Renovated farmhouse with concrete-look floor
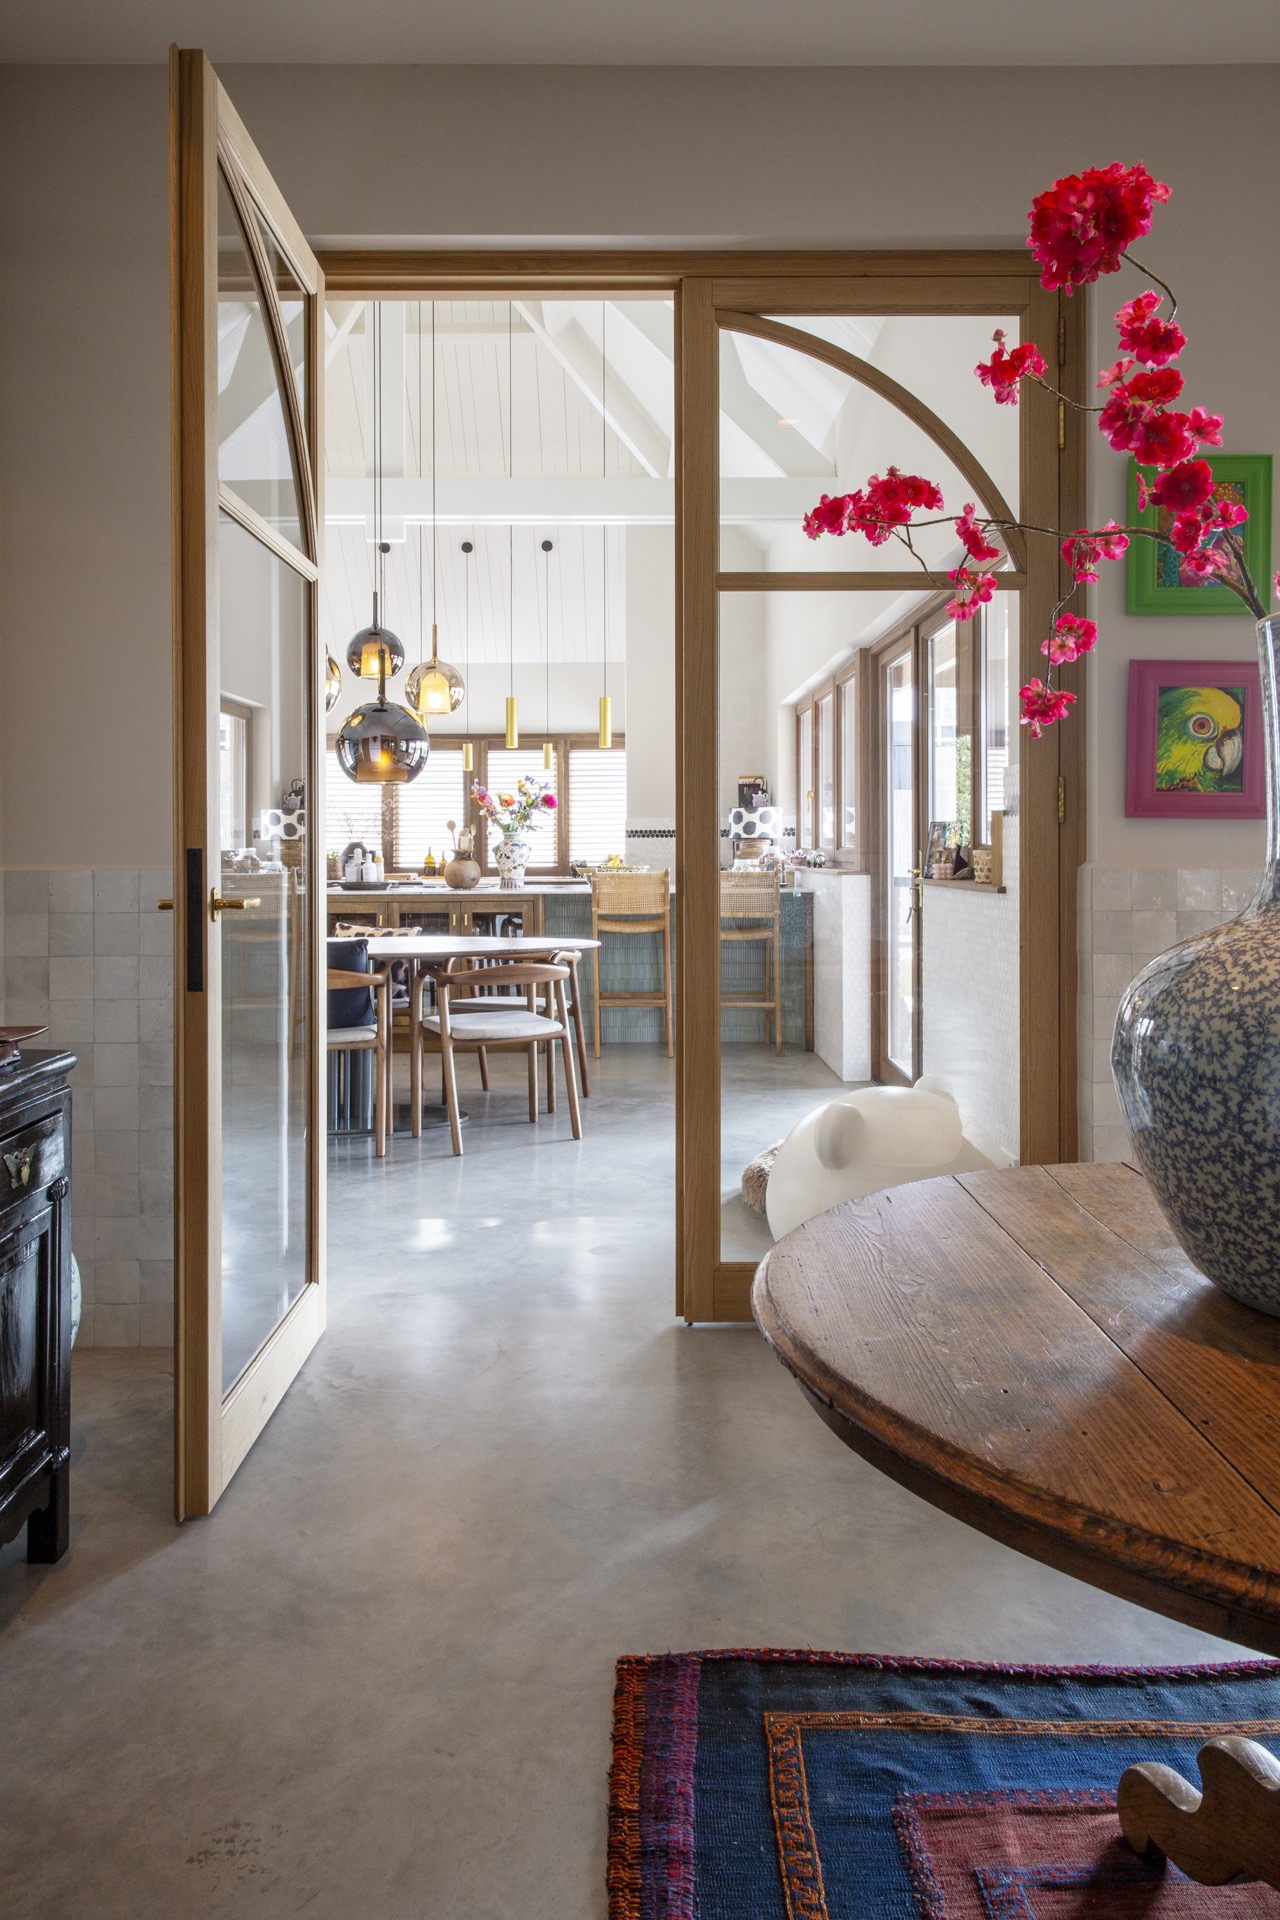
The grey floor sets the pace as soon as you enter. It runs from the hall into the kitchen and across the stair zone, its subtle concrete texture linking the renovated farmhouse rooms without interruption. Against that steady surface, wood appears where the eye needs relief: in door frames, cabinet fronts, and the staircase. The result is grounded rather than decorative, with each material doing visible work in the space.
One floor, many rooms
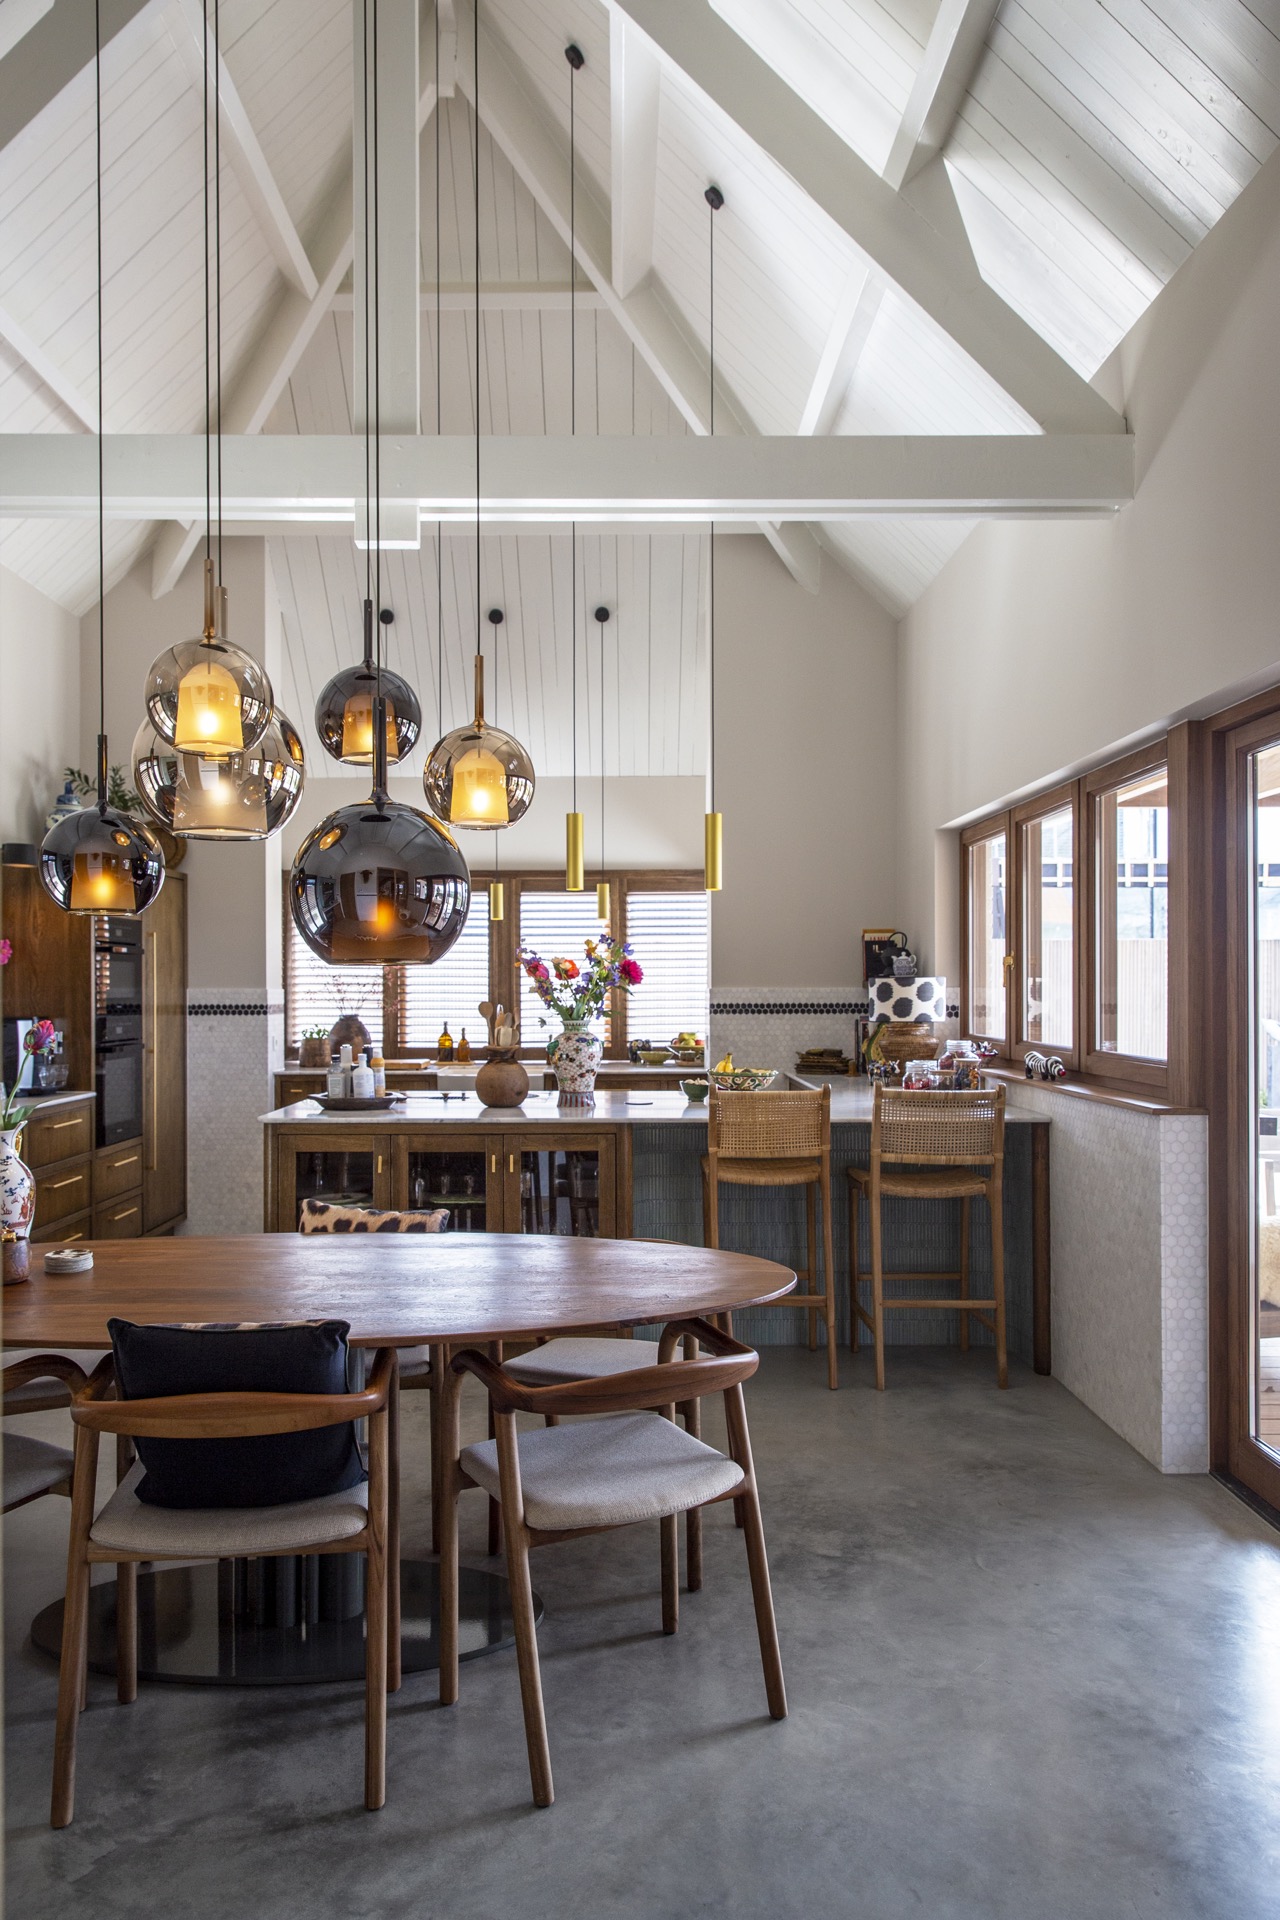
The continuous concrete-look floor is the clearest thread in the interior. It carries through the entrance, the passageway, and the living areas, so the house reads as a series of connected rooms instead of isolated zones. Light walls keep the interior open, while the floor gives it weight. In the photographed spaces, that grey surface also sharpens the edges of thresholds and openings, making the transitions between rooms easy to read.
Because the floor continues everywhere, the other finishes can stay restrained. White plastered surfaces and visible roof structure keep the upper part of the rooms light, while the floor stays matte and calm below. That contrast is especially clear in the open-plan areas, where daylight falls across the concrete-look surface and catches the grain in the timber details. It is a simple move, but it holds the whole renovation together.
Warm wood details in the frame of the house
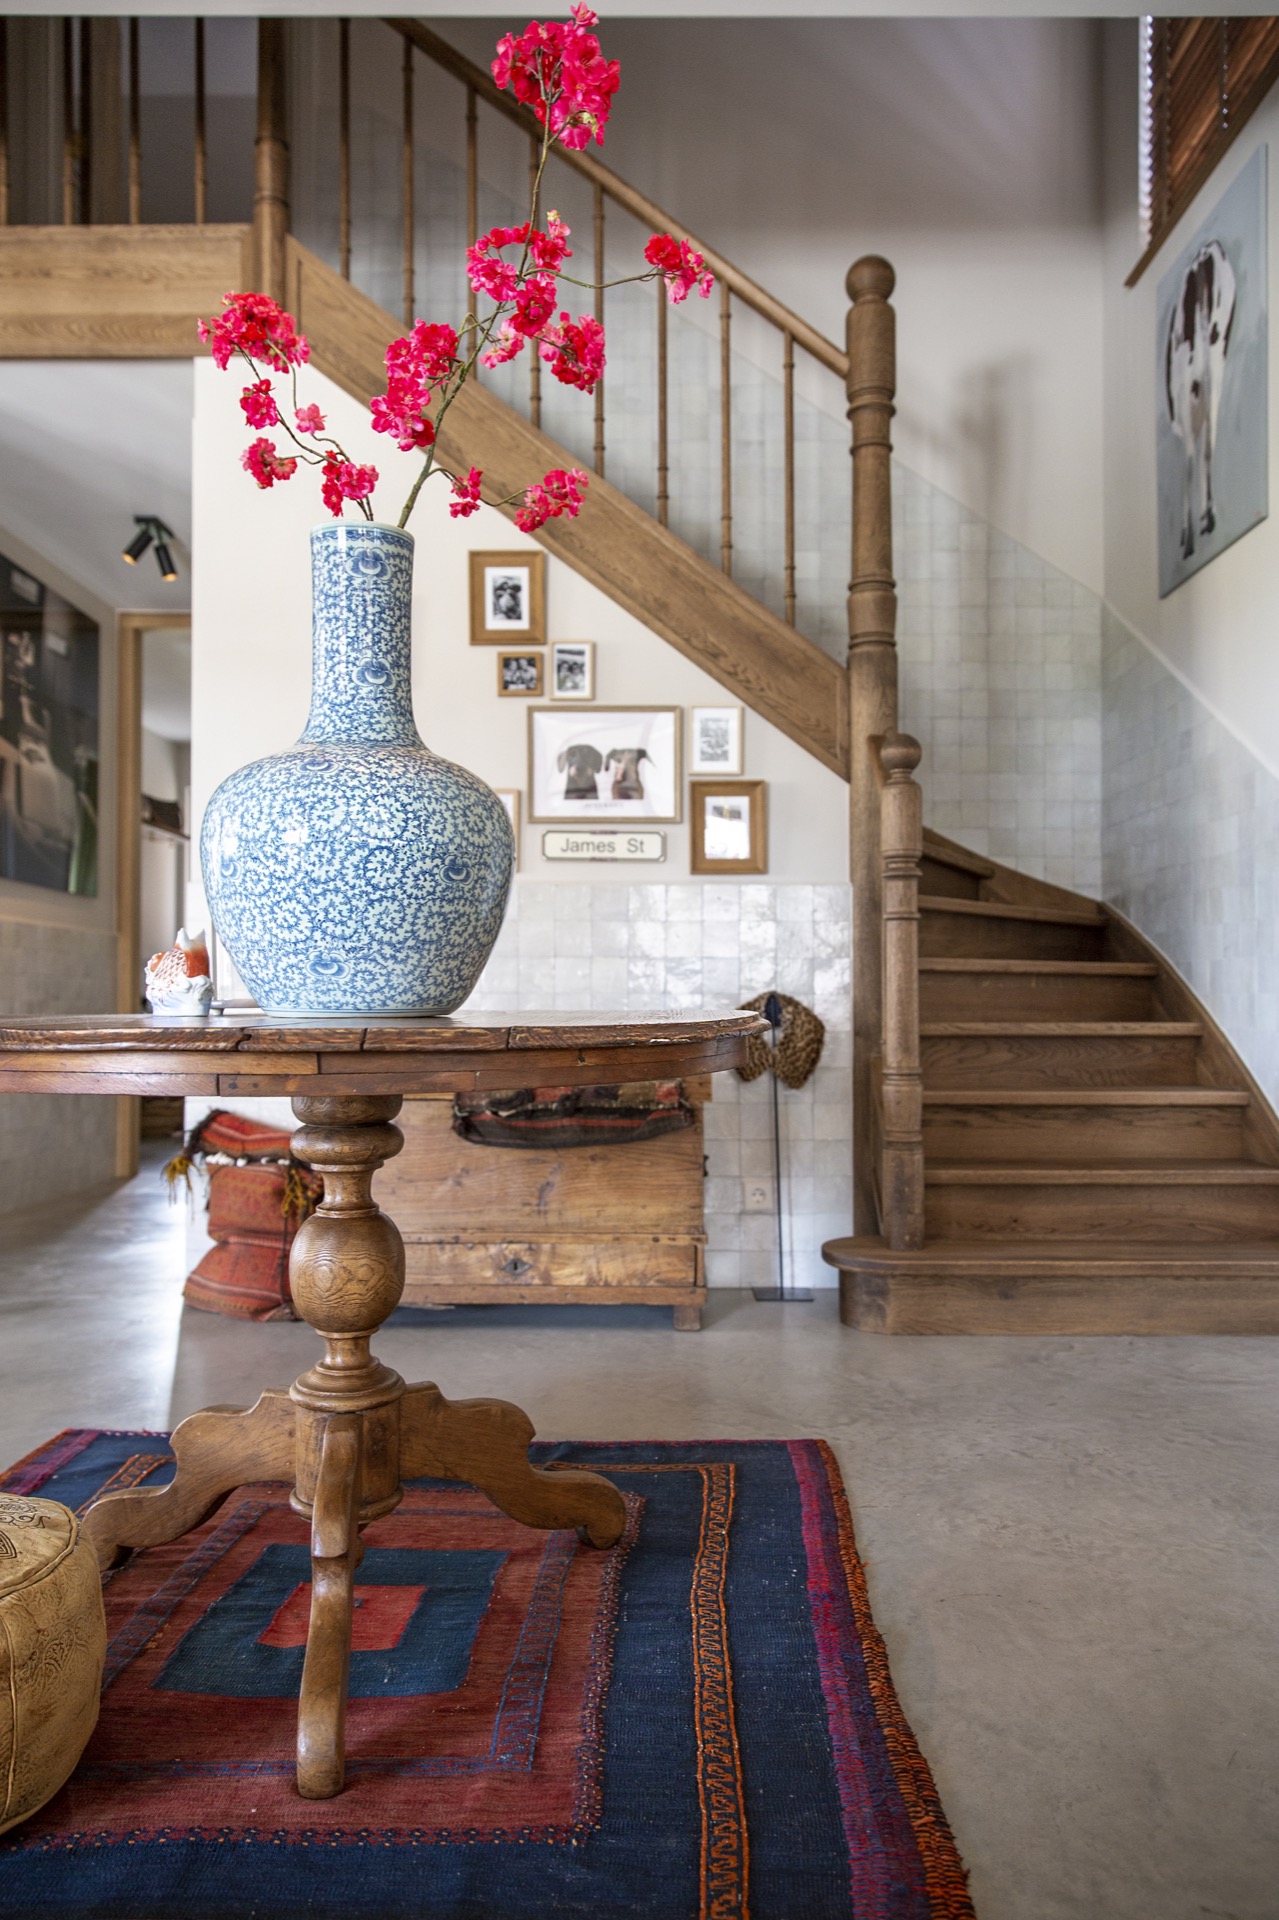
Wood enters the project through doors, trims, and built-in elements. The grain is visible, sometimes in darker tones and sometimes closer to light oak, and it gives the renovated farmhouse a more tactile edge. In the hall zone, a wooden staircase balustrade adds another layer of detail. The turned spindles break up the vertical line of the stair, while the grey floor beneath keeps the composition from feeling heavy.
Those wood surfaces are not confined to one room. They appear again in the kitchen fronts and in the bathroom furniture, which keeps the interior language consistent even as each room serves a different function. The effect is clearest where wood meets the concrete-look floor: hard, cool underfoot, but visually softened by the tone and grain above it. That contrast is repeated without becoming repetitive.
A kitchen with concrete-look floor and tiled accents
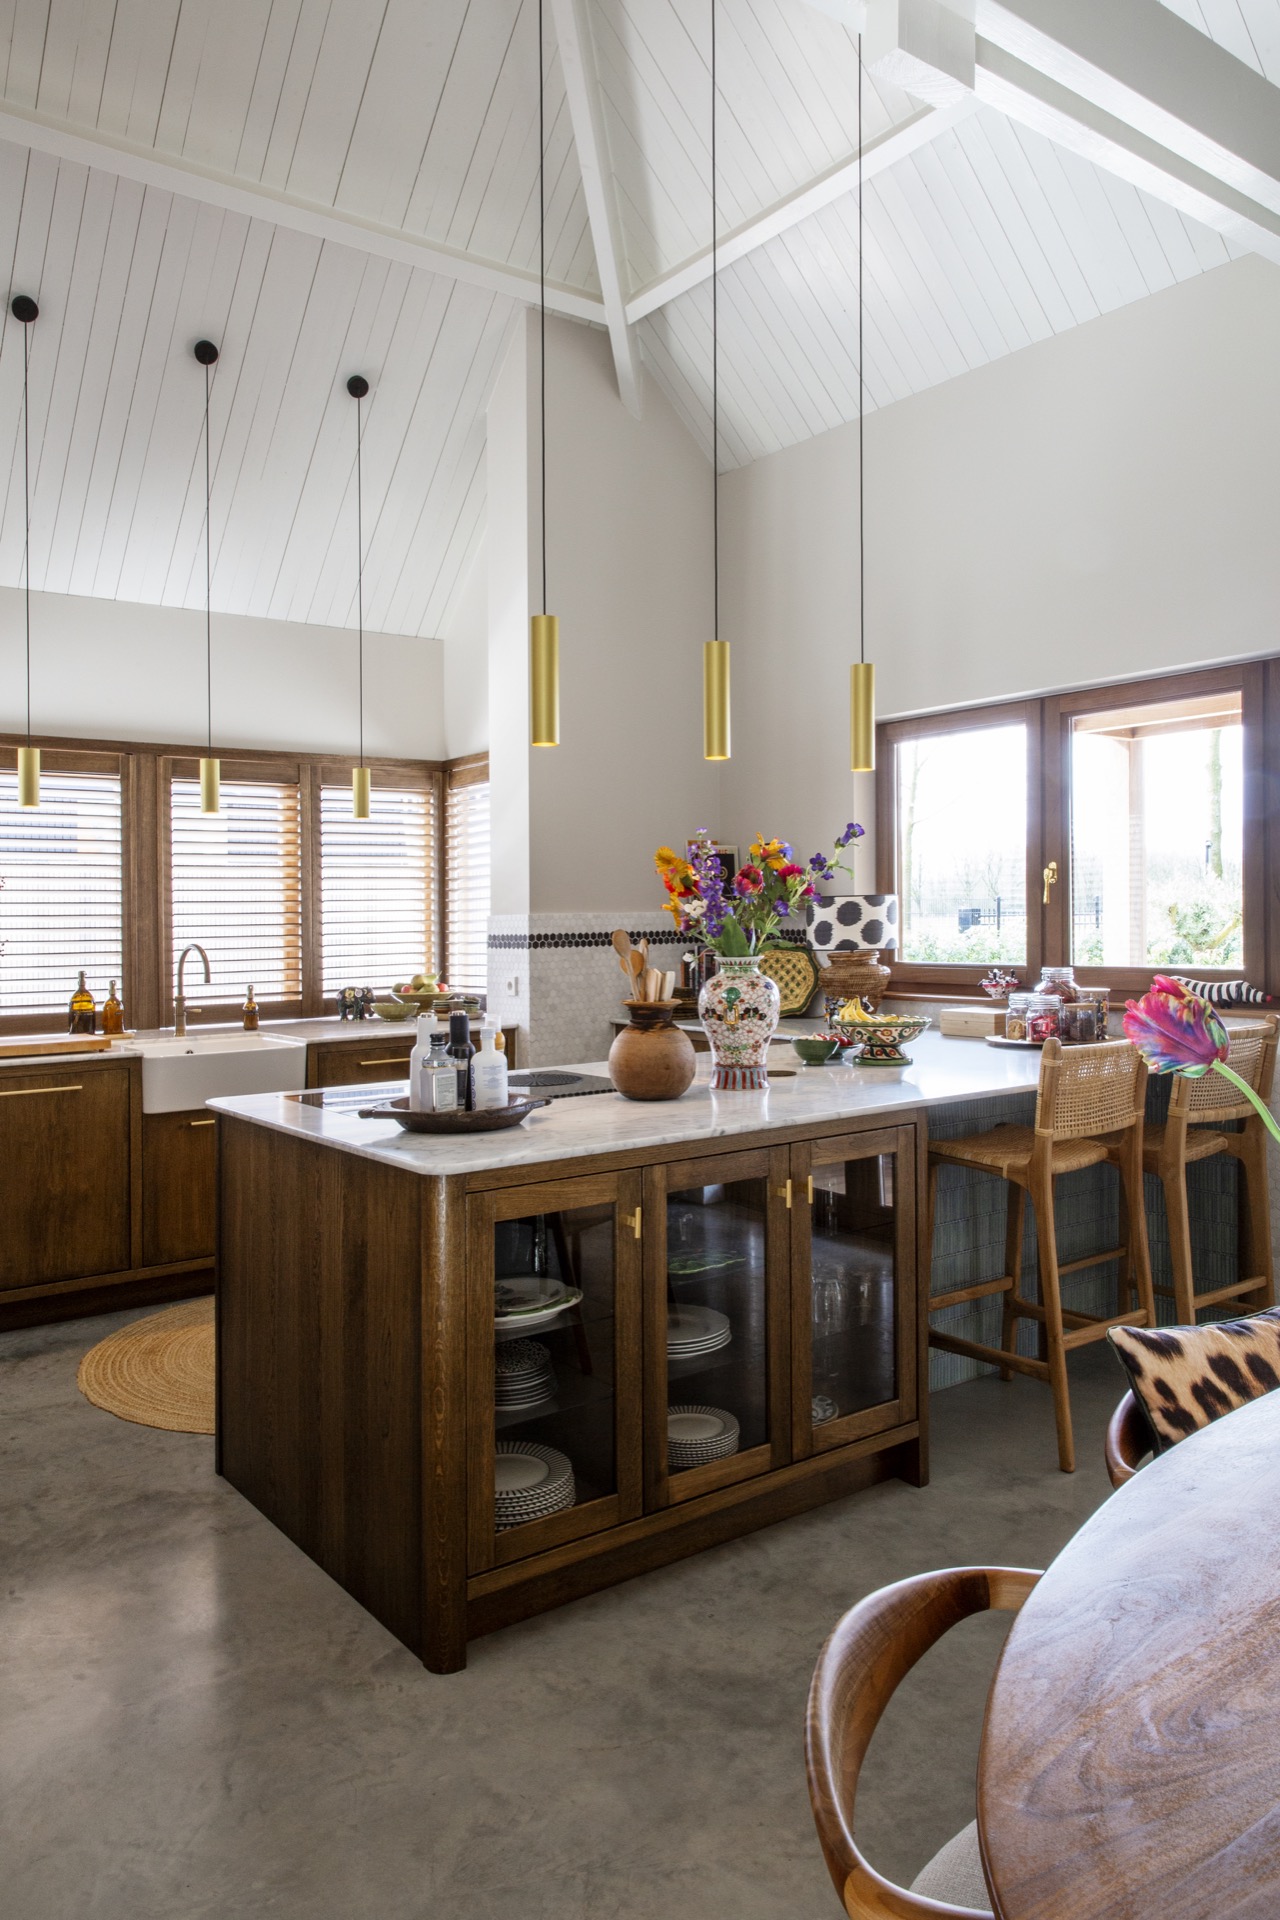
The kitchen sits on the same continuous concrete-look floor, so the room feels anchored before any furniture is added. Wooden cabinets line the space, and the wall behind them shifts between light tile and patterned accents, including a small mosaic or hexagon-like surface. Above the work area, hanging lights mark the centre of the room and bring the ceiling line down to human scale. The kitchen with concrete-look floor is not dressed up; it is built from clear, readable parts.
Daylight makes the material changes easier to see. The pale wall surfaces reflect it back, while the wooden fronts absorb some of that brightness and keep the kitchen from feeling flat. On the floor, the grey finish remains present but quiet, allowing the tile work to stand out in smaller sections. It is a practical arrangement, yet it also gives the room a measured rhythm: floor, wood, tile, light, repeat.
Tile patterns near the work area
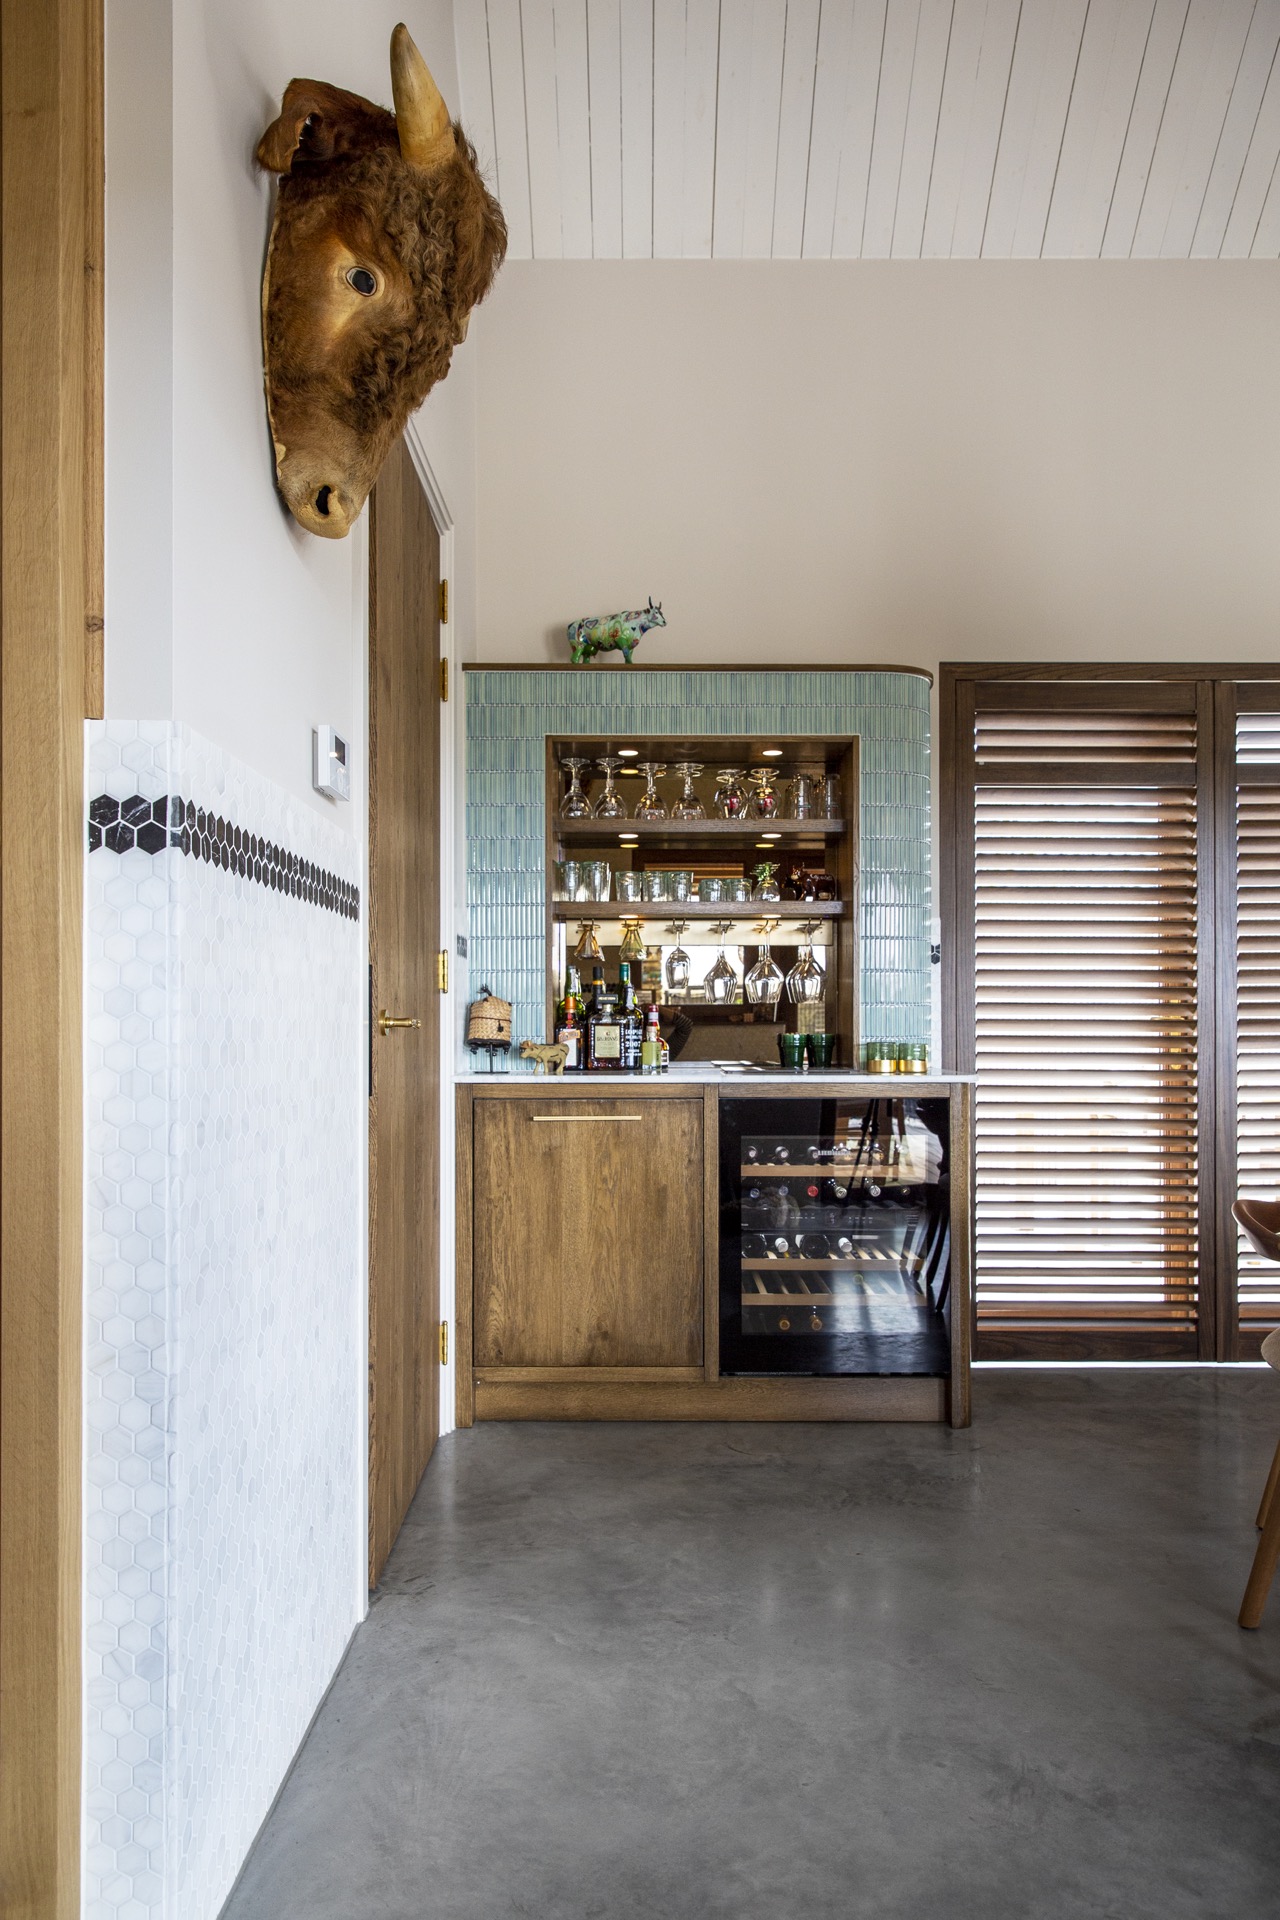
The backsplash details are modest in scale but important in effect. A mozaïek-like strip and hexagon-style tiles introduce texture where the kitchen needs it most, without breaking the calm of the larger surfaces. Set against the wooden fronts, these lighter tiles create a narrow field of visual detail. They also show how the renovation handles contrast: not by using more material, but by placing the right material in the right zone.
Bathroom surfaces kept light and readable
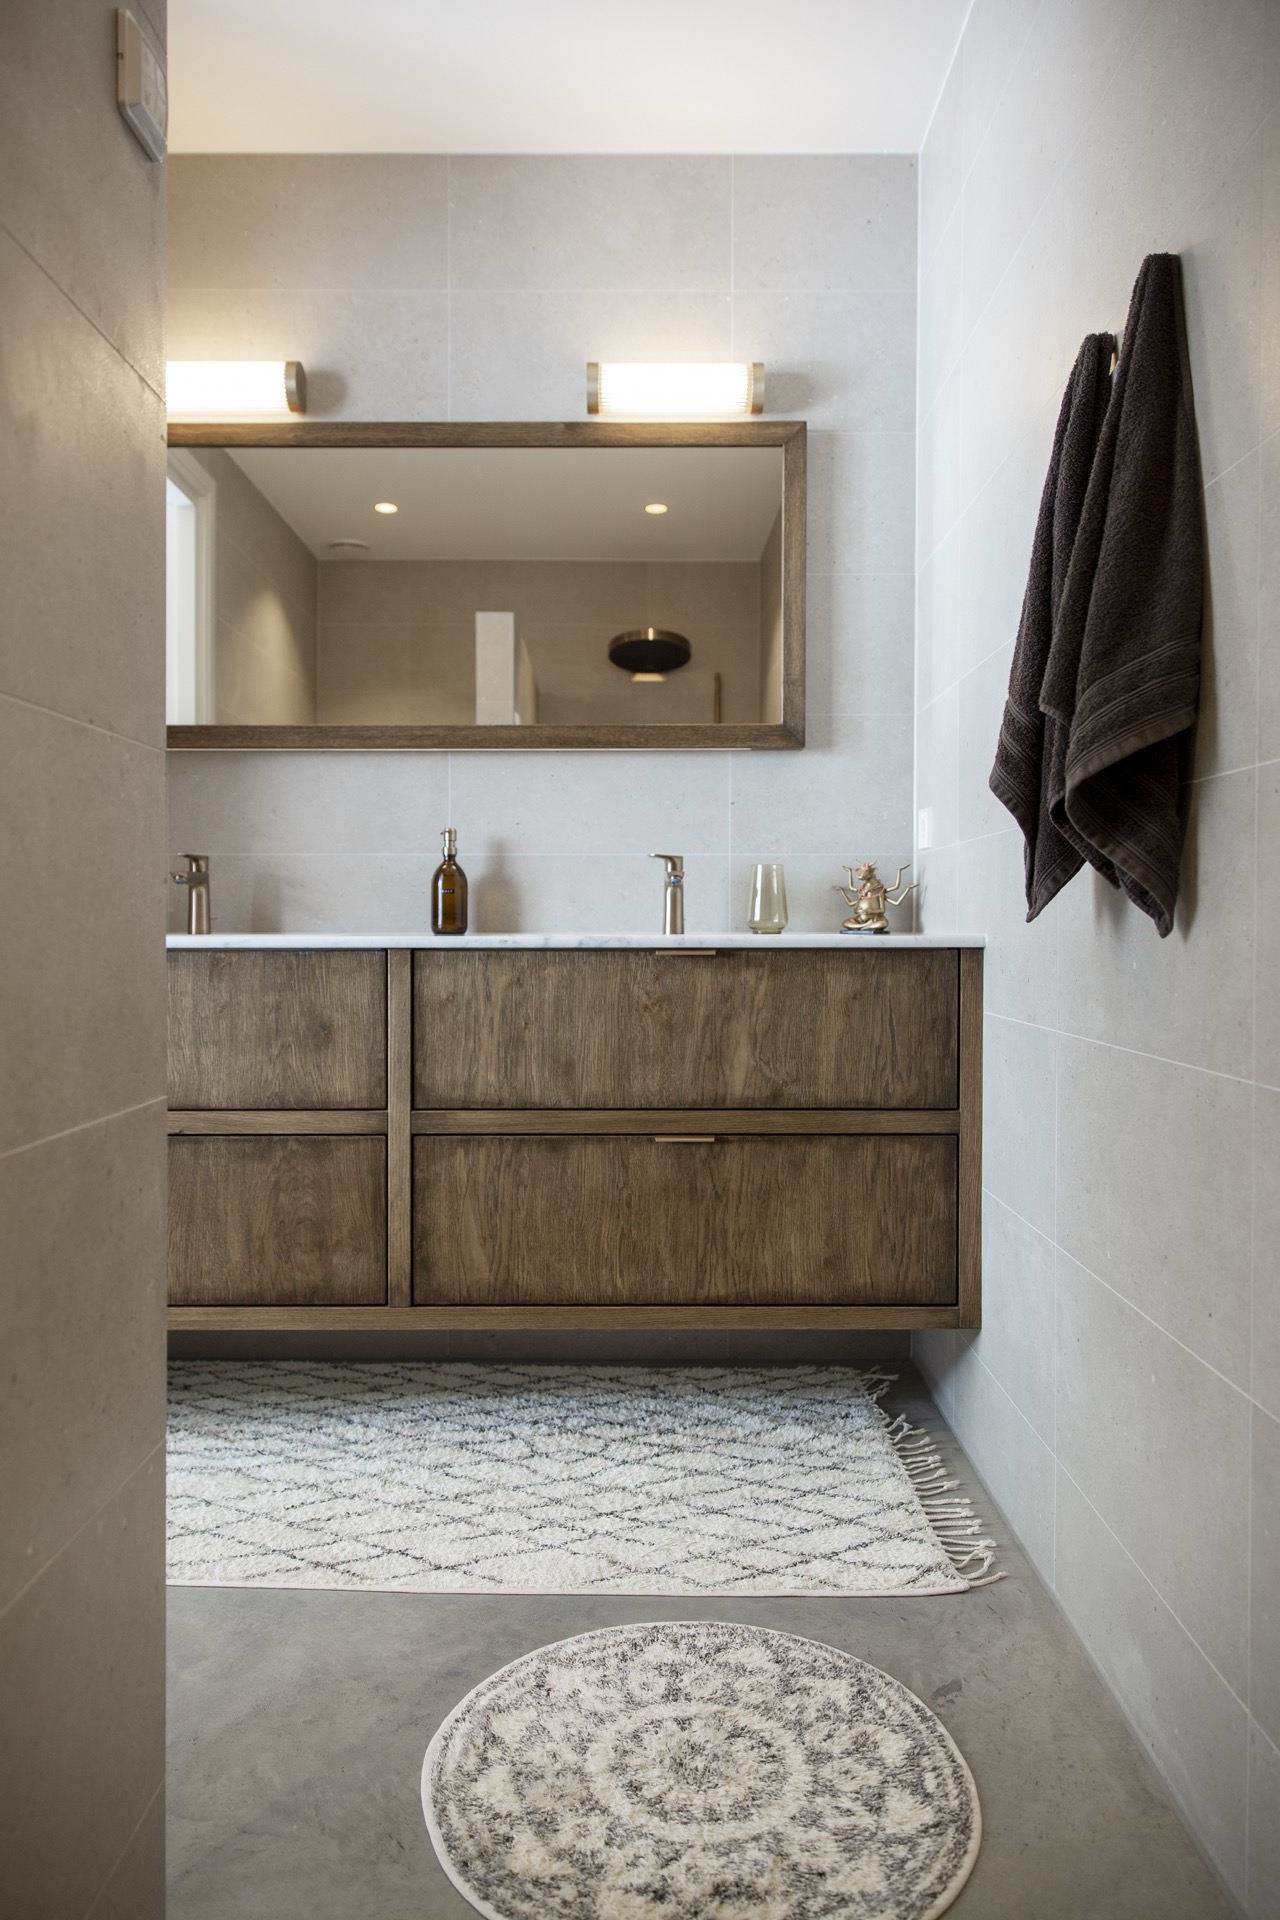
The bathroom continues the same material logic with lighter tile work, a wooden vanity, and a mirror niche that carries built-in lighting. Here the grey floor is still present, but the eye moves first to the wall tile and the furniture below it. The wood cabinet gives the room a warmer base, while the large tile fields keep the wall plane clear. In a bathroom with wood and tiles, the materials are arranged in clean bands rather than broken into fragments.
The illuminated niche sits close to the mirror and adds depth to the wall without turning the room into a display piece. It is a small detail, yet it helps define the bathroom’s structure. The tiled surfaces are broad, the join lines are precise, and the furniture remains visually straightforward. That mix makes the room easy to read at a glance, which suits the larger project: nothing here fights for attention, and nothing is left without a role.
Wood, tile, and a clear wall plane
From the vanity to the wall finish, the bathroom keeps to a narrow palette. The wood grain, the pale tile, and the grey floor each occupy their own layer. Because the palette stays limited, the room can use proportion and light instead of ornament. The mirror niche is recessed rather than projected forward, so the wall keeps its depth. It is a small spatial move, but it makes the bathroom feel ordered without becoming stiff.
The stair zone ties the levels together
The stair hall extends the same renovation language upward. A wooden staircase rises beside a balustrade with turned details, and the grey concrete-look floor continues beneath it. On the wall, light tiling appears again, so the stair area is not treated as a leftover passage but as part of the interior sequence. The materials shift from floor to stair to wall in a clear order, and that makes the route through the house easy to follow.
Seen from the hallway, the stair zone also shows how the project handles transition. The wood of the balustrade picks up the door frames and kitchen fronts, while the floor remains the quiet constant. This is where the renovated farmhouse makes its strongest case: a continuous base underfoot, warm timber above it, and light wall surfaces to keep the whole route open. The spaces change function, but the material language stays legible from one room to the next.
An interior built around one steady base
Across the house, the continuous concrete-look floor does more than fill space. It holds the kitchen, bathroom, hall, and stair zone together without drawing attention to itself. That restraint gives the wood details room to register: the door frames, the bathroom cabinet, the kitchen fronts, and the staircase balustrade all come into focus because the floor stays visually calm. In a concrete-look floor renovation like this, the surface underfoot becomes the thread that keeps the rooms aligned.
The renovated farmhouse works because the materials are easy to track. Grey below, timber at eye level, light tile where the walls need more reflection. The sequence is visible in every photo, from the entrance view to the kitchen and the bathroom. It is not a matter of decoration, but of placement. Each finish has a clear line, and those lines are what give the interior its structure.
Want to see more of Willem Designvloeren? View the page of Willem Designvloeren for even more great projects and company information.





NEW 2026 Jubileum Edition The Best Interior Designers Benelux
Order Now €125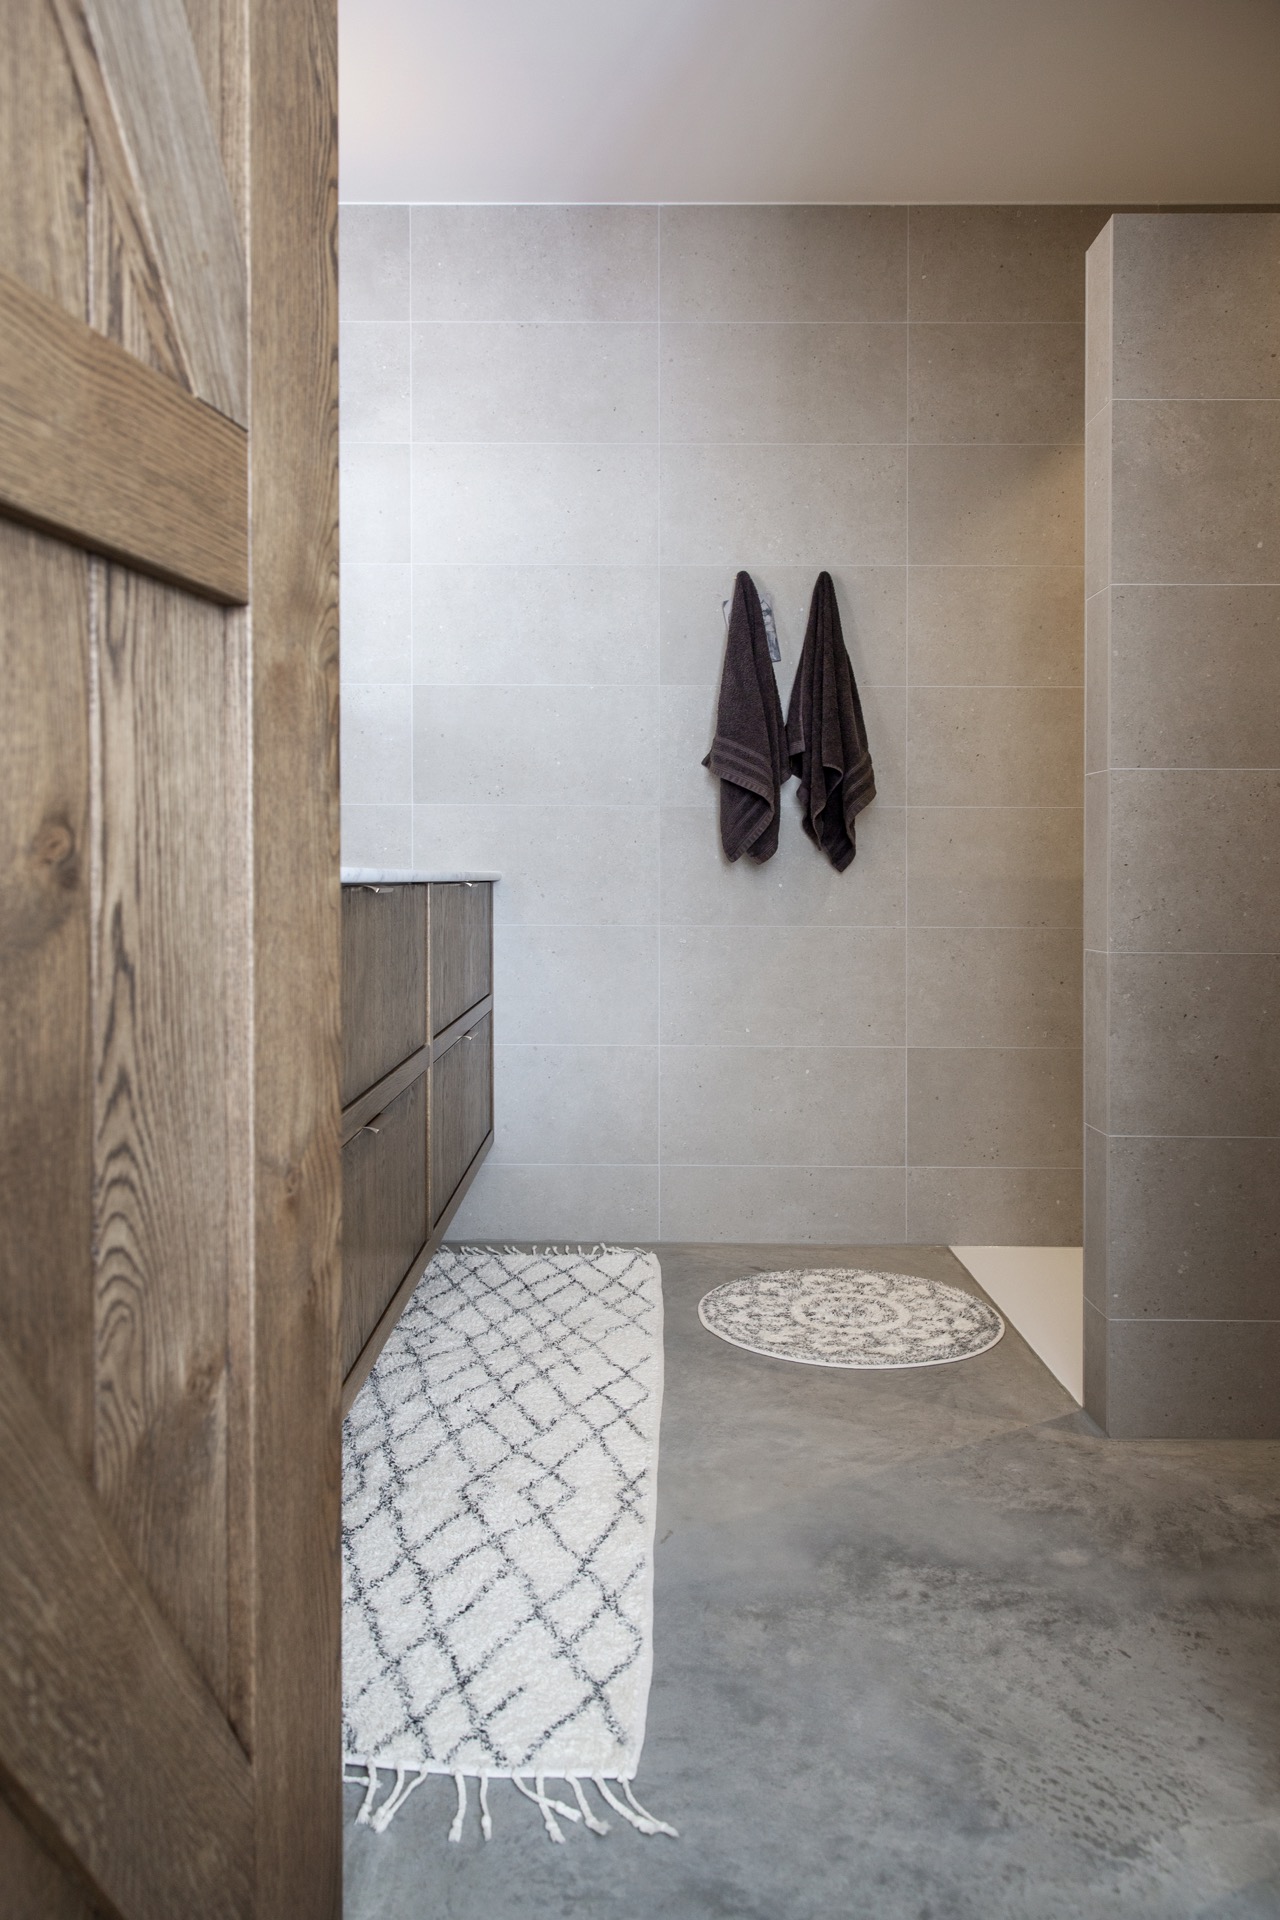

NEW 2026 Jubileum Edition The Best Interior Designers Benelux
Order Now €125