Renovated period home with acoustic ceiling finish
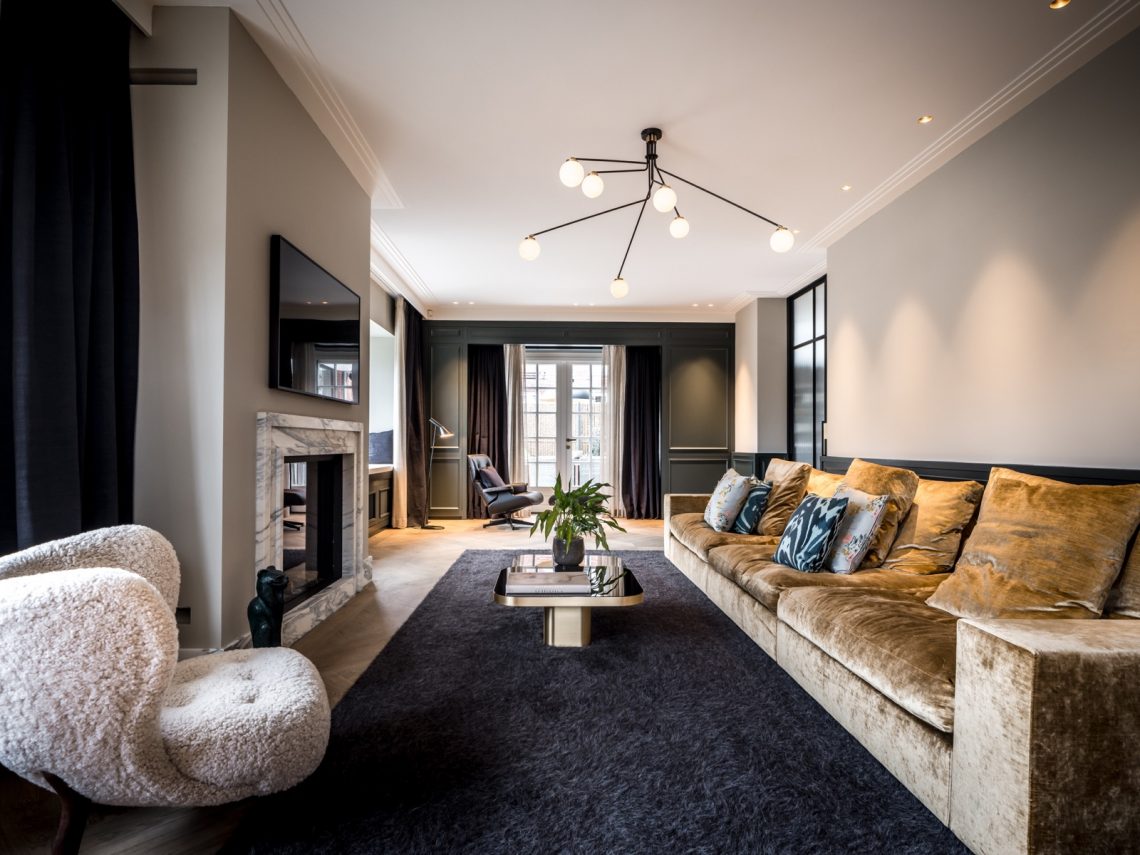
Large panes of glass, hard floor surfaces and smooth plastered walls set the tone in this renovated period home. The first impression is all light and edges: black steel window frames, pale walls, and a ceiling that stays visually quiet while carrying lighting and technical elements. To counter the possible echo that comes with those surfaces, the residents chose an acoustic ceiling finish instead of filling the rooms with heavy curtains, rugs or other visible measures.
A living-kitchen framed by marble, glass and dark joinery
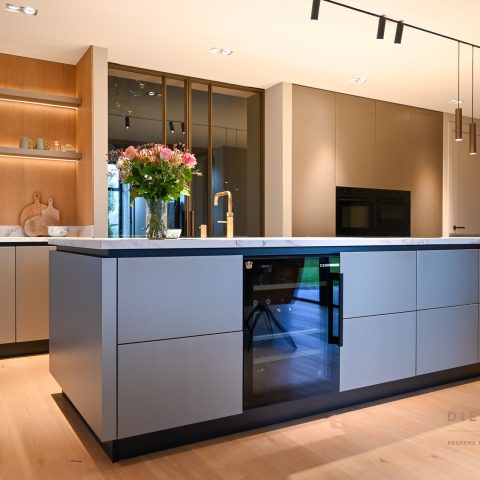
The living-kitchen brings the material palette into focus. A marble kitchen island sits against dark fronts, while the surrounding glass opens the room to the outside. In the sitting area, a fireplace clad in marble marks the room without breaking up the open plan. Wood underfoot softens the sharper notes of glass and metal, but the overall reading remains crisp: straight lines, clean junctions and surfaces that reflect light rather than absorb it.
That contrast is what makes the space feel so controlled. Black steel window frames draw clear borders around the views, and the glazed partition keeps sightlines open between zones. Nothing is overcomplicated. Instead, the room relies on a few strong materials—marble, glass, black metal and wood—to carry the atmosphere of the renovated period home.
How the acoustic ceiling finish keeps the ceiling visually calm
From below, the acoustic ceiling finish reads as a single, carefully resolved plane. Spots, speakers and fire alarms are recessed with millimetre precision, so the ceiling does not need separate surface-mounted fittings to function. The result is a clean overhead line that suits the plastered walls and the restrained profile details around the room. Even the decorative mouldings on the ceiling are sprayed in the same finish, allowing the profile work to remain visible without calling attention to itself.
That decision matters in a house with generous glazing and hard finishes. Instead of adding layers of textiles to absorb sound, the ceiling takes on that role while keeping the room visually open. The acoustic ceiling finish works here as part of the architecture, not as an added layer. It leaves the period character intact, while the room gains the calmer acoustic behaviour the residents were looking for.
Integrated lights, speakers and alarms without visible clutter
The ceiling detail is strongest where the technical elements disappear. Recessed lighting sits in small round points, in-ceiling speakers are set flush, and the fire alarms are tucked away with the same precision. Nothing hangs below the plane. That restraint gives the rooms a sharper profile and leaves the mouldings, wall lines and window frames to do the visual work.
This kind of integration is easy to miss on first glance, which is exactly the point. The ceiling does not compete with the marble island or the black steel frames. It supports them by staying even, quiet and continuous across the room.
Preserving period character with a cleaner interior language
Although the interior feels contemporary, the house still carries the proportions and character of a renovated period home. The ceiling mouldings remain in place and the wall finishes are kept plain, so the original cues are not lost in decoration. Instead of layering in soft furnishings to solve the acoustics, the project keeps the room readable in its original structure while refining the surfaces that shape how it sounds and looks.
The living area shows that approach clearly. A marbled fireplace surround, a pale wall plane and the dark steel framing all stay in view at once, but none of them is allowed to dominate. The acoustic ceiling finish sits above them as the unifying surface, carrying the fittings and absorbing part of the room’s visual load. It is a quiet intervention, yet it changes how the space behaves.
Material contrasts that define the room
Marble appears twice in the project: first as the surface of the kitchen island, then as the cladding around the fireplace. Both pieces have a cold, reflective quality that sharpens the interior. Against them, the wood floor introduces grain and a lower sheen, while the black steel frames tighten the view outward. The room works because each material has a different task. One reflects light, one grounds the layout, one opens the house to the garden or terrace beyond.
The acoustic ceiling finish keeps that material story legible. By hiding speakers, spotlights and alarms in the plane above, it avoids adding another visual layer to an already precise composition. The ceiling stays calm, the mouldings remain visible, and the period shell can still be read in the room.
A ceiling solution that lets the architecture stay in view
What stands out most is the way the project handles trade-offs. Large windows bring light, but they also increase the risk of echo. Hard floors are practical and visually clean, yet they can make a room feel sharper acoustically. The chosen acoustic ceiling finish addresses that without changing the open feel of the interior. It gives the house a softer acoustic response while preserving the straight walls, black metal frames and open connections between spaces.
In the end, the ceiling is less about looking for attention than about holding the room together. It carries the technical pieces, respects the profile work and keeps the interior clear enough for the marble, glass and wood to stand out. That is where this renovated period home finds its strength: in a measured ceiling treatment that supports the rooms without taking over the view.
Want to see more of OWA Benelux? View the page of OWA Benelux for even more great projects and company information.