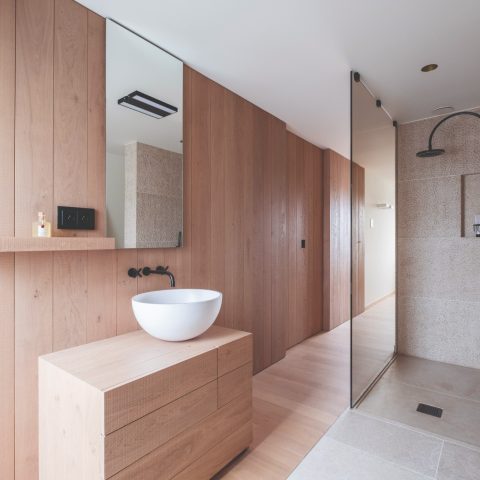
Residential wellness projects with Dornbracht
Blue mosaic catches the light before the rest of the room settles into view. In these residential wellness projects, water, stone and glass are arranged as a sequence of zones rather than a single bathroom. Some images show a home spa with an indoor pool surface lined in mosaic; others move closer to a vanity in marble-look stone, a shower wall washed with colored LED light, or a dark enclosure where the ceiling spots fall cleanly across the tiles. Dornbracht appears here as the product reference named in the source text, while the visuals focus on material surfaces and the way light is used to shape them.
Home spa projects with mosaic and LED light
The strongest visual cue is the mosaic. In the pool and wet areas, small blue tiles cover walls and basin surfaces, turning the water zone into a grid of reflections. LED light runs along edges and transitions, sometimes cool blue, sometimes shifting toward purple or pink. The effect is not decorative in the superficial sense; it makes the geometry legible. Corners, recesses and openings register clearly, especially where the line lighting meets the darker stone surfaces around the room.
Several images also show a larger wellness sequence rather than one isolated room. A shower zone opens onto a darker cavity, then another surface catches light in the background. That layering matters. It suggests a residential wellness project organized around movement between water, wash area and lounge-like pause points. The mosaic remains the constant thread, but the atmosphere changes from image to image as the color of the light shifts and the surrounding finishes become darker or more reflective.
Natural stone bathroom surfaces with a marble-look finish
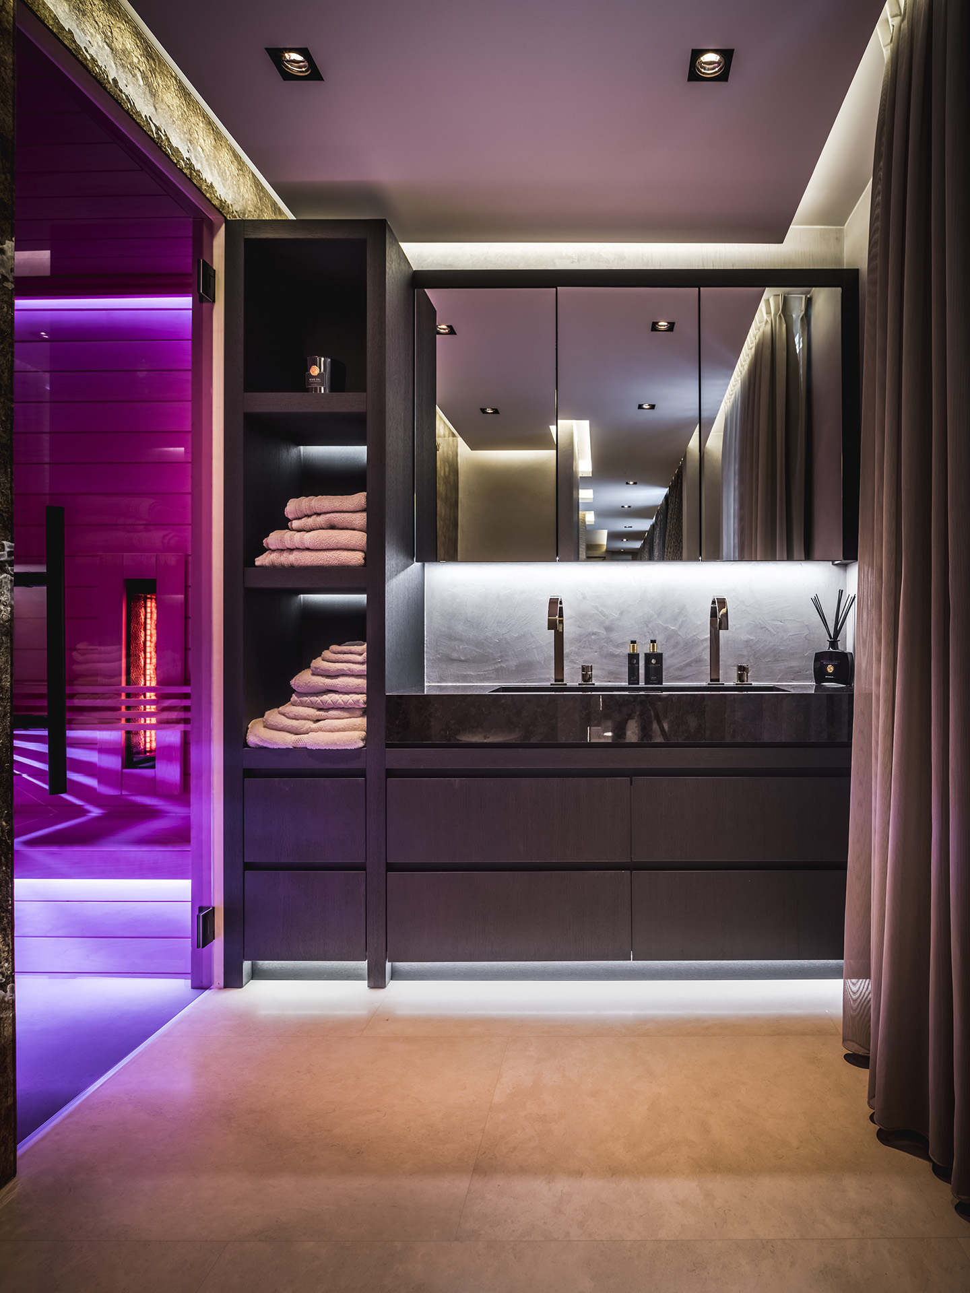
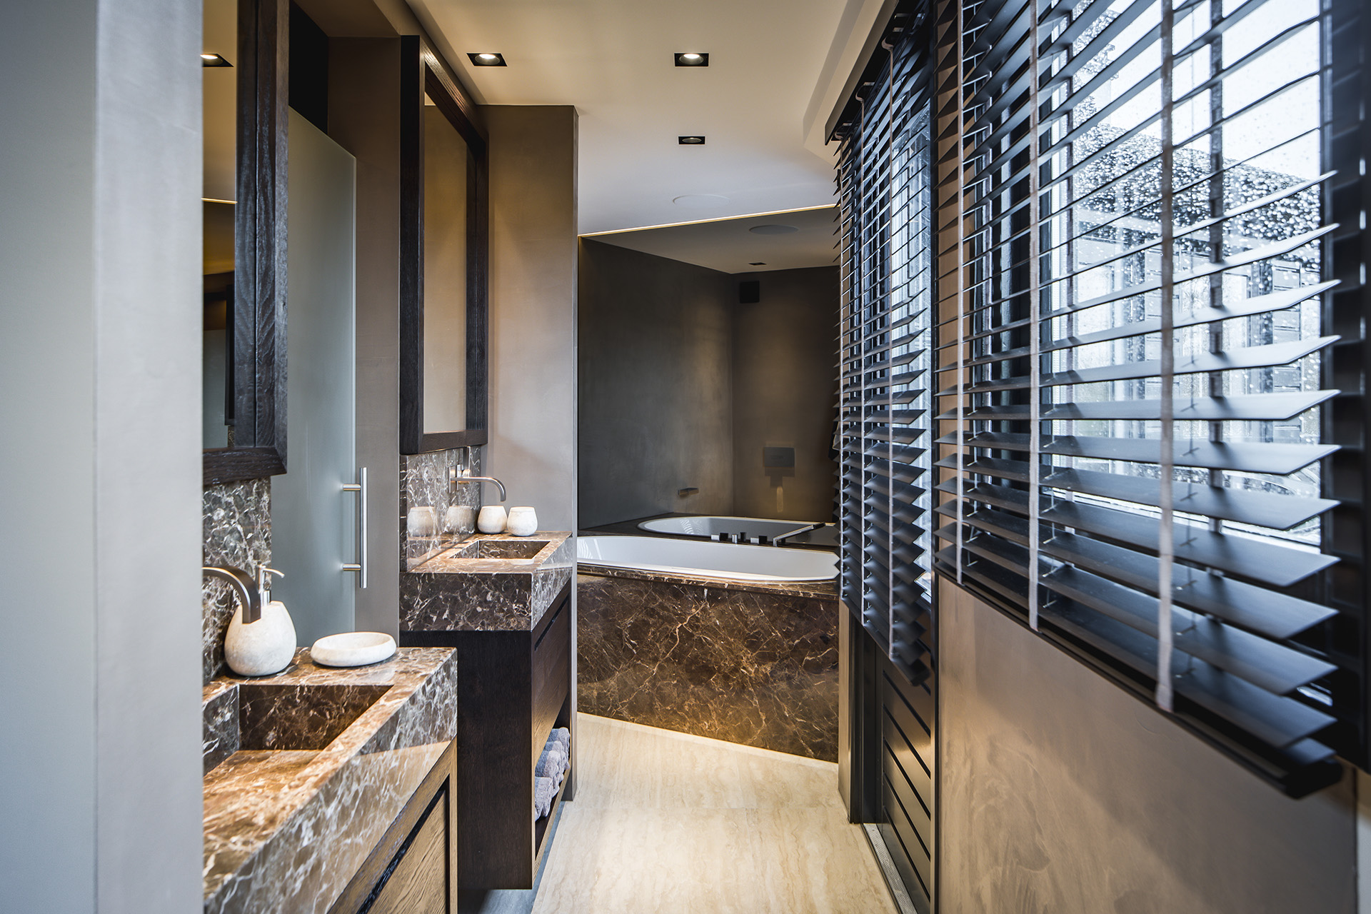
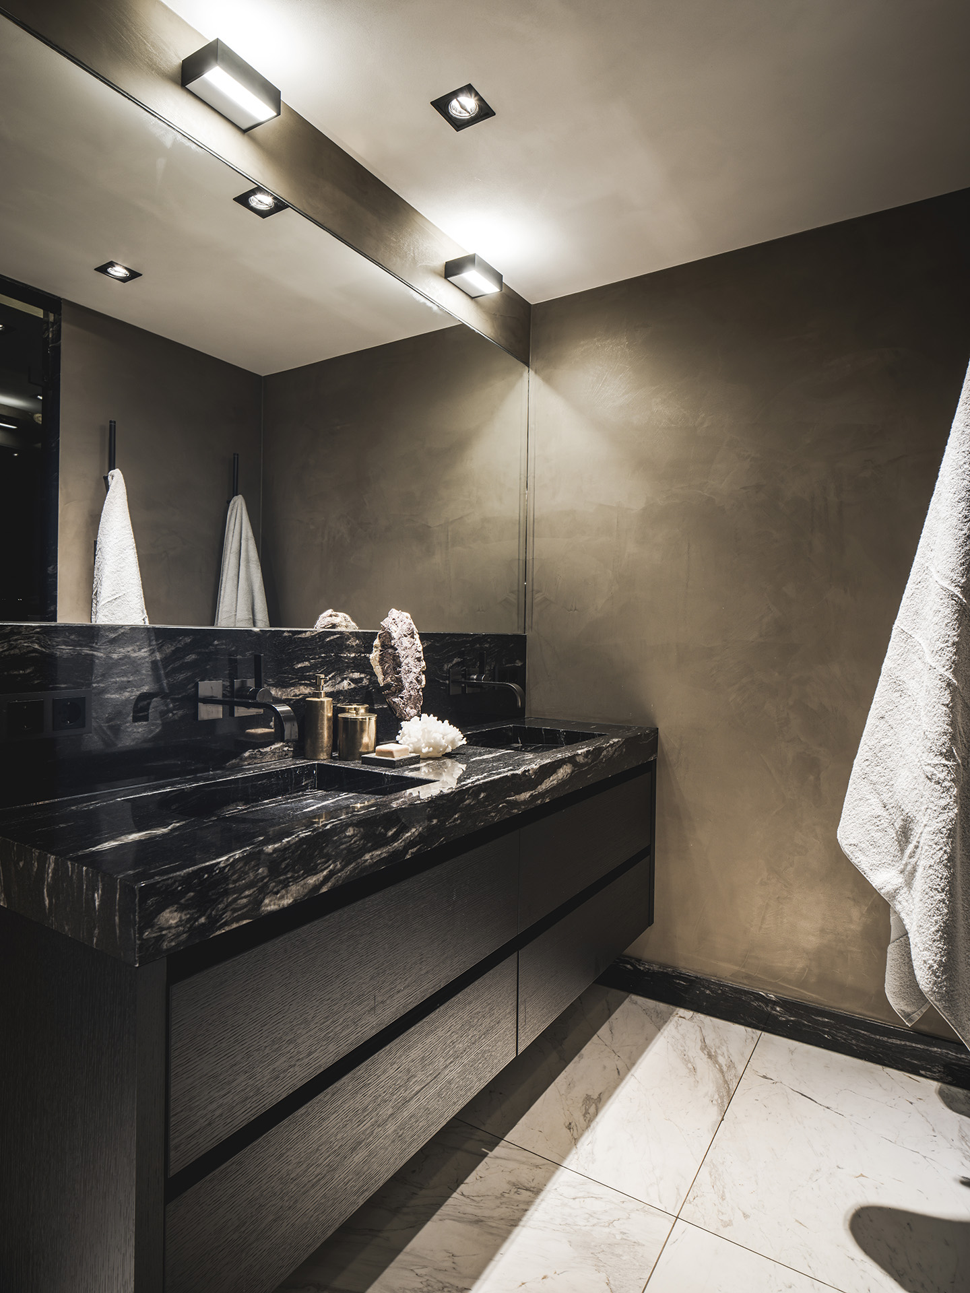
Stone gives the rooms their weight. On one vanity wall, a long marble-look countertop spans the frame and holds two mixers, while a darker timber or slatted wall sits to one side. In another view, the stone veers toward a brown-beige range, with veining visible across the top and the side surfaces. The material is used in large planes, so the joints stay quiet and the surface reads as a continuous field rather than a set of small parts. That restraint leaves room for the lighting to do more of the work.
This material language continues in the bathroom areas where the washbasin is built into the counter and the wall finishes shift between light and dark tones. Some surfaces read as marble-look, others as stone-look, but the overall message is the same: the room depends on mass, not ornament. Even when the light is low, the veining, edge thickness and polished reflections remain visible. In the context of residential wellness projects, that gives the rooms a stronger sense of enclosure without closing them off.
Glass shower enclosures and built-in shower zones
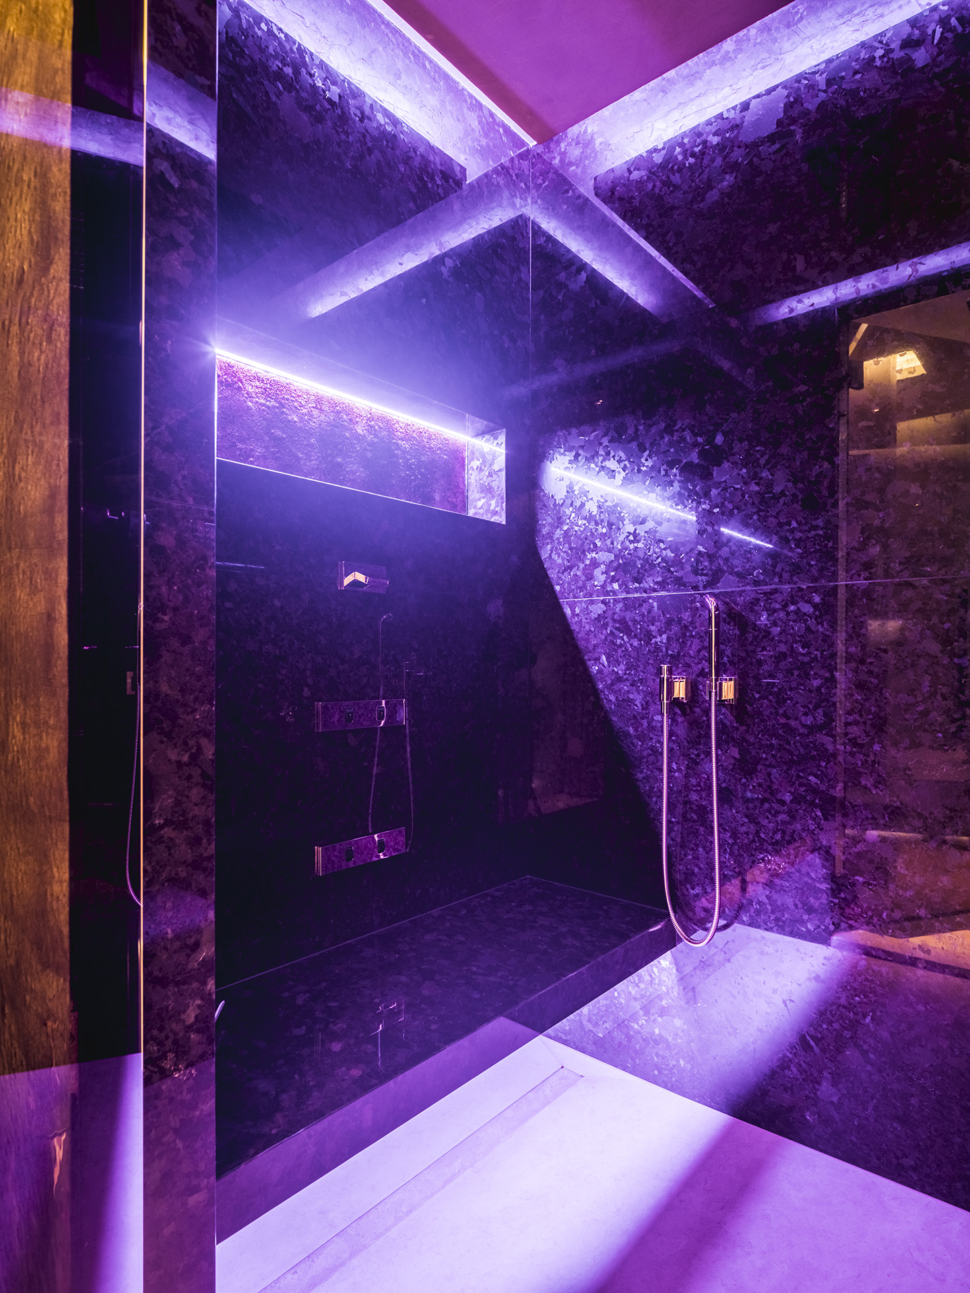
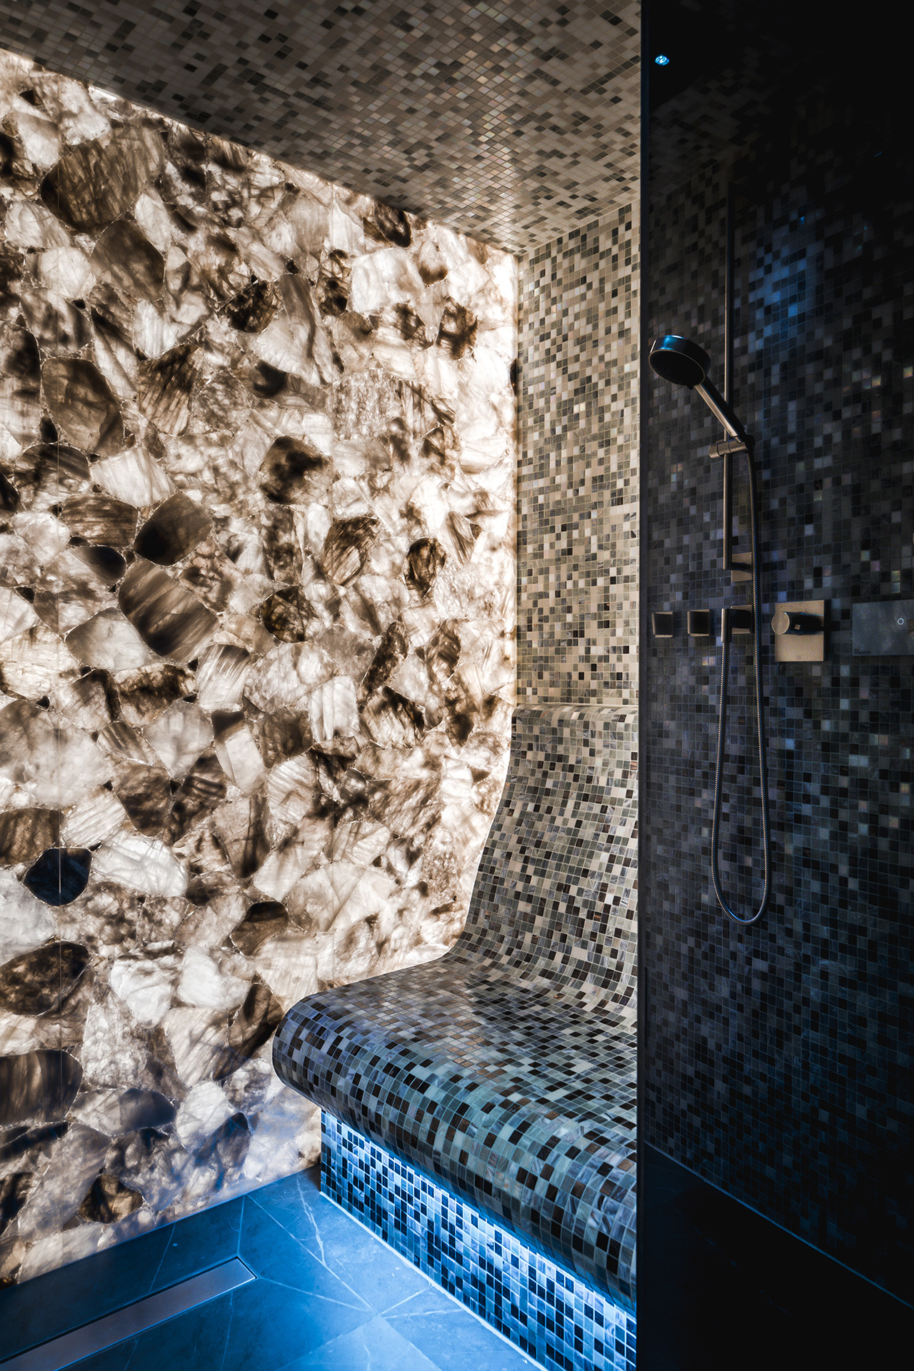
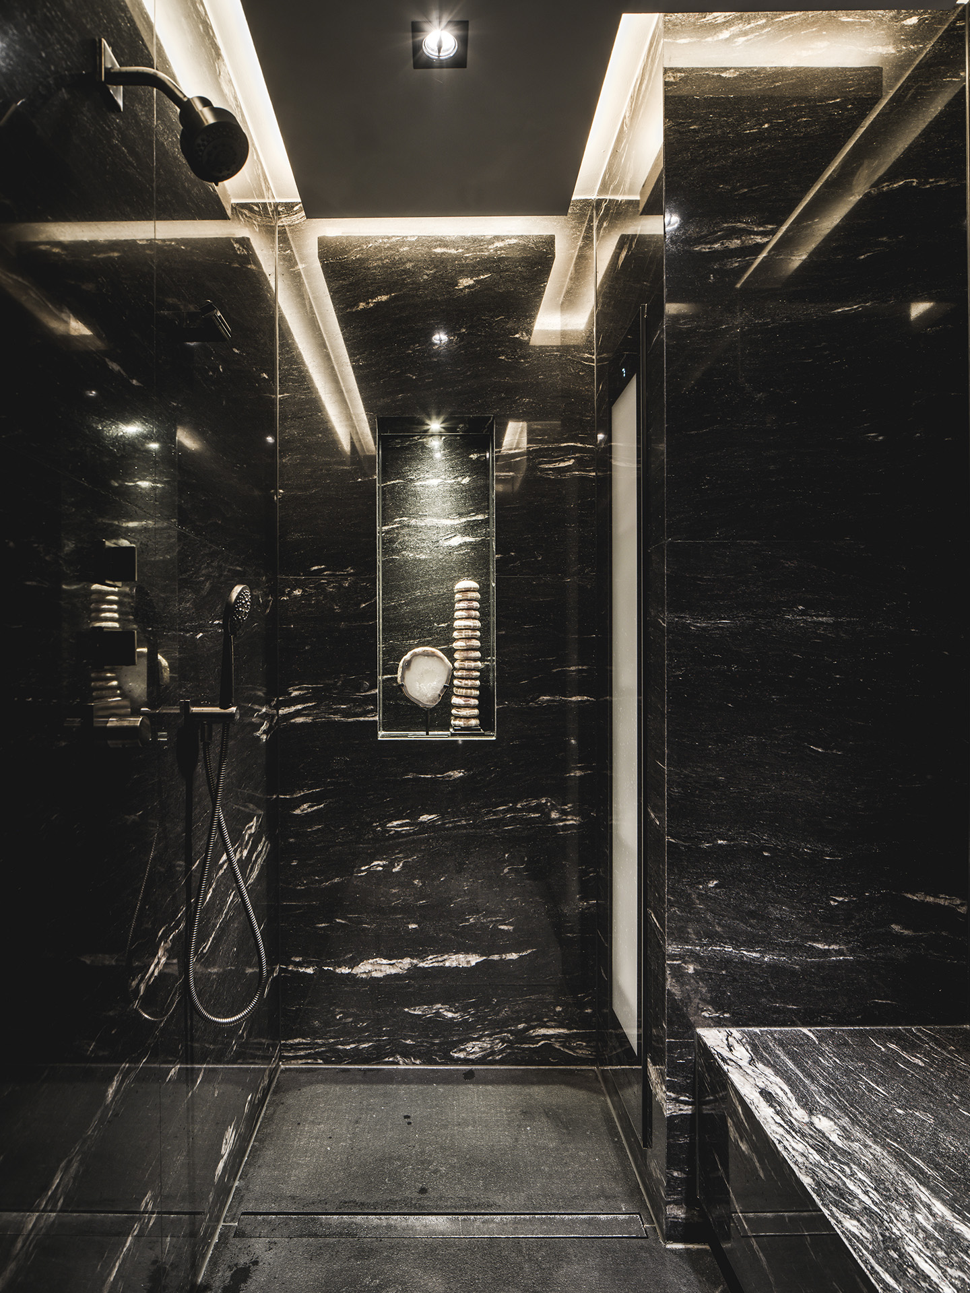
Glass partitions keep the shower areas visually open while still defining each zone. In one image, a clear shower door and side panel sit against dark stone walls; in another, a shower head and hand shower appear beside a recessed wall opening. The built-in shower is read through its edges: a niche, a control panel, a strip of reflected light, the clean line where glass meets tile. Nothing is overstated. The enclosure works because it lets the viewer see the material layers behind it.
These shower spaces are not treated as separate boxes. They sit within the broader sequence of the home spa, sometimes sharing the same stone language as the pool area, sometimes moving into a denser, darker room with more pronounced reflections. Blue and purple LED accents change the mood from one setting to the next, but the structural logic stays consistent. Glass, tile and stone are used to keep the room readable even when the lighting becomes more dramatic.
Lighting tucked into corners, edges and ceilings
Indirect strip lighting appears along ceilings, wall transitions and niches, often paired with small ceiling spots. That combination gives the rooms a layered light pattern instead of a flat wash. In the darker shower images, the lighting marks the outline of the space; in the vanity scenes, it sits above the mirror zone and turns the stone surface into a quieter backdrop. The result is less about brightness than about direction. You can see where the room opens, where it turns, and where the wet zone begins.
The colored LED moments are more specific. Blue light appears in the pool and wet areas, while purple tones show up around a shower wall and within a built-in zone. These effects are part of the architecture of the image, not added after the fact. They make the recesses, edges and niches easier to read, and they give the residential wellness projects a visual rhythm that changes with each room.
Vanity areas, mixers and the language of detail
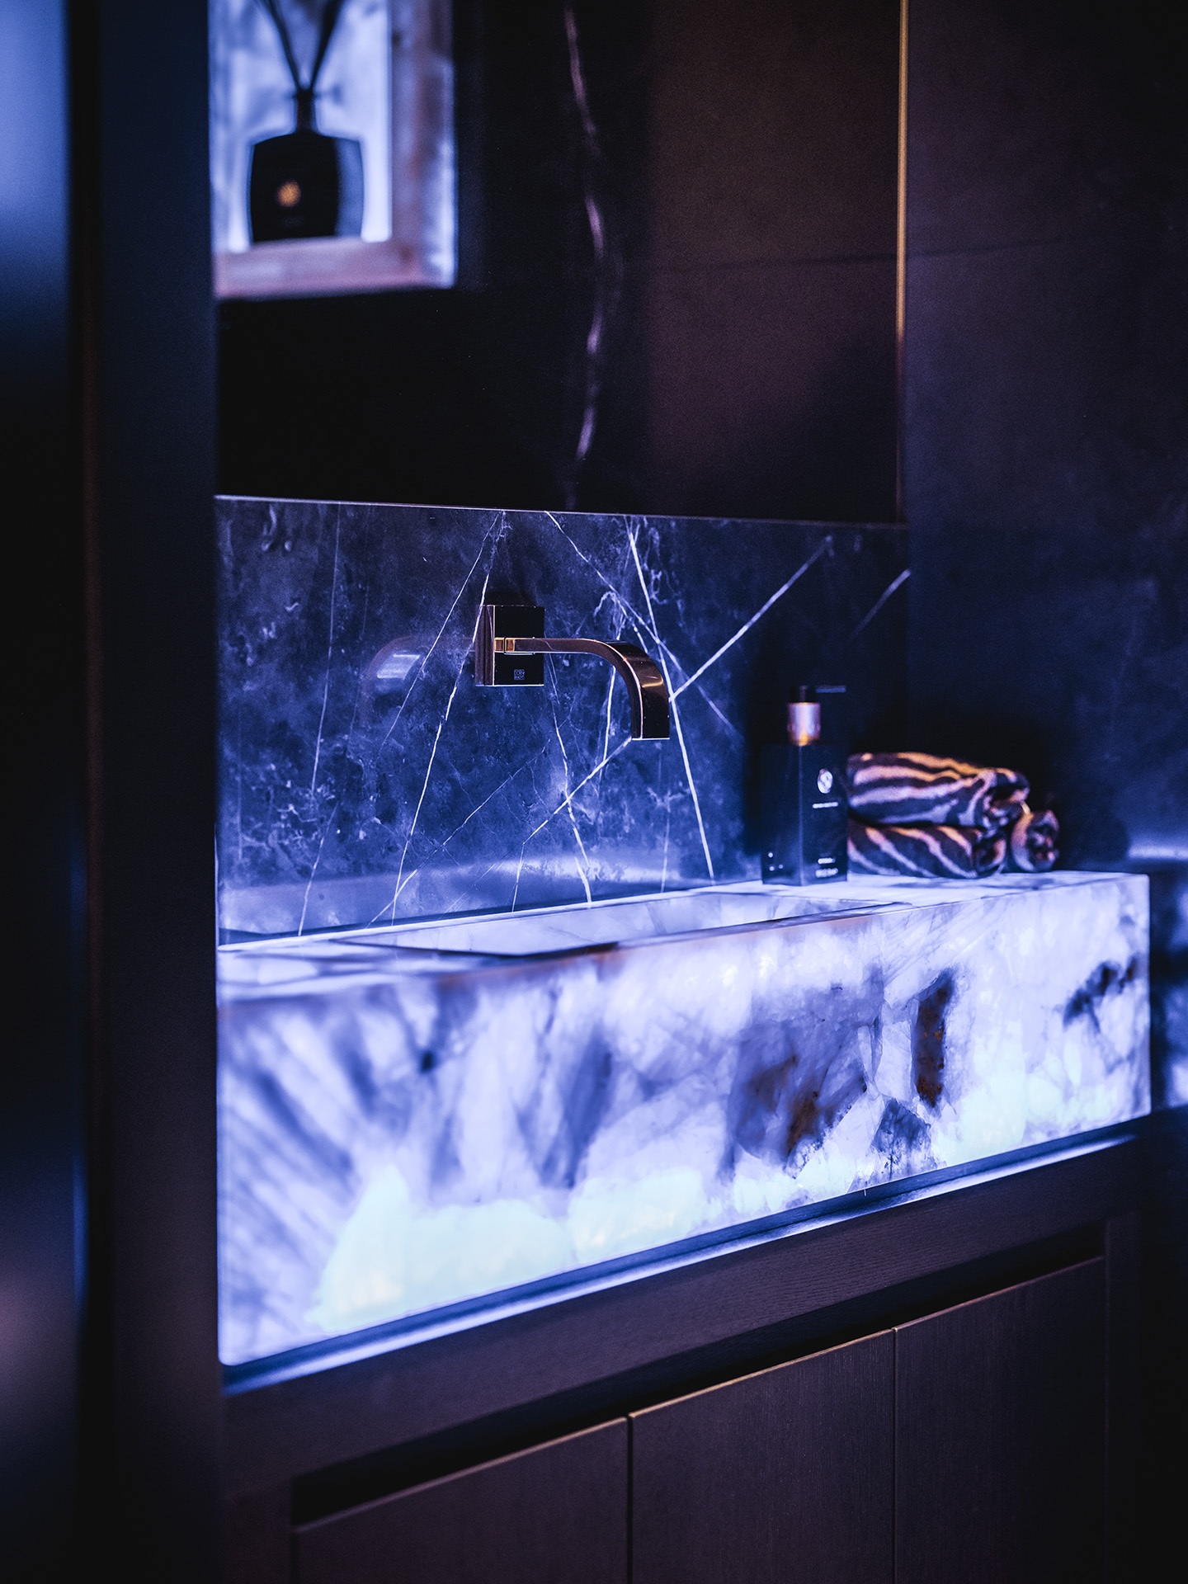
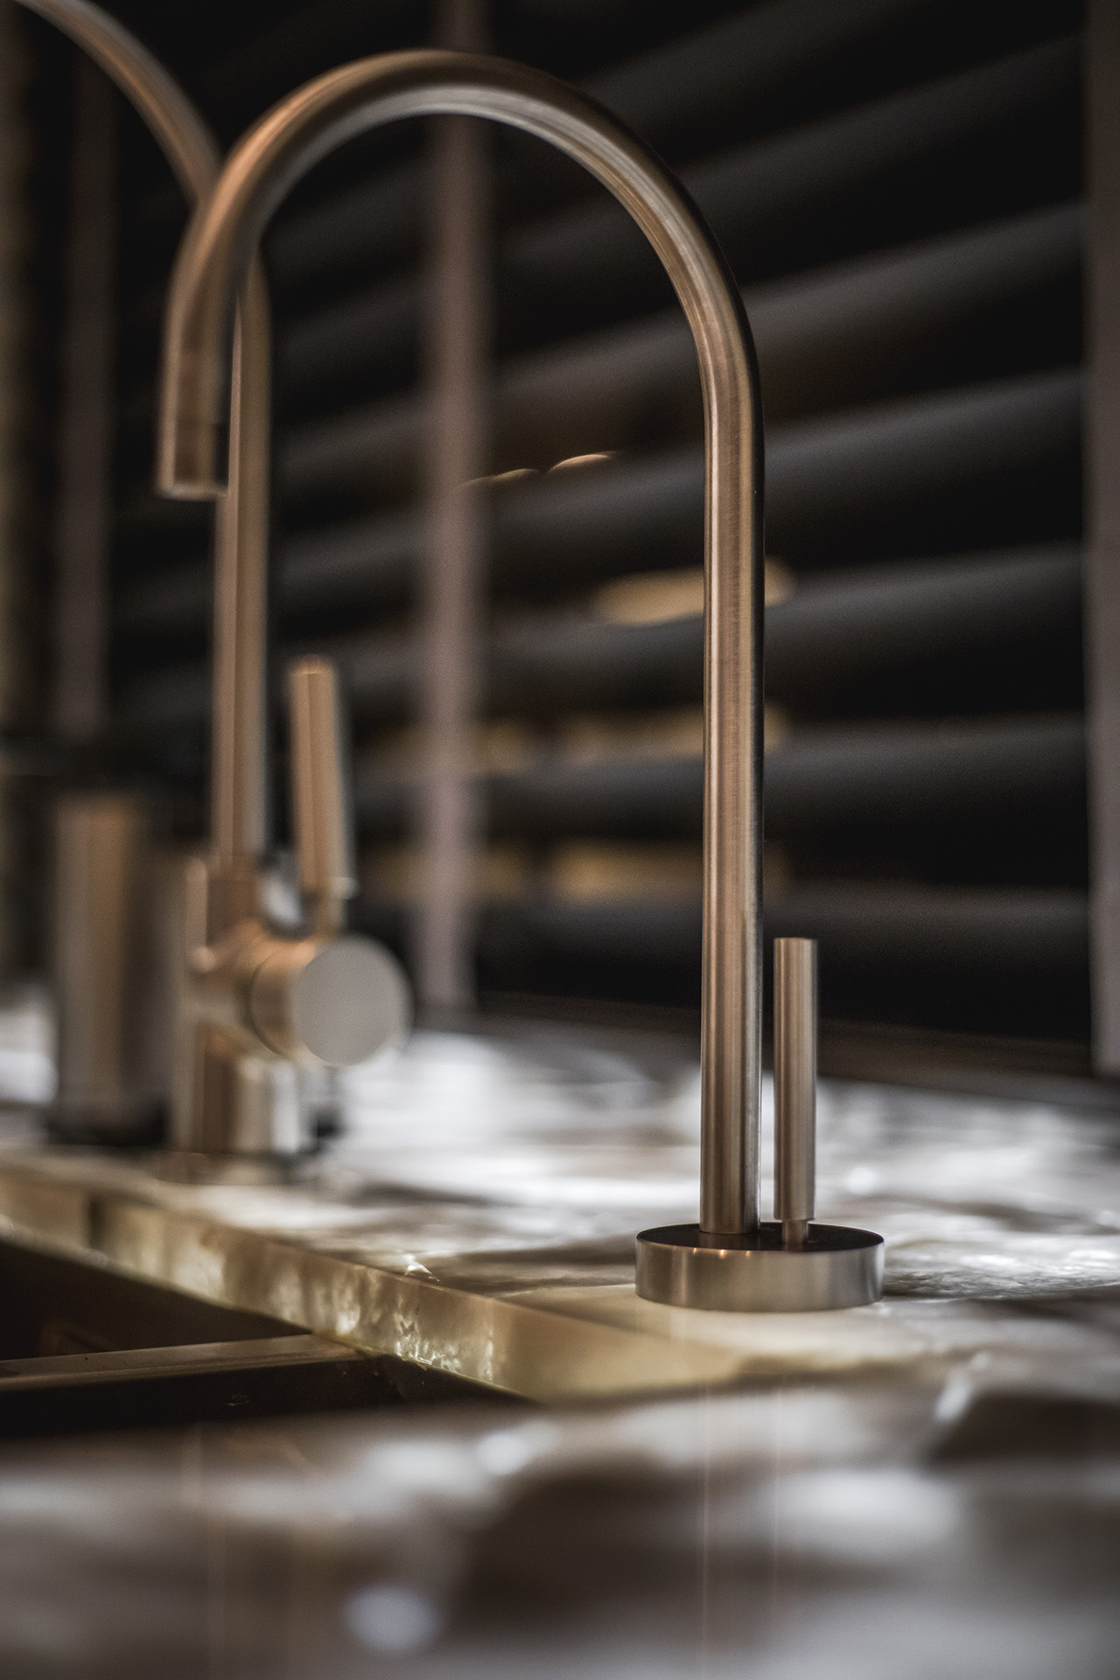
Close-up shots bring the story down to a faucet, a counter edge and the sheen of the stone. One image isolates a curved mixer with a high spout standing on a marble-look top. Another shows two taps lined up over a broad basin counter, with ceiling spots and a light bar above. These are quiet images, but they matter because they show how the project handles touchpoints. The fixtures do not compete with the room; they sit inside it, aligned with the edges of the stone and the geometry of the wall.
There is also a small but important shift in the background materials. Dark slatted panels, reflective stone and recessed lighting sit behind the vanity zones, keeping the composition from becoming too smooth or uniform. That contrast adds depth without breaking the calm of the room. In a page about luxury bathroom projects, these details are what hold the composition together: the thickness of the counter, the curve of the mixer, the way the light lands on the basin.
Toilet zone and surface relief
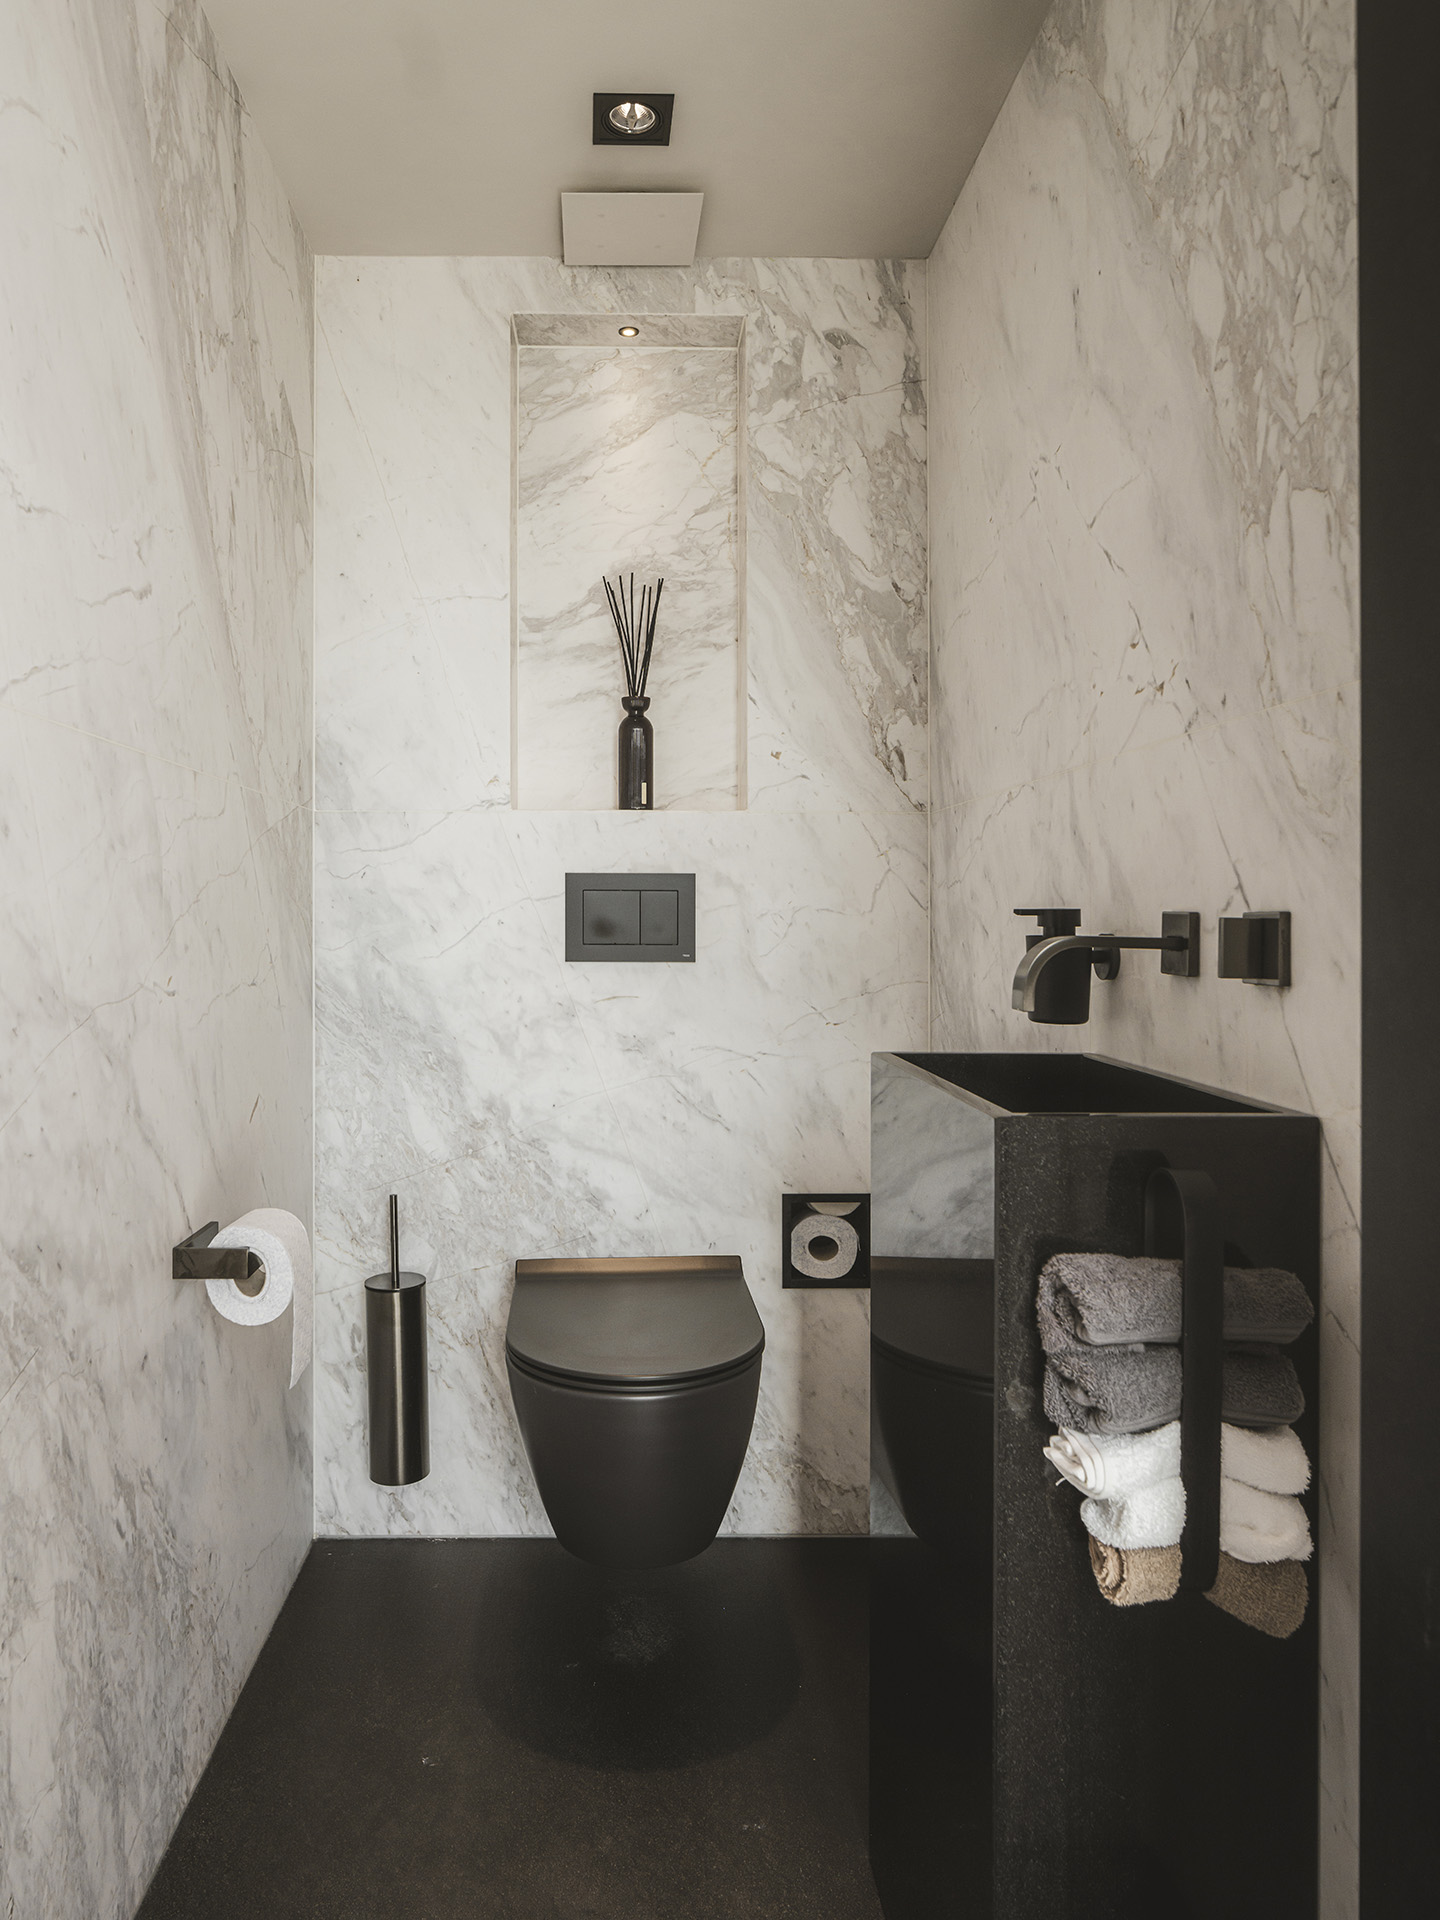
One of the less expected images shows a toilet zone with a rippled relief wall and a rectangular flush plate set into the surface. The floor and surrounding walls stay in a pale stone tone, which makes the textured panel stand out immediately. It is a small room, but the material shift gives it presence. The surface relief catches shadow differently from the flat tiles nearby, and the in-built control element keeps the wall visually tight. It is a useful reminder that these residential wellness projects extend beyond the shower and bath.
Across the set, the same choices return in different combinations: mosaic, natural stone, glass shower enclosure, built-in shower details and LED ambient lighting. Dornbracht is named in the source as part of the project description, while the photography records how those pieces sit inside the room. The images do not try to make every space look the same. Instead, they show a series of home spa projects where light, material and enclosure are adjusted from one setting to the next, from blue-tiled wet areas to quieter vanity walls and darker shower volumes.
Want to see more of Dornbracht? View the page of Dornbracht for even more great projects and company information.




NEW 2026 Jubileum Edition The Best Interior Designers Benelux
Order Now €125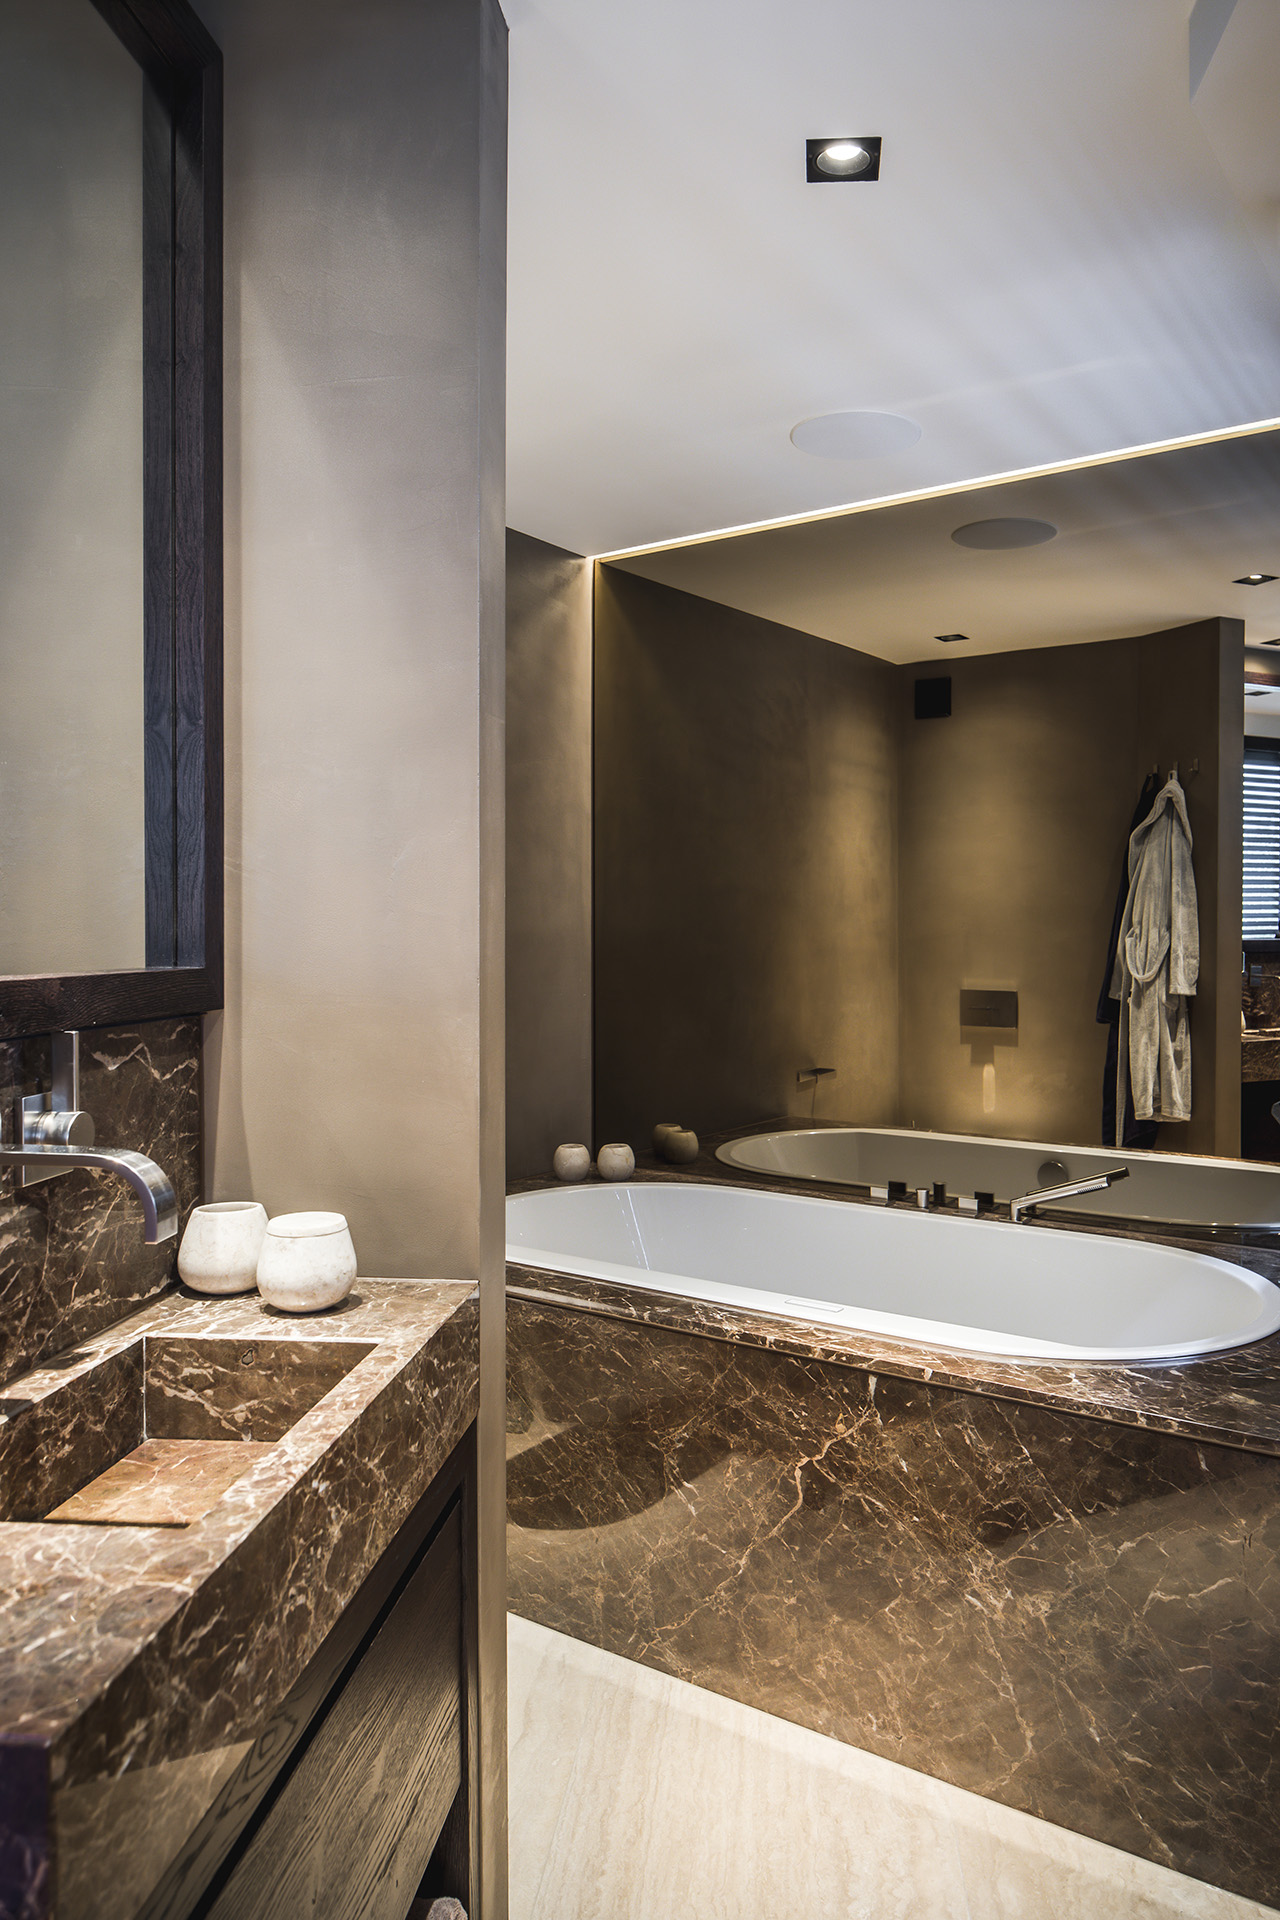

NEW 2026 Jubileum Edition The Best Interior Designers Benelux
Order Now €125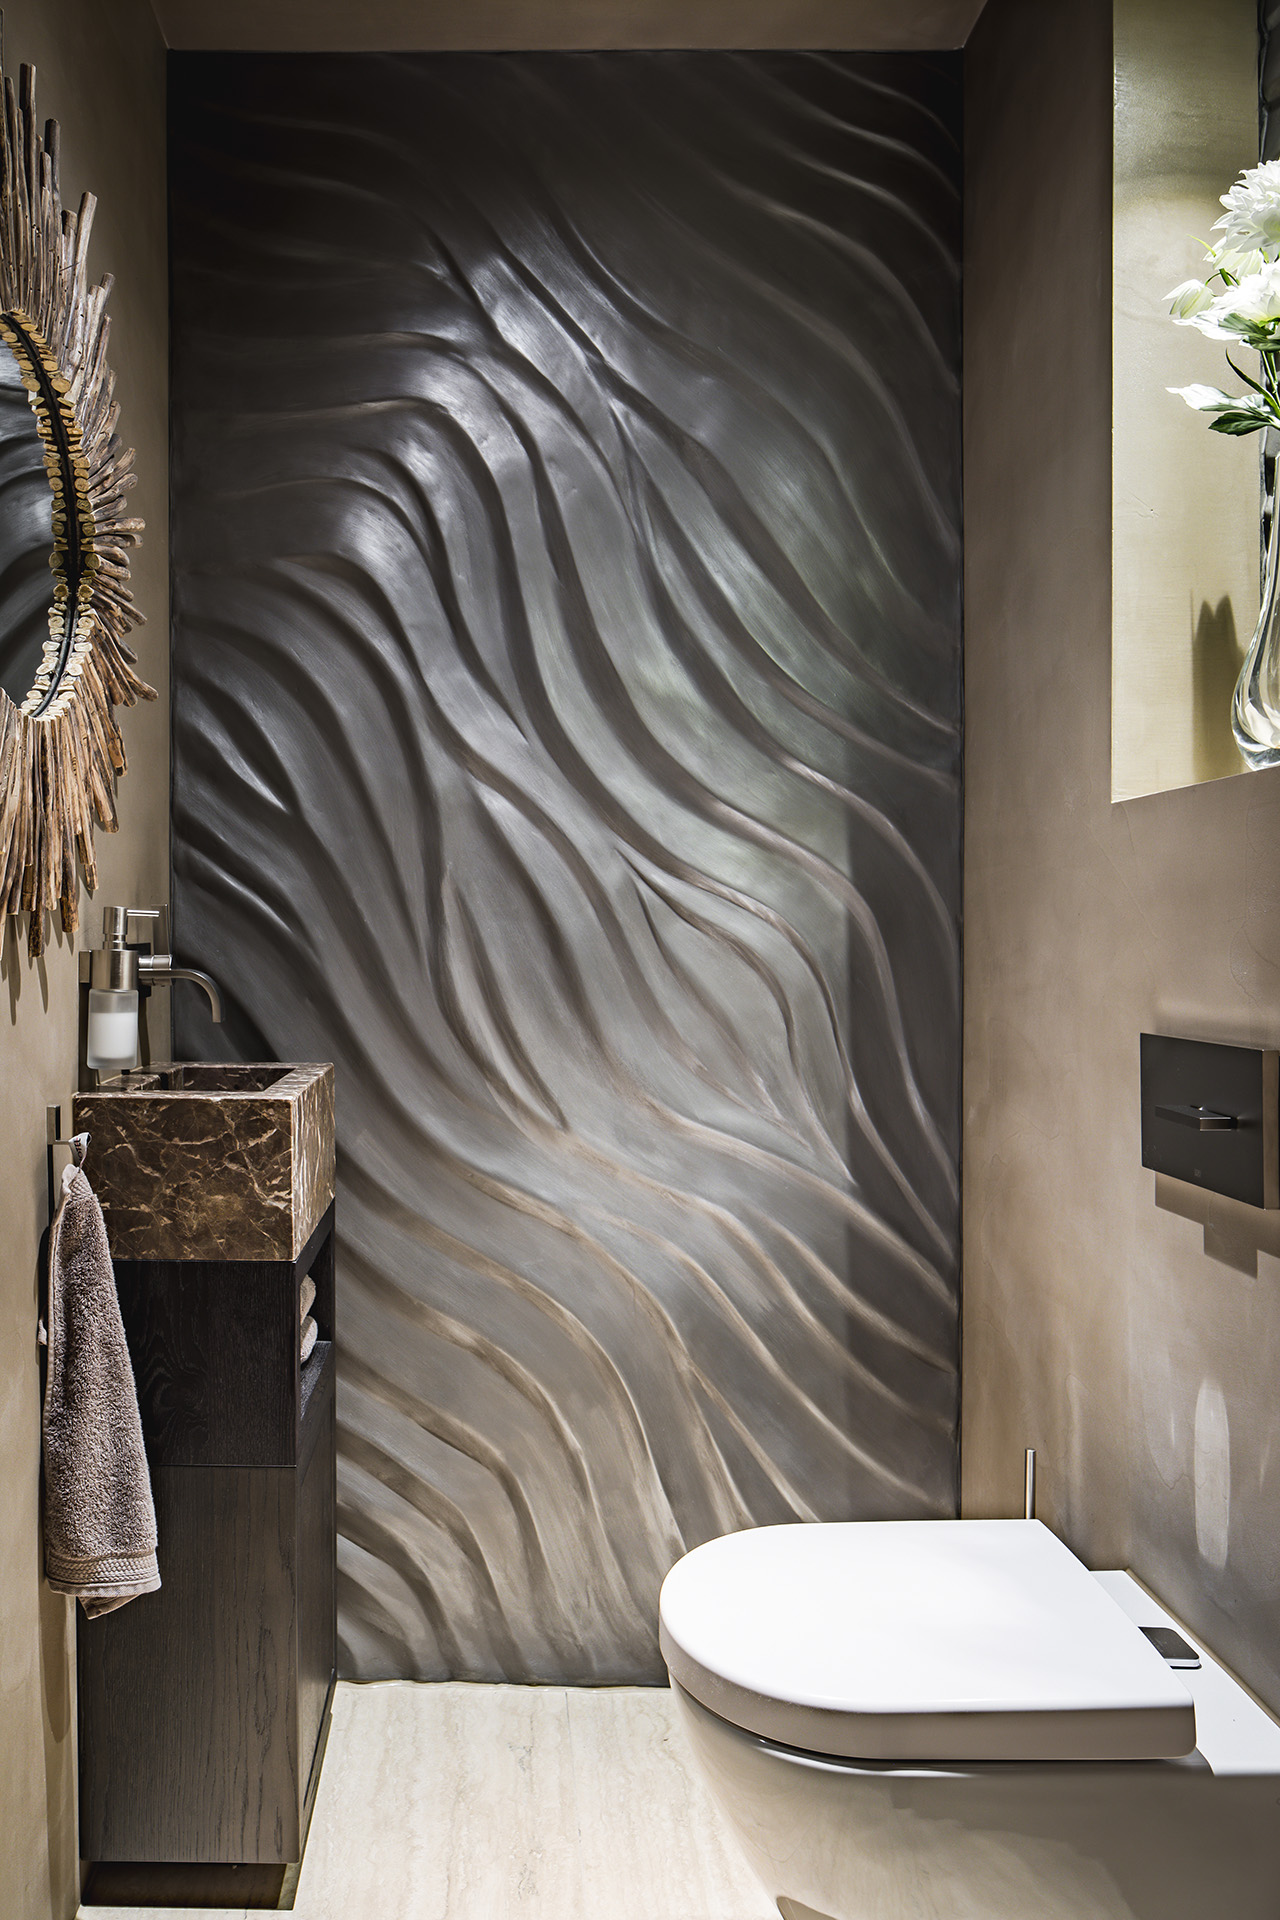

NEW 2026 Jubileum Edition The Best Interior Designers Benelux
Order Now €125


NEW 2026 Jubileum Edition The Best Interior Designers Benelux
Order Now €125