









Restaurant interior with tufted wall and warm lighting
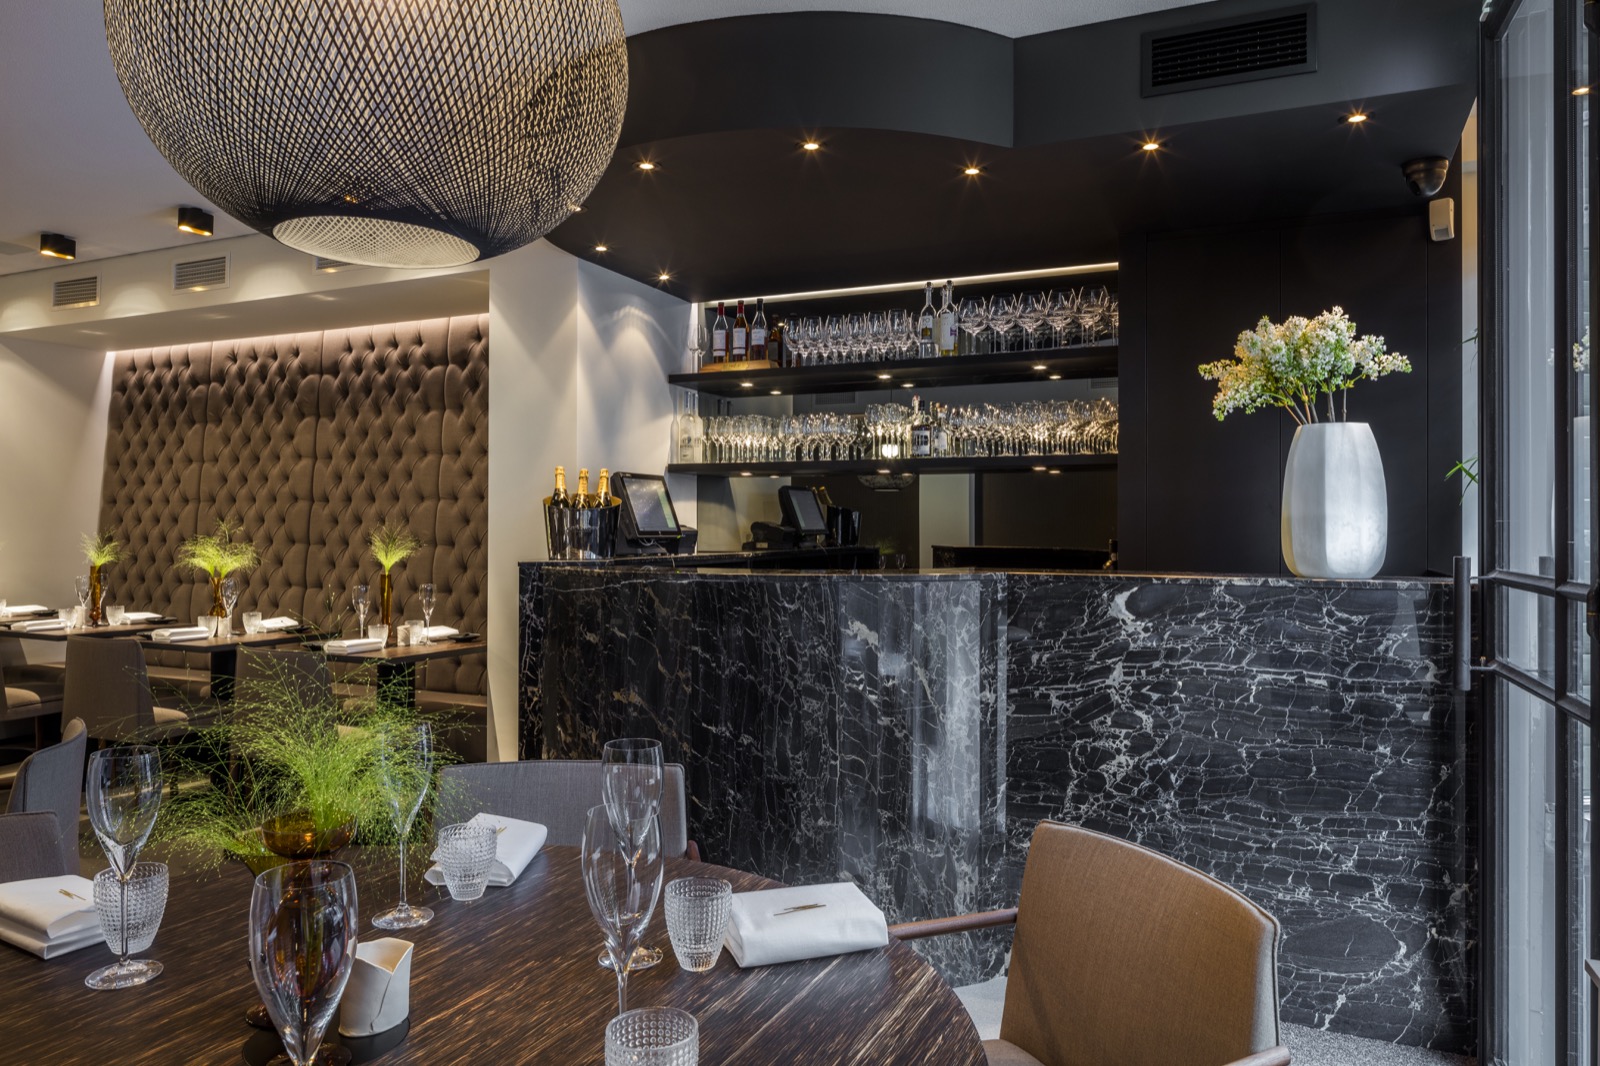
The restaurant interior opens with a beige tufted wall that runs like upholstery across the room, breaking the long surface into a repeated diamond pattern. In front of it, tables sit in small clusters, each one lit by a mix of spherical pendant lights and in-ceiling spotlights. The effect is direct: the room is arranged by light, with each seating zone held in its own pool of brightness.
Tufted wall panels shape the dining room
The tufted button wall is the first thing that gives the space its rhythm. Its soft, padded surface sits against smoother walls and ceiling planes, so the dining room never reads as one flat box. Beige upholstery keeps the wall calm while the stitched pattern adds depth at close range. Along this wall, dining nooks are set up as built-in alcoves, with tables placed close to the upholstery and beige chairs tucked neatly underneath.
That arrangement changes the pace of the room. Instead of a single open hall, the seating is broken into smaller pockets. The custom seating alcoves make each table feel slightly set apart, while still staying connected to the larger interior. Warm light lands on the fabric and picks out the contours of the buttons, so the wall also works as a background for the table setting rather than a simple finish.
Spherical pendant lights and ceiling spots over the tables
Above the tables, the lighting mixes two scales. Large spherical pendant lights hang low enough to register as objects, not just fixtures, while in-ceiling spotlights keep the rest of the zone clear and evenly lit. The pendants soften the line of sight across the room, and the spots hold the surrounding ceiling in shadow-free fragments. Together they create a measured visual order that suits the long table runs and the alcove seating.
The warm tone of the light matters as much as the fixtures themselves. It pulls the beige upholstery forward, lifts the pale chair fabric, and leaves the darker accents to read with more contrast. Even in the wider views, the room stays legible because each table area has its own light source. That is one of the strongest features of this restaurant interior: the lighting is not decorative only, but clearly used to define the dining layout.
A dark marble-look bar anchors the service side
On the bar side, the material palette shifts. A dark marble-look bar front introduces a harder surface with visible veining, giving the service area a stronger edge than the upholstered dining wall. Glass shelving and recessed niches sit behind it, catching reflections and breaking up the darker background with lighter layers. The bar design reads as compact and structured, with the reflective surfaces doing most of the visual work.
This is also where the room becomes more layered. The bar counter, the glass, and the surrounding dark surfaces create a clear pause between dining and service. In some views, the bar sits beside a narrow passage where a sculptural natural stone pillar marks the route toward the back. That vertical block gives the corridor a heavier presence and keeps the transition from guest area to service zone visually grounded.
Glass shelves, niches and stone details
The shelving behind the bar is not treated as a display wall for its own sake. It is part of the composition, set into the darker surface so the glasses and reflections stay readable without overpowering the room. The stone-like finish on the bar front, combined with the glossy inserts, adds a second material register to the restaurant interior. You move from soft textile to polished surface, then to glass, then back to upholstered seating.
Window shutters and alcoves soften the edge of the room
Near the windows, slatted window shutters in a warm wood tone filter the light and break the brightness into narrow bands. They sit beside a built-in seating area, where beige chairs and a small table are placed in the recess. That combination makes the window edge feel occupied rather than left over. The wood tone introduces a warmer note, but it is the slatted structure itself that matters most, because it gives the glazing a quieter presence.
The window treatment also connects well with the rest of the project. It echoes the repeat pattern of the tufted wall and the sequence of ceiling spots, but it does so through plain linear logic instead of ornament. Across the room, the same principle keeps returning: surfaces are divided into zones, and every zone has a clear material or lighting cue. The result is a restaurant interior that reads in sections, not as one continuous backdrop.
Restroom details continue the material story
The restroom shifts the palette again, but it does not leave the project behind. A mosaic wall in small tiles gives the room a tighter texture, while purple light accents run along the edges and change the mood at once. The white sanitary elements stand out against the darker and more reflective surfaces, and the light strips trace the room’s geometry in a way that is easy to read in photographs. It is a supporting space, but it extends the same attention to finish seen in the main dining room.
What ties the restroom back to the restaurant interior is the use of contrast. The main room relies on upholstery, pendants and marble-look surfaces; the restroom uses tile, flush lines and colored light. Both spaces are controlled through surface and illumination, not through excess detail. That makes the project coherent without needing to announce itself, and it keeps the visual language consistent from dining room to service edge to back-of-house passage.
How the seating layout works in the room
The tables are arranged in runs that follow the wall and the lighting grid, so the plan feels deliberate as soon as you look across it. Beige upholstered chairs repeat from table to table, tying the different seating zones together, while the alcoves give some of those tables a more sheltered position. This is where the hospitality interior relies on simple moves rather than elaborate gestures: repetition, spacing, and the measured use of light.
Seen as a whole, the project combines a tufted button wall, a dark marble-look bar, spherical pendant lights and compact dining nooks into one readable sequence. Each part has a distinct surface and a distinct task. The wall frames the seating, the bar handles the service side, the windows filter daylight, and the restroom extends the palette in a smaller register. It is a restaurant interior built from visible parts that keep their own identity while staying linked through material and light.
Want to see more of François Hannes? View the page of François Hannes for even more great projects and company information.





NEW 2026 Jubileum Edition The Best Interior Designers Benelux
Order Now €125


NEW 2026 Jubileum Edition The Best Interior Designers Benelux
Order Now €125


