Rustic kitchen with oak veneer and honed natural stone
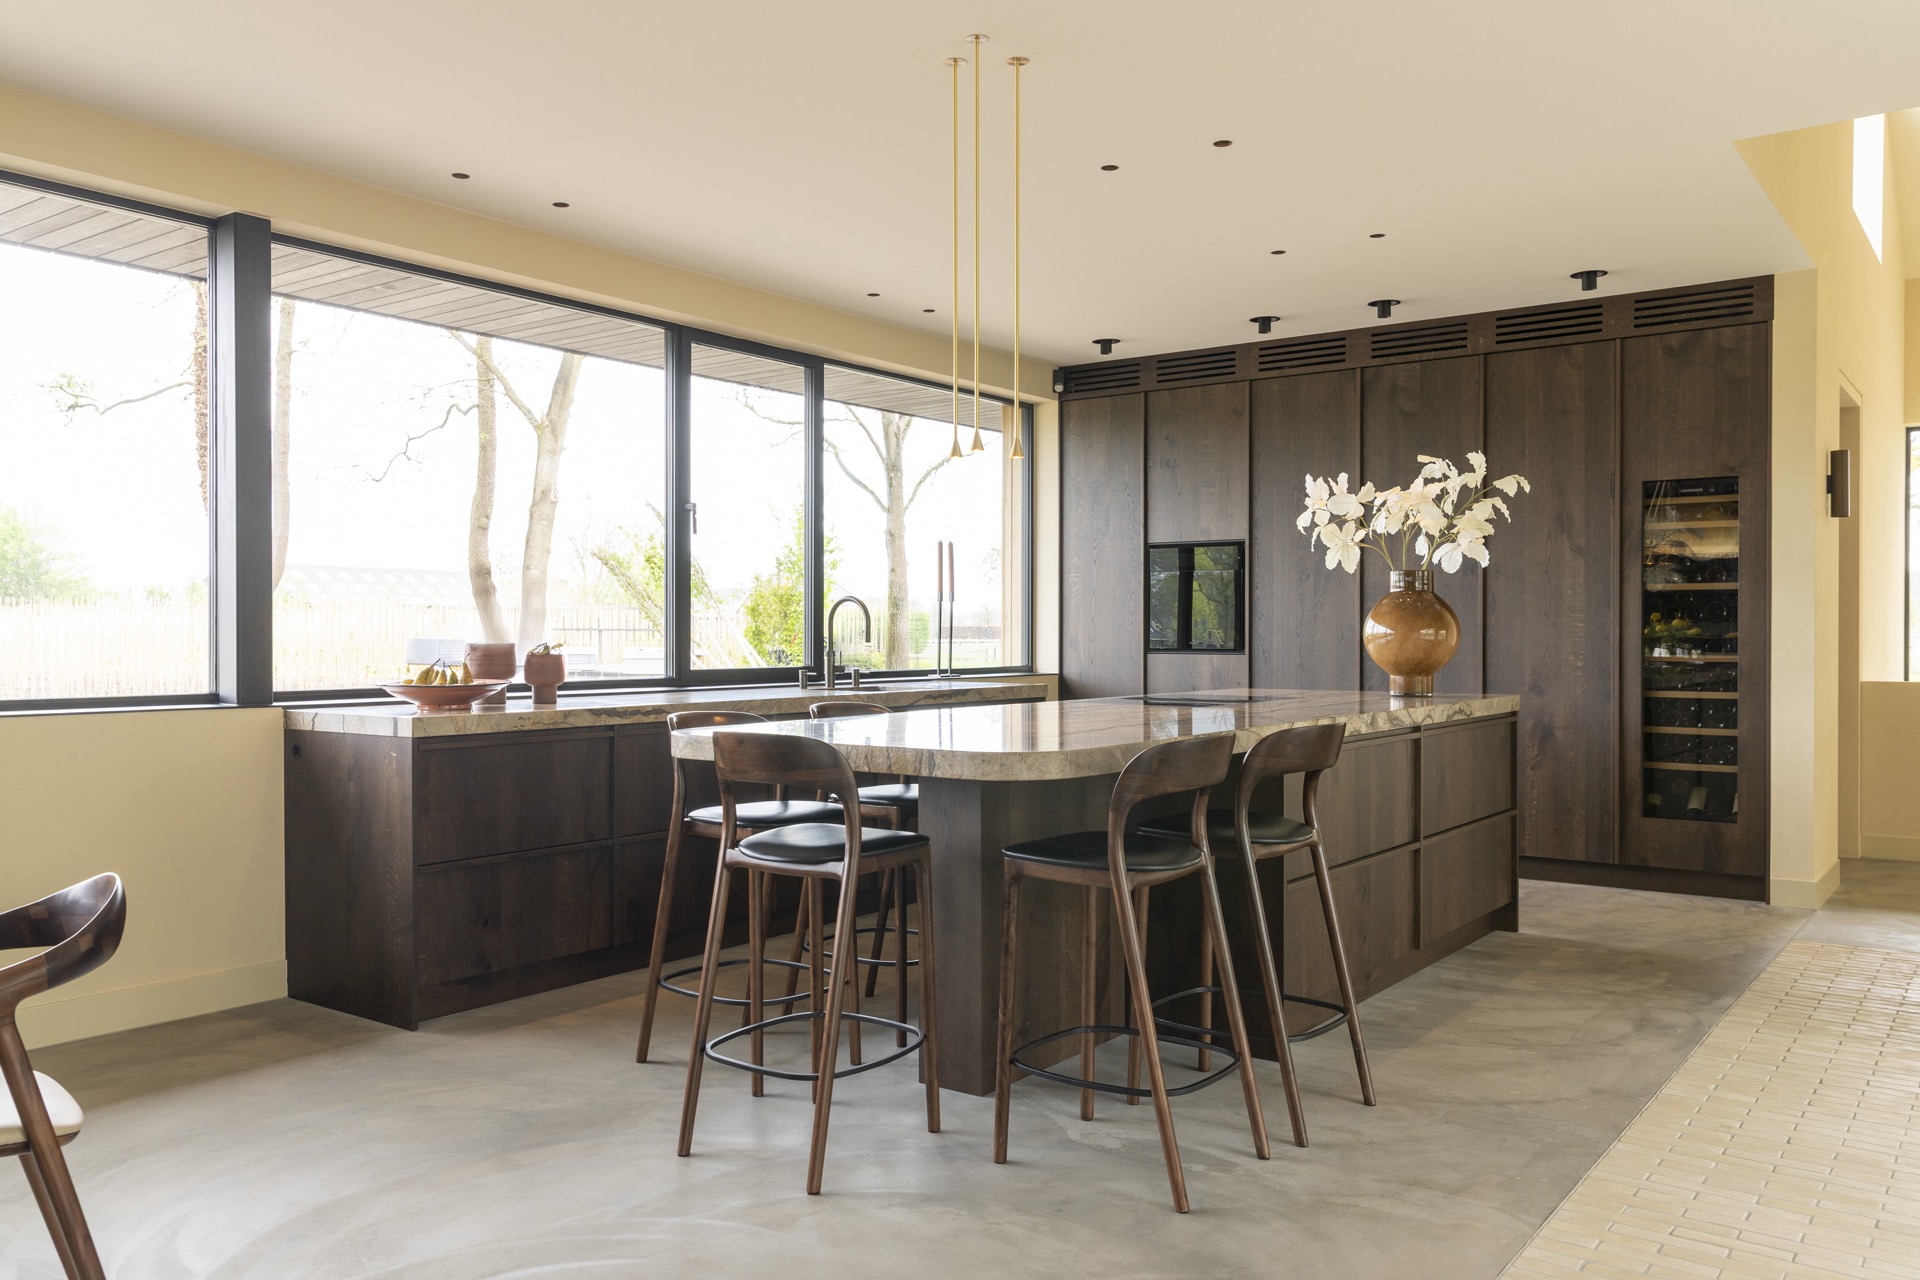
Oak veneer fronts set the tone before anything else. Their grain sits quietly against a honed natural stone countertop, where the surface catches light without glare and gives the kitchen its measured, rustic kitchen character. Straight cabinet runs keep the room from feeling heavy, while the material shift from wood to stone adds depth without adding noise. The reference to Japandi is present in that restraint: fewer gestures, clearer lines, and a focus on what the surfaces themselves can do.
Wood grain, stone surface, and a clear line across the room
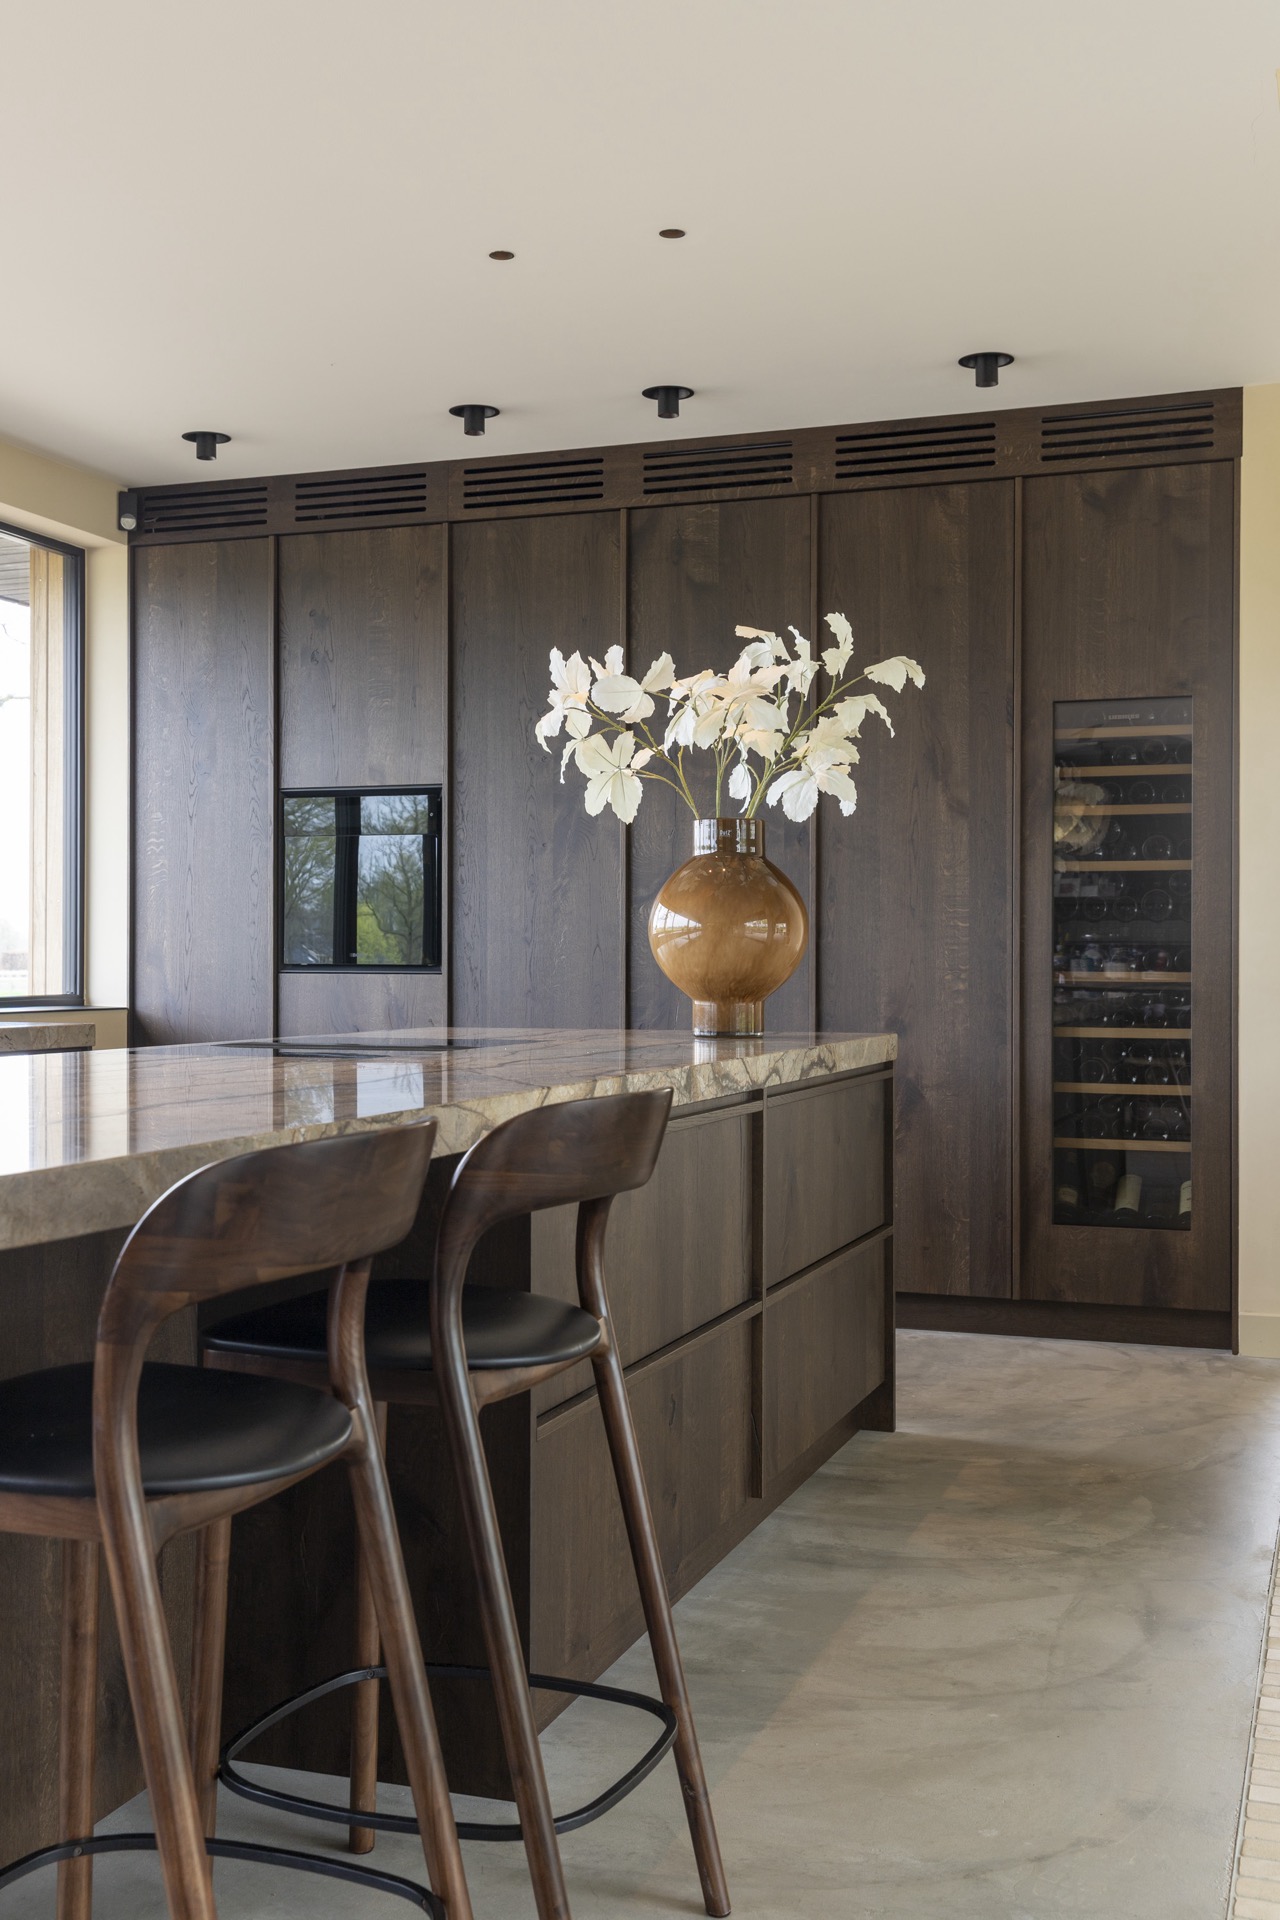
The kitchen reads as one composed band of joinery rather than a collection of separate units. Oak veneer cabinet fronts stretch across the wall and meet the stone worktop in a crisp edge, so the joinery stays visually calm even when the room is used. In the upper zone, linear ventilation slots break the timber surface with a technical note that feels almost drawn into the cabinet line. The result is a rustic kitchen that stays close to natural material honesty, but never drifts into roughness.
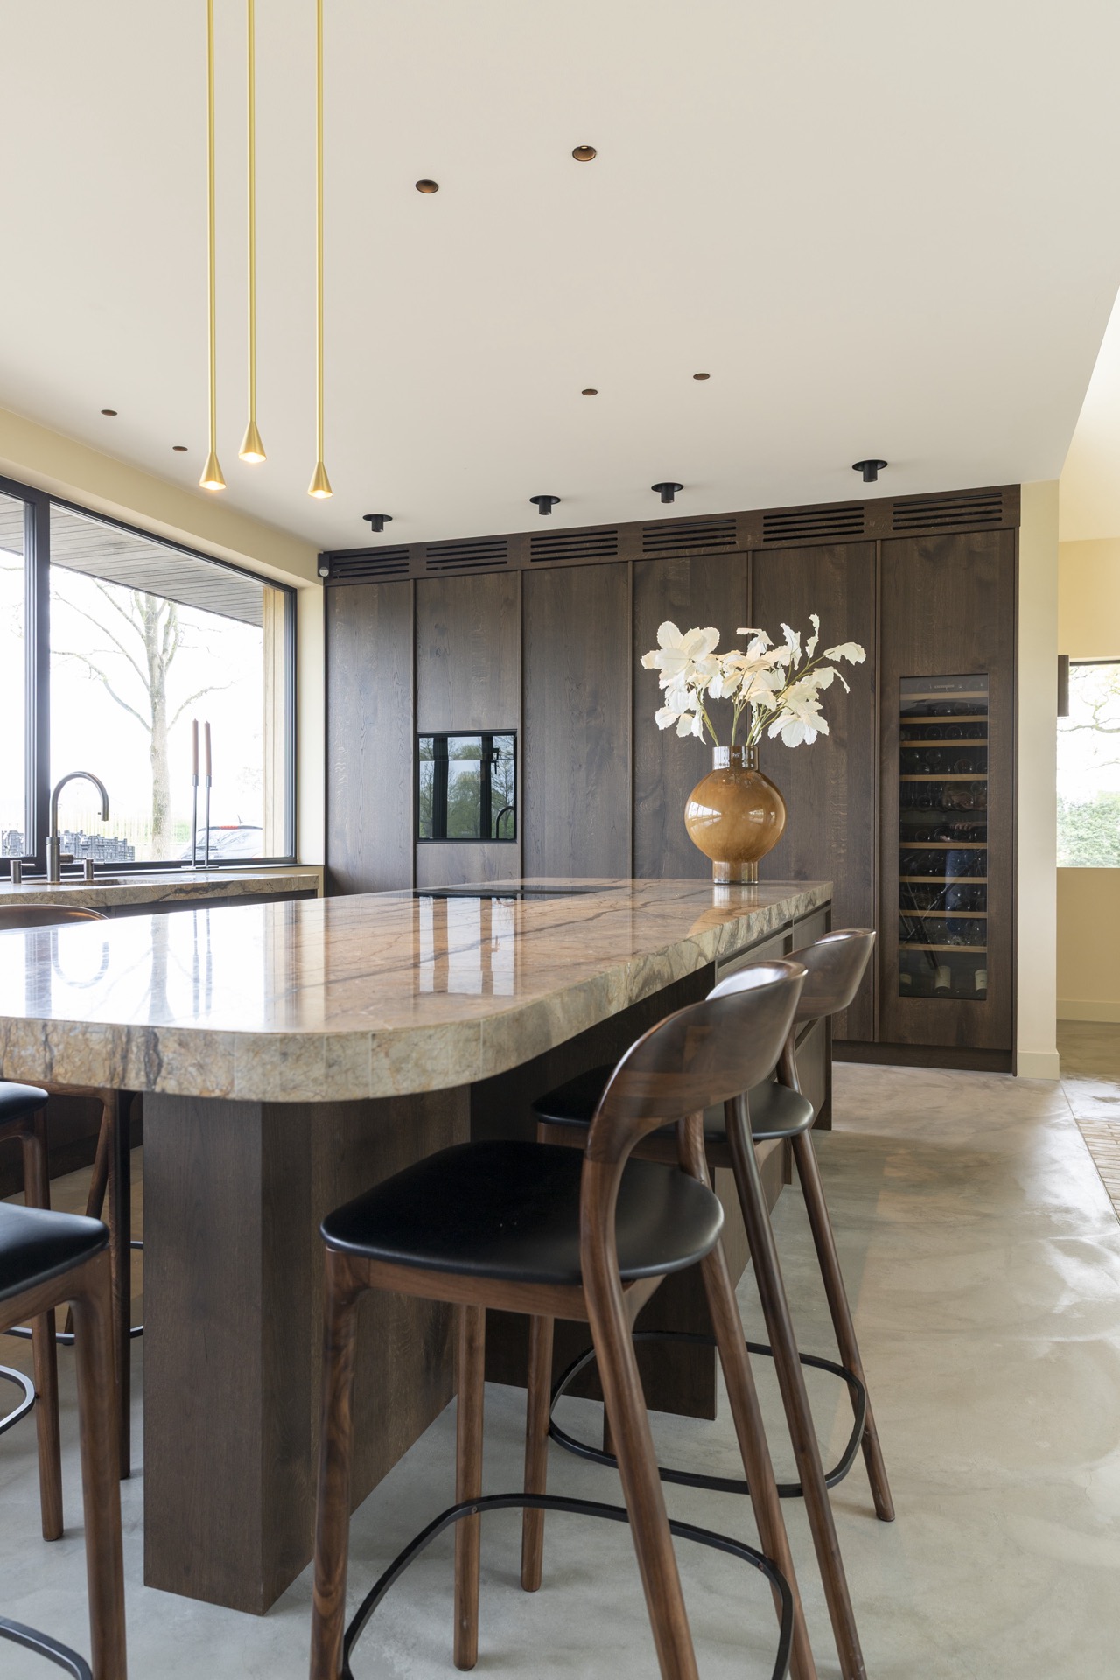
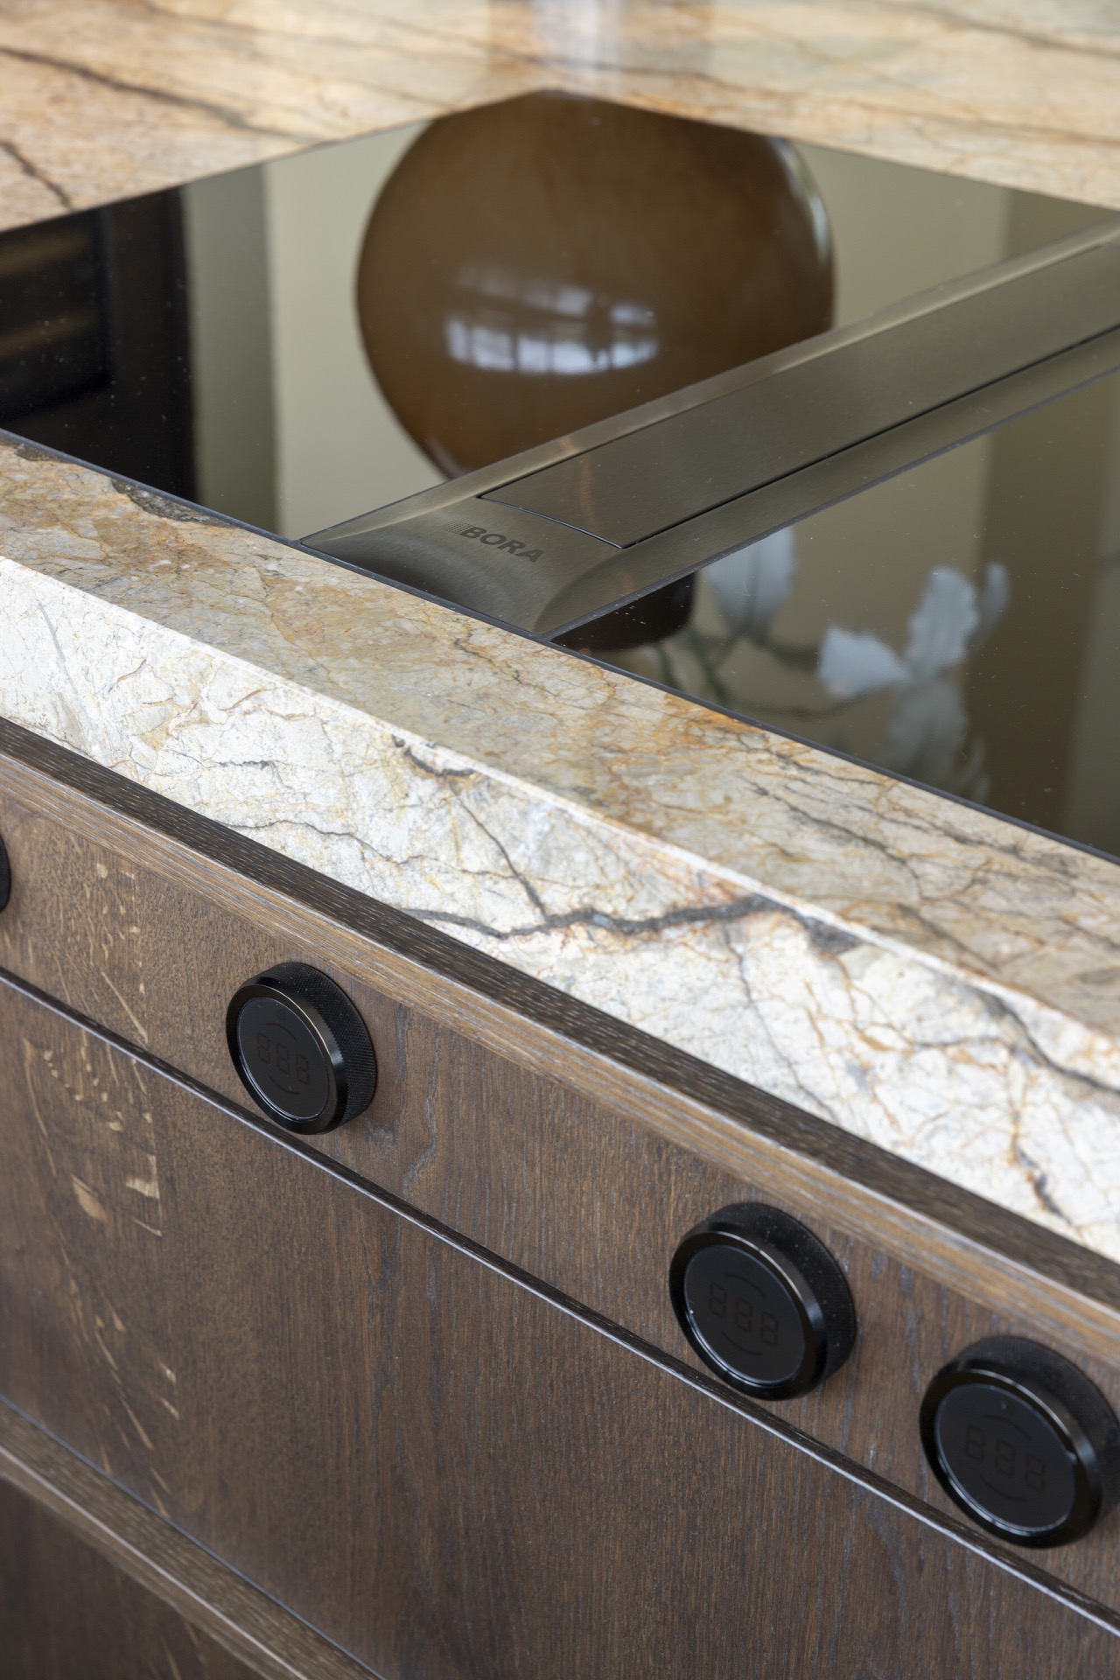
One of the strongest moments is the long, pale sweep of the honed natural stone countertop. Its surface carries a soft movement in the veining, which becomes more visible in close-up images where the black built-in controls sit flush in the worktop. That detail matters: it keeps the cooking zone quiet and lets the stone remain the dominant plane. Rather than competing with the timber, the countertop bridges the darker wall of cabinets and the lighter floor reflections coming in from the large window.
Subtle technical details inside the oak veneer
The kitchen shows how practical elements can stay visually restrained. Linear ventilation slots cut through the upper cabinet edge instead of interrupting the full height of the joinery. A tall cabinet wall includes an open niche, useful for storing bottles or appliances, and the glass-front opening introduces a slight pause in the timber rhythm. These built-in storage niche moments keep the room organised without turning it into a display wall. Even the small hardware and recessed elements stay close to the cabinet plane.
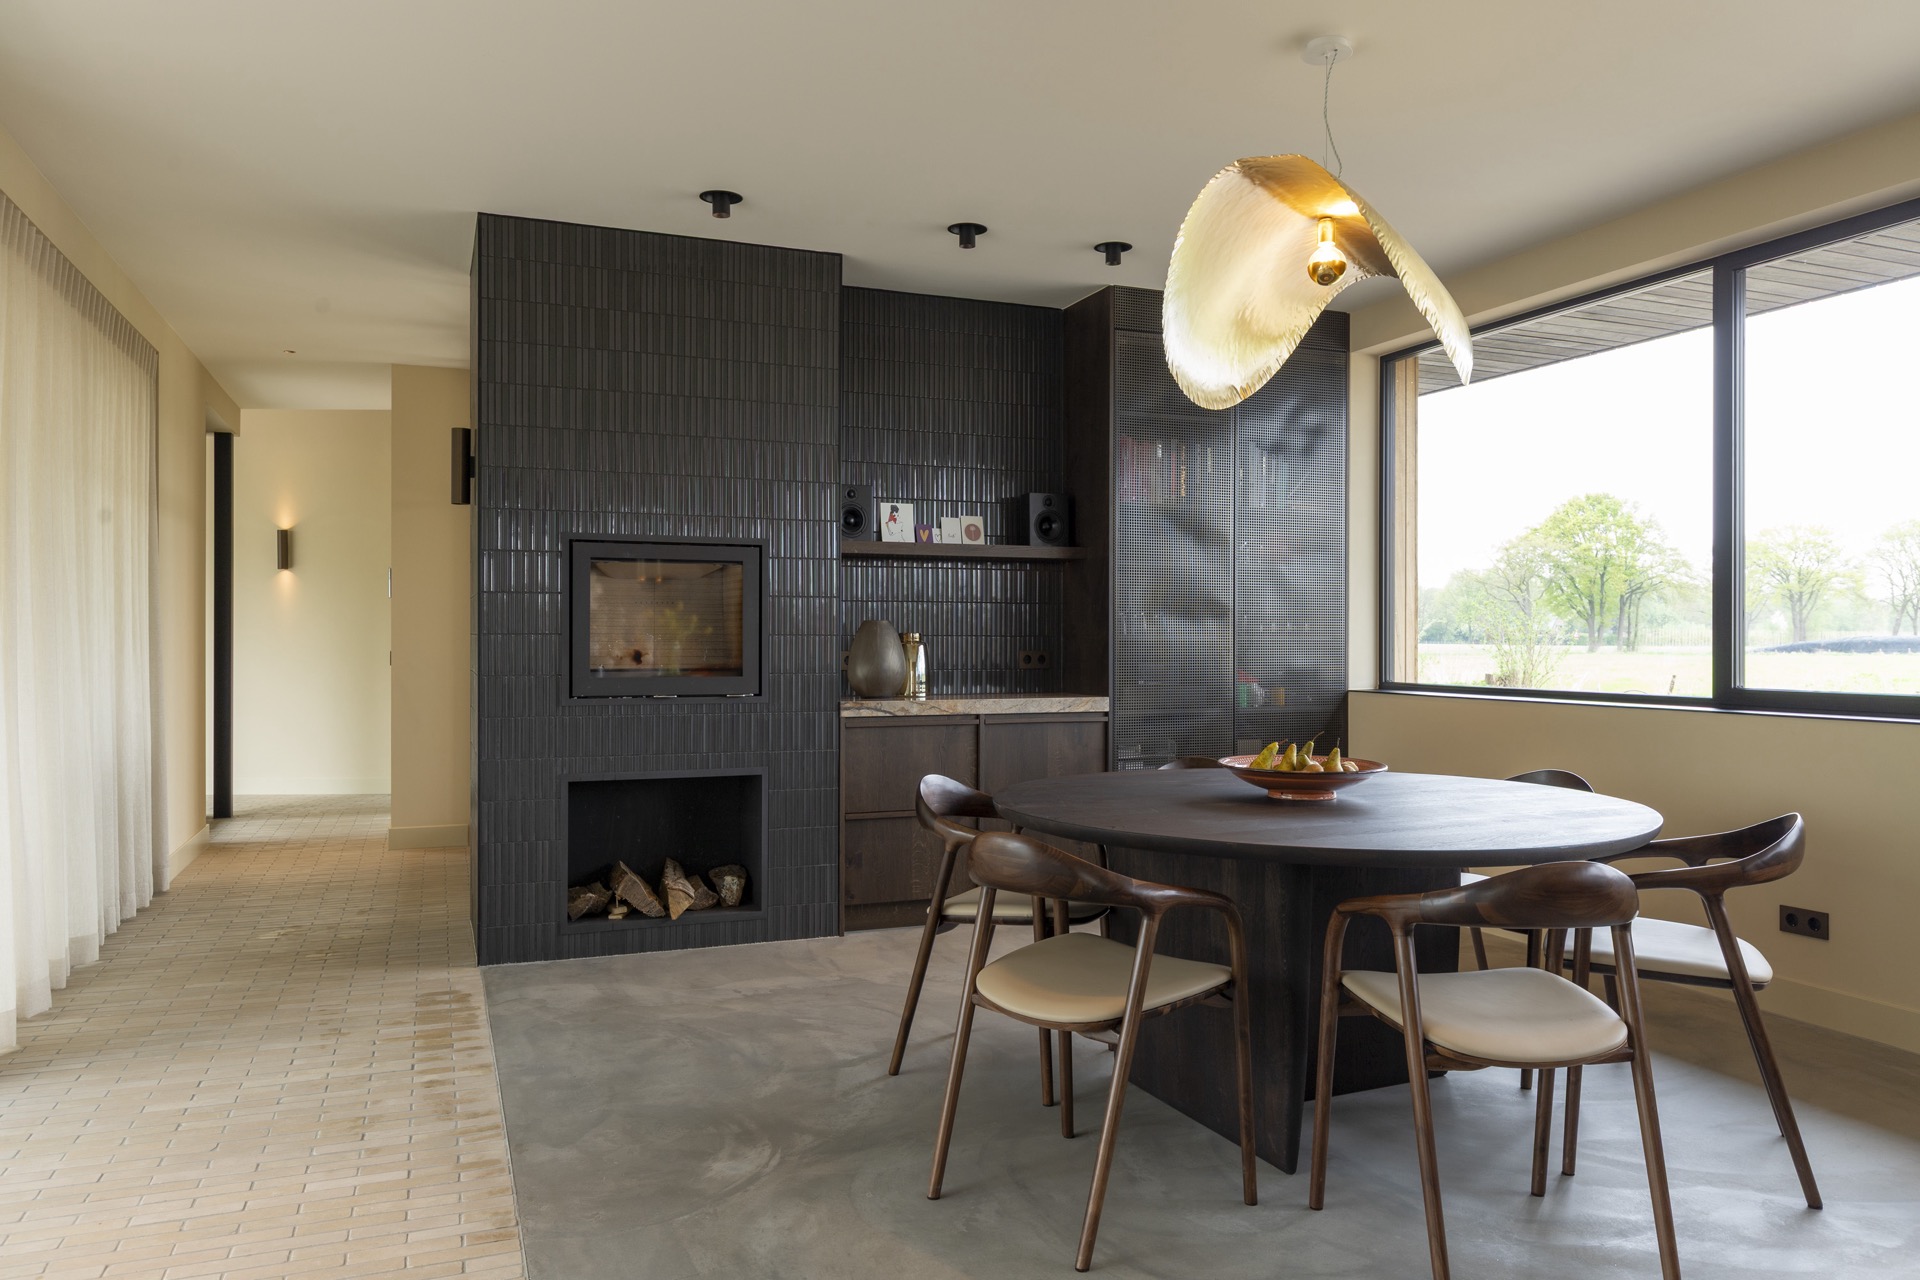
Lighting follows the same logic. Slender ceiling spots sit close to the white ceiling construction, while the pendant lights above the work zone and table draw a thin vertical note through the room. They are simple in shape, which helps the oak surfaces remain the main visual field. In the wider view, the light from the large window lands across the countertop and softens the transition to the adjacent living area, where the room opens toward a round dining table and a dark fireplace wall.
A rustic kitchen that extends into the rest of the interior
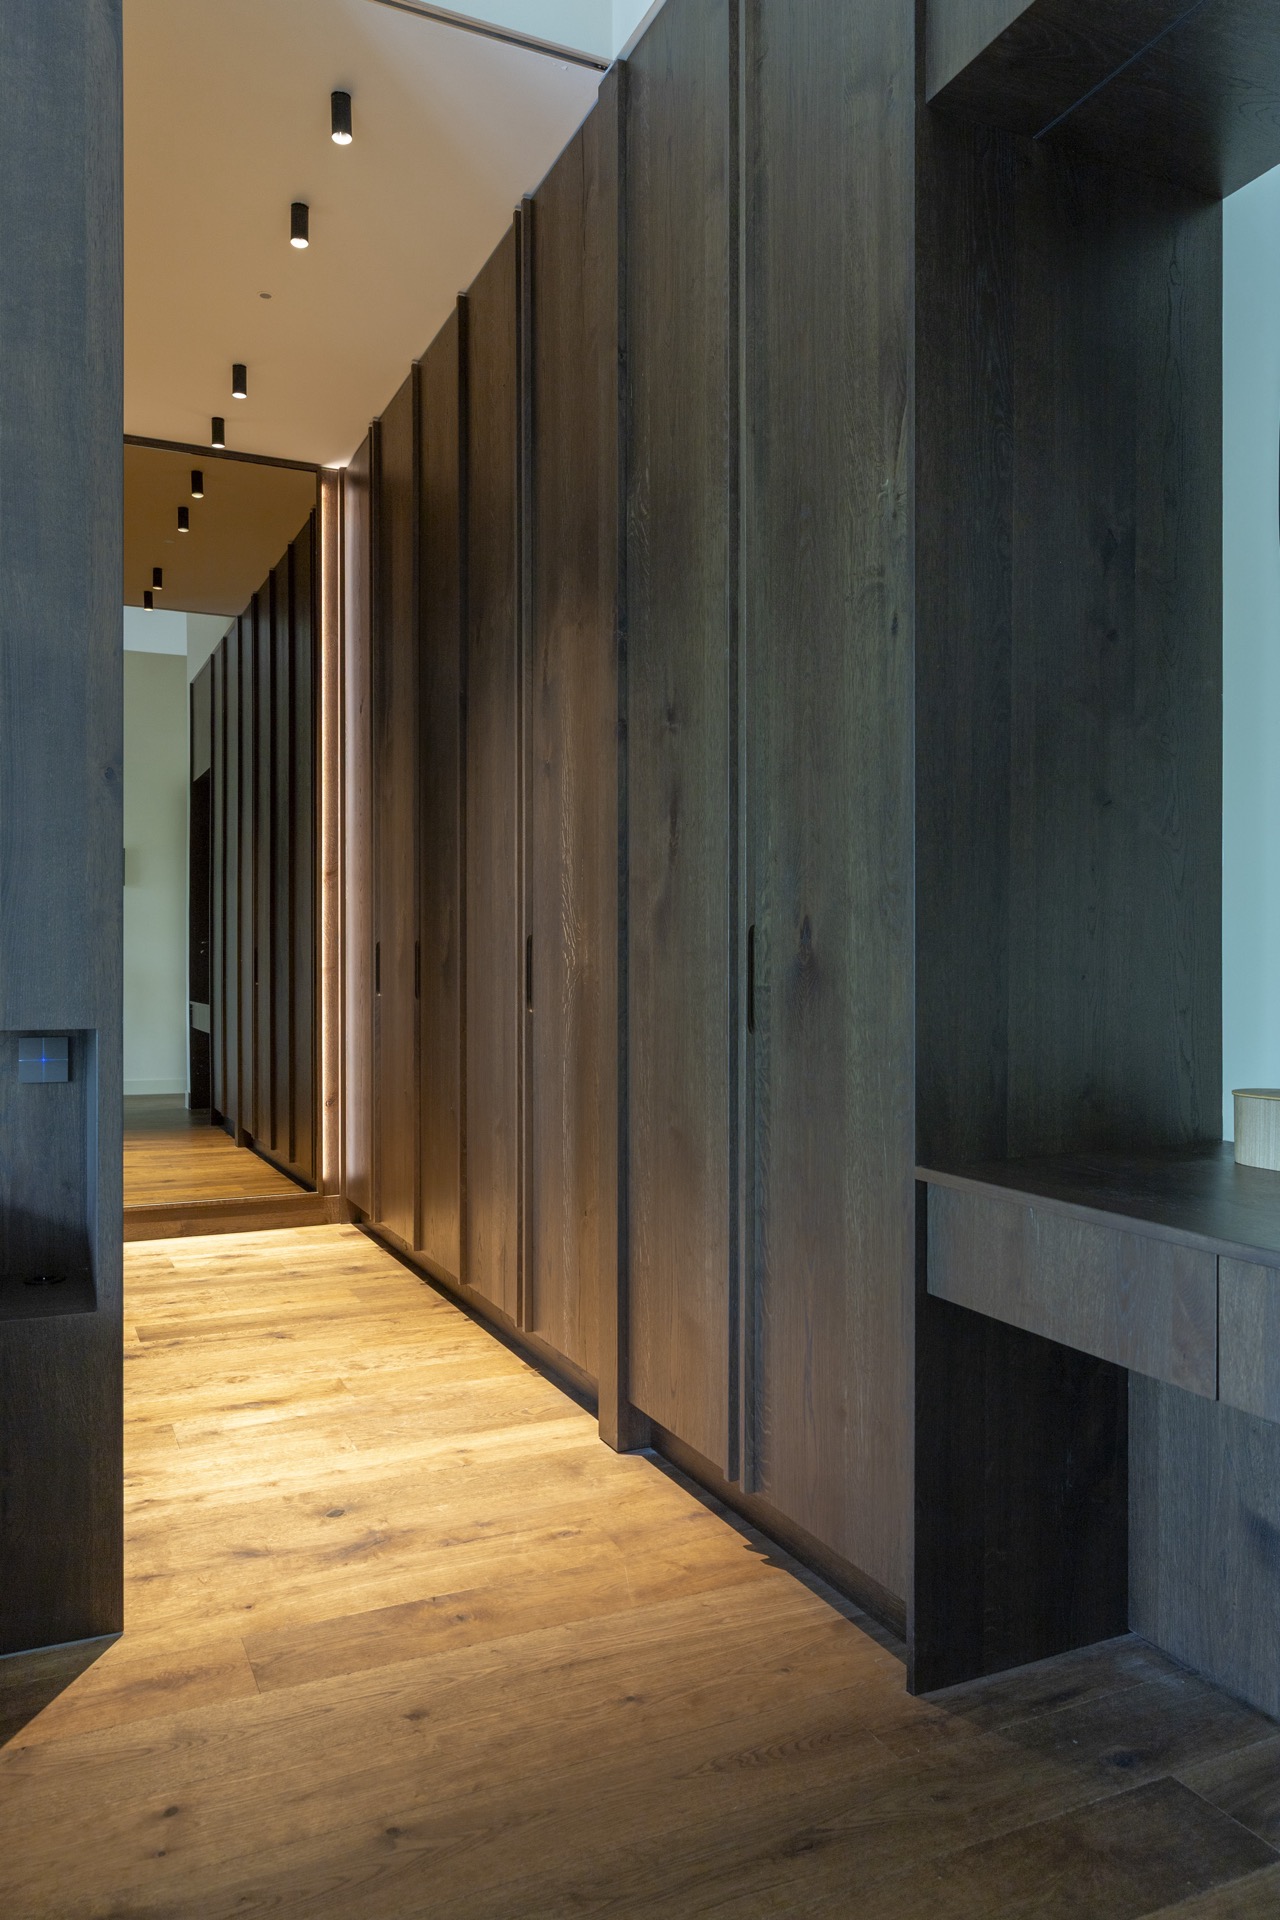
This rustic kitchen is part of a broader interior that uses the same material language in other rooms. The project also includes a custom walk-in closet and custom vanity furniture, both carrying the same preference for measured lines and natural finishes. In the hallway, built-in wardrobes continue the joinery story with a long cabinet run and small in-set lights along the top edge. The oak tone shifts slightly from room to room, but the overall reading stays consistent: timber surfaces, quiet detailing, and storage that follows the architecture.
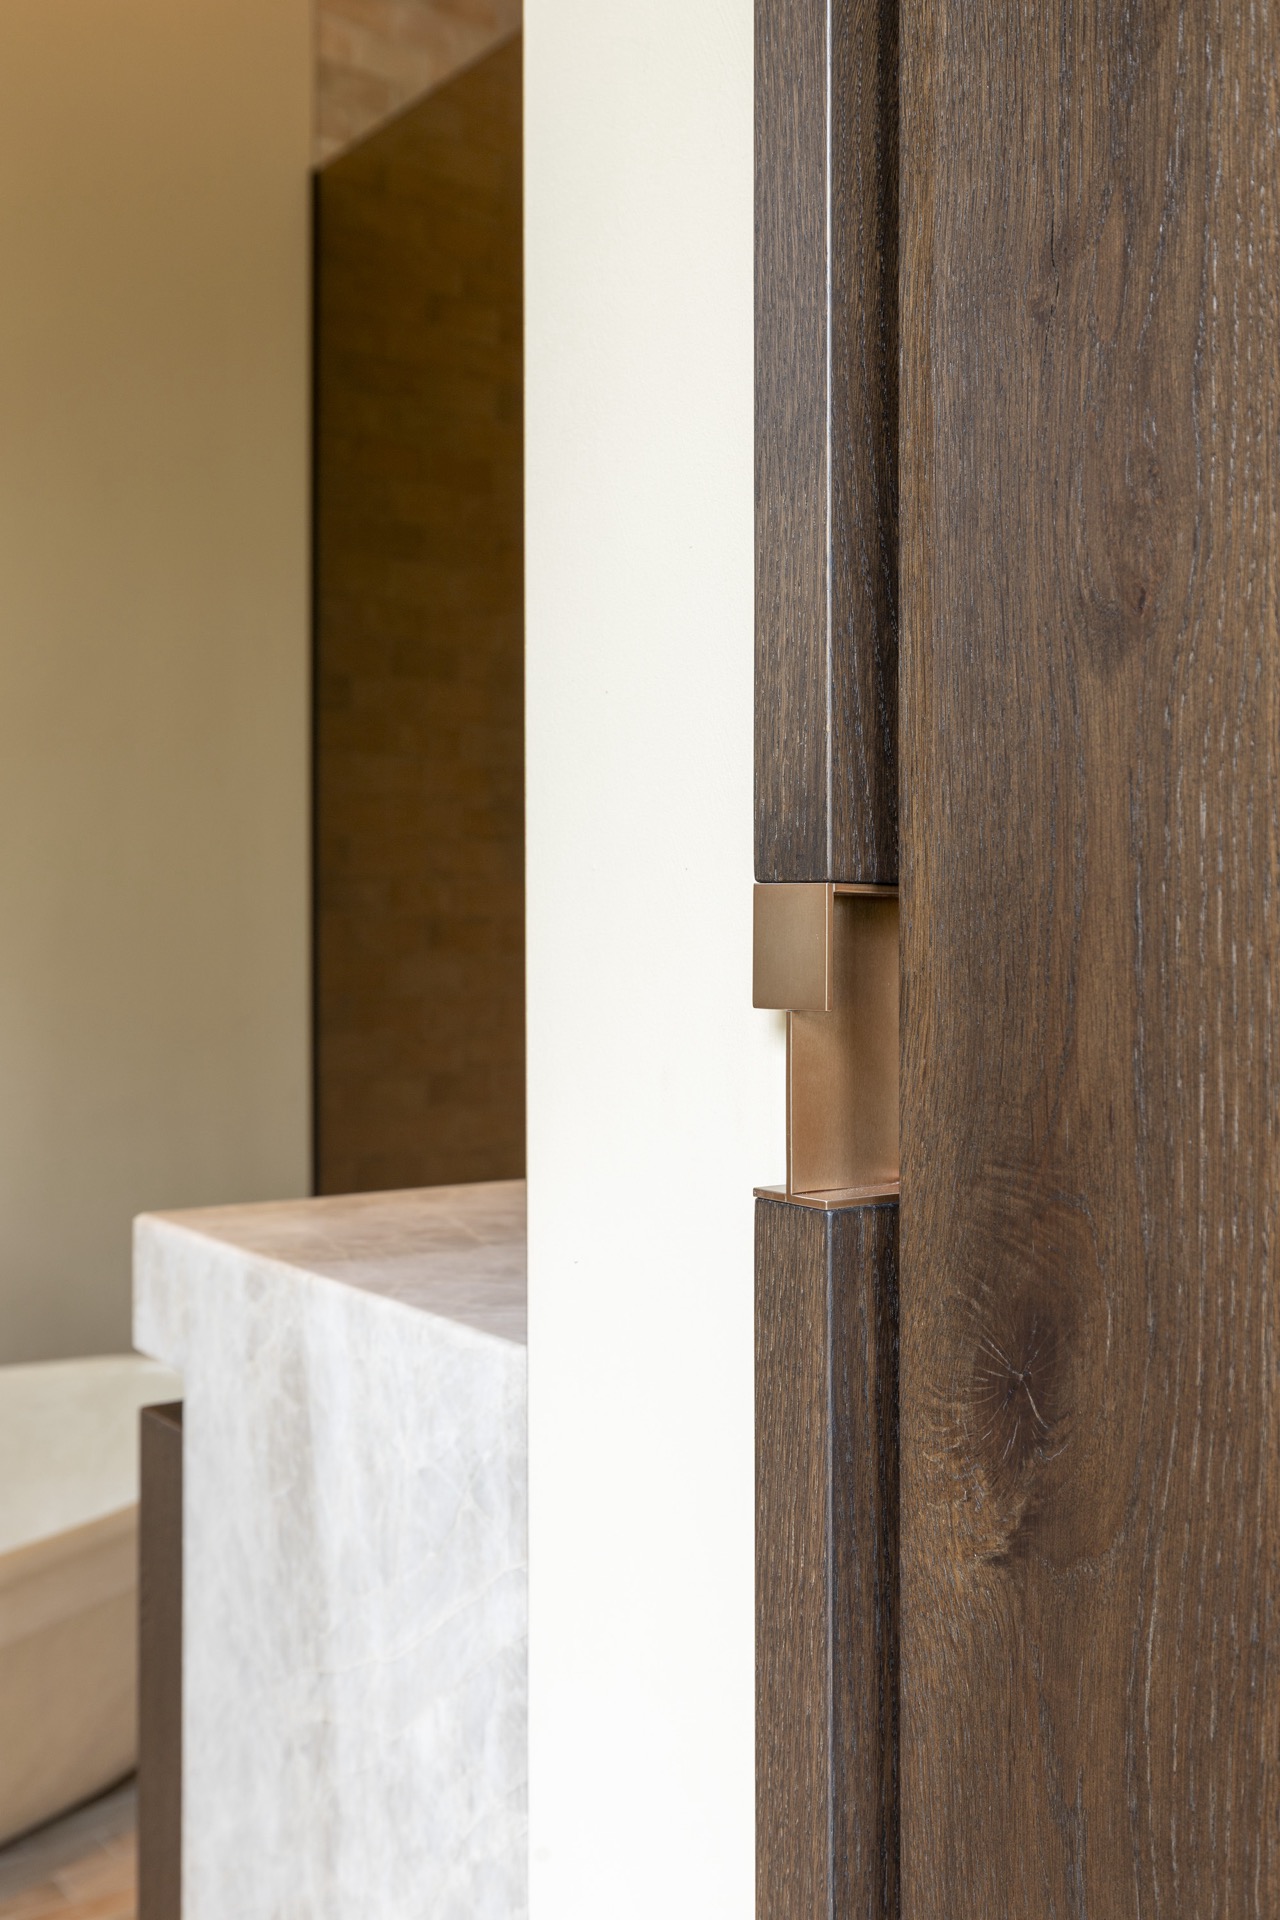
The walk-through areas make that continuity visible. A wooden floor surface carries through the corridor, where the cabinetry sits flat against the wall and avoids visual breaks. Small metal fittings and visible hinge details appear in close-up, confirming that the joinery is built to work, not just to photograph well. The furniture does not compete with the room. It lines the passage, holds the route together, and lets the kitchen remain the anchor of the interior.
Storage that stays part of the wall
In the kitchen itself, storage is folded into the composition rather than added on. The tall cabinet wall contains a niche that interrupts the timber just enough to be useful, and the vertical lines stay disciplined around it. The darker cabinet faces near the cooking zone make the stone worktop read more clearly, while the upper ventilation openings keep the cabinetry from becoming a closed block. It is a practical arrangement, but one that depends heavily on proportion and the exact spacing of openings and doors.
The room avoids decorative extras. Instead, the eye moves from the cabinet grain to the stone surface, then out toward the adjoining living area. A dark tiled fireplace wall appears in the background, and the round table under a suspended light introduces another soft shape into the house. These visible contrasts matter because they keep the kitchen from feeling isolated. The timber and stone surfaces sit inside a larger interior sequence, and that sequence is where the project gains its rhythm.
Custom vanity furniture with the same material discipline
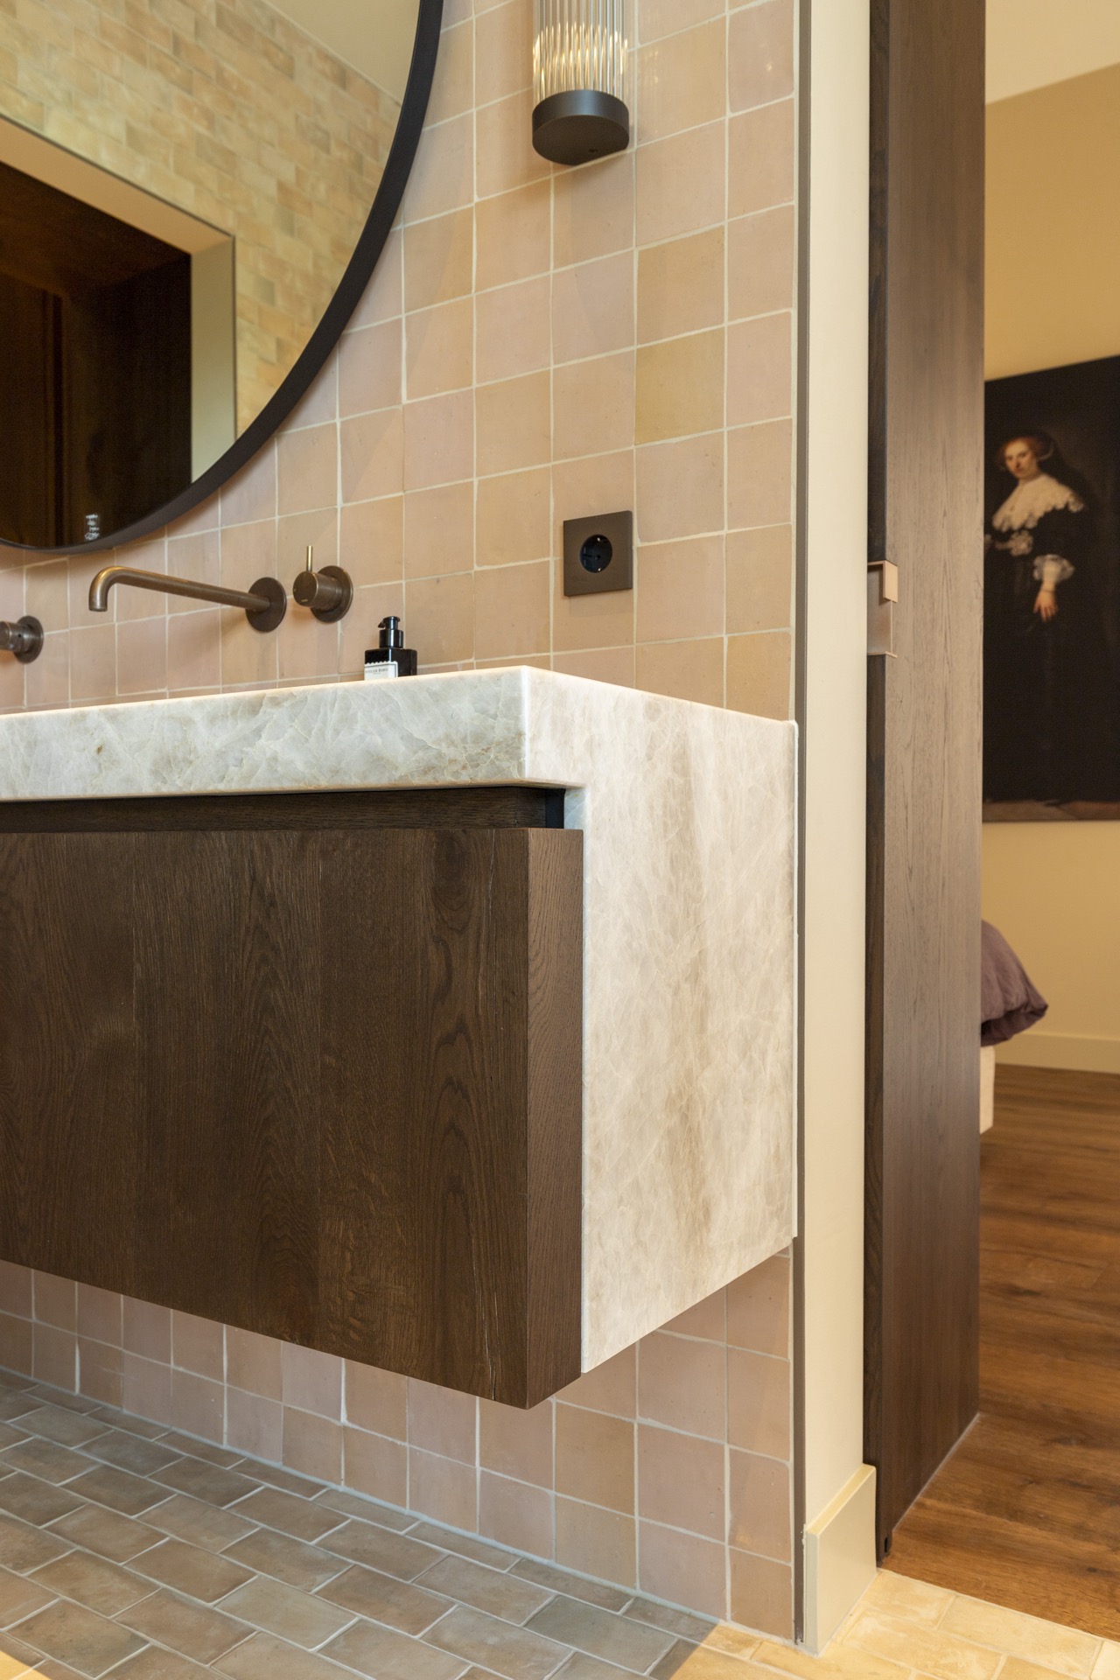
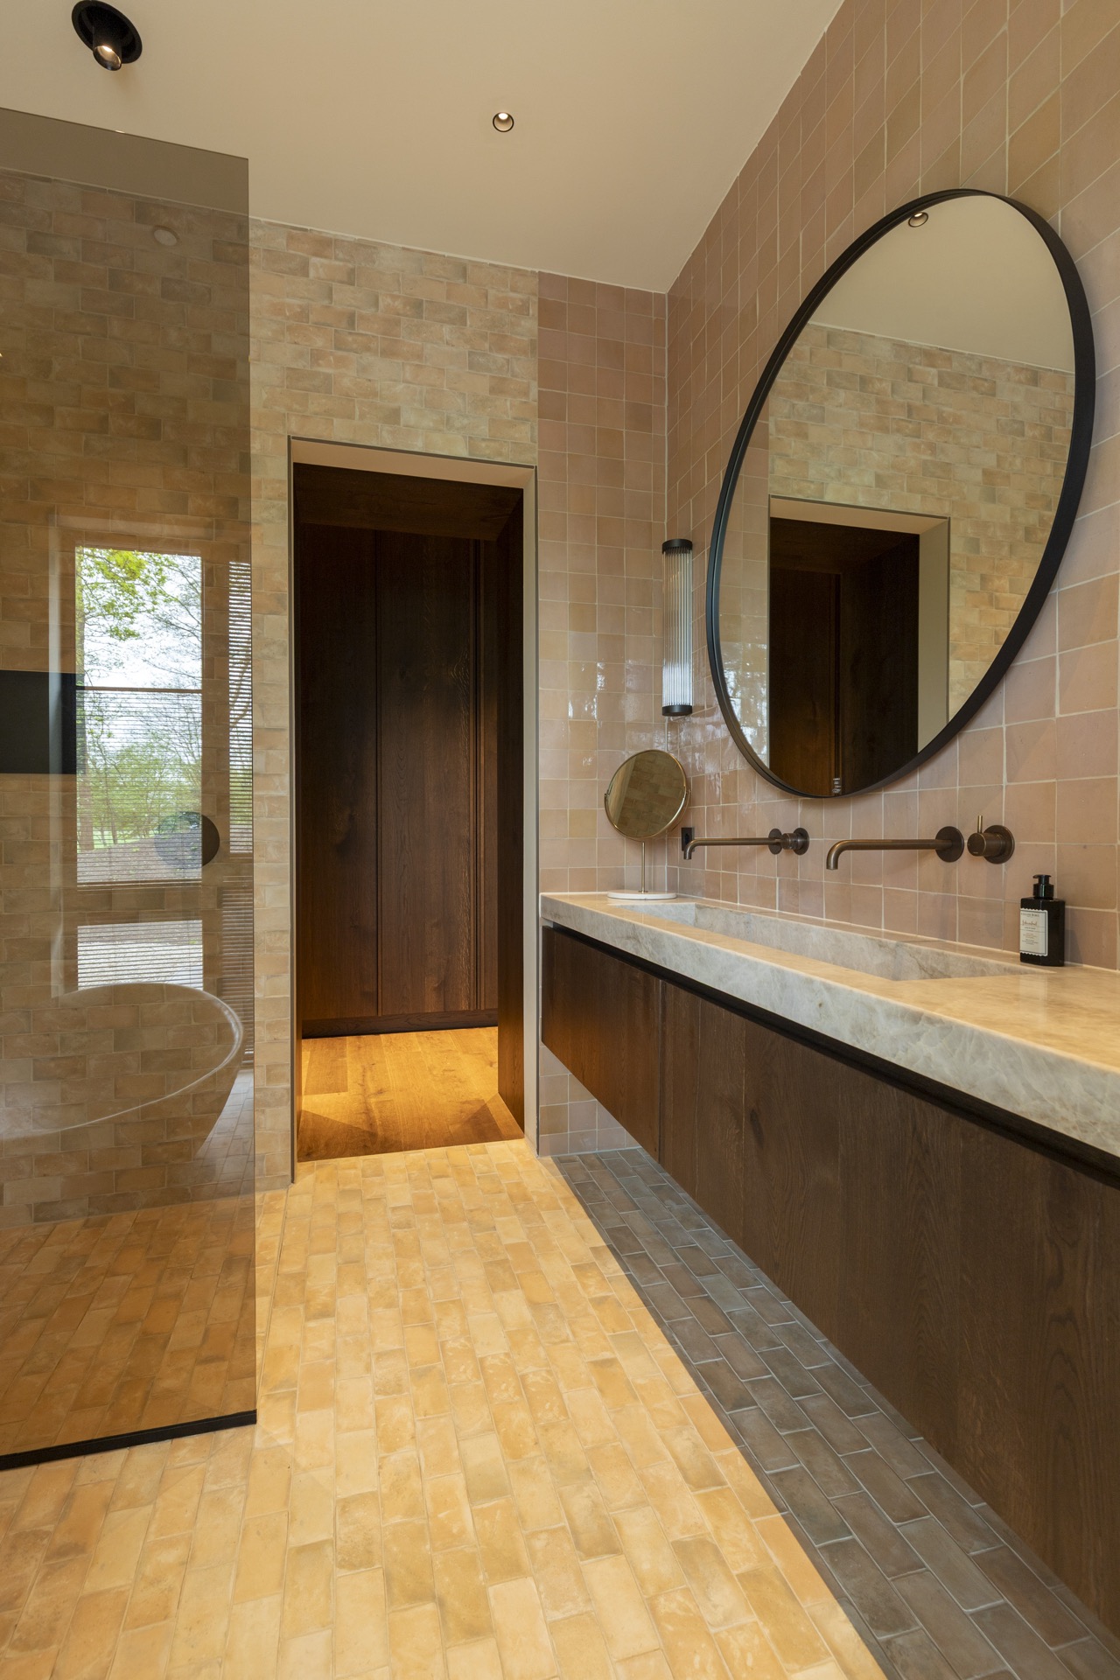
The bathroom extends the project’s language in a more compact register. A long vanity runs beneath a large round mirror with a dark edge, and the wood-fronted cabinet is topped with a stone surface that repeats the kitchen’s preference for natural material. Stone-look tiles cover the wall behind it, with light grout lines that give the surface a measured grid. Nothing is overly reflective. The vanity furniture sits firmly in the room, and the materials are chosen to hold that position without visual excess.
Closer views show the relation between the basin, the stone edge, and the cabinet face. The top reads as a single plane, while the mirror breaks the composition with a clean circle. That contrast between linear furniture and rounded reflection keeps the bathroom from feeling static. It is also where the project’s custom vanity furniture becomes more than a storage solution: it is a continuation of the same interior thinking, translated into a smaller space with fewer elements and tighter proportions.
How the project holds together
What ties the rooms together is not decoration, but repetition of material and line. Oak veneer, honed natural stone, dark metal details, and stone-look tile appear in different combinations across the kitchen, hallway, and bathroom. Each space handles them differently, yet the vocabulary stays legible. The rustic kitchen remains the centre of the project, but the surrounding joinery gives it context. Together they form an interior where built-in storage, surface texture, and controlled light are doing most of the work.
For readers looking at a rustic kitchen through a project lens, the appeal lies in that discipline. The fronts are not overly worked, the stone is not polished to a shine, and the technical details are left visible where they need to be. A honed natural stone countertop, oak veneer cabinet fronts, and linear ventilation slots are enough to define the room. The rest comes from how the joinery sits in the house and how the light moves across the surfaces over the course of the day.
Want to see more of Rhijnart Keukens? View the page of Rhijnart Keukens for even more great projects and company information.



NEW 2026 Jubileum Edition The Best Interior Designers Benelux
Order Now €125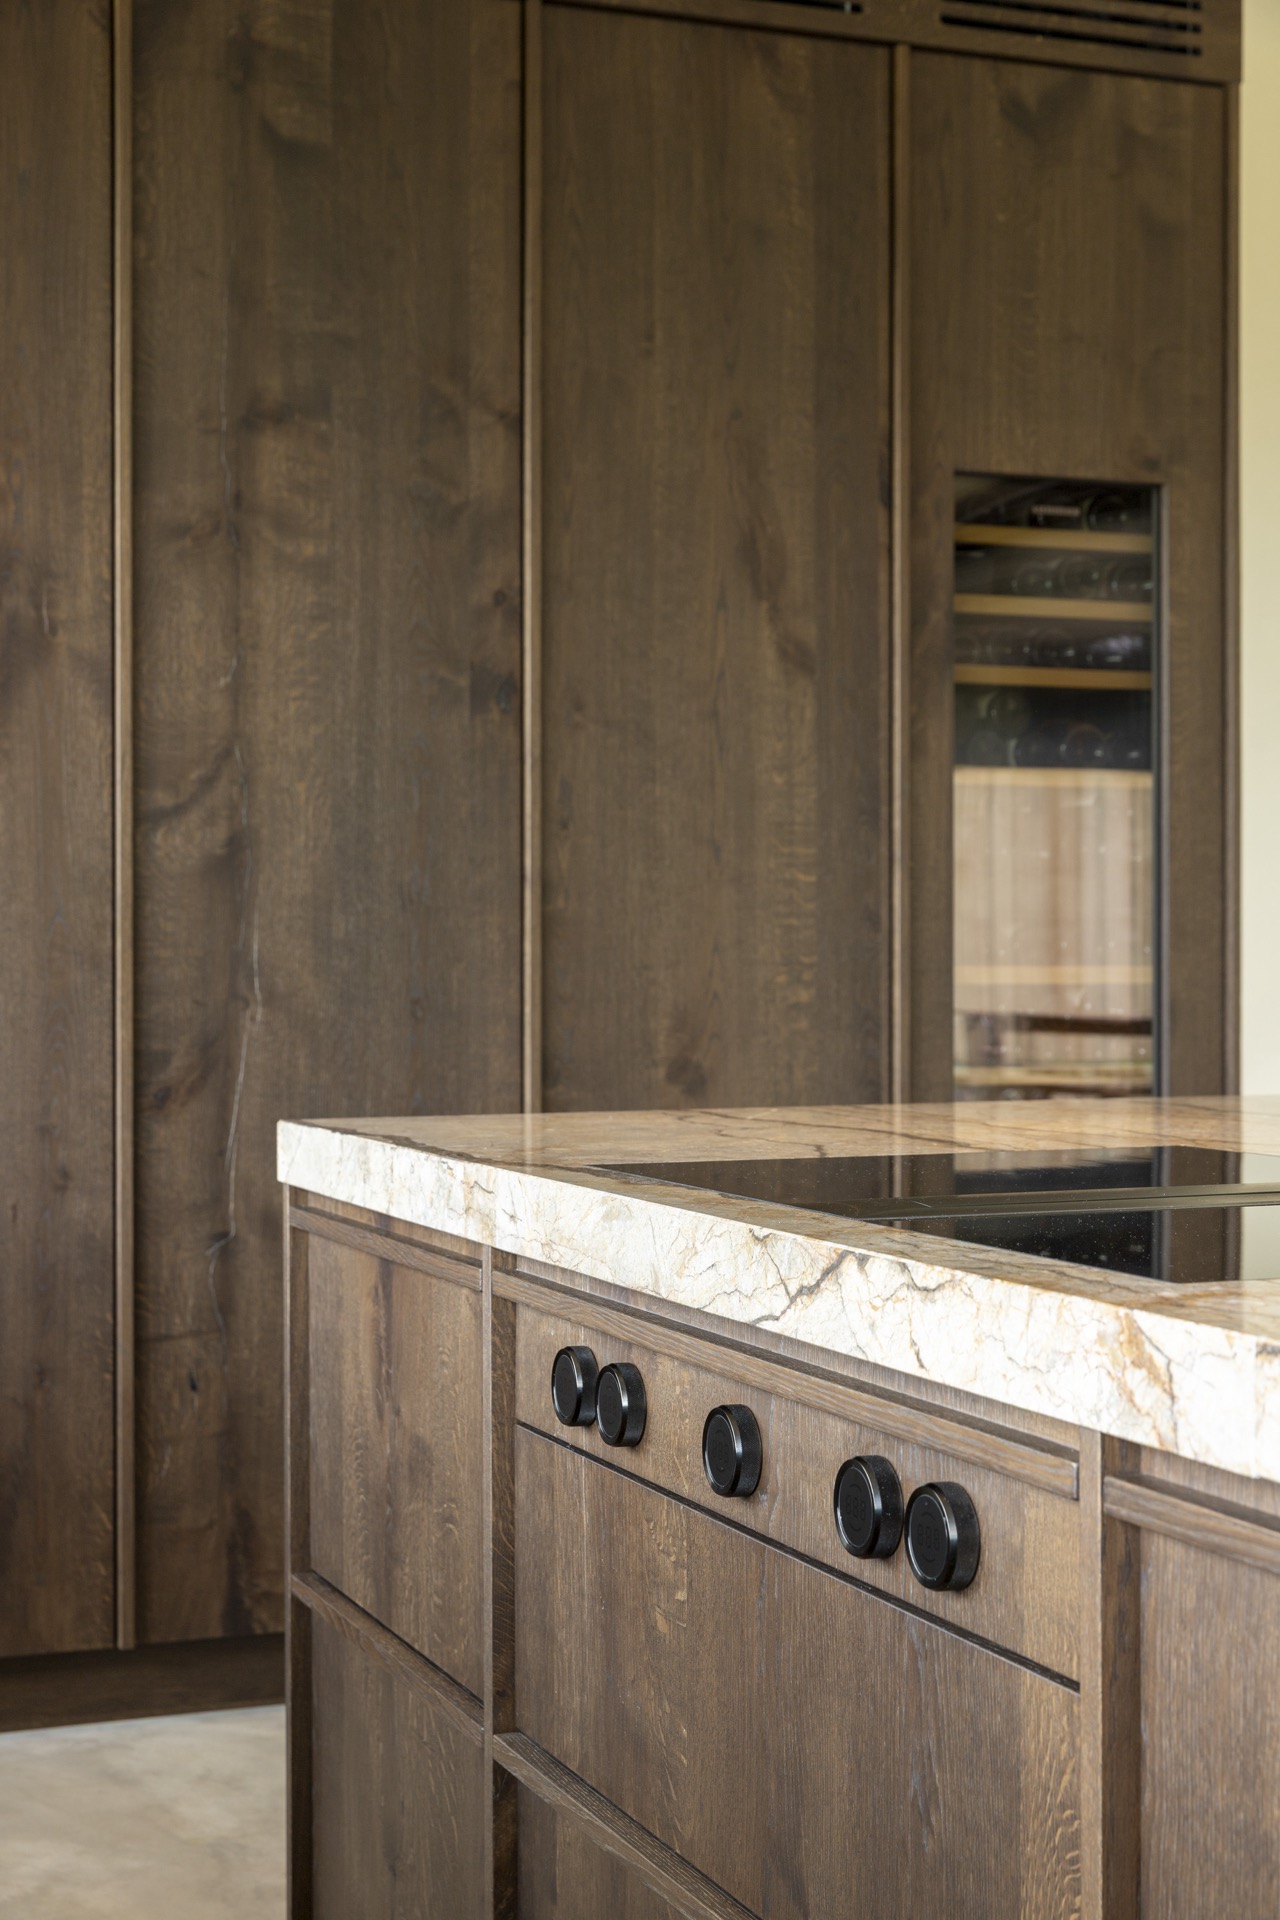
NEW 2026 Jubileum Edition The Best Interior Designers Benelux
Order Now €125