Seamless concrete floor for a modern villa interior
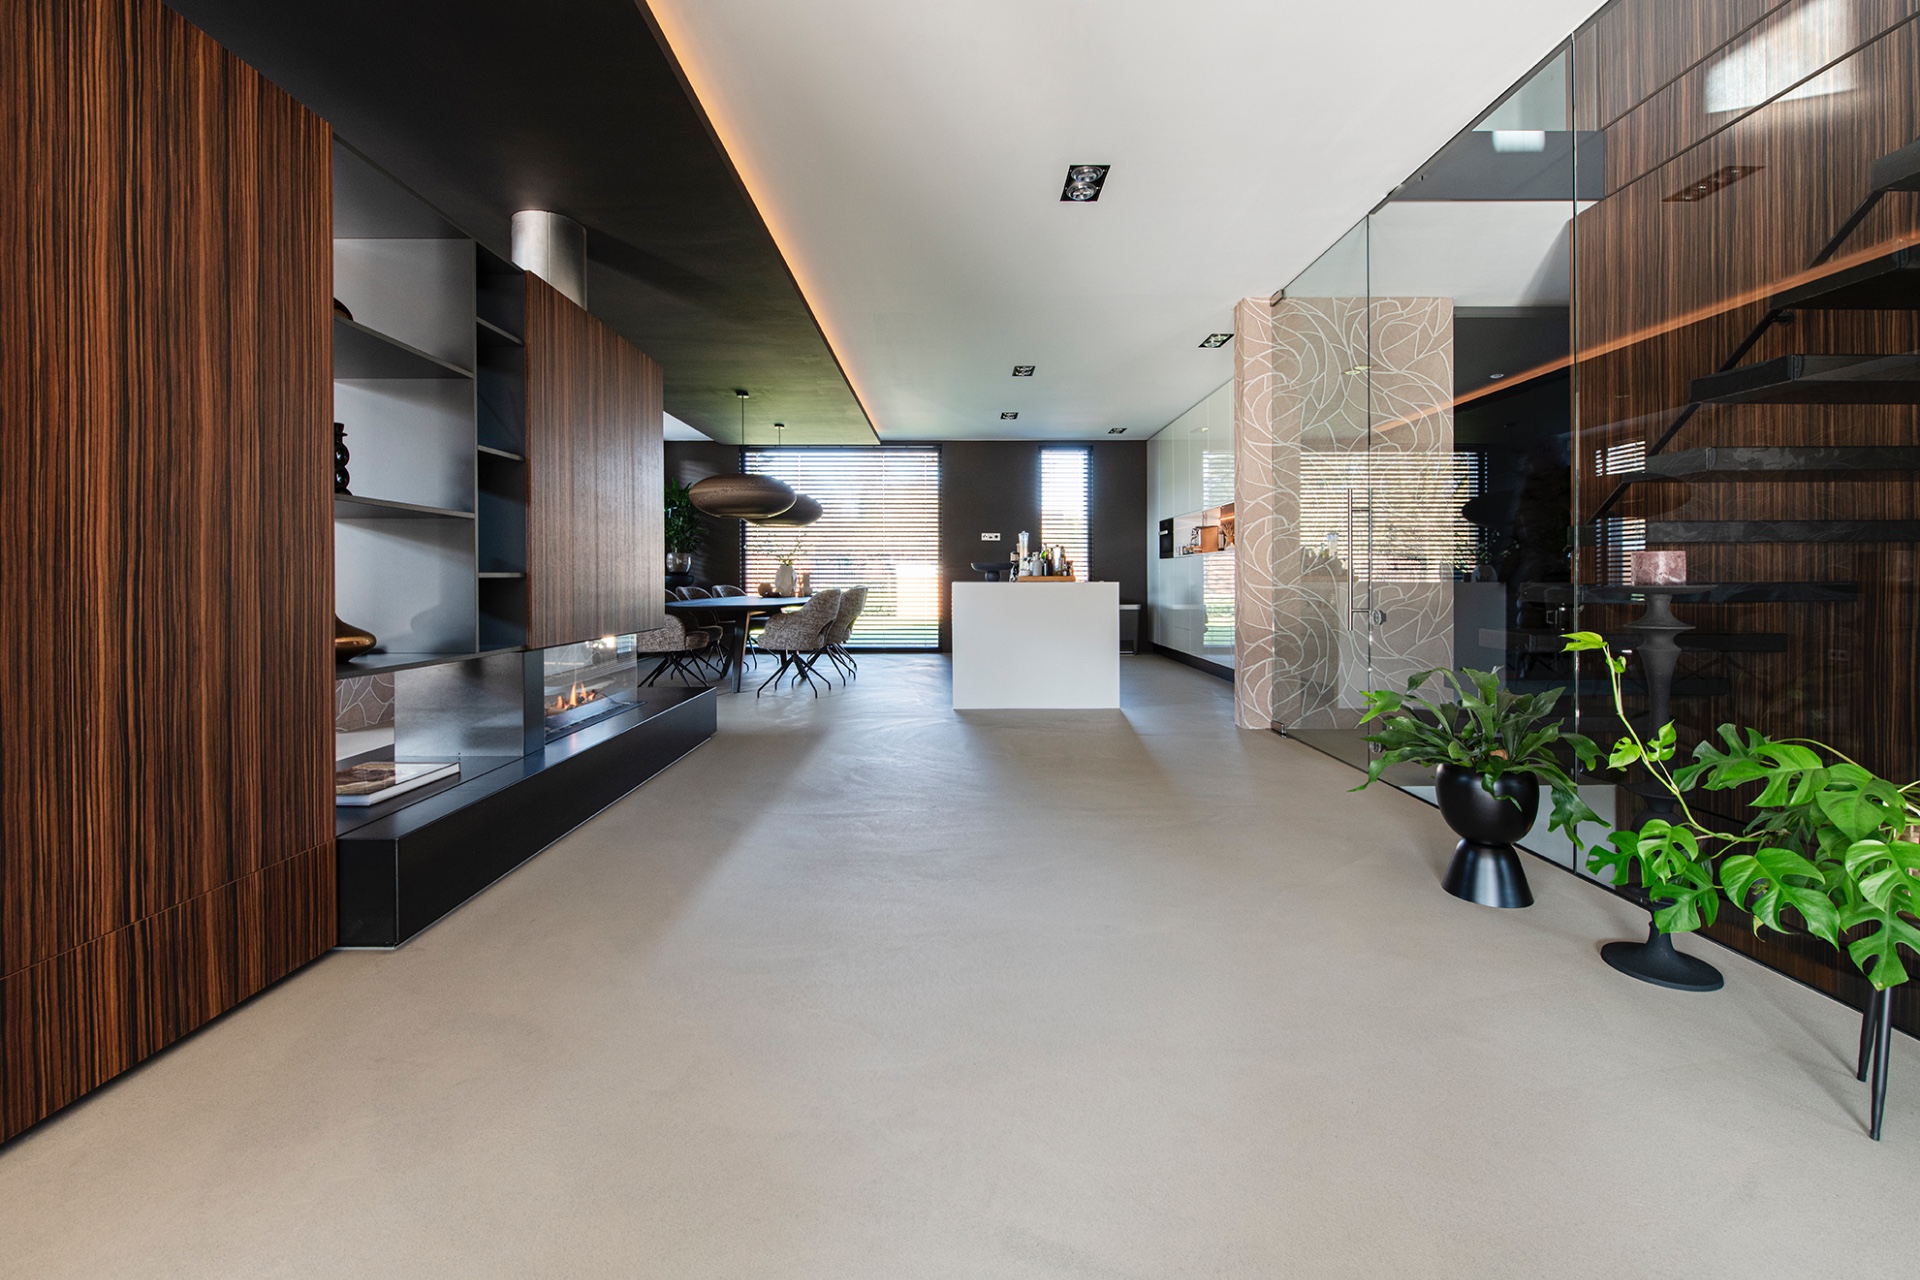
The first thing you notice is the floor: a light gray surface that keeps running from one zone to the next without a visible joint. In this villa interior, the seamless concrete floor sets the pace for the ground floor, carrying light across the room and leaving the walls, built-ins, and glass details to work around it. The finish was applied over 151 m², giving the whole level one continuous reading from edge to edge.
A floor that stays present, but never loud
The chosen color, Dune, sits in a soft earthy gray range. It keeps the surface calm, even when daylight shifts across it. Rather than drawing attention to itself, the floor forms a steady field beneath the furniture and circulation routes. That makes the room feel open without depending on visual tricks. The result is a seamless floor finish that supports the interior instead of competing with it.
Seen from inside the living areas, the floor acts like one long plane. There is no threshold to interrupt the eye, and no hard line to break the movement between spaces. That continuous reading suits the open ground floor, where the continuous floor finish links the seating area, walkways, and adjoining zones in a single surface. The matte look keeps reflections low, so the light stays soft rather than sharp.
How Dune changes the room in daylight
Natural light falls across the floor and picks up its pale gray tone. In brighter moments, the surface looks almost dusty and velvety; later in the day, it settles into a deeper neutral. The change is subtle, but it gives the room movement without pattern. Alongside the wood wall panels and the glass partition in the foreground, the floor becomes the quiet base that lets those materials read clearly. This is where a light gray floor earns its place: by staying even while the light moves.
One surface, many functions
Because the floor carries through the entire ground level, the room does not need separate finishes to define each zone. Furniture placement and wall recesses do that work instead. The floor stays constant beneath them, which keeps the open plan legible. The visual effect is especially clear where the ceiling line meets the recessed lighting: the controlled line above is echoed by the controlled plane below. That pairing gives the interior a measured, deliberate feel without adding ornament.
Material contrast without visual noise
Wood panels bring a warmer tone to the wall plane, while glass adds a sharper edge in the foreground. Against those surfaces, the concrete interior floor remains understated and stable. It does not mirror the materials around it; it holds them. That is part of what gives the room its restrained character. The matte floor finish absorbs the composition of the space, letting the cabinets, openings, and light lines shape the atmosphere instead.
In a room like this, proportion matters as much as color. The 151 m² floor area stretches the surface enough to make its continuity visible, especially where the eye crosses from one living zone to another. A smaller room could hide that effect; here it becomes the main feature. The floor’s uninterrupted spread gives the interior a clear base, and that clarity is what the photographs capture first. The camera reads the floor as structure, not decoration.
The open-plan living area as a single field
The modern living room floor is not broken into separate islands. Instead, it passes under the furnishings and through the open layout like a continuous field. That makes the built-in elements feel anchored rather than floating. The floor’s neutral tone also keeps the room from tipping toward either cold or busy. It sits in the middle, visually speaking, and lets the architecture speak through line and proportion. This is the sort of floor that can hold a large room together without asking for attention.
Look closely and the details around the room become easier to read: the niche lighting, the crisp cabinet edges, the glass division in front, the pale reflections moving across the surface. None of them has to fight with a patterned or divided base. The modern living room floor remains a consistent plane beneath the entire composition, which is exactly why it works so well in a premium interior. It gives the room a steady rhythm, one that comes from surface and light rather than decoration.
Why the floor matters in the overall composition
A floor can either disappear or dominate. Here it does neither. The seamless concrete floor keeps enough presence to define the room, but its Dune color and matte finish prevent it from becoming the main event. That restraint is useful in a space with clean built-ins and strong horizontal lines. The floor becomes the background that everything else leans on, especially in the open living area where transitions are visible from multiple angles. It is a floor that organizes the room by staying visually calm.
The application across the ground floor also means the interior reads as one sequence rather than a set of separate rooms. That continuity is visible in the way the surface runs through the home without a break. The effect is practical in the spatial sense, but it is also visual: the eye moves more easily, and the room feels wider as a result. In project photography, that uninterrupted plane gives the image its order. In the space itself, it gives the interior its baseline.
STUDIO1974 documented the project, while the floor system and its Dune color define the main visual story. What remains after you look through the details is simple: a concrete interior floor applied over 151 m², finished as one continuous surface, and used as the foundation for a clear, composed villa interior. The room does not rely on decoration to hold together. It relies on the floor, the light, and the measured contrast of the materials around it.
Related project references
- concrete floor projects
- seamless floor projects
- modern interior projects
- floor finish inspiration
- living room floor inspiration
Want to see more of Romar-Voss Floor Systems? View the page of Romar-Voss Floor Systems for even more great projects and company information.