










Seamless indoor-outdoor villa interior
Glass that almost disappears into the walls
Wide panes set the tone from the first view. The large sliding glass doors have no visible frames, so the openings read as almost nothing until they move. They slide back into the walls, and the blinds do the same. With continuous flooring inside and outside, the shift from living room to terrace is measured in texture rather than in a threshold. The result is a seamless indoor-outdoor villa interior where the edge of the house feels deliberately hard to pin down.
That restraint matters. Instead of turning the glass into a feature for its own sake, the design lets the view, the floor plane and the wall line carry the composition. Dark profiles appear only where they are needed. The rest is handled by the concealment of the doors themselves, which makes the opening read as one long cut through the structure. In this setting, the large sliding glass doors are not decorative extras. They are the main spatial move.
Continuous flooring keeps the terrace in the same line of sight
The continuous flooring inside and outside does more than link two surfaces. It removes the usual visual pause at the boundary and keeps the eye moving across the room and out toward the terrace. That shared finish is one of the clearest signals in this seamless indoor-outdoor villa interior. The same material language appears to continue without interruption, so the change from inside to outside is felt through light and weather, not through a step or a strip of transition material.
Seen alongside the glazing, the flooring gives the whole scheme its calm pace. The terrace does not read as a separate setting placed next to the house. It sits on the same visual plane, and the effect is strongest when the doors are open and the floor lines align. In a project with this much glass, that kind of continuity does the quiet work. It holds the room together without asking for attention.
Concealed blinds and hidden home technology keep the space clear
The same urge to tuck things away appears in the blinds and in the way the home technology is handled. Behind walls, panels and ceilings, a long run of cables and wiring disappears from view. The source text mentions ten kilometres of cabling, which tells you how much is hidden before the room is finished. None of that is meant to be seen. What remains visible is a plain wall surface, a clean ceiling line and the sharp edge of built-in elements.
Control is built into that hidden layer. The house systems, including the flames in the gas fireplaces and a six-metre-wide cinema screen with blackout screen, can be operated from an iPhone. The detail is specific, but the effect is broader: the interior keeps its lines clear while the equipment sits out of sight. That balance between concealed home technology and visible calm is central to the project’s character.
A warm high-tech interior, not a showroom of screens
What keeps the technology from taking over is the material atmosphere around it. The project text describes a warm atmosphere, and the images support that reading through timber, stone and low, indirect light. A fireplace set into a stone wall, wood cabinetry and dark accents soften the technical precision of the openings. The space does not announce its systems. It lets them work in the background while the room stays defined by surface and proportion.
That makes the interior feel lived-in rather than automated. The screen disappears, the blinds withdraw, the cables stay hidden, and the fireplace becomes one of the few visible devices in the room. Even then, it is framed as part of the architecture rather than as a standalone object. In a warm high-tech interior, that distinction matters. The technology supports the room instead of overwriting it.
Custom interior details give the rooms their weight
Several of the photographed rooms rely on custom interior details to keep the project grounded. An oak wall of cabinetry breaks up a broad living space with vertical divisions and a matte grain. A staircase with timber treads and a glass balustrade lifts the eye through the house without adding bulk. In the bedroom, a pale blind and a TV wall with chrome accents keep the composition disciplined, while the bathroom uses paired basins, light grey tile and a wood panel behind the sink to temper the harder surfaces.
These details are not treated as isolated moments. They repeat the same logic found in the glazing: keep the big lines clear, then use material and joinery to shape the room more closely. The oak panels, stone-like floors and dark edges all help define what is fixed and what can recede. That is where the custom interior details matter most. They make the house feel composed from the inside out, one built element at a time.
Stone, timber and dark profiles hold the composition together
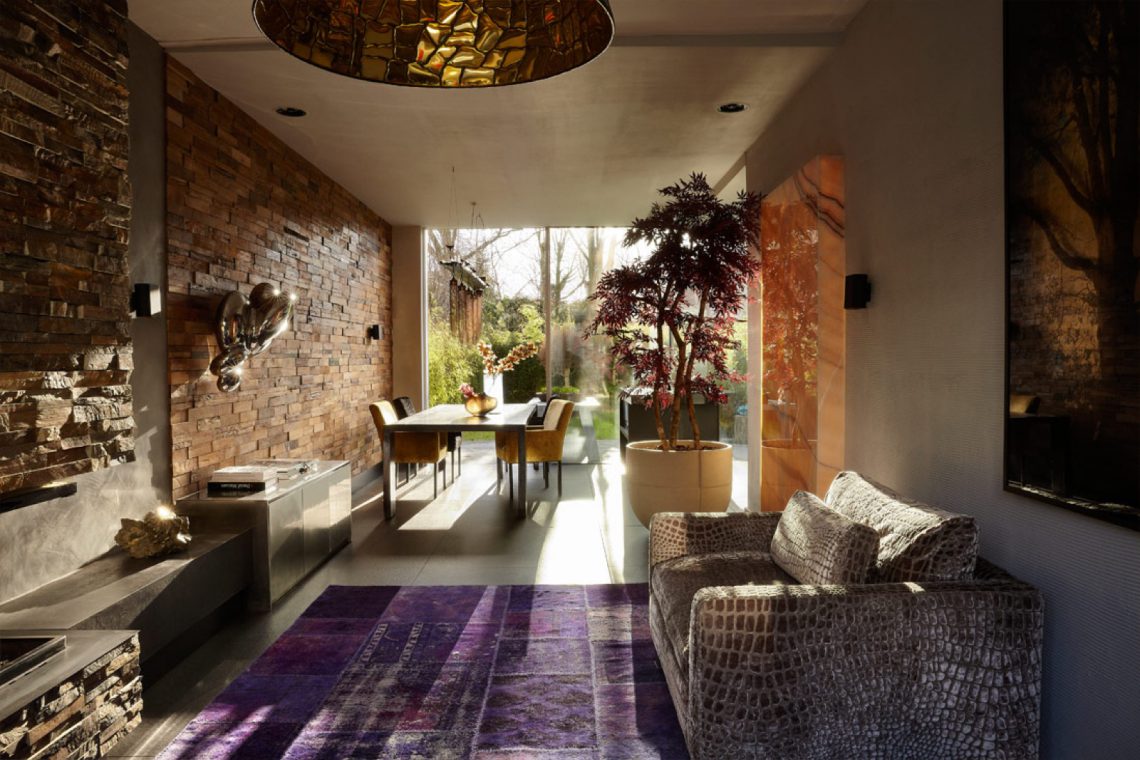
There is a restrained palette running through the rooms. Stone-like flooring appears beside timber wall elements and black or chrome detailing. In the kitchen, wood fronts sit under downlights. In the living area, a dark sofa and a stone fireplace wall sharpen the contrast around the glazing. None of these materials tries to dominate. Instead, they work as a set of measured surfaces that give the project its visual order.
The same approach shows up in the exterior-facing rooms. A black window frame cuts into a pale wall, while the glass surface reflects the daylight rather than breaking it into smaller parts. The composition stays straightforward: open where it needs to be open, closed where the walls must do the work, and detailed where the room needs scale. That is what makes the seamless indoor-outdoor villa interior readable from room to room.
Where the view, the floor and the fire meet
One of the strongest scenes in the house brings several of these elements together at once. A wide glass opening sits beside a stone fireplace, with green planting and a terrace just beyond. The floor continues outward, so the room seems to extend into the outdoor setting without a change of level. Here, the project’s idea is easy to read: the room is built around a view, but it is finished with enough precision to stand on its own.
That combination of openness and control carries through the whole project. Glass, concealed mechanisms and integrated systems provide the structure; timber, stone and carefully placed light supply the tone. The result is not a display of technology for its own sake, but a villa interior that uses hidden home technology to keep the surfaces clear. It is that discipline, more than any single object, that defines the project.
The project’s strongest impression comes from what is missing from view: the frame around the doors, the hardware behind the walls, the cables in the ceiling, the threshold between rooms and terrace. What remains is an interior that can open wide without losing its order. In that sense, the seamless indoor-outdoor villa interior is built as much by concealment as by material choice. The house does not ask the eye to stop. It lets it move from glass to floor to fire to landscape in one continuous reading.
Want to see more of Osiris Hertman Studio? View the page of Osiris Hertman Studio for even more great projects and company information.




NEW 2026 Jubileum Edition The Best Interior Designers Benelux
Order Now €125


NEW 2026 Jubileum Edition The Best Interior Designers Benelux
Order Now €125


NEW 2026 Jubileum Edition The Best Interior Designers Benelux
Order Now €125


NEW 2026 Jubileum Edition The Best Interior Designers Benelux
Order Now €125


