









Skybox interior with bar and lounge
The first thing you notice is the glass. It runs along one side of the room and pulls the stadium into view, with rows of red seats setting the backdrop for the bar and lounge area. Inside, the layout stays compact and clear: a bar edge, a run of stools, and seating grouped close to the glazing. The result is a skybox interior bar that reads as both a viewing space and a place to settle in for a while.
Bar seating positioned against the glass
The skybox interior uses the glazing as more than a frame. It becomes part of the room’s arrangement, with the skybox bar stools lined up so the view stays open across the stadium. Black window profiles and metal details hold the composition in place, while the floor in wood tones softens the darker wall surfaces. In several images, the bar and lounge area sit close to this transparent edge, making the sightline to the red seating outside impossible to miss.
That connection between inside and outside is repeated in different ways across the project. One view shows the bar in the foreground and the stadium beyond the glass; another places the lounge seating beside the window wall, with the red rows of seats stretching across the frame. The space is not divided into separate rooms. Instead, the skybox interior bar and the glass opening work together, keeping the eye moving between the counter, the stools, and the stadium view through glass.
A bar wall with light built into the edges
The bar itself is treated as a focal surface. In the close-up images, a light worktop sits against a stone-look wall with horizontal texture, and the shelving is traced with LED niche lighting. Some of the accents read as purple, which gives the rear wall a sharper outline without overpowering the materials around it. The bar front remains restrained, but the lighting makes its edges legible and gives the whole skybox interior a measured rhythm after dark.
Across the bar zone, the details stay consistent. Recessed sections, illuminated lines, and suspended elements create a layered backdrop behind the seating. The wall finish looks rougher than the bar surface itself, so the counter reads as a cleaner plane in front of a darker, more textured field. In this kind of setting, the lighting does not simply brighten the room; it marks the shelves, separates the niches, and turns the bar and lounge area into a clearly composed piece of interior architecture.
Visible details that shape the counter
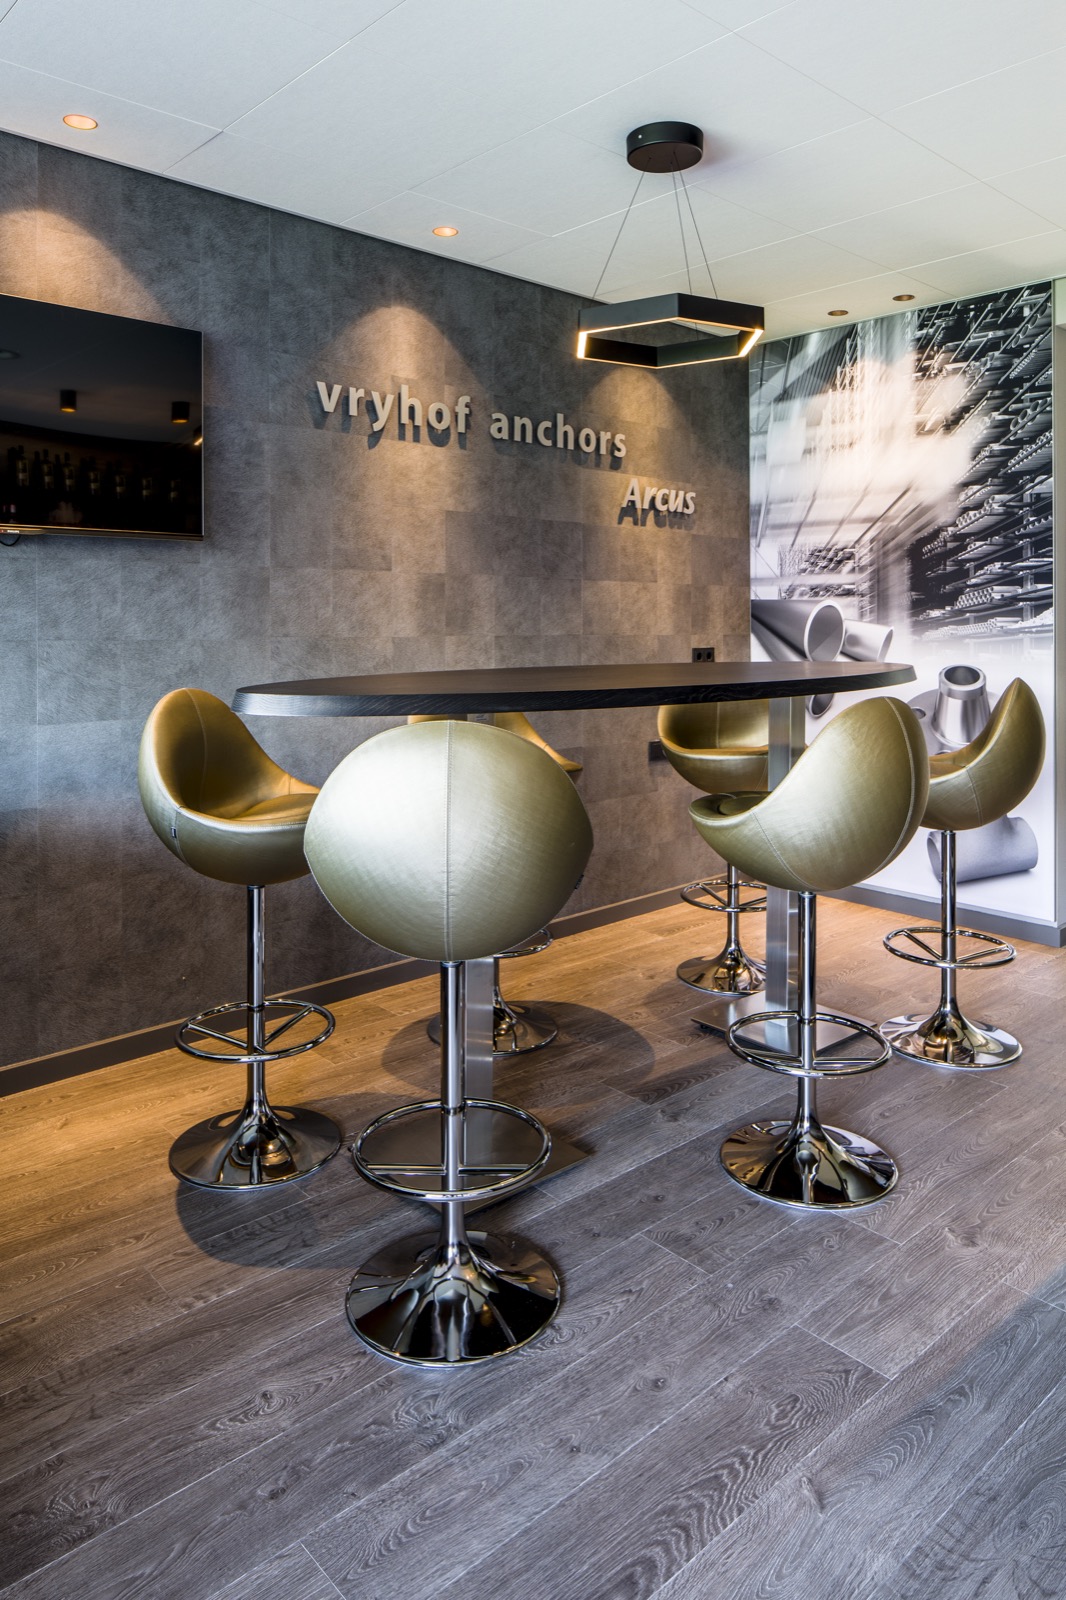
Round-edged stools, metal footrests, and reflective bases give the seating a crisp outline. In one image the upholstery is dark; in another it shifts to green, catching the light from the bar and the ceiling. Above, a rectangular pendant and other suspended fixtures hang low enough to register as part of the seating zone rather than as background decoration. Those pieces are small, but they sharpen the reading of the skybox interior bar and keep the focus on the counter line.
Stone-look walls, wood tones and metal frames
The material palette is built from contrast rather than abundance. Dark stone-look walls absorb light and set a heavier backdrop for the brighter bar surfaces, while wood tones on the floor add a warmer register underfoot. Metal appears in the window frames, stool bases, and parts of the bar assembly, giving the room a neat edge where glass and furniture meet. The mix is deliberate and visible, not decorative in the abstract sense.
Several photographs show how the finishes change from surface to surface. The wall texture near the bar looks almost mineral, while the adjacent glazing stays clean and flat. That shift matters because it keeps the eye from sliding over the room too quickly. The stone-look wall, the glass, and the wood floor each hold their own place, and the skybox interior bar sits at the point where those materials meet.
Ceiling plates, spots and pendants above the lounge
Overhead, the ceiling is broken into panels with inset spots and hanging fixtures. The lighting is not scattered randomly; it follows the lounge and bar positions below. In one view, a round pendant hangs close to the seating area, while in another, small ceiling points trace the room’s length. The effect is quiet but exact. It gives the bar and lounge area a clear overhead structure without drawing attention away from the glass wall and the stadium beyond it.
The ceiling treatment also helps separate zones inside the same room. Where the bar wall is darker and more compact, the light above it tightens into a more defined strip. Where the lounge opens toward the windows, the fixtures spread the focus across the seats and the glass. That shift makes the skybox interior bar feel adapted to use, with lighting that follows the furniture instead of floating above it as a generic layer.
What the photos reveal in close-up
One image captures the bar front with a pale countertop and a textured wall beneath it. Another focuses on the shelving, where LED niche lighting draws a line through the recessed structure. A different view shows the stadium side more clearly, with red seats visible through the glazing and the lounge furniture placed just inside. These tighter shots give the project its detail: not a single grand gesture, but several precise moves that define the skybox interior bar from different angles.
Seen together, the photographs show a room built around three clear elements: the glass opening, the bar, and the seating. The skybox bar stools stay close to the counter, the lounge remains near the view, and the darker wall surfaces keep the composition grounded. Nothing is overworked. The interest comes from the overlap of material, light, and sightline, especially where LED niche lighting meets the stone-look wall and the stadium view through glass. It is a compact interior, but every part has a visible role.
That clarity is what stays with you. The bar does not compete with the glazing; the glazing does not flatten the room. Instead, the counter, stools, wall textures, and ceiling lights all sit in relation to the stadium beyond. For readers browsing interior projects, hospitality interiors, or custom bar interiors, this skybox interior bar offers a direct example of how a lounge can be shaped around a view without losing its own interior presence.
Want to see more of Lagrand Interior Design? View the page of Lagrand Interior Design for even more great projects and company information.





NEW 2026 Jubileum Edition The Best Interior Designers Benelux
Order Now €125


NEW 2026 Jubileum Edition The Best Interior Designers Benelux
Order Now €125


