Slatted terrace cover for comfortable outdoor living




The aluminium slatted terrace cover sets the tone from the first step outside. Its dark frame runs in a straight line above the tiled terrace, with the slats forming a sheltered ceiling that can be adjusted to the light. Underneath, the seating and dining areas read as part of one outdoor room, yet each zone keeps its own position and purpose. The cover is made to measure, and that custom terrace canopy is visible in the way it follows the house, the glazing and the long edge of the terrace.
A terrace plan with room for several moments




Three outdoor settings sit beneath the roof: a corner for coffee, a place to lie back after swimming, and a long table set for shared meals. The arrangement is easy to read in the photographs. Cushions stay in place, chairs remain around the table, and the terrace does not feel temporary or improvised. This modern outdoor terrace cover gives those areas a fixed framework, with the straight aluminium lines guiding the eye across the full width of the space.
Light changes the mood here without changing the layout. During the day, the retractable slat roof filters the sun across the paving and furniture. In the evening, the integrated LED lighting in canopy traces the edge of the structure and picks out the geometry of the frame. The result is not a decorative flourish but a clear reading of the roofline, especially when the surrounding garden darkens and the terrace becomes a lit plane between the house and the lawn.
Three connected roof sections, each with its own control
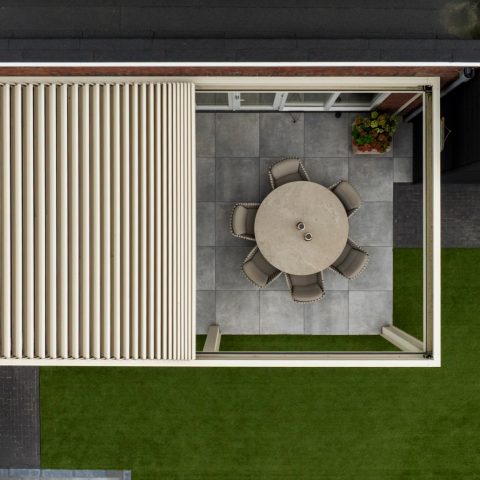

The cover stretches to 13 metres and is built from three connected slat roof sections. Each section can be operated separately, which makes the terrace more adaptable than a single fixed canopy. One part can admit more sun while another stays closed, so the surface below shifts from bright to shaded in measured steps. That flexibility is visible in the segmented roof structure, where the slats hold a steady rhythm across the span.
The aluminium structure itself stays visually quiet. Dark posts carry the roof without interrupting the view through the terrace, and the rectangular profiles keep the outline disciplined. The slatted surface reads as a broad horizontal plane, while the open sides preserve sightlines toward the garden and pool area. It is a project that relies on proportion rather than ornament, with the structure doing its work in plain sight.
Screening the low sun without closing off the view

At the front, screens are fitted to block the low sun and soften wind. They also serve as privacy sun screens, which matters on a terrace that looks out onto a generous green garden. The fabric leaves the view legible, so the outdoor setting does not feel sealed off. From inside the cover, the screens become a thin vertical layer between the seating area and the wider garden, trimming glare while keeping the horizon open.
The screens can be controlled individually, matching the separate roof sections above them. That layered control gives the terrace cover with screens a precise character: roof, screen and seating area each respond to light in a different way. Instead of one fixed level of shade, the outdoor space can be adjusted in parts. The change is subtle in use, but it shows clearly in the composition of the canopy, where the front edge feels lighter and more measured.
What the aluminium frame adds to the house
The canopy sits comfortably against the villa’s modern architecture, where large panes of glass, brick surfaces and some wooden accents create a strong backdrop. The black aluminium frame echoes the lines of the openings and gives the terrace a defined edge. Seen from outside, the structure extends the house without copying it. Seen from under the roof, it creates a protected outdoor room with enough depth for furniture, circulation and long views toward the garden.
Several photographs also show the pool area nearby, which helps explain the way the terrace is used. The paved surface connects the water, the seating and the dining table under one roof. That relation between pool and terrace makes the aluminium slatted terrace cover more than a shelter; it becomes the main organiser of the outdoor zone. The roof holds the different uses together while leaving each one visible and easy to reach.
Details that appear only when the light changes
The most telling details are the ones that emerge after dusk. The LED line in the canopy edge catches the underside of the roof and draws attention to the finish of the frame. The slats remain visible as a repeated pattern, while the lighting softens the heavier parts of the structure. At that point, the terrace reads less like a technical addition and more like a well-defined exterior room, marked by its own light rather than by the windows of the house.
There is also a quiet contrast between hard and soft materials. Aluminium, glass and paving provide the fixed shell, while the cushions, chairs and planting prevent the space from feeling severe. That contrast is easy to read in the images. Nothing is overworked. The project depends on line, surface and control of shade, and that restraint gives the custom terrace canopy its strength.
A measured outdoor room with clear edges
What stands out most is the way the cover shapes daily use without crowding the garden. The terrace remains open at the sides, yet the roof and screens create enough enclosure to hold furniture and people in place. Morning coffee, a pause after swimming, a shared dinner: each scene fits naturally under the same structure. With its retractable slat roof, separate screen control and integrated LED lighting in canopy, the project turns a broad terrace into an outdoor room that can change with the light.
In the final view, the slatted roof, glass openings and paved terrace align into a clear horizontal composition. The result is practical in use, but the strongest impression comes from how precisely it is drawn. The aluminium slatted terrace cover gives the house an exterior living space with defined edges, shade when needed and open views when the roof is set back.
Photography provided with the project.
Materials:
Aluminium terrace cover with retractable slats
Front screens for sun and privacy control
Integrated LED lighting in the canopy frame
Want to see more of CORNELS? View the page of CORNELS for even more great projects and company information.



NEW 2026 Jubileum Edition The Best Interior Designers Benelux
Order Now €125
NEW 2026 Jubileum Edition The Best Interior Designers Benelux
Order Now €125
NEW 2026 Jubileum Edition The Best Interior Designers Benelux
Order Now €125