Slim steel doors with a 30 mm profile
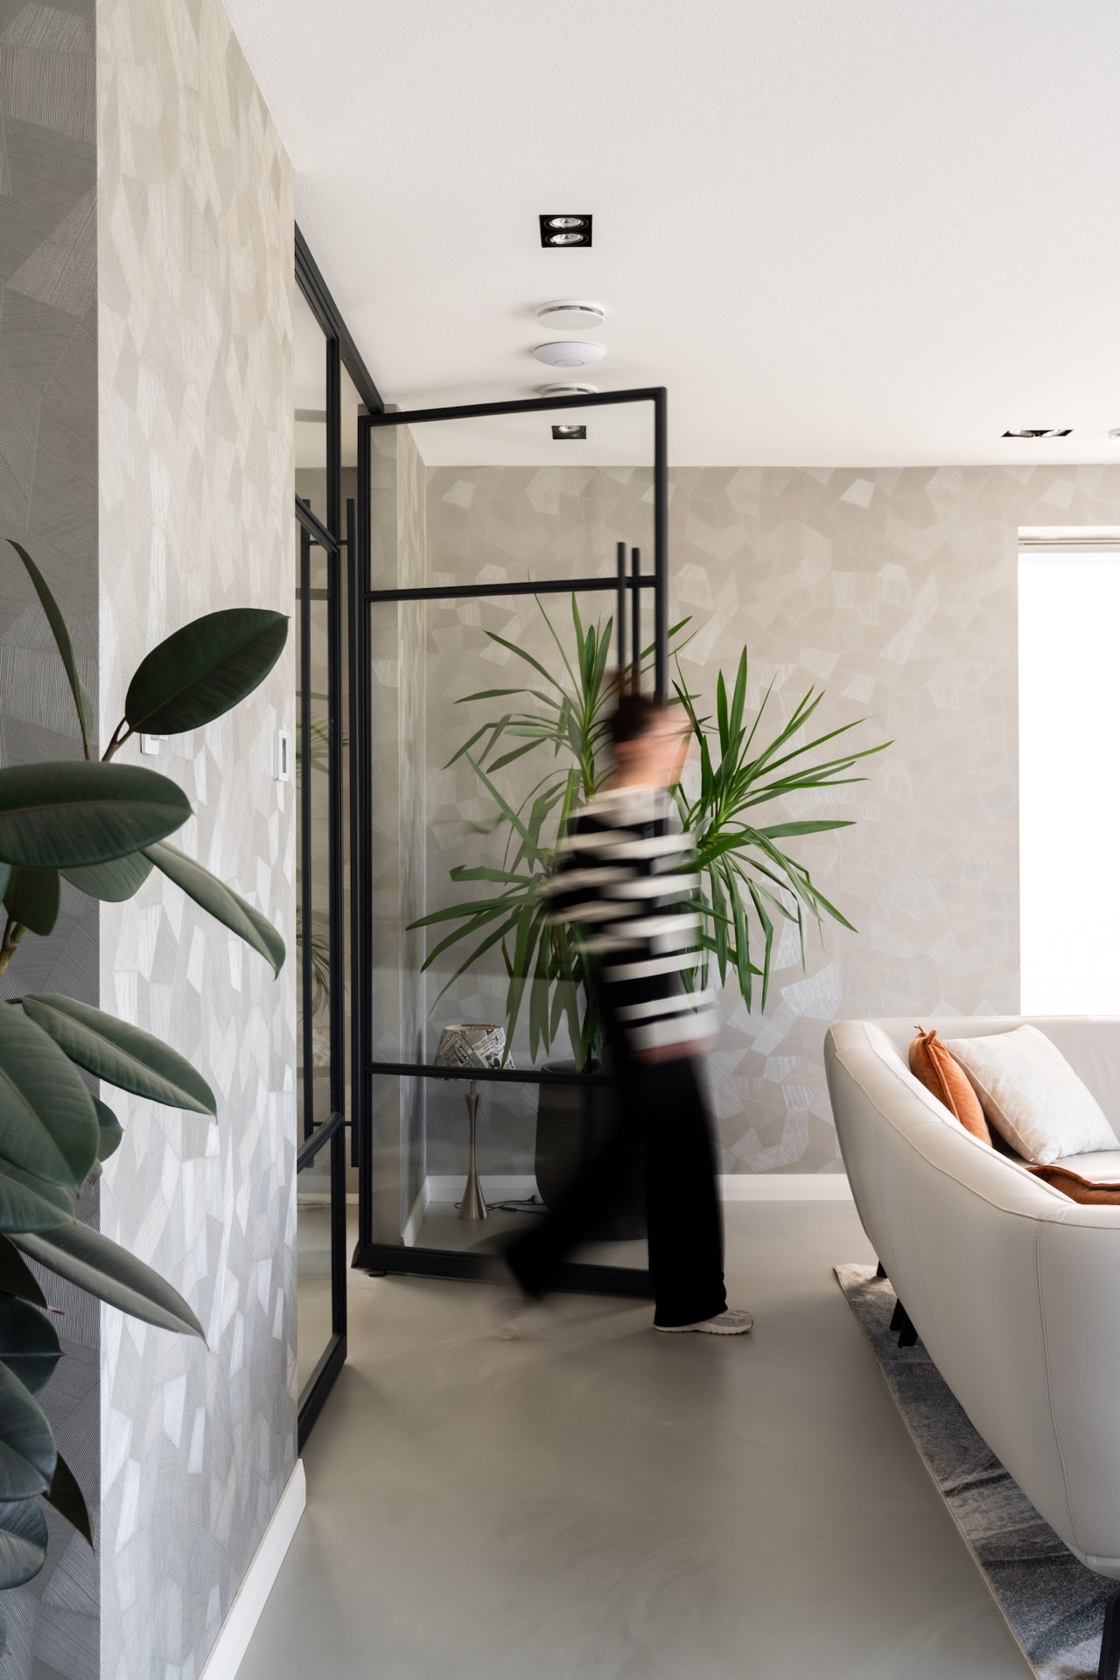
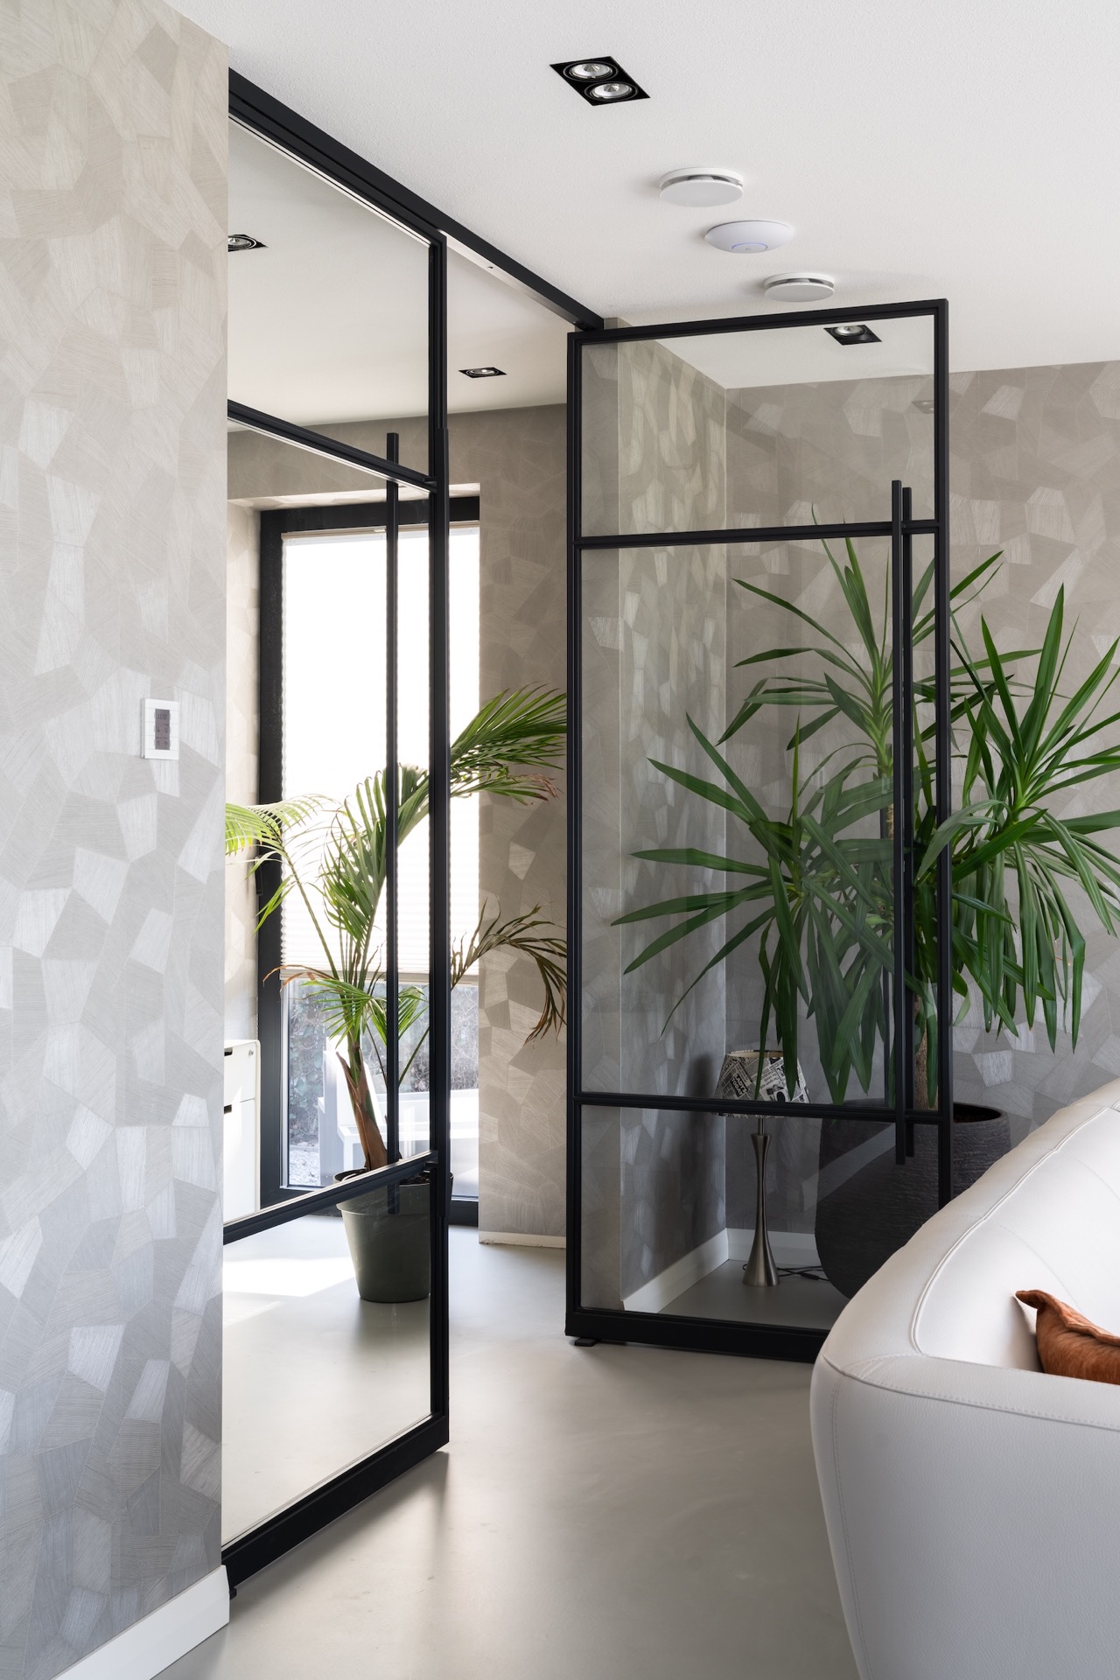
Matte black steel lines cut cleanly through this minimalist interior, and the first thing you notice is how little space the frame asks for. The slim steel doors use a 30 mm steel profile, which keeps the sightlines tight and the openings calm. From one side to the other, the same restrained geometry repeats. That consistency matters here, because the doors are not treated as isolated objects but as part of a sequence of glass, wall and light.
A 30 mm profile that stays visually light
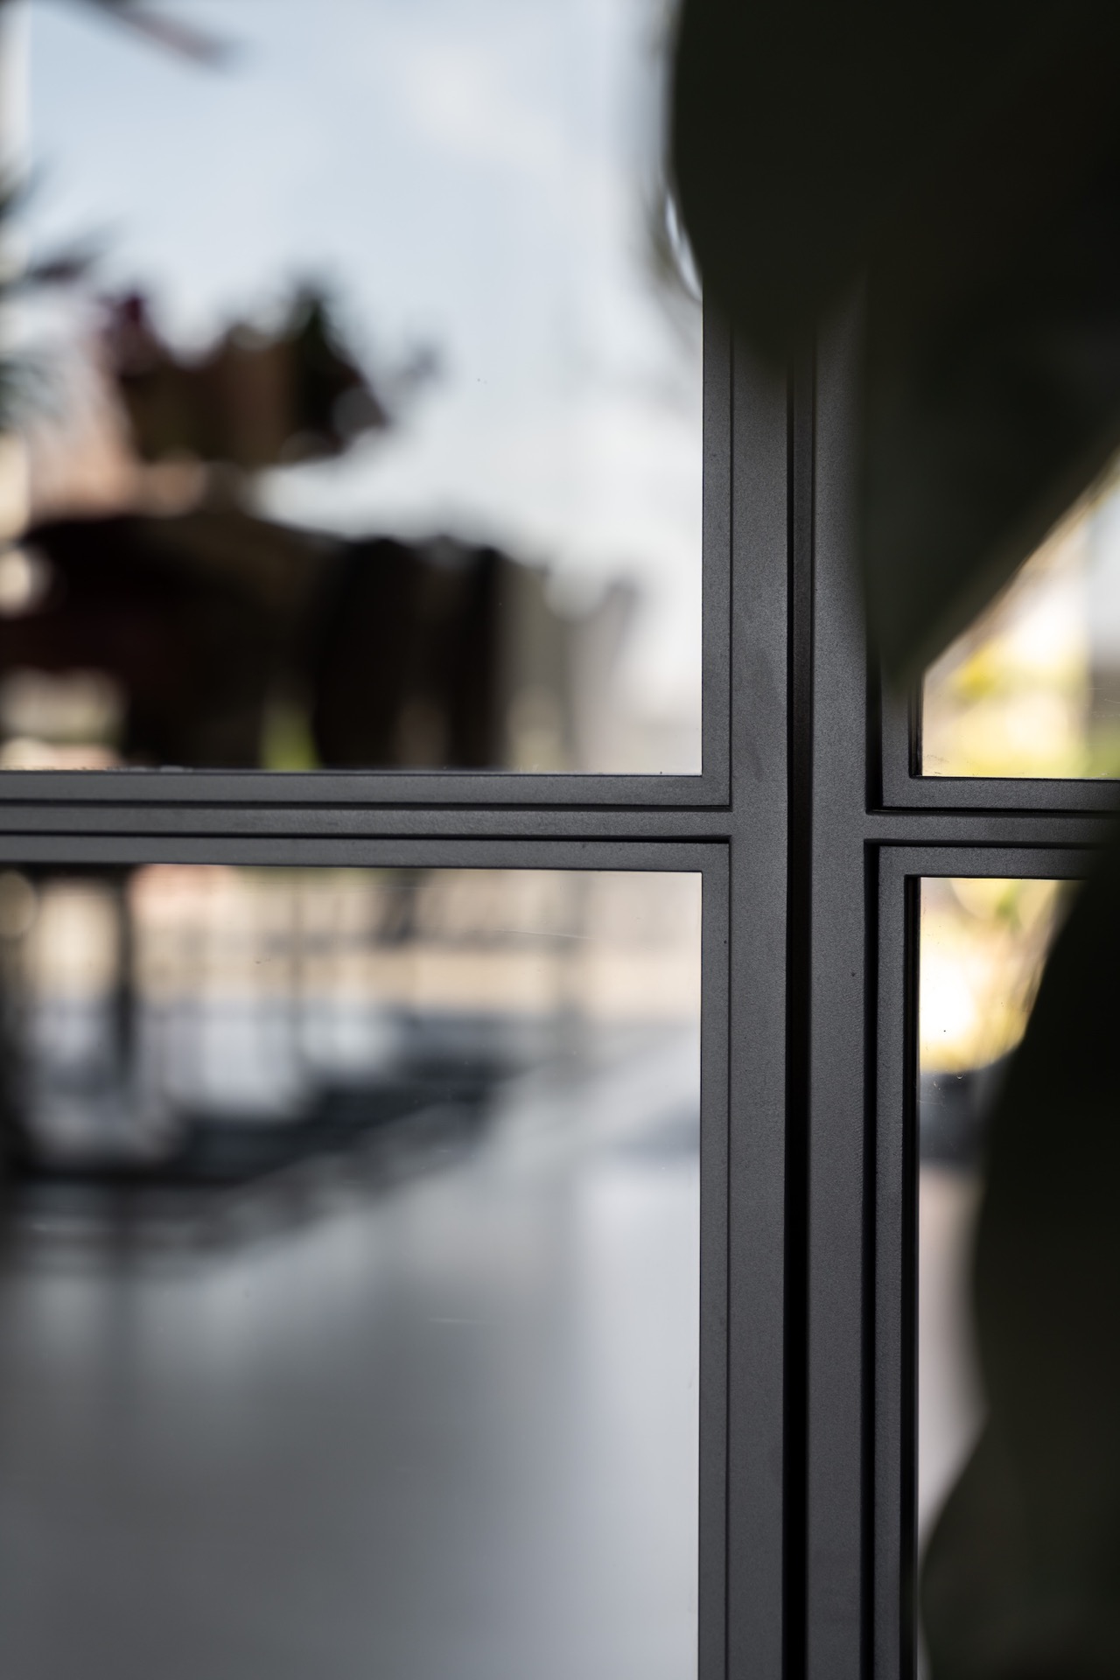
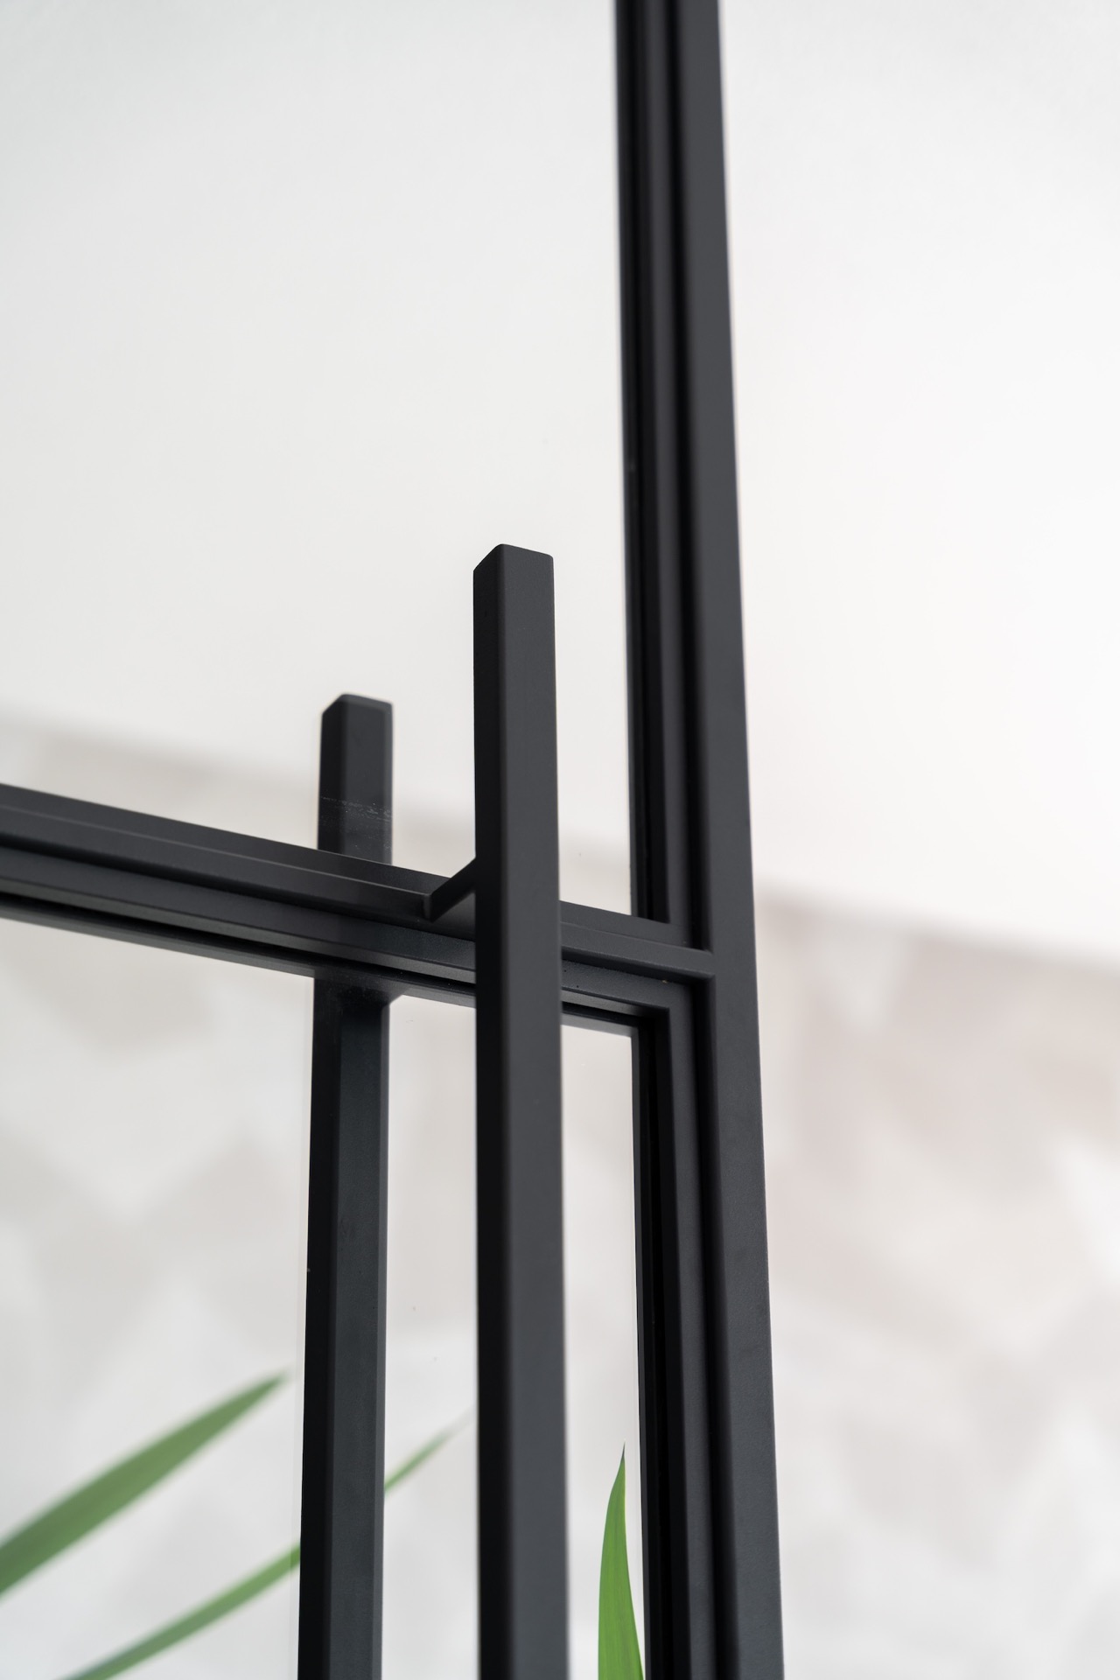
The 30 mm steel profile gives the doors their sharp edge. It keeps the frame slender, but it also does something else: it lets the glazing do the work. In several views, the black profile reads almost like a line drawing placed inside the room. The result is not decorative in the usual sense. It is measured, with straight verticals and horizontals that hold the composition together without breaking the openness of the space.
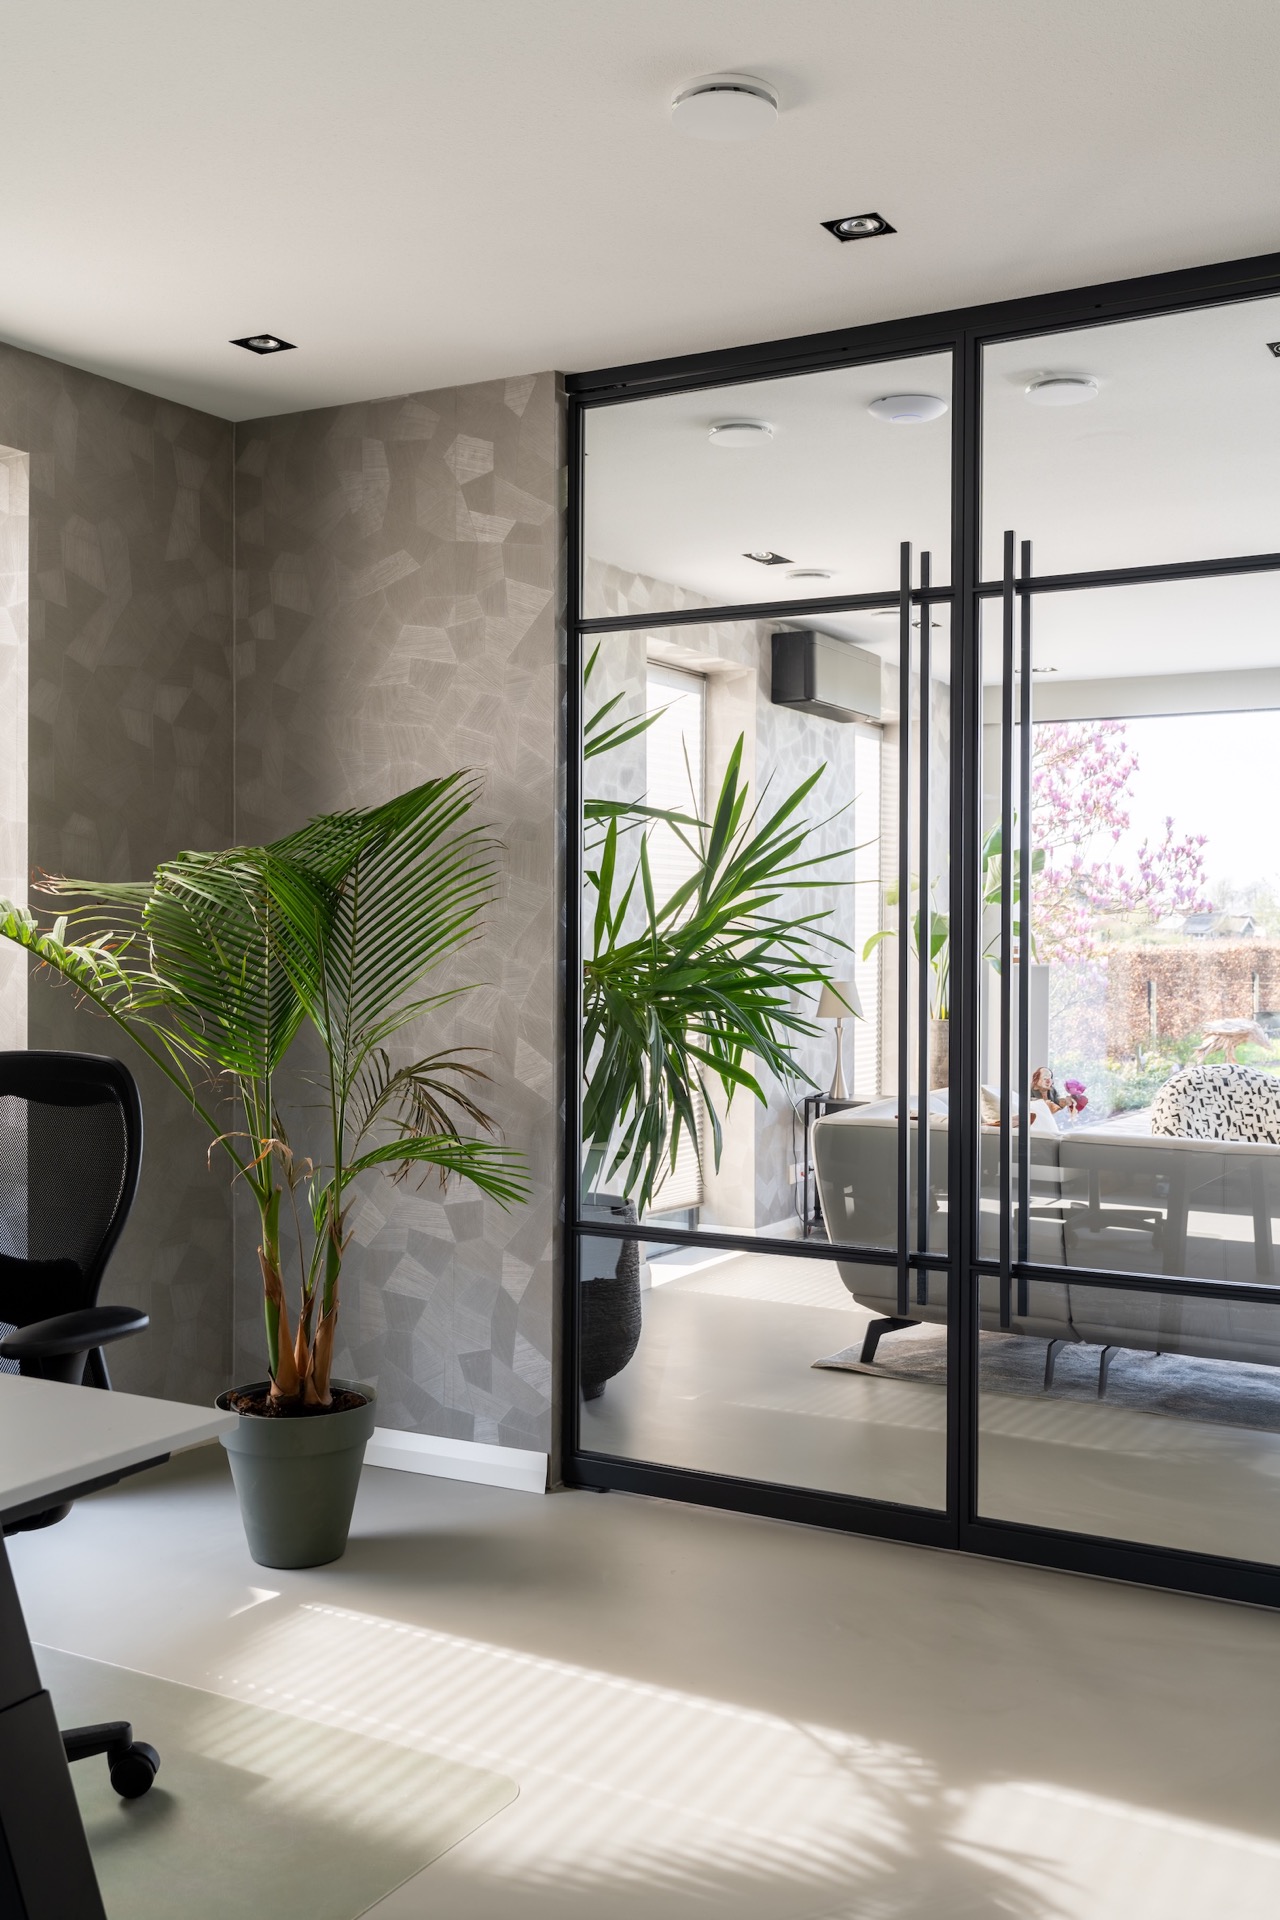
A 3-panel layout runs through the project, bringing order to the glazed sections. The division is repeated across the doors, so the eye moves from one opening to the next without interruption. Seen from different angles, the two sides of the doors look the same, which reinforces that sense of calm repetition. The doors frame views rather than close them off, and the panel structure keeps those views legible.
Balanced panes, visible from both sides
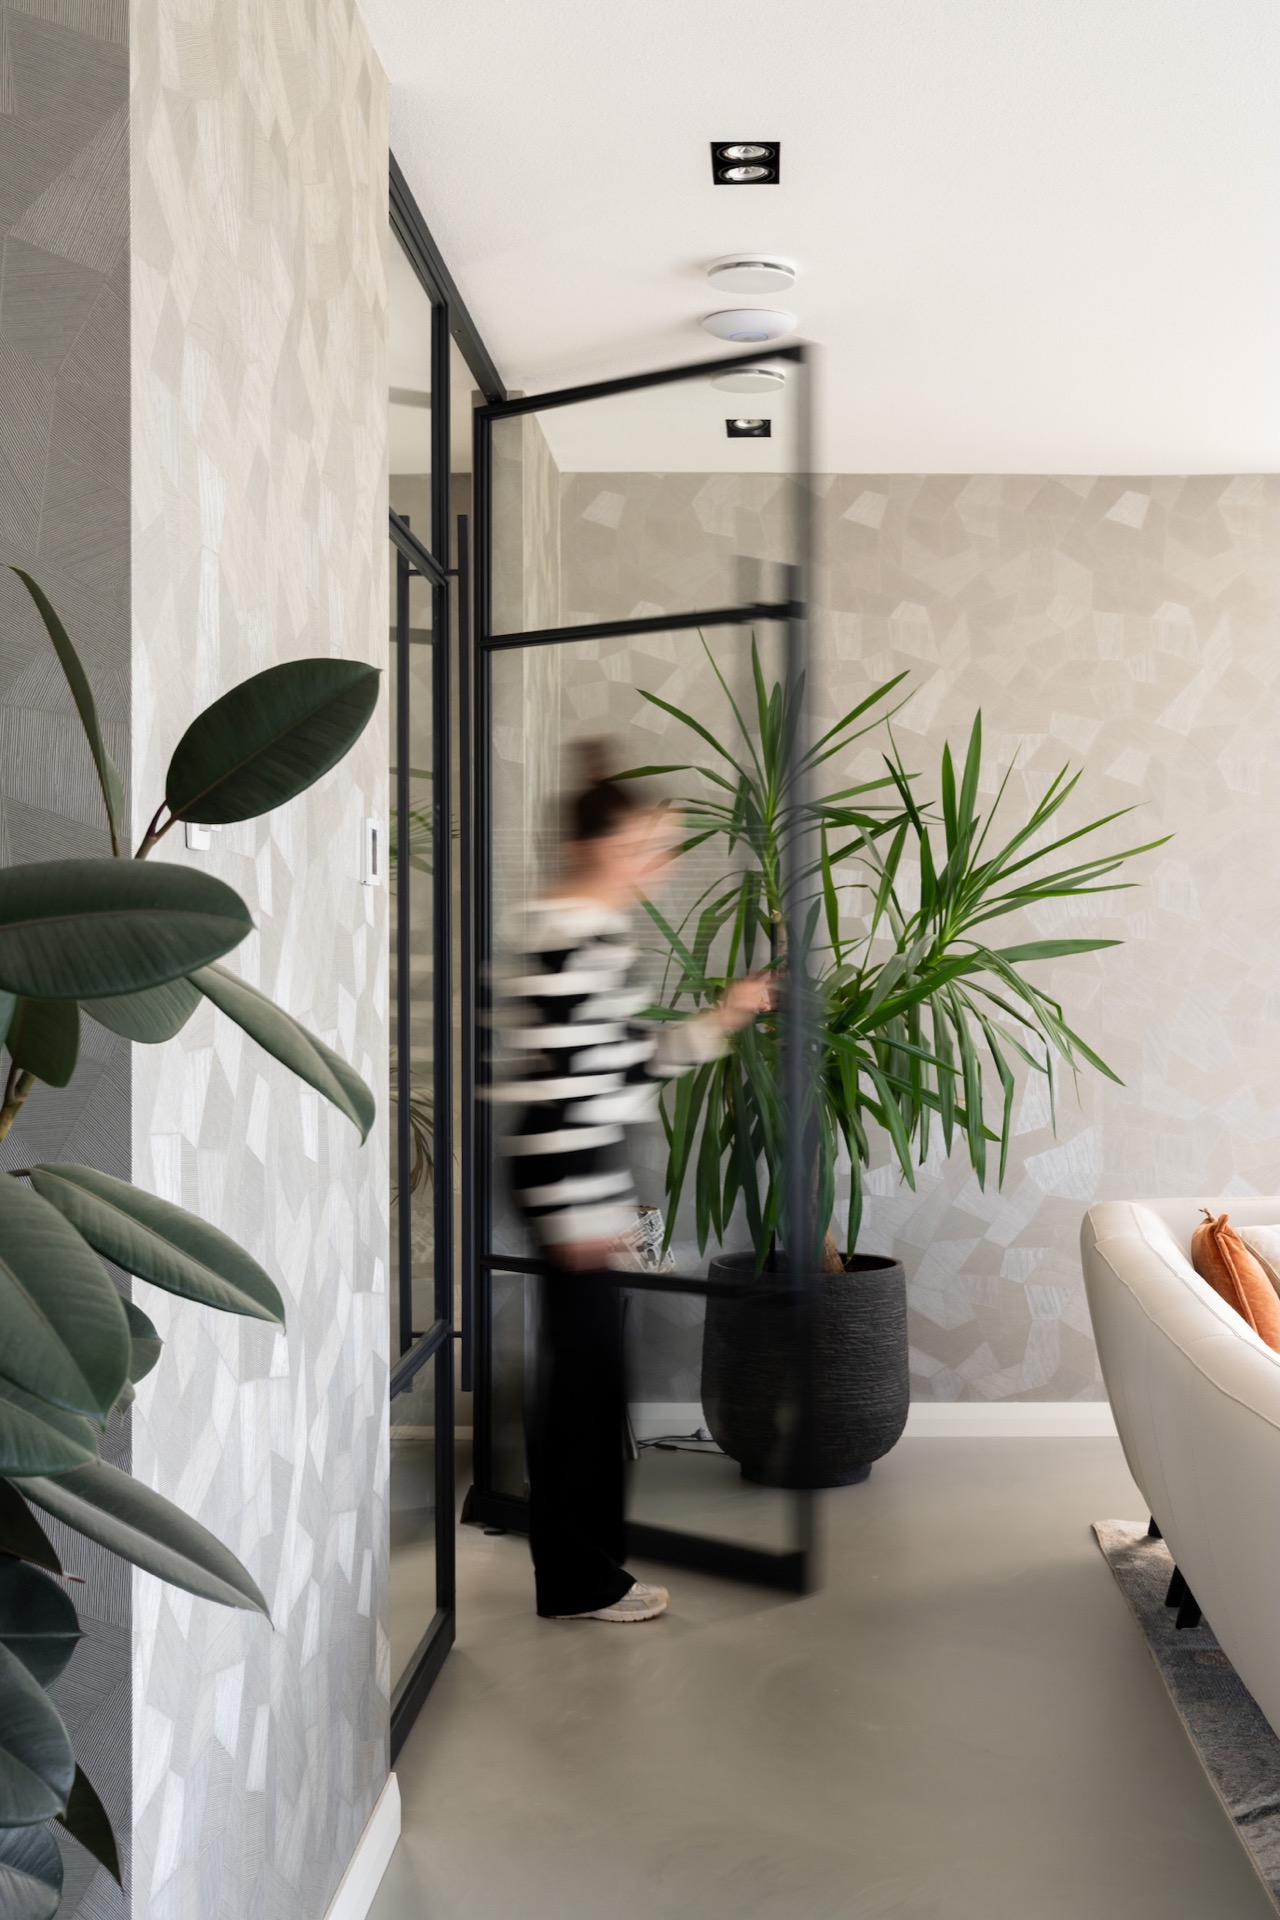
Because the doors are read from both directions, the profile work has to hold up in motion and in stillness. The same clear lines remain visible when you approach the door, pass through it, or look back across the room. That is where the slim steel doors stand out most: not as a heavy partition, but as a precise intervention that lets light travel while still defining a threshold. The matte black finish sharpens that effect against the white walls and pale ceiling.
In the wider interior, the glazing connects to other straight-edged elements. Geometric wall tiles appear beside the door openings, adding a different surface rhythm to the same ordered layout. Above, recessed ceiling spots sit quietly in the white plane, while the black steel frames below keep the room grounded. The materials stay limited: steel, glass, wood and tile. That restraint gives the project its clarity.
A kitchen door with milky glass and a small cut-out
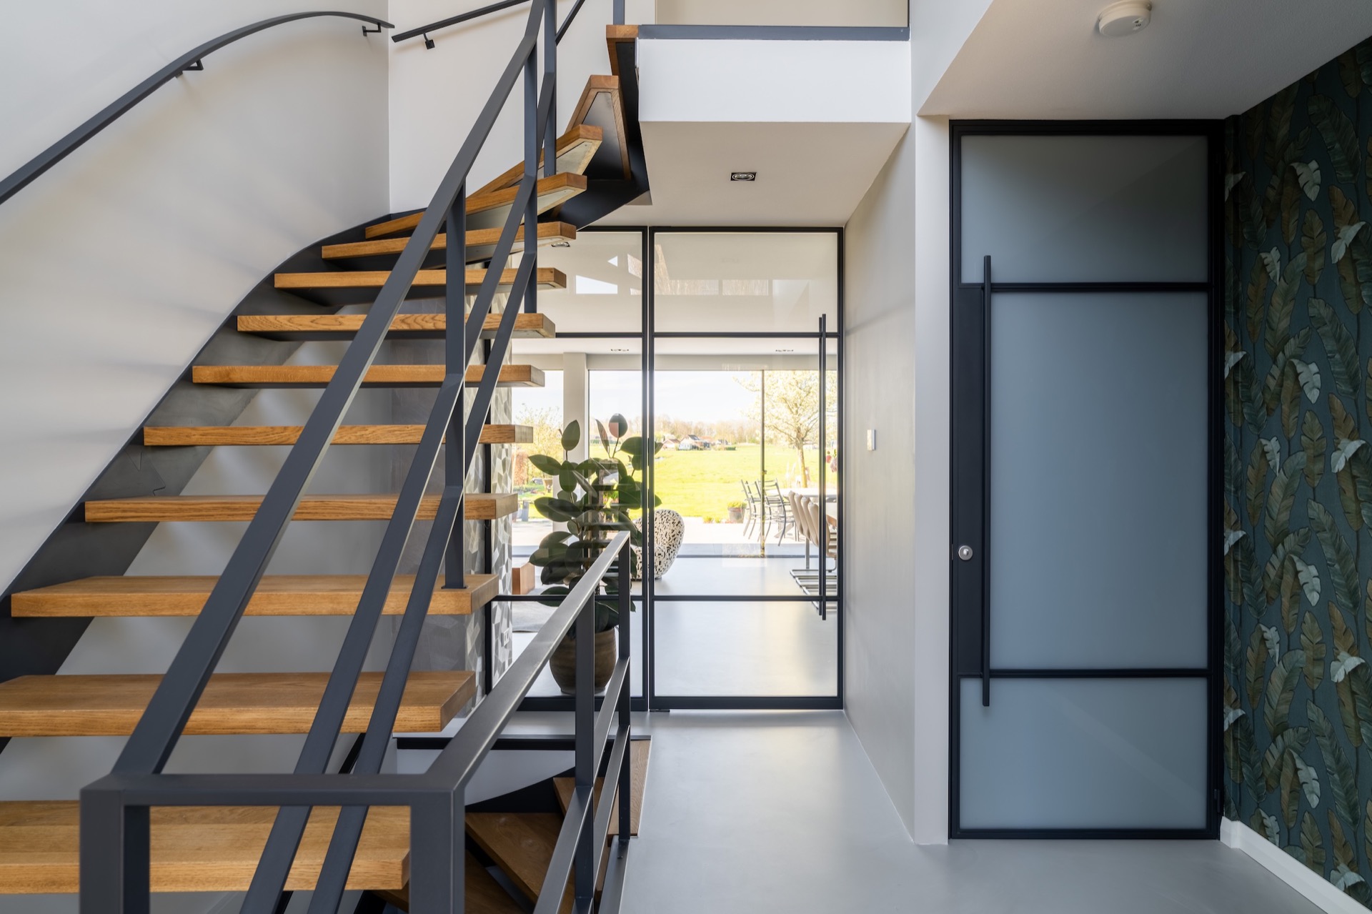
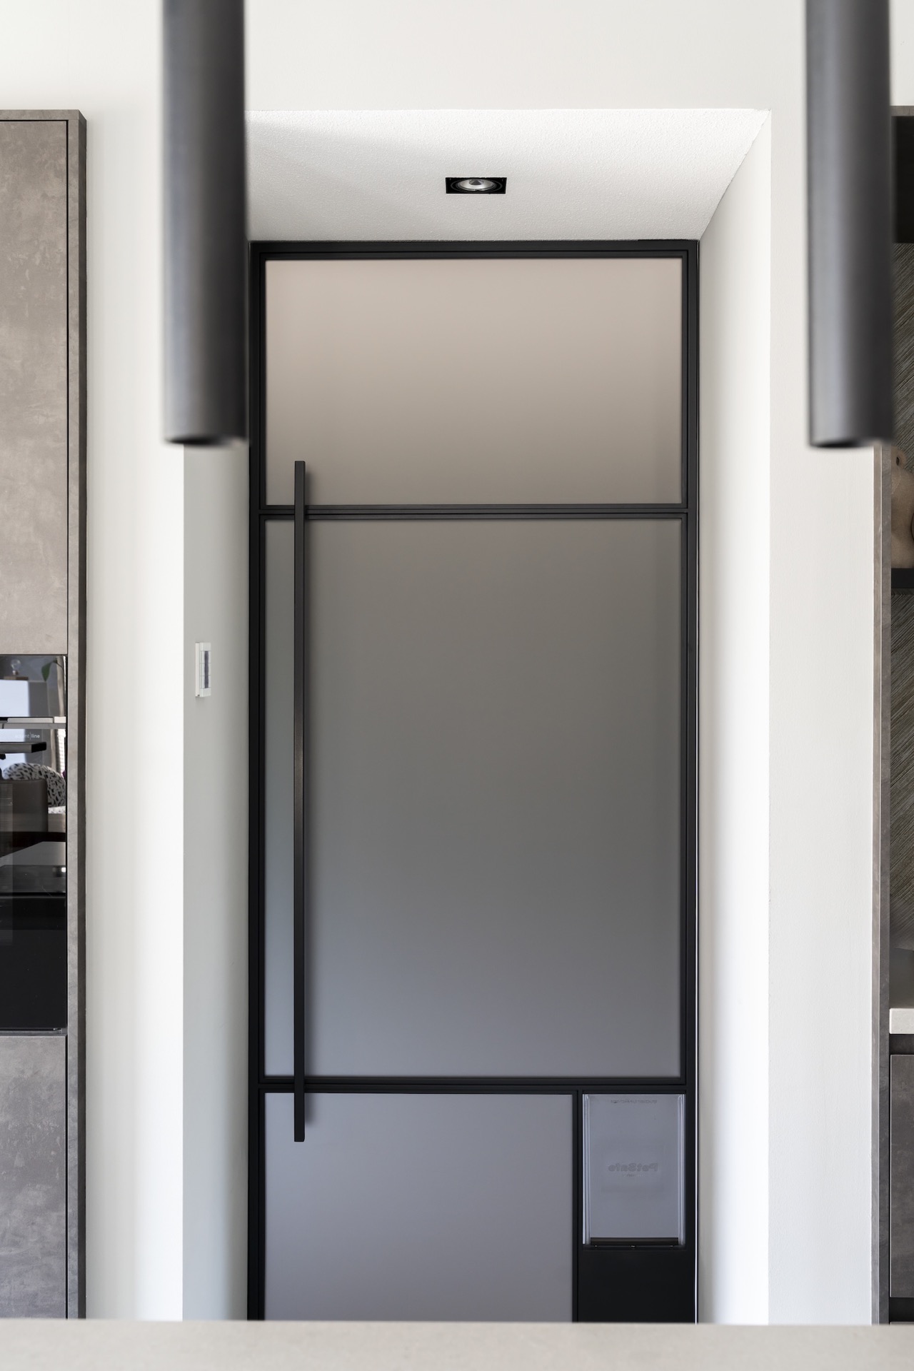
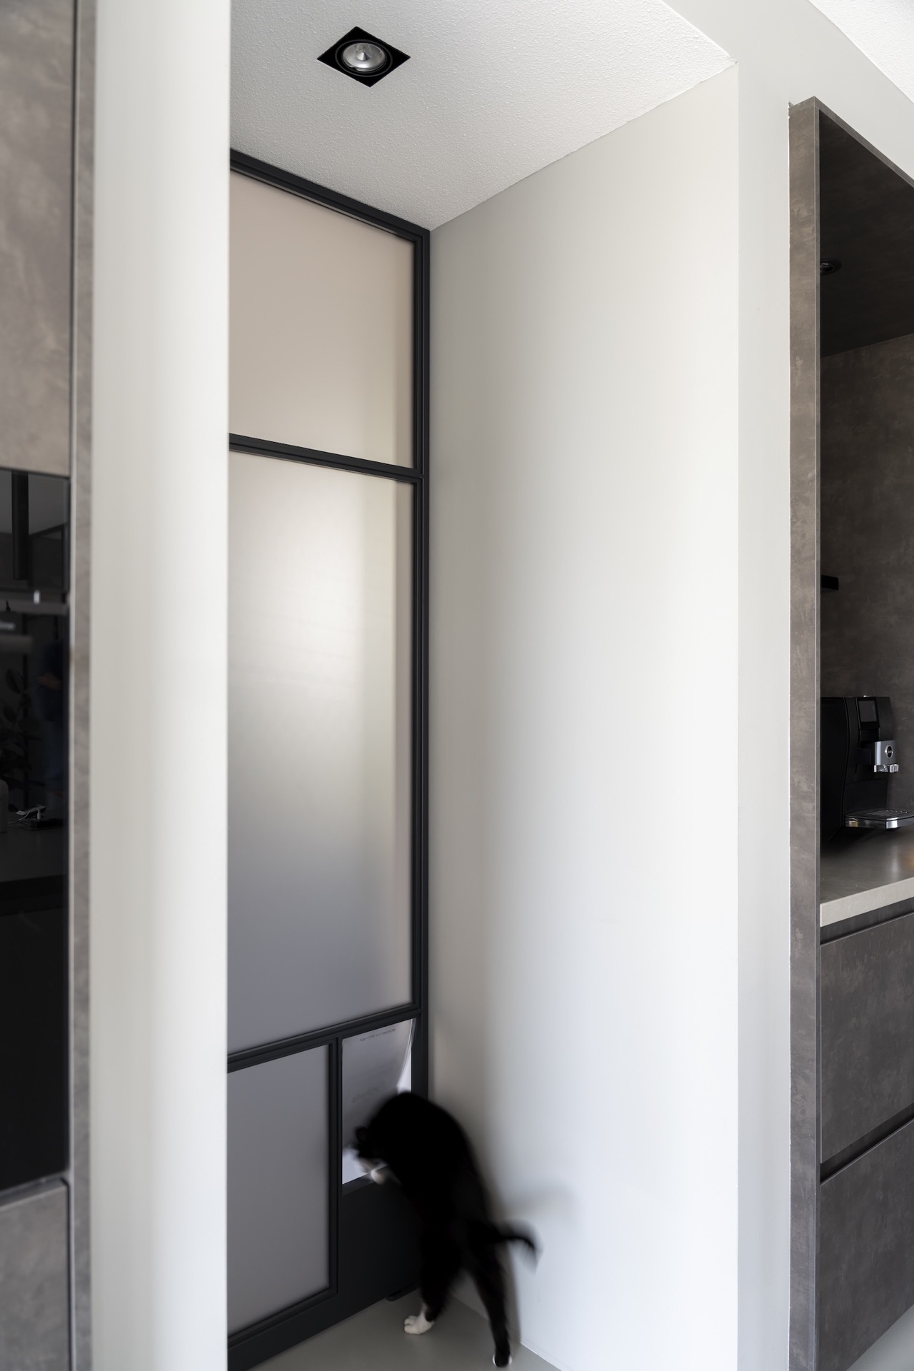
The kitchen received a steel door with milky glass, and that detail changes the tone of the transition. Instead of full transparency, the glass softens the view into the room behind it. Light still passes through, but the surface reads more softly than the clear panels elsewhere in the house. It is a small shift, yet it changes how the opening works in daily use. The frame remains slim, the division remains orderly, and the glazed field becomes slightly more private.
Just beside that kitchen door sits the cat flap in door, a small opening that makes the project feel more specific to the way the house is used. It is a modest detail, but it is impossible to ignore once you see it. The milky glass, the black frame and the tiny cut-out sit together in one plane, each element clear and deliberate. Nothing here is overdrawn. Even the smallest insert is treated as part of the same steel composition.
Where the steel door becomes a daily threshold
What makes this door interesting is the way it handles movement between rooms. The steel door with milky glass is not only a visual divider; it also marks a shift in brightness and privacy. In the photographs, daylight reflects softly across the pane, while the surrounding black profile keeps the opening defined. The result is a door that reads cleanly in close-up and still makes sense as part of the larger interior route.
The surrounding rooms stay quiet enough for those transitions to register. White walls, recessed lighting and glass openings keep the interior open, while the framed doors introduce a stronger line. That line is repeated, but never monotonously. Each opening uses the same slim language, yet the kitchen door’s milky glass gives it a distinct role. It is the clearest example of how slim steel doors can be adapted to different moments within one home.
The staircase in the background, not as the main event
Alongside the doors, a custom steel staircase was made for the project. In the images it appears with wooden treads and a dark steel handrail, set against the same pale walls and bright ceiling that shape the rest of the interior. The stair belongs to the house’s circulation, while the steel doors define the thresholds around it. Together they give the room a clear structural rhythm, but the staircase remains supporting work rather than the focal point.
Seen from the hall, the stair and the doors share the same language of straight lines. The dark rail echoes the black profiles, and the wood treads add a warmer material break without changing the overall restraint of the space. This is where the project feels carefully composed in a practical sense: each element has its own task, and none of them competes for attention. The staircase sits naturally within the route, while the doors keep the visual field controlled.
Light, glass and the clearest possible line
Daylight is one of the strongest materials in the project. It passes through the glass panels, catches on the matte black frames and reflects in the milky-glass kitchen door. The result is a set of openings that feel precise rather than heavy. Even the close-up images, where the steel profile fills most of the frame, still show how the line of the metal meets the edge of the glass without fuss. Those details are what make the slim steel doors read so clearly.
Across the house, the same restrained approach keeps returning: steel, glass, tiled surfaces and the occasional wood step. The 3-panel layout gives the doors their rhythm, the 30 mm steel profile keeps that rhythm sharp, and the kitchen door with its cat flap in door brings in the one detail that feels almost playful. It is a small house story told through openings, edges and light, with the custom steel staircase quietly supporting the movement between them.
Want to see more of Metaal-Art? View the page of Metaal-Art for even more great projects and company information.



NEW 2026 Jubileum Edition The Best Interior Designers Benelux
Order Now €125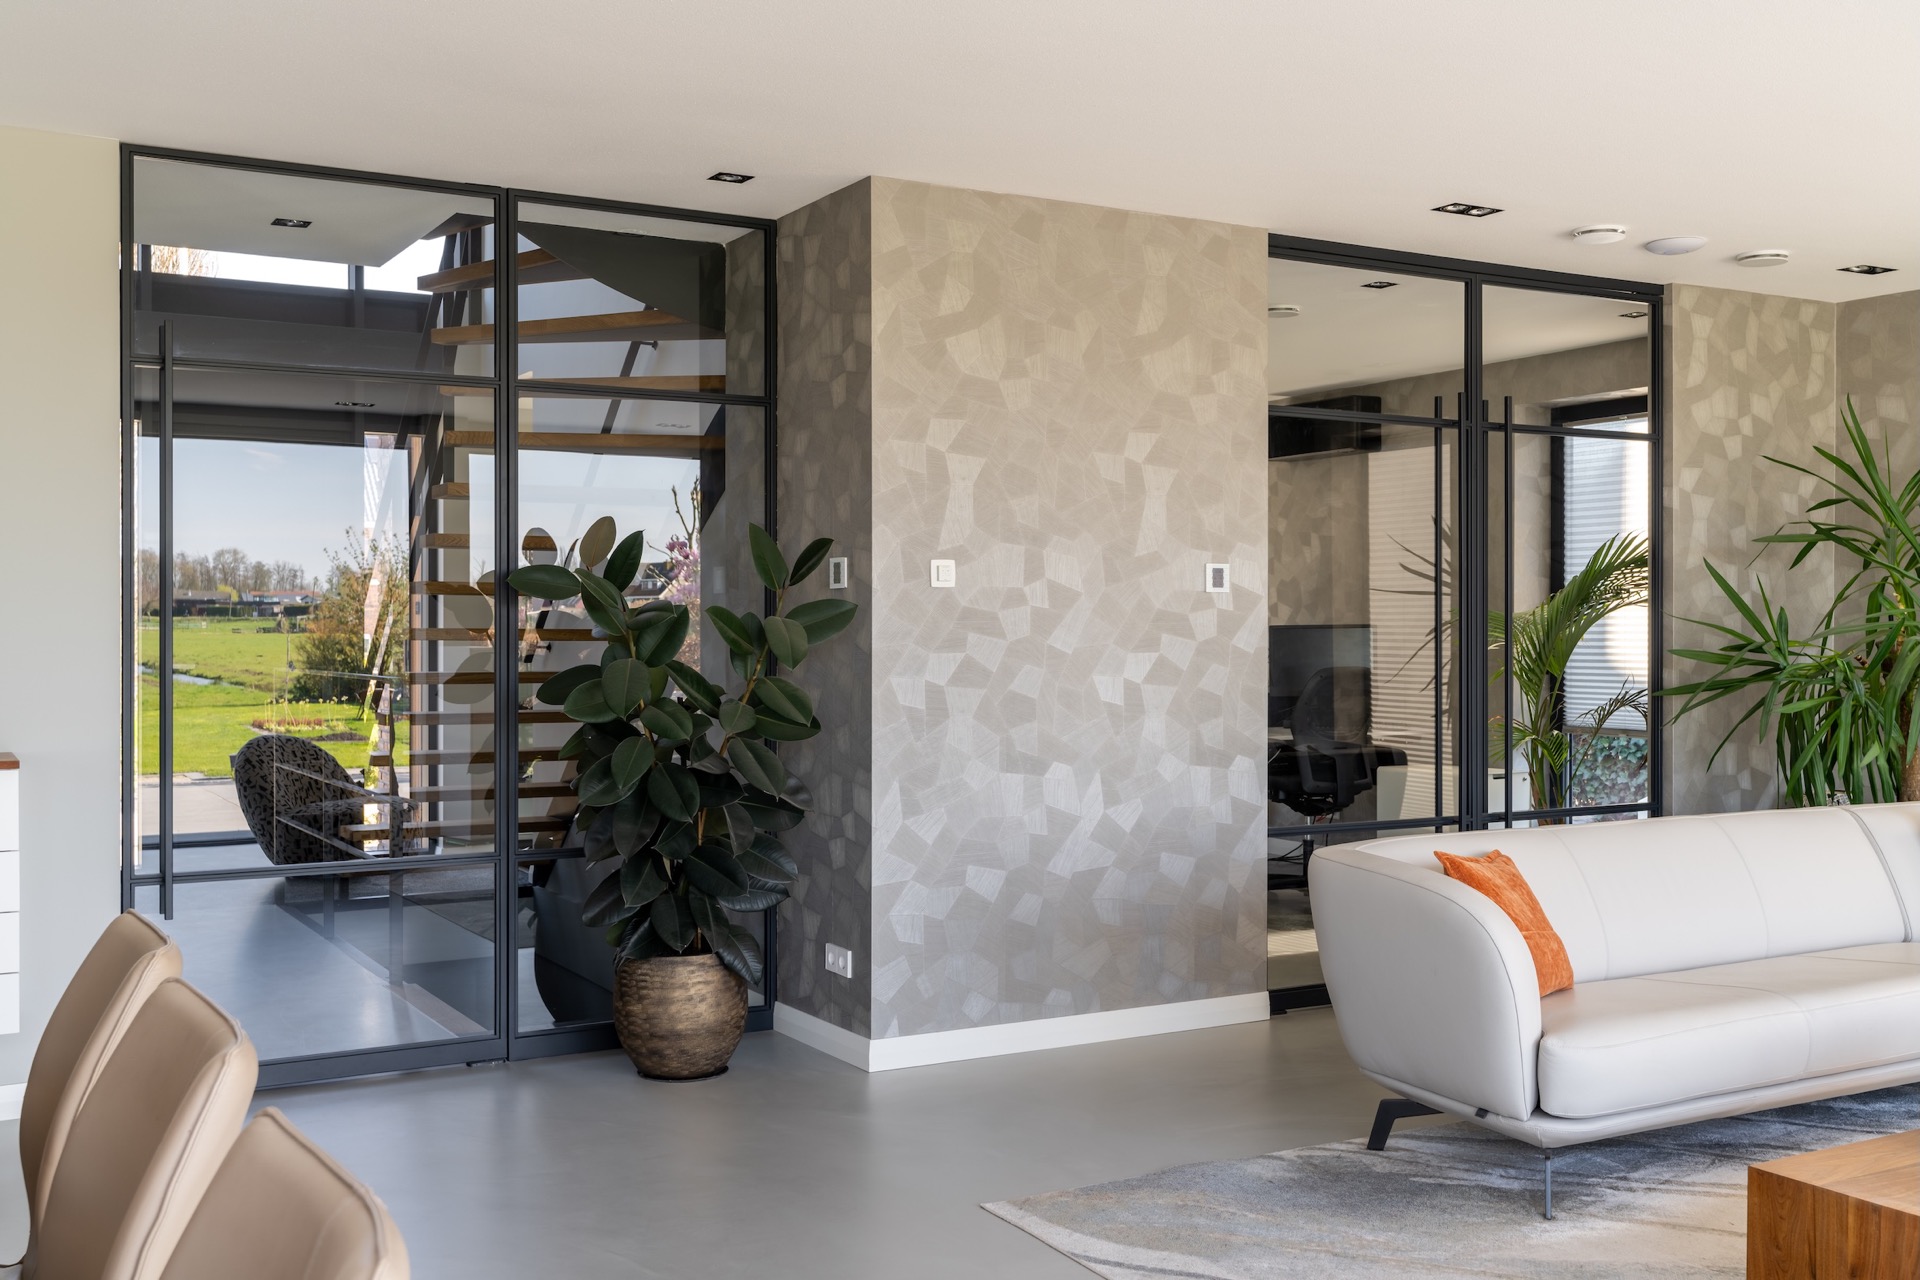
NEW 2026 Jubileum Edition The Best Interior Designers Benelux
Order Now €125