










Modern Villa Project with Light Interiors and Bespoke Joinery
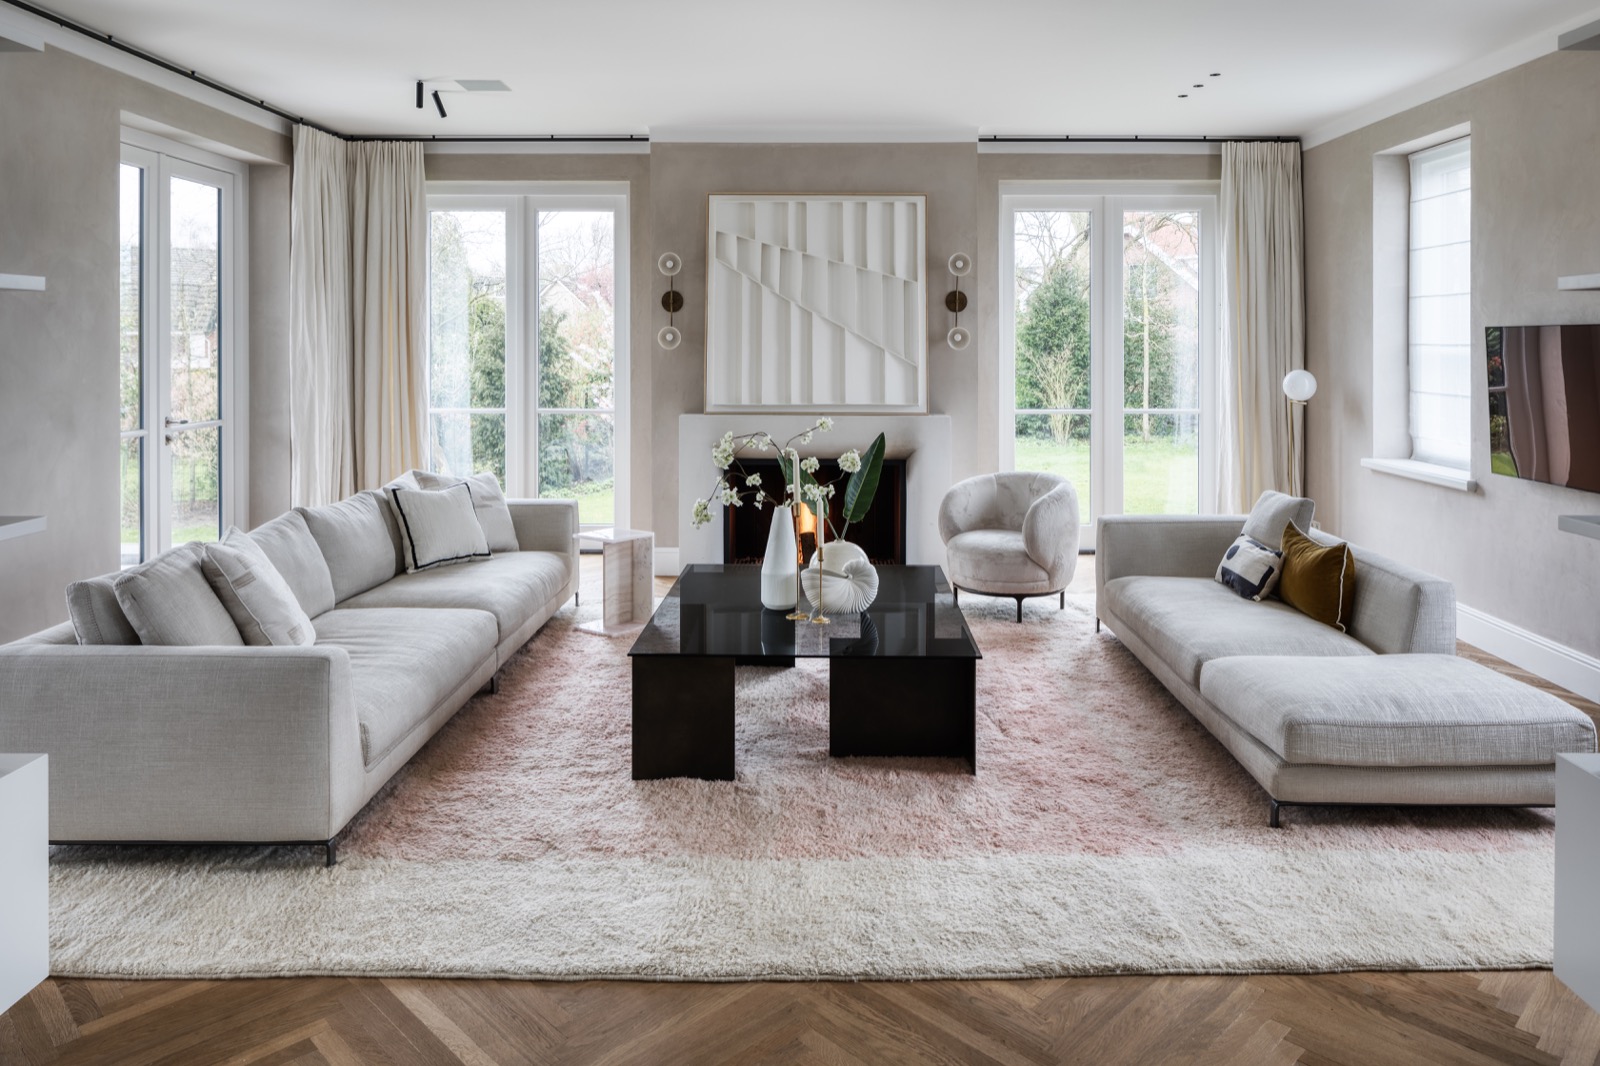
Light lands first in the living spaces, where full-height windows, pale walls and a central fireplace set the tone for this modern villa project. The rooms feel shaped by long views rather than decoration. A dark coffee table, a run of curtains and the grain of the floor give the interior its rhythm, while the layout keeps moving between sitting, dining and cooking without losing clarity.
Fireplace, windows and a room that holds the day
The living room is built around the fireplace, which sits in a clean, framed surround and anchors the seating area without taking over the space. On both sides, tall glazed openings pull in daylight and soften the straight lines of the walls. The result is not a decorative showpiece but a room that works through proportion: the sofa faces the fire, the table sits low against the floor, and the curtains frame the glass in a way that lets the outside stay present.
The same restraint continues in the dining zone nearby. A long table stretches under the open room, with a second fireplace visible at the edge of the scene and glass doors set behind the curtains. Light comes across the tabletop and stops at the darker finishes beside it. That contrast keeps the room legible. It also gives the modern interior a measured pace, with each zone clearly defined by furniture, openings and the placement of the fire.
A white kitchen island and built-in storage keep the lines clear
The kitchen uses a white island as its main horizontal plane. Drawers sit flush beneath the worktop, and the sink and tap are set into the surface without visual noise. Ceiling spots add a precise layer of light above the work zone, while a doorway beside the kitchen opens the room toward the rest of the house. The composition is simple, but not empty: the island, the floorboards and the surrounding joinery create a sequence of edges that guide the eye through the space.
Elsewhere in the kitchen, darker cabinet fronts appear in a recessed wall, with an integrated oven zone set into the composition. That shift from white to deep tones gives the room a useful tension. It also shows how custom joinery has been used to organise the interior rather than decorate it. The cabinetry holds appliances, storage and circulation in one line, leaving the floor and wall junctions clean and easy to read.
Open dining area with the kitchen close by
The dining area sits close to the kitchen wall, so the table, the worktop and the circulation path belong to one shared interior. Large curtains soften the glazed doors at the back, while the fireplace marks the opposite side of the room. The space is open, but not loose; its edges are set by furniture and by the way the light falls across each surface. This is where the modern interior feels most practical, because movement between cooking, dining and sitting stays direct.
Bathroom surfaces and mirror lines
The bathroom turns to a more compact language of surfaces. A double vanity runs across the wall, with two basins and two large rectangular mirrors above it. The mirror frames are dark, which gives the wall a sharp outline against the lighter finishes around them. Below, the cabinet fronts read as a steady band, and the floor is laid in a tiled surface that supports the room’s clean geometry. Nothing is overdesigned here; the room works through repetition and alignment.
What stands out is the way the basin zone has been composed as a single, calm front. The broad countertop, the paired taps and the twin mirrors make the room easy to use at a glance. In the background, white wall finishes keep the light moving. This is a modern bathroom that depends on line and proportion rather than ornament, and that approach fits the rest of the house.
Wood stairs and a black balustrade lead upward
The staircase gives the house another clear material shift. Wooden treads run upward beside a black metal balustrade with slender vertical bars, so the route through the villa is defined by contrast rather than bulk. White walls and upper glazing keep the stair hall bright, and the structure of the railing repeats in a steady rhythm as it climbs. The stair does more than connect floors. It also adds a visible pause between the public rooms and the upper level.
Seen from below, the stairwell feels carefully opened to daylight. The balustrade stays light in profile, and the wood on the steps brings a different grain to the otherwise smooth setting. This combination gives the vertical circulation a clear identity within the modern villa project, while keeping the overall language consistent with the rest of the interior.
Bespoke joinery in the bedroom and wine storage
The bedroom shows another side of the custom joinery. Under a sloping roof, the wall behind the bed is finished with horizontal relief panels, and built-in storage sits into the sides of the room. Skylights cut into the roof bring in overhead light, which lands on the angled ceiling and the low bedding beneath it. The room feels deliberately fitted to its structure, with the joinery taking up the odd edges instead of leaving them exposed.
Wine storage appears in a separate area, behind glass fronts and in wooden racks arranged in a clear grid. The shelving turns the bottles into a visual pattern, while the glazed enclosure keeps the storage space distinct from the surrounding interior. A tiled floor supports the room, and the dark framing around the glass gives the whole area a measured, built-in quality. It is a small room, but it shows how the project handles utility with the same precision as the main living spaces.
Brickwork, windows and a garden by the water
Outside, the villa is read through brick, large windows and dark roof planes. The facades are composed with a regular window rhythm, and the pitched roofs give the massing a clear silhouette. Water lies in front of the house in one view, with trees at the edge and the shoreline setting a quiet boundary. Another exterior scene shows a lawn and a terrace edge alongside the brickwork, so the house sits between the garden surface and the water line without needing much extra framing.
The exterior photographs show how the modern villa project extends its interior order outdoors. Brick walls meet dark window frames, and the openings are sized to keep the rooms visually connected to the garden by the water. The landscape stays simple: grass, trees, a low retaining edge and reflected light on the water. That plain setting lets the architecture carry the image. It also closes the loop between the living room, the kitchen, the stair and the exterior views, all of which depend on light and clear lines.
Want to see more of Villabouw Van der Windt? View the page of Villabouw Van der Windt for even more great projects and company information.





NEW 2026 Jubileum Edition The Best Interior Designers Benelux
Order Now €125


NEW 2026 Jubileum Edition The Best Interior Designers Benelux
Order Now €125


