Small backyard pool with outdoor shower, spa and sauna
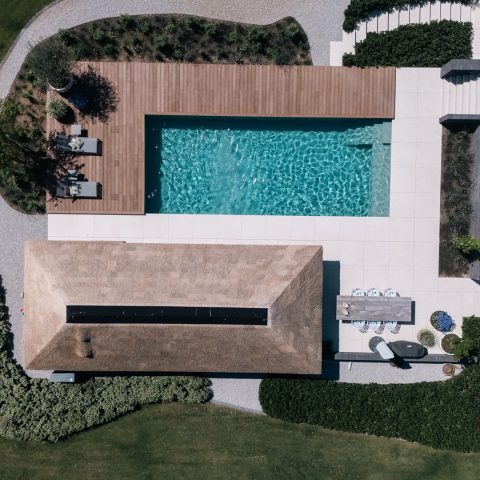
The rectangular waterline takes the first role here. Set into a compact garden, the small backyard pool reads as the main axis of the space, with pale paving, timber edges and dense planting pressing in from the sides. The pool’s clear geometry gives the garden its order, while the darker green around it keeps the scene from feeling exposed. It is a restrained layout, but not a spare one; every surface has a clear job.
A pool framed by timber and planting
Wide wooden deck boards run around the basin and create a place to step, sit and dry off before moving further into the garden. That timber surface softens the straight lines of the pool and sets up a strong contrast with the surrounding foliage. The water sits low in the composition, almost level with the terrace, which makes the whole area feel grounded. Seen from the wider angle, the backyard pool is less a single feature than the centre of a carefully arranged outdoor room.
Colour does much of the work. The pool finish in muted grey, the timber underfoot and the dark planting around the perimeter each take their own place without competing for attention. A few taller trees and shrubs close the edges and filter views from outside the garden. That privacy landscaping is not just decorative; it keeps the compact plot from reading as cramped and gives the deck a more enclosed, settled character. The result is a small pool that feels anchored rather than squeezed in.
Shower, spa and sauna in one line of movement
Next to the pool, an outdoor shower is positioned where it can be used immediately after a swim. The shower head and massage jets turn a practical rinse into part of the routine, and the fixed installation keeps the area visually calm. Behind the main pool zone, the garden opens into a wellness corner where the spa and sauna are tucked under cover. That move to the back of the site creates a clear shift from open swimming space to more sheltered use, without breaking the overall flow of the garden.
The spa and sauna area is built into the layout rather than placed on top of it. Timber cladding, white wall surfaces and dark structural lines form a compact enclosure that matches the pool zone without copying it. Inside the sauna, the wooden benches and panelled walls are visible through the glass front, and the material palette stays close to the rest of the project: wood, light, and plain surfaces. It is a practical arrangement, but the spatial sequence is what stands out. Swim, rinse, then move deeper into the spa and sauna zone.
Materials that keep the compact plan readable
The project depends on contrast rather than ornament. Smooth paving sits beside timber decking; the pool edge is crisp against the softer planting; the covered zone brings in deeper shadow and darker wood. Those shifts help the small garden stay legible at every step. A compact plot can become visually crowded very quickly, yet here the surface changes are controlled enough to guide movement. The deck, the pool edge and the enclosed wellness zone each hold their own place in the composition.
Even the planting has a structural role. Leaves and branches break up the hard lines of the pool deck and the canopy, but they also do the quieter work of screening neighbouring views. The selection is varied enough to bring texture close to the water, with different heights and leaf forms changing the outline of the garden from one side to the next. In a setting this small, that kind of privacy landscaping matters as much as the built elements. It gives the pool area a border without turning it into a box.
Evening light changes the mood of the garden
As daylight fades, the project shifts rather than disappears. Discreet lighting picks out the edges of the overhang, the pool surround and the sheltered seating nook. The warm points of light against the darker timber make the wellness area easier to read after dark, and they also pull the eye through the garden in stages. The pool surface holds a dim reflection, while the covered spa and sauna zone glows more strongly at the rear. That layered lighting is one of the clearest signs of the project’s modern luxury pool area character.
The interior images of the sauna reinforce the same material language. Wooden benches run along the wall, the heater sits low and visible, and a glazed panel brings in a clean vertical line. Nothing is overloaded. The space relies on proportion, timber and light rather than decorative gesture. It feels connected to the rest of the garden because it follows the same disciplined approach: clear surfaces, honest materials and a layout that lets each zone remain distinct. The pool outside and the sauna inside belong to the same idea of outdoor living.
What makes the garden convincing is the way it handles scale. The basin measures like a proper swimming pool, yet the wider arrangement keeps the footprint compact. The deck is generous enough for loungers and movement around the water, while the back zone holds the spa and sauna without stealing room from the main terrace. It is a small pool in the most useful sense: not reduced, but condensed. The garden gives you swimming, washing off, sitting down and heating up, all within a tight and readable plan.
The finished scene is strongest when seen as a sequence. Open water in front, timber underfoot, planting at the edge, then the covered wellness room at the back. Each part answers the next. The shower stands ready beside the pool, the sauna sits behind its glass front, and the spa occupies its own niche under the canopy. That ordered movement is what defines the small backyard pool here: not just a basin in a garden, but a compact outdoor setting shaped around use, privacy and the shift from daylight to evening.
The visual rhythm stays calm all the way through. Straight pool lines, layered greenery, the grain of the deck boards and the darker shelter of the rear structure all work together to keep the scene grounded. The project never relies on a single gesture. Instead, it uses a series of measured steps to turn a limited plot into a place with room for swimming, showering and lingering by the water.
Want to see more of Welson? View the page of Welson for even more great projects and company information.


Contributors



NEW 2026 Jubileum Edition The Best Interior Designers Benelux
Order Now €125


NEW 2026 Jubileum Edition The Best Interior Designers Benelux
Order Now €125