Spectacular high-end rooftop spa
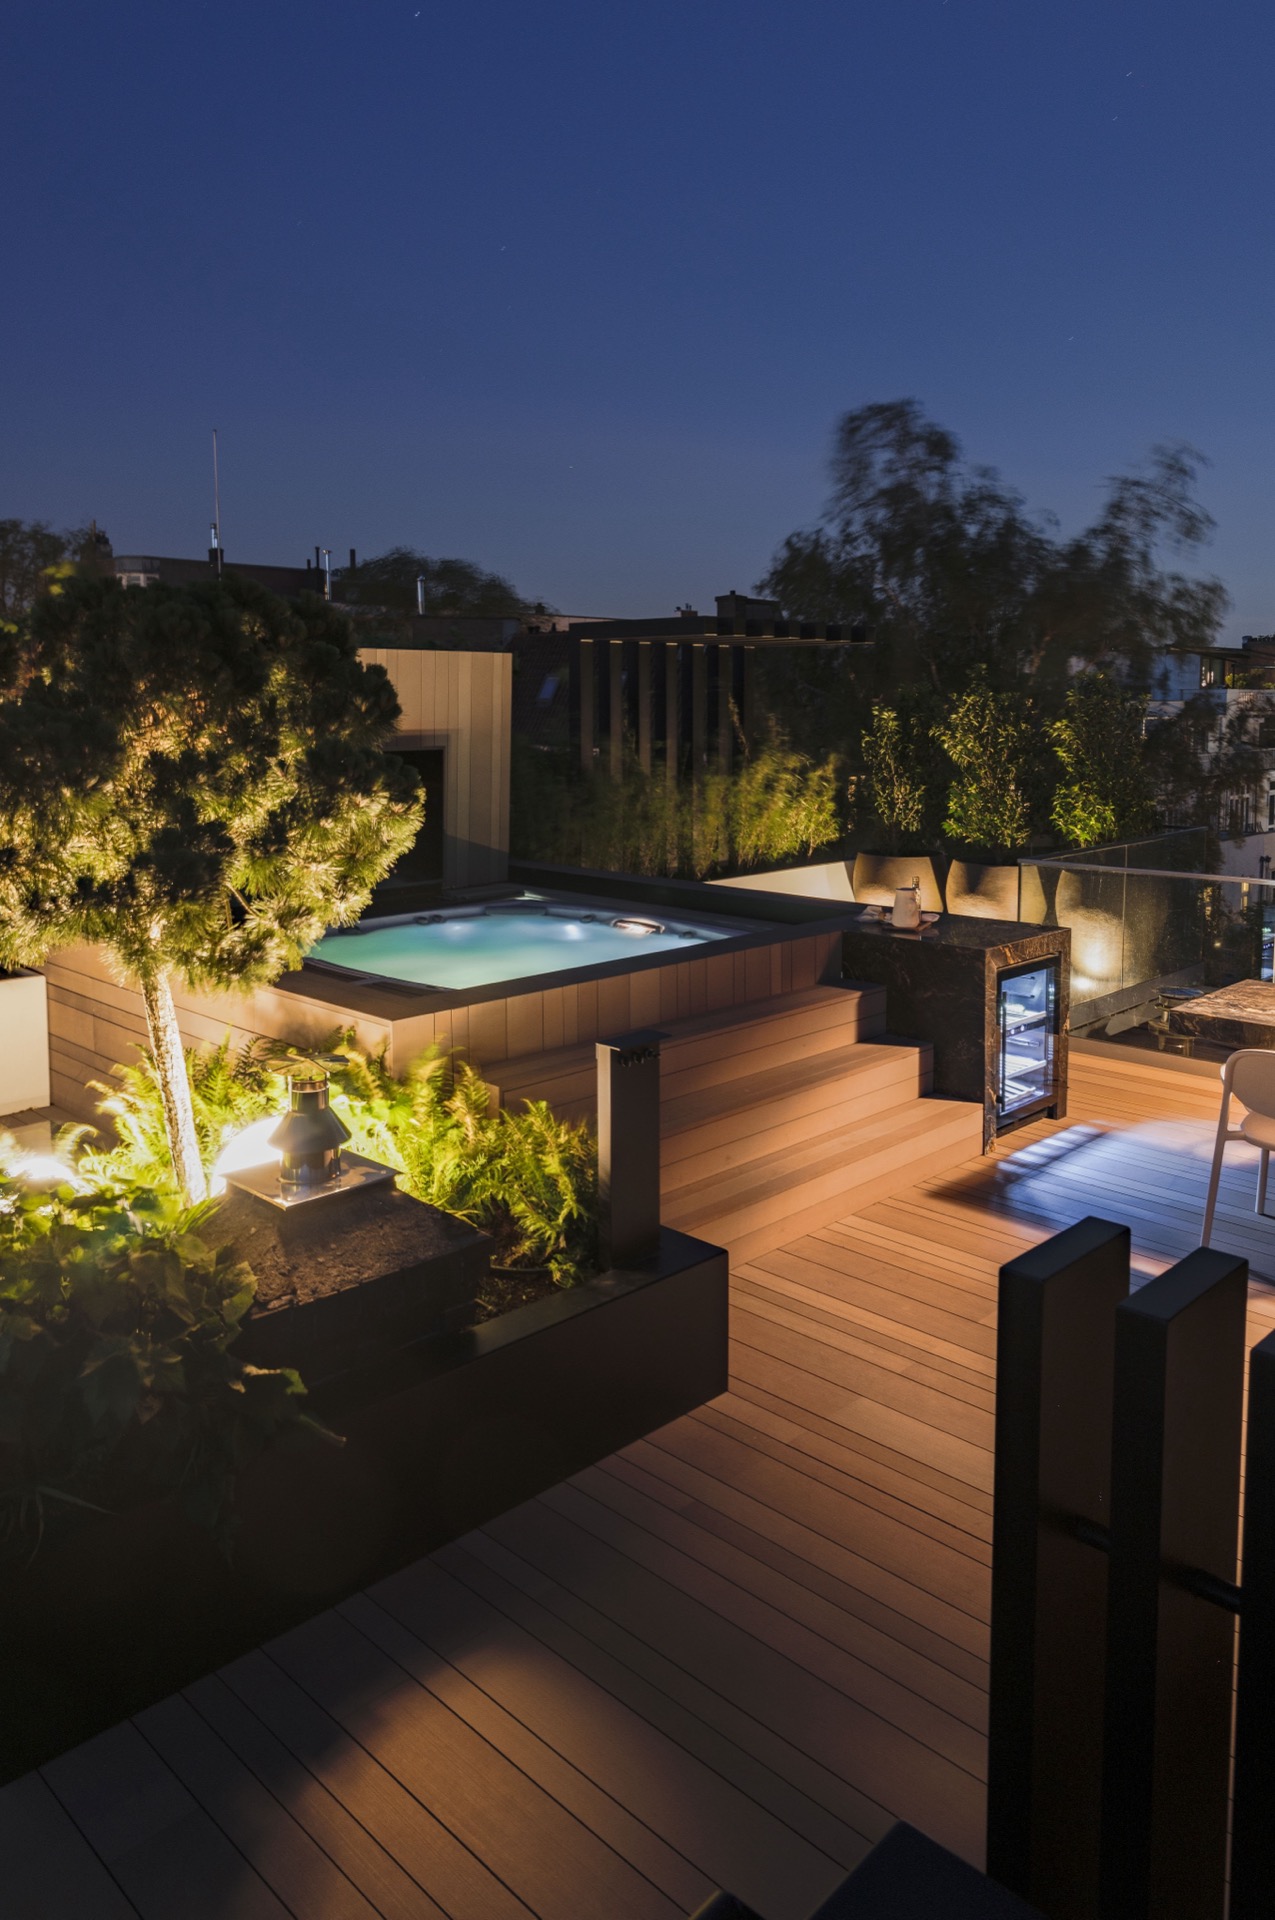
Warm light catches the edge of the built-in spa first. Around it, long terrace boards run in straight lines, while a glass screen and dark metal posts hold the roof space in place without breaking the view. The result is a rooftop spa that feels made for slow evenings, with the water, the seating and the surrounding materials all pulled into one clear composition.
A built-in spa set into the terrace
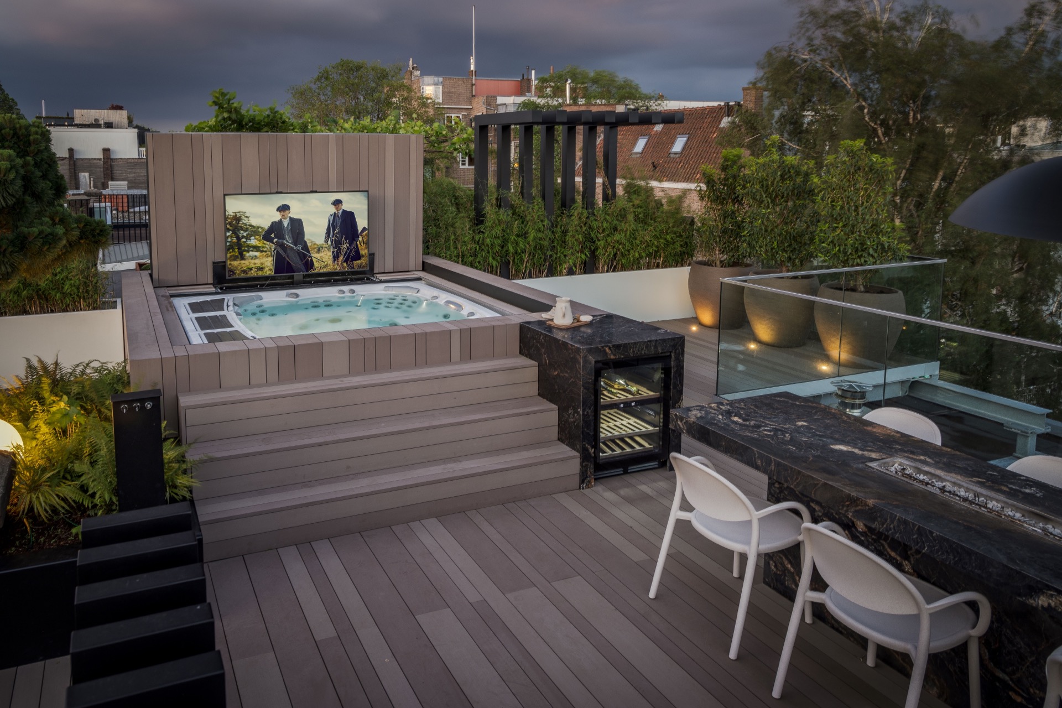
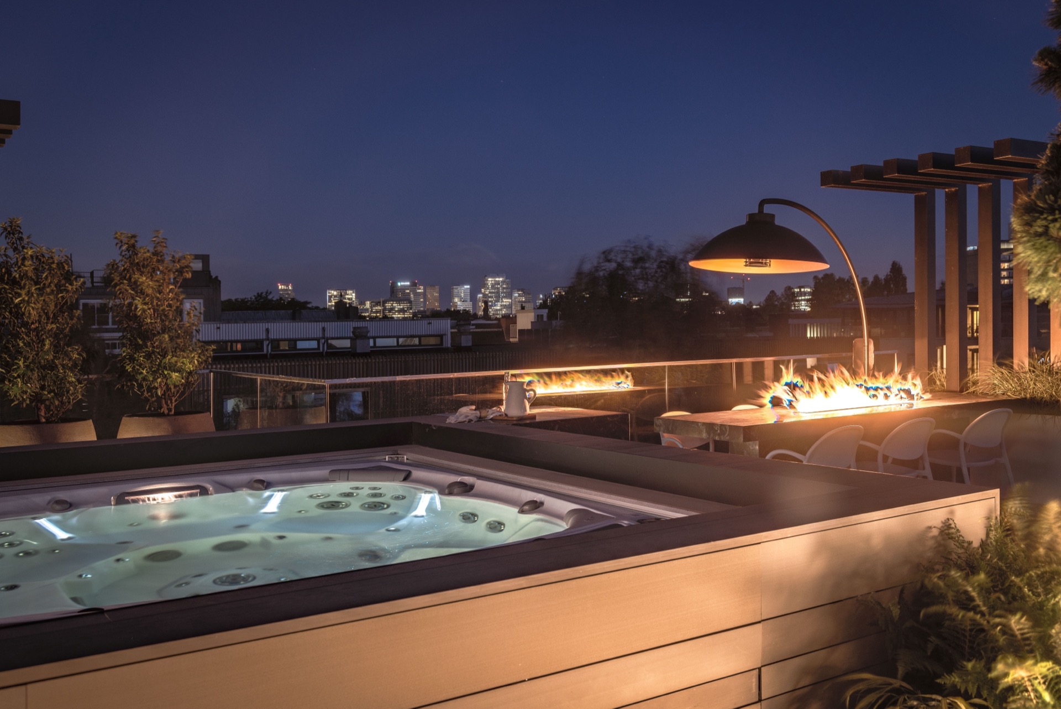
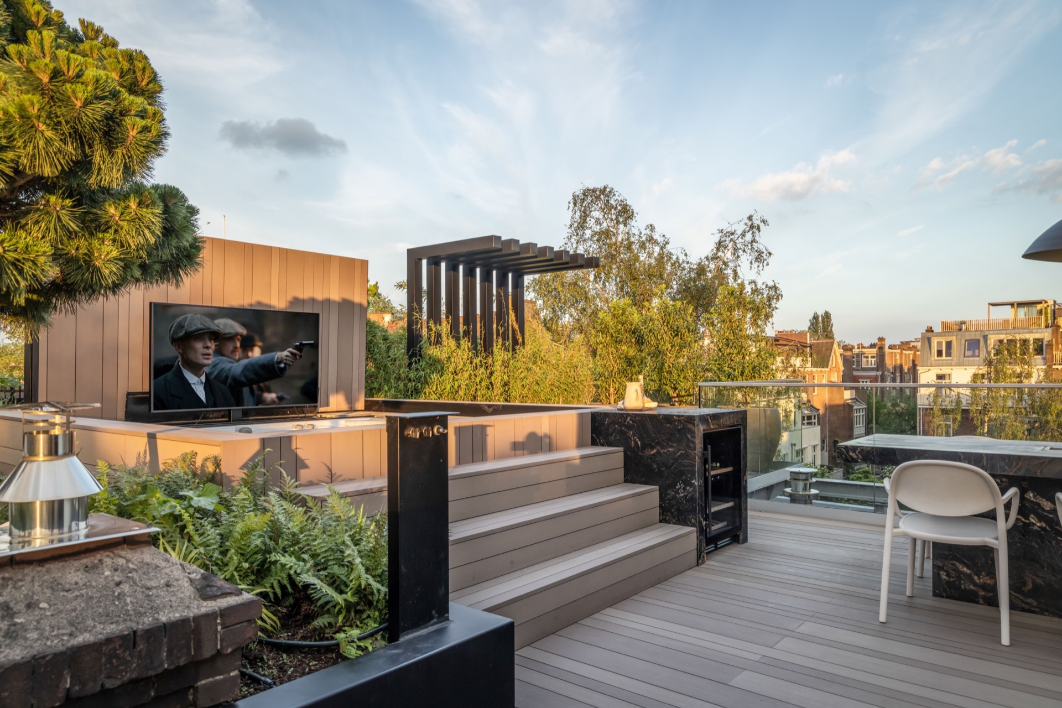
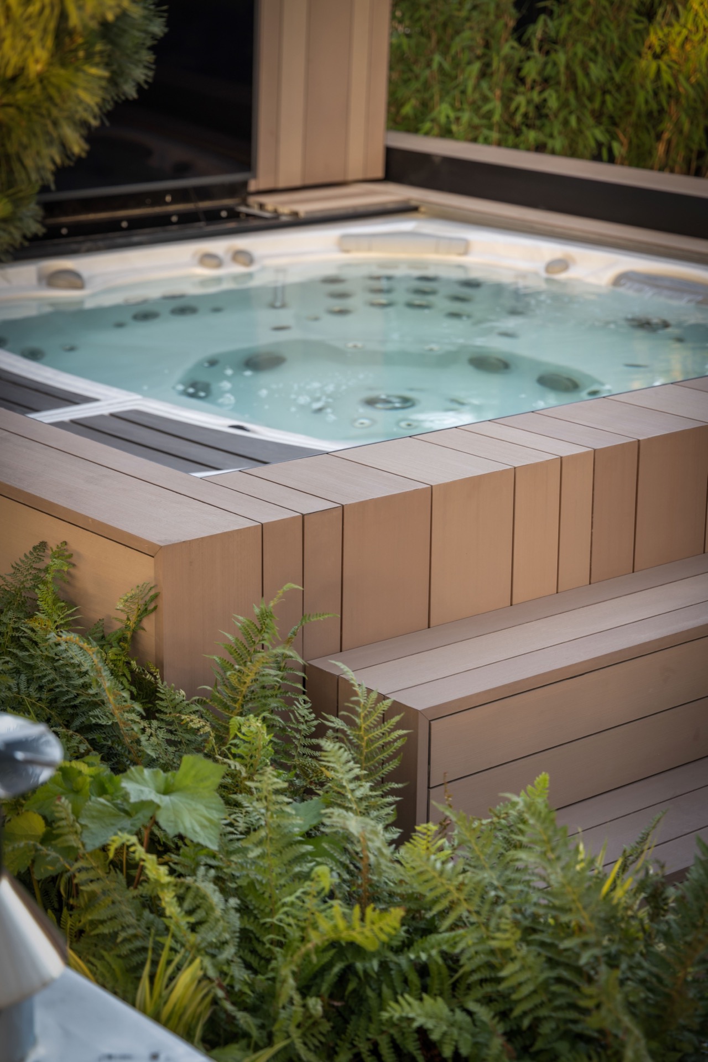
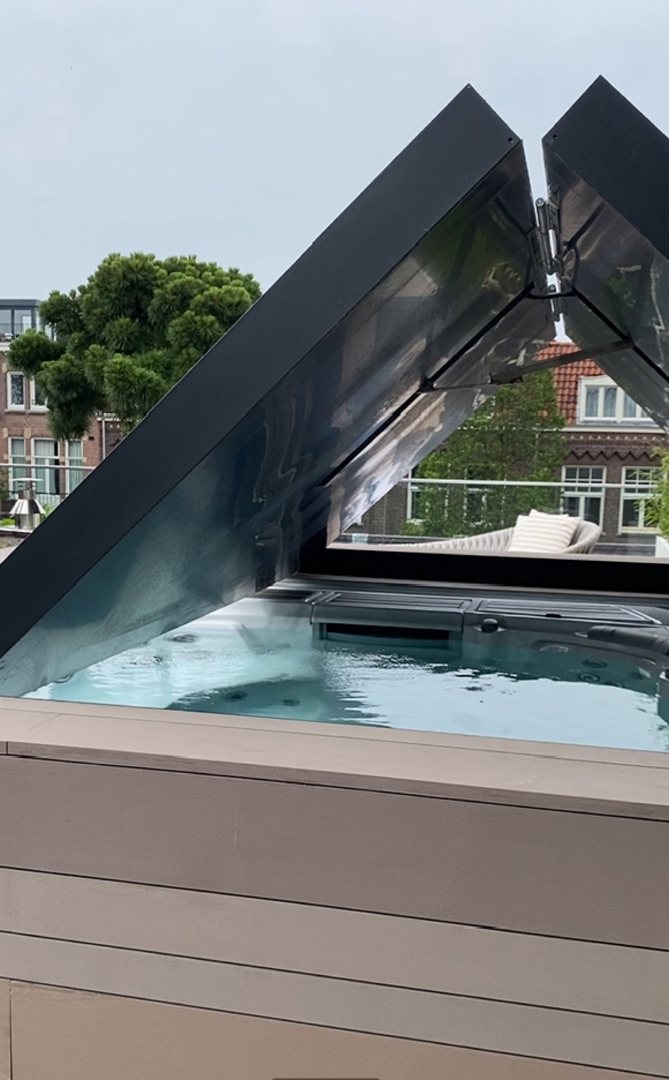
The six-person jacuzzi sits inside a neat surround, with the deck and coping reading as part of the terrace rather than an added object. That makes the wellness rooftop easy to read from every angle. One image shows the cover opened back; another highlights the waterline, the jets and the clean edge where the spa meets the deck. The terrace surface itself is described in the source as durable and easy to clean, with slip-resistant planks that do not splinter or discolor.
The electric removable jacuzzi deck adds another layer of control to the space. At the press of a button, the spa can be closed off for insulation, safety and better use of the terrace. The source notes that the water stays clean and at temperature, and that the spa is secured from children and pets when covered. In visual terms, that closing movement matters: the deck becomes part of the architecture, not just a technical lid.
Evening light around the lounge and fire zone
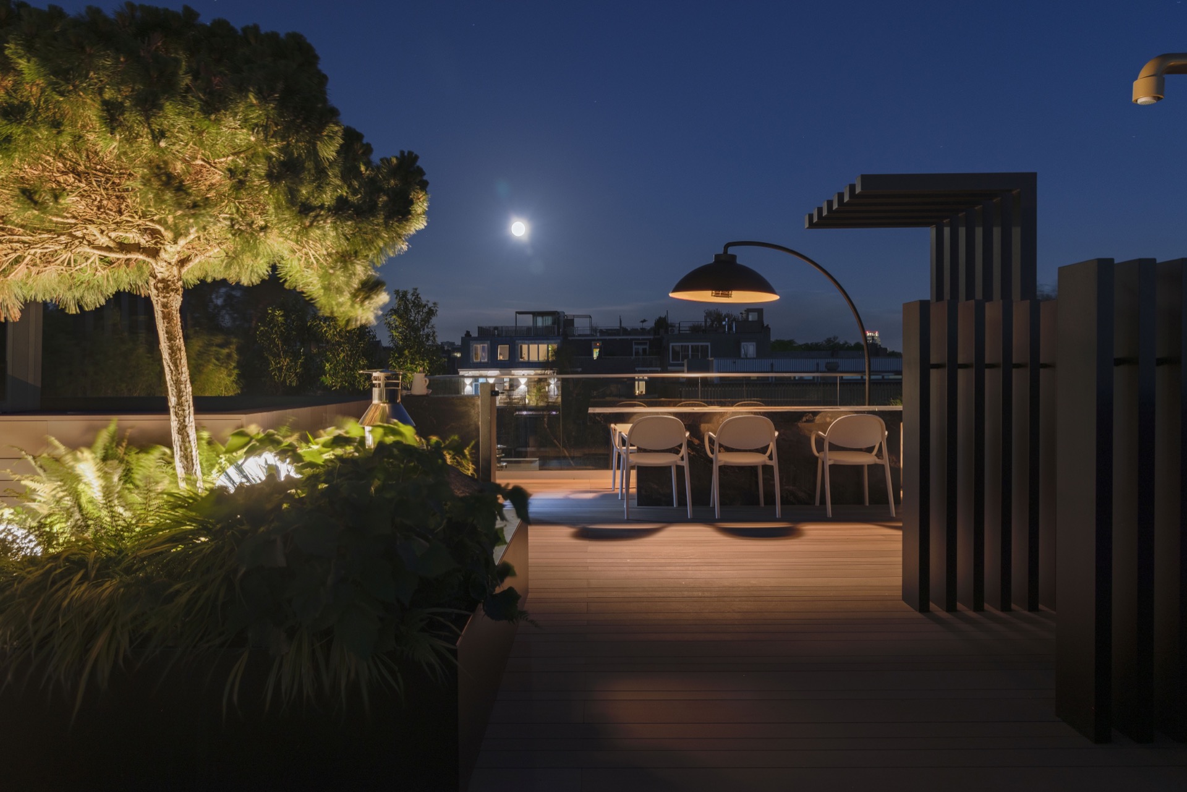
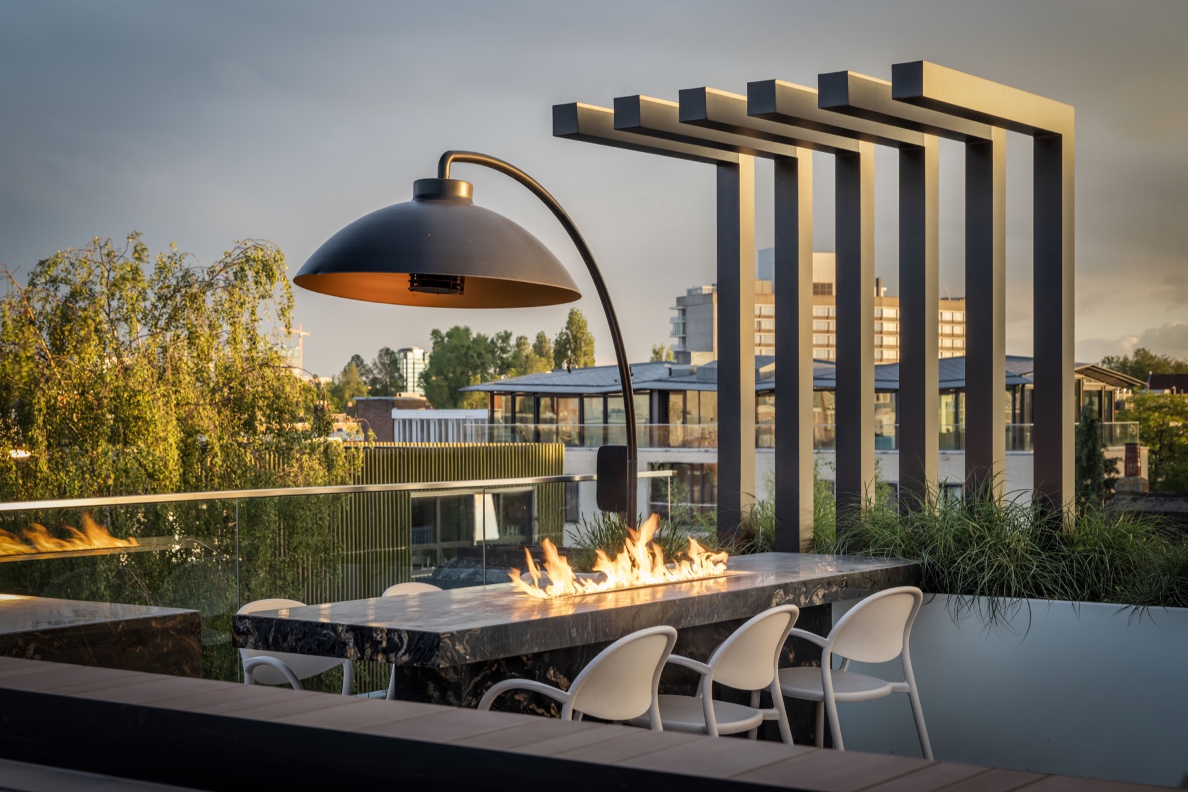
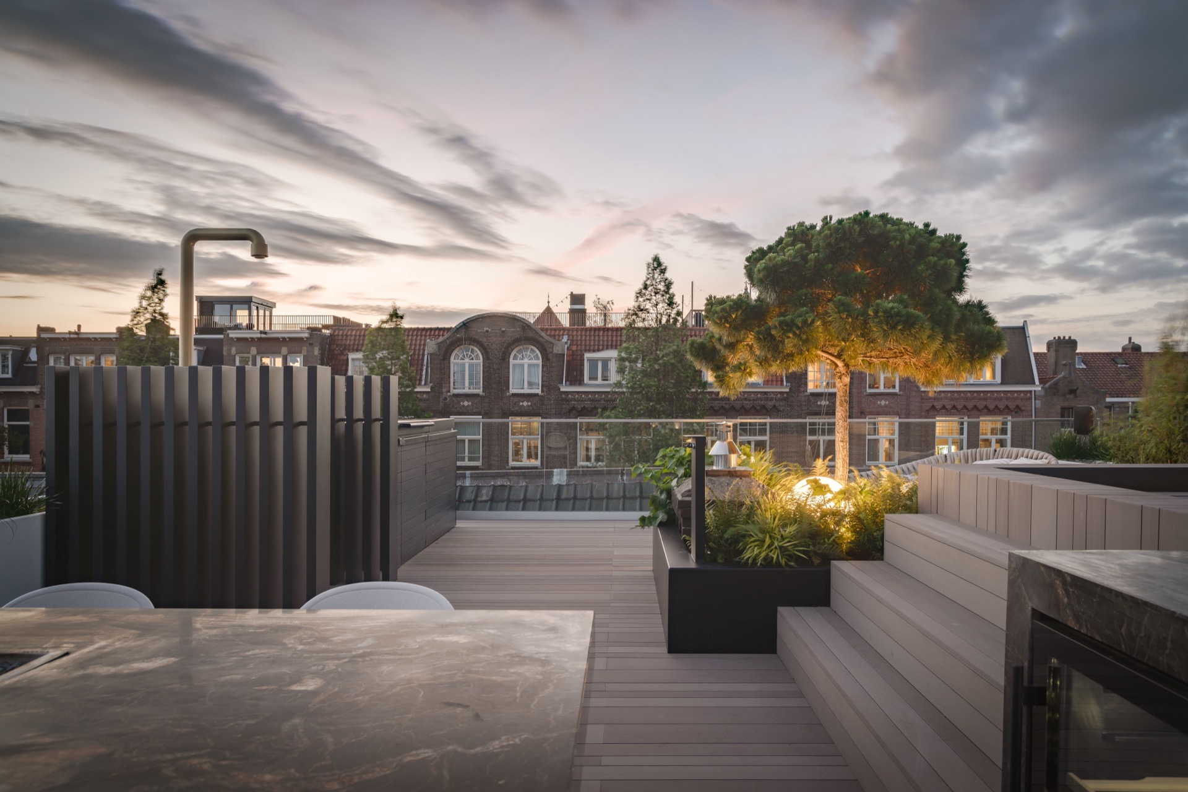
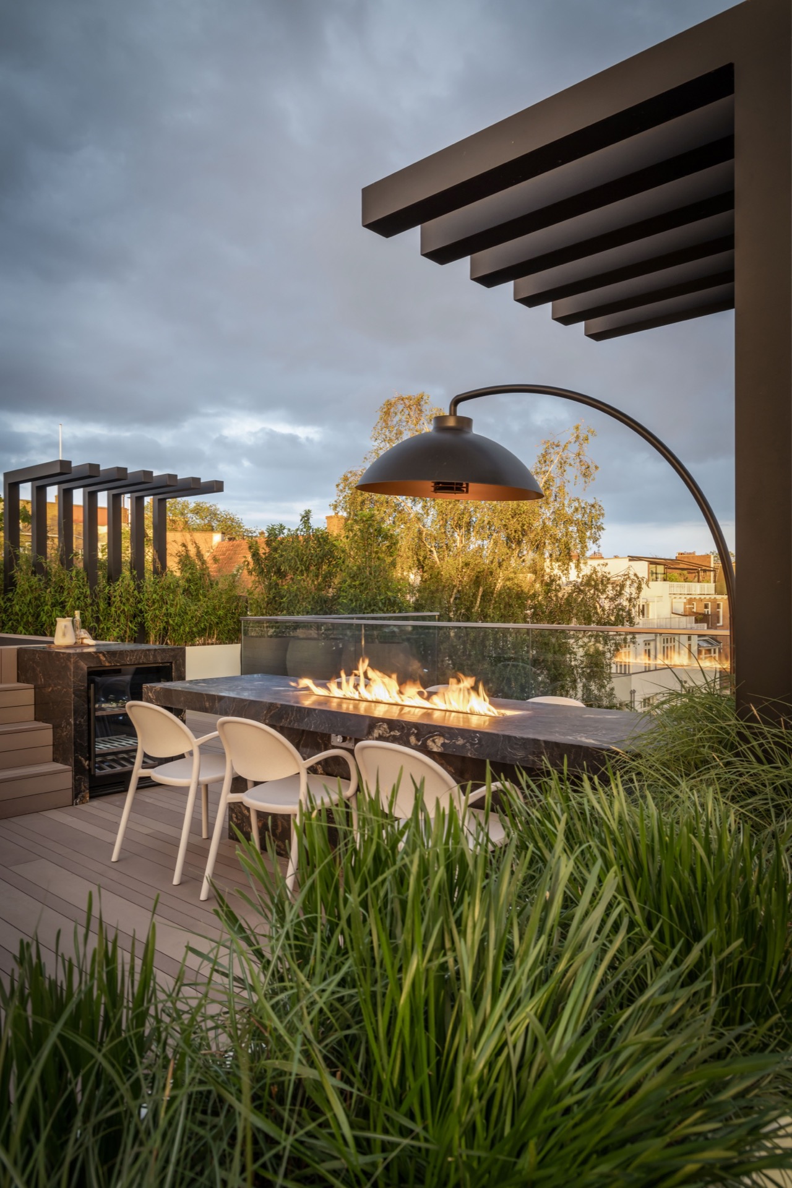
Across the lounge area, the rooftop shifts from day use to evening setting through indirect lighting and small pools of glow. The image analysis shows a fire feature set into natural stone, with flames visible under a deep hood and seating arranged close by. It reads as a place to sit rather than pass through. Nearby, a hanging fixture and low-level light soften the harder lines of stone and metal, especially after dusk.
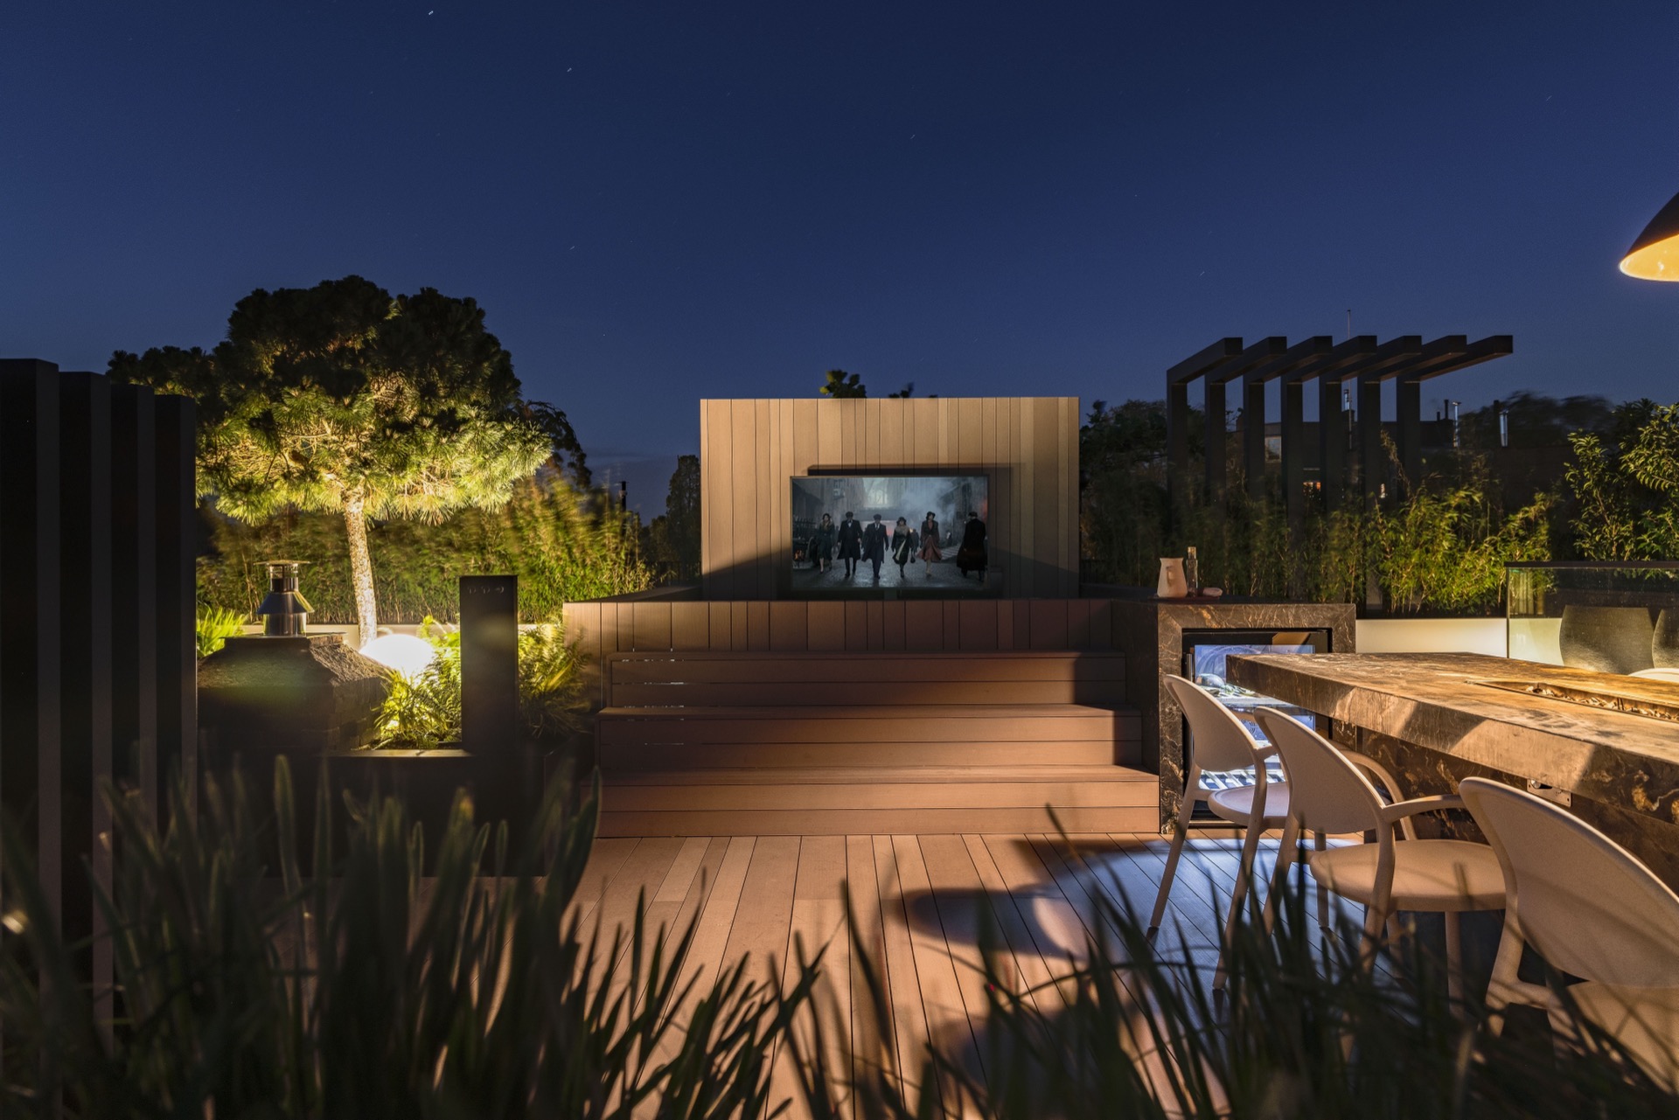
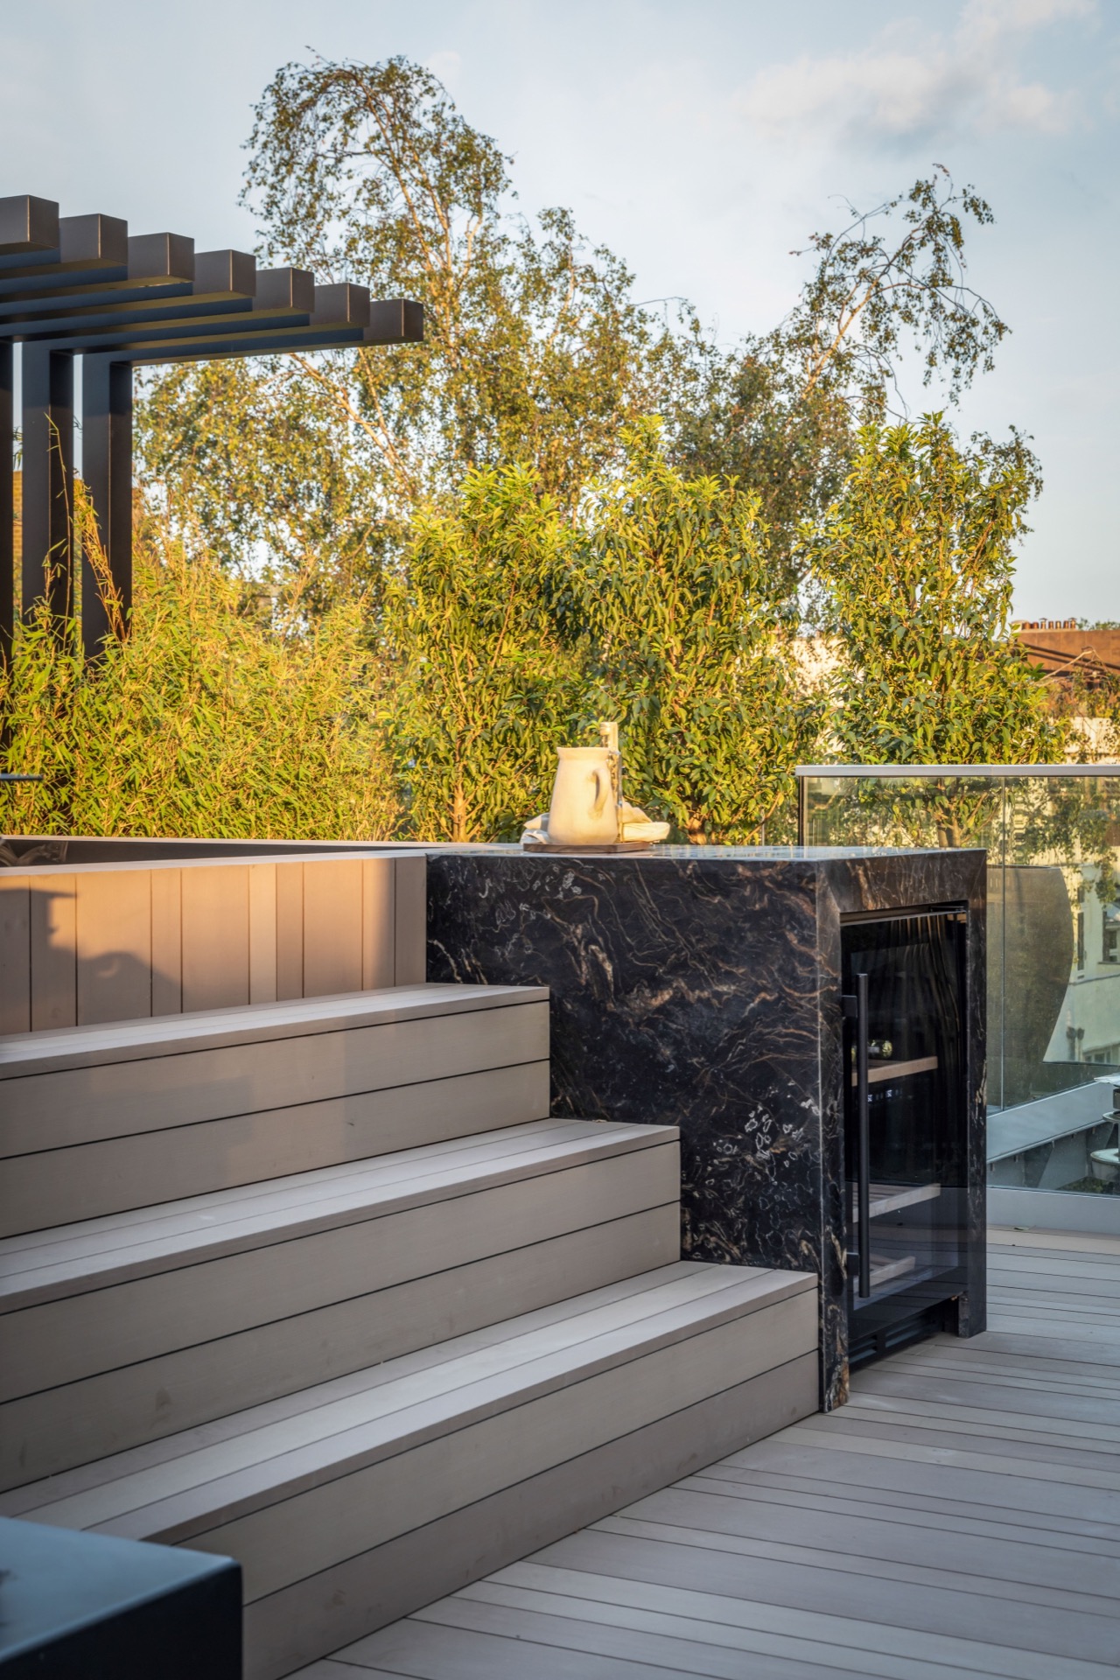
The outdoor fireplace works with the terrace instead of competing with it. In several views, the fire zone is paired with stepped sitting levels, a bar-like stone structure and a long canopy or slatted frame overhead. Those elements give the terrace direction. They also pull attention toward the centre of the roof, where the fireplace becomes a visual anchor for the whole luxury rooftop terrace.
Stone, metal and glazing in close range
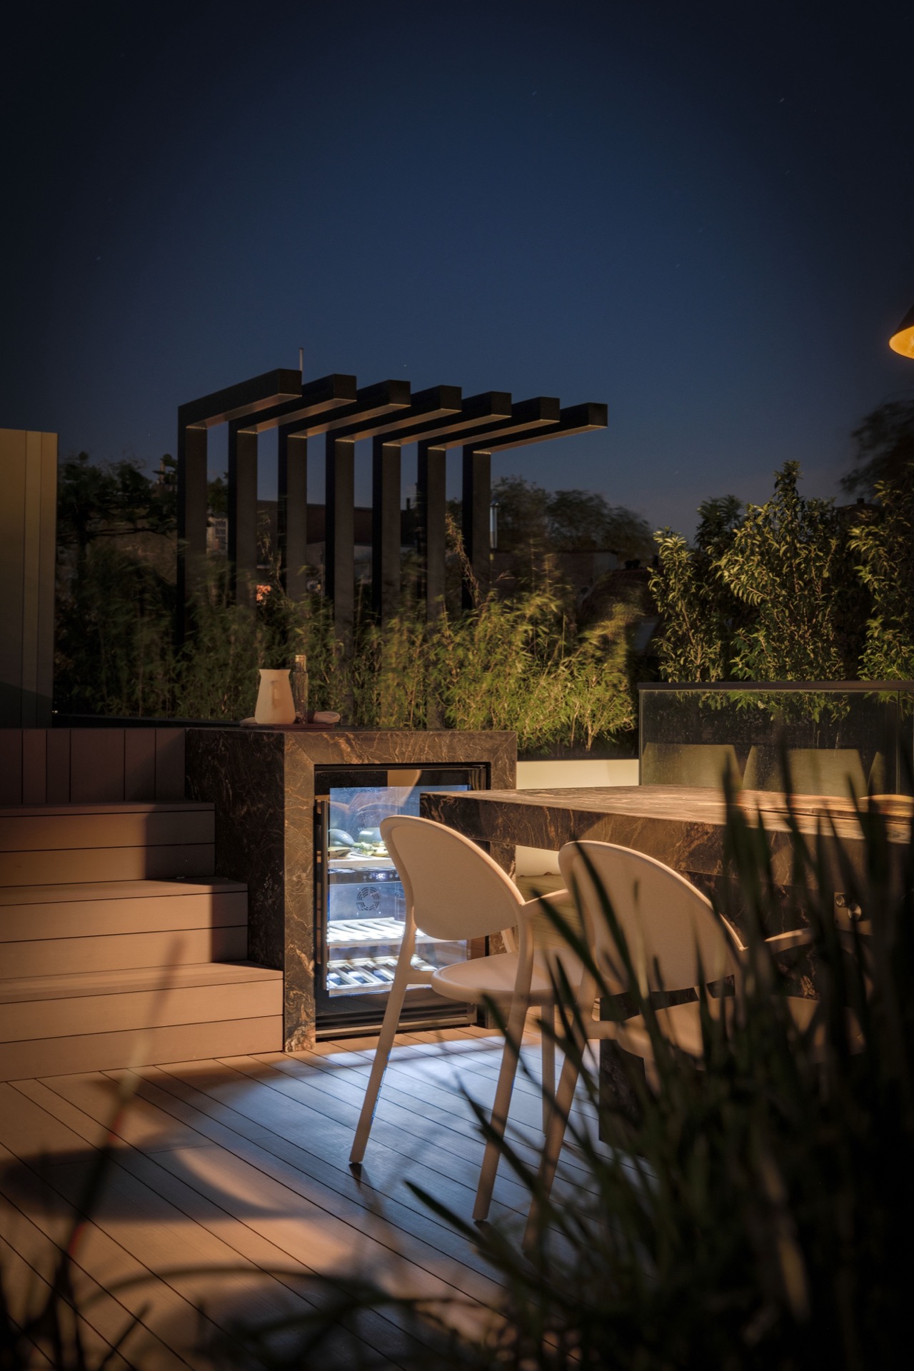
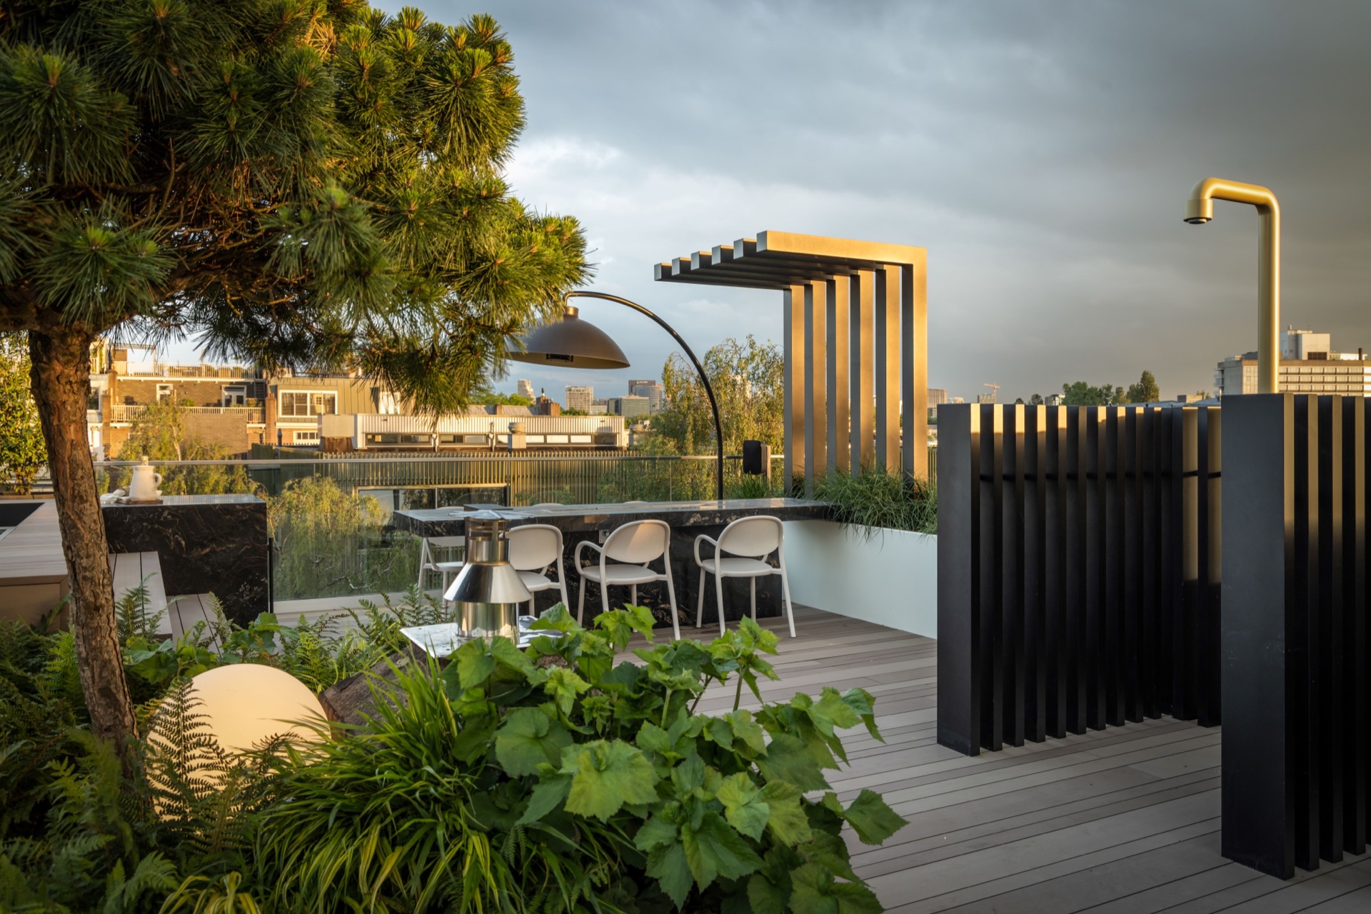
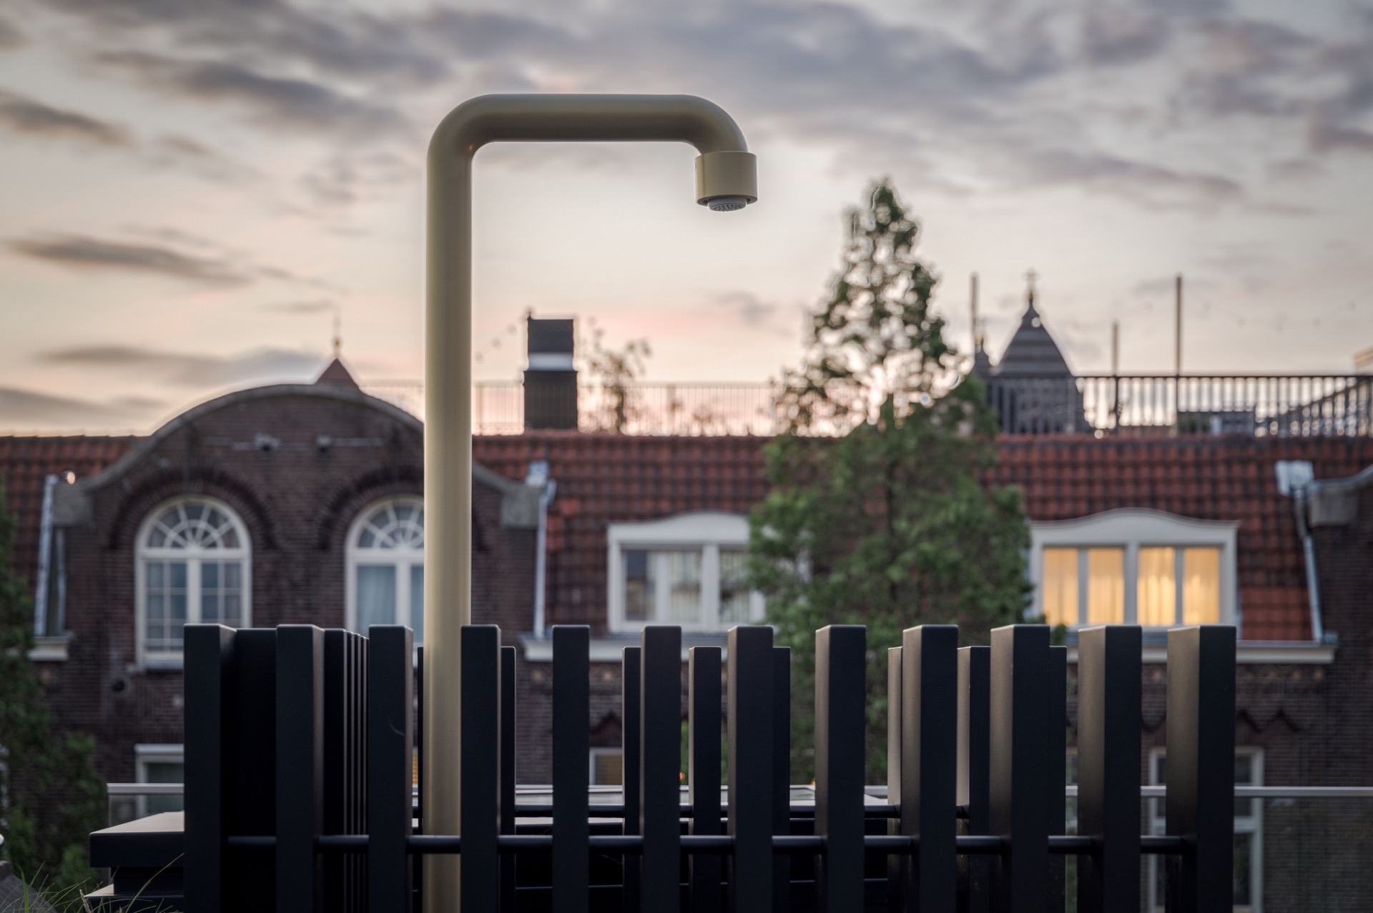
The material palette stays restrained: natural stone, dark metal, glass and timber-toned decking. A marble surround appears around the wine climate cabinet, while the outdoor shower is finished in a brushed brass tone mentioned in the source. The contrast is practical as well as visual. Hard surfaces catch the light, the glazing keeps the edge open, and the metal posts create a thin frame that protects privacy without closing the terrace off.
That privacy is reinforced by a row of robust metal elements and by tall planting at the edges. Large Atelier Vierkant pots are mentioned in the source, along with custom steel planters filled with bamboo and generous grasses. In the images, the planting works as a soft barrier. It screens views at the perimeter, but it also breaks up the roofline so the terrace feels less exposed when the sun drops behind the buildings.
Details that make the roof usable after dark
A television lift turns part of the roof into an outdoor cinema setup. Because the screen can disappear into the structure, the lounge keeps its calm profile when the display is not in use. The source also mentions outdoor furniture in natural stone, which suits the fixed character of the space. Nothing here feels temporary or folded away after use; the furnishing follows the same logic as the spa deck and the fire zone.
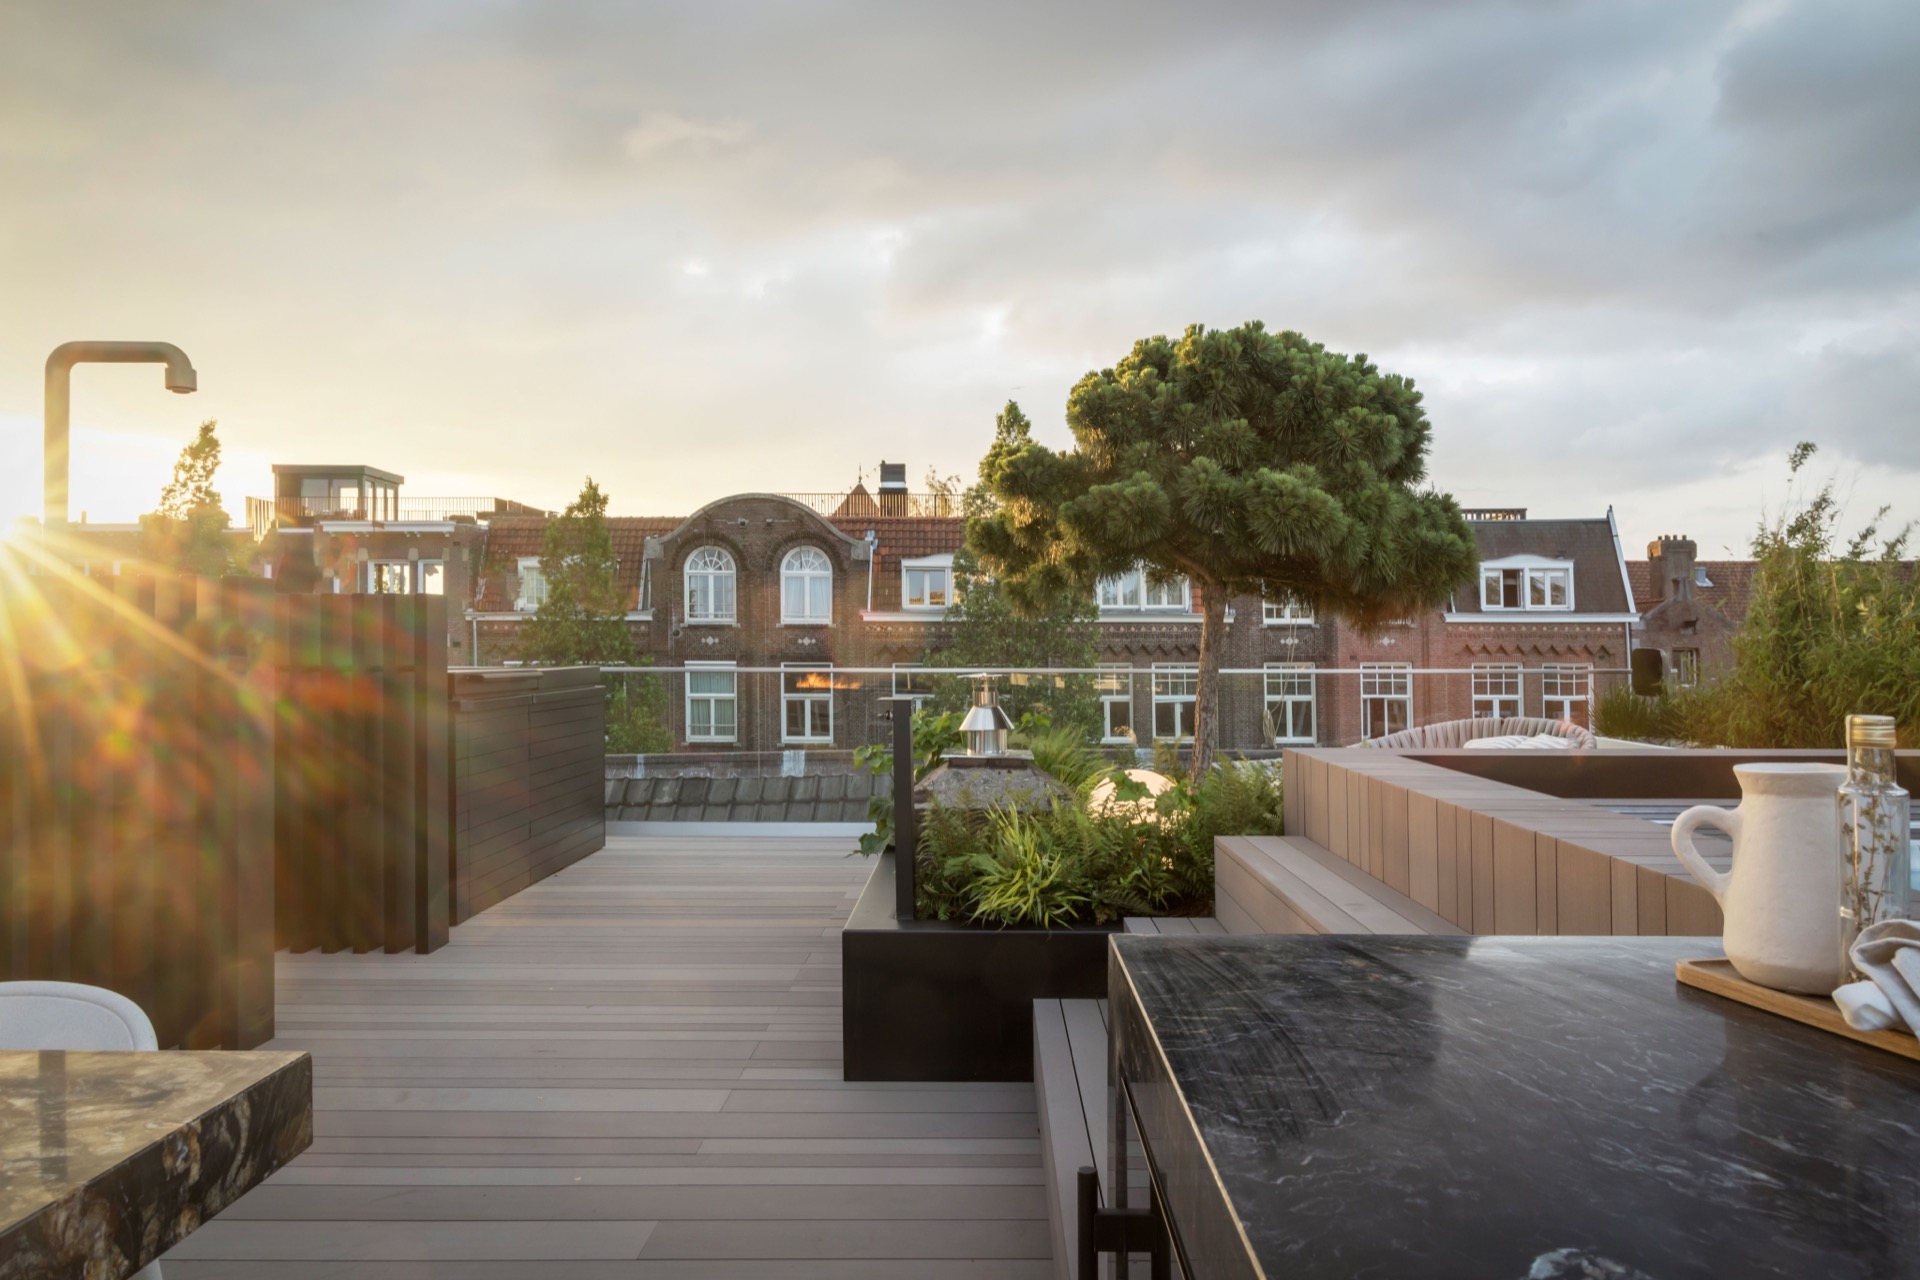
The outdoor shower sits a little apart from the main lounge, giving the terrace a second route of use. It is a small but telling move. Instead of treating the roof as one single deck, the layout allows for different moments: cooling down after the spa, sitting by the fire, or stepping out toward the view. The source describes a carefully timbered roof addition and a thoughtful plan, and that is visible in the way each zone has its own edge and function.
Planting, height and the final layer of privacy
At the outer edges, the planting does more than decorate. Tall grasses, bamboo and oversized pots break the hard horizon line and give the terrace a slower transition toward the city beyond. The image analysis shows balustrades, screens and lamellen-like overhead elements that shape the roof into a sequence of sheltered corners. From certain angles, the view opens wide; from others, the planting and the frames close in enough to make the space feel more contained.
The combination of open outlook and controlled enclosure is what gives this rooftop spa its character. One side is all sky and distance. Another holds the stone fire feature, the spa surround and the lounge seating under evening terrace lighting. Those shifts are clear in the photographs, where the water, the fire and the glass edge all sit in the same visual field. It is a roof built for staying out late, with every detail positioned to support that use without crowding the surface.
Terrace: Esthec
Jacuzzi: Sundance Spa
Planters: Atelier Vierkant
Architect: Studio Meulenberg
Photographer: Hans Gorter
Want to see more of Garden Vision? View the page of Garden Vision for even more great projects and company information.


NEW 2026 Jubileum Edition The Best Interior Designers Benelux
Order Now €125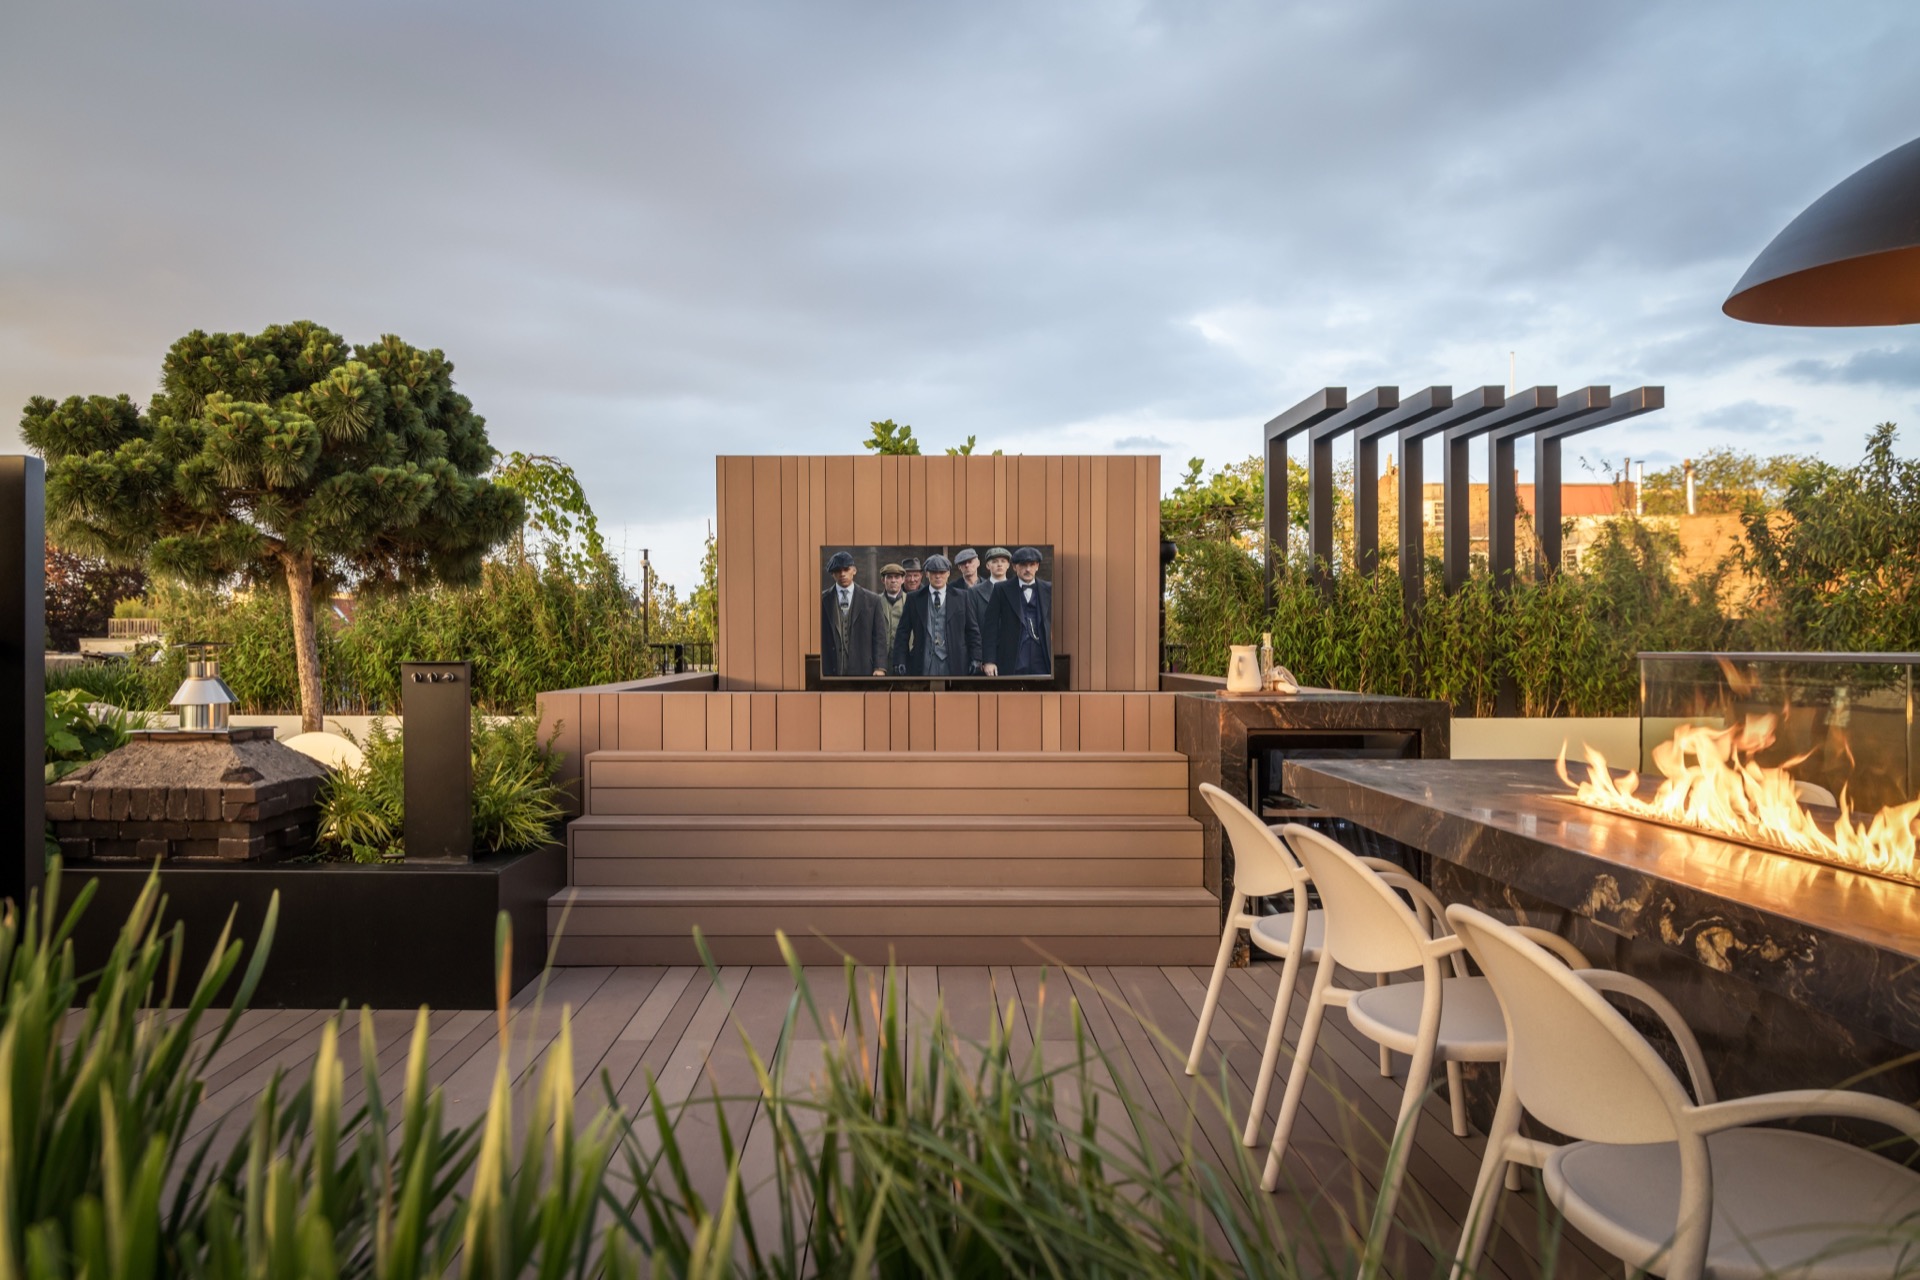
NEW 2026 Jubileum Edition The Best Interior Designers Benelux
Order Now €125