Garden anchored by a stainless steel pool
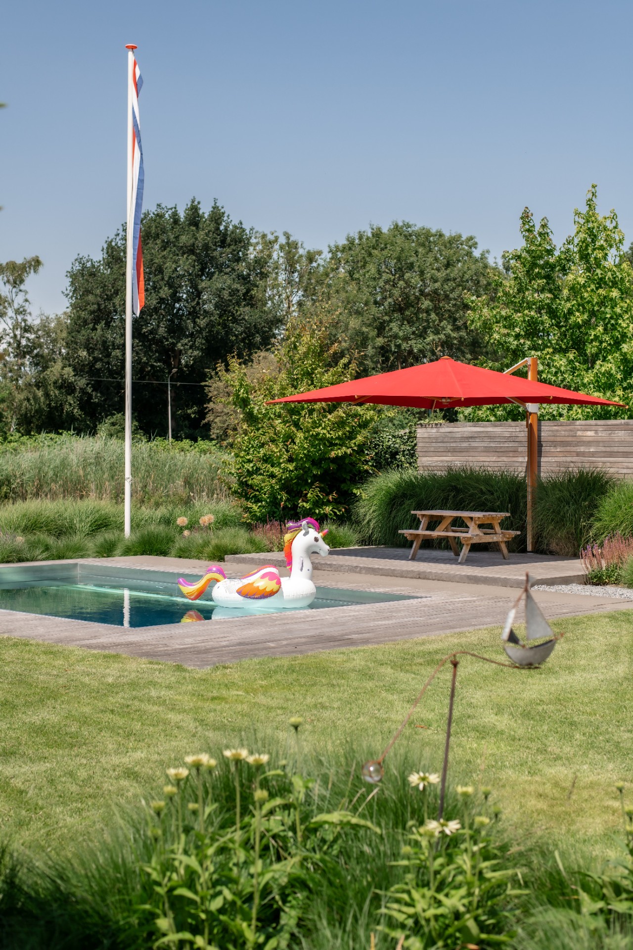
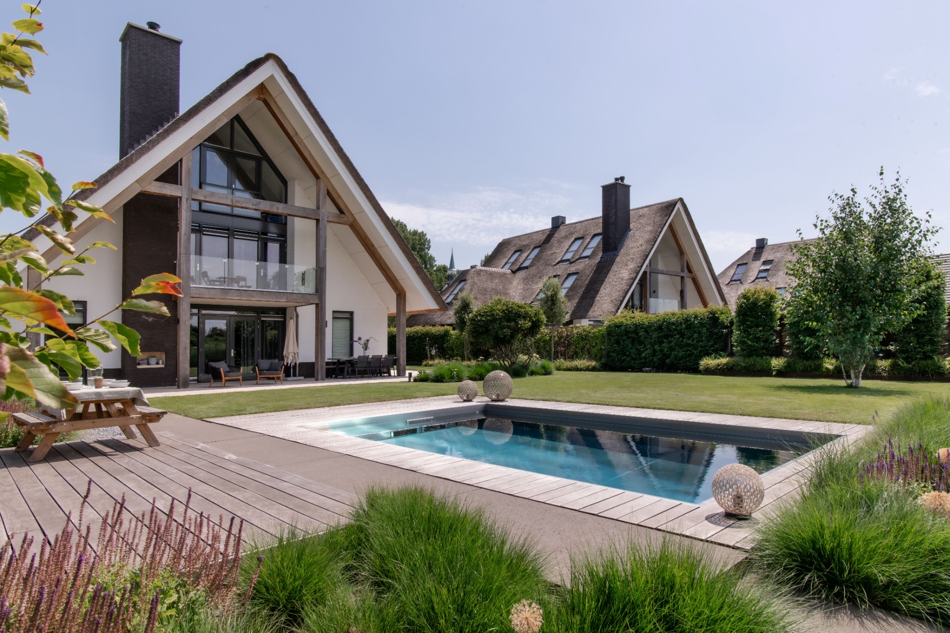
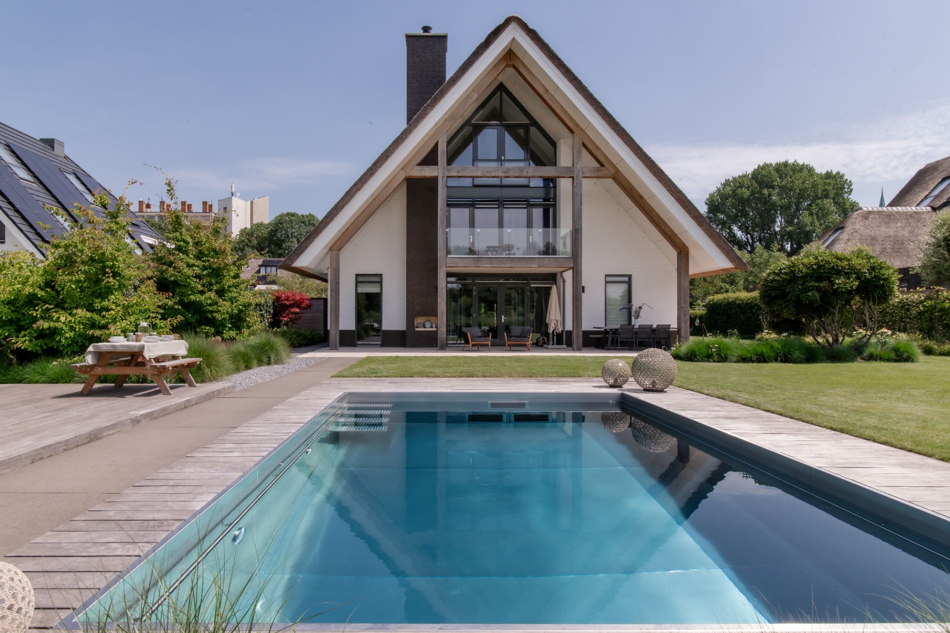
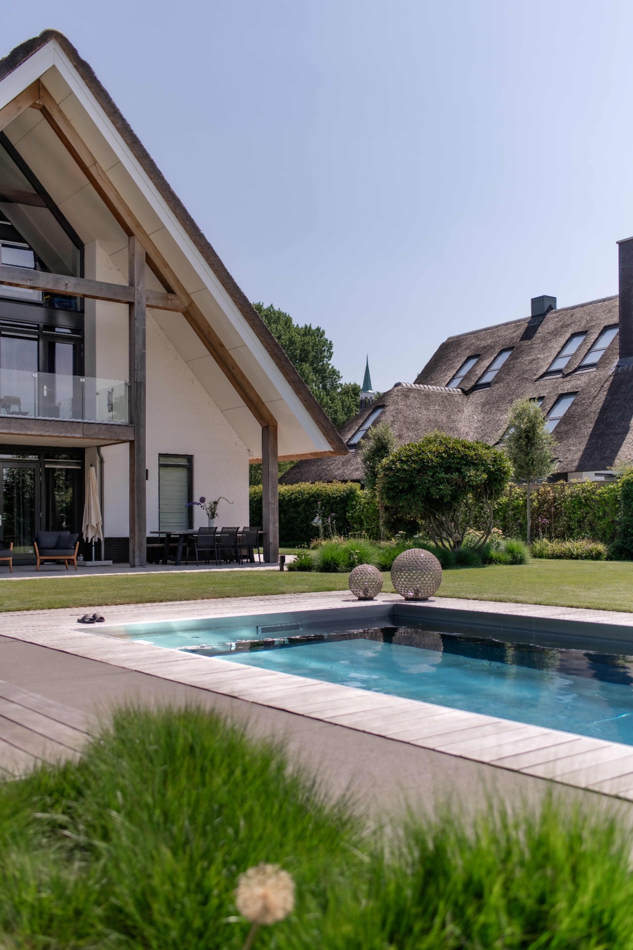
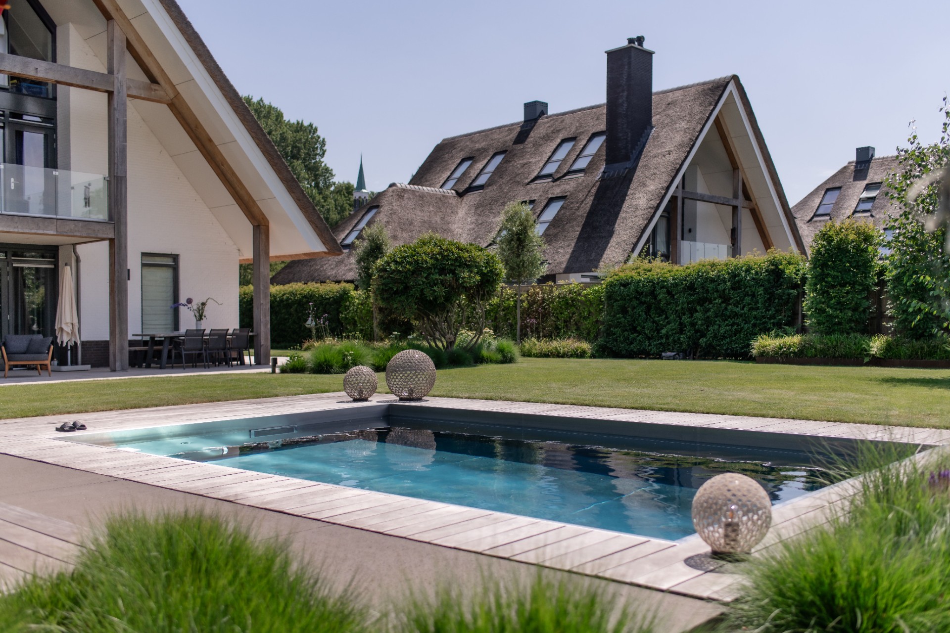
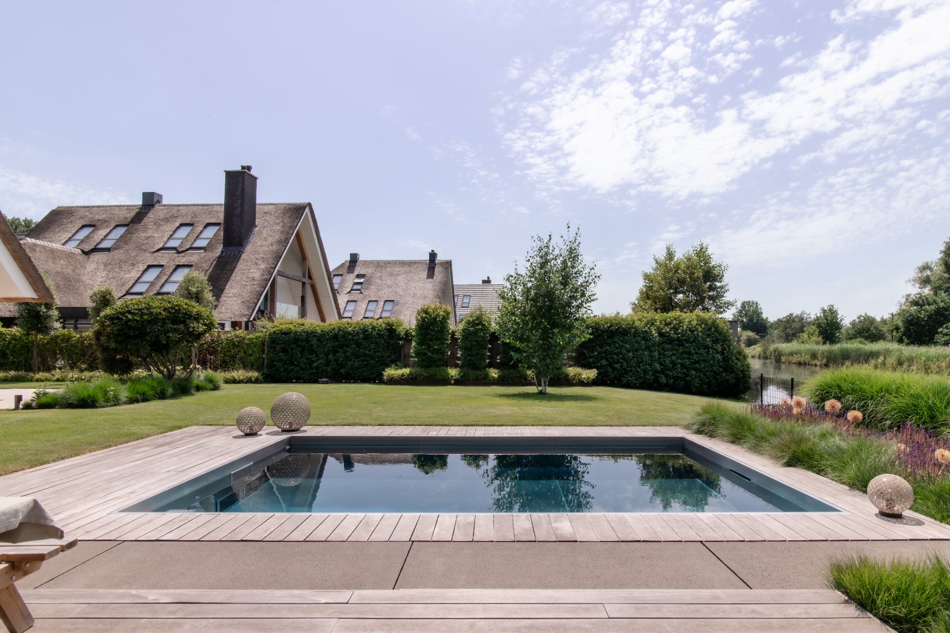
The stainless steel pool sits like a clean line in the middle of the garden. Its rectangular shape sets the tone at once: water, timber, stone and planting are kept clear of each other, yet they read as one composition. The metal edge catches the light differently through the day, while the counter-current pool function gives the basin a second role beyond still water. Around it, the garden moves from hard surface to lawn and border planting without losing that measured, architectural feel.
Water edged in steel and hardwood
The pool deck is built in hardwood, laid in long boards that run with the length of the water. Their greyed tones soften the colder surface of the stainless steel pool and pull the eye along the edge instead of stopping it. The fixing is hidden, which keeps the deck visually quiet. From the terrace, the waterline stays crisp; from the garden, the reflections in the steel give the pool a sharper outline than a conventional basin would. It is a deliberate, pared-back setting for swimming, standing, and looking across the garden.
That clear geometry is also what makes the garden work as a modern garden with pool. Nothing is overdrawn. The terrace stays close to the water, the paving is kept in straight runs, and the planting does the rest with soft movement rather than heavy volume. The result is not a showy pool corner but a space that can carry daily use: a morning swim, a quick pause in the shade, or a longer stretch of time beside the lawn. The counter-current pool supports that use without taking over the image.
A ceramic patio close to the house
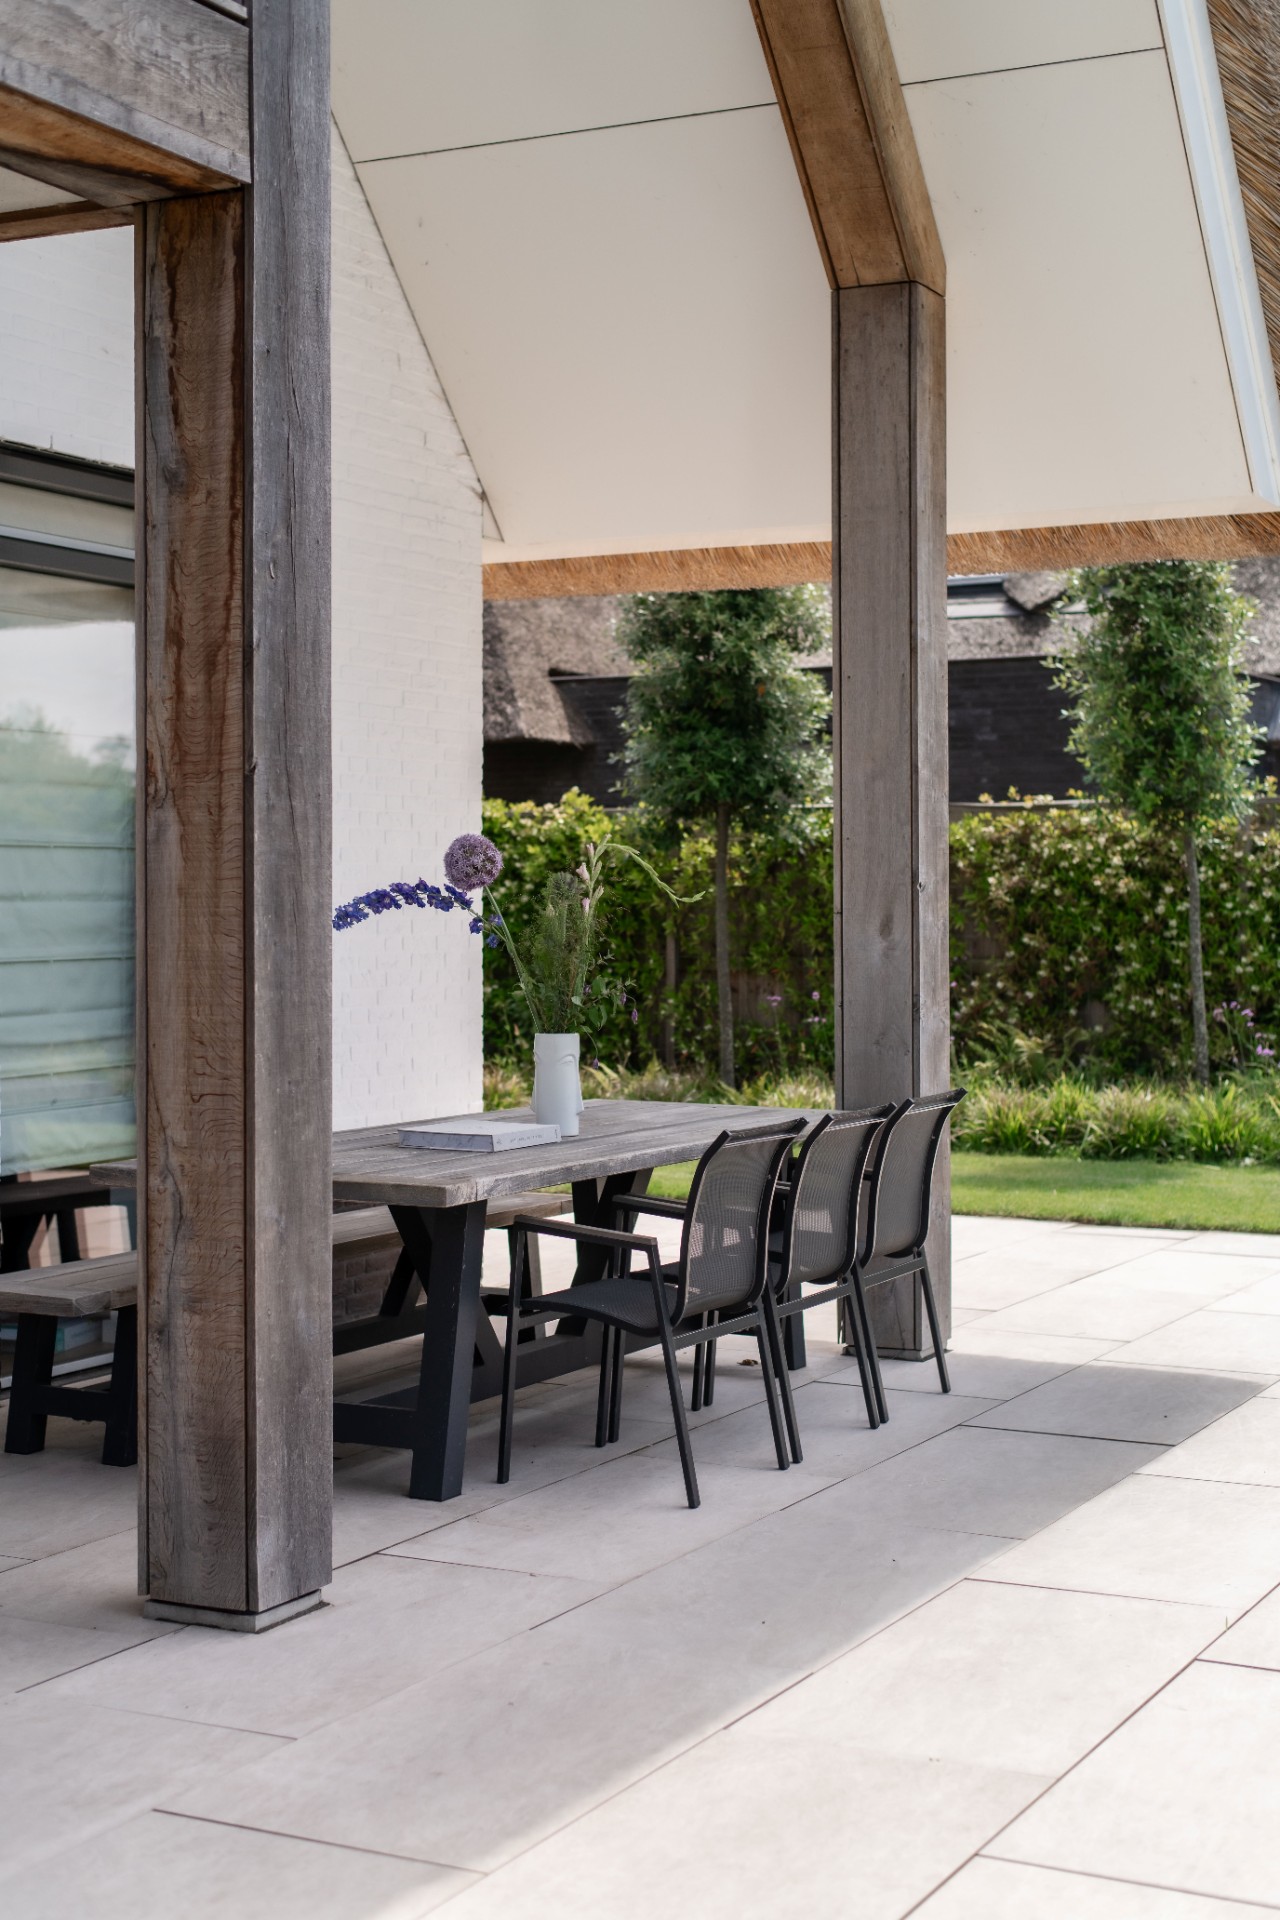
Near the living kitchen, the ceramic patio opens out in a broad plane. The surface is calm underfoot and easy to read in the light, with joints that stay neat across the full terrace. This is where indoor and outdoor space meet most directly. Chairs and a dining table can sit within sight of the pool, yet the paving keeps its own identity, separate from the hardwood pool deck. The transition is direct, with no abrupt change in level or mood.
From this part of the garden, the view travels past the seating area toward the lawn and the taller planting beyond. That long line of sight is important in the project. It keeps the terrace from feeling enclosed and lets the garden open up from the house to the greener outer edges. The low-maintenance garden planting has been arranged so the hard surfaces do not dominate. Grasses, borders and the larger trees are visible as parts of the route as much as parts of the view.
Outdoor shower in garden, placed as a sculptural object
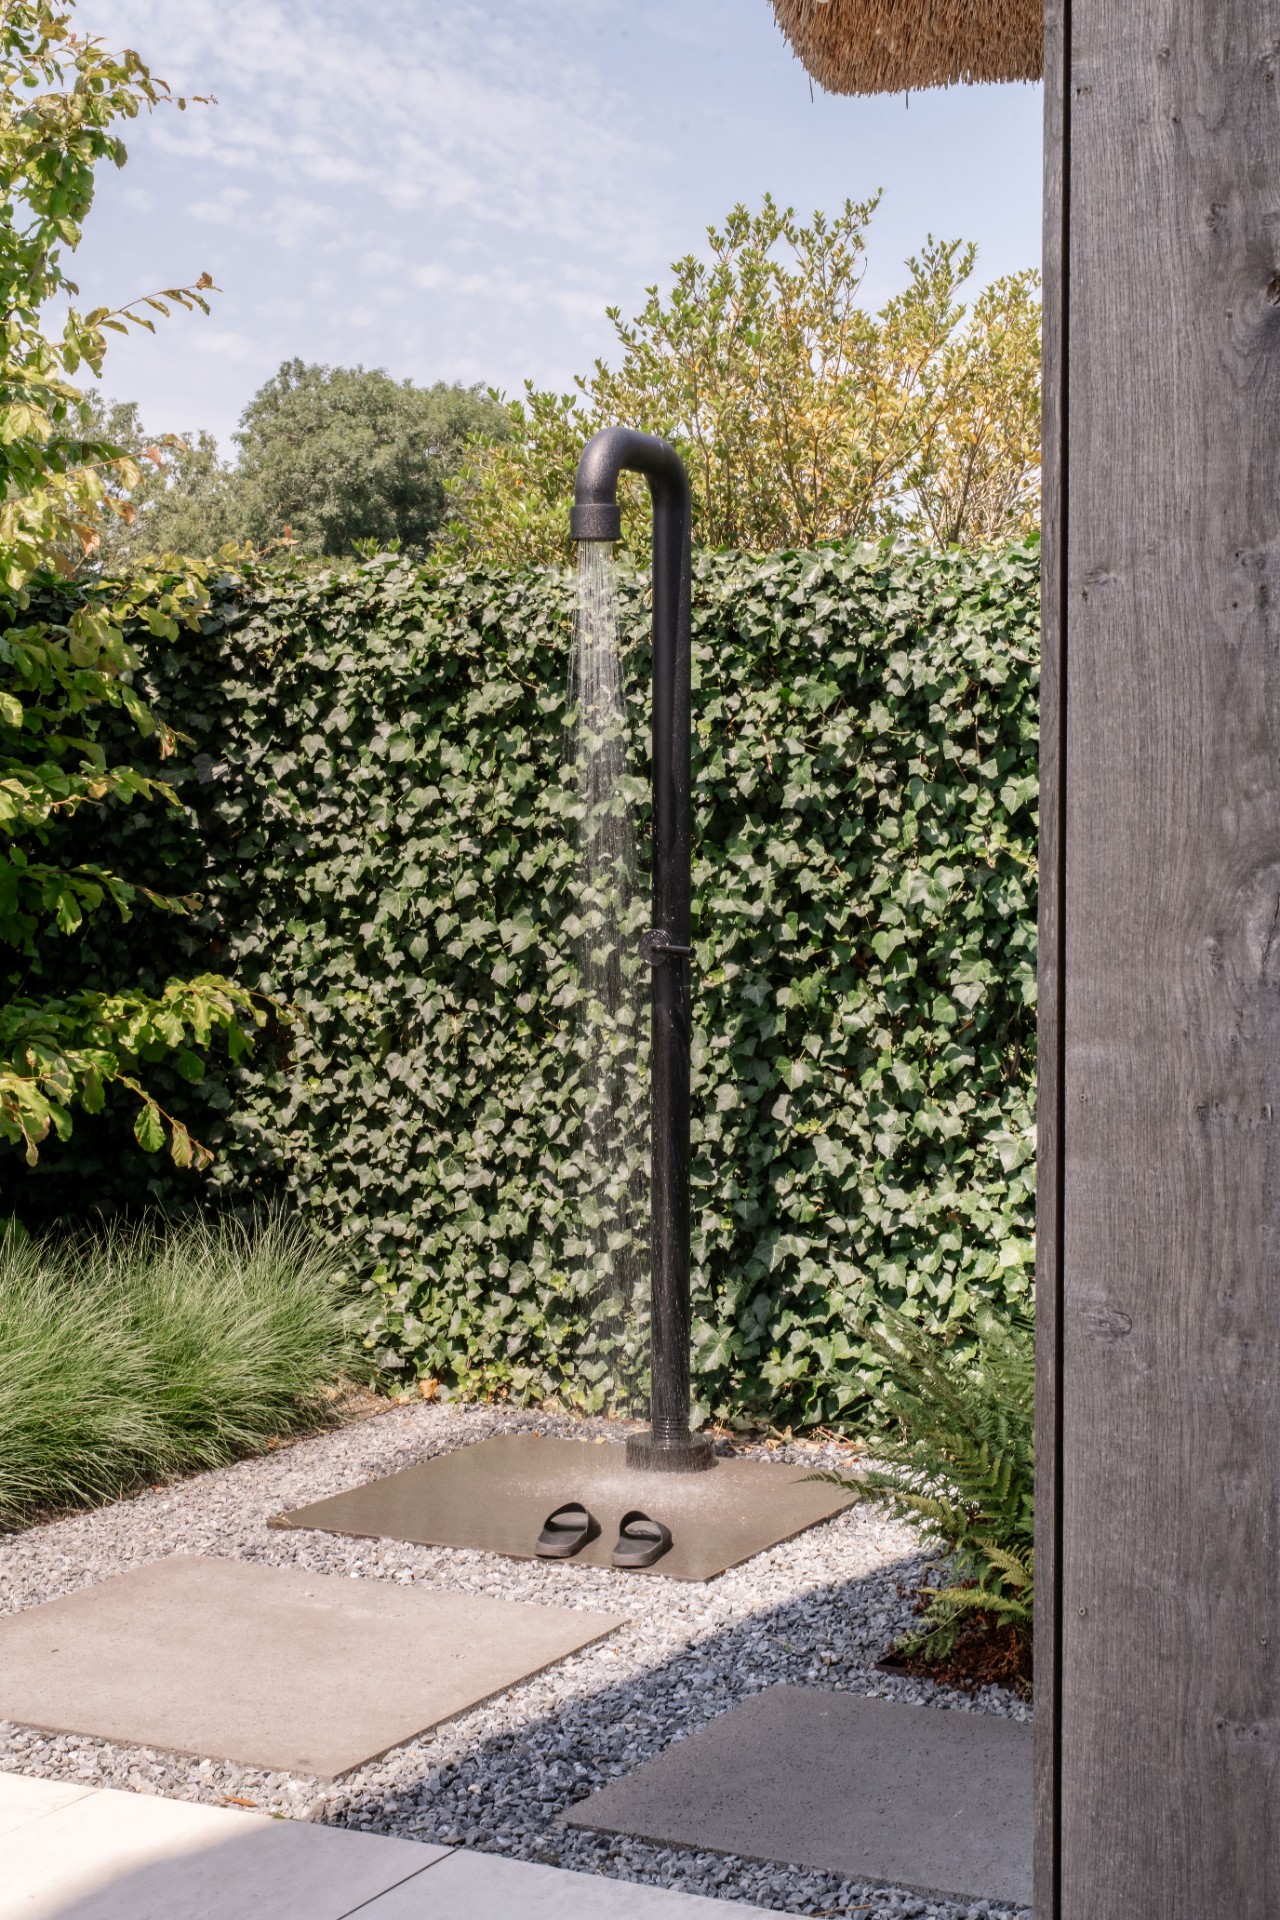
The outdoor shower in garden stands among the planting like a small vertical marker. Its metal form is simple, but it is set off by the surrounding gravel, the nearby paving and the blades of grass around it. Rather than hiding it, the layout gives it a clear spot and lets it read as part of the overall sequence of use: swim, rinse, step back onto stone or timber, and move on. In a garden shaped by water and movement, that shower feels anchored rather than added on.
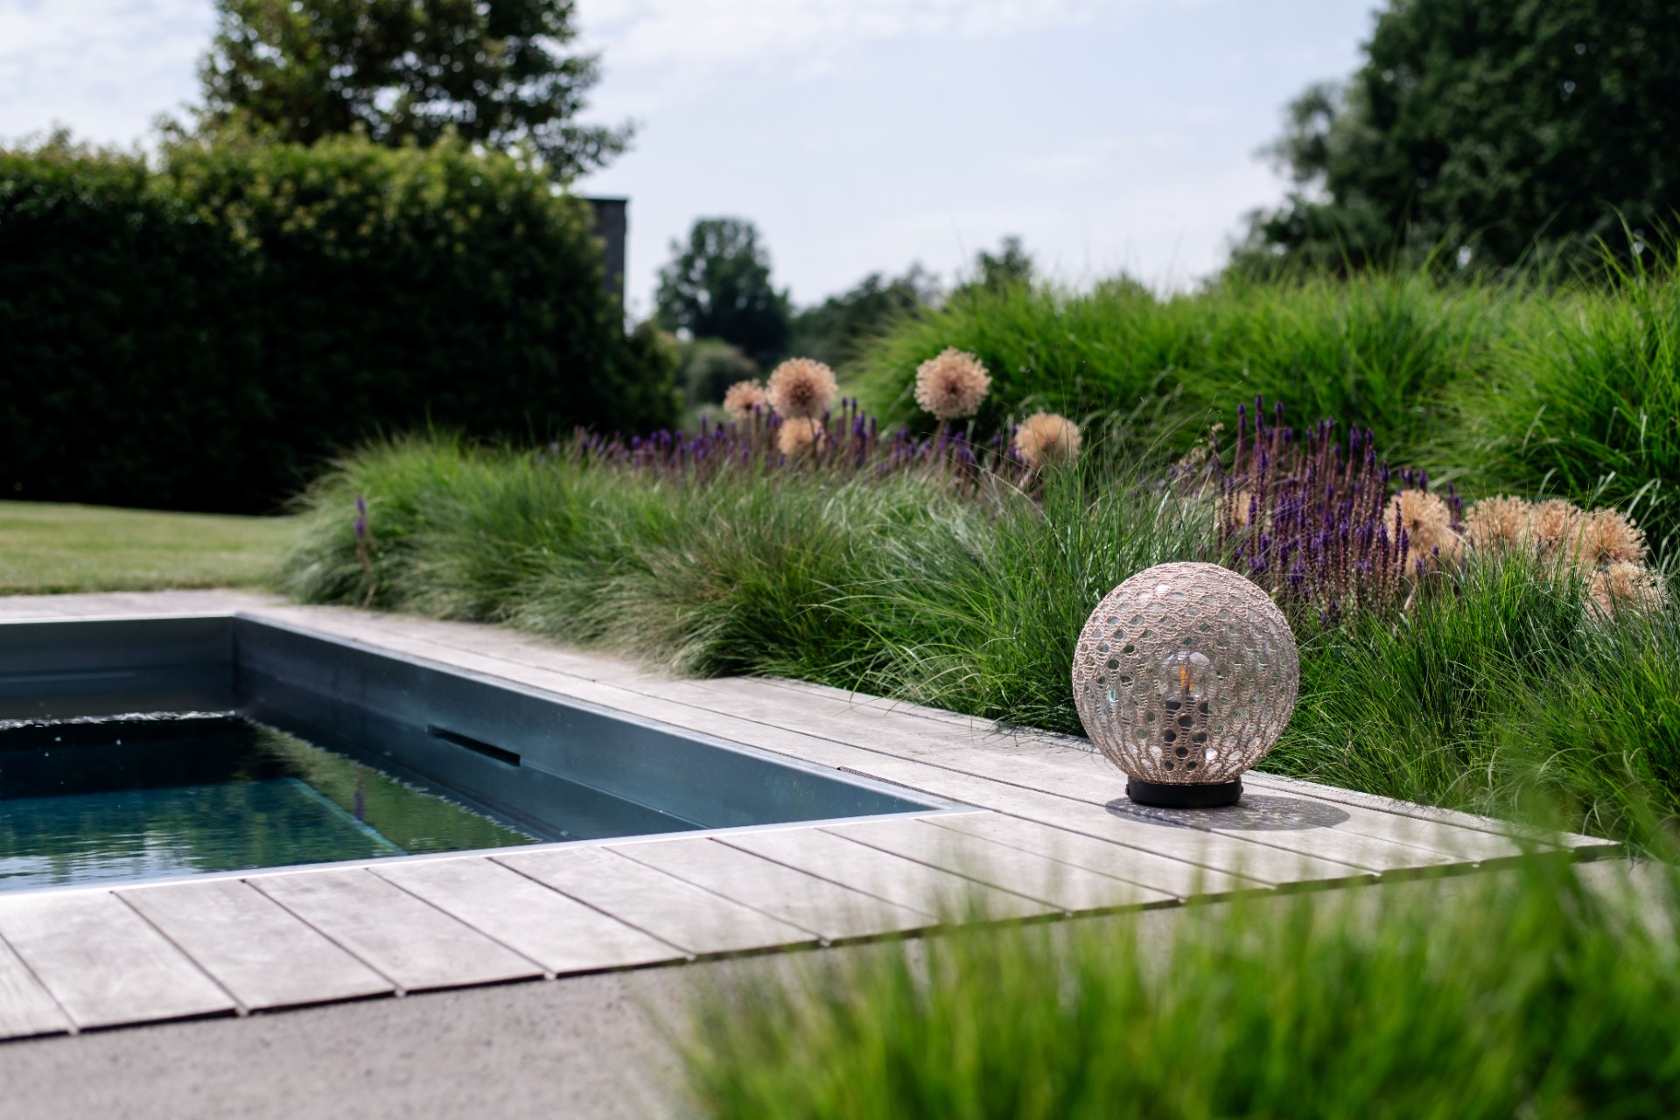
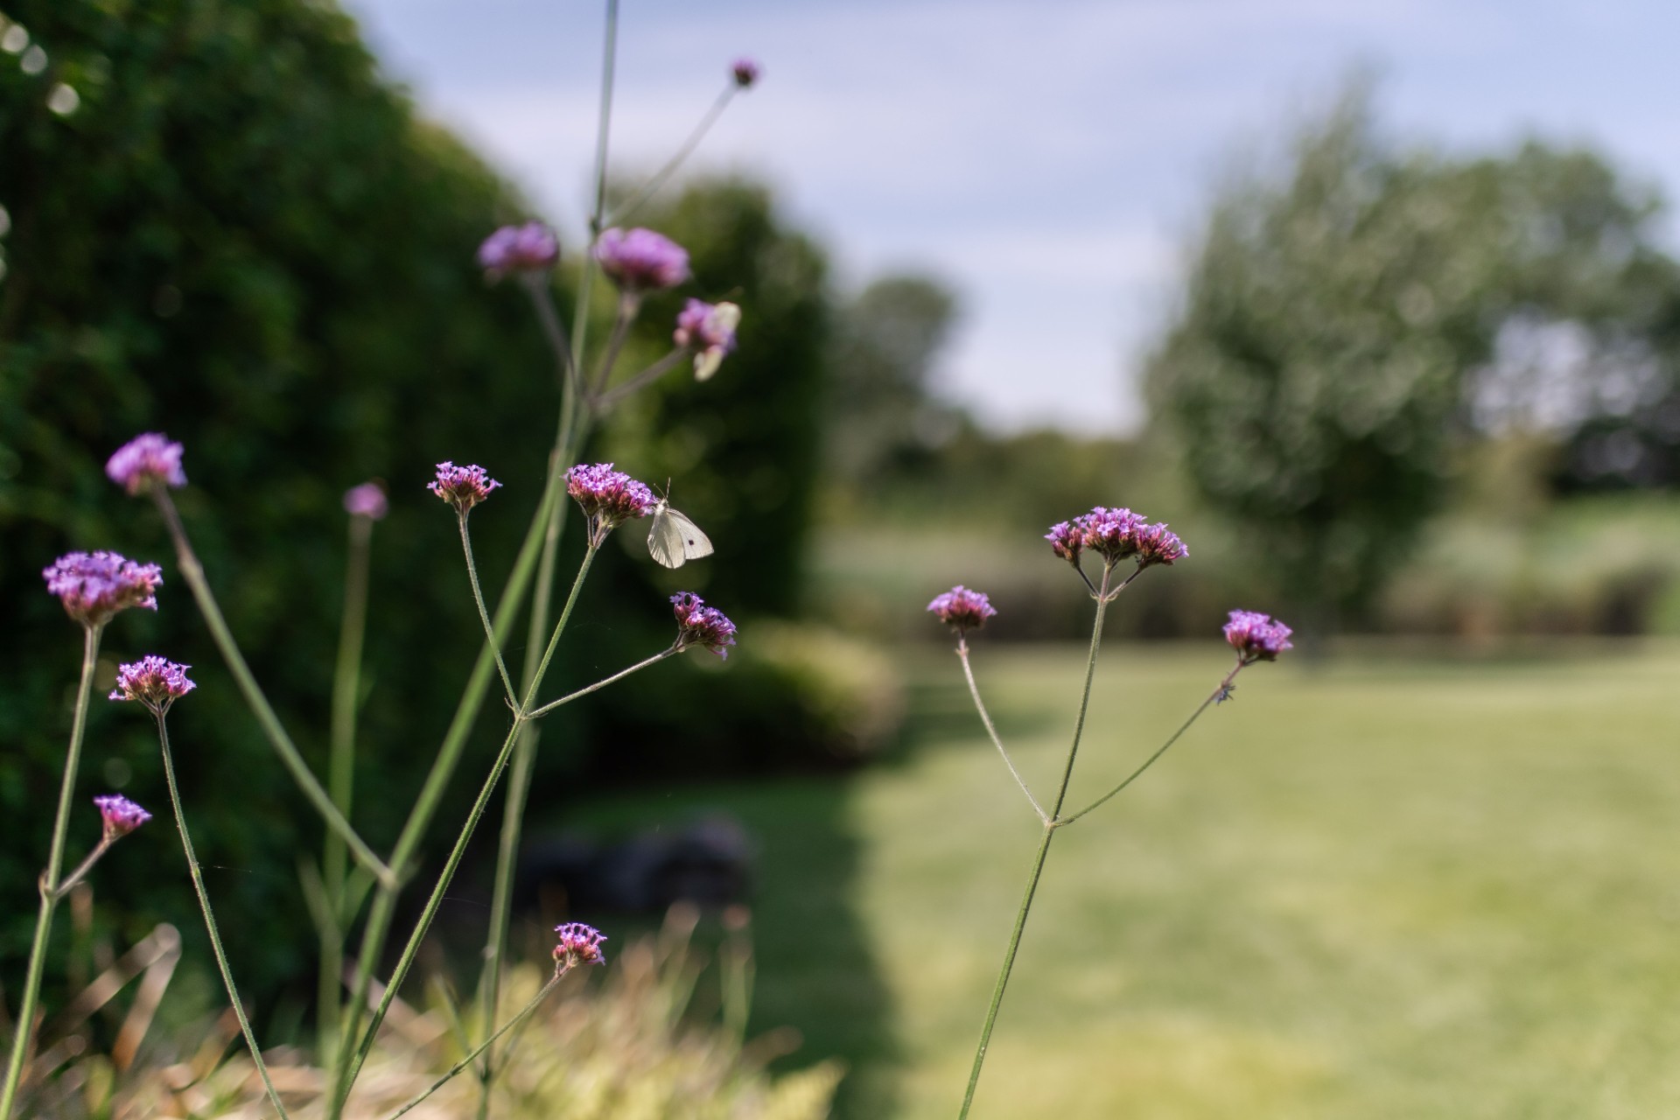
Close by, the lawn provides the broadest surface in the composition. It sits between the sharper edges of the pool deck and the more loosely layered borders, so the garden has room to breathe without becoming empty. The grass is framed by grasses, flowering plants and fuller shrubs, and the planting keeps a steady rhythm along the edges. The result is a low-maintenance garden that still has texture at close range, especially where the light catches the seed heads and taller stems.
Colour and shade at the edge of the terrace
A bright red parasol breaks the quieter palette with one direct gesture. Positioned above the picnic terrace, it behaves almost like a sail, bringing a clear block of colour to the scene and casting shade where it is needed. Nearby, the flagpole adds a vertical note without cluttering the garden. Together they give the terrace a sharper profile, especially against the water and the grey-toned timber. The effect is subtle, but visible from several points in the garden.
That same terrace sits close to the pool and the lawn, so the garden can shift from dining to swimming without long detours. The materials do the work here: ceramic paving near the house, hardwood underfoot around the water, and stone or gravel at the smaller transitions. Each surface is legible. Nothing tries to mimic something else. Because of that, the garden reads as a series of clear outdoor rooms rather than one large, undefined field.
Planting that holds the edges in place
The border planting gives the garden its softer lines. Siergrassen move in the wind and break up the straightness of the paving, while ferns and layered greenery sit closer to the ground and fill the gaps between the stronger elements. The lawn remains the central field, but it is the planting that keeps the perimeter from feeling hard. A mature rhododendron and other established trees add depth at the back, so the garden does not flatten out in one plane.
At several points, the planting seems to answer the water: narrow grasses close to the pool, denser shrubs farther back, and taller shapes lifting the horizon line. The changes are small, but they matter. They keep the stainless steel pool from becoming a lone object and connect it to the rest of the garden in a practical way. Even where the materials are precise, the planting prevents the composition from becoming rigid.
Arrival through large paving stones
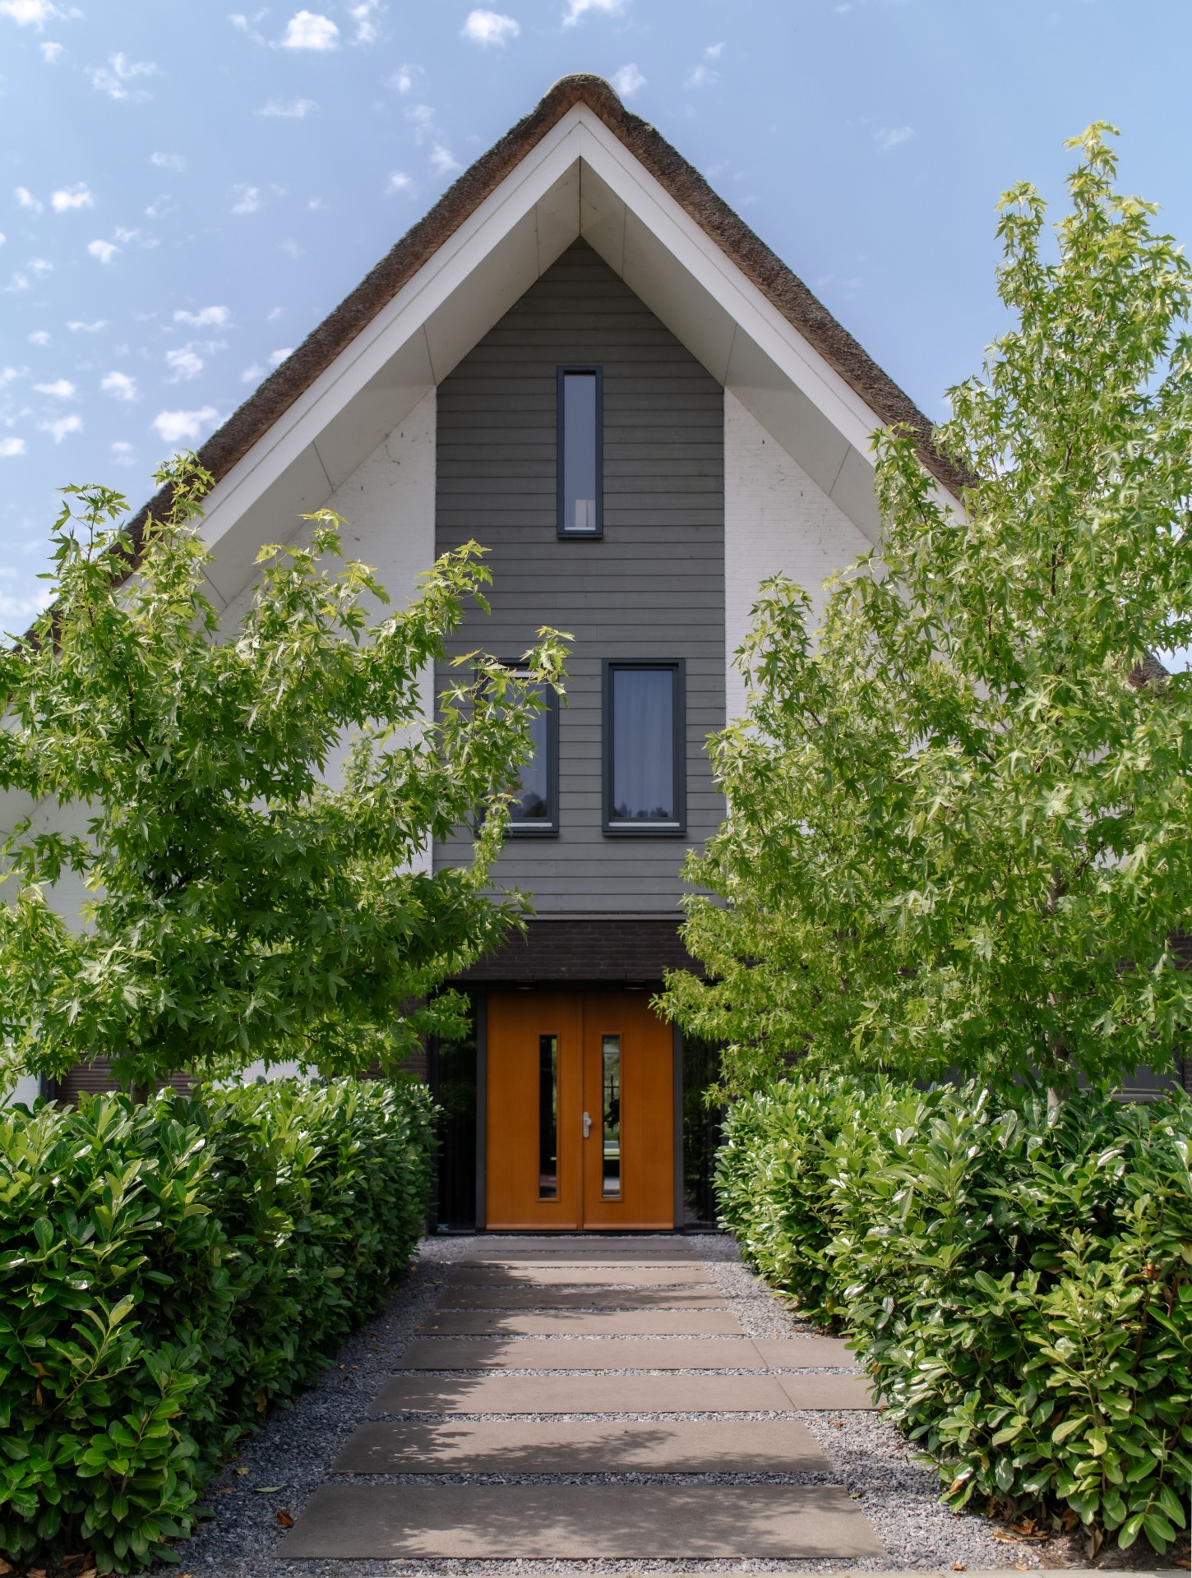
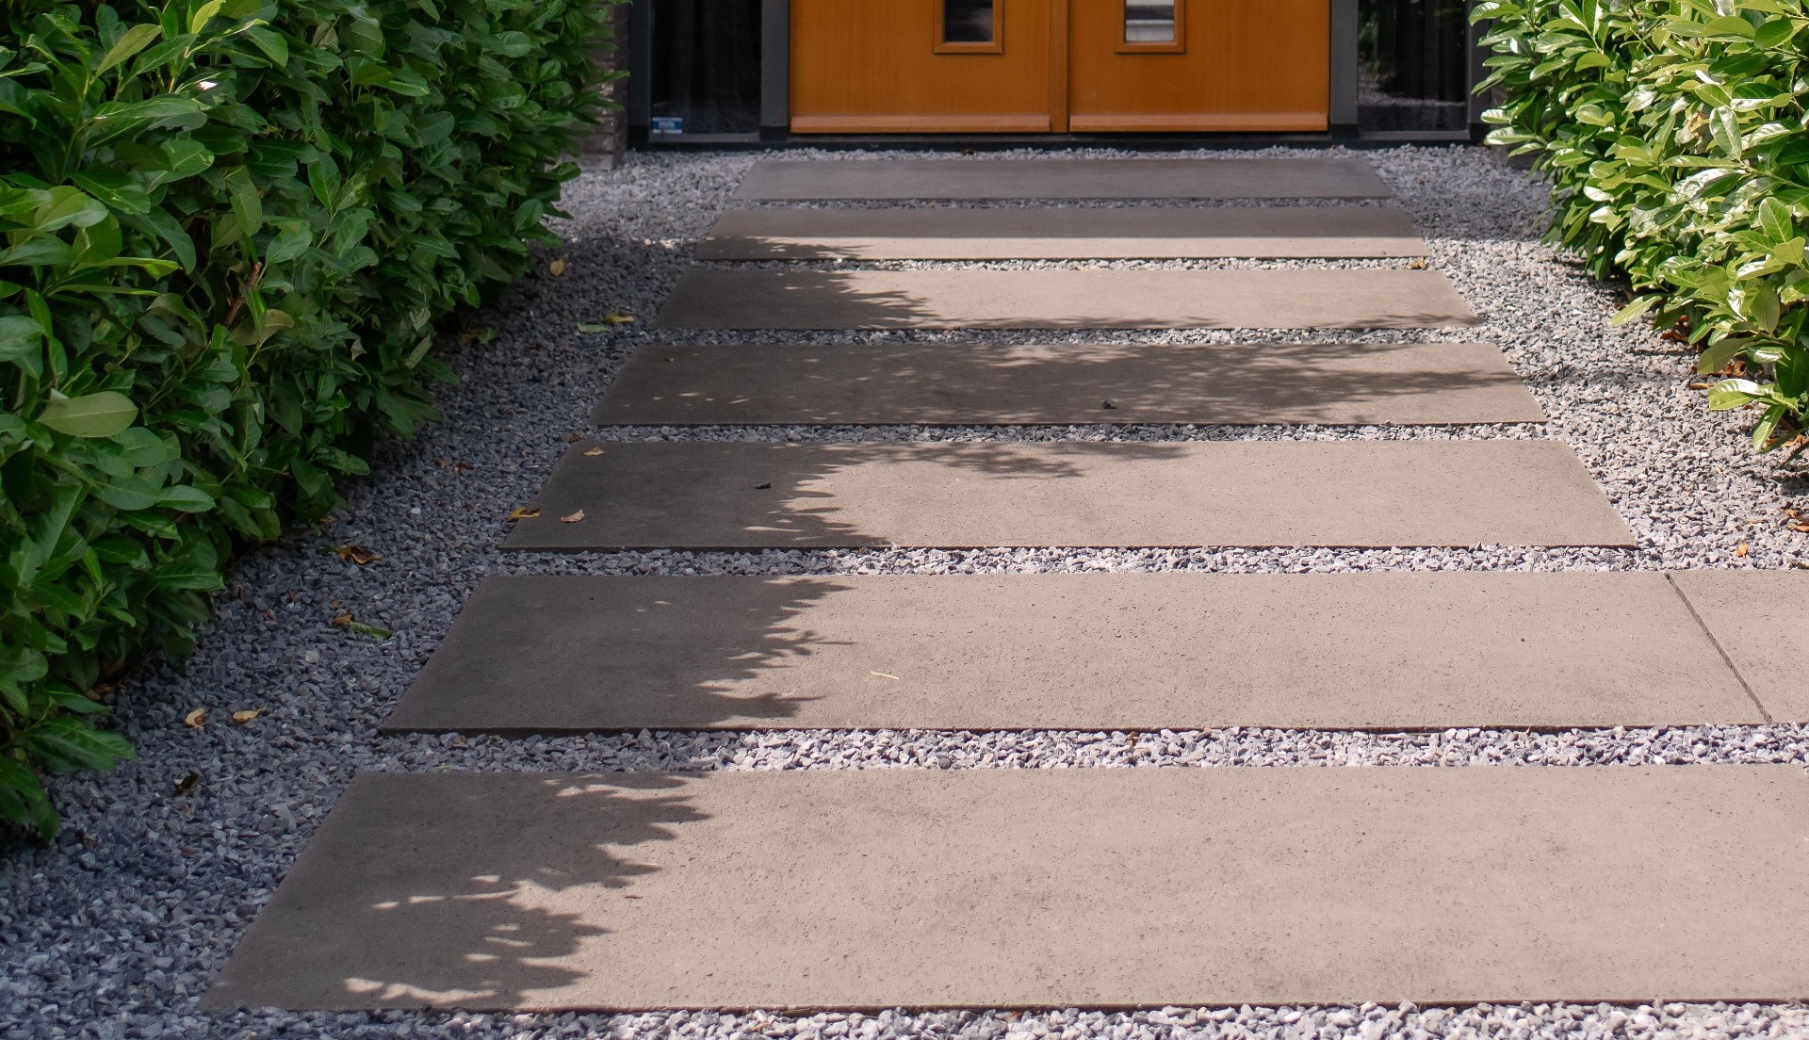
The entrance is marked by large-format paving stones that set a different pace before the garden opens up. Their size gives the arrival sequence a slower rhythm, with fewer joints and a stronger sense of direction. From there, the route continues past gravel, planting and the wider terrace zones, so the first steps already introduce the material language of the project. The house connection is clear, but the garden holds its own from the moment you enter.
Seen as a whole, the project is built around restraint in the layout and precision in the details. The stainless steel pool remains the visual anchor, but it is supported by the hardwood pool deck, the ceramic patio, the outdoor shower in garden and the layered planting around the lawn. Each element has a defined role, and each is kept readable. That clarity is what gives the garden its force: a place for swimming, sitting and moving through space without losing the line of the design.
Materials and suppliers mentioned in the project: pool and counter-current system, paving, trees, architecture and photography are part of the documented work on this garden project.
Want to see more of Garden Vision? View the page of Garden Vision for even more great projects and company information.


NEW 2026 Jubileum Edition The Best Interior Designers Benelux
Order Now €125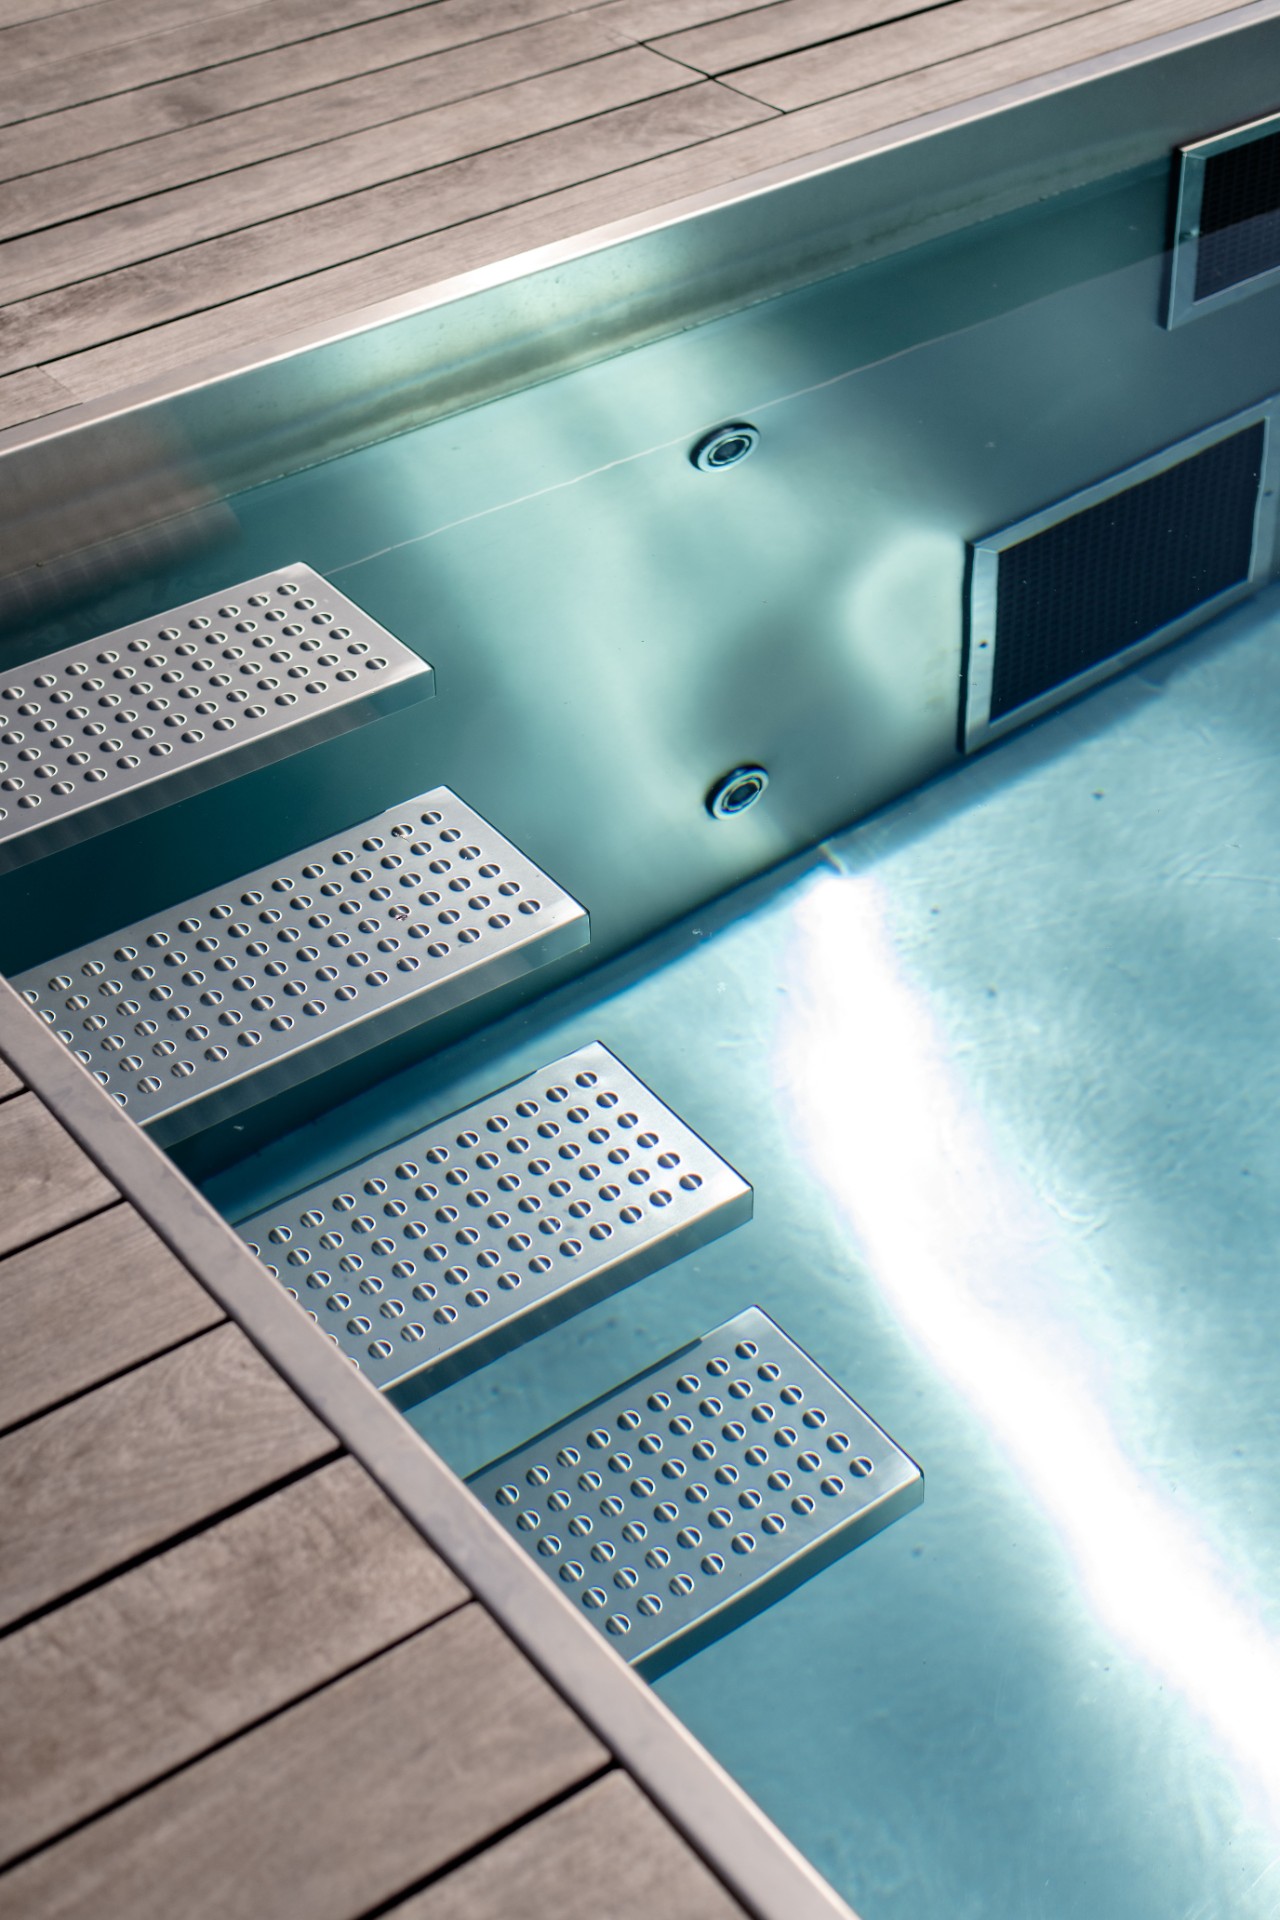
NEW 2026 Jubileum Edition The Best Interior Designers Benelux
Order Now €125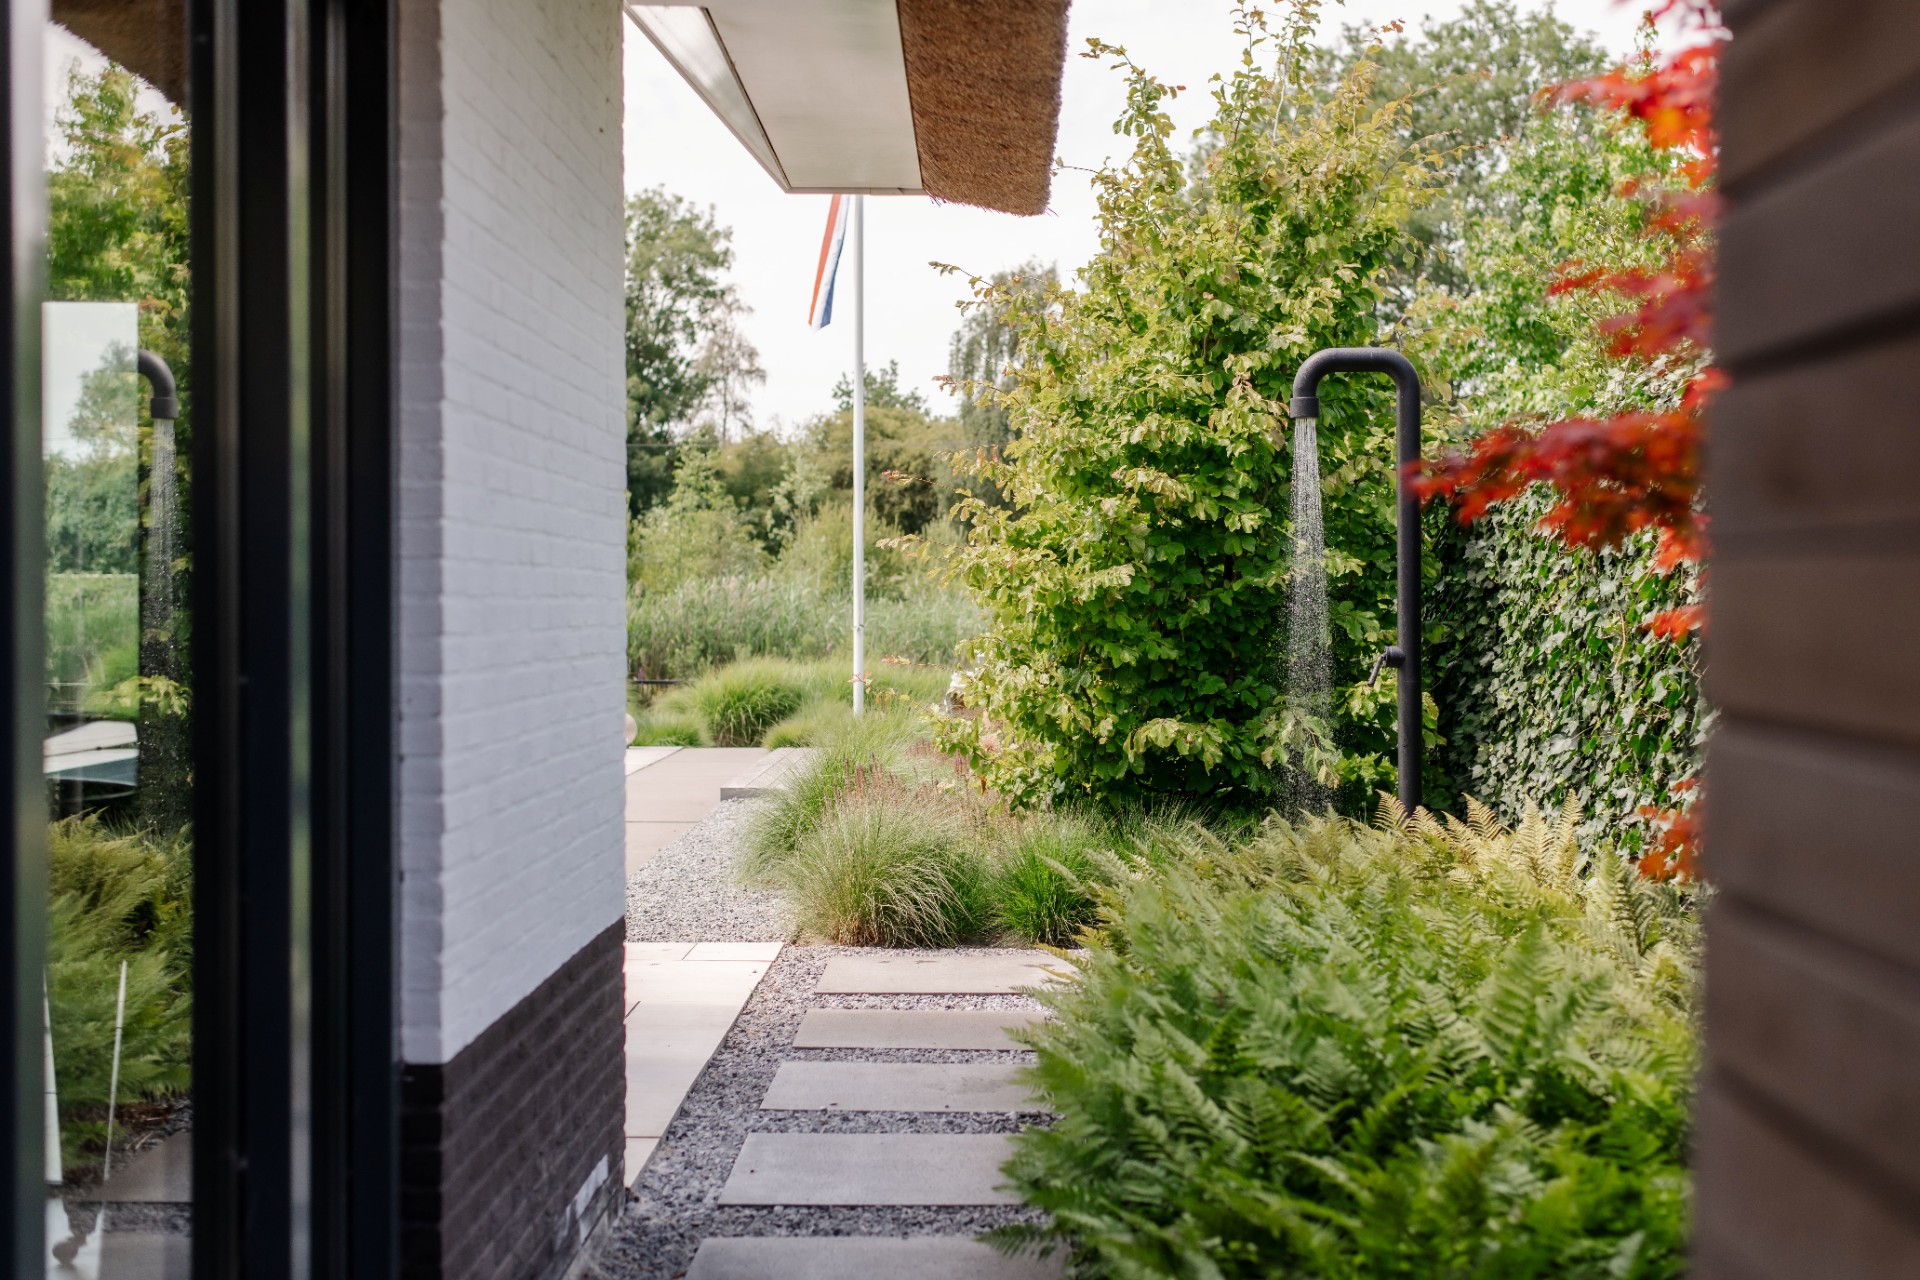
NEW 2026 Jubileum Edition The Best Interior Designers Benelux
Order Now €125