









Strakke achtertuin met overkapping (tuinkamer)
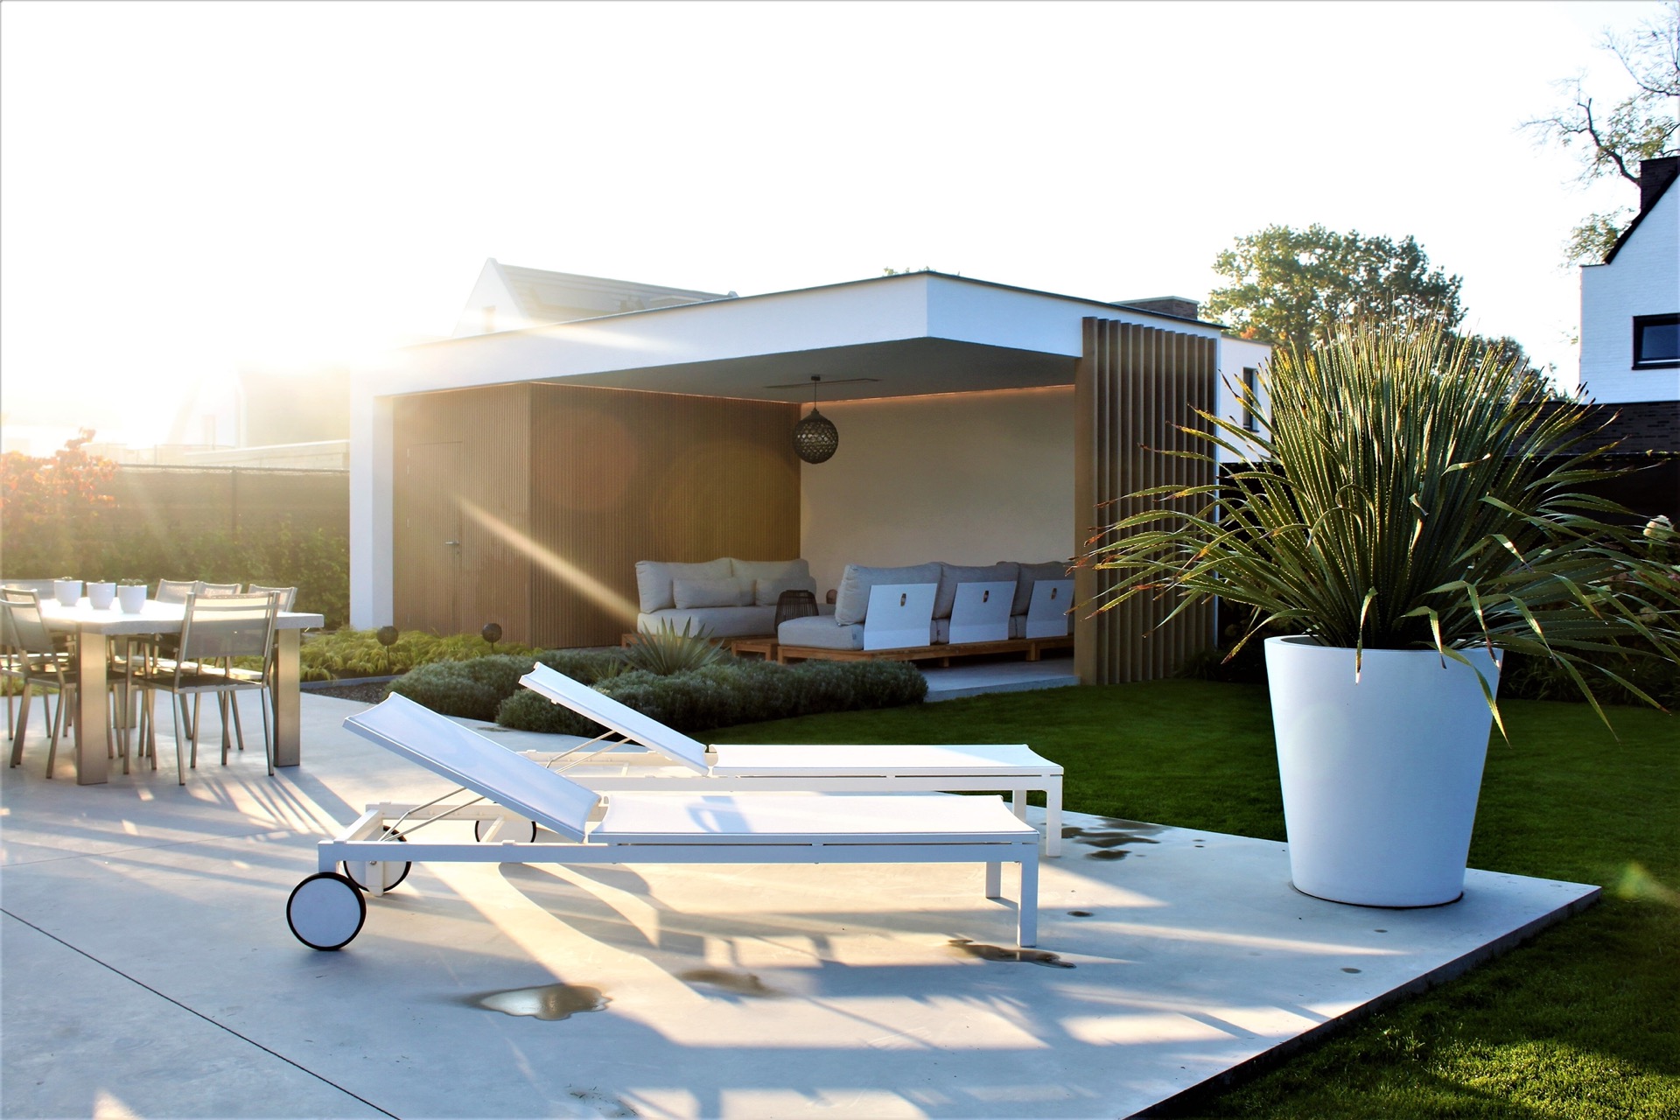

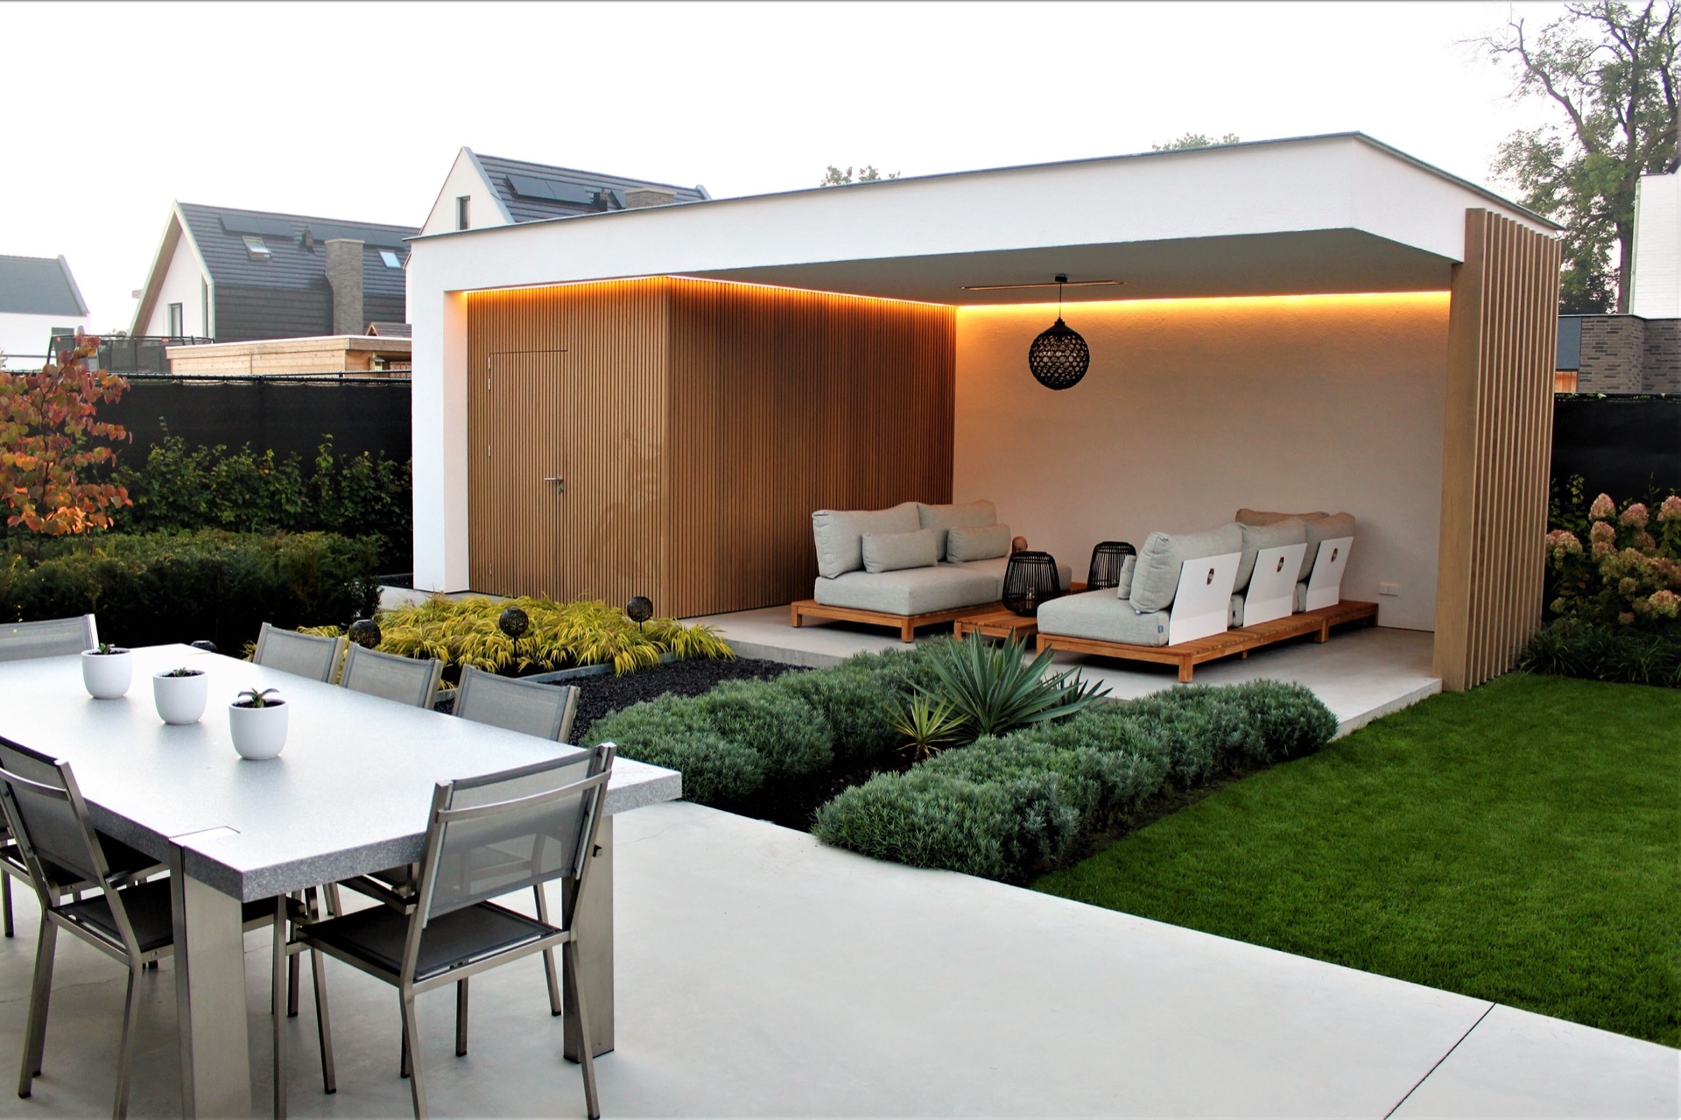
Large concrete pavers pull the eye straight toward the roofed sitting area, where the garden becomes a place to stay rather than just pass through. In this straight backyard covered patio, the route runs clearly from terrace to border and on to the greenery. Vertical wooden slats close off one side, while the lighting under the roof is already visible in the ceiling. By evening, the space reads as one defined outdoor room.
A covered outdoor living room close to the house
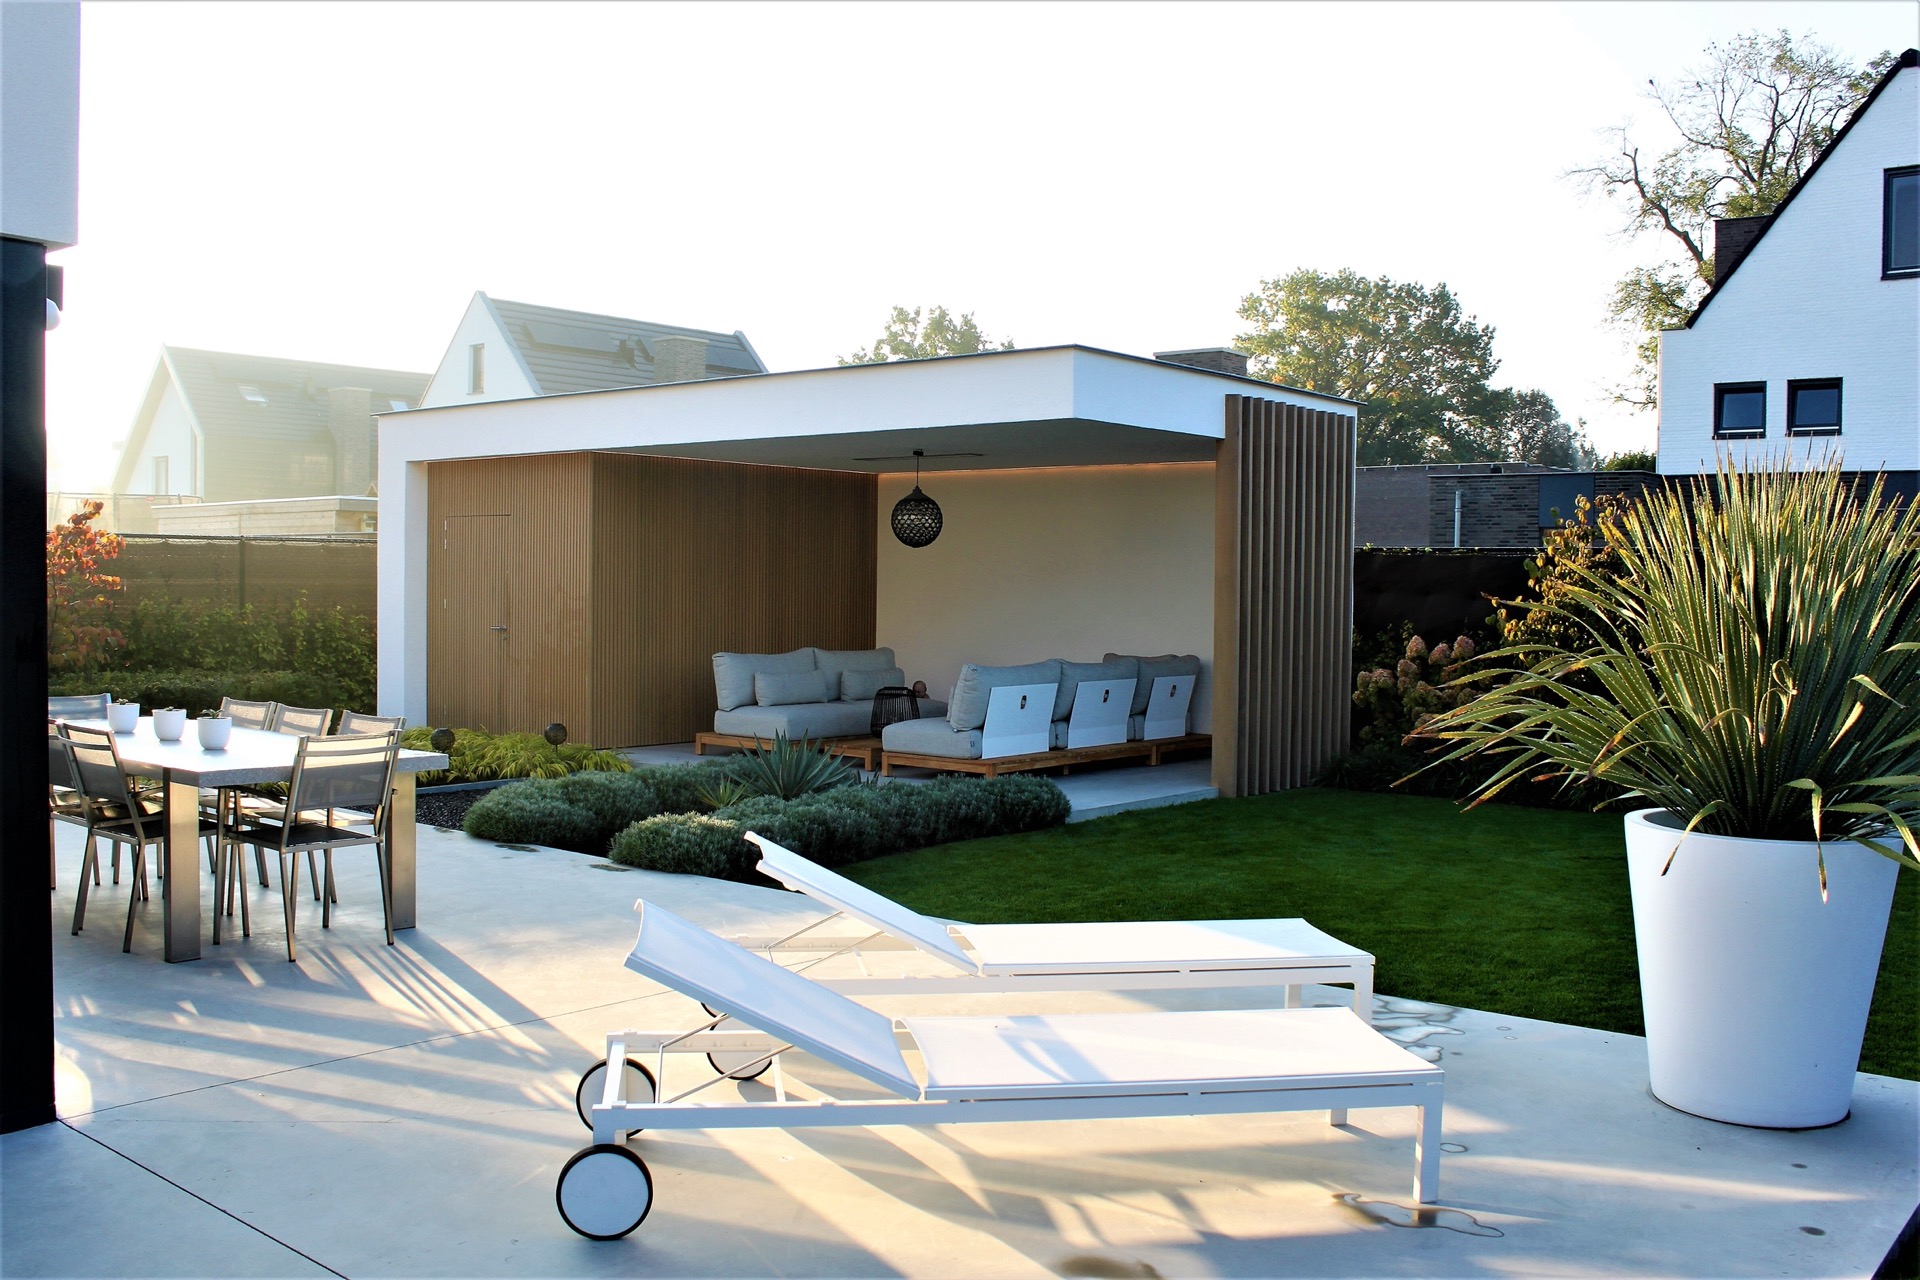
The covered outdoor living room sits tightly against the home, so the terrace feels like part of the daily living space. Light concrete, wood accents, and straight lines give the roofed zone a calm base. Nothing here tries to dominate. The eye moves from the paved surface to the slat wall, then out to the grass and planting. That clear sequence is what makes the layout easy to read from several angles.
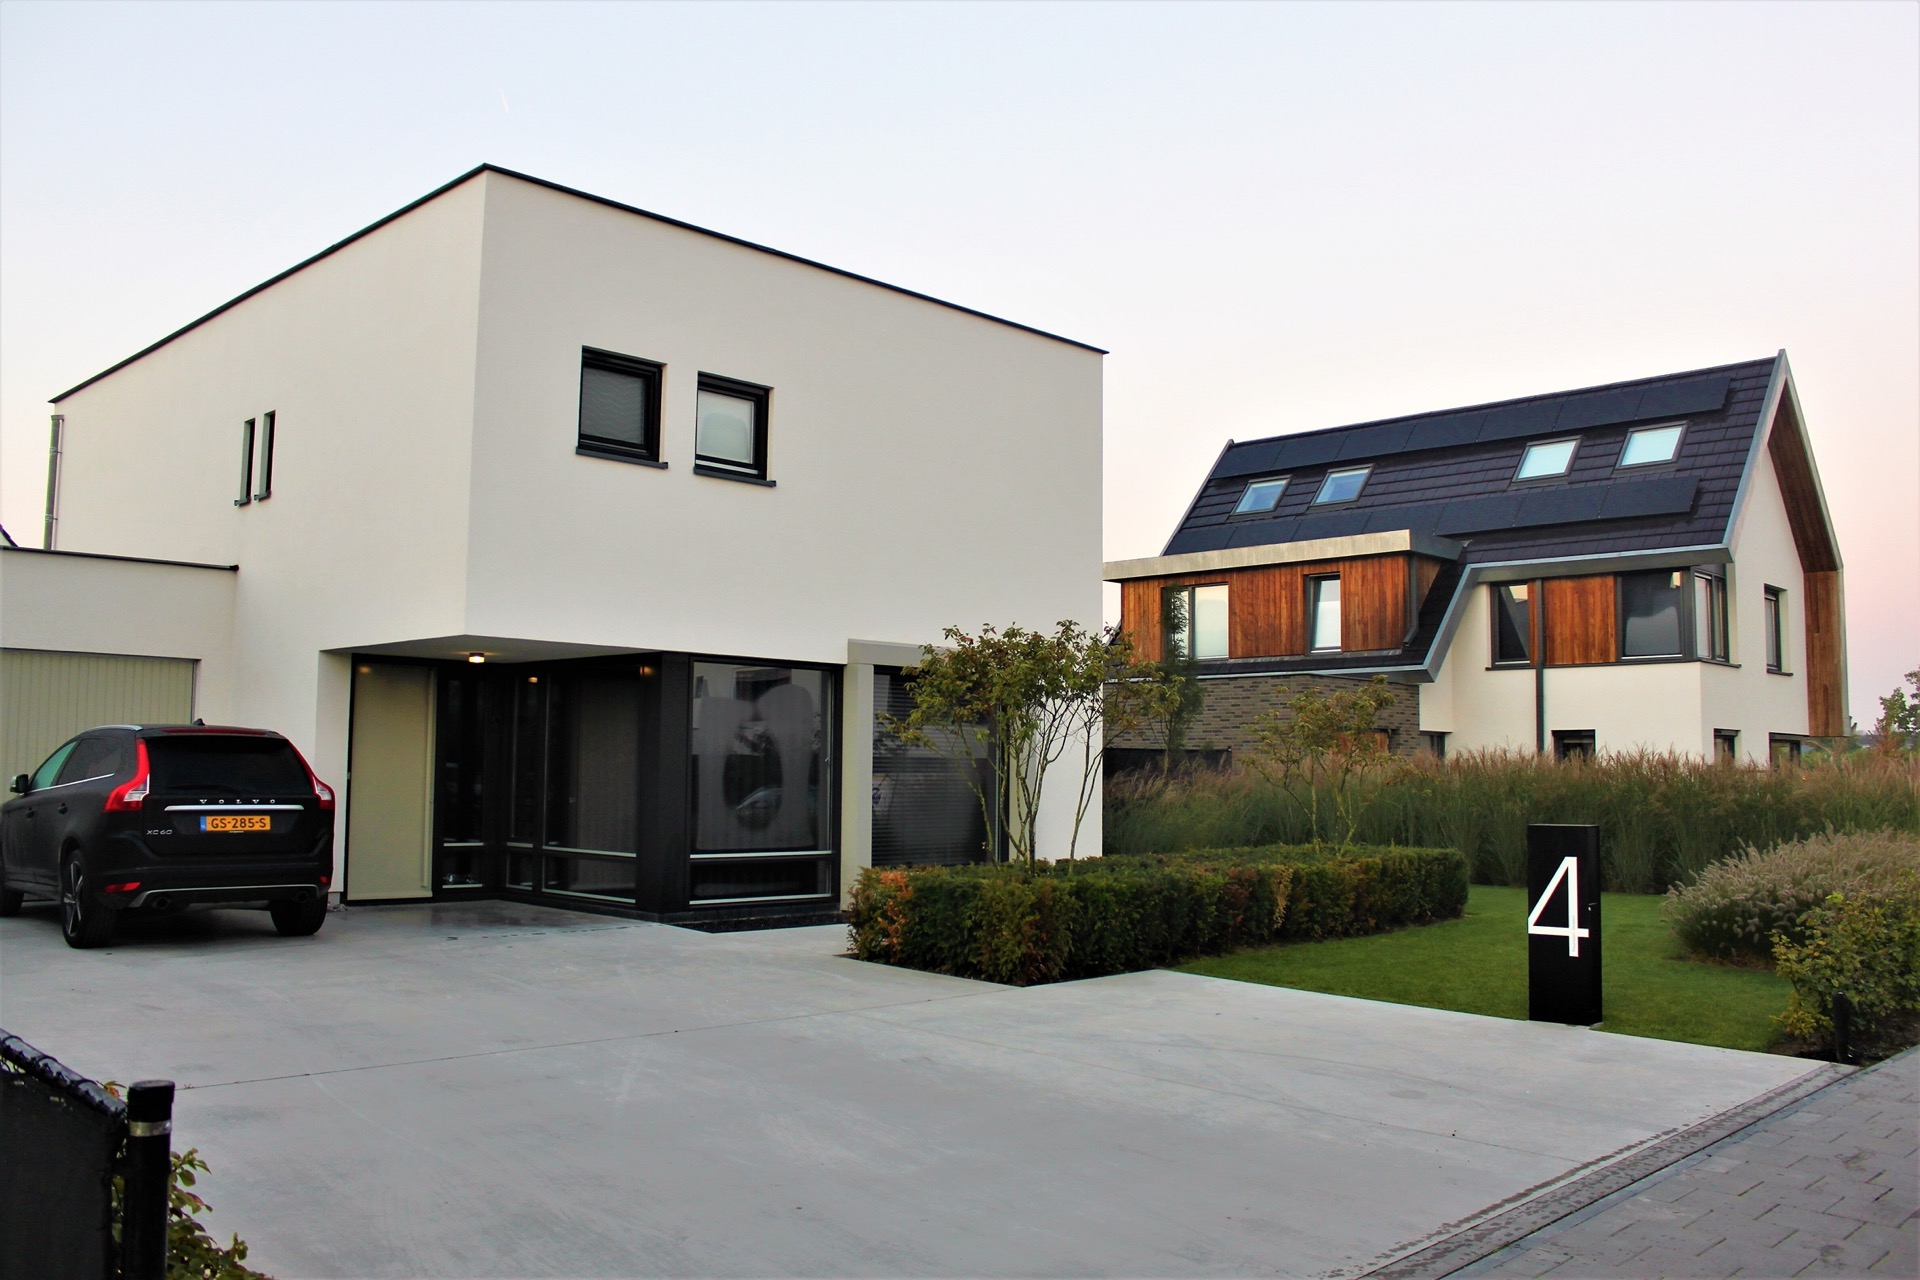
Behind the terrace, glazed doors and open wall sections connect the indoor rooms with the garden without a hard break. White plaster, masonry, and wood appear side by side in the views, each holding its own place. The straight backyard covered patio works because the materials do not compete. The paving continues that line and lets the garden feel like an extension of the house, not a separate zone at the back.
Vertical wooden slat screen on the side
The vertical wooden slat screen is one of the most legible elements in the project. The narrow strips break up the plane without fully closing it. From different viewpoints, light and shadow land on the wood in slightly different ways, so the screen changes character through the day. At dusk, the lighting under the roof draws a thin line along the ceiling while the slat wall falls darker behind it, adding depth without making the area feel sealed off.
Wood, concrete, and masonry each carry a separate role. The wood appears in the slats and in parts of the roofed structure, the masonry gives weight to the wall volumes, and the concrete paver terrace keeps the ground plane quiet. The result is not decorative in a busy sense; it is orderly, and that order gives the planting room to stand out. The straight backyard covered patio depends on that measured contrast between plane, line, and light.
Concrete paver terrace with clear edges
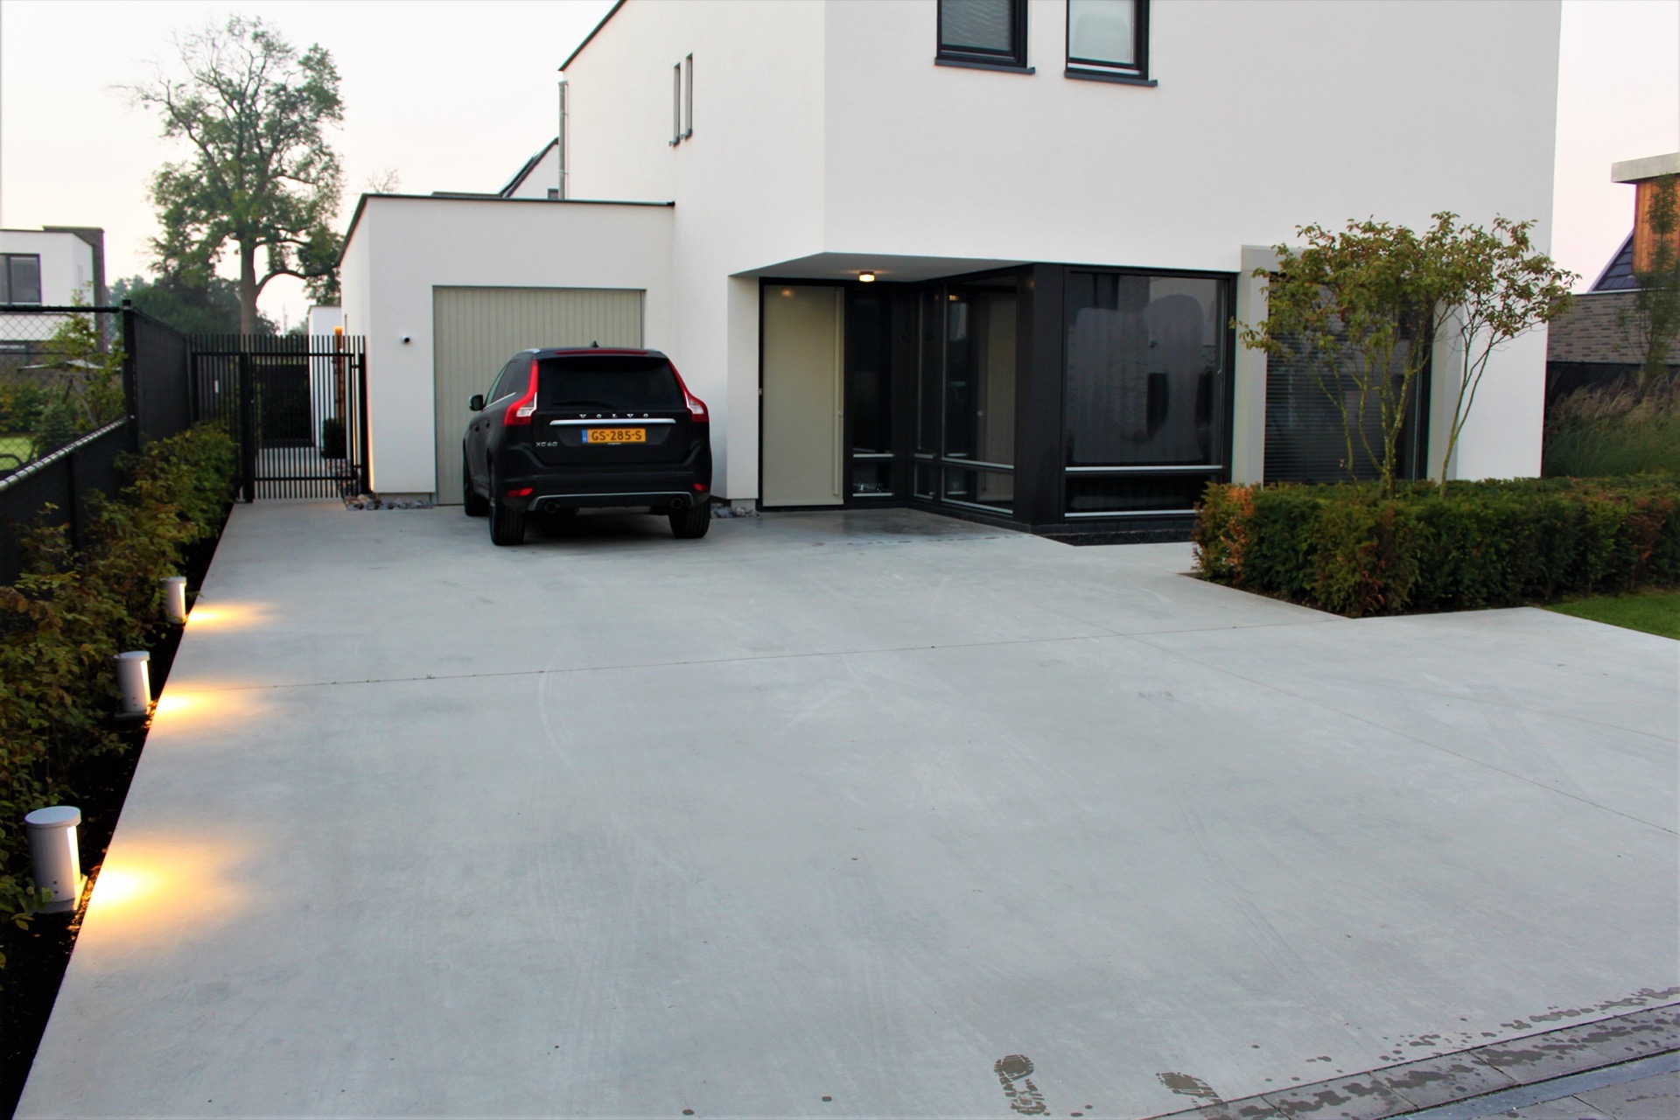
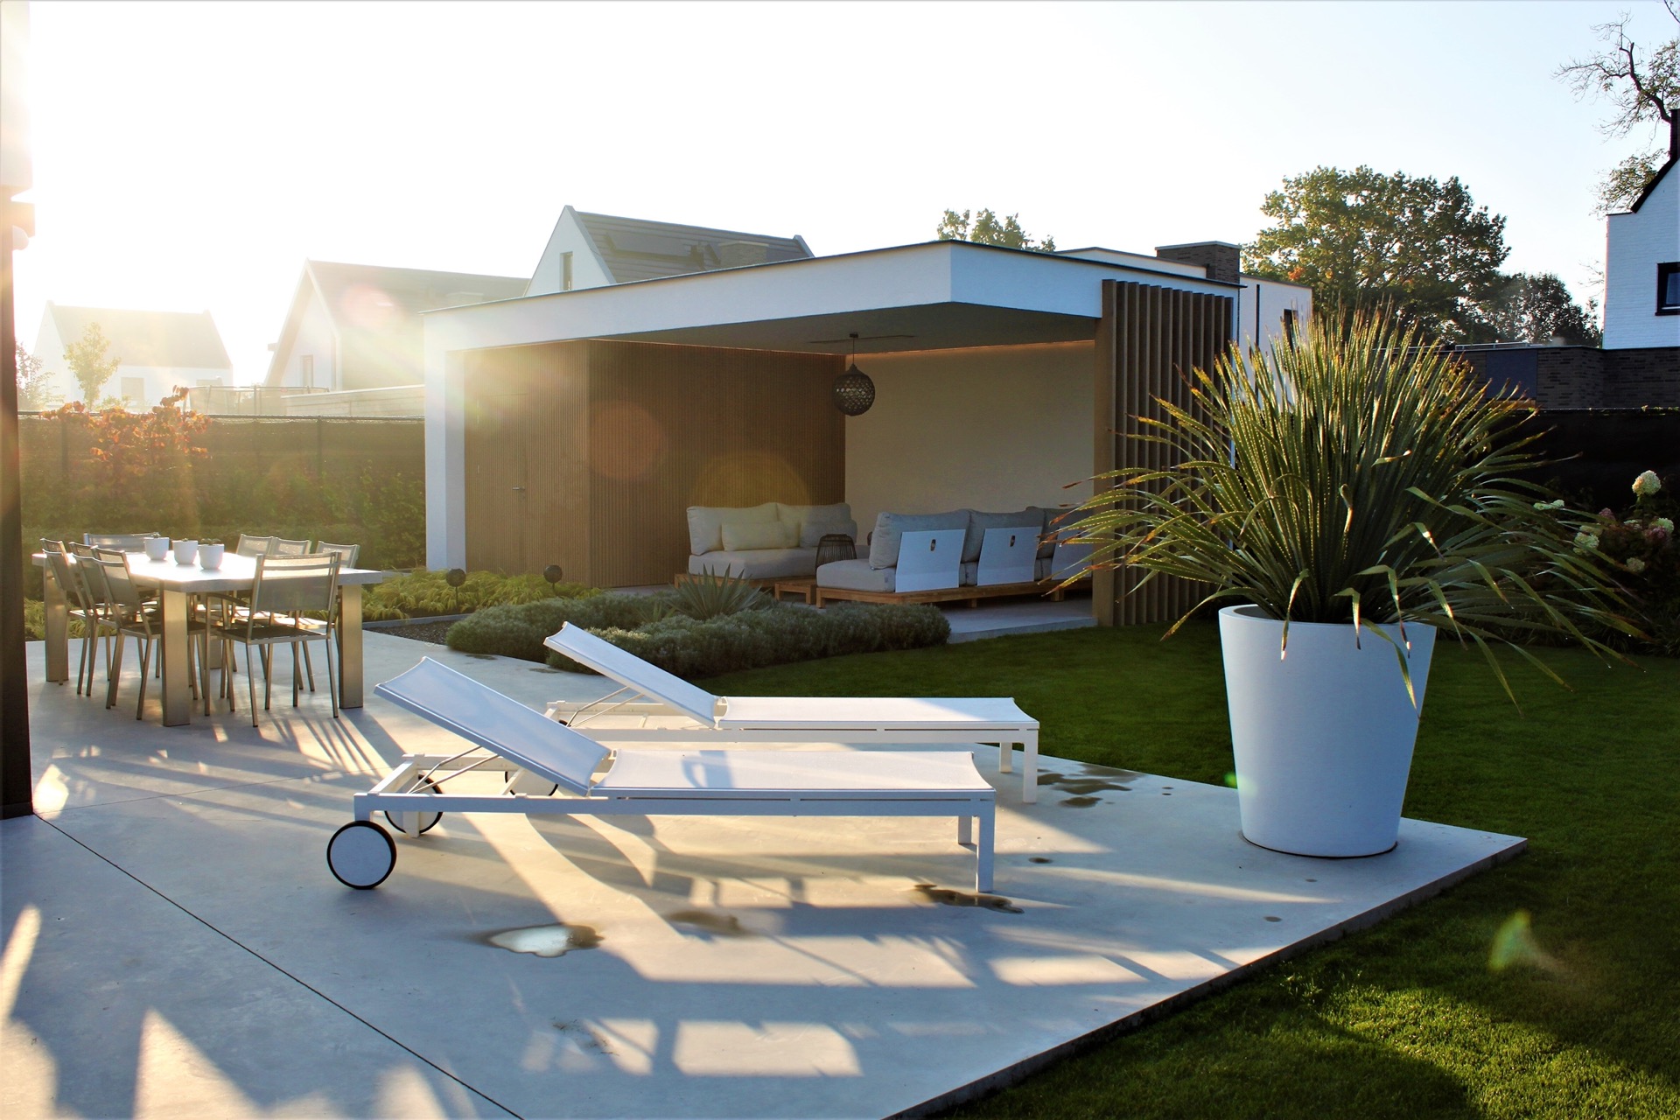
The concrete paver terrace sets the tone for the whole backyard. Large slabs run right up to the covered zone, leaving no small interruptions in the floor. The surface feels even and continuous, which allows the furniture, borders, and roof structure to sit in relation to one another without confusion. From the house, the garden remains easy to follow; from the planting beds, the same paving gains depth because the lines lead the gaze toward the green.
Seen across the different views, the same order keeps returning. A white wall with rectangular openings meets the terrace in one image, while darker masonry and timber add weight in another. The garden shifts with those materials, but the layout stays fixed. Where masonry brings mass, the slats and pale floor open the scene again. That is where the covered outdoor living room gains its character: not through gesture, but through the way the parts are arranged.
Lighting under the roof in the evening
Lighting under the roof is subtle, yet it shapes the evening view. The line at the ceiling marks the edge of the structure and keeps the seating area legible once daylight fades. The slat wall grows darker, the terrace stays readable, and the covered zone remains a distinct place in the garden without any harsh glare. The photos show a soft strip of light rather than visible technical fittings, which suits the restrained character of the build.
That same clarity helps during the day as well. The roof acts as a clean stop against the fully paved living area, so the terrace does not disappear into the wider garden. From the seating zone, the sightline moves over borders, grass, and a narrow band of planting at the edge. Each opening leads to another surface: first the bench, then the slats, then the bed with grasses. The sequence gives the space direction.
Ornamental grass borders along the terrace
Recht rechthoekige borders line the terrace, and their edges are cut sharply. Inside them, ornamental grass borders and groundcover plants create layers of green, with an occasional purple bloom visible among the foliage. The planting stays low enough to keep the garden lines clear. It fills the edge without hiding the structure of the paving. In close view, the grasses add movement to an otherwise straight composition, which is precisely where they work best.
A few images show purple flowering plants among the greens. They add color, but they do not change the overall reading of the garden. The low border structure keeps the layout intact, and the lawn sits calmly alongside it. From near and far, the planting serves the same purpose: it helps the straight backyard covered patio read as a series of lines and surfaces instead of as one flat hardscape. The edges narrow or widen depending on the angle, guiding the eye through the plot.
A green edge that keeps the geometry visible
The planting does not try to hide the paving. It frames it. Along the terrace, the border softens the hard edge just enough to make the surface feel grounded, while still leaving the geometry visible. The grasses bend slightly in the breeze and create a small rhythm against the straight joints of the slabs. That contrast matters here, because the whole garden is built on clean alignment: terrace, border, lawn, roofline.
Even the colored accents stay subdued in the wider scene. The purple flowers appear in short moments rather than as a dominant layer, and that keeps the composition controlled. The straight backyard covered patio therefore reads as an outdoor room with a planted margin, not as a garden crowded with separate parts. Each strip of green has a fixed position, and that discipline lets the structure remain easy to follow.
A layout that works from close range and from a distance
Up close, the details carry the story: the grain of the wood, the surface of the concrete pavers, the fine vertical rhythm of the slat screen. From further back, the proportions matter more. The borders stay low, the terrace stays broad, and the covered zone remains compact above it. That scale suits this garden well. Nothing overwhelms the others, and even the seating area under the roof remains embedded in the layout rather than standing apart as a separate object.
The strongest view comes when the lights are on and the slat wall sits partly in shadow. Then the project shows exactly how it is built: quiet surfaces, narrow lines, and a roof that gives direction to the backyard. The paving catches the light, the planting softens the edges, and the covered outdoor living room holds the center. That combination is what gives this straight backyard covered patio its clarity.
Across the images, the same structure keeps returning in different fragments: terrace, screen, border, roofline, and light. None of them need to shout. Together they make a backyard that is easy to read and easy to move through, with a clear path from the house to the green. The design depends on restraint, but it is not bare. Every surface has a task, and every line has a place.
Want to see more of Strakk Interieurbouw? View the page of Strakk Interieurbouw for even more great projects and company information.



NEW 2026 Jubileum Edition The Best Interior Designers Benelux
Order Now €125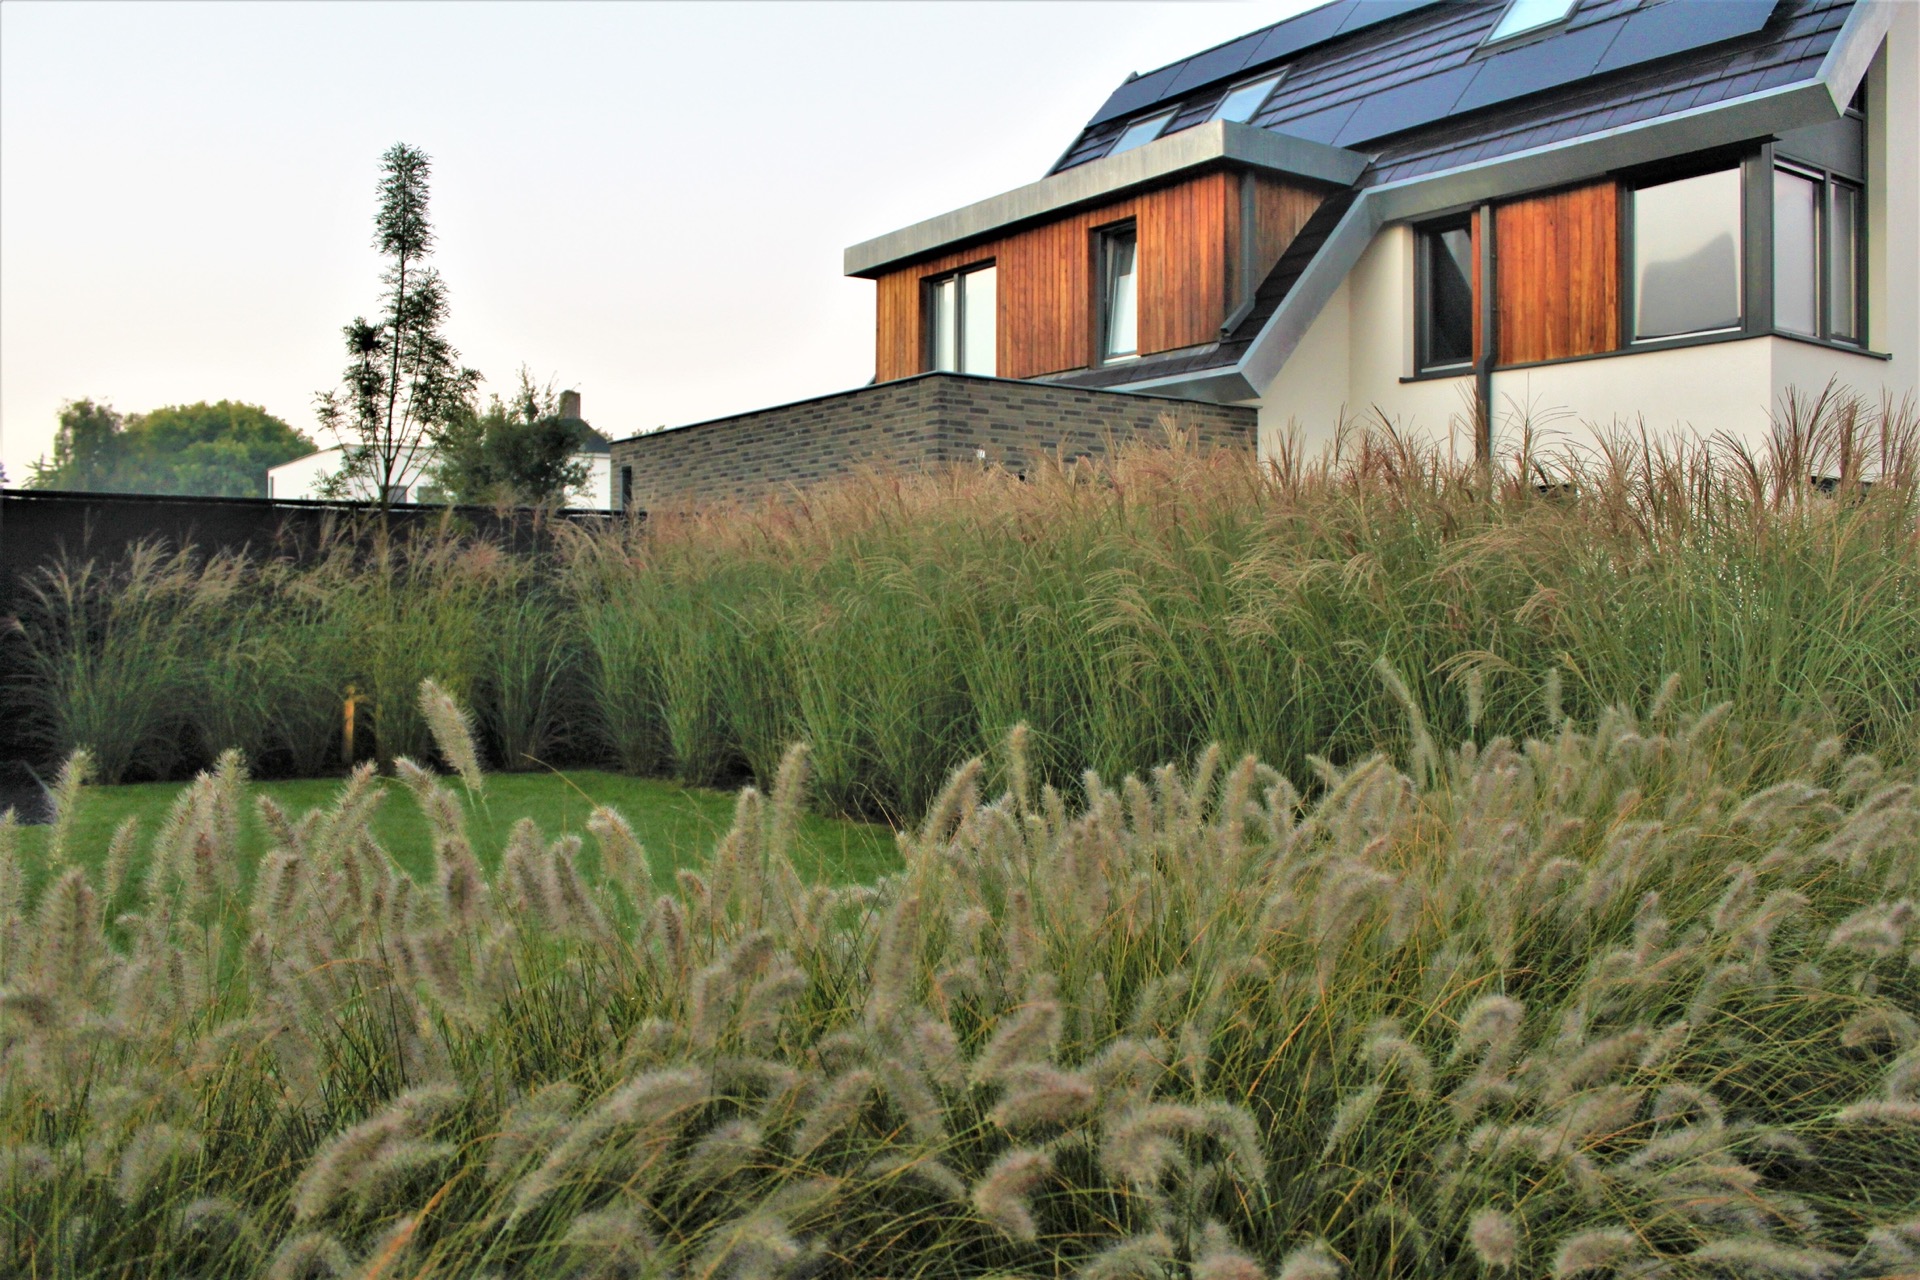
NEW 2026 Jubileum Edition The Best Interior Designers Benelux
Order Now €125



%20-%20)
%20-%20)
%20-%20)
%20-%20)
%20-%20)
%20-%20)
%20-%20)
%20-%20)
%20-%20)