Subtle warm lighting as the connecting thread in the interior
Soft tones, natural textures, and measured light set the tone from the first view. The rooms stay calm, but they are never flat. Subtle warm lighting threads through the interior and gives each zone its own reading, from the kitchen worktop to the living areas and the built-in storage walls. Black details sharpen some corners; gold-toned reflections soften others. The result is not about display, but about how light settles on wood, plaster, glass, and stone-look surfaces.
Warm ceiling spots shaping the living spaces
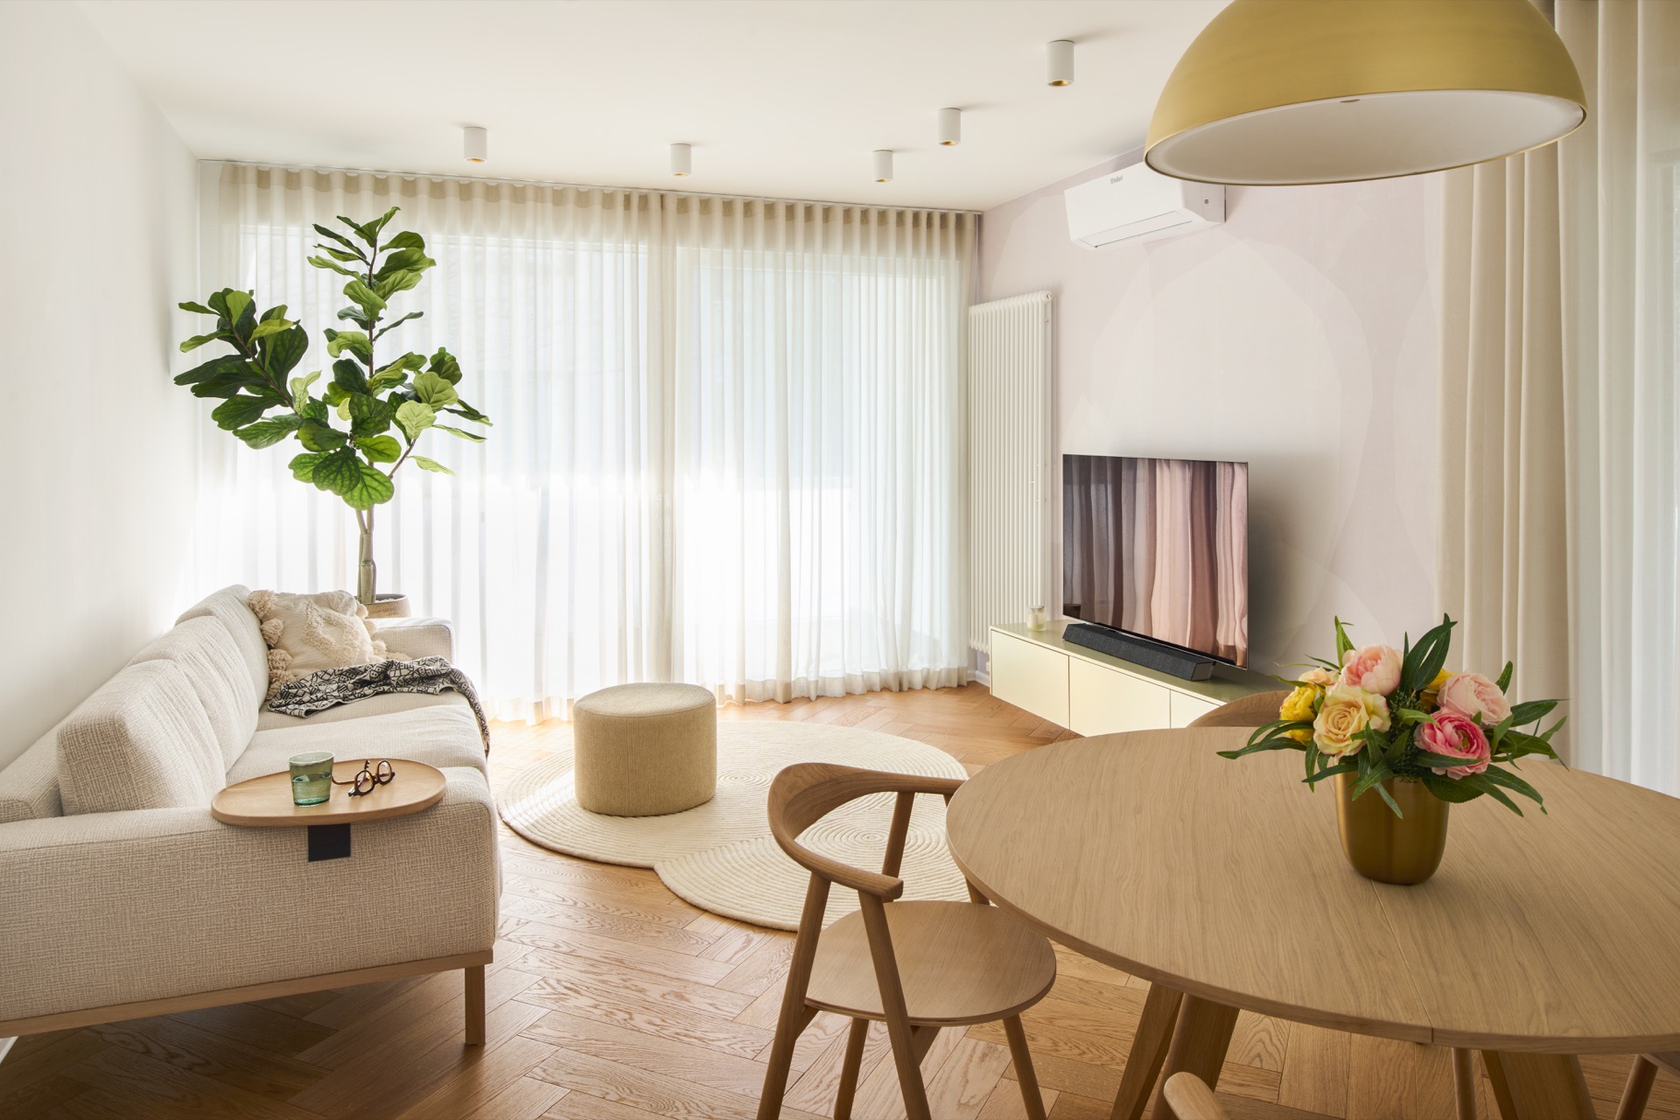
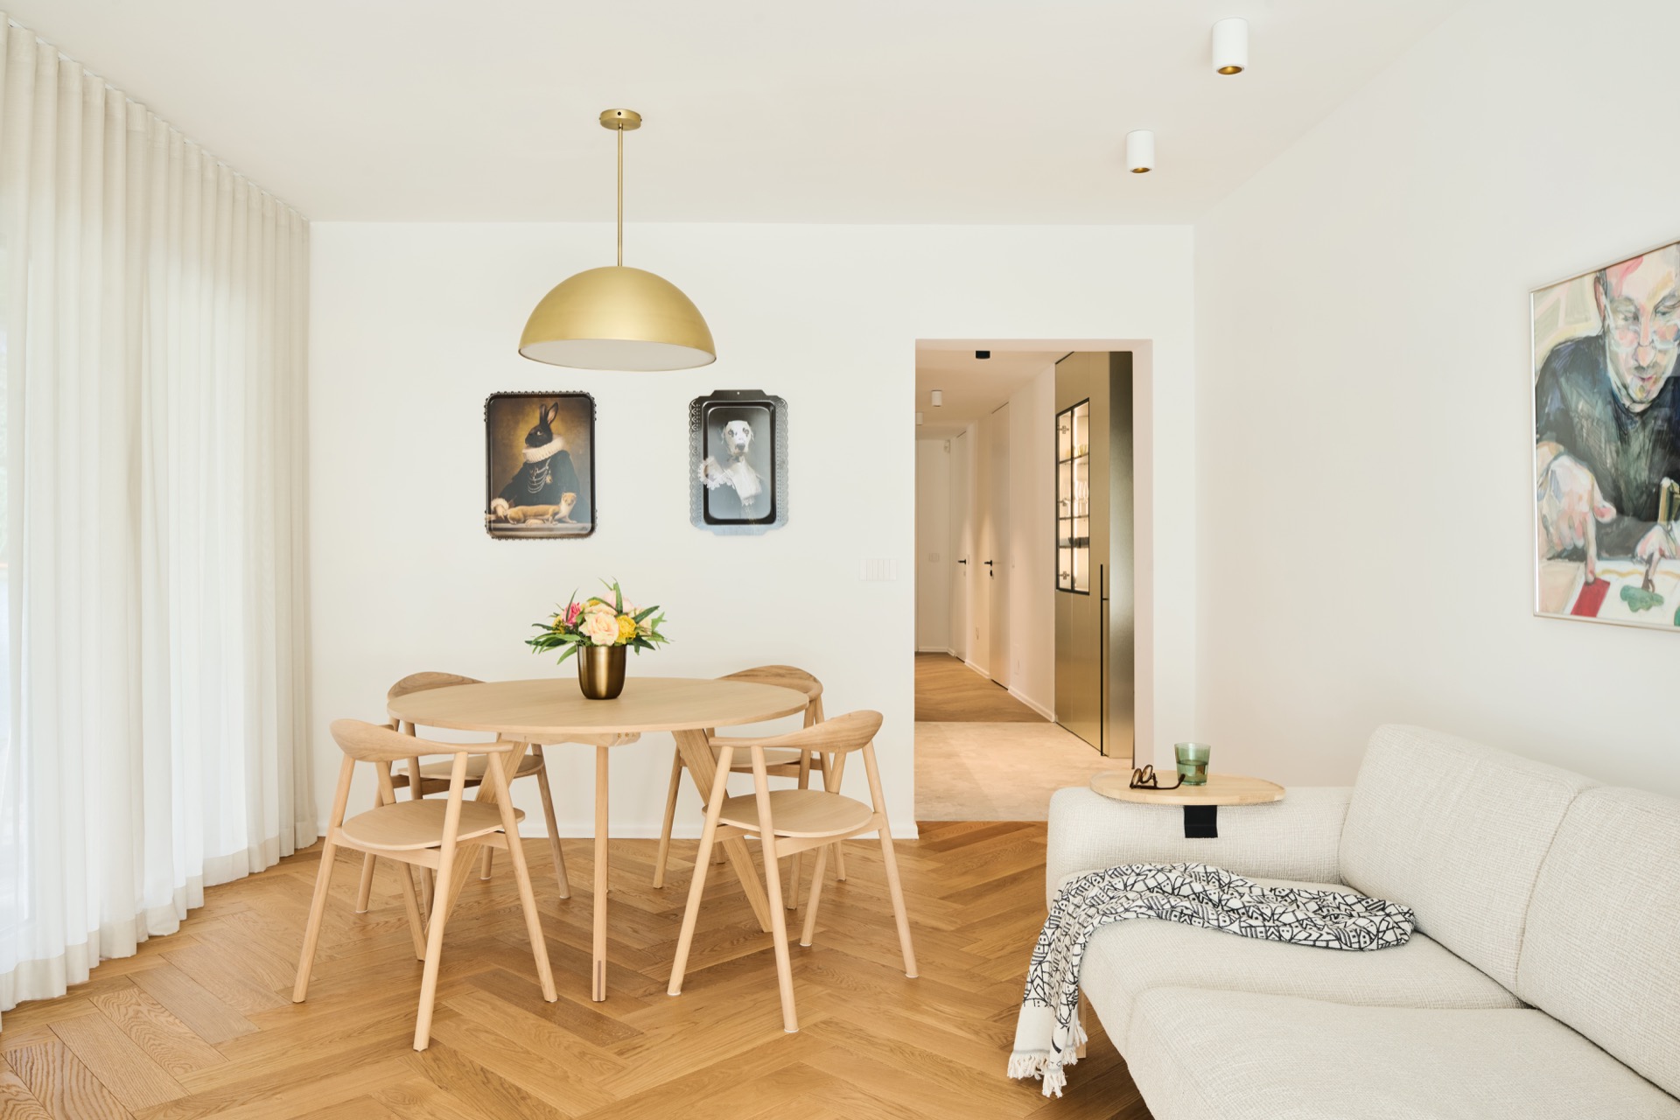
In the living and dining areas, the ceiling carries a quiet pattern of warm white ceiling spotlights. They sit close to the surface and leave the room open, while still marking the table, the seating area, and the route past the doors. A pendant light with gold shade hangs above the dining table and shifts the focus without taking over. Its round form breaks the straight lines of the floor, curtains, and wall planes, and the warm glow lands softly on the wood of the table below.
That same family of fittings returns in different finishes, so the eye keeps recognizing the shape even when the room changes. In one place the housing is white with a gold reflector; in another, the contrast turns sharper. These recessed spot variations do more than repeat a motif. They adjust the mood from room to room, with a slightly brighter note in the shared areas and a gentler wash where the seating sits deeper in the plan. Subtle warm lighting stays present, but never loud.
Black linear kitchen lighting above the worktop
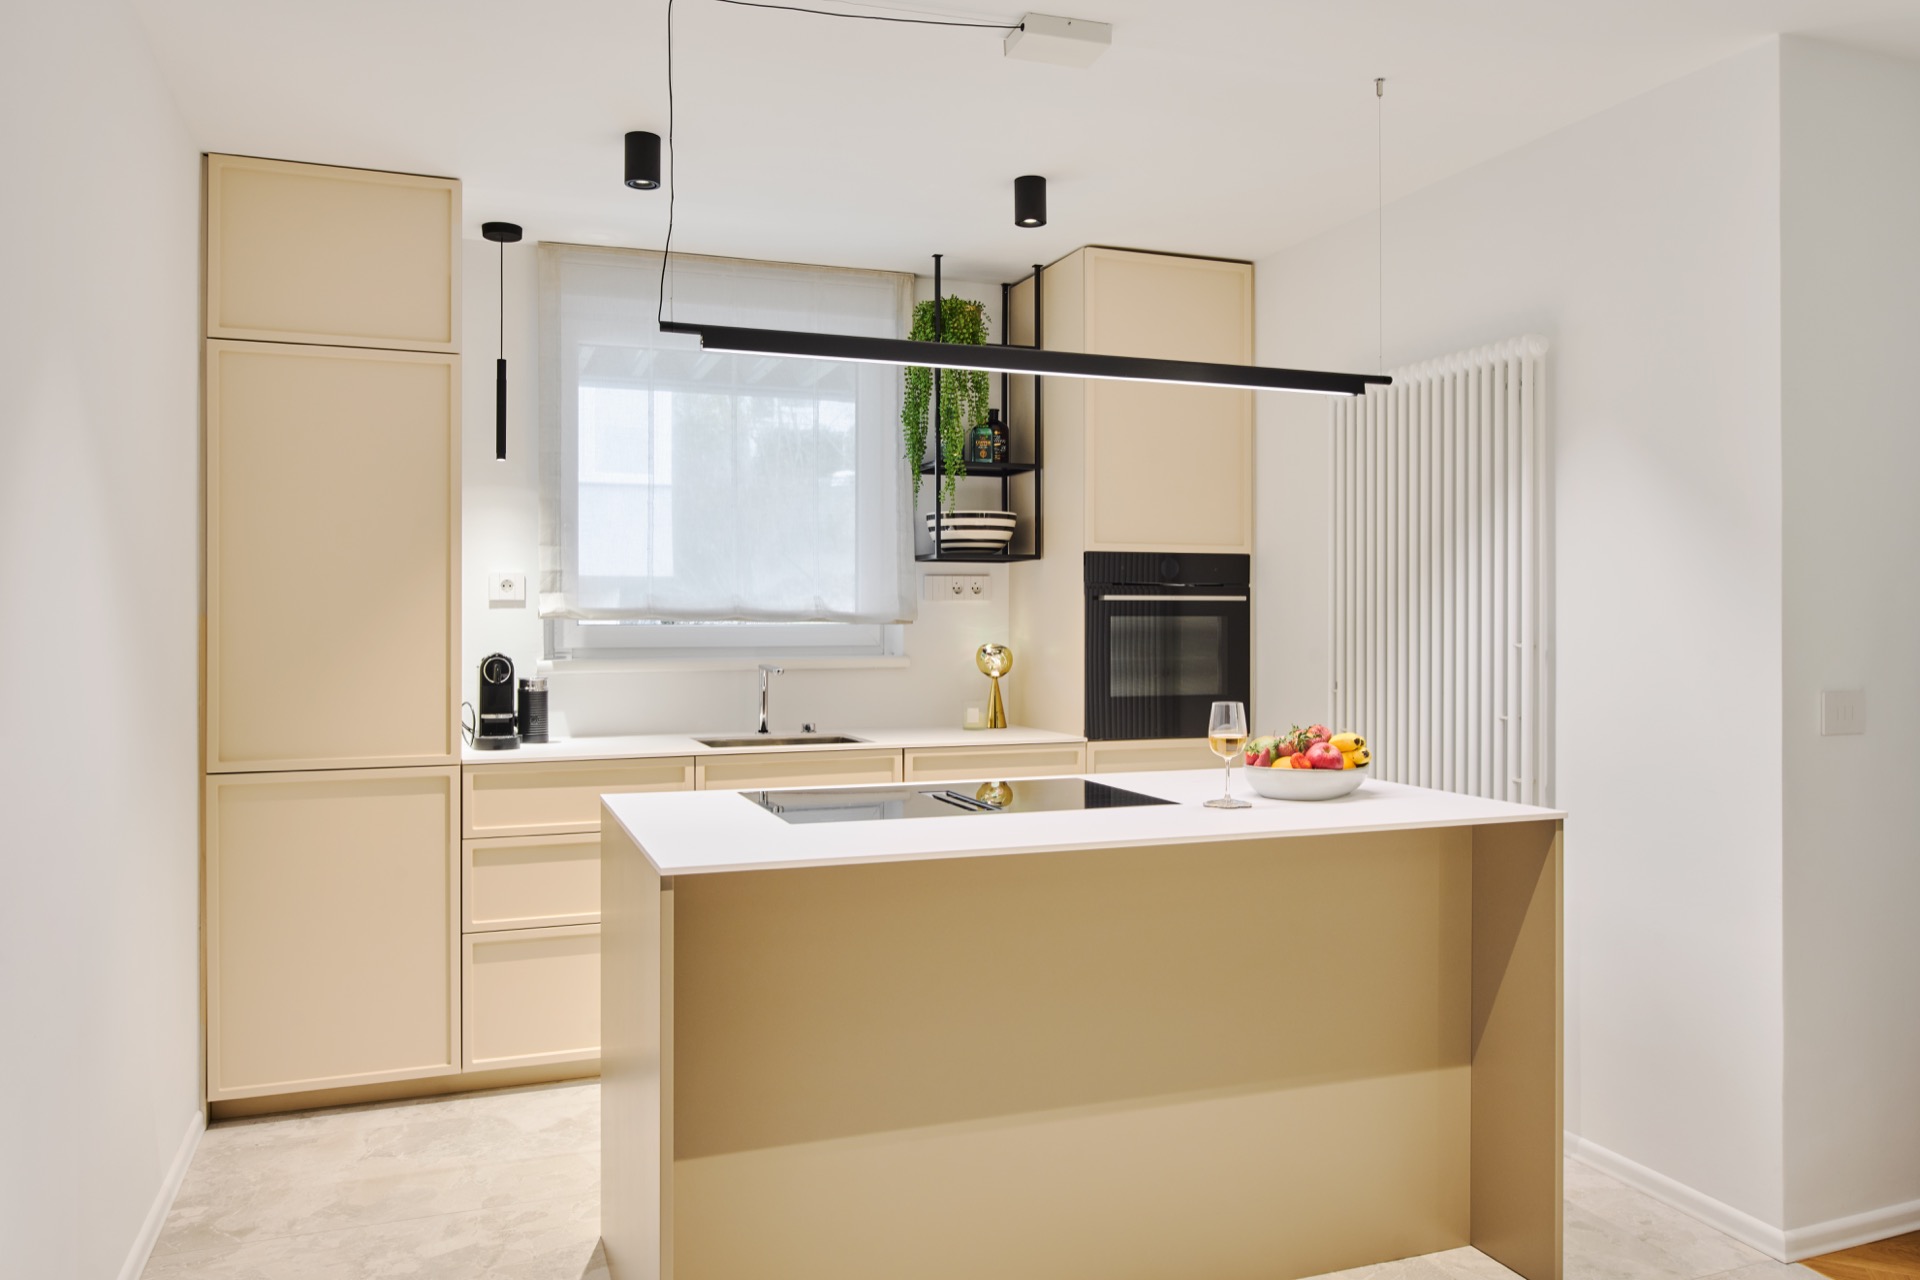
The kitchen introduces a darker line. Linear black kitchen lighting runs above the worktop and draws a clear path across the room, especially against the lighter wall surfaces and the daylight at the window. Nearby, black ceiling spots continue the same visual language, so the ceiling feels edited rather than busy. The contrast is useful here: it frames the cooking zone, gives the work surface a more defined edge, and echoes the darker notes in the kitchen cabinetry and fixtures.
A black pendant sits above the work area as well, reading almost like a punctuation mark in the space. It hangs with enough presence to be noticed, but the surrounding surfaces still lead the scene: pale fronts, a stone-look backsplash, and the clean line of the counter. The lighting does not compete with the kitchen; it measures the surface, the opening to the window, and the distance between the island and the wall. This is where subtle warm lighting becomes practical in its own quiet way.
Warm light against glass and cabinetry
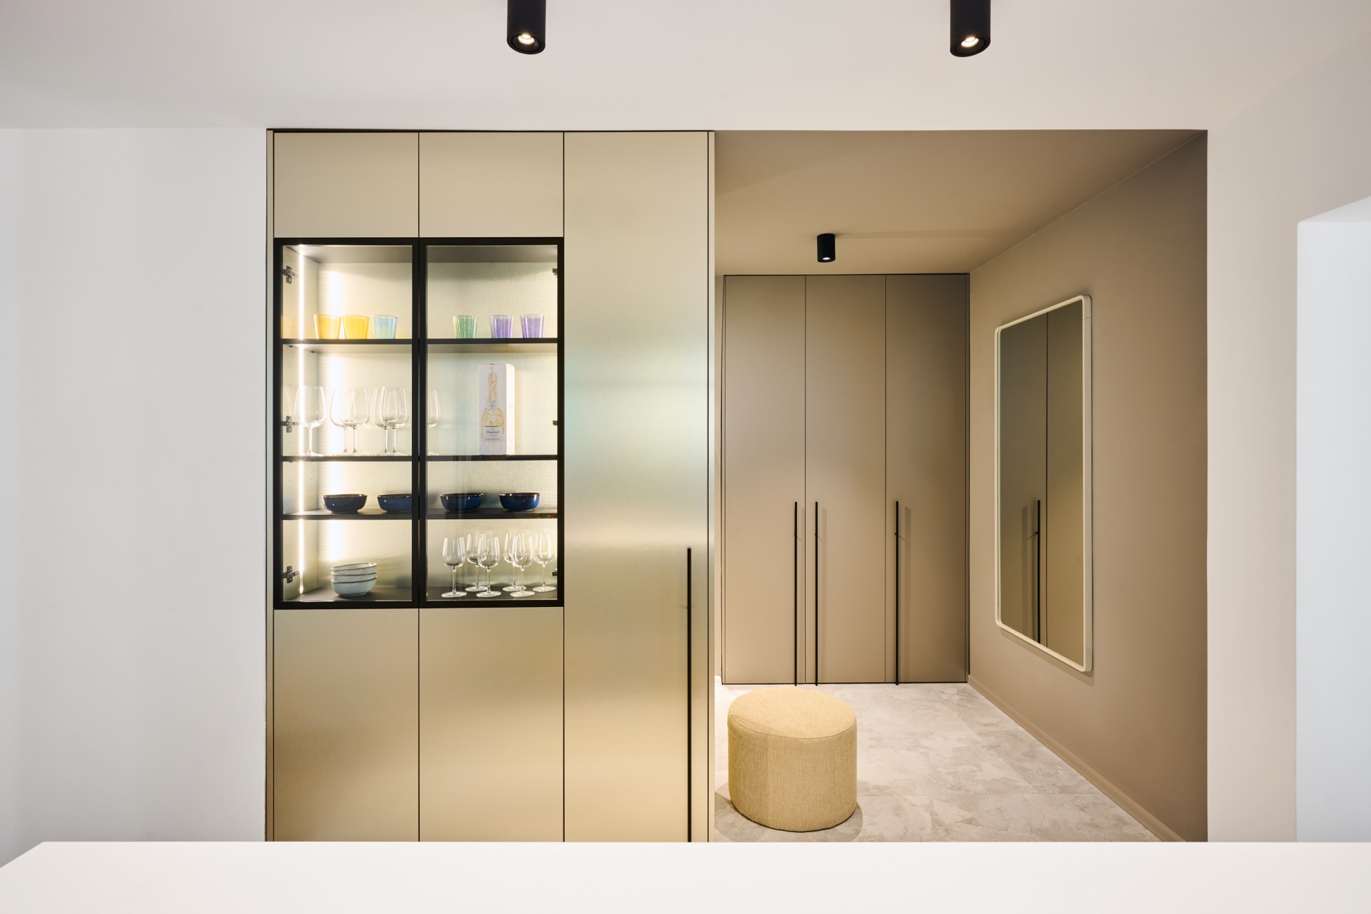
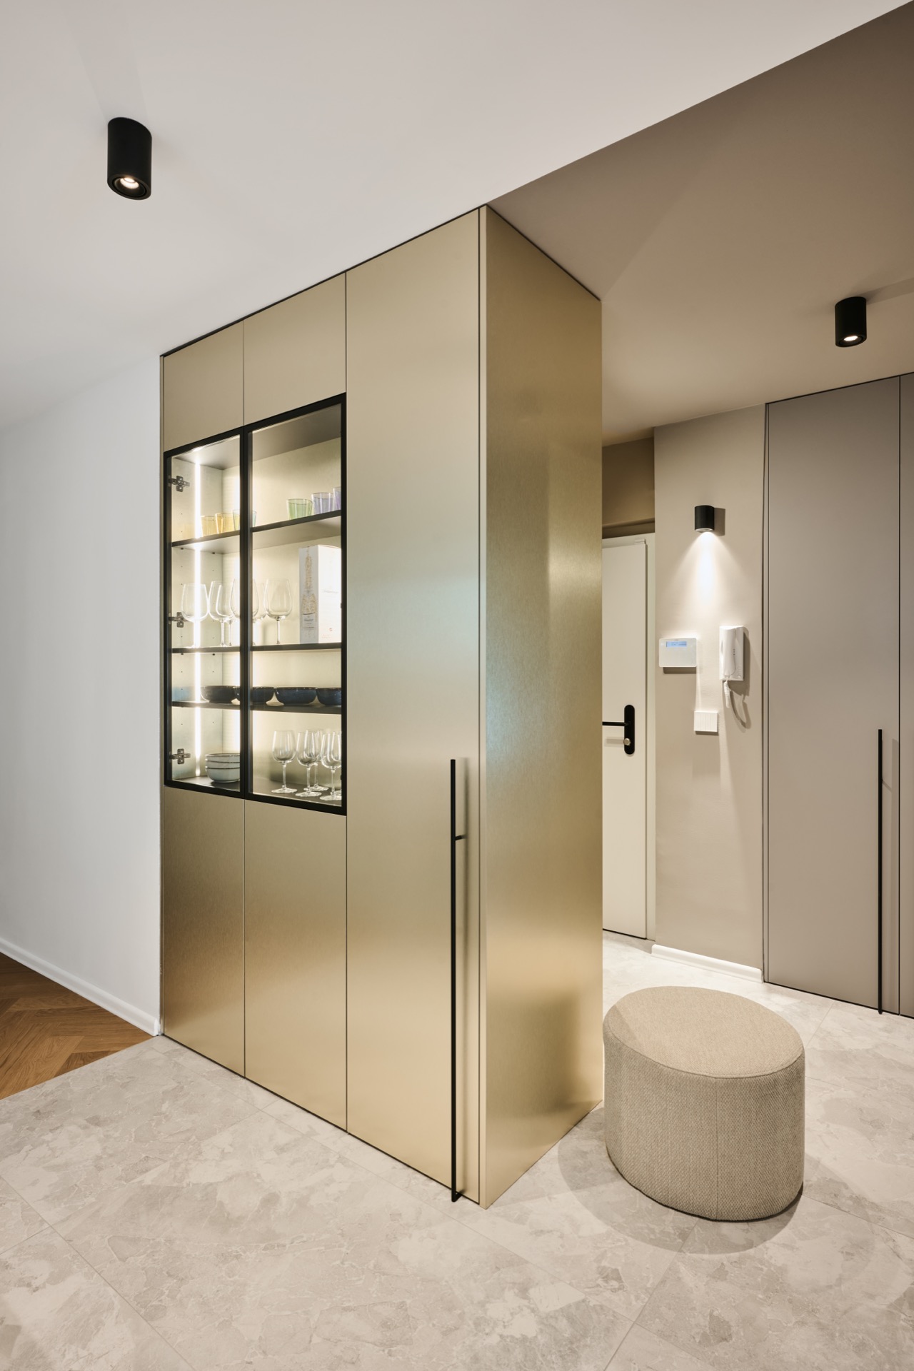
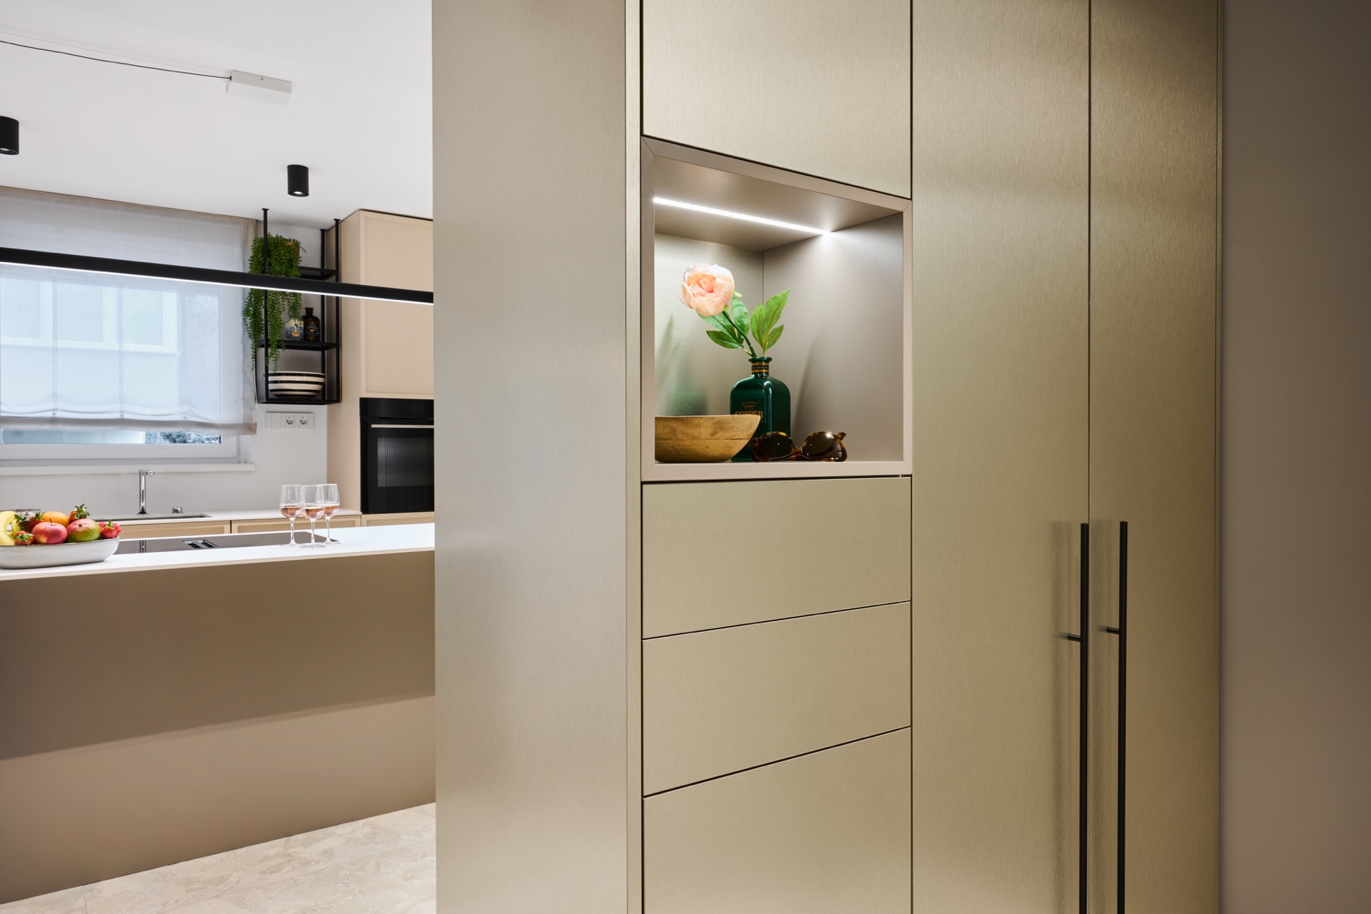
Storage becomes part of the composition instead of hiding behind it. Glass-fronted cabinet sections hold integrated cabinet lighting that turns the shelves into a lit frame inside the kitchen and along the circulation areas. The glow sits behind the glass, so objects and interior planes appear in layers rather than in a single flat plane. Black frames around the glazing sharpen the edges, while the warm light softens the reflection and keeps the built-in volume from feeling heavy.
In the hallway and entry zone, the same approach returns in a different scale. Open glass compartments and illuminated niches break up the wall of custom cabinetry, and the light picks out the structure of the shelves instead of filling the whole surface. It is a restrained move, but it changes the way the storage is read. The unit becomes both background and feature, with subtle warm lighting tracing its outline as people move through the space.
Finish changes that shift the atmosphere
What makes the interior distinct is not a new fixture in every room, but the way the finish changes. White housings with gold reflectors bring a softer wash to the living rooms. Black versions pull the focus tighter and sharpen the contrast in the kitchen. The same recessed form keeps the project visually consistent, yet each room gets a different register of light. That variation is small on paper, but visible in the way a wall plane, a curtain edge, or a tabletop catches the beam.
The material palette supports that reading. Light wood underfoot, painted walls, and stone-look surfaces keep the background quiet enough for the fittings to do their work. Curtains temper the larger openings, and the daylight from the window zone meets the artificial light without a hard break. Here, subtle warm lighting does not try to erase the structure of the house. It clarifies it, especially where the ceiling, cabinetry, and table line up across the view.
A single lighting family, room by room
Across the whole interior, the repeated fixture family gives the rooms a shared rhythm. The shape stays familiar, but the finish, reflector color, and placement change with the function of each zone. Above the worktop, the black line is crisp and direct. Over the dining table, the pendant with gold shade feels more suspended and deliberate. In the living room, the ceiling spots settle into the background and let the curtains, furniture, and floor do more of the visual work.
That restraint is what holds the project together. There is no need for a room to announce itself when the lighting already marks the transitions. The kitchen reads one way, the storage walls another, and the sitting areas yet another, all through the same language of subtle warm lighting. The project relies on repetition, but not sameness. Each space keeps its own proportion, and each fitting changes slightly with the room it serves.
Where light becomes part of the architecture
The strongest moments come where the fittings meet built elements: the edge of a cabinet, the underside of a shelf, the line above the counter, the area around a doorway. Those small junctions are where the light is felt most clearly. A dark frame, a glazed panel, a reflector in gold, a spot set back into the ceiling — each detail adjusts the reading of the room by a few degrees. The effect is modest at first glance, but it shapes how the interior is used and how it is seen.
Nothing here depends on spectacle. The rooms are built from soft color, natural texture, and a limited palette of black, white, and gold-toned finishes. Within that framework, subtle warm lighting does the connecting work. It follows the plan from kitchen to living area to storage wall, keeping the interior legible without flattening its differences. The result is a home where the light belongs to the architecture, and the architecture gives the light something precise to hold onto.
Want to see more of Karizma Luce? View the page of Karizma Luce for even more great projects and company information.



NEW 2026 Jubileum Edition The Best Interior Designers Benelux
Order Now €125