










Sustainable detached villa with character
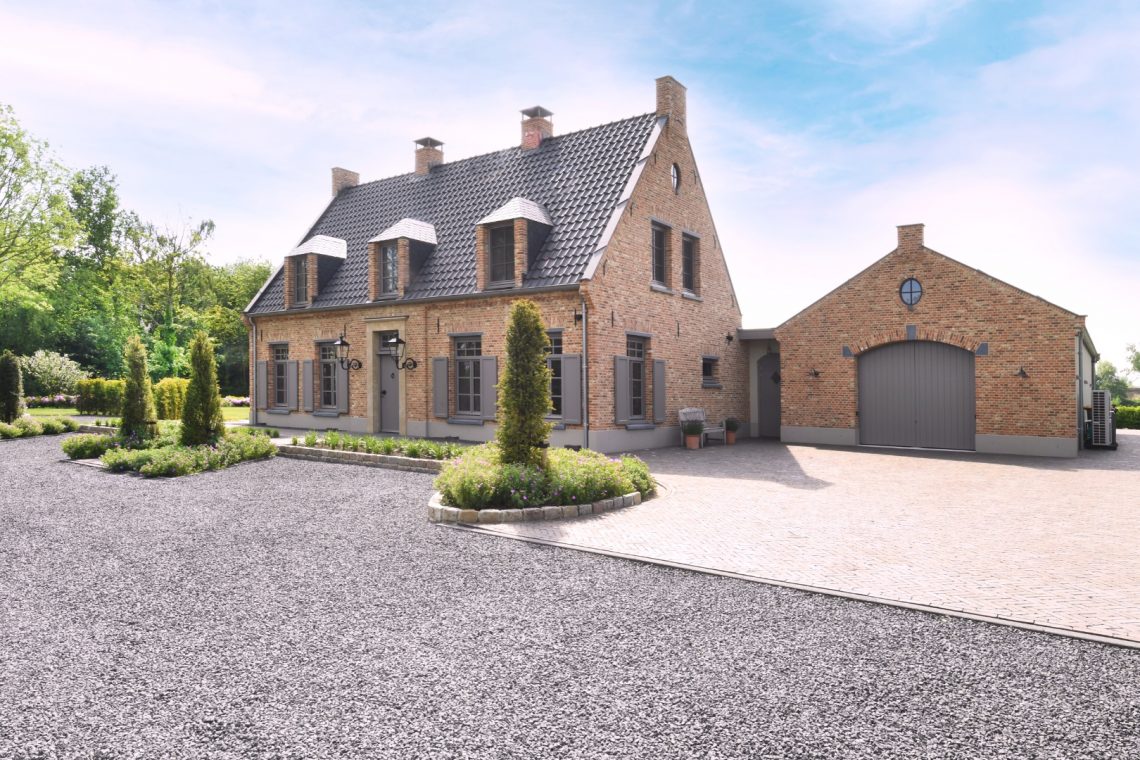
Dry brickwork, dark window frames and a roof of thatch set the tone before the interior even appears. The house reads as a sustainable detached villa, but not in the abstract sense: the material choices are visible from the driveway onward. Large glass facades open the volumes toward the garden, while oak wood details soften the entrance and garage doors. The result is a villa that keeps its lines clear and its surface palette grounded.
A thatched roof over large glass facades
The roofline moves in several planes, which keeps the thatch from feeling heavy. Instead, it sits above the house like a textured cap, catching light differently from the masonry below. Underneath, the large glass facades stretch across the main living spaces and pull daylight deep into the plan. Dark profiles sharpen the openings, so the glass reads as precise frames rather than broad reflective surfaces.
From the outside, the relationship between brick and roof is the most legible part of the design. The masonry is laid with a thin recessed joint and without vertical joints, which lets the brick surface dominate the view. That quiet treatment gives the walls a more solid look and prevents the joints from interrupting the rhythm of the facade. It is a small technical move, but it changes the way the wall catches shadow across the day.
Oak details that slow the volume down
Oak wood details appear where the house meets the hand: at the entrance and on the garage door. Those surfaces break the cooler reading of glass and masonry, and they do it without pulling attention away from the overall form. The wood is direct and honest in tone, with enough grain to register against the smoother materials around it. In a sustainable detached villa, that kind of restraint matters; the house does not need many gestures to feel settled.
Inside, the same material language continues in a more measured way. The image set shows an oak staircase with white walls and built-in lighting, which gives the stair hall a clear vertical line. Nearby, wide flooring and black-framed openings keep the spaces calm but not blank. A white kitchen island and clean-fronted cabinetry push the eye toward the glass, so the room stays open to the view instead of closing in around the work zone.
Rooms that stay close to the material palette
The minimalist bathroom follows the same principle. Double basins sit in simple white blocks, with a walk-in shower enclosed by glass and grey tile around the wet zone. There is no decorative excess fighting for attention. The fixtures and surfaces are arranged so the proportions of the room remain visible. Even the light is handled with restraint, coming from above and around the mirrors rather than from statement elements.
That approach to detail is also visible in the living areas, where built-in niches and black trim define the walls without overcomplicating them. The large glazed openings link the interior to the terrace, and the thresholds stay visually light. You notice the change in materials before you notice the transition in function. That is one of the strengths of this sustainable detached villa: the plan moves through space with small, readable shifts instead of dramatic breaks.
An indoor veranda that works in every season
The indoor veranda extends the house without making it feel exposed. It is a covered in-between space, and the images show how carefully it has been detailed. Speakers are concealed in the ceiling, terrace heaters are built in above, and an open outdoor fireplace anchors the far end. Nothing hangs loosely from the structure. The ceiling stays clean, which lets the veranda read as part of the architecture rather than as an added room.
When the garden is bright, the veranda takes in the view through the wide openings. When the weather changes, the masonry, ceiling and fire element take over. That flexibility is practical, but it also affects how the room feels. The space can act as a threshold, a sitting area, or an extension of the living room, depending on how the doors are left and how far the eye carries into the exterior paving and planting beds.
A technical room that keeps the house working quietly
Below the main living level, the partially underground basement adds room for storage and daily use. A wine cellar and a home cinema are part of that lower level, but the technical room is the clearest sign of how the house is set up. A heat pump is installed there, with pipes and equipment arranged against tiled walls and a hard floor. The room is not hidden from the story of the house; it shows the infrastructure that supports the energy-efficient home.
The heat pump is described in the project material as a system that can move heat, warm and cool the house, and provide hot water. That function is practical, but the visual evidence is just as important. The technical space makes the systems legible. It is a room of ducts, units and connections, and that plainness helps explain why the rest of the villa can stay so visually calm.
Stairs, storage and the quieter parts of the interior
Not every part of the house asks for attention. The stair hall, with its oak steps and white walls, is one of the quieter sequences in the interior. The built-in lighting traces the route upward without turning it into a feature wall. Elsewhere, the kitchen keeps to a white island and restrained cabinet fronts, while the nearby living zone uses recessed shelving and framed openings to hold everyday objects in place. Those moves make the interior easy to read.
What stays with you is not a single heroic gesture, but the way the project handles contrast. Thatch sits above brick. Oak cuts through the harder surfaces. Glass opens the volume without making it loose. The indoor veranda connects inside and out, and the technical room keeps the house running with equipment that is clearly part of the design story. As a sustainable detached villa, it relies on visible construction choices rather than slogans. That is what gives the house its lasting presence.
Want to see more of HABÉ? View the page of HABÉ for even more great projects and company information.

Contributors



NEW 2026 Jubileum Edition The Best Interior Designers Benelux
Order Now €125


NEW 2026 Jubileum Edition The Best Interior Designers Benelux
Order Now €125


NEW 2026 Jubileum Edition The Best Interior Designers Benelux
Order Now €125


NEW 2026 Jubileum Edition The Best Interior Designers Benelux
Order Now €125


