Refreshing dune house with thatched roof
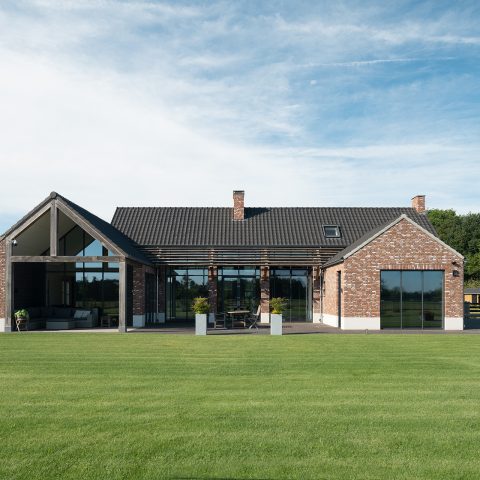
The thatched roof beach house shifts as you move around it. One angle picks up the veranda, another the erker, while the low outbuildings pull the composition wider across the plot. White walls sit against dark timber parts and black window frames, so the roofline and openings read clearly from a distance. Inside, the plan follows the same logic: a sequence of rooms set around different views, linked by open passages and, where needed, closed off with steel doors.
Thatched roof and a changing coastal silhouette
The roof does more than cap the house. It softens the outline, drops into the entrance canopy, and wraps the doorway in a single gesture. From the front, the thatch meets the white masonry and the darker timber details in tight lines; from the side, the volume breaks open around smaller elements that give each viewpoint its own rhythm. The result is a modern dune style home that does not rely on one fixed front, but on several carefully considered faces.
That shifting presence is reinforced by the way the plan is composed. The house is arranged as a series of rooms, each oriented toward a different outlook. Instead of a rigid corridor layout, the spaces open into one another and pick up light from large openings. Where more separation is useful, steel doors can close a room without interrupting the visual order that runs through the house. It keeps the interior legible, even as the views change from one side to the next.
White walls, dark timber and a precise window grid
The white facade with dark wood cladding gives the house its clearest contrast. The timber darkens the edges around the glazing and marks the vertical elements beside the large openings. Small changes in the grid of the windows matter here: the careful division of the panes gives the elevations a measured pace, especially where the roof overhang is drawn forward. Nothing is overdesigned. Each line seems to have been placed to control shadow, reflection and the transition between solid wall and glass.
Seen close up, the detailing is what anchors the classical character of the house. The muntin pattern is set with restraint, the thatch continues as a refined canopy above the entrance, and the junctions between roof, wall and frame are kept quiet. That is where the classic home with modern detailing becomes visible. It is not a matter of ornaments added later; it is a matter of proportion, edge, and the way materials meet.
Large glass doors and rooms aimed at the view
Large glass doors pull the outside deep into the living spaces. They open the house to the terrace, the lawn and the planted edge beyond, but they also serve another purpose: they make each room part of a broader sequence. One opening frames the garden, another looks toward a more sheltered outdoor zone, and the glazed walls keep those lines of sight active even when the rooms are closed. The interior reads as an open-plan home with large glazing, yet it still allows for smaller, more contained moments.
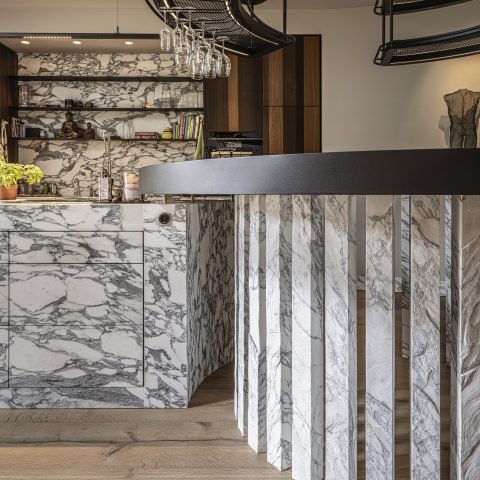
That openness is balanced by the way the materials change underfoot and around the room. Stone, tile and timber appear in the visible surfaces, while the dark frames set a clear border to the glass. In the interior photos, a fireplace sits within a stone or plaster surround, giving the main room a fixed point without breaking the openness. The ceiling height and the long panes of glass make the room feel extended toward the garden rather than cut off from it.
The veranda as an outdoor room
The thatched roof veranda works like a second threshold. It catches the shade, extends the roofline and gives the garden side a more sheltered edge. In the images, the overhang is readable through the timber structure beneath it, while the paved terrace continues beyond into the lawn and planting. This is where the white facade with dark wood cladding is most clearly tied to outdoor use: the house does not stop at the glass, but steps out into a covered sitting area and a defined route along the paving.
The outdoor setting is kept simple enough for the house to stay in focus. Grass, low planting and stone paving frame the building without competing with it. A path line cuts through the ground plane toward the entrance, where the thatched overhang meets a black front door and tall side windows. That entry sequence is compact and deliberate. It compresses the approach before the interior opens up again behind it.
Refinement in the threshold and the roof edge
The entrance is one of the sharpest details in the project. The black door sits under the extended thatch, and the small side lights and tall glazing give the opening a vertical emphasis. The roof edge is drawn low enough to read as shelter, but light enough not to weigh down the facade. That threshold tells you a lot about the house: it prefers clear moves over decoration, and it uses each material where it can do real spatial work.
What ties the whole composition together is the attention to the parts that are easy to overlook. The muntin division is measured. The timber surfaces are placed where they can sharpen the outline. The glass is large enough to create long views, but framed enough to hold the composition in place. Seen as a whole, the house reads as a classic home with modern detailing, shaped by its roof, its openings and its changing profile rather than by a single front elevation.
That makes the project feel more layered than a simple coastal house image might suggest. The exterior shifts between outbuilding, veranda and bay window; the interior shifts between open connection and quieter enclosed rooms; and the landscape supports both with paving, lawn and planting. Across all of it, the thatched roof beach house keeps the same register: controlled, clear and specific in the way it handles light, edge and view.
Want to see more of Architectenbureau Atelier 3? View the page of Architectenbureau Atelier 3 for even more great projects and company information.




NEW 2026 Jubileum Edition The Best Interior Designers Benelux
Order Now €125