










Thatched roof farmhouse renovation with character preserved
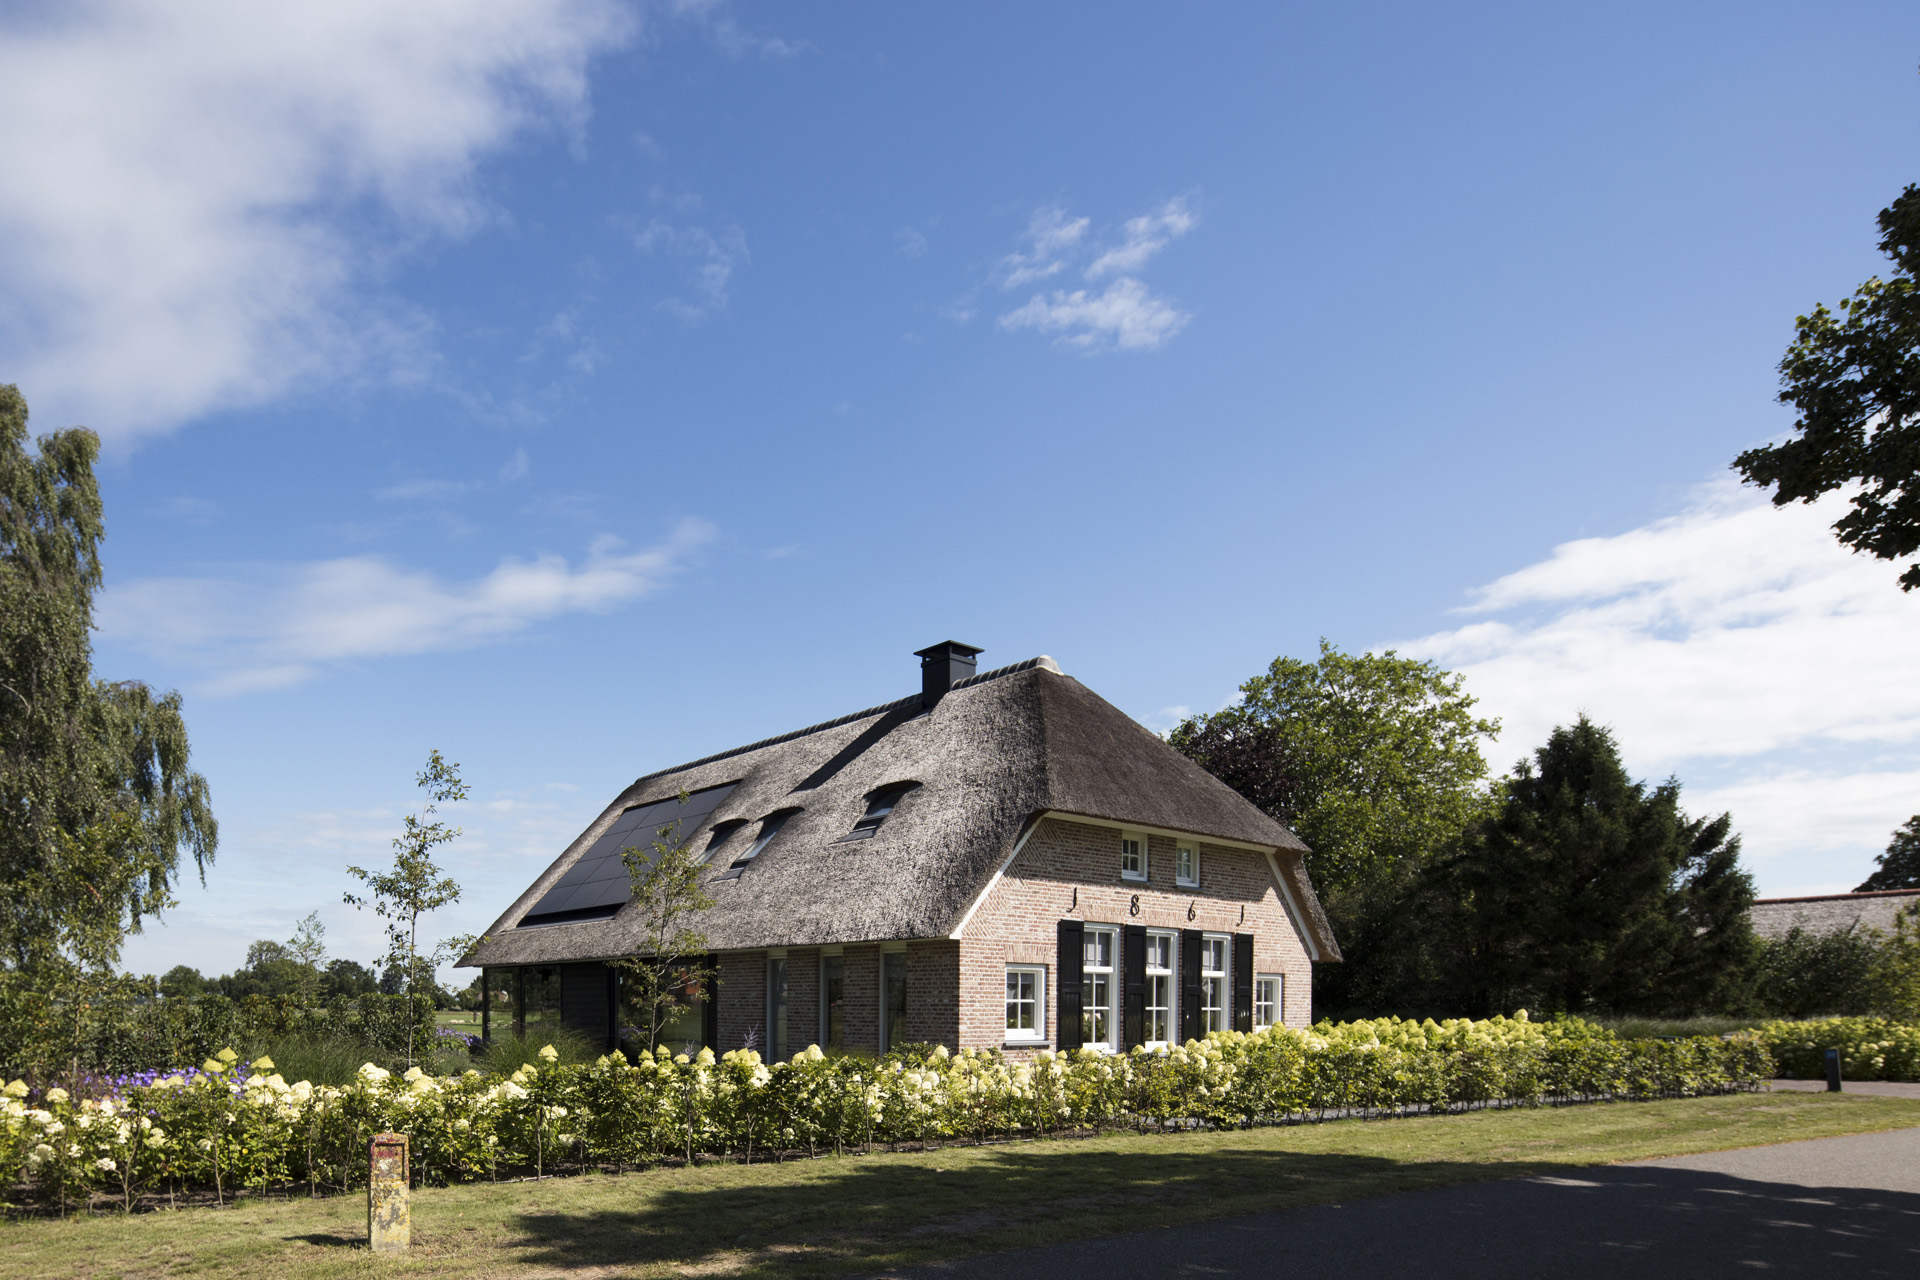
A thatched roof sets the tone before the brickwork comes into view. The roofline sits over a detached farmhouse that was rebuilt from an older, worn-out house into a home with more space and comfort, while keeping the original presence of the place intact. That intention is visible in the way the house is divided: a front volume with a familiar façade rhythm, and a rear volume that shifts toward darker materials and wider openings.
Original proportions, rebuilt around an oak frame
The structure starts with an oak tie beam, and that timber stays visible as a recurring element inside the house. It gives the interior a clear frame to work around. Rather than hiding the construction, the design lets the beam read as part of the architecture. That detail links the new build to the farmhouse idea without copying old surfaces. It also gives the rooms a direct material reference that can be followed from one part of the house to another.
At the front, the original façade layout is kept in place. Hand-formed brick defines this side of the house, with openings set in measured proportions rather than stretched into large spans. The masonry has a tactile, uneven surface that changes in the light. It is a quiet counterpoint to the thatched roof above it. Together, the brick façade and the roof create the clearest public face of the house, with the structure of the elevation still easy to read.
Windows with functional shutters in a front elevation that stays measured
The front windows are framed with shutters that do more than sit there as decoration. They follow the scale of the openings and reinforce the vertical and horizontal rhythm of the elevation. From the outside, the shutters sit alongside the proportioned window frames and give the façade a sharper edge. Their placement keeps the front calm and ordered, while still allowing the openings to feel substantial enough for the rooms behind them.
Seen together, the brick, shutters and window frames form a façade that relies on repetition rather than gestures. Each opening is similar in size, and that consistency helps the front volume hold its shape under the broad thatch. The effect is strongest when the light catches the masonry and the dark shutter elements at the same time. Then the wall surface, the frames and the roofline each remain legible, instead of merging into one surface.
Black cladding panels mark the rear house
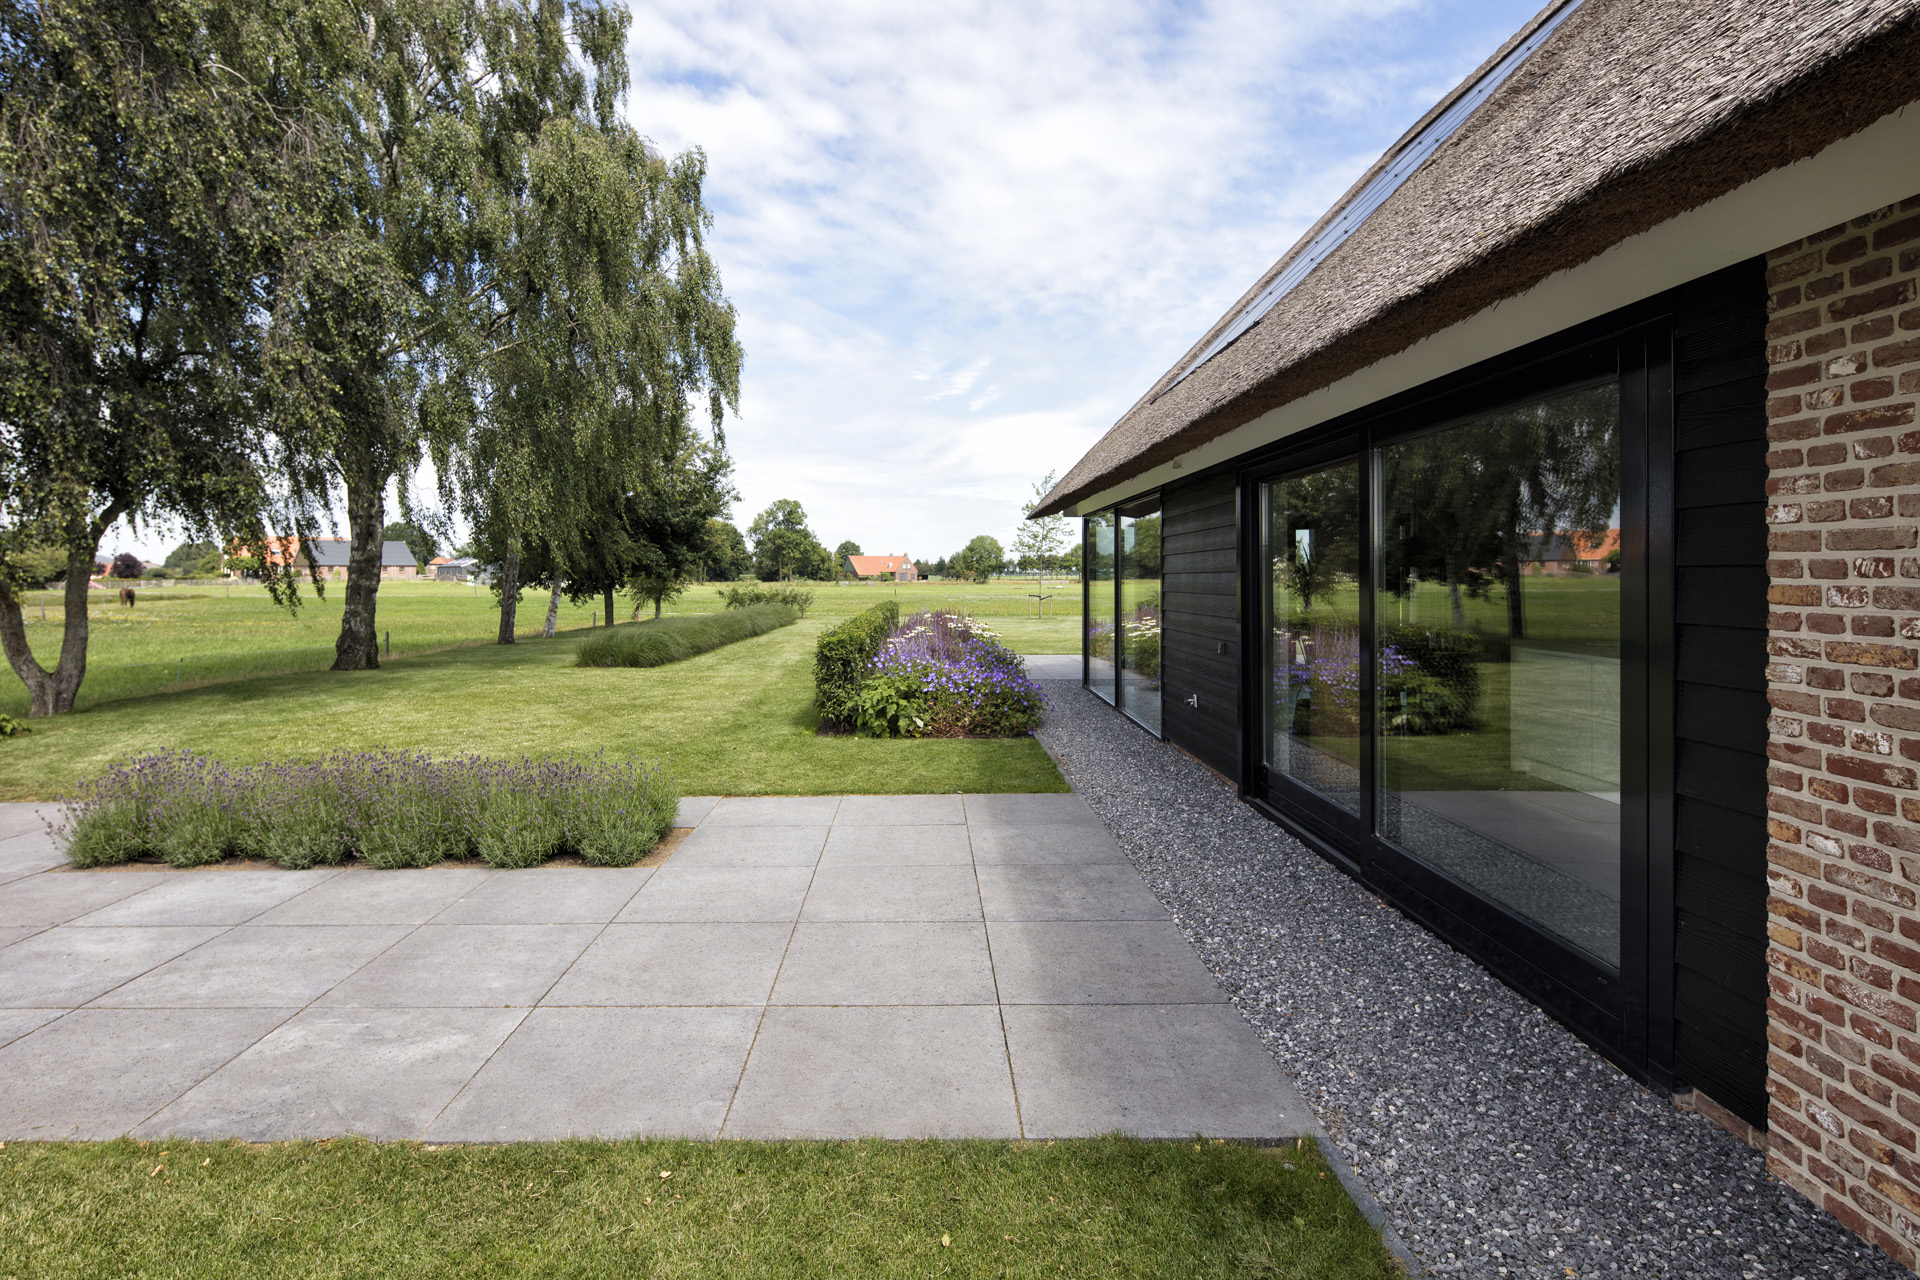
At the back, the material shift is immediate. Black exterior cladding panels cover the rear volume and give that part of the house a darker, more agricultural read. The change is not only visual; it also separates the rear living areas from the more formal front. The darker boards sit beneath the roof and beside the larger glass surfaces, so the rear elevation feels lighter in its openings but heavier in tone.
The contrast between the front brickwork and the rear cladding makes the house easy to understand in one glance. One side holds the original façade proportion and masonry texture. The other opens up for daily use and wider views. The rear volume does not compete with the front; it steps back, letting the thatched roof continue as the common element across the whole farmhouse.
Large living-kitchen glazing toward the garden
The biggest opening is placed where the living-kitchen meets the outdoors. Large glazing turns that part of the house toward the garden and landscape, so the room is read through its view as much as through its plan. The glass panels widen the opening without disturbing the simple geometry of the rear volume. Inside, this means the living space is no longer enclosed by a thick rear wall, but extended by sightlines to the terrace and beyond.
From the garden side, the glazing also breaks up the weight of the black cladding. The reflections on the glass, the dark frame lines and the green planting outside create a layered surface. It is a practical move, but one that changes how the house sits on the erf. The rear elevation feels open where it needs to be, especially around the living-kitchen, where the connection to the outside is strongest.
A farmhouse renovation with character preserved, not copied
This farmhouse renovation with character preserved does not rely on imitation detail. It takes the older building type as a starting point and then rebuilds it with clearer space, a stronger internal structure and better contact with the site. The thatched roof gives the house its broad rural profile, while the hand-formed brick, shutters and oak tie beam keep the material story grounded in the building itself. Nothing is overstated. The interest lies in how each part is placed and how the different surfaces meet.
The result is a house that reads as one composition but still shows its parts. The front façade holds the original arrangement of openings. The rear side is darker and more open. Inside, the oak tie beam returns as a visible structural cue. And across the house, the views from the living space to garden and landscape keep the connection to the setting present in daily use, instead of leaving it as a distant backdrop.
What the photos make clear
The images show the thatched roof as the strongest silhouette, especially where it drops over the brick walls and black-painted elements. They also show the contrast between the structured front elevation and the more open rear side. Close views bring out the hand-formed brick, the black shutters, the window frames and the sharp line where the roof meets the wall. In the wider shots, the green garden and terrace paving confirm how the house is set up to look outward rather than turning in on itself.
That balance between enclosure and opening is what gives the project its clarity. The house keeps the outline of a farmhouse, but the interior life is carried by larger glazed areas, a visible oak frame and a plan that gives the living-kitchen direct access to the outside. The materials do the rest: brick at the front, black cladding at the back, and thatch above both, tying the volumes together without smoothing away their differences.
Want to see more of Brouwer Bureau Bouwkunde? View the page of Brouwer Bureau Bouwkunde for even more great projects and company information.





NEW 2026 Jubileum Edition The Best Interior Designers Benelux
Order Now €125


NEW 2026 Jubileum Edition The Best Interior Designers Benelux
Order Now €125


