Timber country house with a thatched roof and black vertical timber cladding
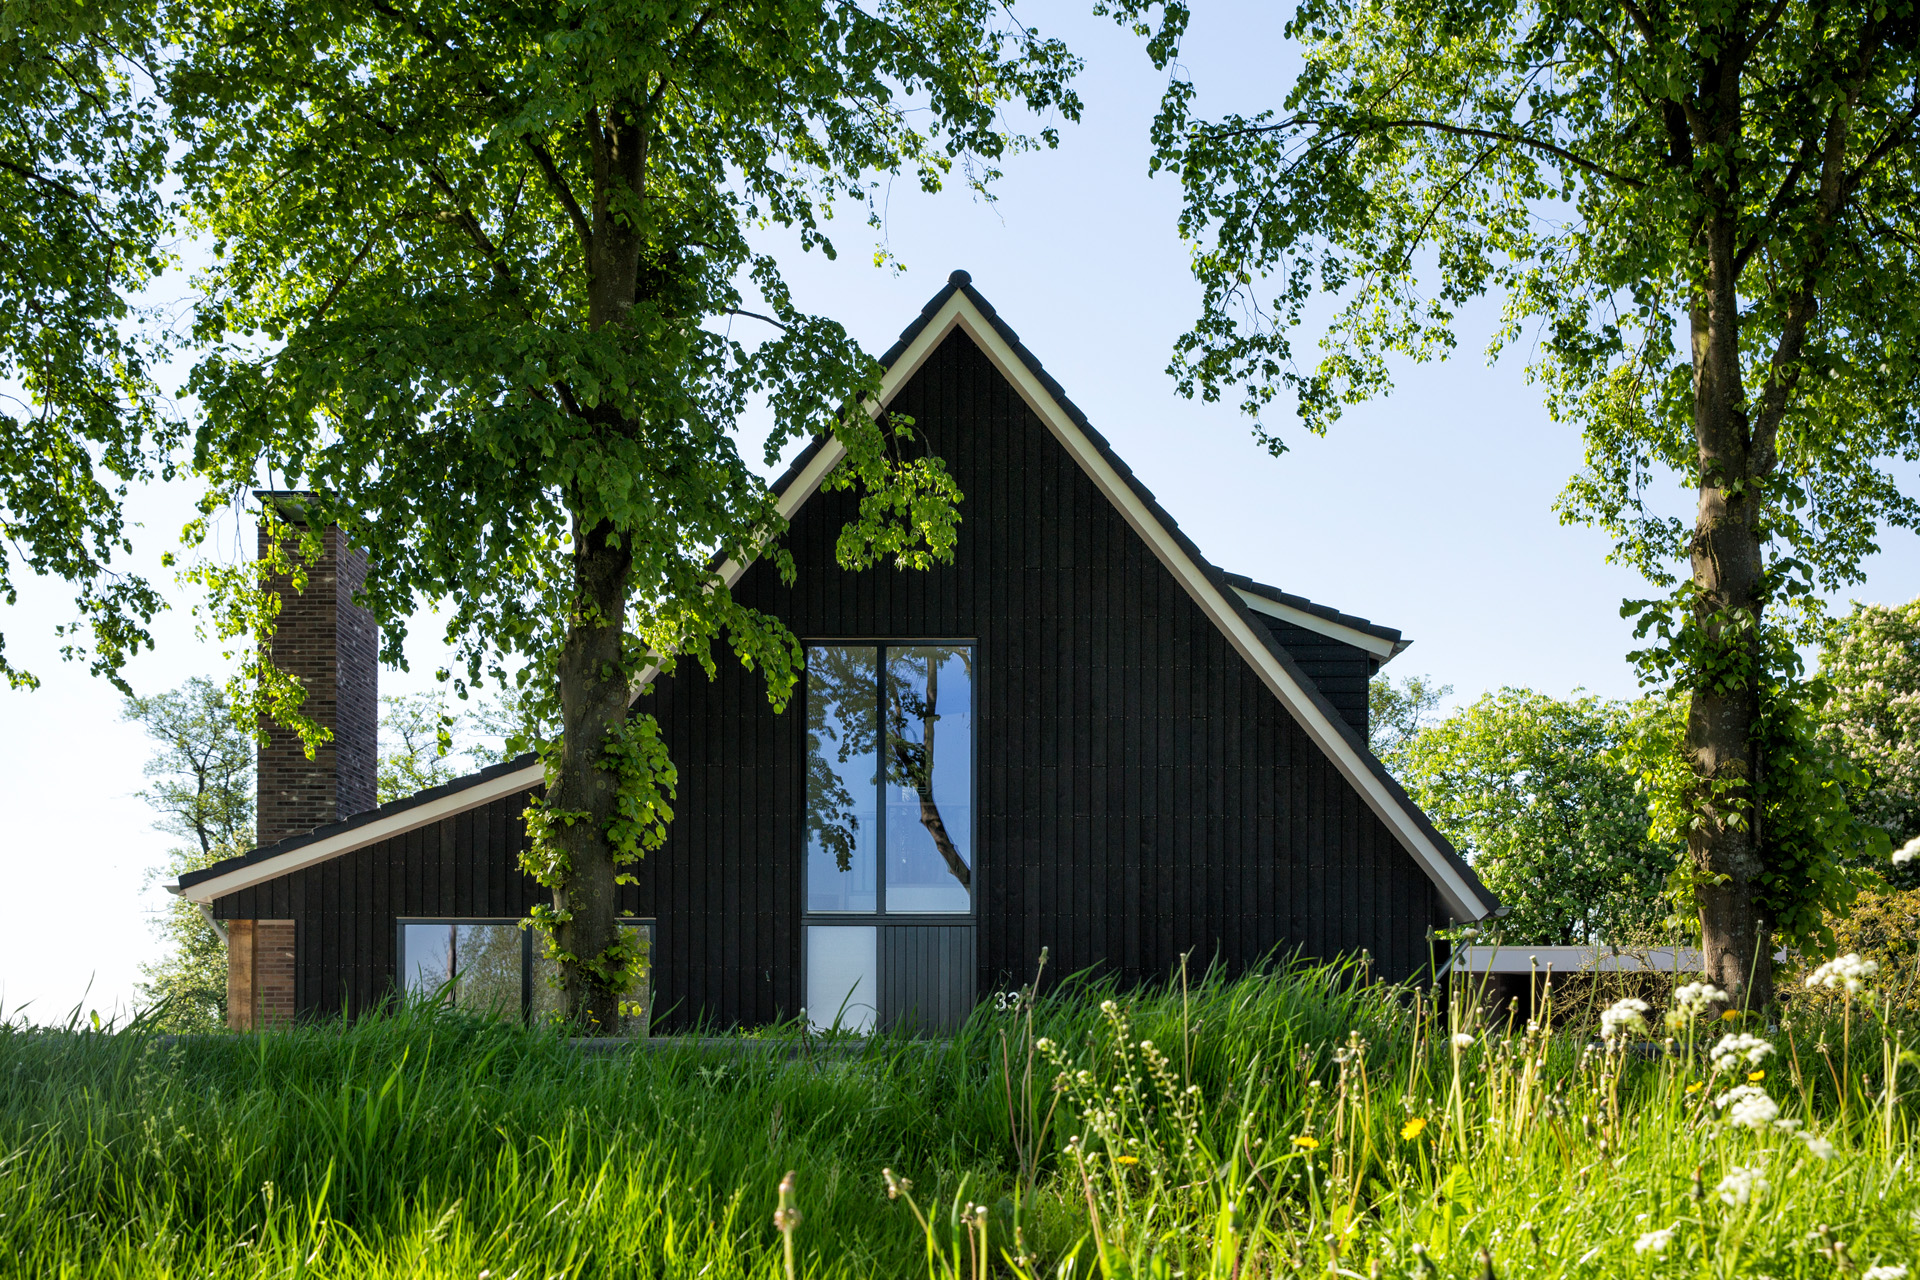
A family home at the foot of the dike looks out across the flat polder, which reads like an extra back garden beyond the plot. The house is a timber country house with a thatched roof house profile, and the roofline immediately sets the tone. A composed roof with a kink breaks the main volume before it meets the large chimney, which stands out clearly against the dark surfaces. From the outside, the building feels rooted in its setting, with the open land holding the view and the house turning toward it.
A roofline that changes direction before it rises
The pitched roof with kink gives the house a distinct outline. Instead of one simple slope, the roof shifts as it reaches the main volume, so the silhouette has a visible bend before it settles into the thatched roof areas. In the images, that roofscape appears in dialogue with the garden and with other thatched volumes nearby, which makes the composition easy to read from a distance. The result is a country house profile that is calm in form but not static in line.
The thatched roof house character is strongest where the roof surface meets the chimney and the white trim. The thatch softens the upper edge, while the chimney marks a fixed point in the composition. It is a simple contrast: texture above, masonry as a vertical anchor beside it. Seen together, they give the building a clear roof focus, especially in views where the dark cladding and pale bargeboards frame the upper parts of the volume.
The chimney as a fixed marker
The large chimney is not hidden in the composition. It sits visibly on the roof and reads as a strong vertical element against the lower, wider body of the house. On the exterior view, the chimney helps break the long line of the roof and gives the timber country house a heavier point of reference. It also connects the roofscape to the rest of the volume, so the house is read as one built form rather than a set of separate pieces.
Below the roof, the structure seems to rest on oak posts under the veranda and beneath the overhanging parts of the roof. That cue is visible in the way the volume is lifted at key points, especially where the enclosed veranda sits under the roof edge. The posts are not decorative in the image; they carry the eye downward and make the sheltered edges legible. This detail gives the timber country house a more open lower band, even while the upper volume stays solid and enclosed.
Black vertical timber cladding and white trim
The black timber facade is built from vertical timber cladding, which gives the walls a straight, upright grain. That pattern is easy to see across the exterior surfaces, where the planks run from base to roof line without interruption. The dark finish makes the windows and roof edges stand out more sharply. Instead of flattening the house, the vertical rhythm pulls the eye upward and lets the roof feel taller than the wall beneath it.
White bargeboards trace the edges of the volume and lighten the outline. They work as a clear line between the dark wall surfaces and the roof above. In the photos, the pale trim creates a border around the mass of the house, especially where the roof forms change and where the windows sit within the black timber facade. It is a restrained move, but it changes how the building is read: the volume becomes easier to follow, edge by edge, from the garden side and from the front.
Windows set into a dark shell
Large windows with dark frames sit into the black timber cladding and open the walls without breaking their order. Their rectangular shape gives the facade a steady cadence, and the darker frames keep the glass from reading as an abrupt interruption. In one exterior view, the windows sit beside the chimney and under the roof edge; in another, wide openings face the garden. The house uses glass sparingly enough that each opening has weight in the composition.
The garden setting reinforces that reading. Grass edges, a gravel path or terrace border, and low planting frame the house without competing with it. In the wider view, the garden with thatched roofs is part of the same visual field as the landhouse itself, so the setting does not feel separate from the architecture. The dark timber, pale trim, and measured openings are all easier to read because the ground plane stays open and simple.
A family house shaped by land and shelter
The project is described as a family home, and that reading fits the way the house is composed. The volume is compact but layered, with the veranda tucked under the roof and the posts bringing a sheltered edge to the plan. The polder beyond the plot stretches out flat, almost like an extended lawn, and the house faces into that openness. The setting at the foot of the dike gives the timber country house a clear relationship with the land: enclosed where it needs shelter, open where it wants a view.
Nothing in the exterior is overstated. The black timber facade, the white bargeboards, the kinked roof, and the large chimney all work as visible parts of one building. The details are practical in appearance, but they also give the house its measured profile. From the garden, the whole composition reads as a country house with a thatched roof that is tied closely to its place, its roofline, and the straightforward material contrast between dark wood, pale trim, and the textured roof above.
Seen across the garden, the house holds together through repetition of line rather than ornament. Vertical timber cladding runs up the walls, the bargeboards mark the edges, and the roof changes direction once before it rises to the chimney. Those moves are small, but they shape the way the building sits in the landscape. The result is a timber country house that uses its roof, its posts, and its dark shell to define the whole project.
Want to see more of Brouwer Bureau Bouwkunde? View the page of Brouwer Bureau Bouwkunde for even more great projects and company information.