









Thatched Roof Villa with Large Glass Facades
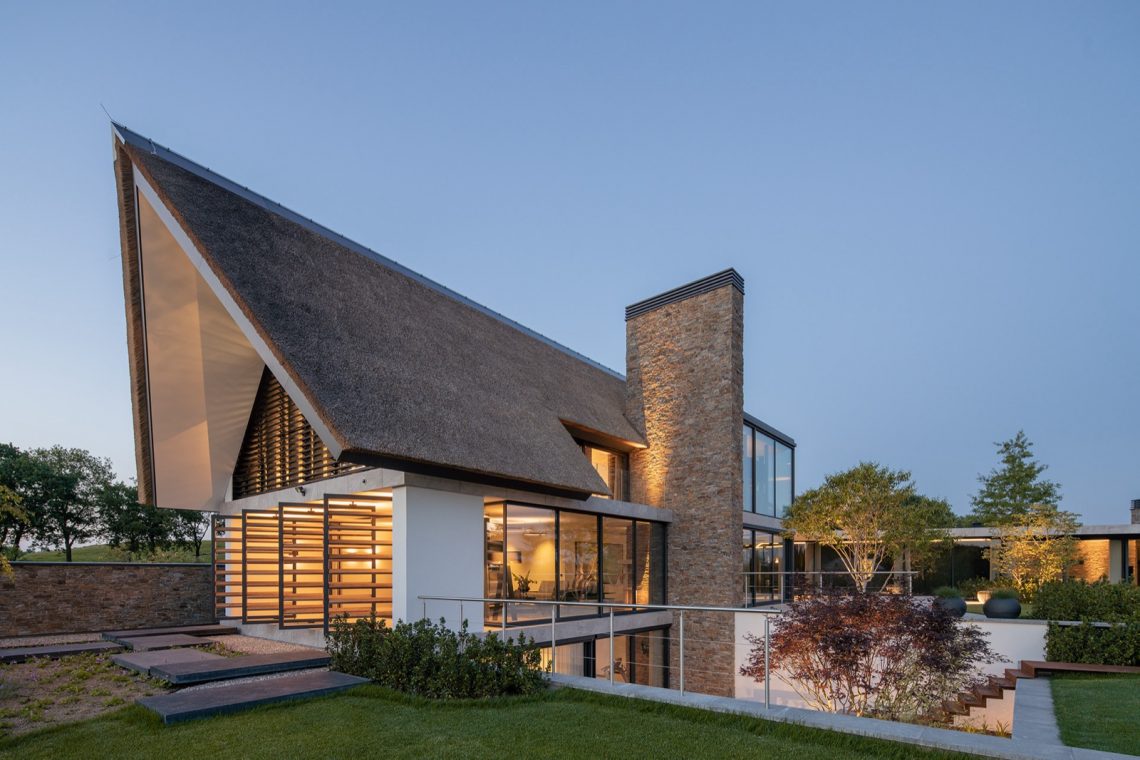
A broad thatched roof sets the profile of this thatched roof villa, dropping low over plastered walls and long runs of glass. The roofline does not sit on top of the building as a decorative finish; it shapes the volume and softens the edge where the house meets the garden. Dark window frames cut into the light façade, while the transparent wall sections open the interior toward the terrace and the pool beyond.
From outside, the project reads in layers. Riet, plaster, glass, and darker trims each take a clear role. The result is a house that feels grounded and open at the same time, with the roof giving weight to the composition and the glazing pulling daylight deep into the plan. At night, the same lines remain visible, but the light shifts to the terrace, the pool edge, and the sheltered zone under the overhang.
A roof form that leads the composition
The thatched roof is the first thing the eye registers. Its broad slopes stretch over the main volume and continue across smaller roof sections, so the house keeps a strong silhouette from several angles. Dakkapellen sit within the roof plane and break up the surface without weakening it. Underneath, plastered wall faces keep the body of the villa calm and restrained, allowing the roof and openings to do most of the visual work.
That contrast between soft roof material and hard wall planes gives the building its rhythm. The plastered surfaces reflect daylight evenly, while the thatch adds texture and depth along the eaves. Dark frames around the windows sharpen the openings and make the large panes read even more clearly. Seen from the garden, the villa looks composed from simple parts rather than applied decoration.
Large glazing links rooms and garden
The large glass facade draws the interior toward the outside. Tall panes and broad openings frame the terrace, the lawn, and the pool so that the living spaces do not stop at the wall line. In the images, the open room sits directly behind the glazing, with furniture placed to keep sightlines clear. The effect is less about spectacle than about orientation: the room knows where it is because the garden stays in view.
Glazing also changes the way the villa reads at the threshold. On one side there is plaster and riet; on the other, the interior floor continues to the terrace in a direct line. The overhang above this zone adds depth and shelter, while the dark window bands keep the openings visually crisp. It is a measured use of glass, not an all-over surface, and that makes the façade feel structured rather than flat.
Pool terrace with straight edges and pale paving
The pool terrace sits close to the house and follows the same clear geometry. Light paving surrounds the rectangular basin, and the edges stay tight and controlled instead of dissolving into a soft landscape treatment. The pool becomes part of the project’s architecture, not an object placed beside it. In daylight, the pale surfaces catch the light; in the night images, the water and nearby wall accents take over and bring a second layer to the scene.
Strips of lawn and planted borders frame the terrace, keeping the transition from hard surface to garden readable. A darker band beneath the roof overhang and the lighter edge around the pool create a quiet contrast. This is the kind of outdoor space that depends on proportion: enough room for a terrace, enough openness for the view, and enough structure to keep the villa and its surroundings visually connected. It fits naturally with the idea of a villa with pool.
Evening light changes the edge of the house
After dark, the roof and walls recede and the lighting takes over the composition. Warm light washes the façade and outlines the sheltered zones under the eaves. Around the pool, reflections pick up the straight lines of the paving and the adjacent wall surfaces. The villa does not rely on elaborate lighting effects; instead, the existing architecture becomes legible through shadow, glow, and reflection.
Inside, stone-look wall panels add depth
Inside the villa, dark stone-look wall panels create a strong backdrop for the stair hall and living areas. They bring a heavier surface into rooms that are otherwise open and glazed, which helps the interior hold its shape. The panels appear in the stair zone and in other detail views, where they contrast with lighter floors, glass, and ceiling surfaces. The material reads as a continuous interior layer rather than a single accent wall.
The open living space shown in the imagery keeps that same clarity. Large windows bring in the garden view, and the furniture stays low enough to preserve the horizontal lines of the room. A dark wall with a fireplace niche anchors one part of the space, while the surrounding glazing keeps the room visually open. The interior does not compete with the exterior; it extends the same straight-edged language in a more sheltered setting.
A staircase with a glass balustrade
The glass railing staircase is one of the clearest interior details. Its transparent balustrade keeps the stair volume light, even as the treads and adjacent wall panels remain visually firm. In the images, the staircase runs beside dark stone-look surfaces, so the handrail and glazing stand out without dominating the room. A pendant light above the stair zone adds a focal point, but the structure itself stays readable as a clean vertical movement through the house.
Because the balustrade does not block the view, the stair hall connects naturally with the surrounding rooms. You can see from one level to another, and the light follows that route as well. This makes the stair more than a circulation element. It becomes a hinge between materials: glass against stone-look panels, open volume against enclosed wall, daylight against the darker finishes that frame the route upward.
Bedrooms and bath spaces continue the material contrast
The bedroom images keep the palette restrained. Wood paneling lines part of the room, and an open hearth niche cuts into the wall rather than standing as a separate feature. That gives the space a built-in quality without overloading it with surface changes. Large openings still remain present, so the room stays linked to the outside even when the focus shifts to texture and enclosure.
The bathroom follows the same logic of clear surfaces and exact edges. A freestanding tub sits against tiled wall planes, with a glass shower screen keeping the arrangement open. Darker stone-like bands appear within the wall treatment, echoing the interior material language used elsewhere in the house. It is a room of hard surfaces, straight joints, and simple proportions, which makes it read as part of the overall villa rather than a separate theme.
What ties the villa together
The strength of this modern villa lies in repetition with variation. The thatched roof returns in several views, but each angle shows a different relationship to glass, terrace, or interior wall. Plastered walls keep the main mass calm. Transparent façades bring in the garden. Stone-look panels, glass railings, and dark frames sharpen the details inside. The project stays consistent because the same few materials keep reappearing in new combinations, each time with a clear spatial role.
Architectural villas like this depend on that kind of discipline. The roof, the glazing, the terrace, and the interior details all carry the same architectural language without becoming repetitive. The villa is strongest where one surface meets another: thatch against plaster, glass against shadow, stone-look panels against light floors, and the pool edge against the paving that surrounds it.
Want to see more of Van Dinther Bouwbedrijf? View the page of Van Dinther Bouwbedrijf for even more great projects and company information.

Contributors



NEW 2026 Jubileum Edition The Best Interior Designers Benelux
Order Now €125


NEW 2026 Jubileum Edition The Best Interior Designers Benelux
Order Now €125


NEW 2026 Jubileum Edition The Best Interior Designers Benelux
Order Now €125


