Thatched-roof villa with modern garden
The thatched-roof villa sits low against its garden, where the roofline softens into the greenery and the large glazing catches the light across the rear elevation. From the first view, the house is read through contrast: pale wall surfaces, dark accent bands, and a roof of thatch that gives the volume a clear profile. The setting is carefully ordered, but it never feels rigid. Lawn, planting beds and terrace areas are laid out with enough spacing to let each surface stand on its own.
A roof that draws the eye before the windows do
The roof is the most immediate gesture here. Its thatched surface pulls the eye over the house and breaks up the sharpness of the facade lines. Beneath it, the large glazing facade opens the rear side of the villa toward the garden. Dark window frames sit against lighter walls, and the brick chimney adds a vertical counterpoint. The result is a house that looks measured from every angle, with the thatch giving the profile a distinct edge without overpowering the rest of the composition.
Seen from the garden, the villa gains depth. A broad stretch of glass reflects the outdoor planting while revealing the terrace area directly behind it. The transition from interior to exterior is visible in the frame of the openings and in the way the paving stops and starts around the house. That makes the modern villa garden feel more like a sequence of zones than one open lawn. Each part has its own line, surface and purpose.
Paths, lawn and planting beds shape the garden route
The garden is organized around a simple route that moves across lawn and along a gravel path garden. The gravel surface gives the approach a different texture from the grass, and its pale tone works well beside the darker border planting. Nothing is overdrawn. Instead, the layout relies on clear edges: mown grass, planted beds, and narrow hard surfaces that guide the eye toward the house. This is where the modern minimal garden character becomes visible, not as an abstract idea but as a visible reduction of clutter.
From certain viewpoints, the gravel path draws a quiet diagonal through the outdoor space. It connects the open lawn with the built edges of the villa and creates a practical line toward the rear facade. Because the path stays modest in width, it does not dominate the scene. It simply gives the garden structure. The planting beds hold the route in place, while the lawn keeps the surrounding space open and readable. That balance gives the garden its rhythm.
Terrace areas placed close to the glass
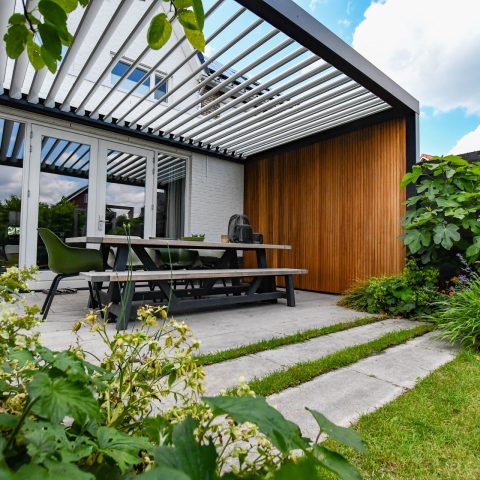
The terrace area sits tight against the rear facade, directly in front of the glazing. That placement makes the outdoor sitting zone part of the house rather than a separate patch at the edge of the garden. Furniture is not the focus; the relationship between paving, window line and view is. The terrace surface meets the glass in a clean edge, and the dark accents of the facade help frame the opening. At this point, the villa feels most connected to its surroundings.
Light changes the mood across the terrace zone throughout the day. When the sun lands on the paving, the glass reflects the garden and the boundaries of the room beyond. In calmer light, the terrace reads as a threshold: part exterior, part extension of the interior behind it. That direct arrangement is one of the strongest parts of the project. It keeps the eye moving between the house, the planting, and the lawn without visual noise.
Materials that stay visible in the details
The material palette is limited, and that is exactly why it works. Thatch covers the roof, brick appears in the chimney, and glass defines the openings. Around them, pale wall areas and darker facade accents create a restrained backdrop for the garden. The materials are not presented as decoration; they do visible work. The thatch softens the upper edge of the villa, the masonry chimney anchors the composition, and the glazing opens the living side of the house toward the green outside.
Dark striping at the window openings gives the elevation a sharper line, especially where the large glazing facade meets the lighter wall planes. These darker elements also repeat in the way the terrace and garden edges are treated, so the house reads as a series of aligned surfaces rather than isolated parts. In a modern villa garden like this, those small visual links matter. They keep the exterior precise without making it feel overdesigned.
How the rear elevation meets the garden
The rear side of the villa is where the project comes together most clearly. Large windows open onto the terrace area, the lawn continues outward, and the gravel path garden cuts through the planting with a direct line. Nothing is hidden behind heavy boundary treatment. Instead, the villa presents a controlled openness: transparent where it needs to be, grounded where it meets the ground. The rear elevation therefore feels practical and measured, but also calm in the way its lines are kept clean.
That clarity carries across the whole property. The lawn remains broad and uncluttered, while the border planting keeps the edges from becoming empty. The house itself stays present through its roof shape, the dark frames and the brick chimney. Together, those details create a strong image for anyone looking for a thatched-roof villa with a garden that is structured rather than crowded. It is the kind of project where the exterior reading is immediate, and the garden completes that reading with the same restraint.
Viewed as a whole, the project is defined by the link between roof, glass and ground. The thatched roof sets the tone from above, the large glazing facade opens the house at eye level, and the garden arranges lawn, planting and paths beneath it. The result is a clear outdoor sequence: approach, terrace, lawn, planting. Each part remains legible. That is what gives this modern villa garden its presence, and why the composition holds up well from both a front angle and a view from within the garden.
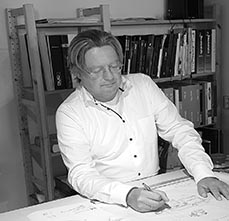
Want to see more of Marcel de Ruiter? View the page of Marcel de Ruiter for even more great projects and company information.