Thatched roof villa renovated with home wellness
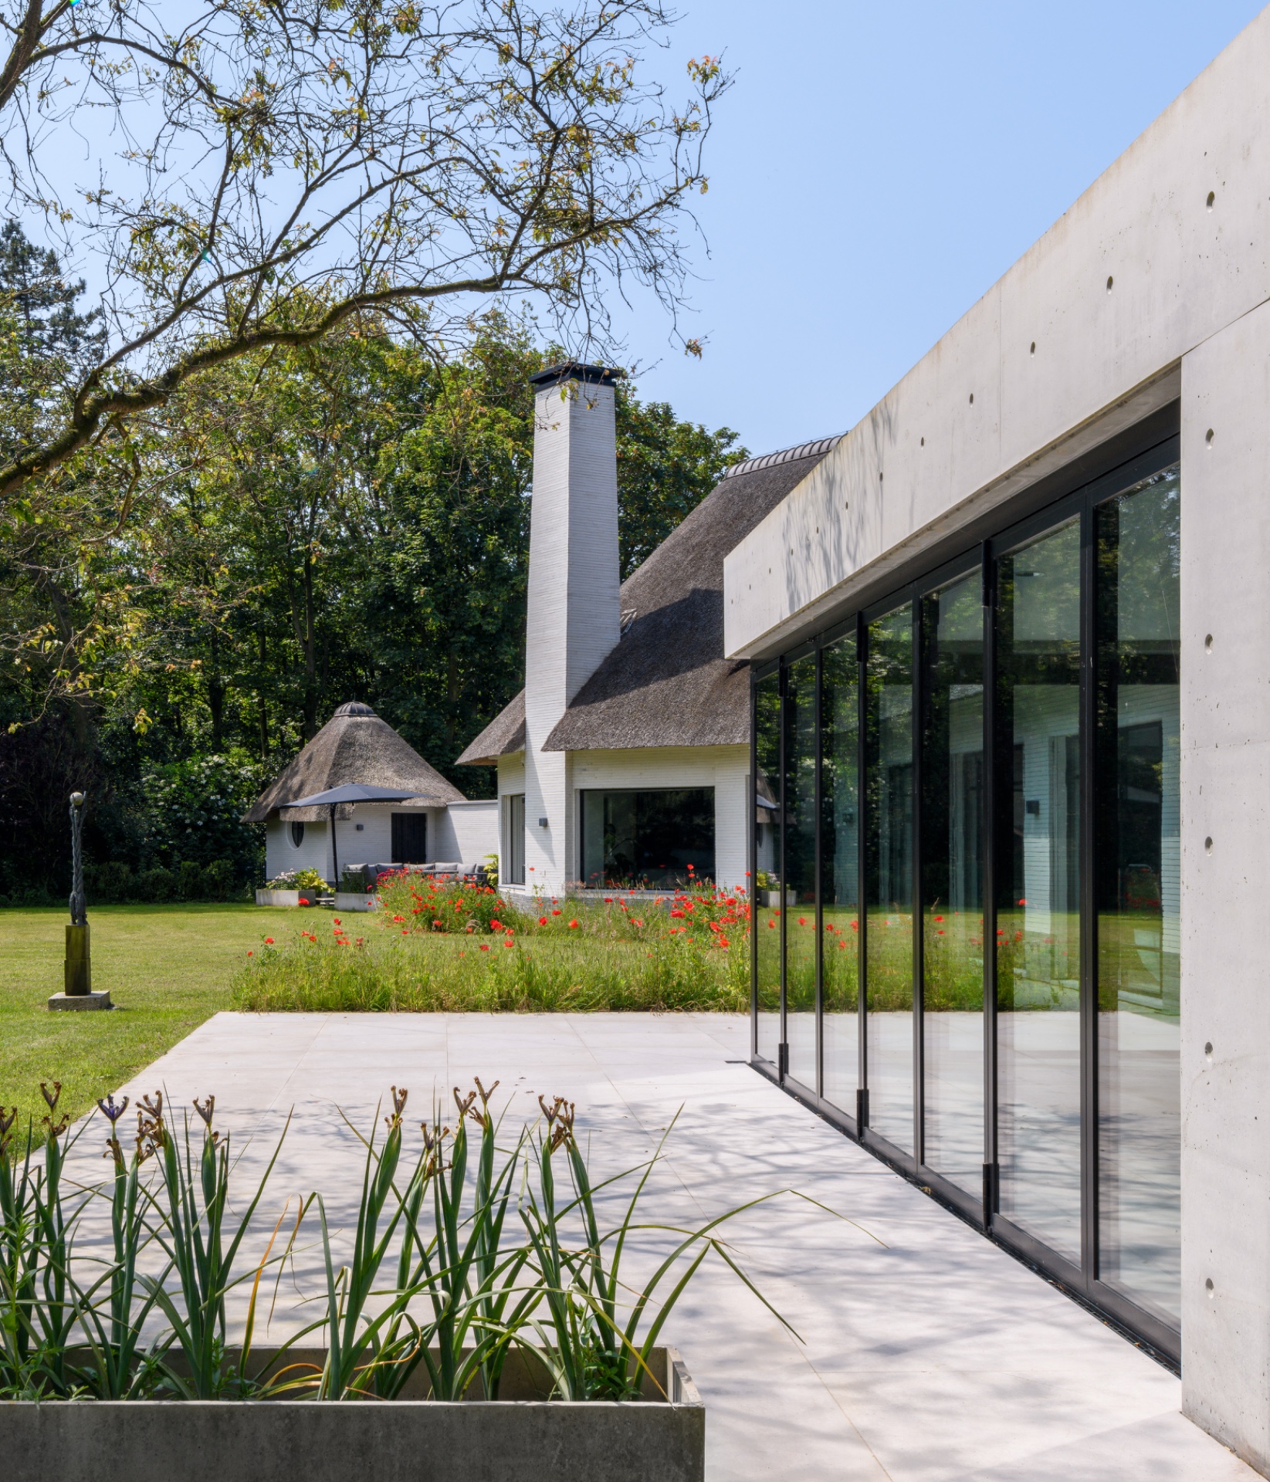
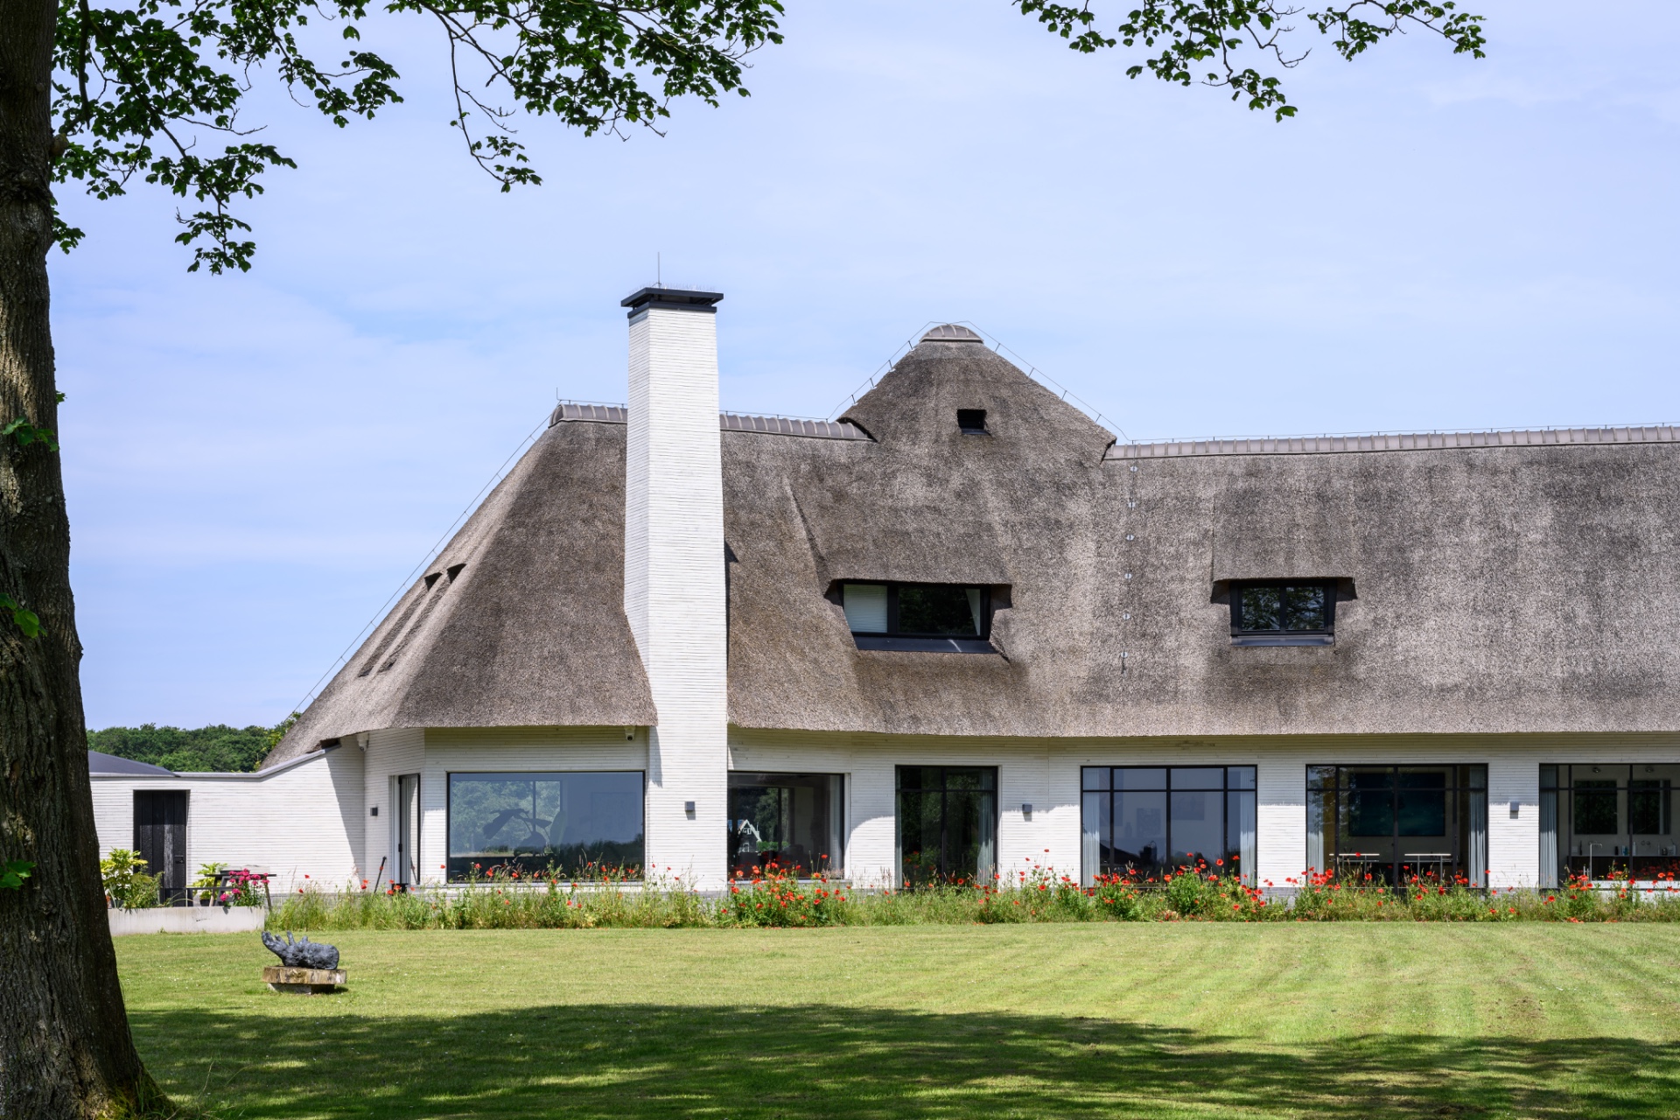
The thatched roof still sets the tone, but the new volume beside it shifts the whole reading of the house. White masonry, dark window frames and a concrete edge give the villa a sharper outline, while the revised plan opens the interior toward the garden and the terrace. At the center of the intervention is a thatched roof villa renovation with home wellness, shaped around a different way of moving through the house: from a generous entrance to tailored living spaces and then into a pool room, sauna and steam room.
A new plan around arrival, light and views
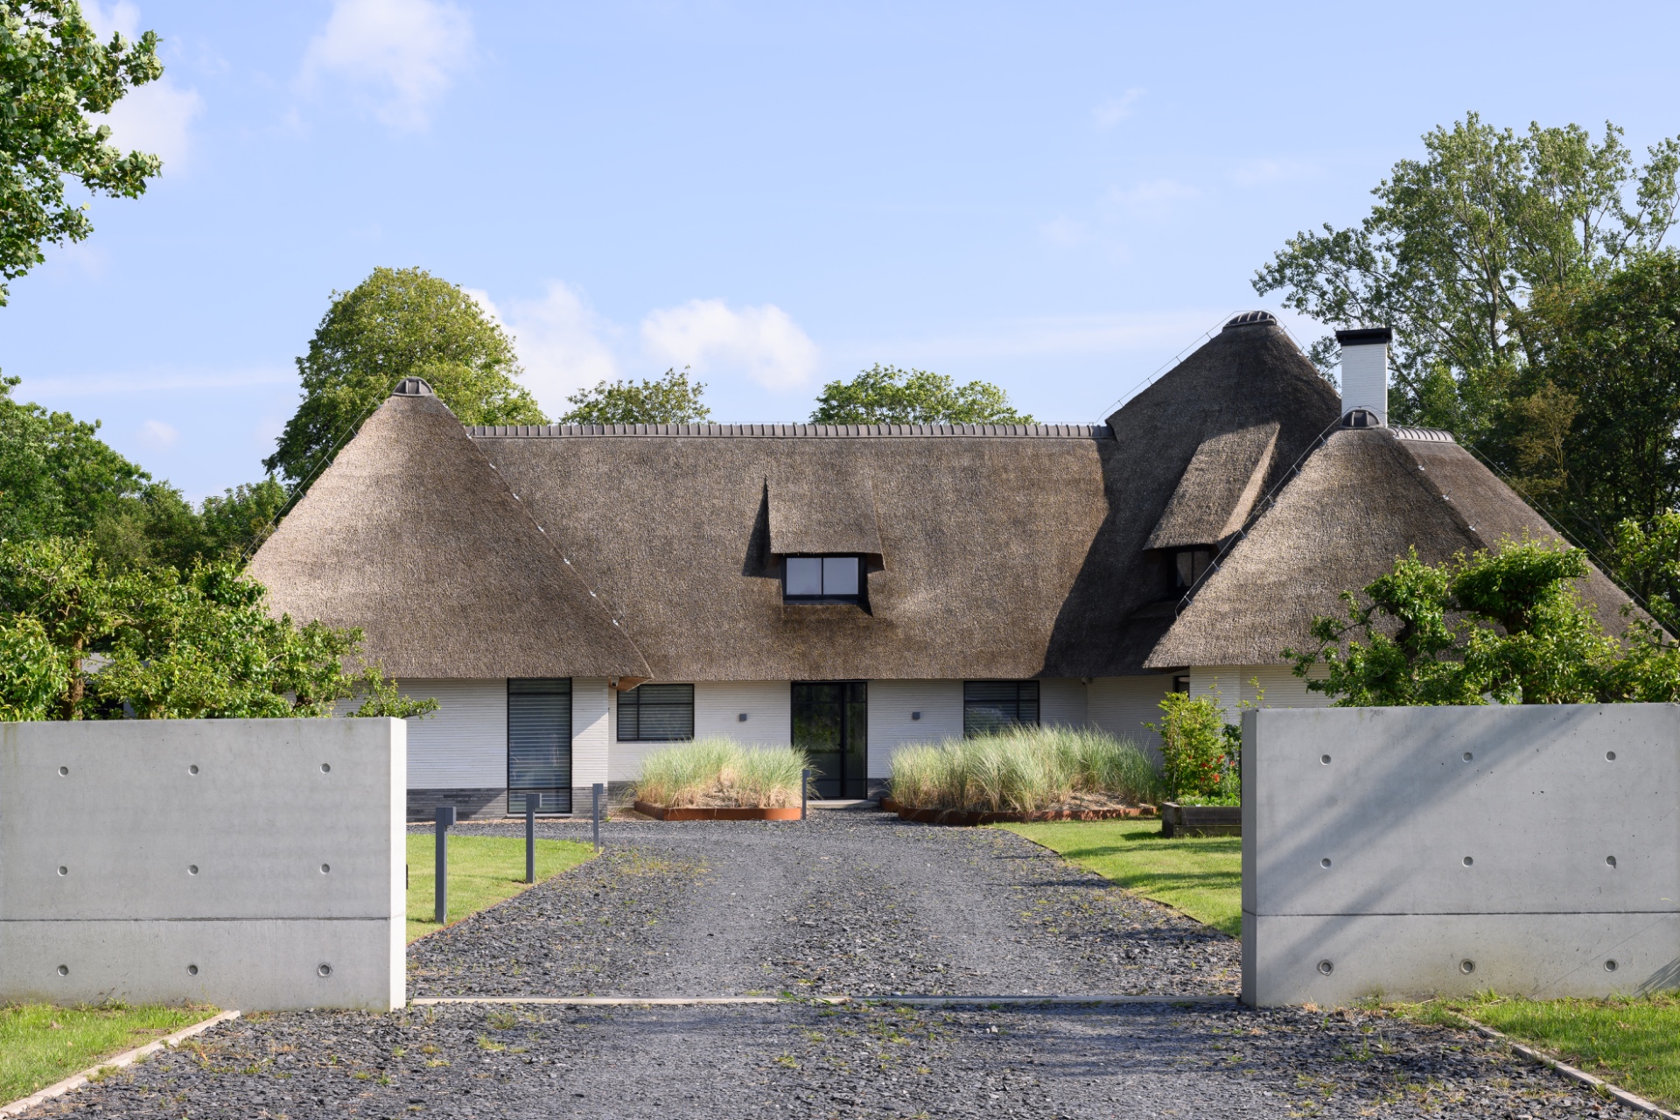
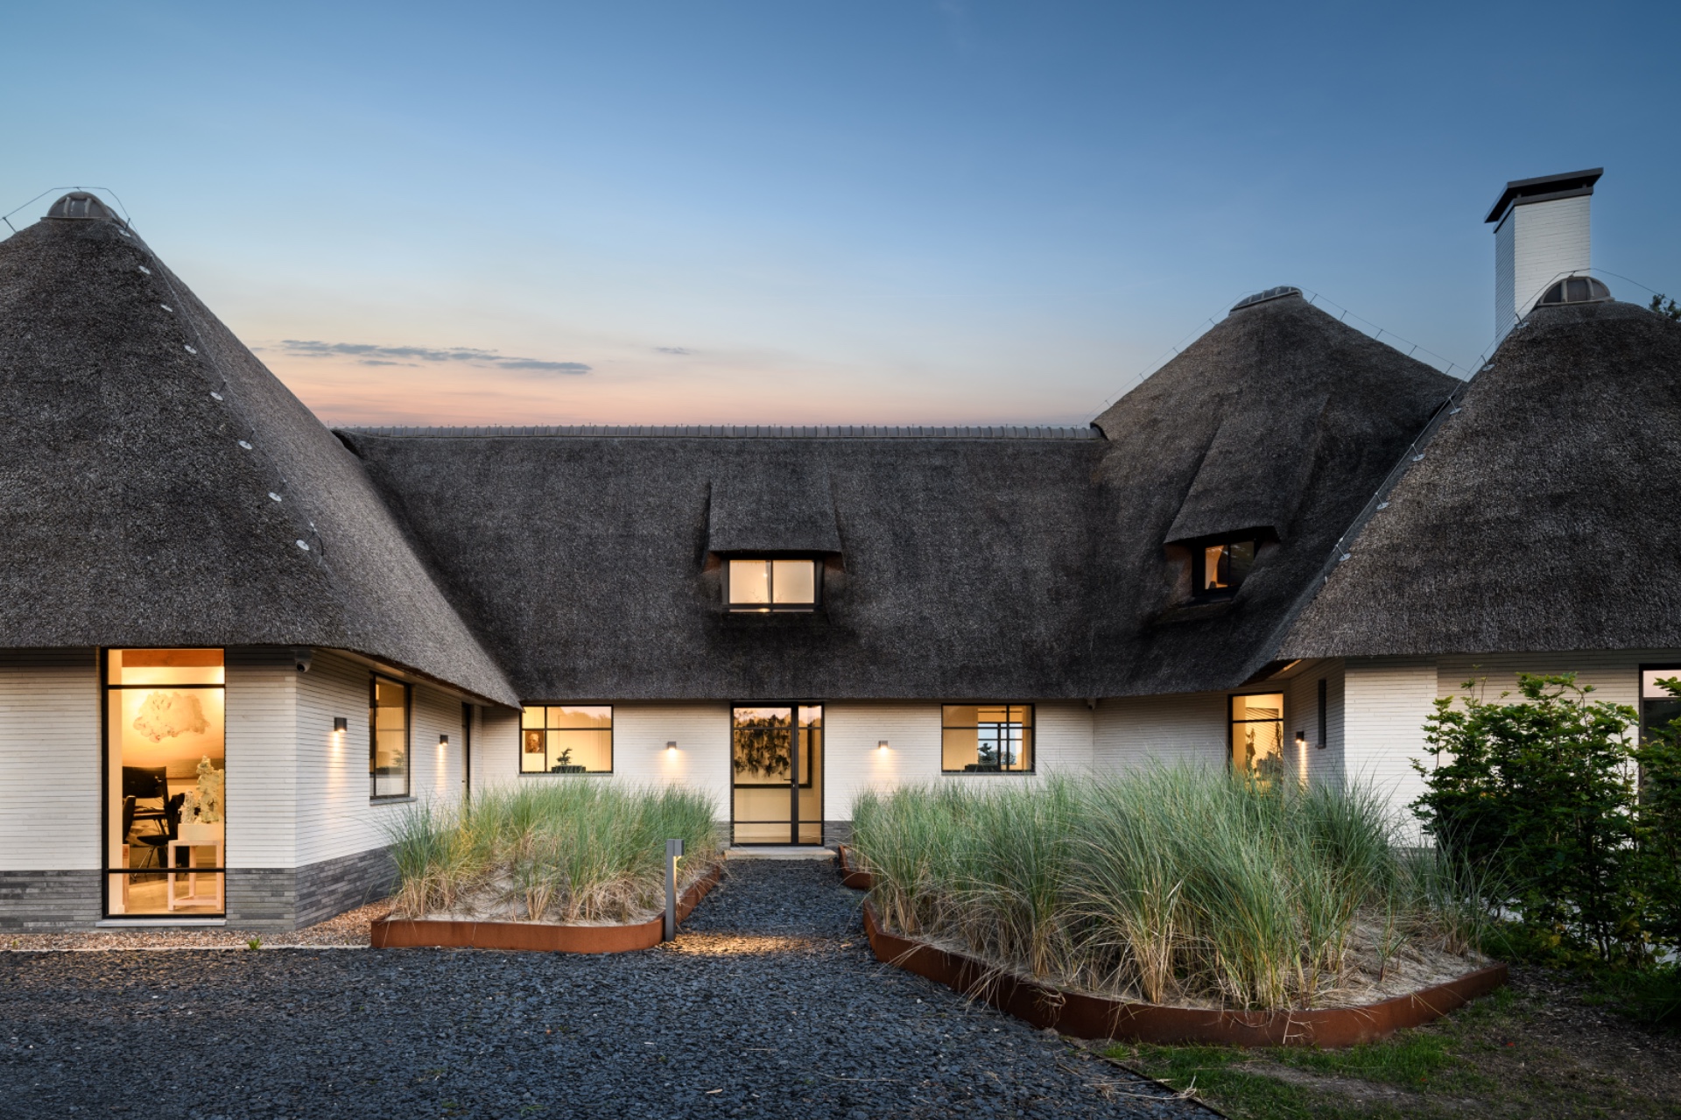
The original layout was completely reconsidered, and that change is felt from the threshold onward. The entrance now has more presence, with a clearer route through the house and room for larger interior transitions. Openings are placed to draw in the surrounding landscape, so the view is not treated as a backdrop but as part of the everyday sequence of rooms. This is where the thatched roof villa renovation with home wellness begins to read less as an addition and more as a reorganization of the whole house.
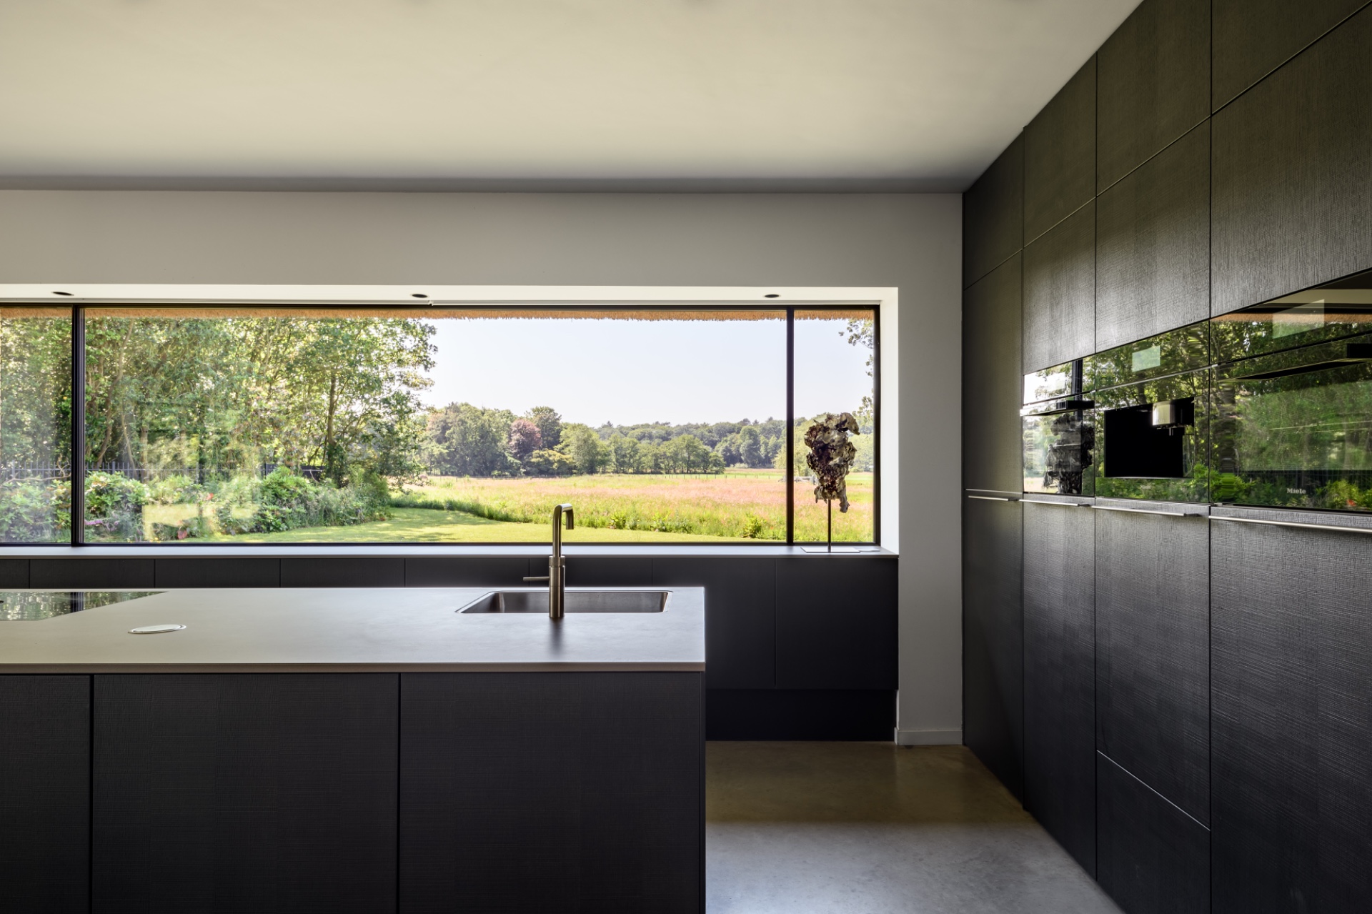
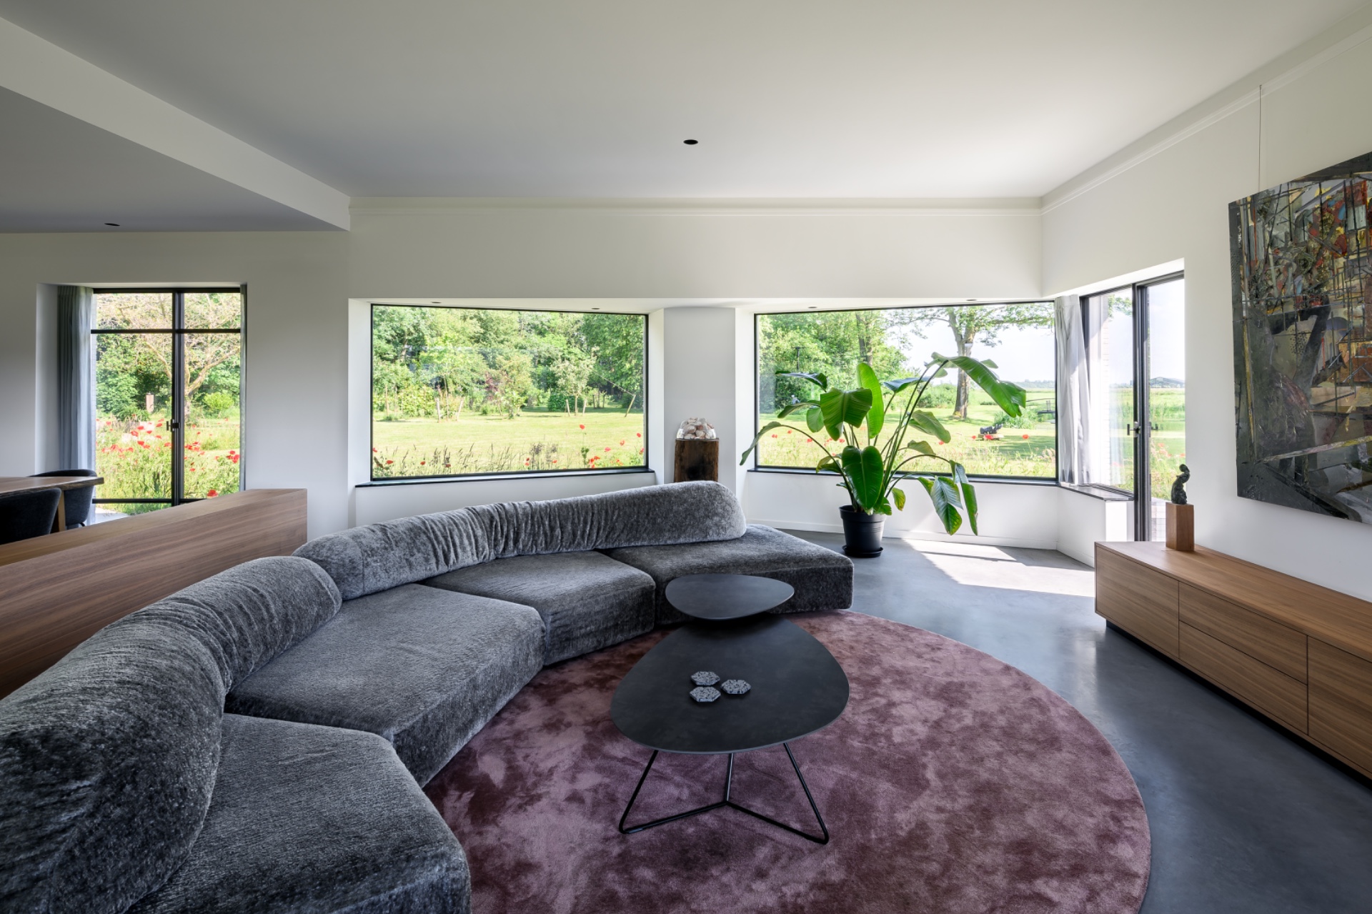
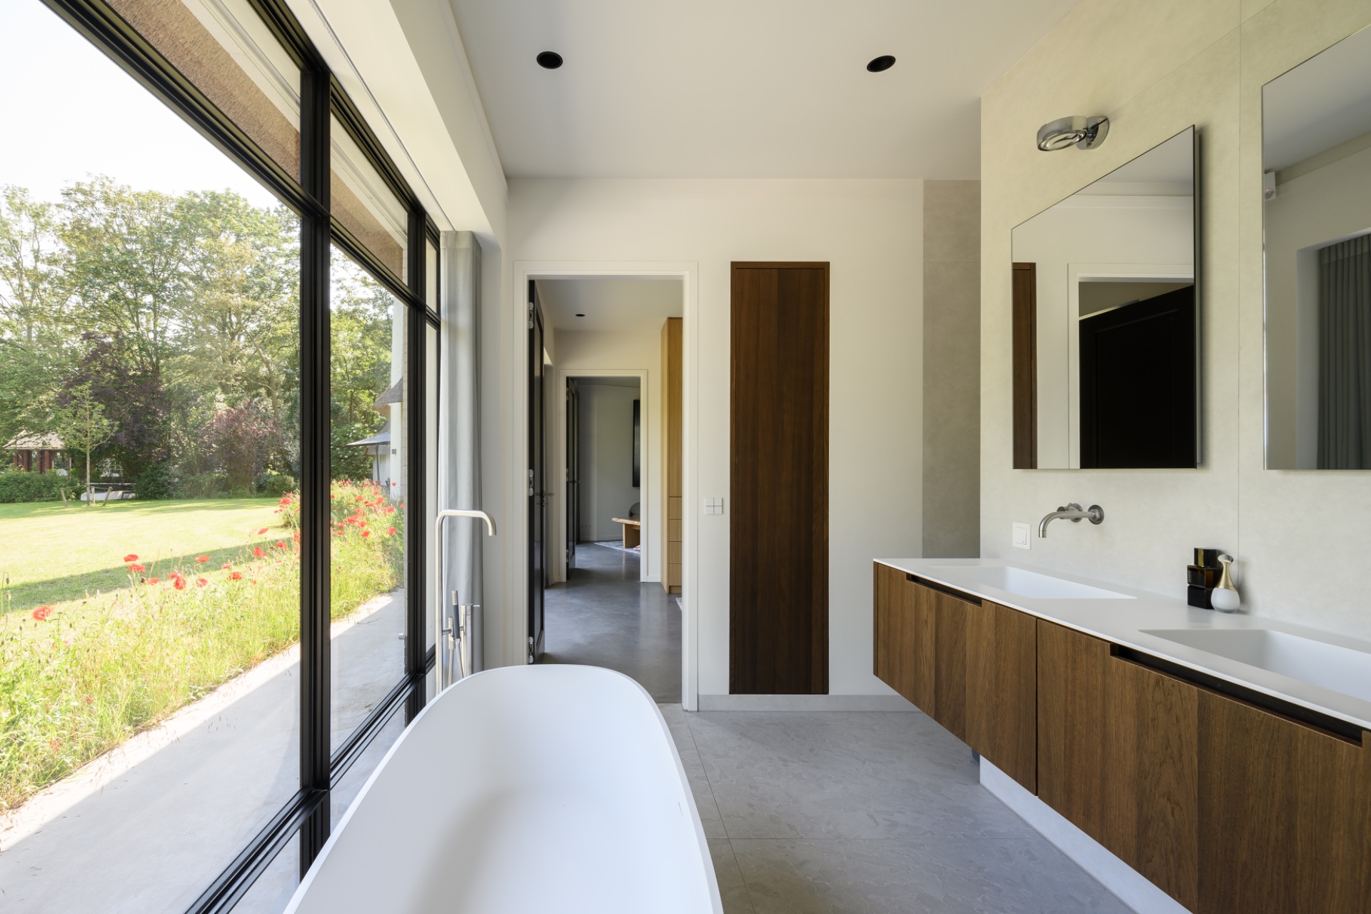
Inside, the plan makes space for custom living areas that sit more comfortably within the structure than the earlier arrangement. A kitchen, sitting room and bathroom are shown in the imagery with restrained finishes, dark cabinetry, pale floors and broad glazing. The result is not about display. It is about keeping the rooms open to light and keeping the lines legible, so the older villa can carry the new program without losing its own scale.
Wellness at home, set in concrete
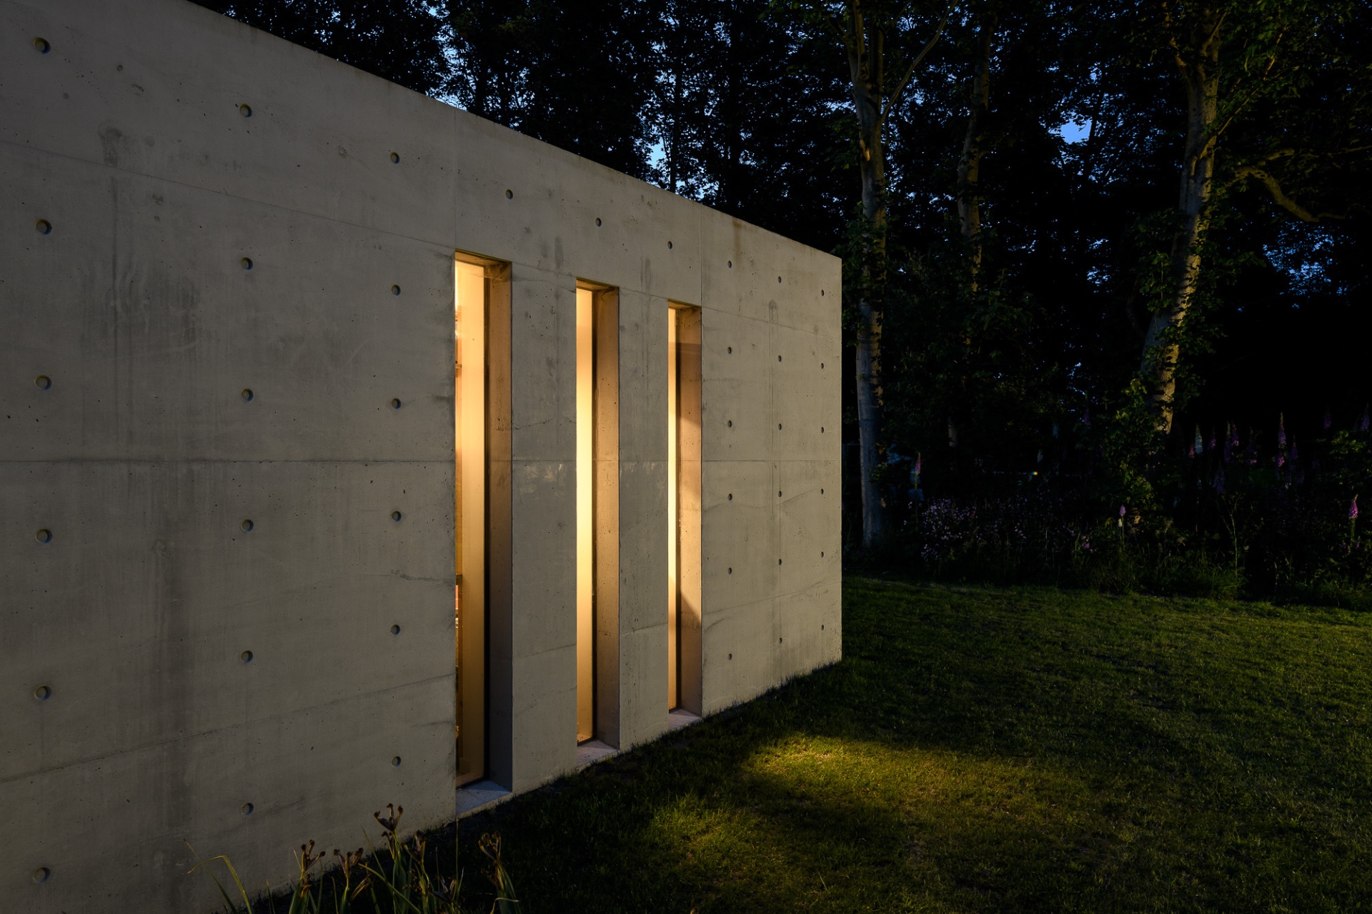
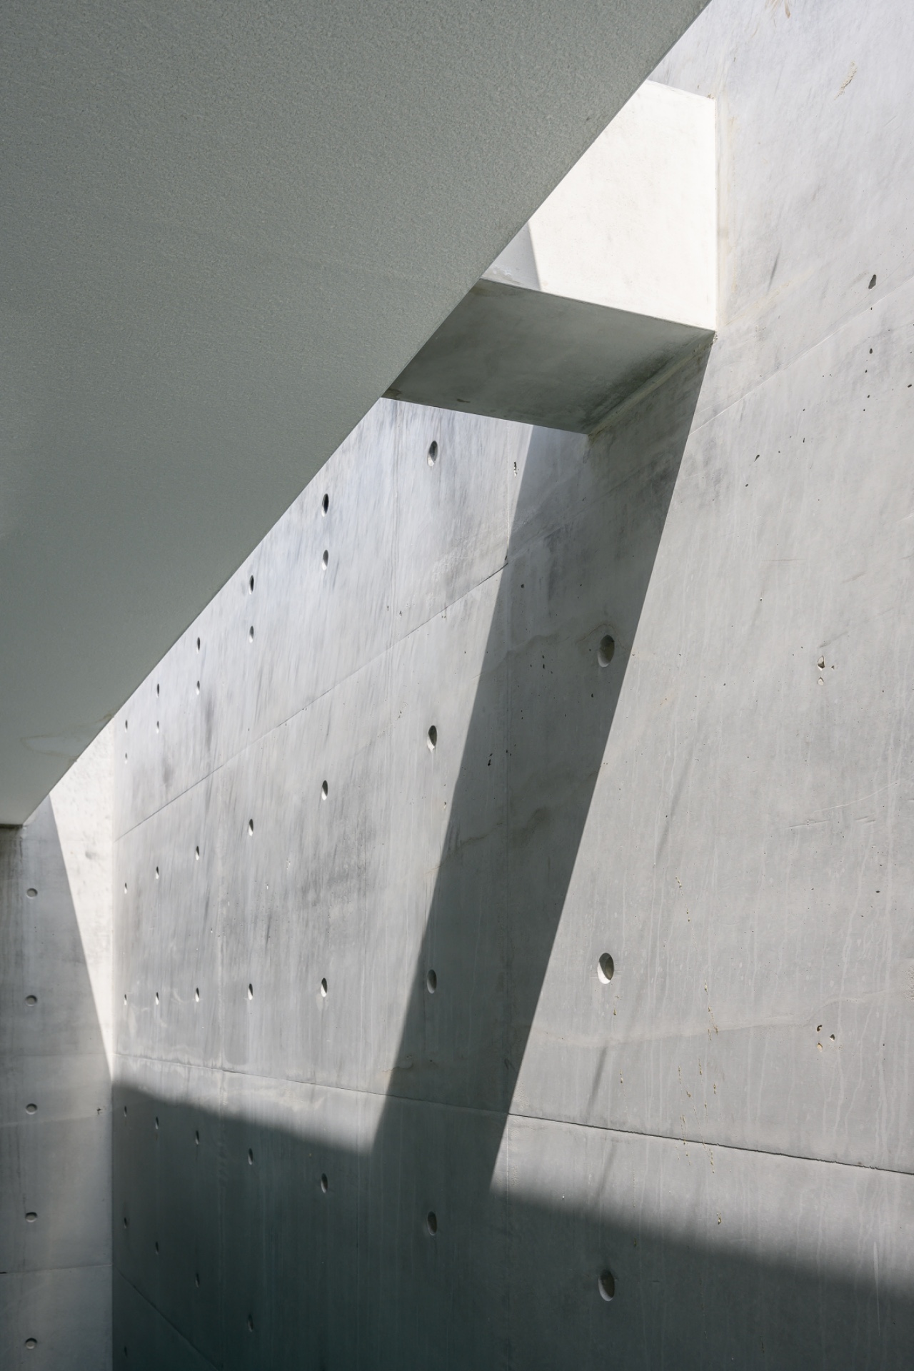
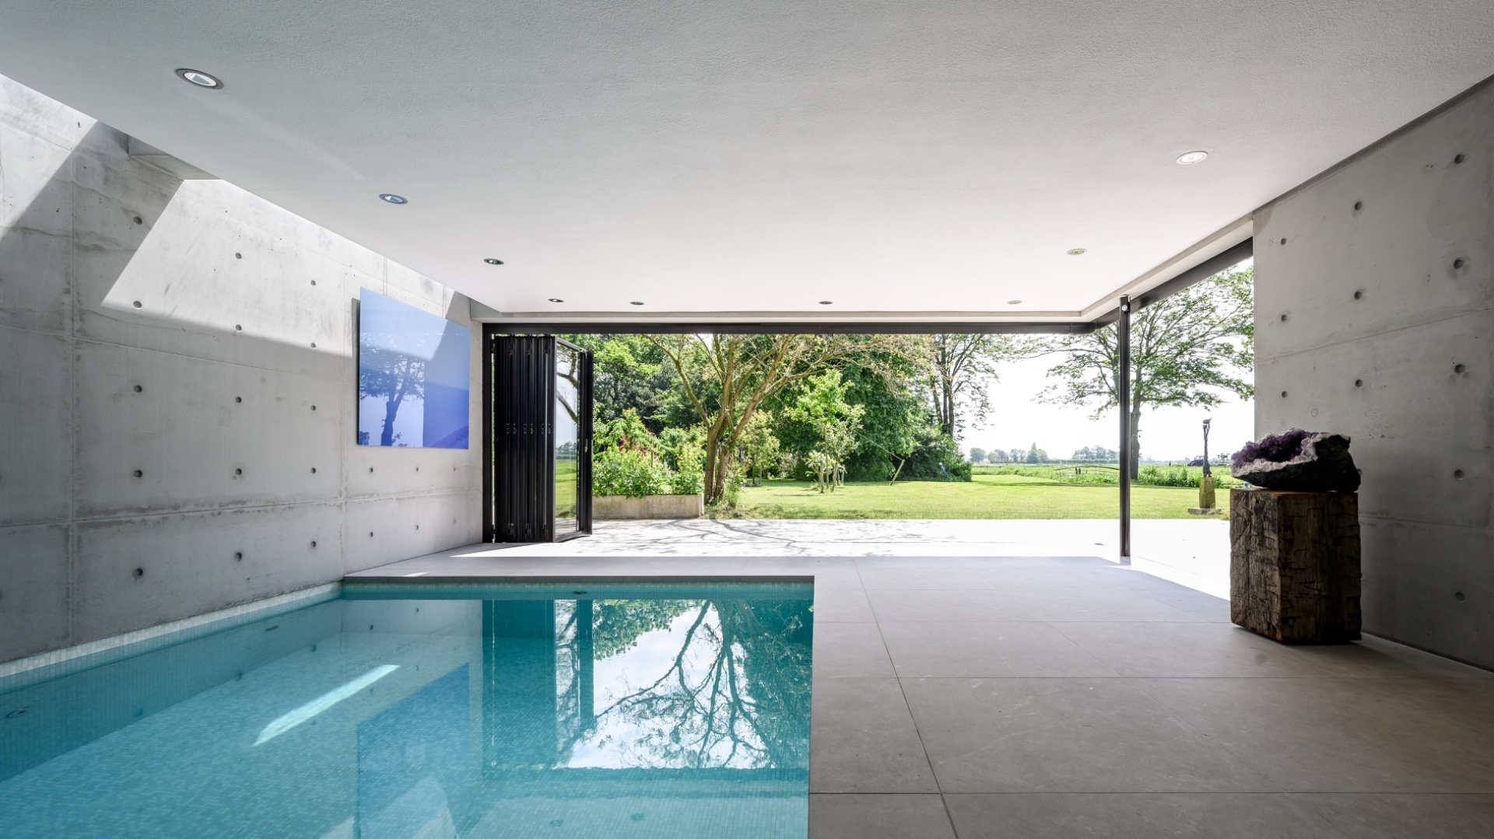
The home wellness indoor pool sits in the new extension, where the material shift is immediate. Concrete surfaces take over from the lighter body of the villa and give the wellness zone a more grounded presence. The pool room includes a Finnish sauna and steam room, turning a long-held wish into a compact sequence of wet and dry spaces. The interior is spare enough for the water and the reflections to do the work: rectangular pool, straight wall planes, dark openings, and a clear edge where one surface meets the next.
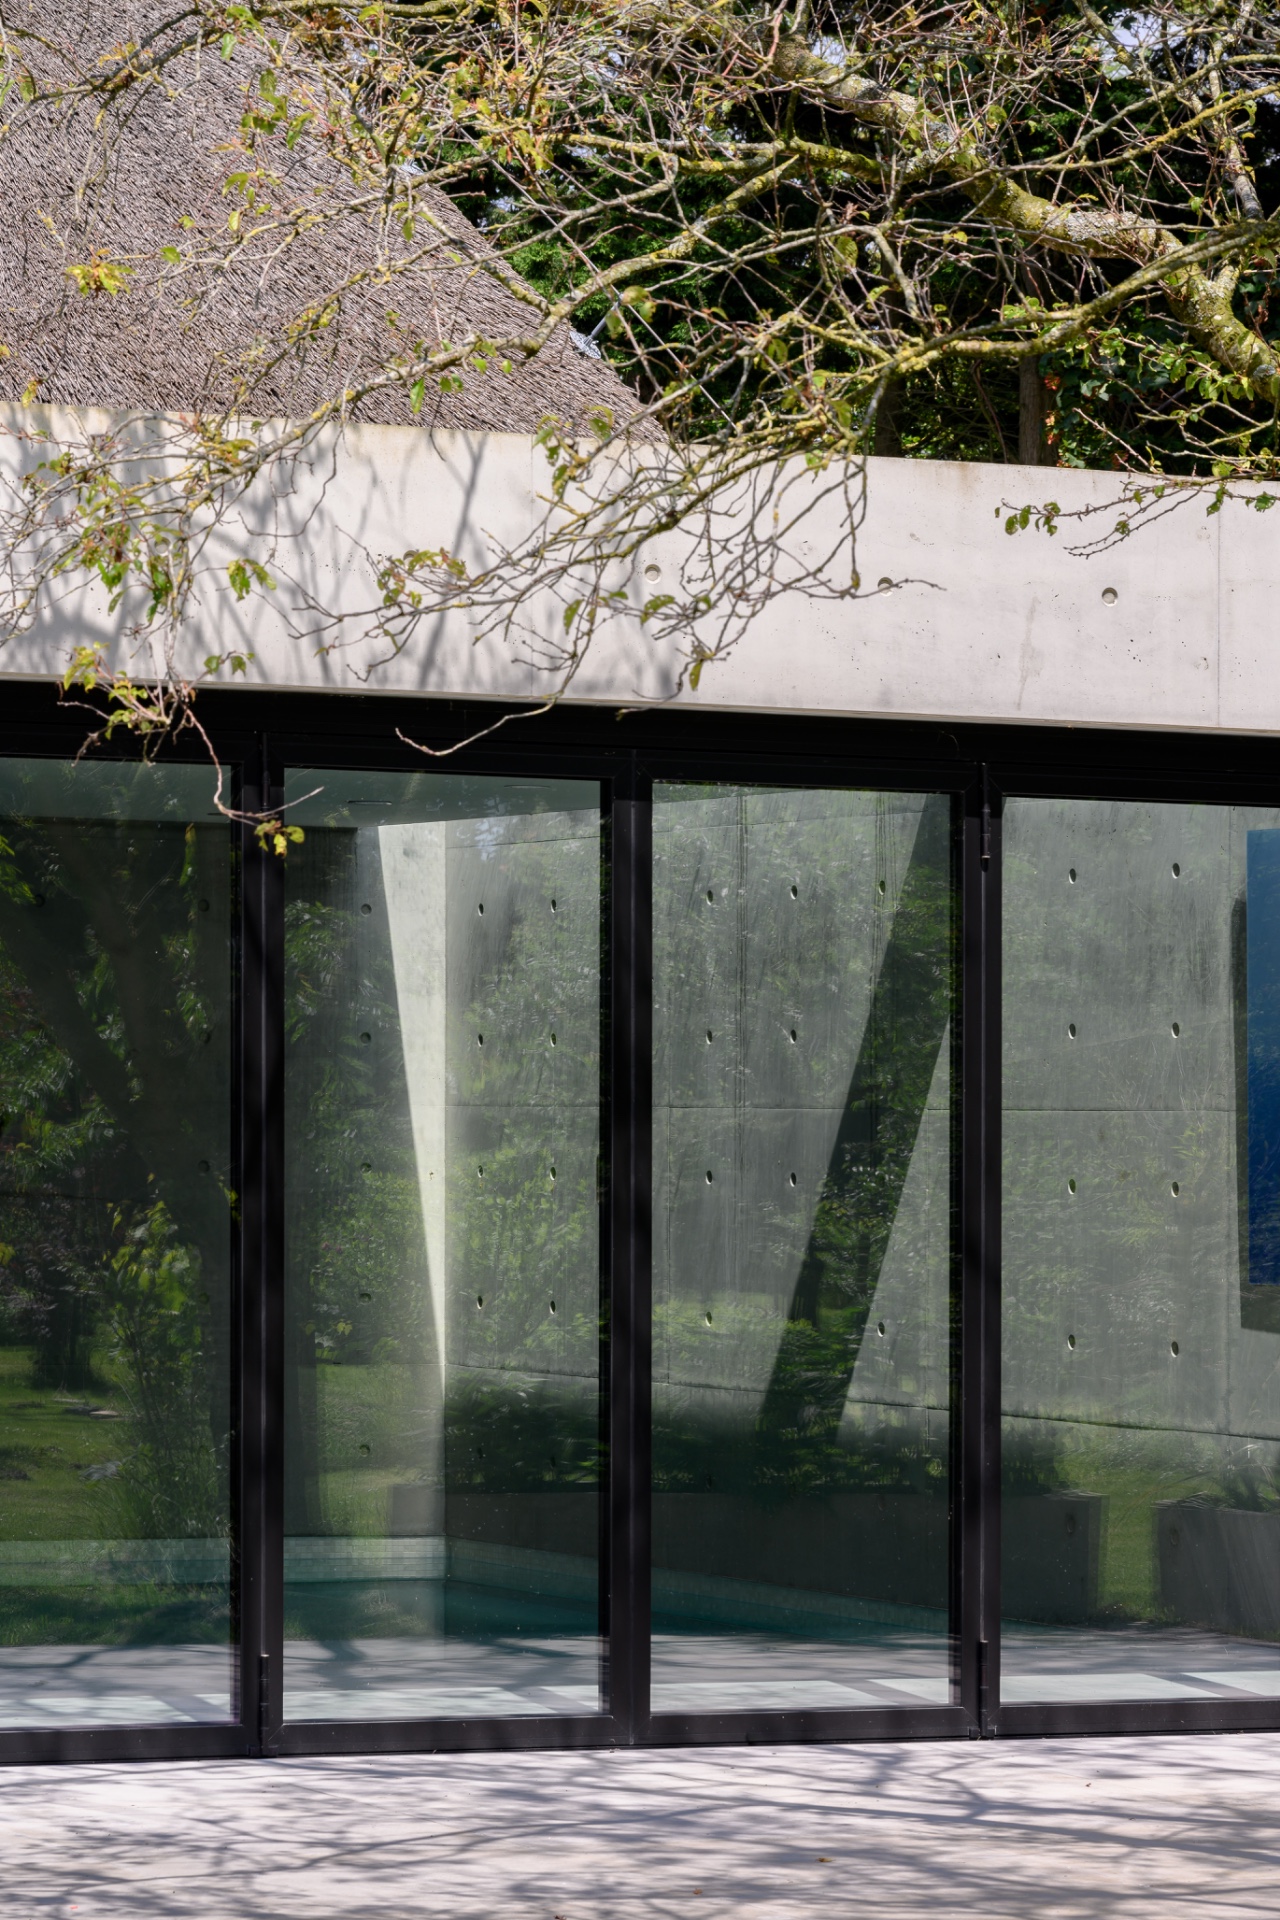
One of the strongest gestures is the large folding glass door at the corner of the pool. It opens along two sides, so the room can spill toward the terrace instead of ending at the glass line. That detail changes the use of the wellness area. Air, daylight and movement all extend outward, and the terrace becomes part of the same route. In this thatched roof villa renovation with home wellness, the connection between pool and garden is direct rather than symbolic.
A corner opening that changes the room
The corner folding glass doors do more than frame the view. They break down the edge of the extension and let the pool sit visually closer to the outside surface. From the terrace, the opening reads as a long horizontal cut in the concrete volume. From inside, the garden sits just beyond the water, which makes the wellness room feel measured rather than enclosed. The black window frames reinforce that reading, drawing a thin dark line around the larger panes.
The extension’s exterior language is deliberately different from the villa’s original body. Its concrete surface is plain, almost severe, and that contrast is part of the project’s structure. The old house keeps its pitched roof and lighter masonry character, while the new volume holds the more direct program of swimming, heat and steam. The two parts are not trying to imitate each other. They are held together by proportion, by alignment, and by the way the opening to the terrace links them at ground level.
Restoring the house by removing what was added later
Not every move in the project adds something new. Several later additions were removed to bring back the original charm of the landhouse, and that deletion is visible in the cleaner reading of the façade and roofline. The grey plinth was restored, which settles the base of the house and restores a detail that anchors the white wall above it. A narrow white brick was used on the existing shell, keeping the surface calm and distinct against the darker extension beside it.
This return to the original expression is not sentimental. It works because the house is now easier to read. The base, wall and roof are separated again, and the black steel windows sit more precisely within that frame. In combination with the new layout and the home wellness indoor pool, the villa now carries both its older character and a clearer domestic order. The project treats restoration as a matter of editing, not decoration.
Insulation, glazing and the new steel frame
Several of the most important changes are hidden behind the visible surfaces. Wall insulation was upgraded, the house was fully insulated, and additional insulated glazing was introduced. The original steel windows were replaced with thermal break steel windows, keeping the dark profile while improving the technical performance of the openings. A WTW ventilation system was installed as part of the same approach, so the house now has a more controlled internal climate without altering the visual restraint of the rooms.
These measures matter because they support the renovated envelope without asking for attention. The windows still look slim. The walls still read as solid planes. What changes is the way the villa performs behind the scenes. In a project that combines a historic shell with a concrete wellness extension, that hidden layer is essential. The house can now host larger glass openings, deeper insulation and a more intensive interior program without giving up the clarity of its exterior lines.
Materials that keep the two parts in dialogue
Material contrast gives the project its tempo. The existing house uses light masonry and a restored grey base, while the extension is cast in concrete and set off by black-framed glazing. Inside the wellness area, the surfaces are pared back so the water, reflections and daylight remain visible. The home wellness indoor pool therefore reads not as an inserted feature, but as the core of the new volume. The material shift tells you where the old house ends and where the new one begins.
Even the garden edge is part of that reading. A terrace with a flat stone finish meets the glass line directly, and the lawn and flower borders soften the hard perimeter outside. From the kitchen and sitting room, the openings pull the outside inward; from the pool room, the terrace extends the room outward. The thatched roof villa renovation with home wellness uses those shifts carefully, so each part of the house has a clear role and a visible relationship to the others.
A villa that reads more clearly than before
The finished house now combines a restored historic body with a robust contemporary annex, but the more interesting result is the way the plan works. Arrival, living and wellness are separated without being disconnected. A generous entrance leads into tailored rooms; the pool, sauna and steam room sit in their own concrete volume; and the folding glass corner opens that volume toward the terrace. The villa feels edited rather than enlarged.
What remains most memorable is the contrast between surfaces. The thatched roof softens the profile, the white brick keeps the main house quiet, and the concrete extension gives the wellness spaces their own weight. Around that, the black steel windows, the restored grey plinth and the full insulation measures all do their work without drawing attention to themselves. Together they make the renovation legible from every side, especially where the old house and the new pool room meet.
Want to see more of BNLA architecten? View the page of BNLA architecten for even more great projects and company information.



NEW 2026 Jubileum Edition The Best Interior Designers Benelux
Order Now €125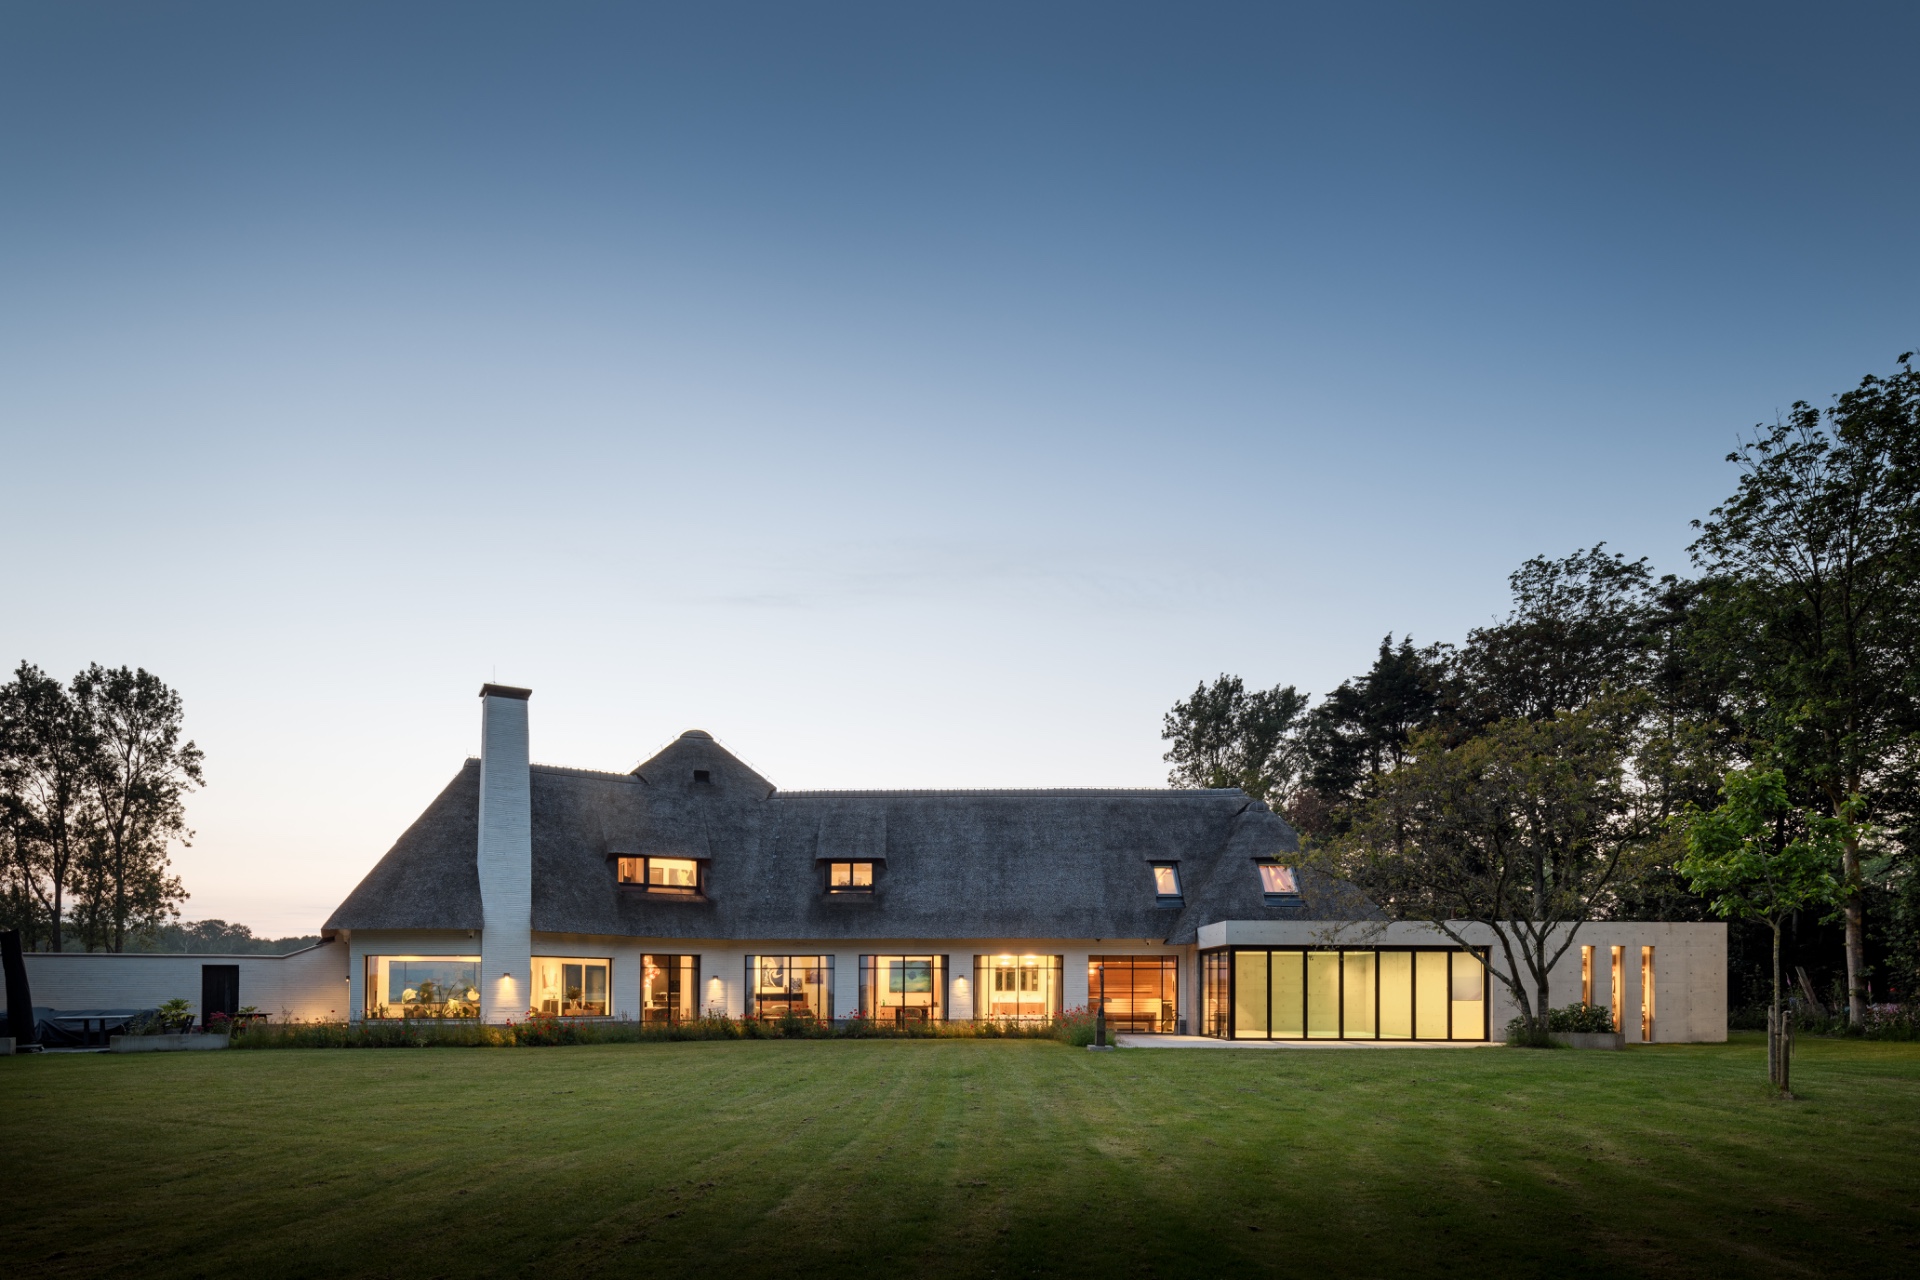
NEW 2026 Jubileum Edition The Best Interior Designers Benelux
Order Now €125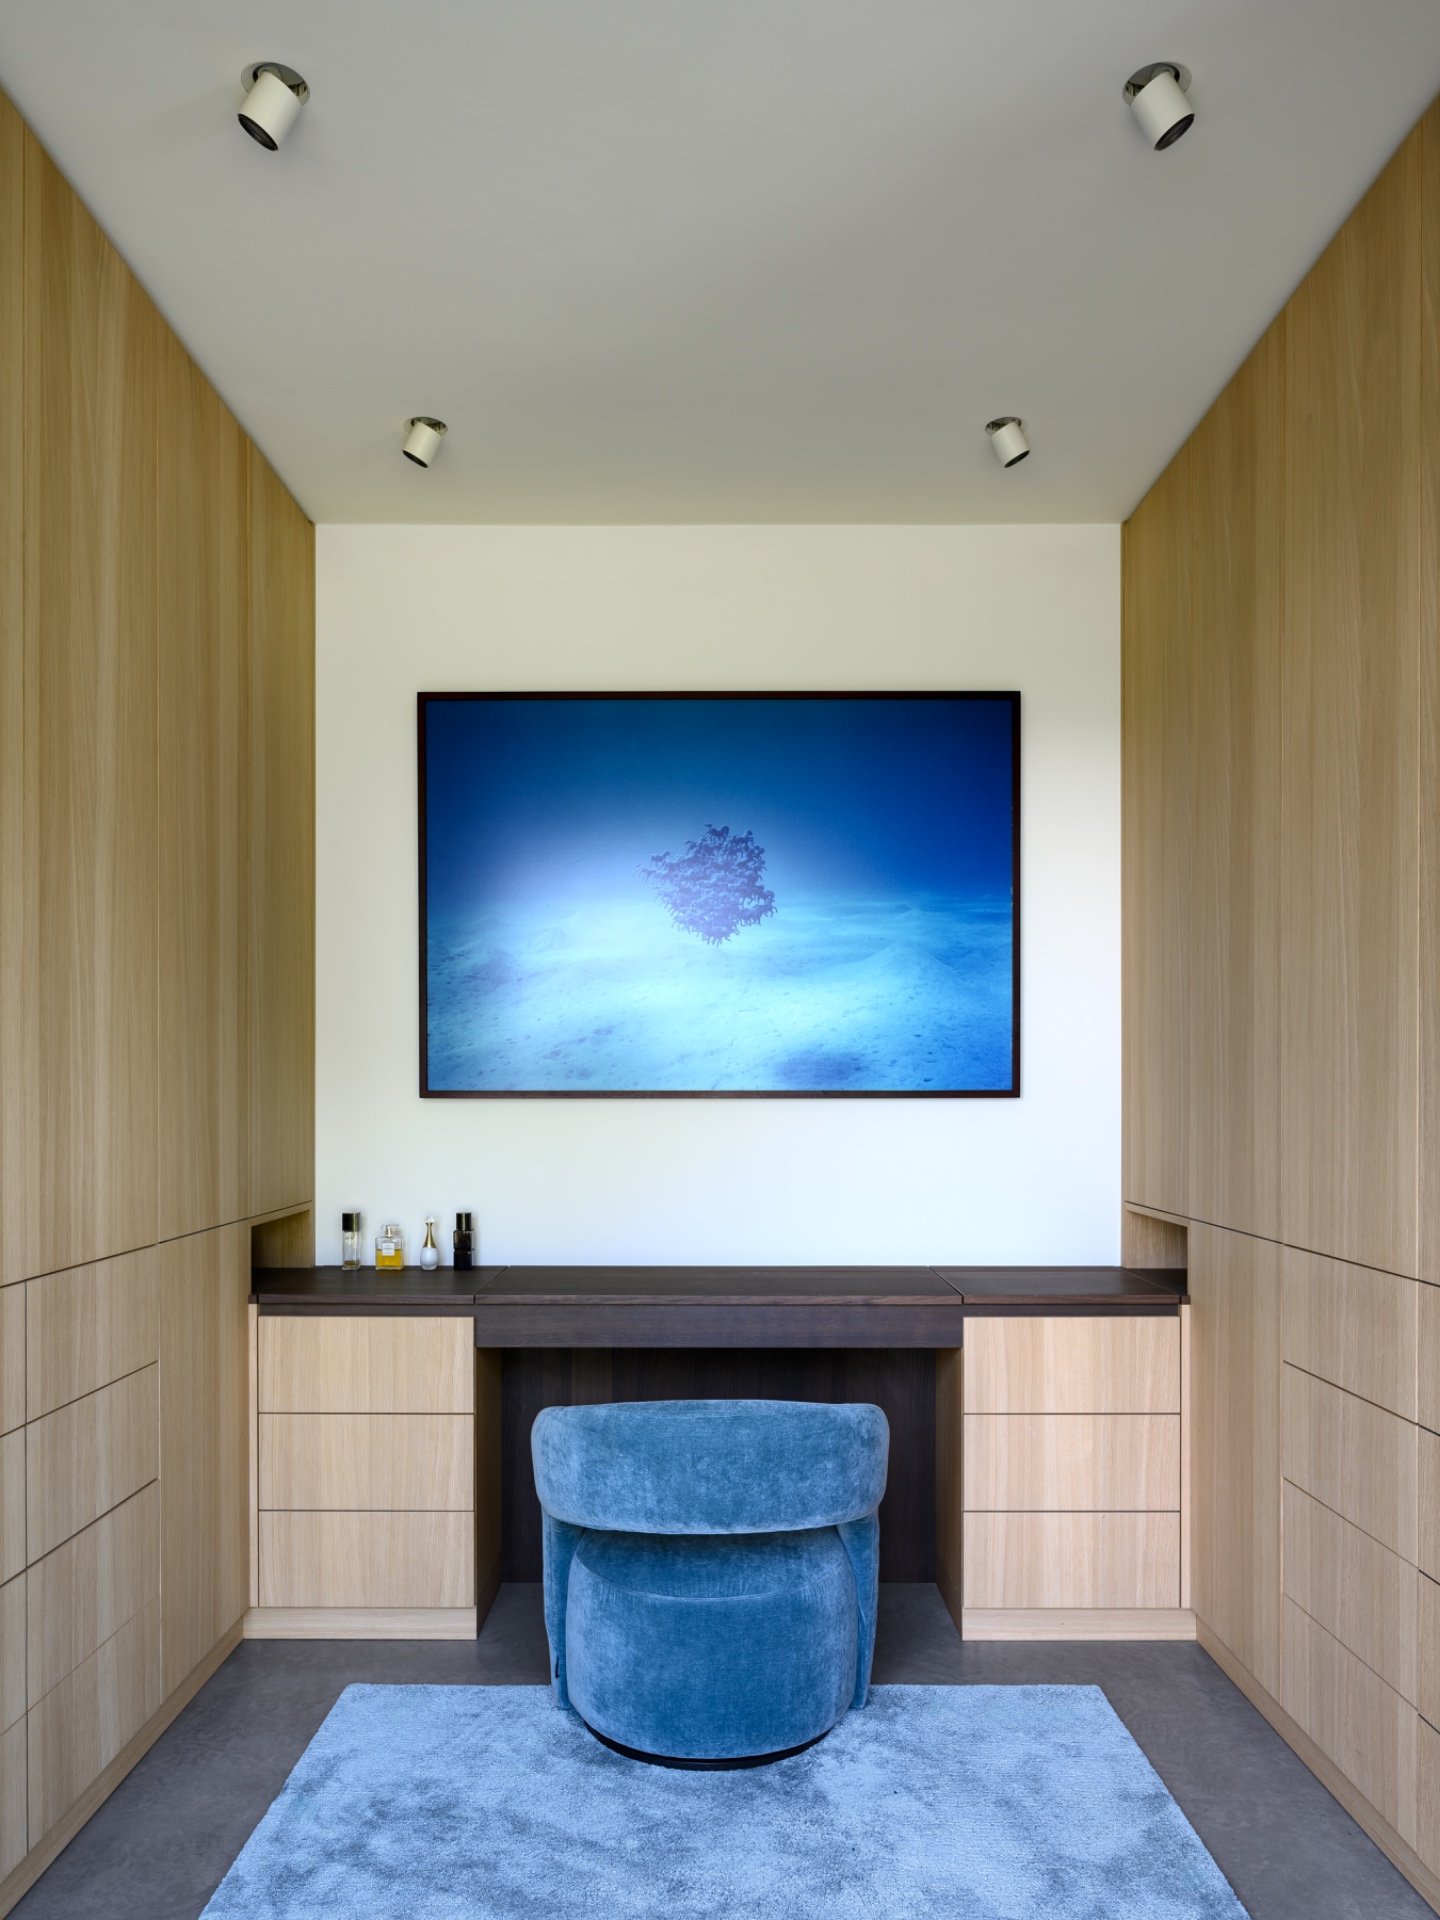
NEW 2026 Jubileum Edition The Best Interior Designers Benelux
Order Now €125