Thatched Roof Wooden Garage with Oak Structure and Sliding Glass Walls
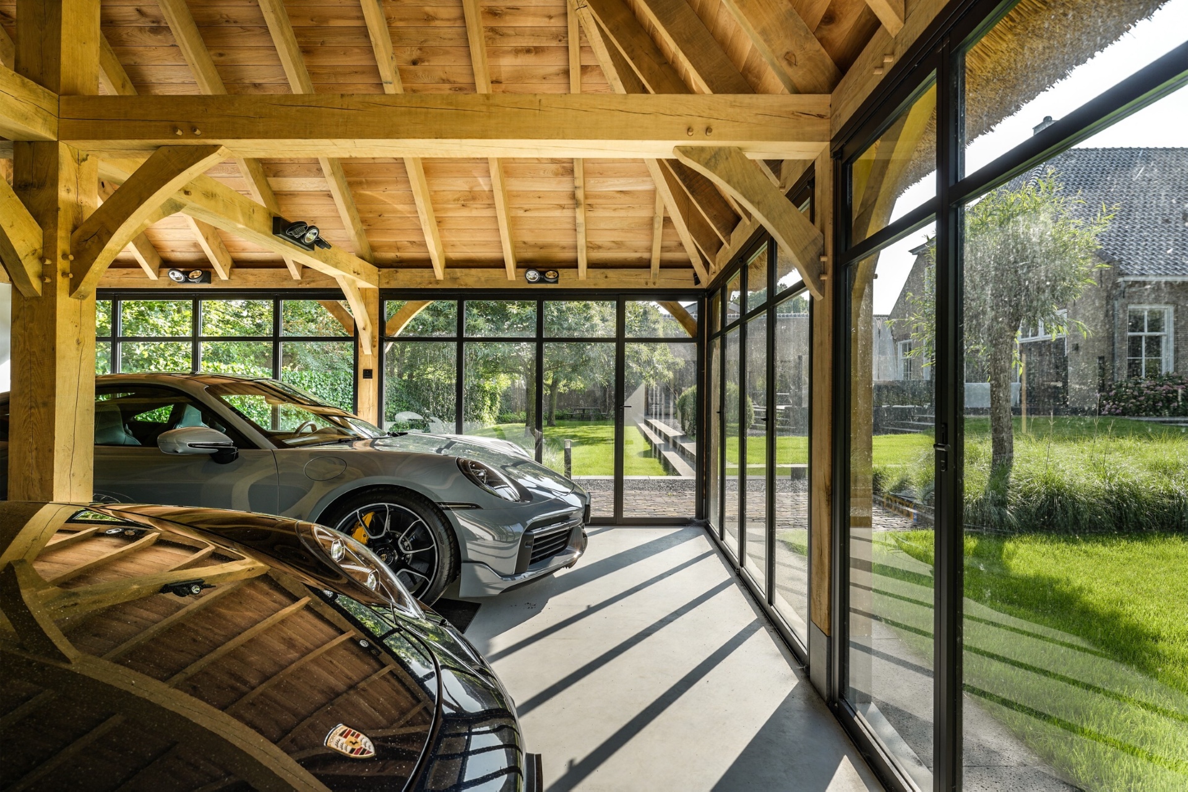
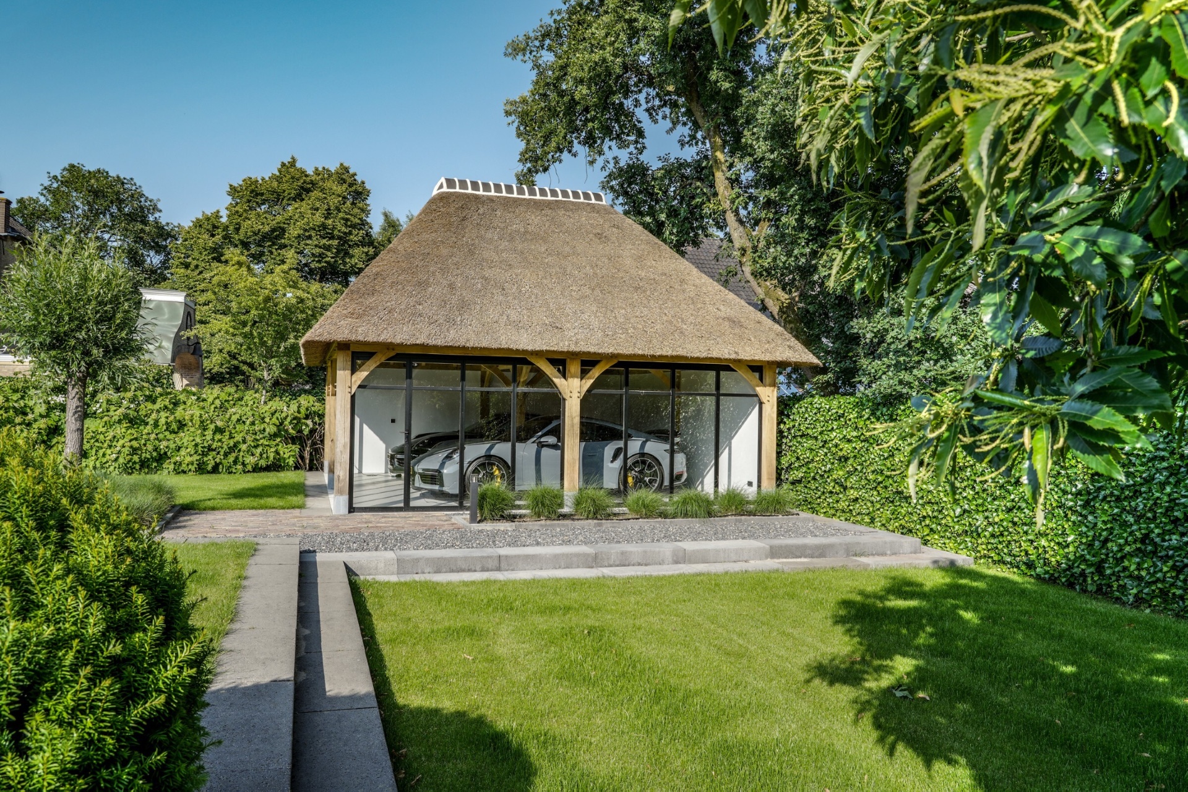
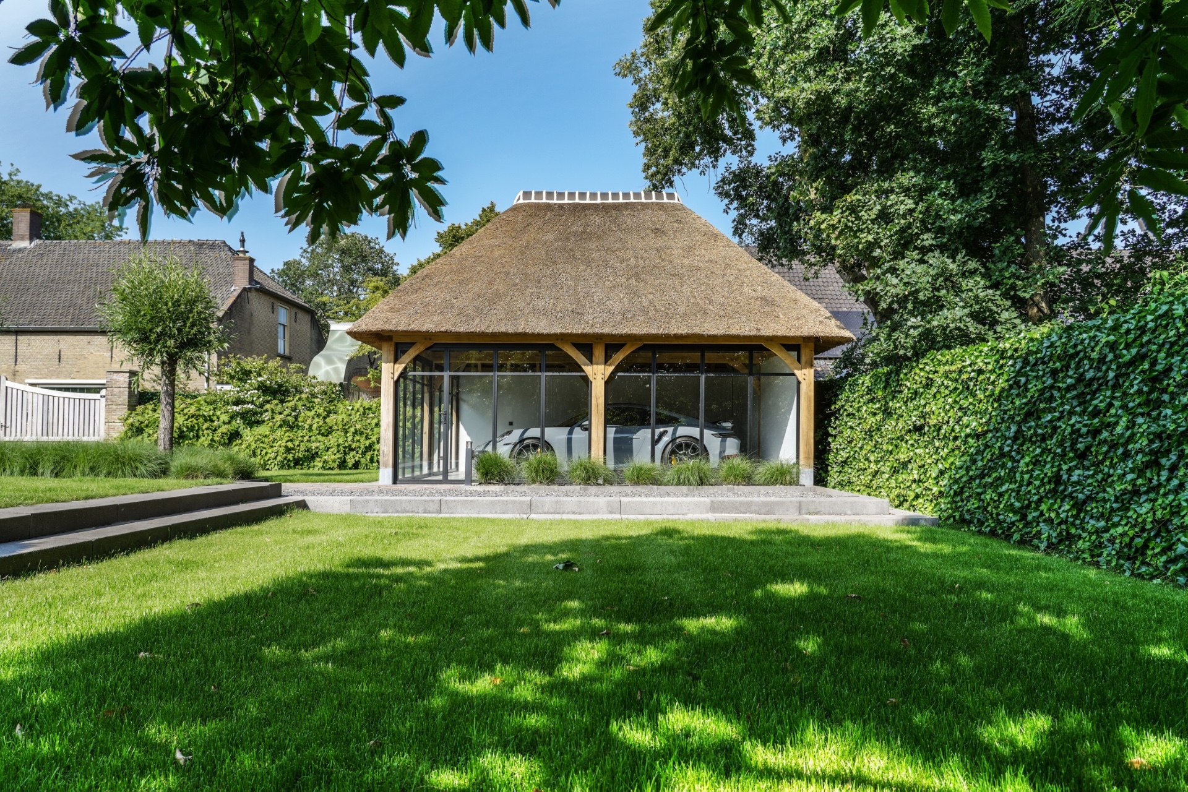
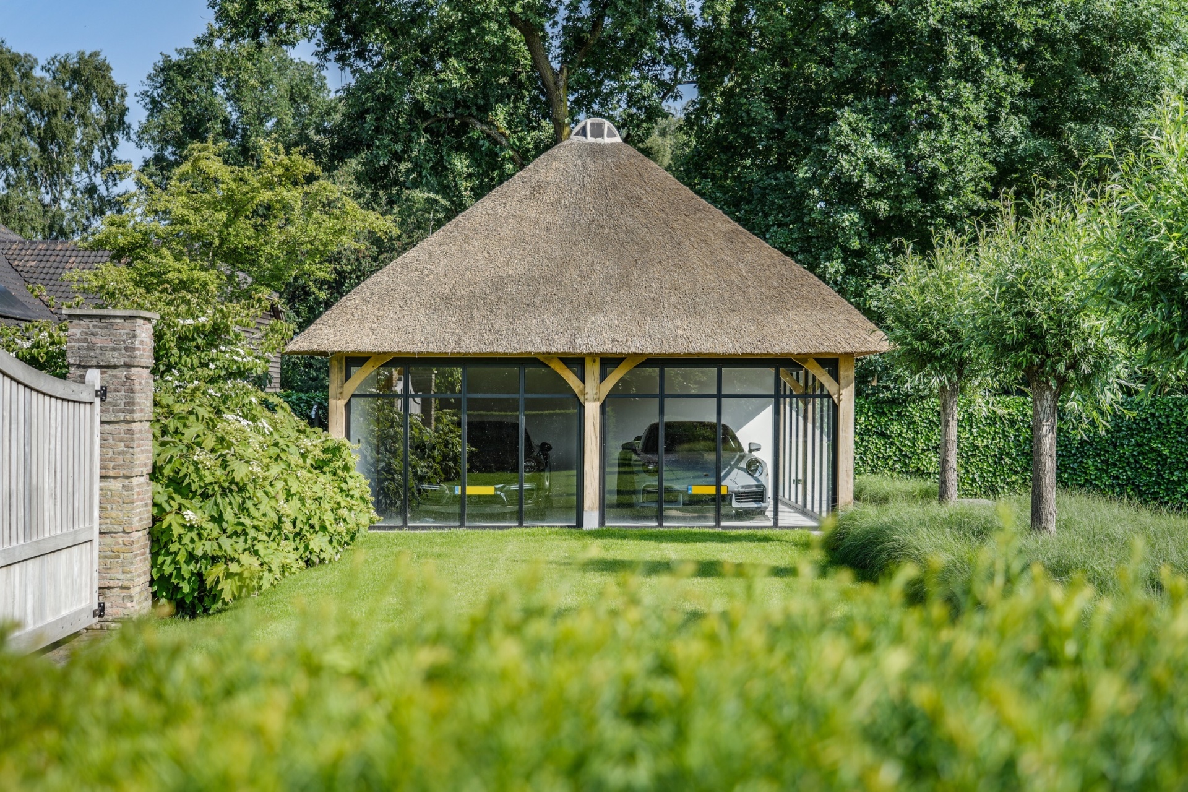
The thatched roof wooden garage reads as a display space before it reads as storage. Oak posts, exposed beams and broad glass panels set up a clear frame for the cars inside, while the roof of thatch softens the outline above. From the garden, the building catches light from several sides; inside, the white walls and concrete floor keep attention on the timber structure and the vehicles it shelters.
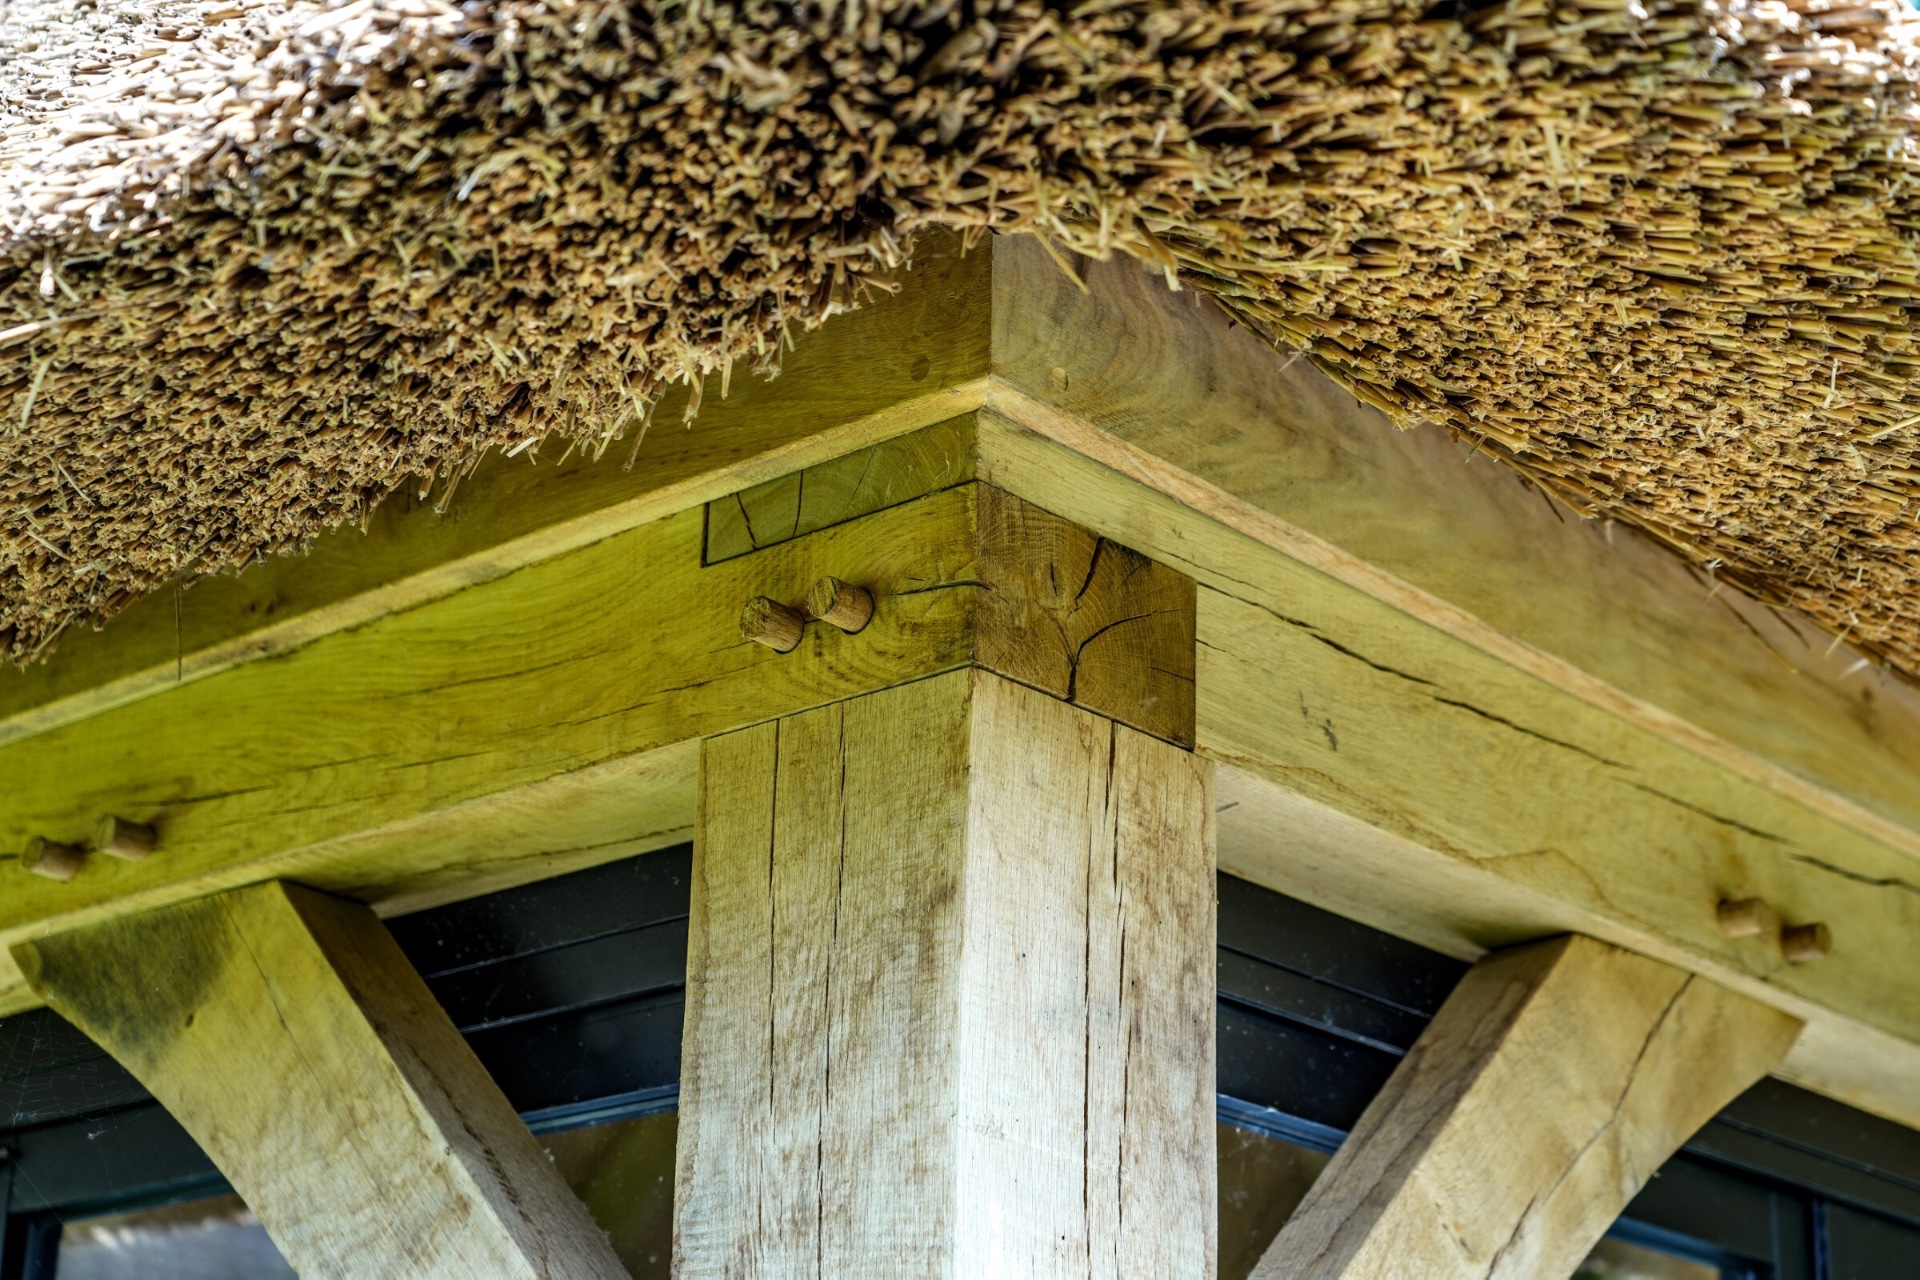
Oak joinery under a roof of thatch
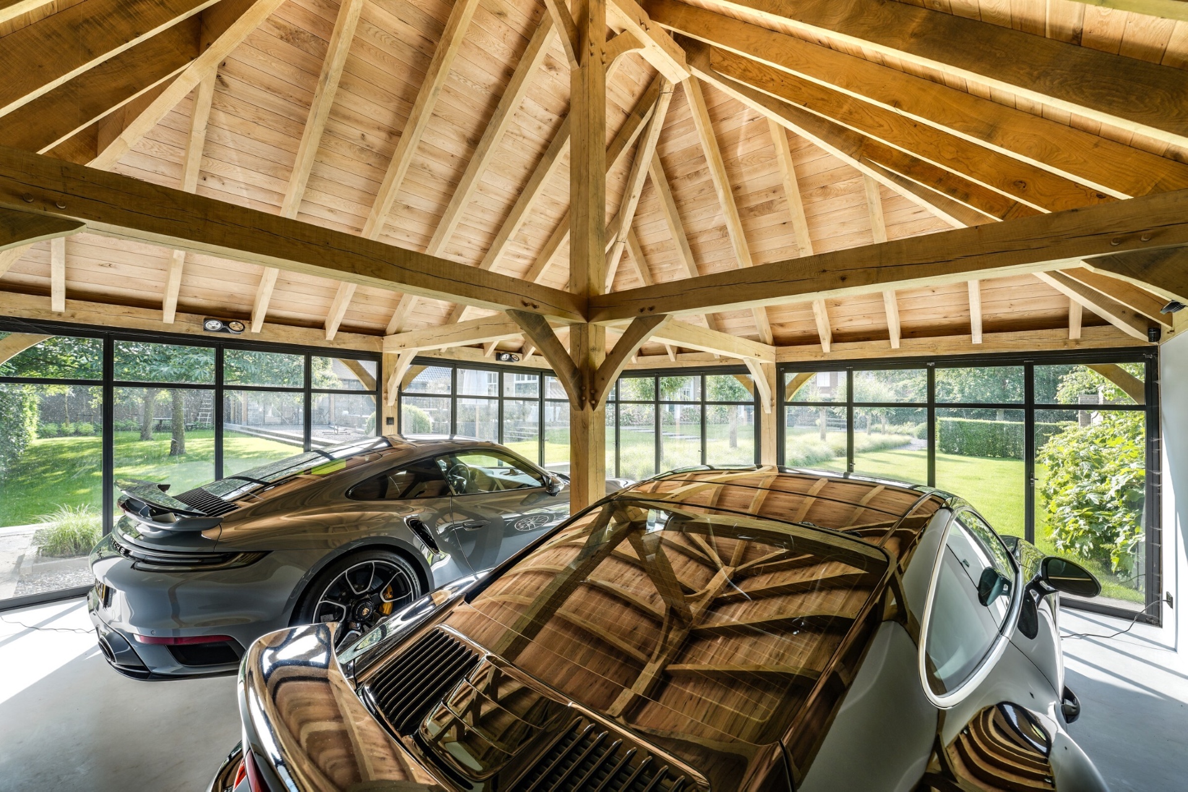
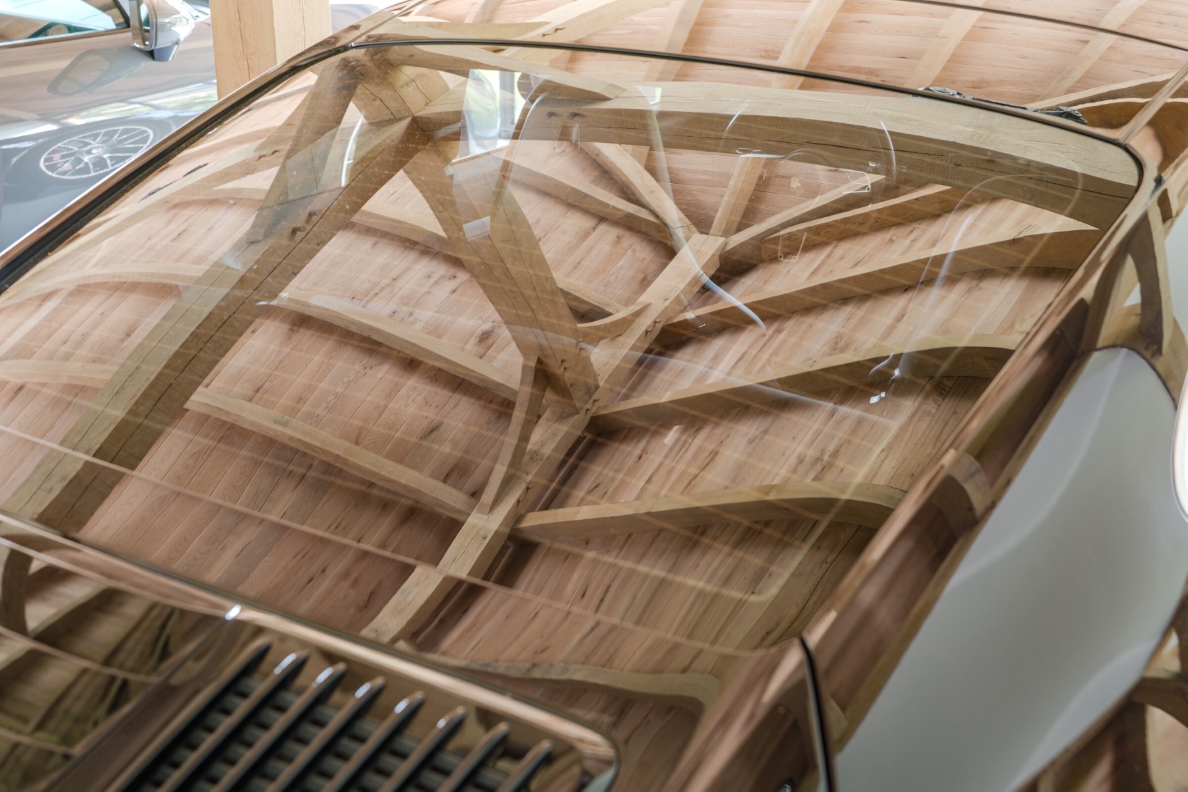
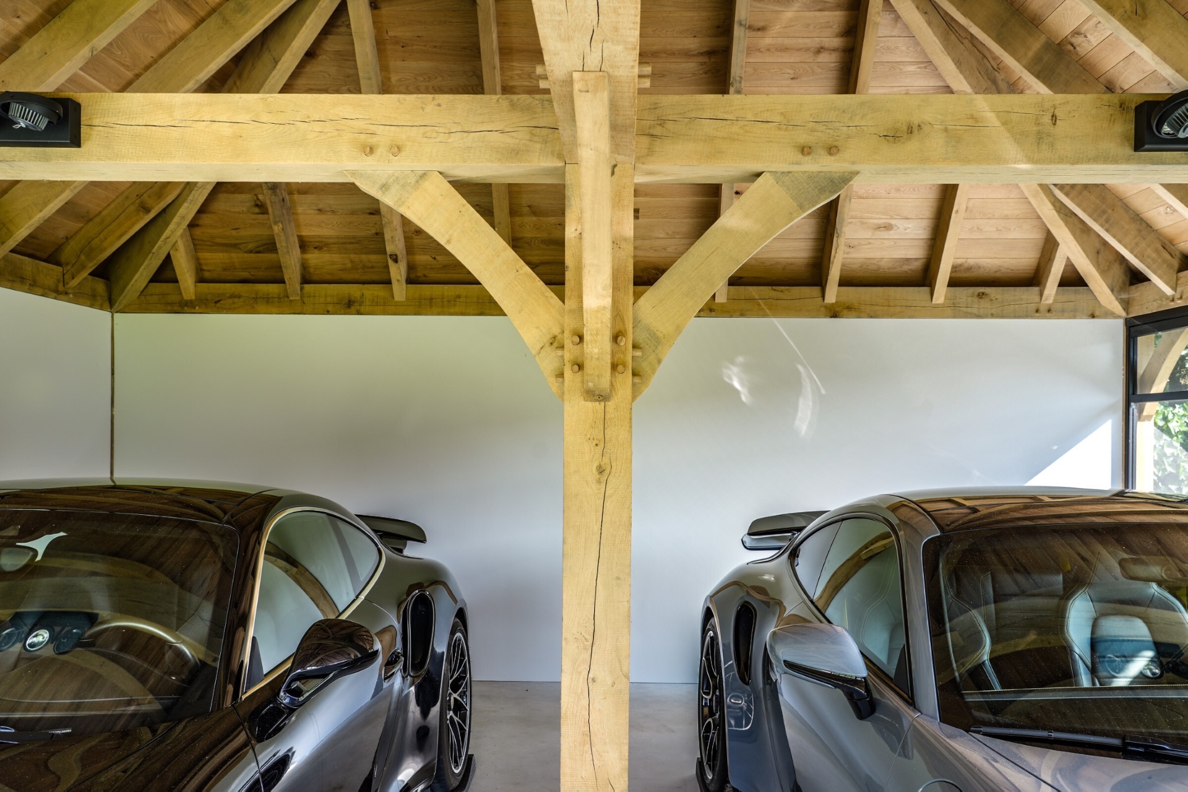
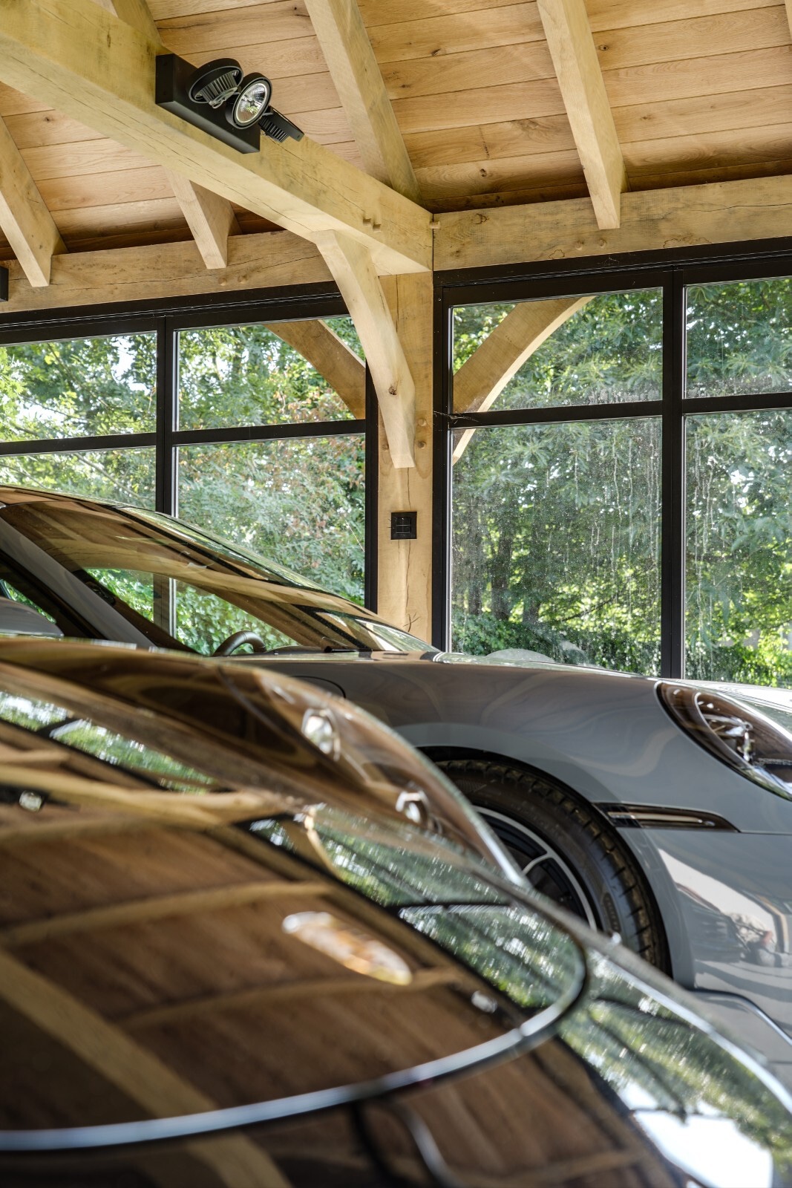
The oak frame garage is built around visible timber joints that do more than hold the structure together. They draw a pattern across the space, especially where the beams meet the trusses and the diagonal braces. That craftsmanship is easy to read in the open construction, where the wood is left exposed instead of hidden behind lining. The result is a garage that shows how it is made.
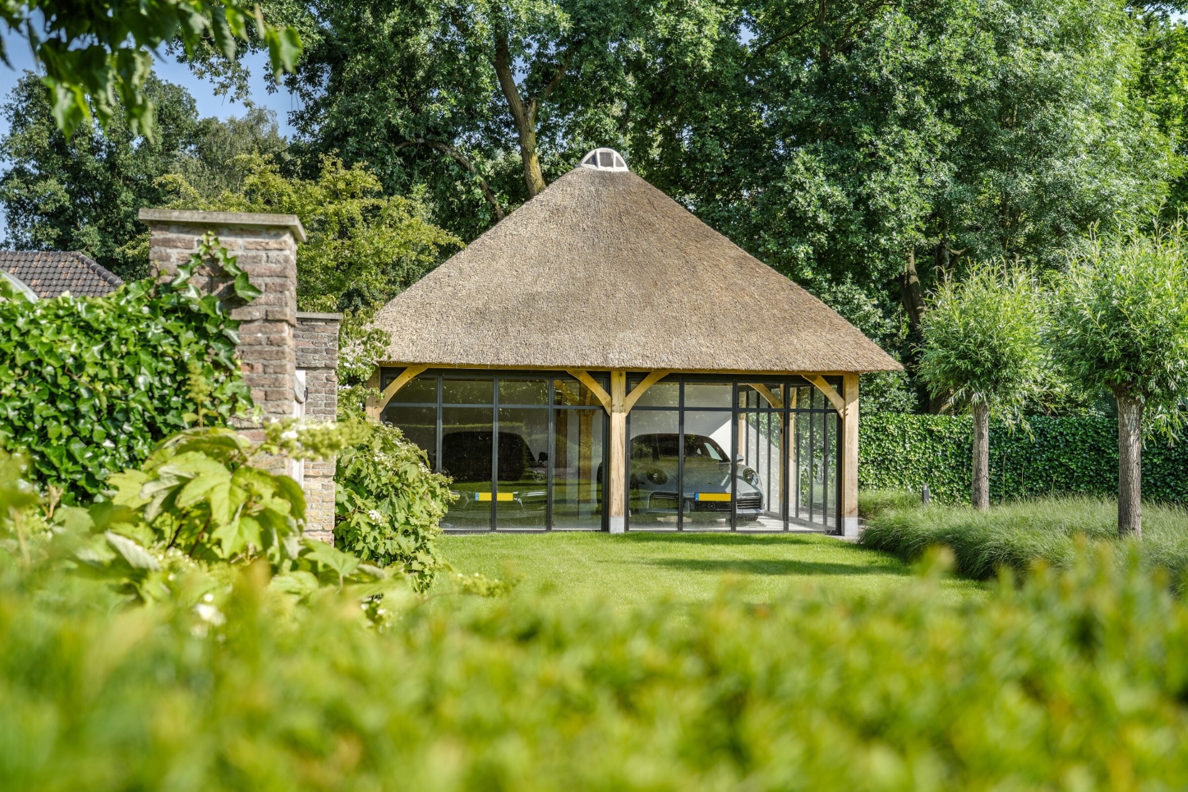
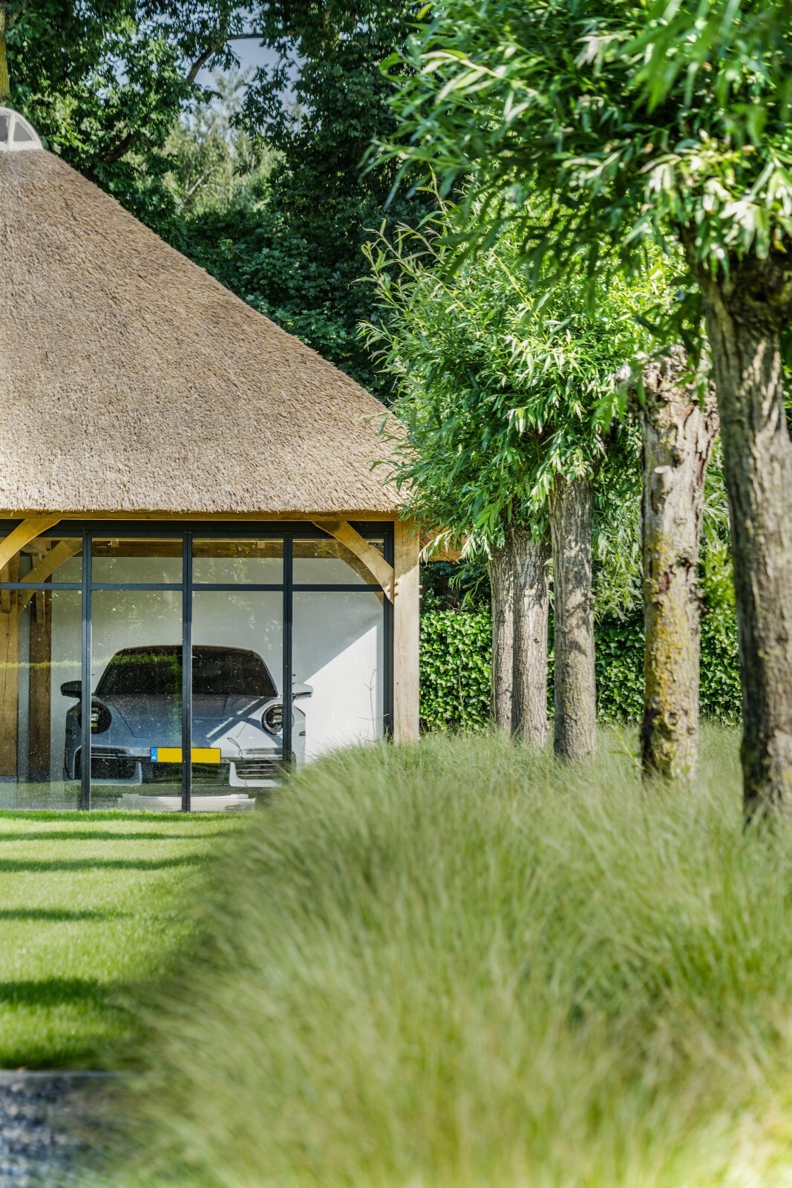
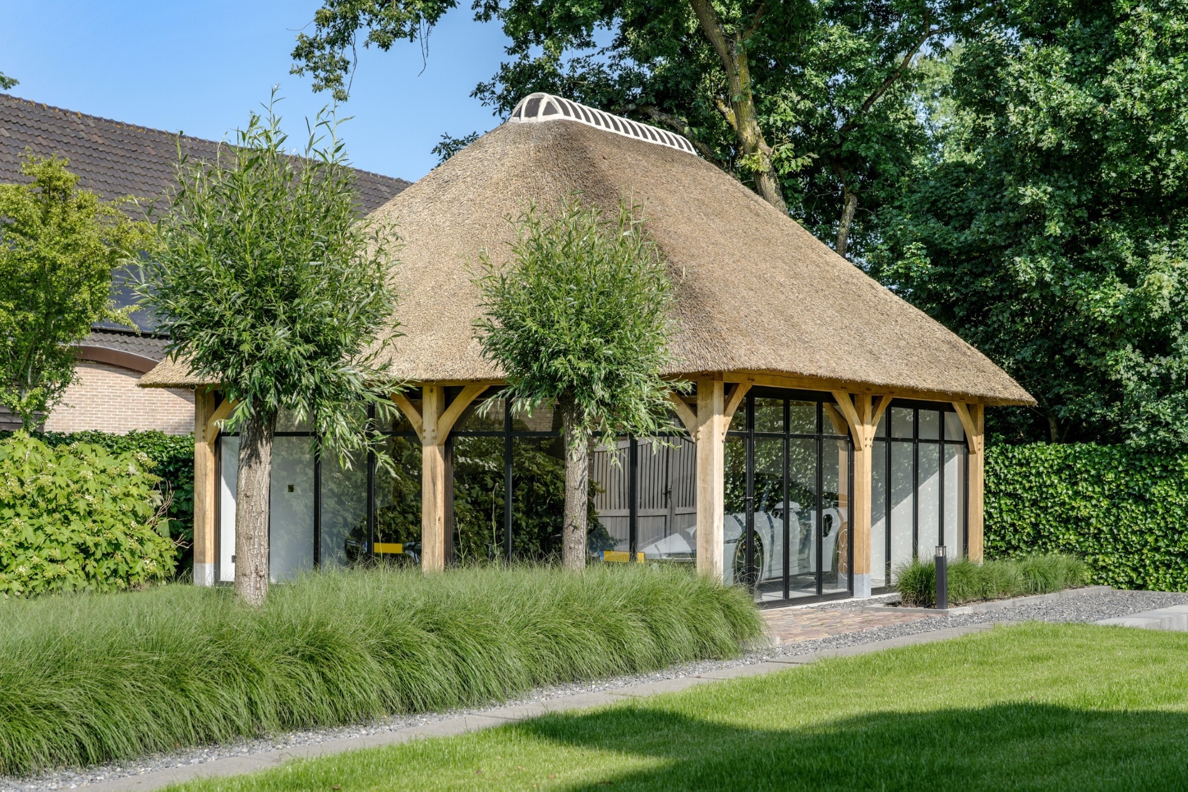
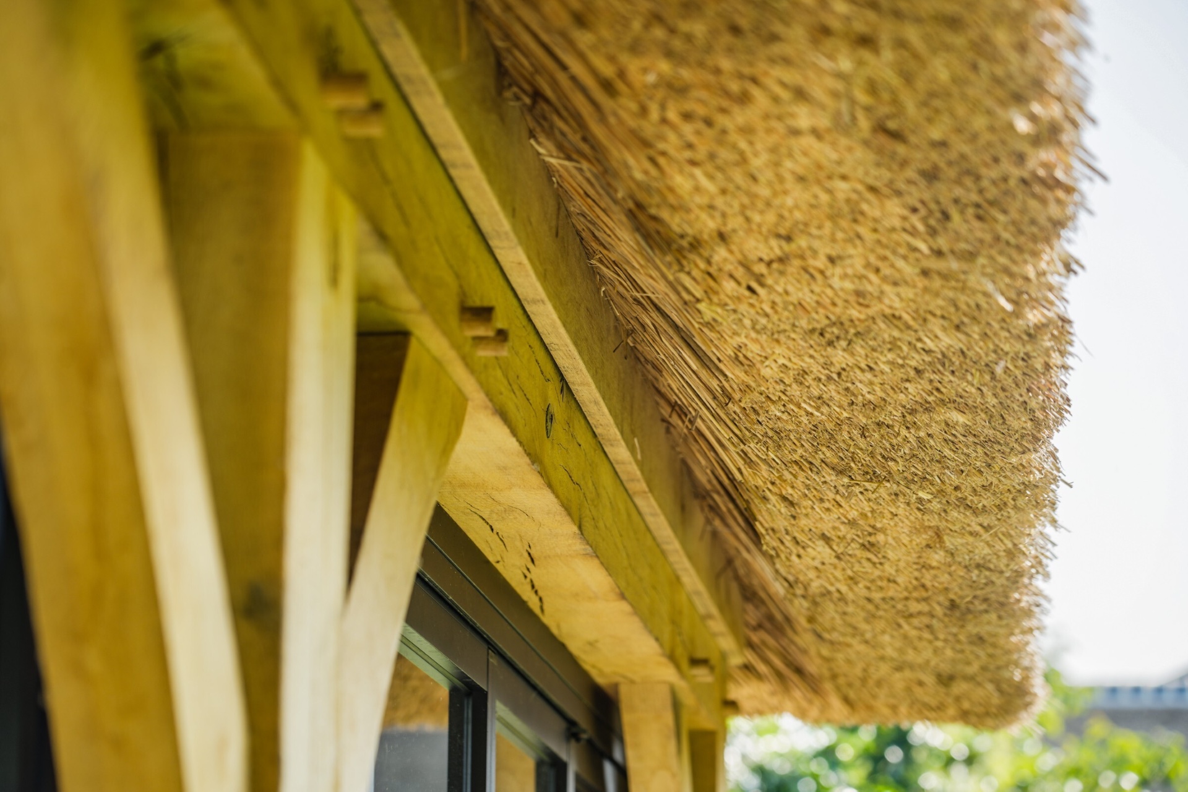
The thatched roof wooden garage gains much of its character from that roofline. The thatch brings a dense texture to the upper edge, while the timber below keeps the structure legible. Seen together, the materials work in layers: soft roof surface, firm oak frame, and clear glass below. Nothing is overdrawn. Every line is there because the structure needs it, and that gives the building its quiet authority.
Visible trusses and the rhythm of the frame
Inside, the visible timber trusses set the rhythm of the room. Their span gives the garage a measured depth, and the cross-bracing adds a second layer of structure above the cars. The ceiling is not concealed; it is part of the composition. Spot lighting picks out the timber surfaces and makes the joints easy to read after dark, when the frame becomes the main feature of the interior.
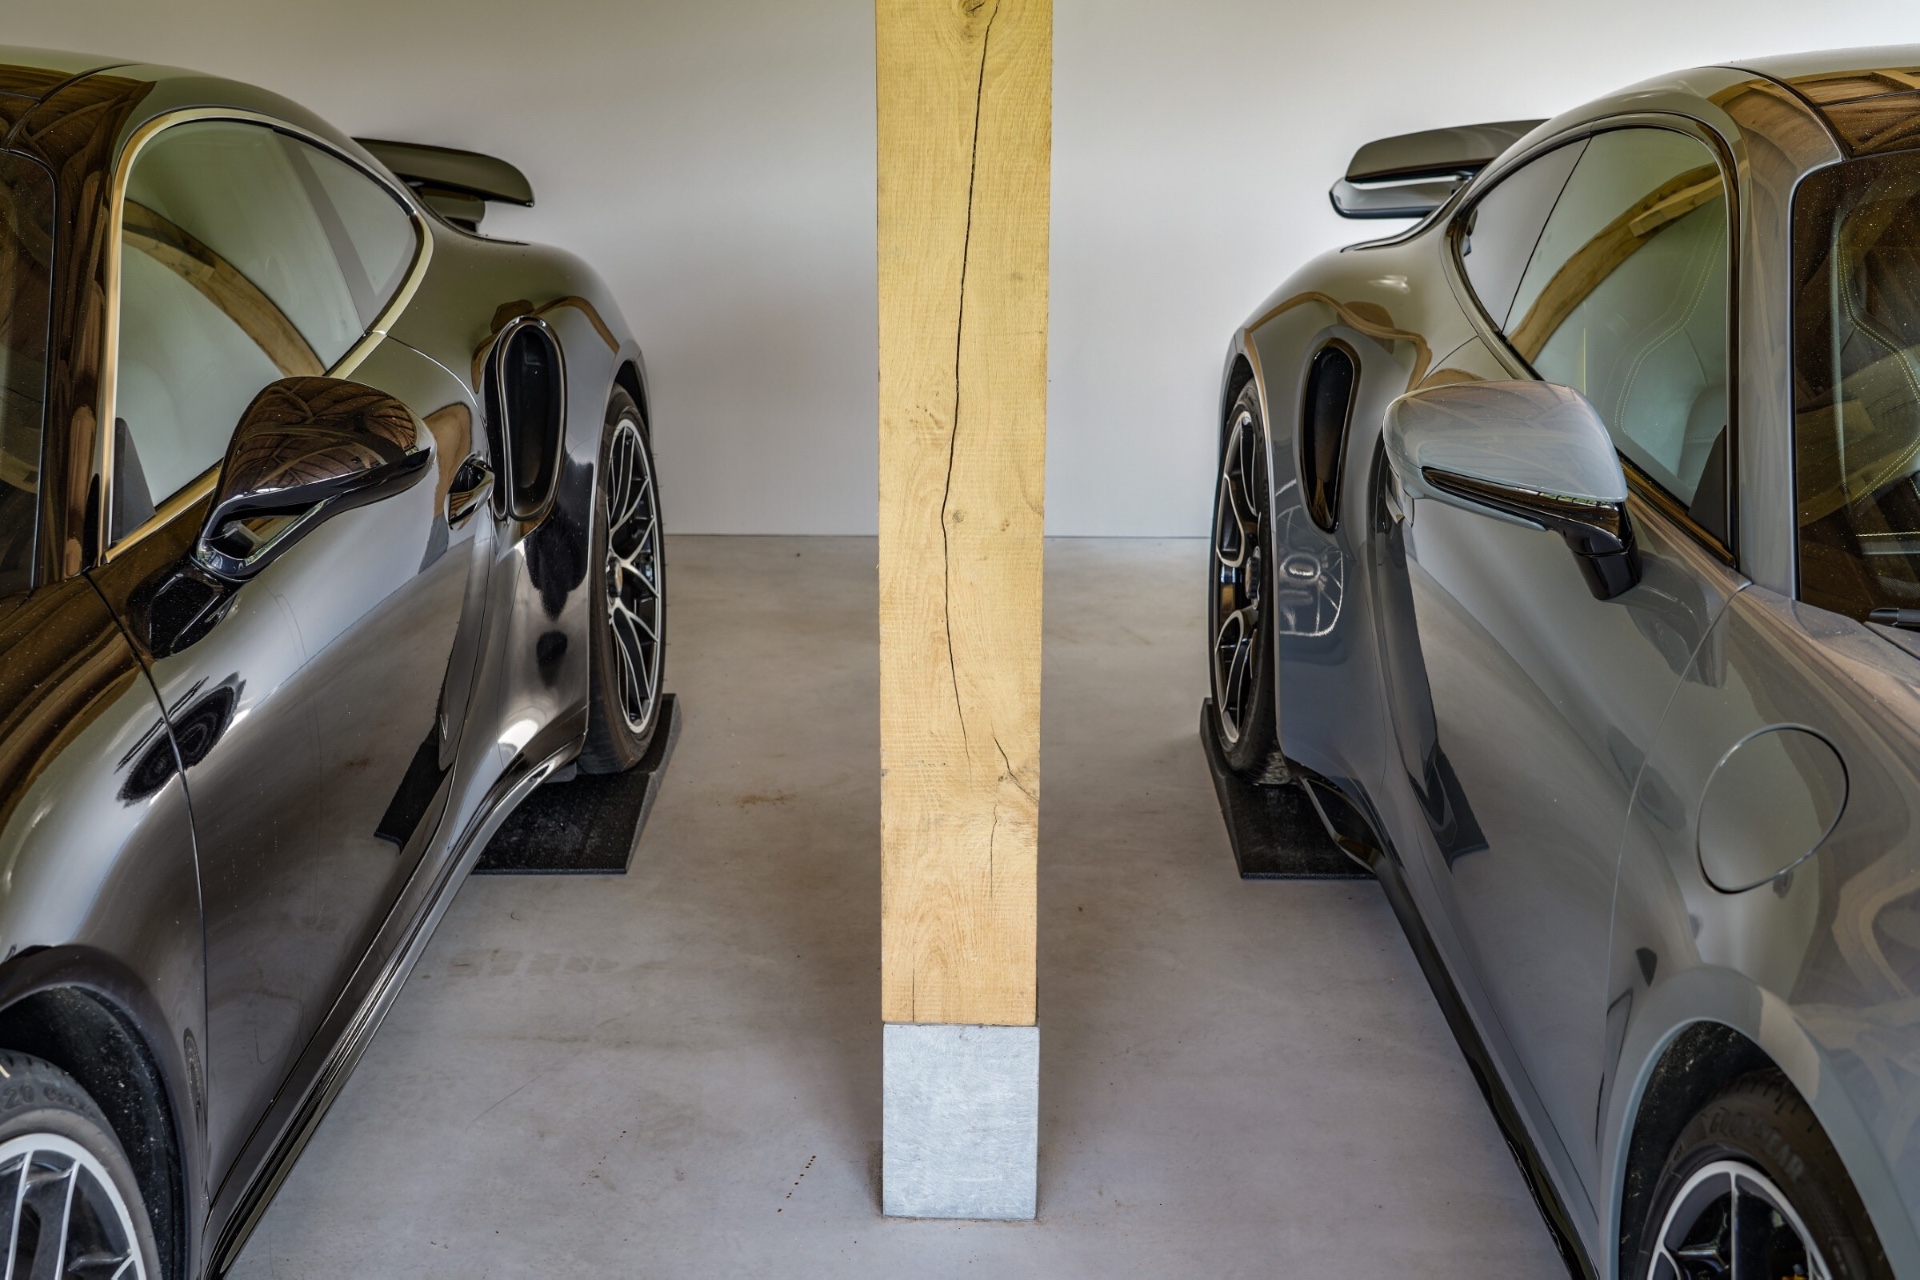
White wall planes keep the eye from drifting away from the wood. They reflect daylight back into the space and sharpen the contrast with the oak. Underfoot, the pale concrete floor stays quiet and practical, letting the structure and the cars take the lead. The interior feels defined by edges rather than decoration: beam, wall, floor, glass. That directness suits a garage meant for presentation.
Sliding glass walls bring the garden into view
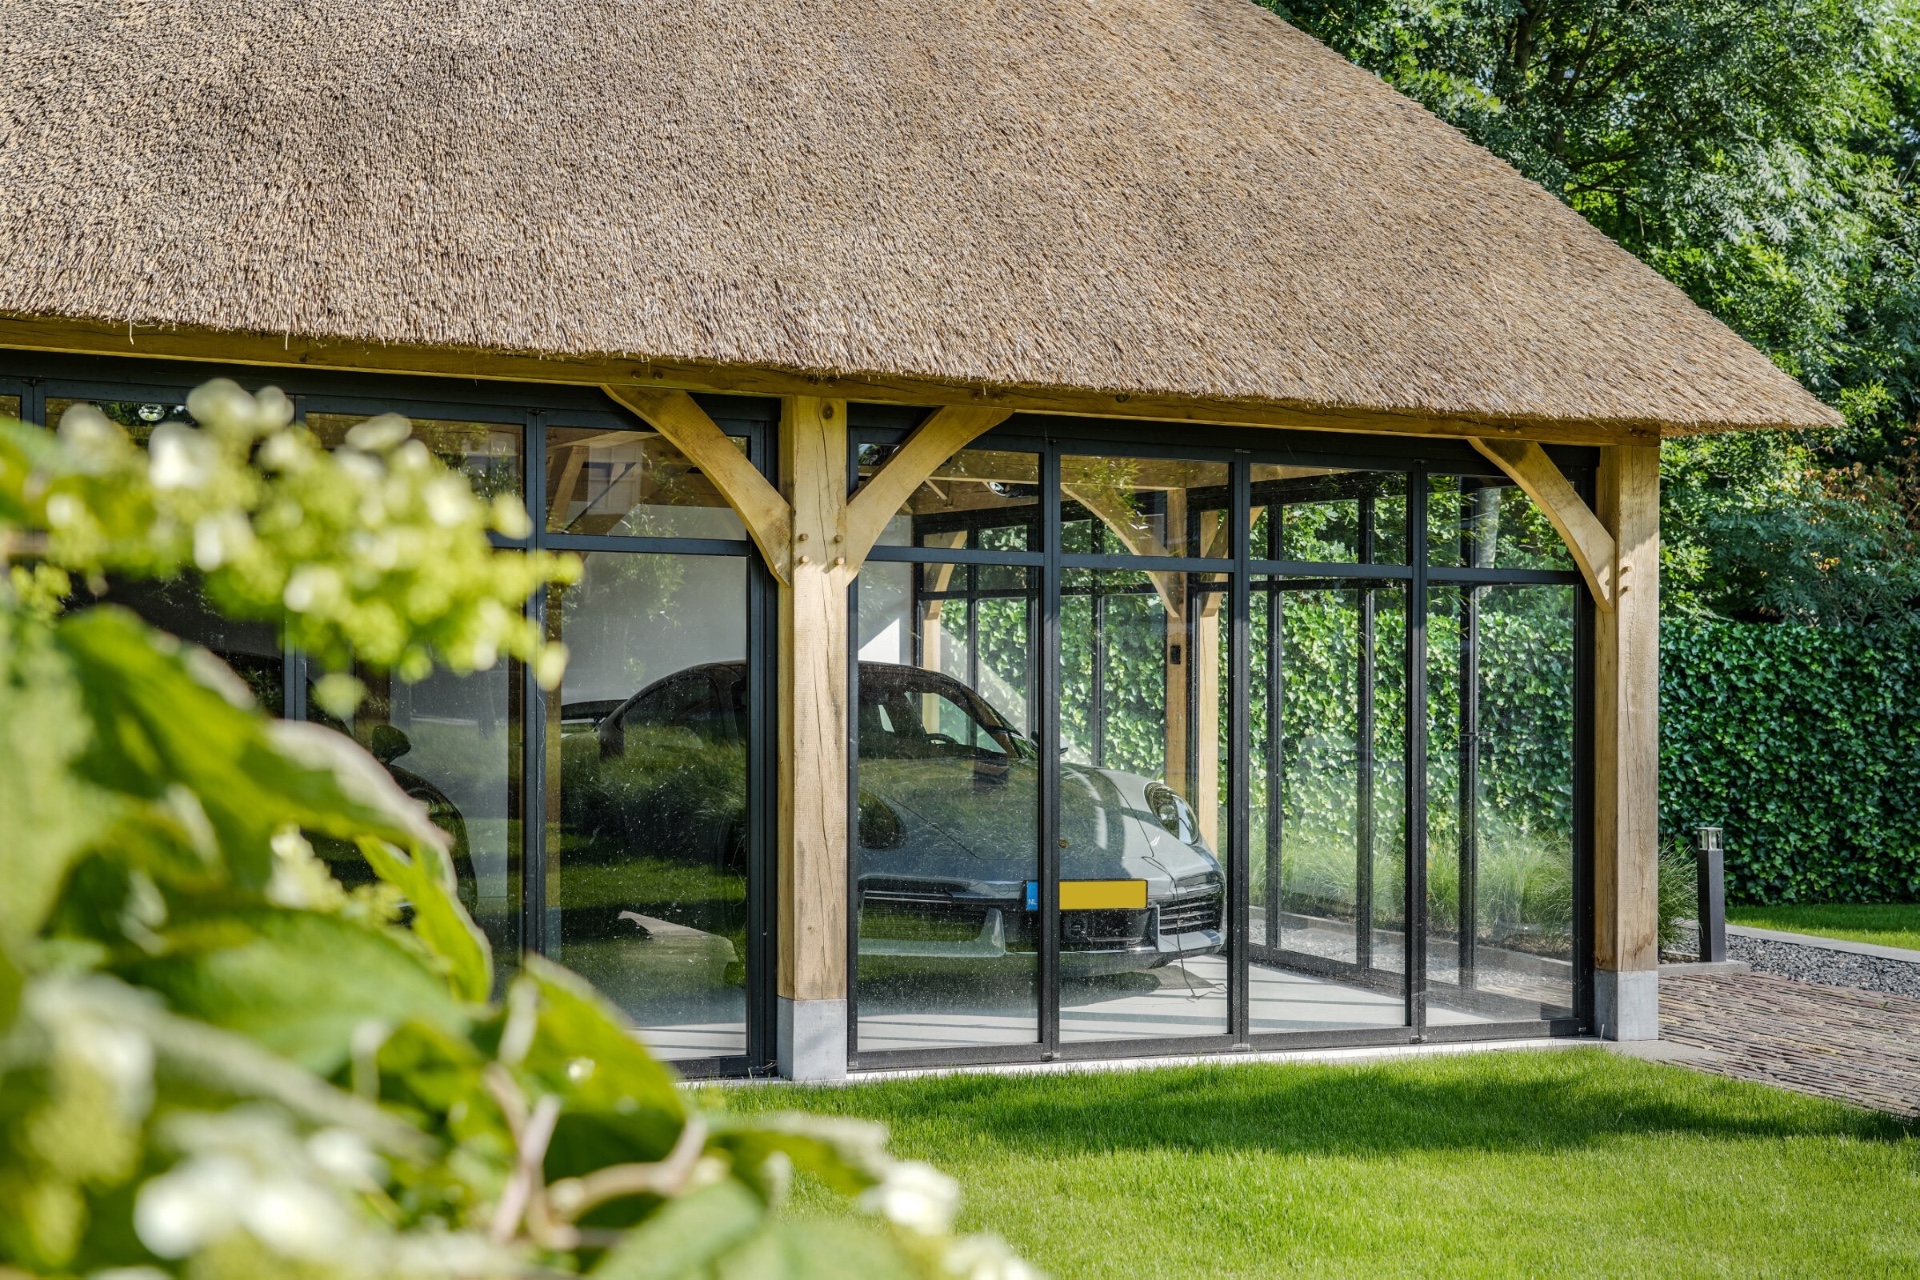
Large sliding glass walls garage construction keeps the boundary light. The glazed panels open the building to the garden and make the cars visible from outside, even when the doors are closed. Metal framing keeps the glass in a strict grid, so the transparency does not feel vague. It is precise, almost architectural in the way it sets up a long sightline from terrace to interior.
This glass facade and garden relationship gives the project its gallery-like garage feeling. The surrounding greenery is not treated as backdrop; it becomes part of the viewing experience. Through the glass, the exterior light shifts across the floor and the timber frame, changing the mood without changing the structure itself. The building protects what is inside, but it also keeps that interior on display, which is what makes the space feel composed rather than enclosed.
A threshold made for looking through
The transition from garden to garage happens through large panes, not through a heavy threshold. A raised terrace edge in grey concrete or stone sits in front of the glazing and gives the facade a clear base. From that point, the building reads as a sequence of surfaces: ground, glass, timber, thatch. The sliding glass walls garage arrangement keeps the opening broad and lets the interior remain visible from multiple angles.
Seen in profile, the thatched roof wooden garage has a strong silhouette, but the glass stops it from becoming closed or bulky. The roof projects above the walls, while the glazed fronts bring in daylight and keep the cars part of the view. The structure feels engineered for calm exposure. It is not only a shelter; it is a place where shape, material and visibility are all doing work at the same time.
Why the garage feels more like a gallery
A gallery-like garage does not depend on decoration. Here, the effect comes from proportion and clarity. The timber frame is open enough to be read at a glance, the glass walls remove visual barriers, and the interior surfaces stay pale and restrained. That leaves the vehicles, the joinery and the roof structure to carry the scene. The architecture behaves almost like a display case, but one made of oak, glass and thatch instead of polished finish.
The project also works because the materials keep their own identities. Oak stays visible as oak. Glass remains transparent. The thatch has its own texture, especially along the roof edge. Together they create a building that can be understood from the outside and from within. For anyone looking for a thatched roof wooden garage with a clear structural language, this is a strong example of how a simple brief can become a precise piece of architecture.
Photography: Robert Koelewijn
Contributors: Van Bach Glaswanden
Want to see more of Heeren van Eijck? View the page of Heeren van Eijck for even more great projects and company information.



NEW 2026 Jubileum Edition The Best Interior Designers Benelux
Order Now €125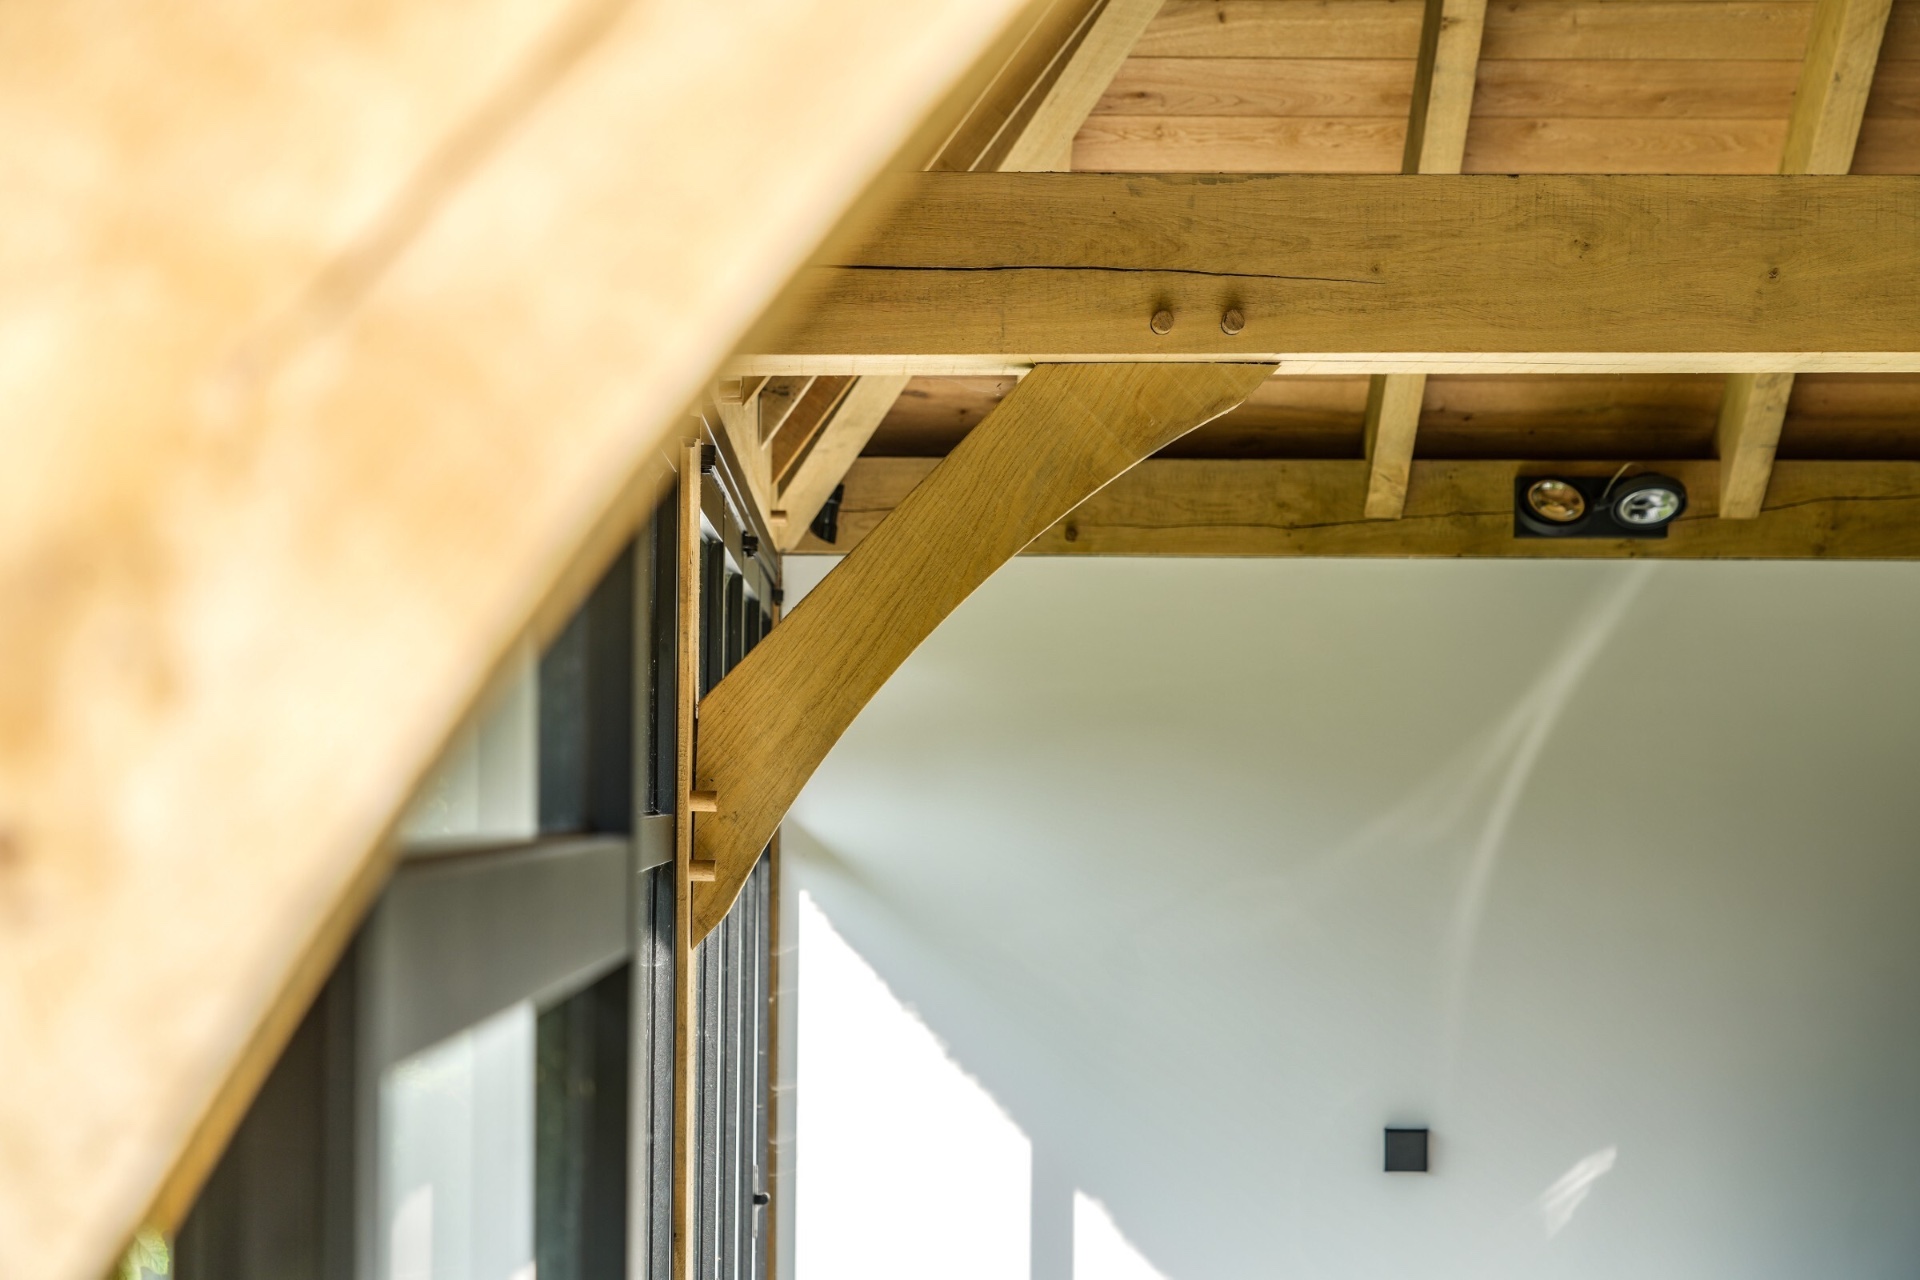
NEW 2026 Jubileum Edition The Best Interior Designers Benelux
Order Now €125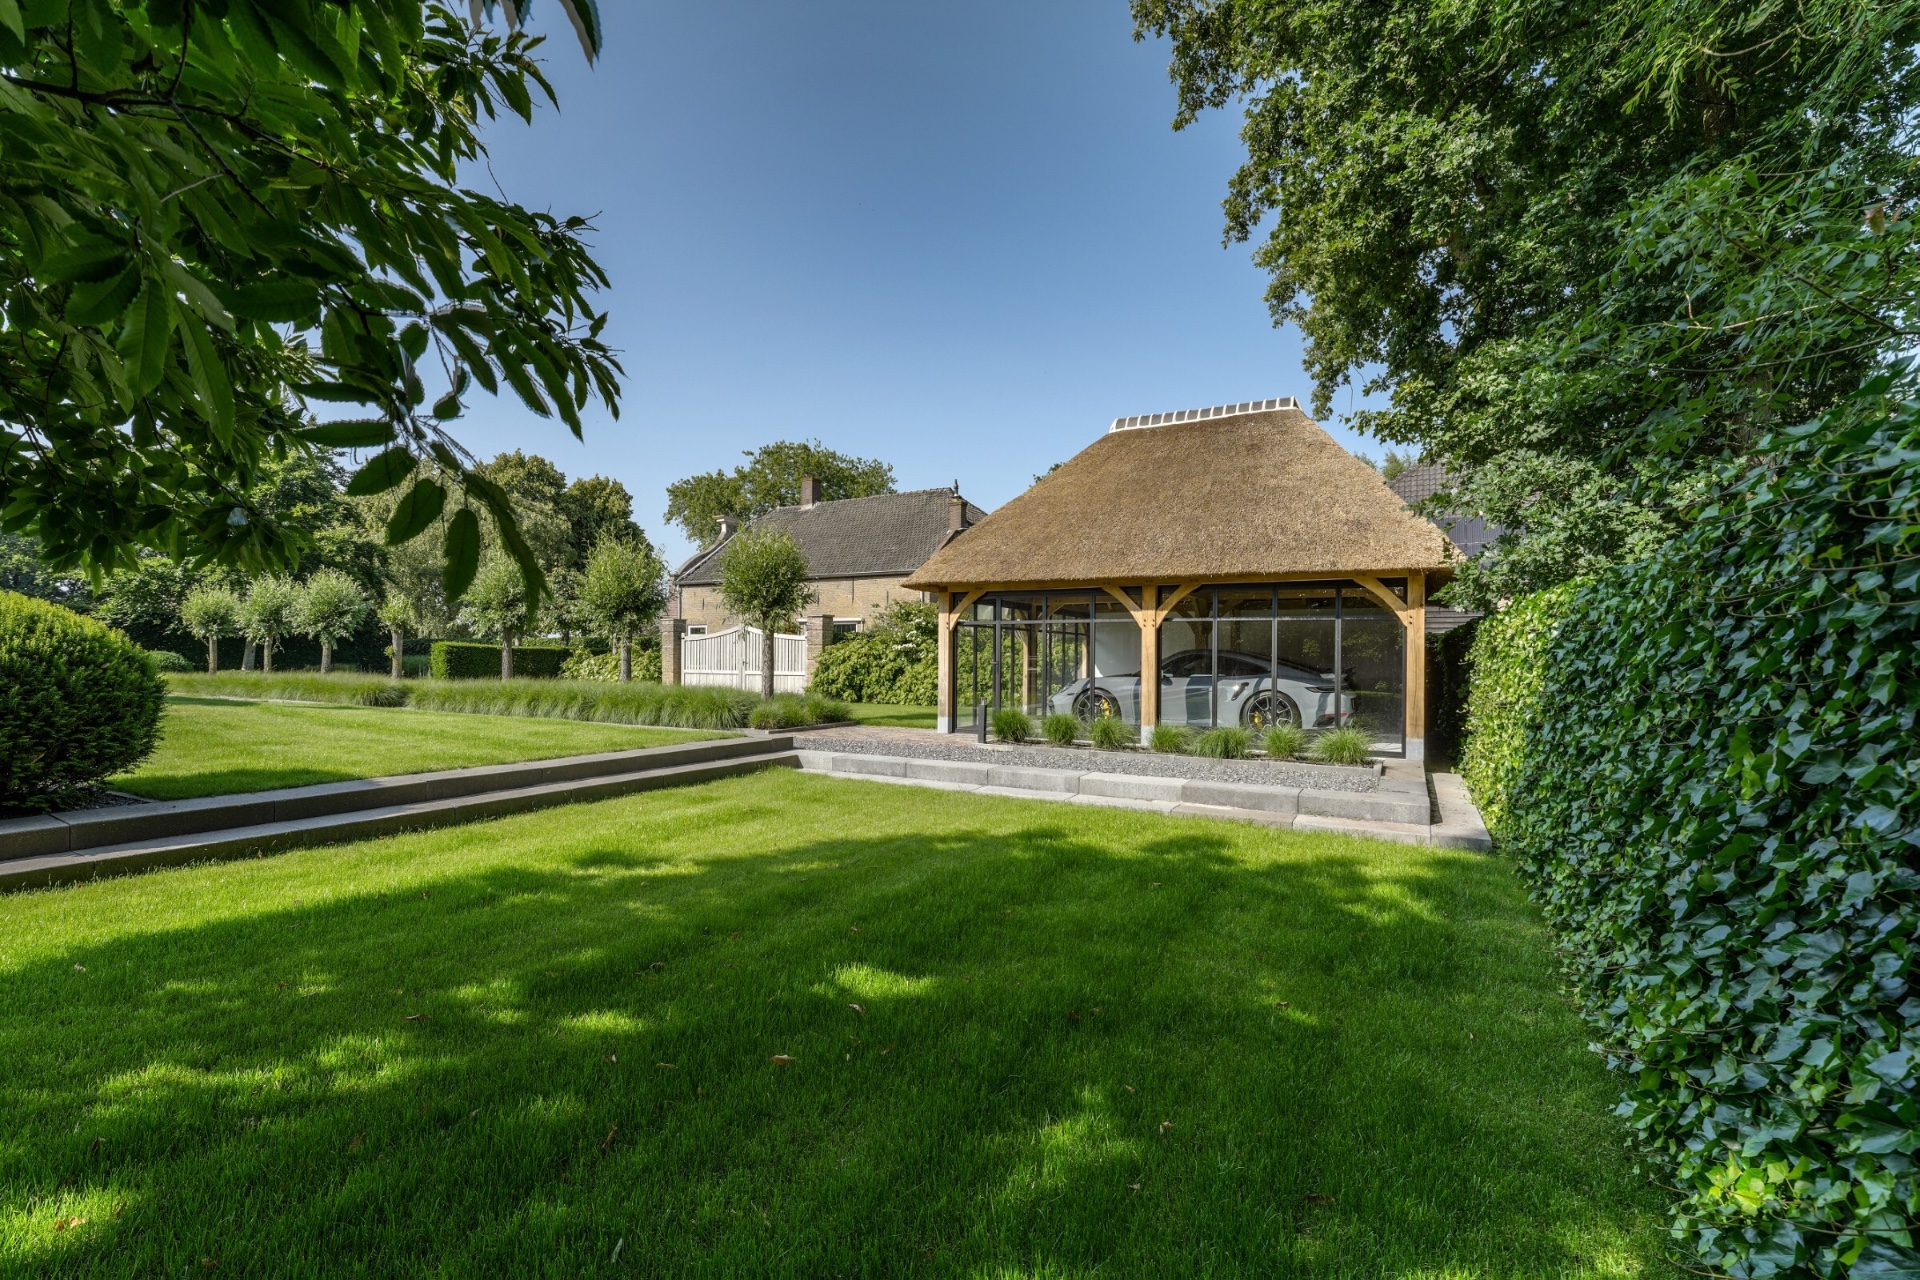
NEW 2026 Jubileum Edition The Best Interior Designers Benelux
Order Now €125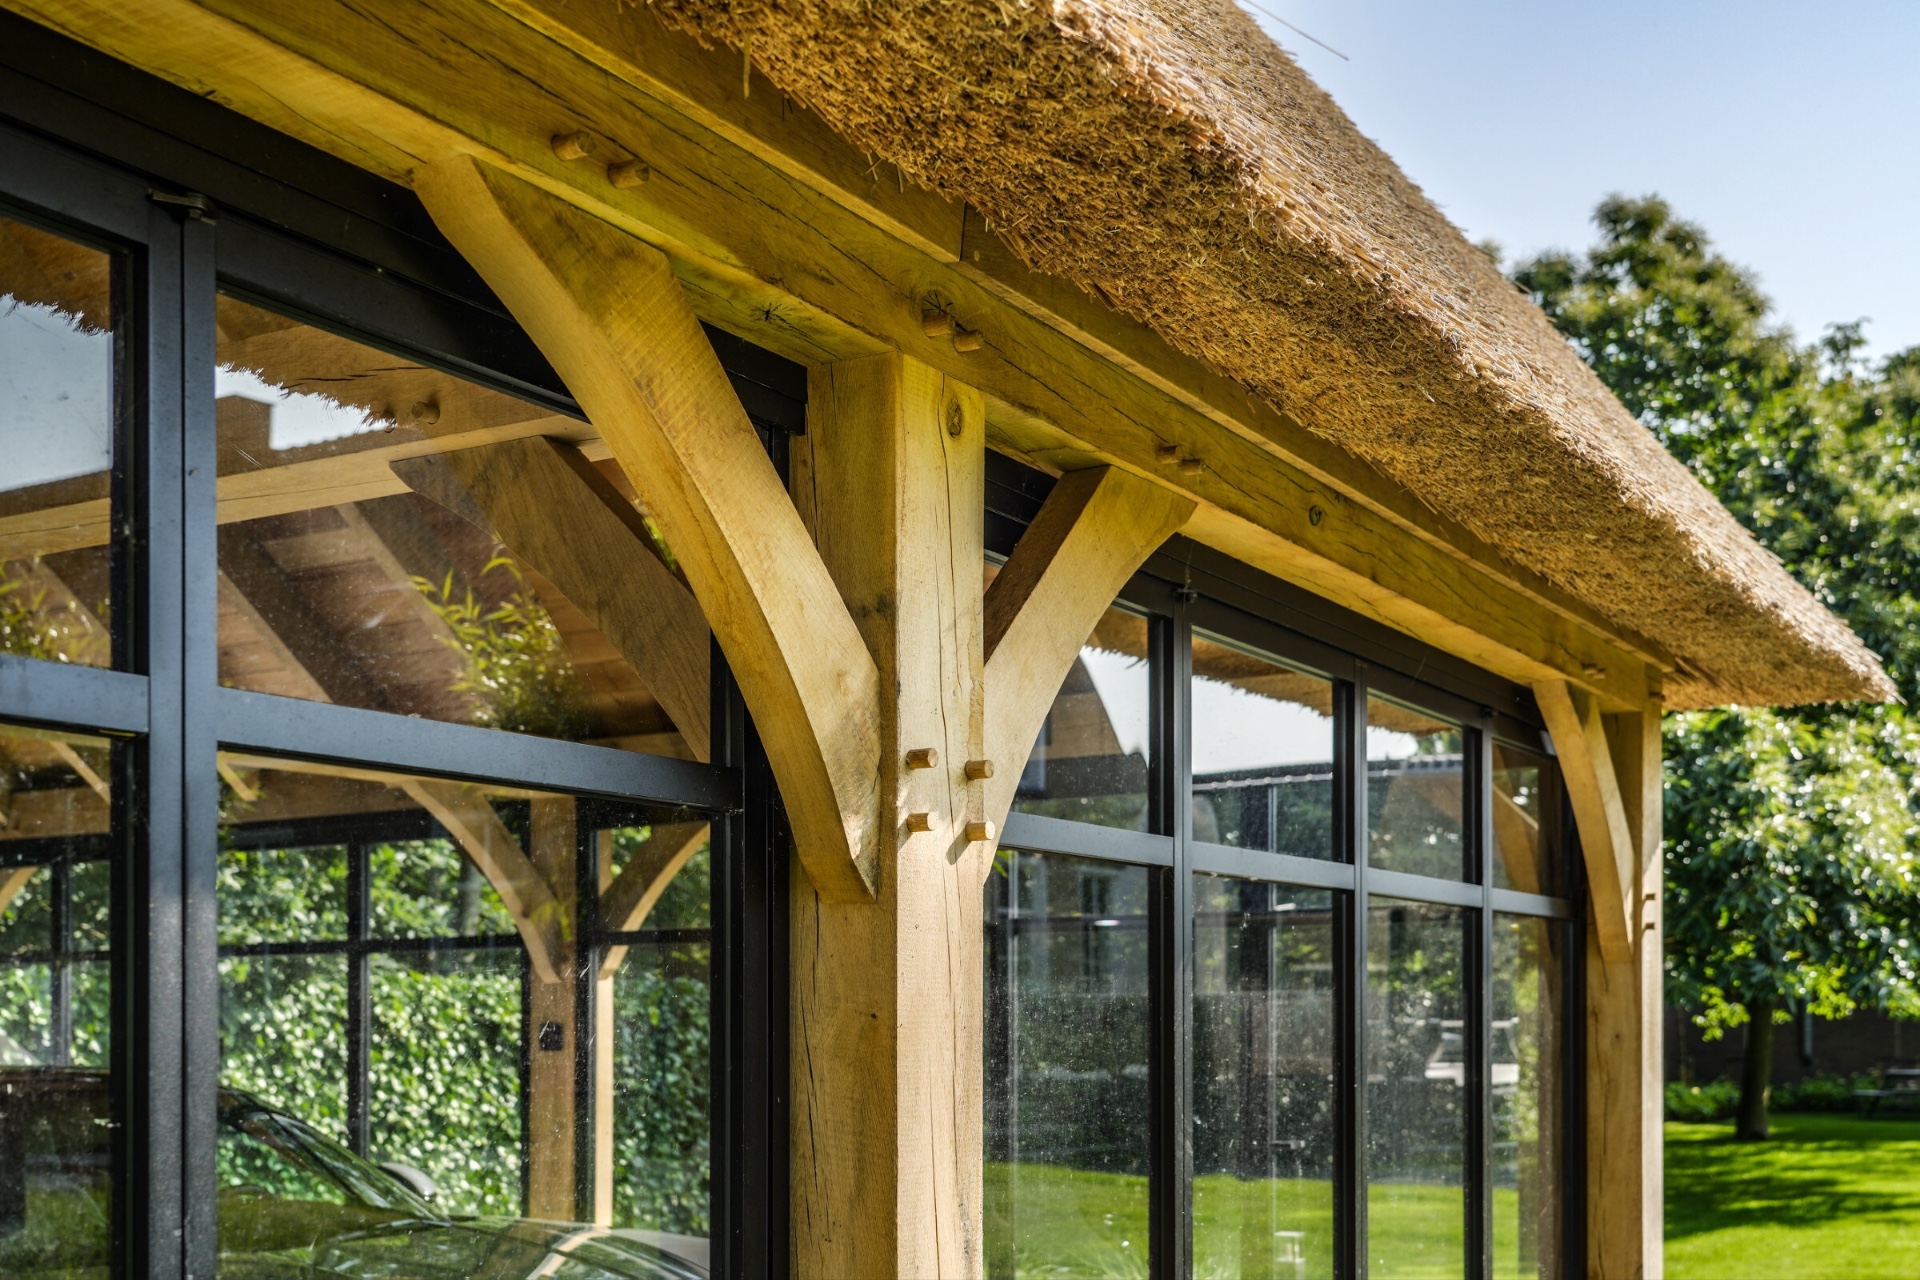
NEW 2026 Jubileum Edition The Best Interior Designers Benelux
Order Now €125