Timeless luxury interior for a classic townhouse


Wood veneer runs across the built-in wall first, then the eye meets the tall windows and the soft fall of the curtains. That sequence gives the timeless luxury interior town house its tone: measured, detailed, and rooted in classical proportions. The rooms do not rely on decoration alone. They are built from fixed cabinetry, arched openings, stone underfoot, and a series of openings that let daylight move through the house in clear layers.
Classical lines, kept close to the surface


Throughout the living spaces, classical elements sit next to more restrained contemporary choices. The arches are easy to read in the doorways and window shapes, while the furniture and joinery keep the composition calm. Materials are chosen for how they sit beside one another: warm wood, stone surfaces, painted walls, and fabric used to soften the large openings. The result is a house where the architectural frame is always visible, but never heavy-handed.
That approach shows especially well in the main sitting areas, where fixed cabinetry and recessed details keep storage close to the wall. Built-in niches break up the surface and give books, objects, and lighting a place of their own. Instead of filling the room with loose pieces, the layout relies on integrated elements that hold the line of the space. It is an efficient way of working, but also a visual one, because the wall remains legible from one end to the other.

Arched windows and daylight in long views
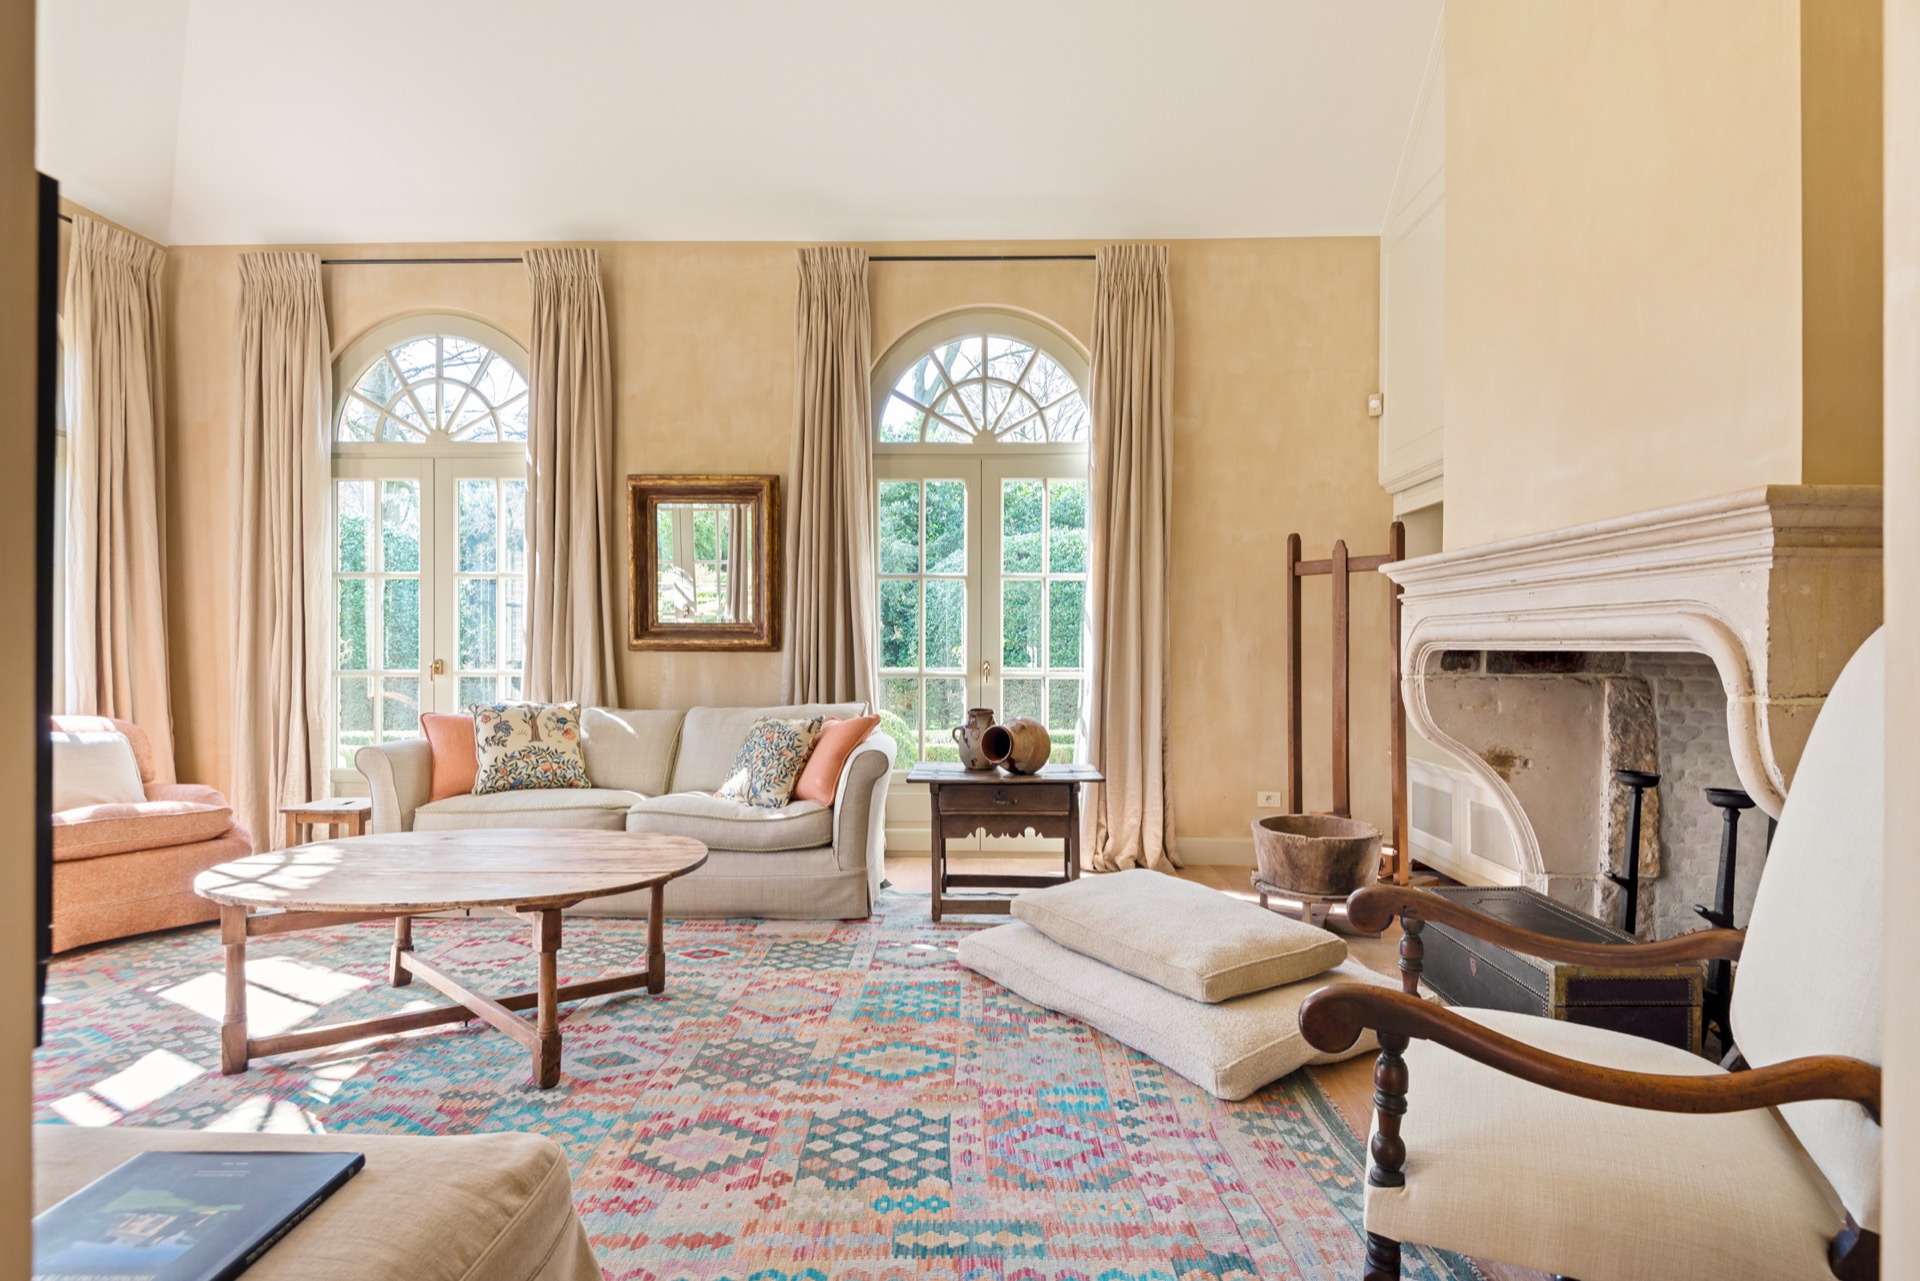


Light enters through large arched windows and lands on the stone flooring in broad patches. The windows are dressed high, so the curtain fall reaches from the ceiling line down toward the floor and keeps the proportions of the openings intact. In the images, the arches do more than frame the view outside. They set the rhythm of the room, repeat across several openings, and create a quiet counterpoint to the straight lines of the cabinetry and ceiling trim.
Seen from different angles, the interior shifts between openness and enclosure. A mirror, a wall lamp, a framed opening, then another run of curtain fabric: each element marks the transition from one zone to the next. That is where the project’s visual strength lies. The house does not depend on one hero gesture. It works through repeated details, each one modest on its own, together forming a clear and readable sequence.
Built-in cabinetry, niches, and the pull of storage
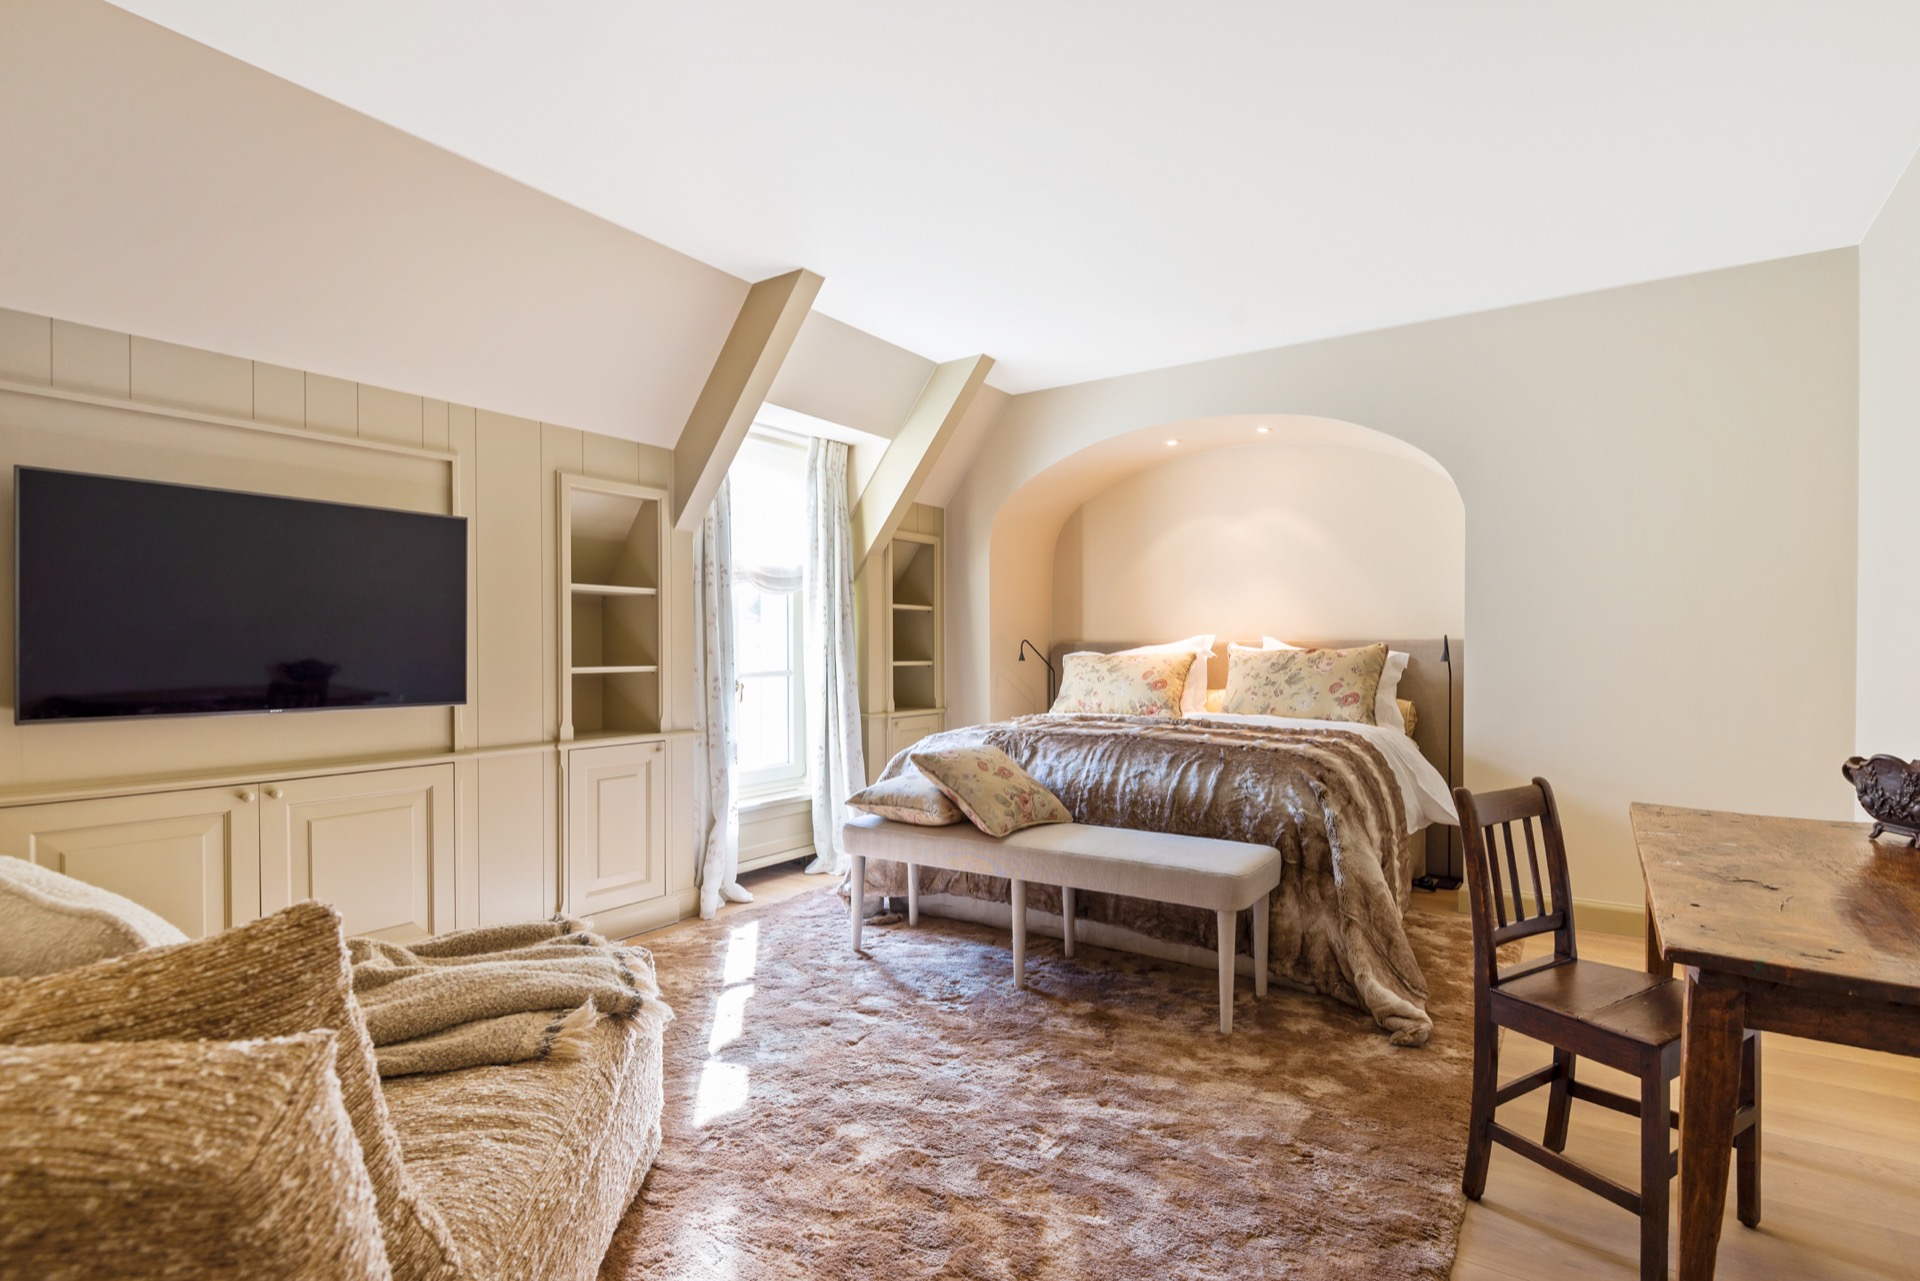
The custom joinery is one of the most visible parts of the interior. Tall cabinet fronts in wood veneer rise beside lower seating areas and window walls, while shallow niches are cut into the structure where a loose shelf would have broken the line. These built-in cabinets do not try to disappear. They shape the room, define the edges of the sitting zone, and keep everyday items within reach without interrupting the architecture.


In the bedroom spaces, the same logic continues under sloping ceilings. Built-in cupboards follow the roofline and make use of the lower parts of the room, which keeps the volume open above. The joinery reads as part of the architecture rather than an addition to it. That is especially important in a townhouse interior, where every wall has to work harder. Storage is never isolated; it is built into the way the rooms are experienced.
Stone underfoot, wood on the walls
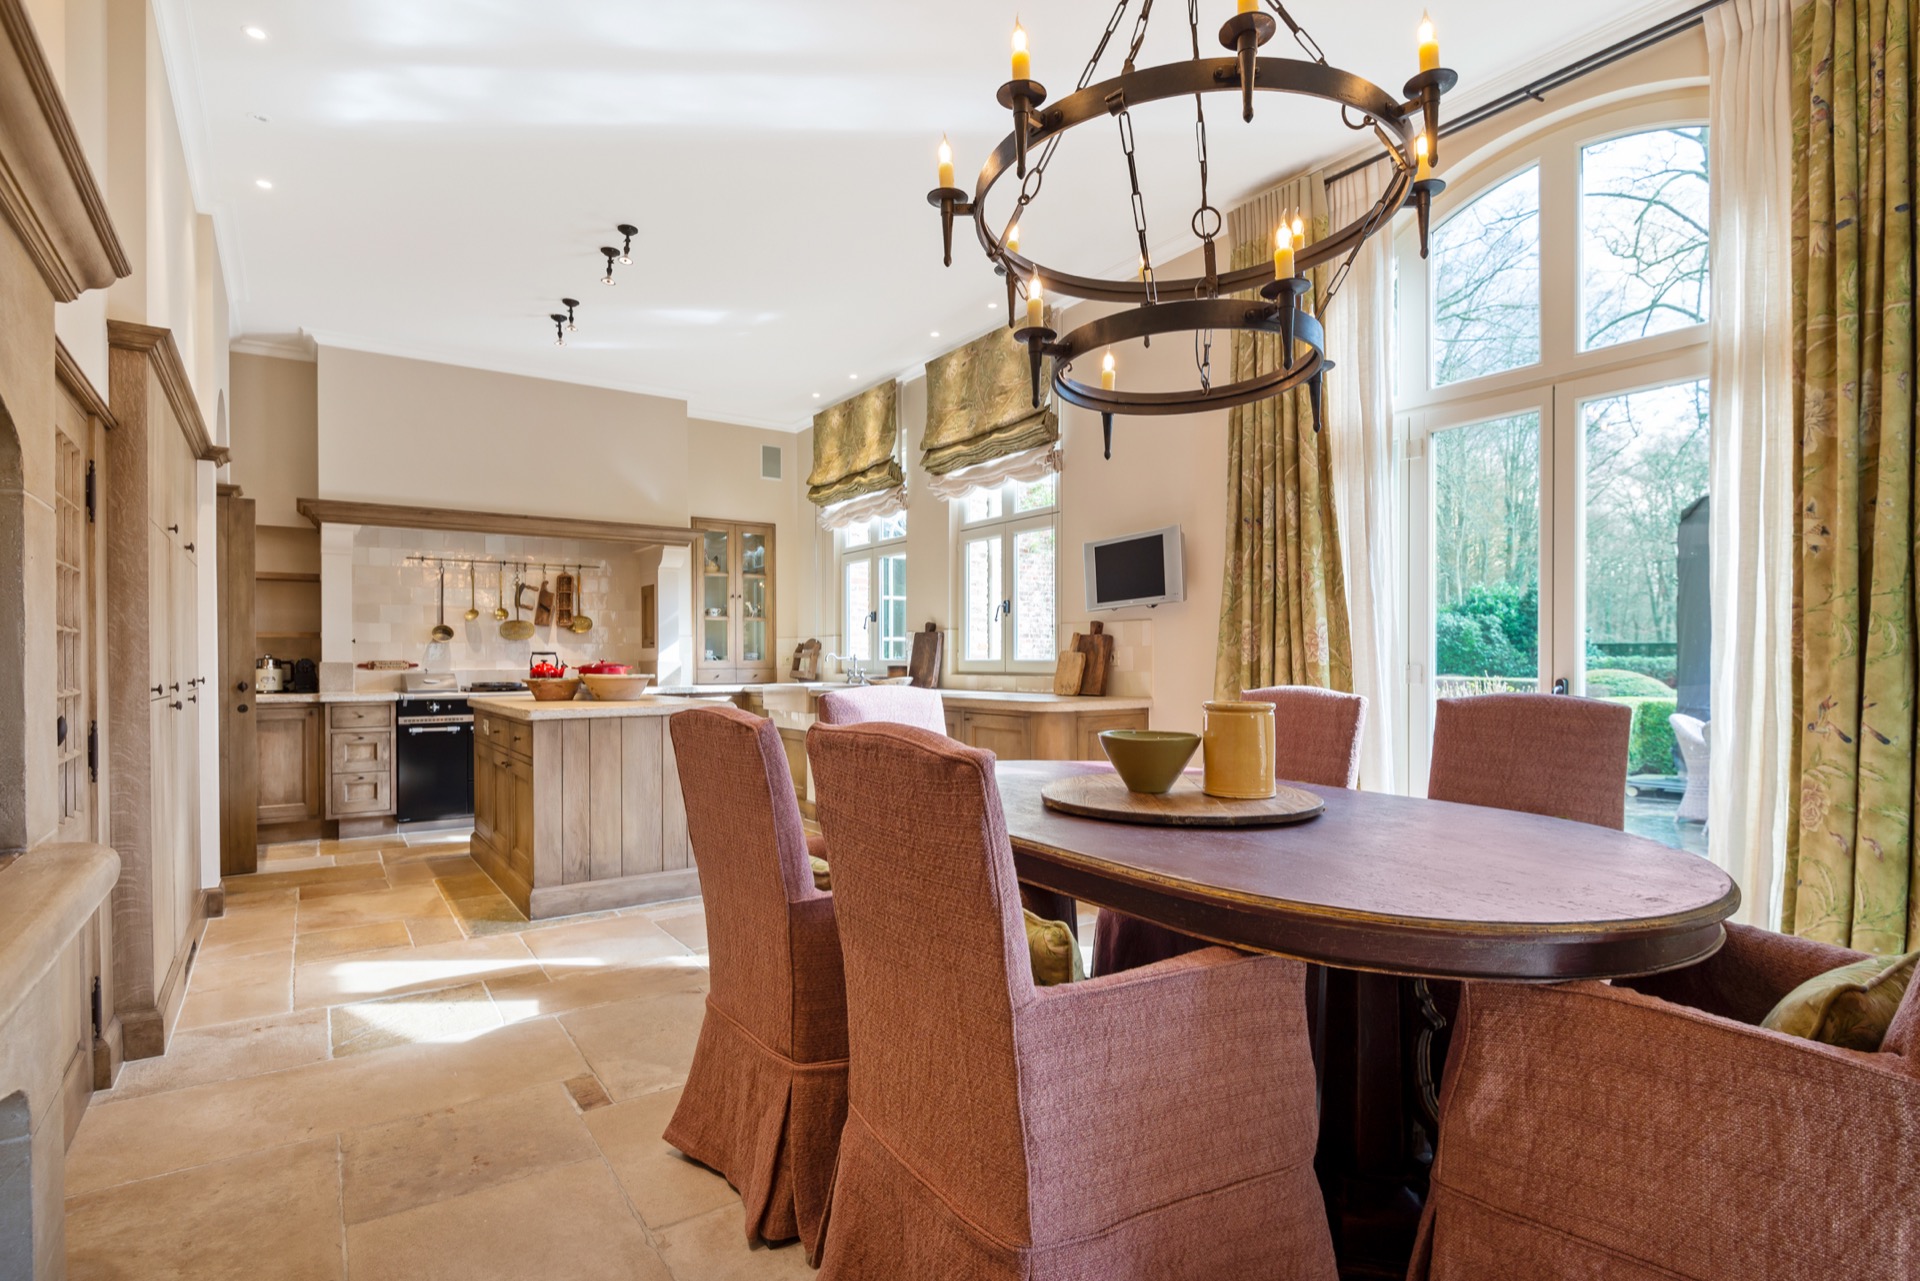

Natural stone flooring gives the rooms a steady base. The surface is visible across the living areas and the dining zone, where rugs and furniture sit on top of a stone field that carries light without calling attention to itself. The floor is part of the spatial reading: it stretches from one function to the next and keeps the transition between rooms visually calm. Against that cooler surface, the wood veneer adds grain and depth, especially in the built-in walls and kitchen fronts.
The materials are not handled as separate statements. They are placed so one surface hands over to the next. Stone meets timber at the edge of a cabinet, under a window, or beside a passage opening. Even the painted and plastered surfaces play a role, because they give the arches and ceiling details enough room to stand out. It is a restrained palette, but not a flat one. Small changes in texture carry the interest.
A kitchen set around stone and sightlines

The kitchen with natural stone worktop sits within the larger living plan and reads as part of the same composition. Stone fronts and work surfaces anchor the zone, while warm wood cabinets keep the mass of the kitchen from feeling closed off. From the dining area, the sightline remains open toward the cooking zone, so the two spaces stay connected without losing their own identity. The round pendant above the table gives the room a clear center and marks the shift from task area to gathering space.
What makes the kitchen notable is not a single finish but the way the pieces align. Cabinetry, worktop, and adjacent shelving follow a measured grid, and the room benefits from the same daylight that enters the rest of the house. The stone surface reflects light in a muted way, enough to distinguish it from the painted wall and the timber fronts. It is a practical room, but the detailing keeps it tied to the architectural language of the townhouse.
Fireplace, pool, and bath as quieter anchors
A classic fireplace surround gives one of the living zones a clear focal point. The surround is decorative without becoming ornate, and it sits comfortably beside the arched opening and the framed mirror nearby. The area works because the fireplace is treated as part of the room’s structure, not as a separate feature. Around it, the furniture stays low and the floor remains open, so the mantel and wall detail can carry the visual weight.

The indoor pool with glass facade extends that same architectural discipline into a very different setting. Classical cues remain visible around the pool area, while the glass opening brings in another layer of light and reflection. The space is framed rather than exposed, which makes the pool feel integrated into the house instead of set apart from it. Columns, arches, and the hard edges of the surrounding surfaces create a more formal backdrop for the water.
Bathroom details that stay close to the wall



The bathroom continues the project’s preference for built-in order. A classic bathroom vanity sits against a wall with mirrored or niche elements beside it, and the shower zone is partially tiled, making a clear shift in surface without a dramatic change in tone. The fittings are placed where they belong, close to the wall planes, so the room remains easy to read. Even here, the design depends on proportion, edge detail, and the way stone and tile meet.


Across the house, the exterior appears only as architectural context: brickwork, symmetry, arched portals, and the entrance path with clipped hedges set up the expectation of the interior before the door opens. Once inside, the language changes from garden approach to room sequence, but the same sense of order remains. That continuity is what gives the timeless luxury interior town house its strength. It is not loud, and it does not rely on excess. It uses arches, stone, wood, and daylight with clear intent, room after room.
Want to see more of Rebecca Verstraete? View the page of Rebecca Verstraete for even more great projects and company information.



NEW 2026 Jubileum Edition The Best Interior Designers Benelux
Order Now €125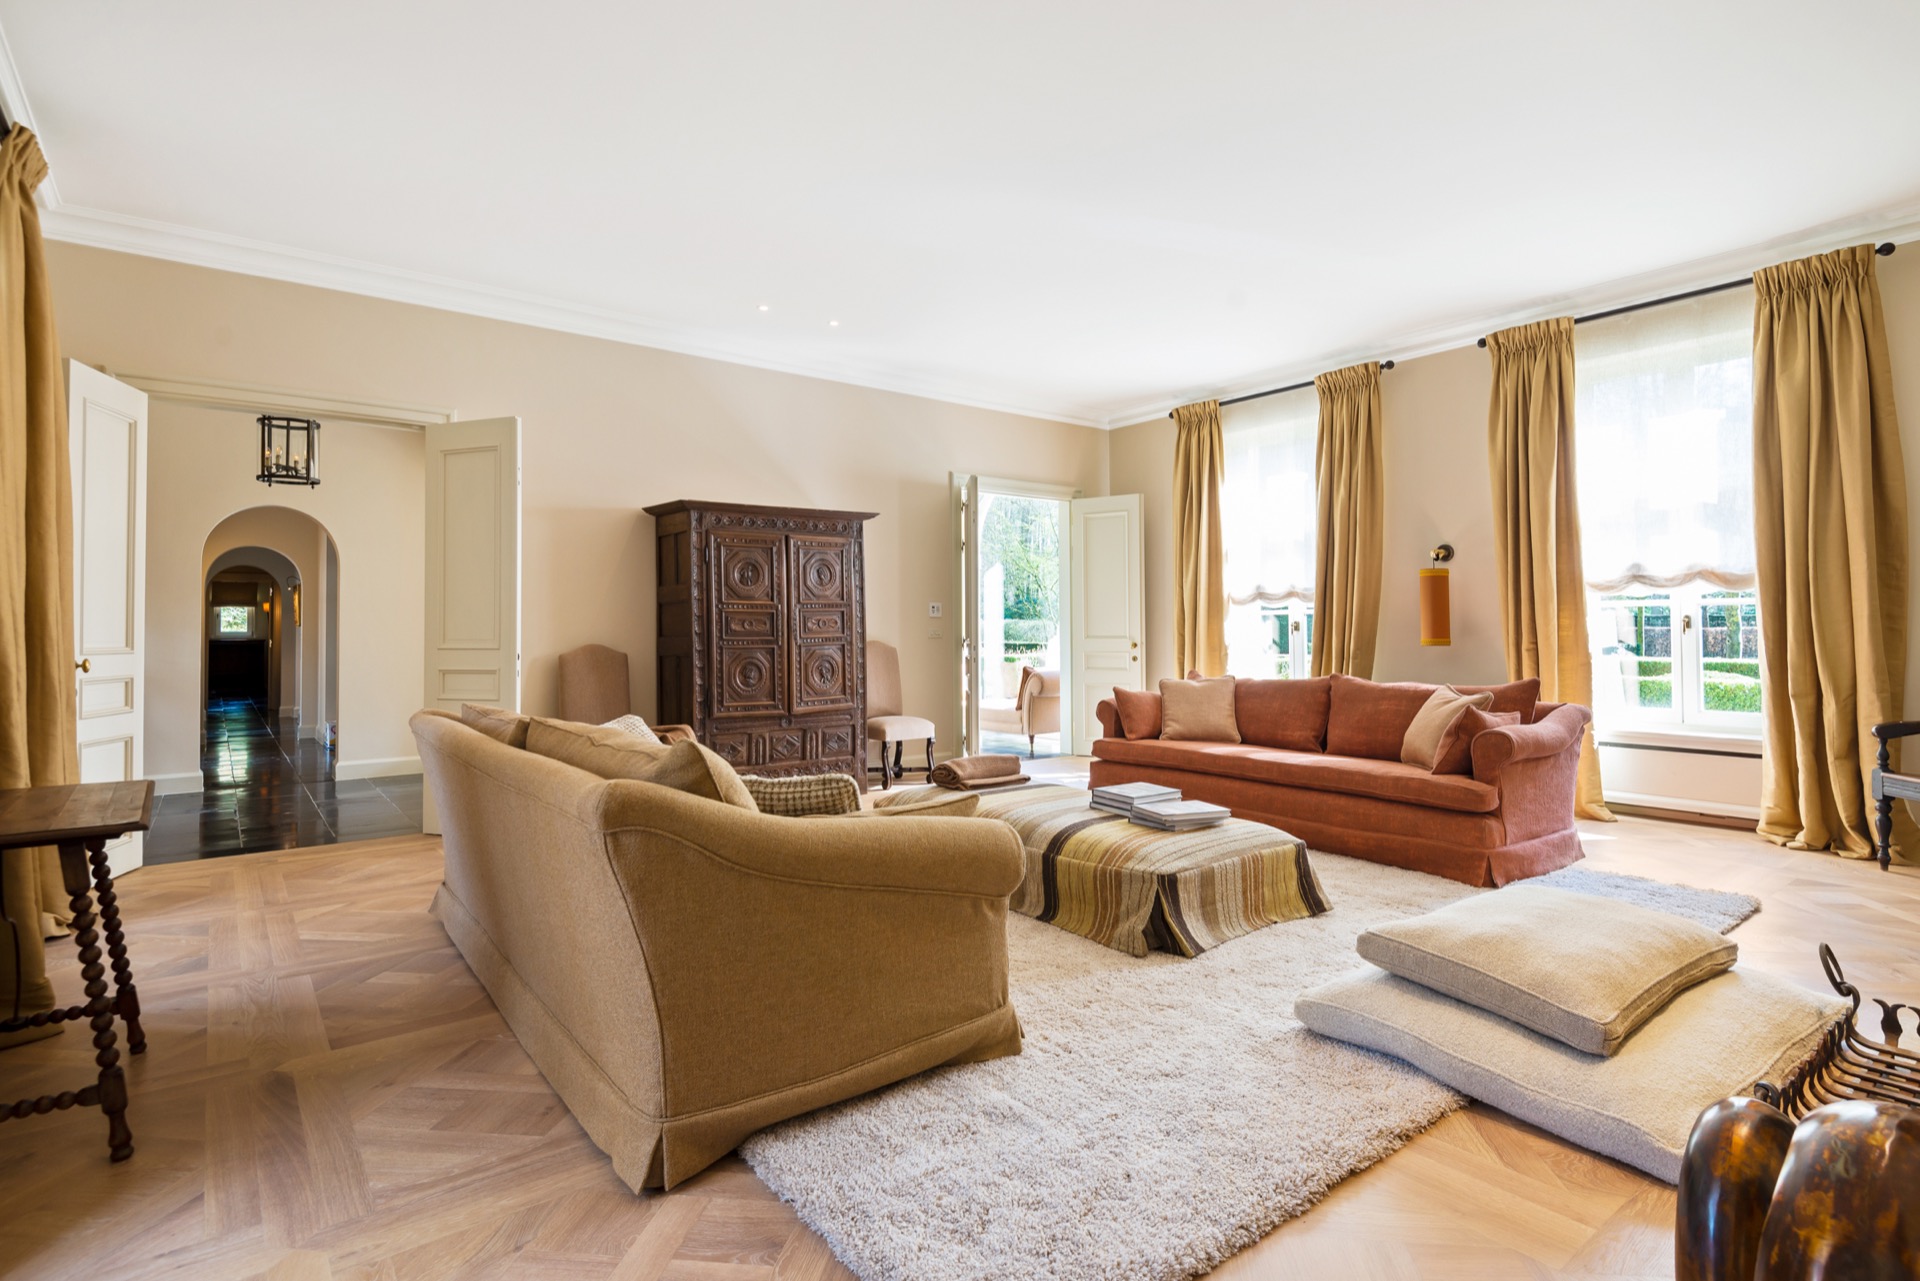
NEW 2026 Jubileum Edition The Best Interior Designers Benelux
Order Now €125
NEW 2026 Jubileum Edition The Best Interior Designers Benelux
Order Now €125

NEW 2026 Jubileum Edition The Best Interior Designers Benelux
Order Now €125
NEW 2026 Jubileum Edition The Best Interior Designers Benelux
Order Now €125
NEW 2026 Jubileum Edition The Best Interior Designers Benelux
Order Now €125