Timeless ton sur ton beige kitchen with handleless cabinetry
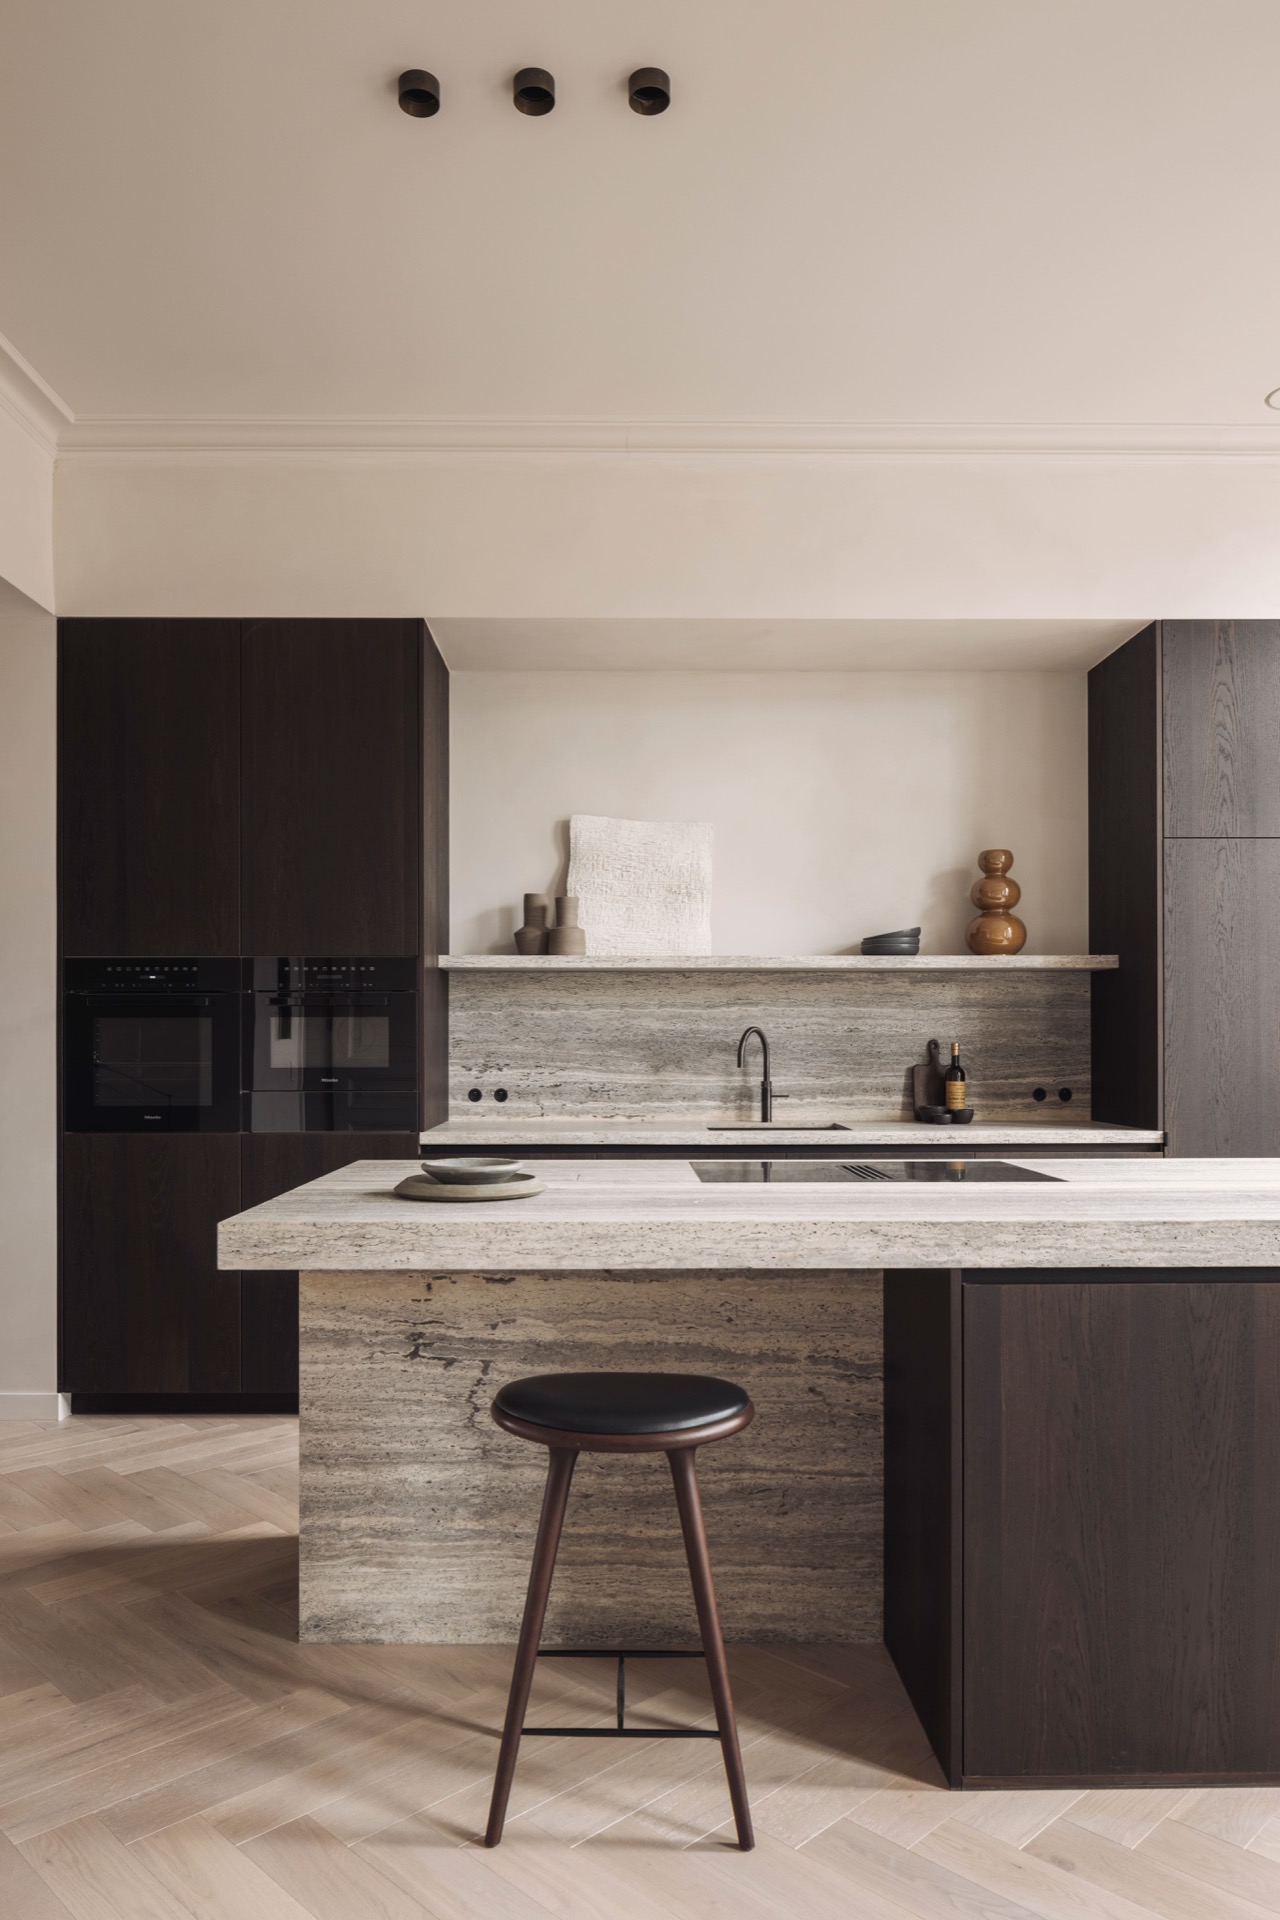
Beige runs through this ton sur ton beige kitchen from the worktop to the wall units, then continues into the backsplash and even the plinths. That full colour continuity gives the room its quiet look, while black accents break the beige surfaces at a few sharp points. The marble-look floor brings in a cooler texture underfoot, so the cabinet fronts and the stone-effect tiles read clearly against one another.
Colour carried across every surface
The strongest impression comes from how far the palette is pushed. The kitchen front in saharabeige soft matt, the Dekker Fenix worktop in Castoro Ottawa, and the matching wall surfaces stay close in tone instead of shifting from one colour to the next. Even the plinths follow the same direction. In a room like this, that decision does more than soften the edges; it keeps the long run of cabinetry visually steady and lets the black details register with more precision.
Seen alongside the marble-look floor, the beige tones become less flat and more layered. The tiles reflect light differently from the cabinetry, so the room never dissolves into one surface. That contrast is subtle, but it is what keeps a ton sur ton beige kitchen from feeling washed out. The darker lines around the appliances and the black twist sockets add another register, one that is small in scale but important in the overall reading of the space.
Handleless lines around the island and wall run
The plan is built from clean, handleless fronts that keep the cabinetry visually calm. Along the wall, tall units stack the integrated appliances into one controlled line, while the island projects forward as a place to sit, prep, and turn toward the room. The absence of handles makes the surfaces read as one continuous field, which suits the project’s restrained colour palette. This is a handleless beige kitchen, but the point is not the label; it is the way the fronts stop and start without interruption.
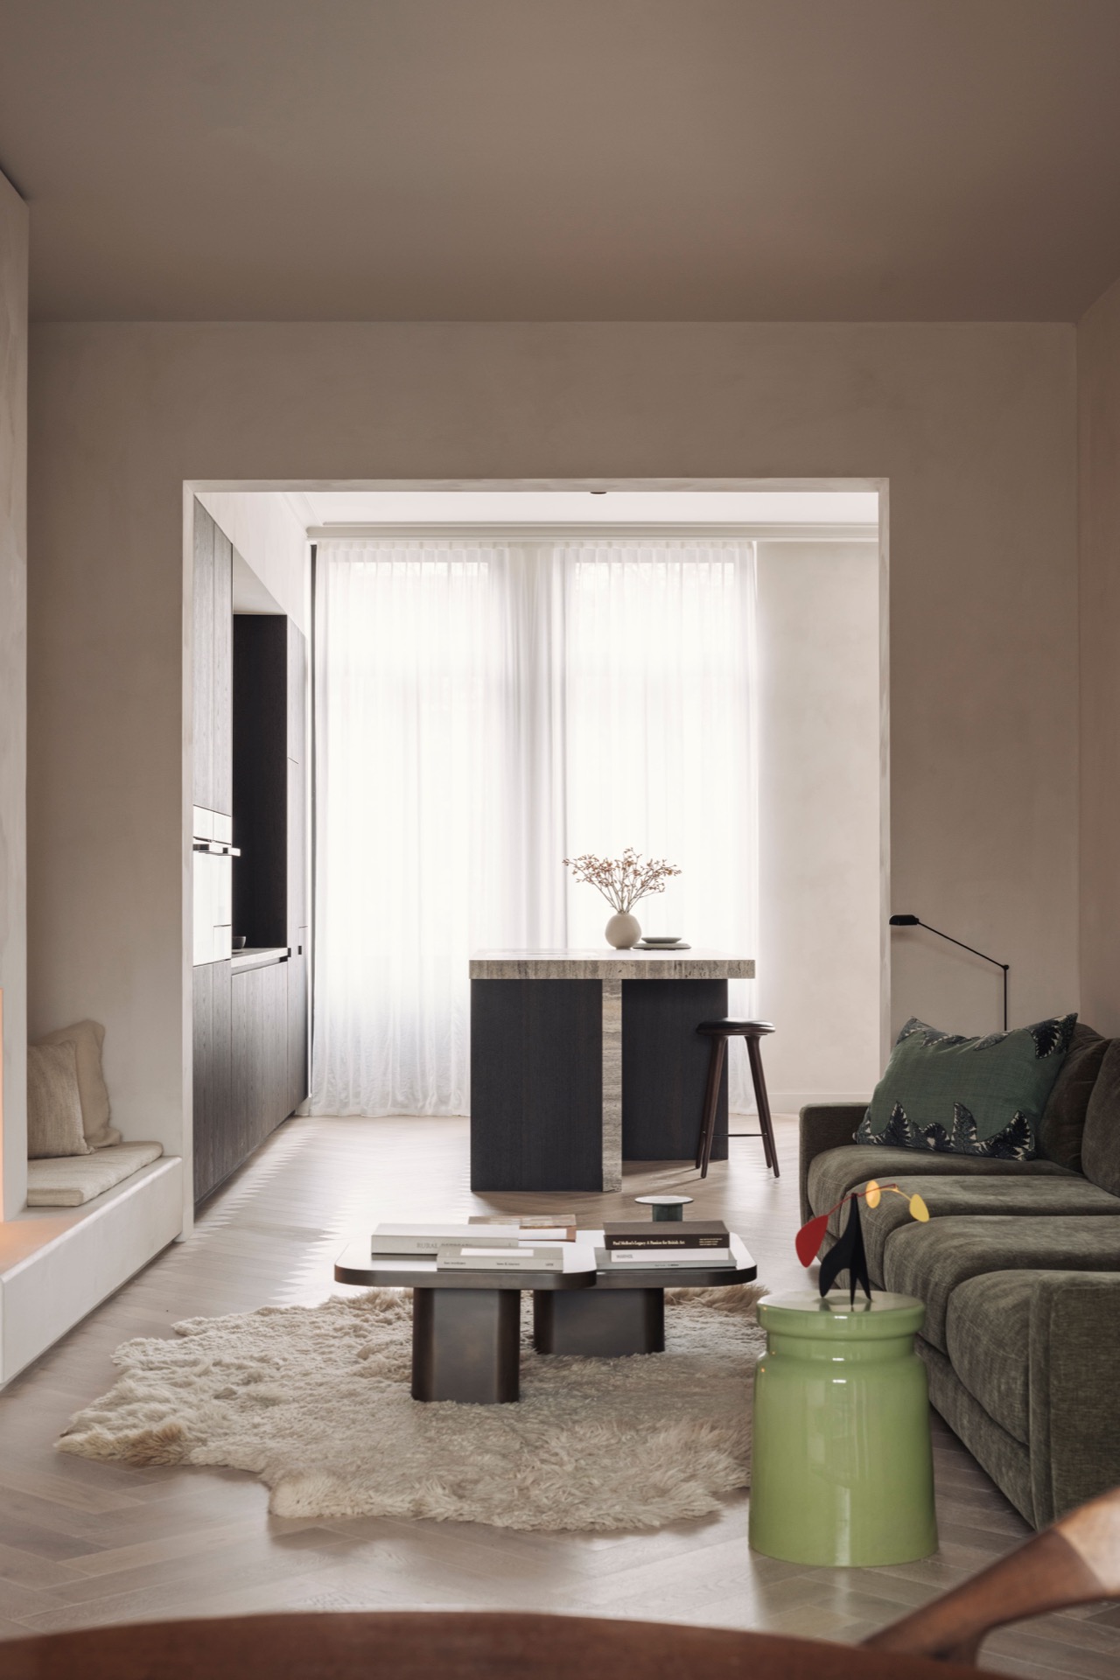
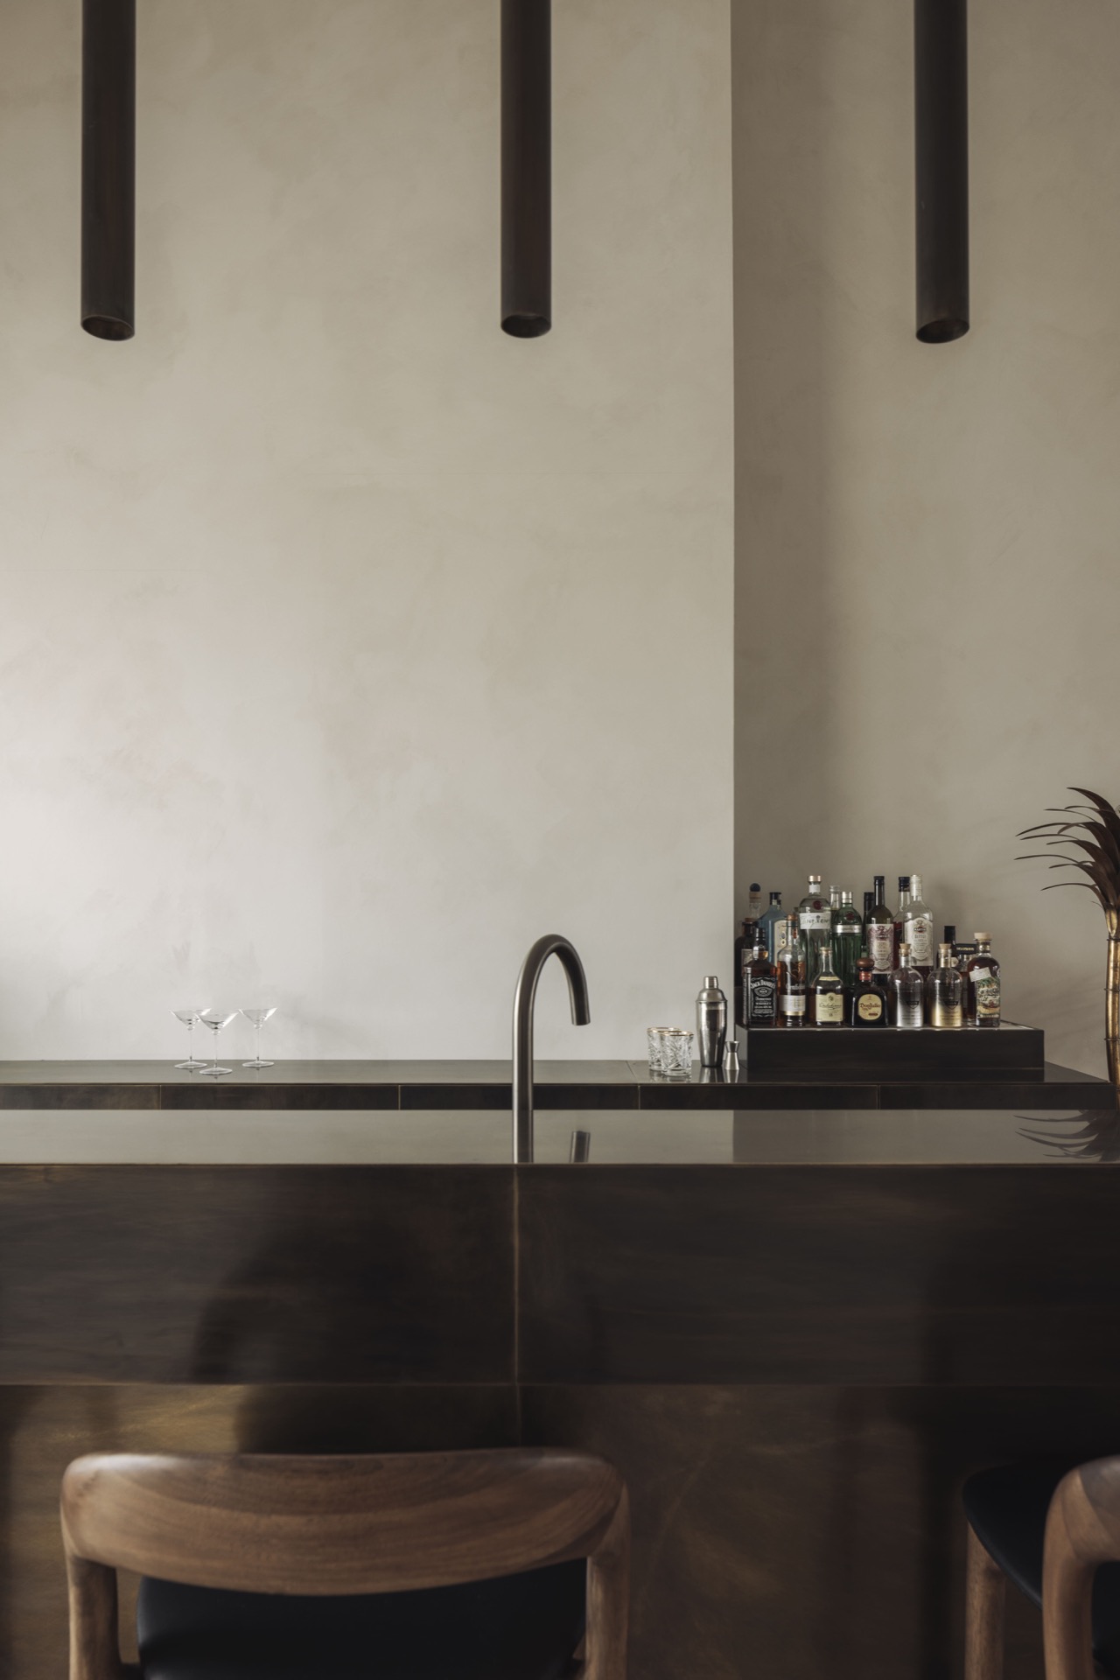
The island also creates a clear bar zone. That detail changes the kitchen from a pure working line into a place where the edge of the worktop can be used as a perch. In the photographs, the island sits in open relation to the rest of the room, so the seating area does not feel bolted on. It follows the same beige surfaces and the same straight joints, which helps the ton sur ton beige kitchen read as one composed layout rather than a series of separate parts.
Black accents that sharpen the beige palette
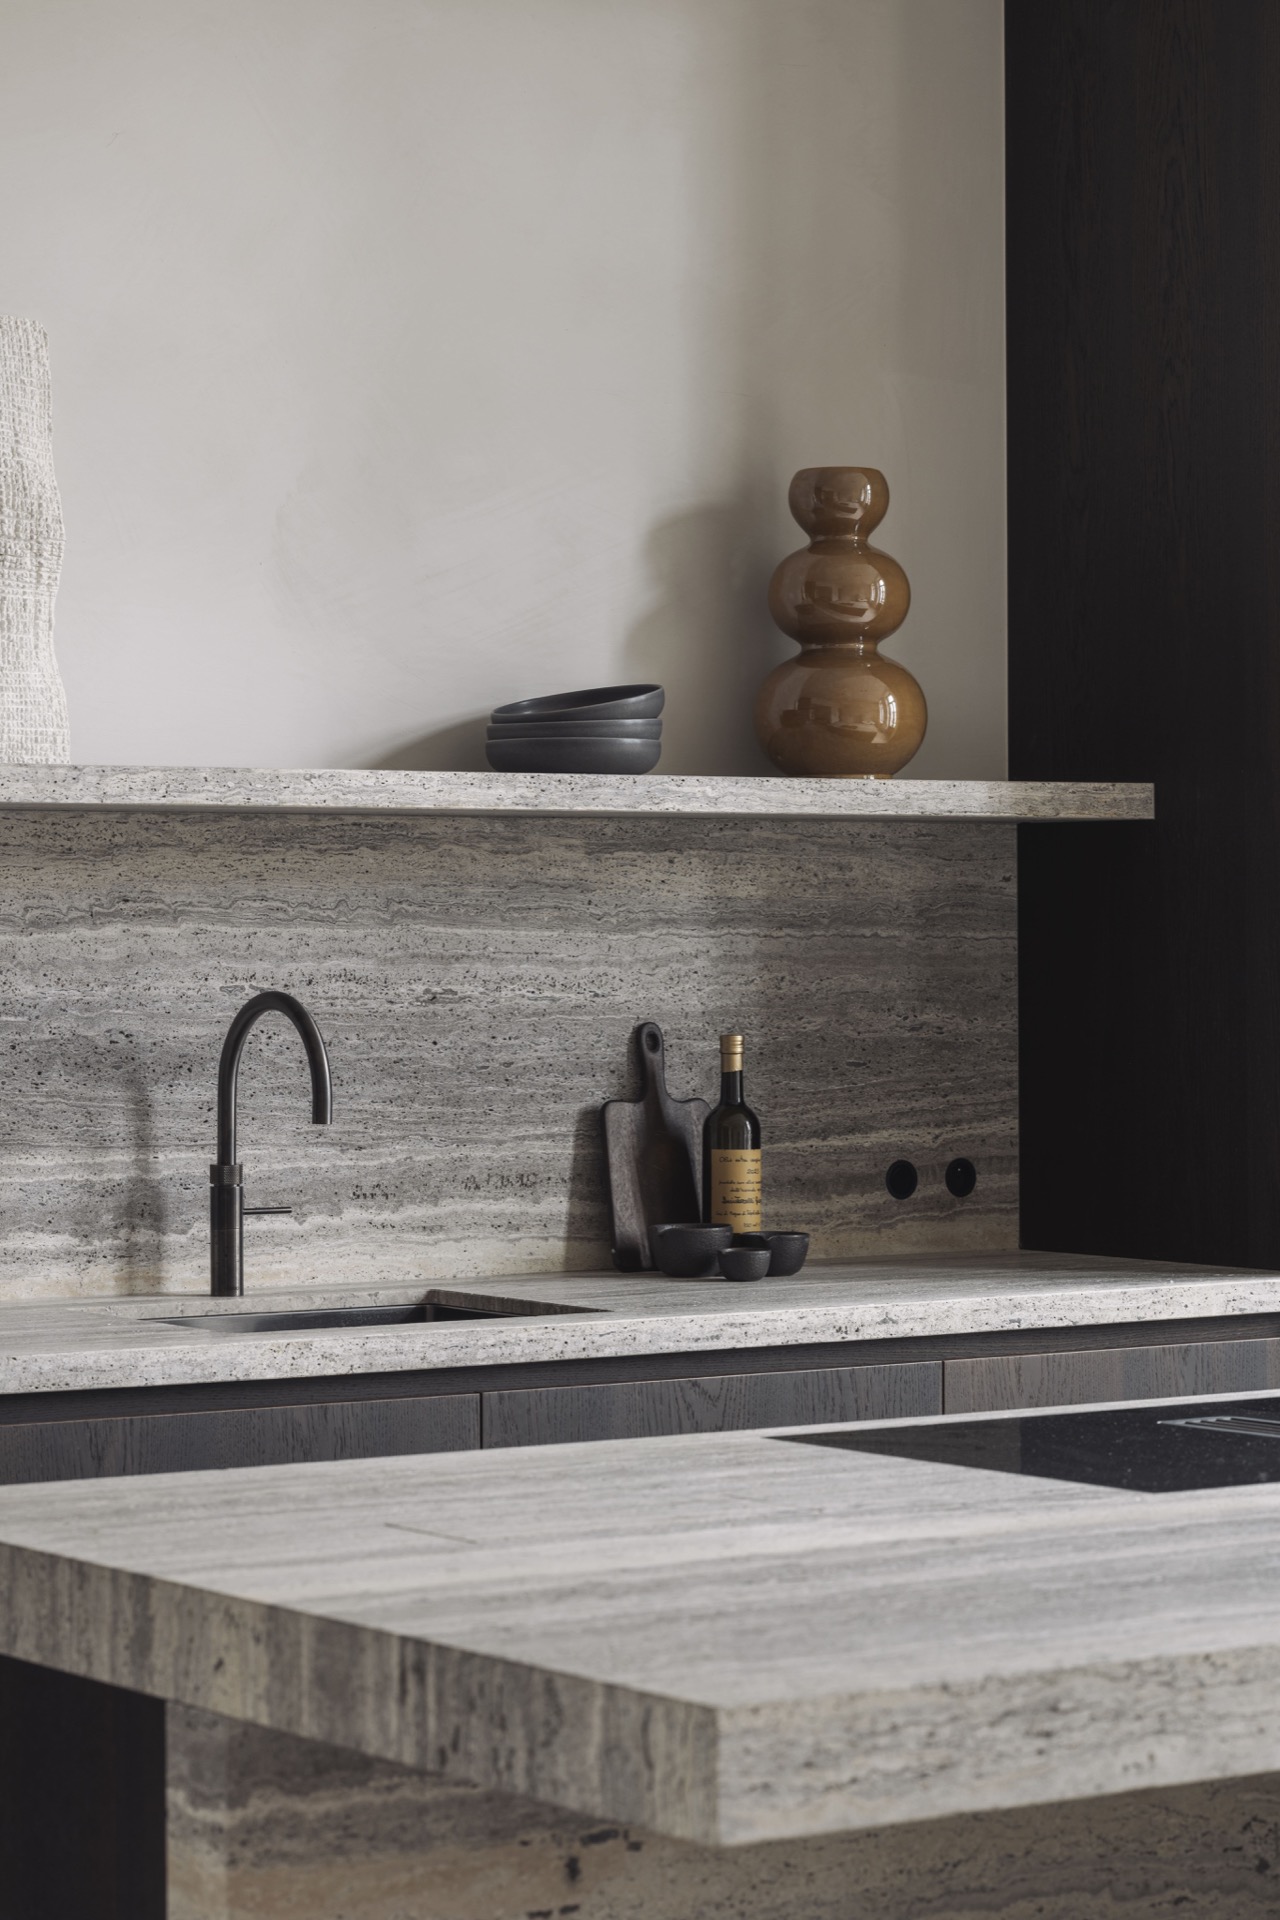
The black accents do their work quietly. They appear around the built-in equipment, in the socket details, and in the restrained contrast lines near the work zone. Because the surrounding cabinetry stays close in tone, those darker elements are easy to notice without taking over. This kind of black accent kitchen design depends on spacing as much as on colour: a narrow dark line around a built-in oven has more impact when the rest of the wall stays pale and matte.
That approach also suits the marble-look floor. Its veining and pale base colour prevent the room from becoming too even, while the black details link the floor back to the appliances and fittings. In the open views toward the living area, the dark points help anchor the kitchen visually. They mark the edges of the composition, especially where the island, tall units, and worktop meet.
Light placed where the kitchen is used
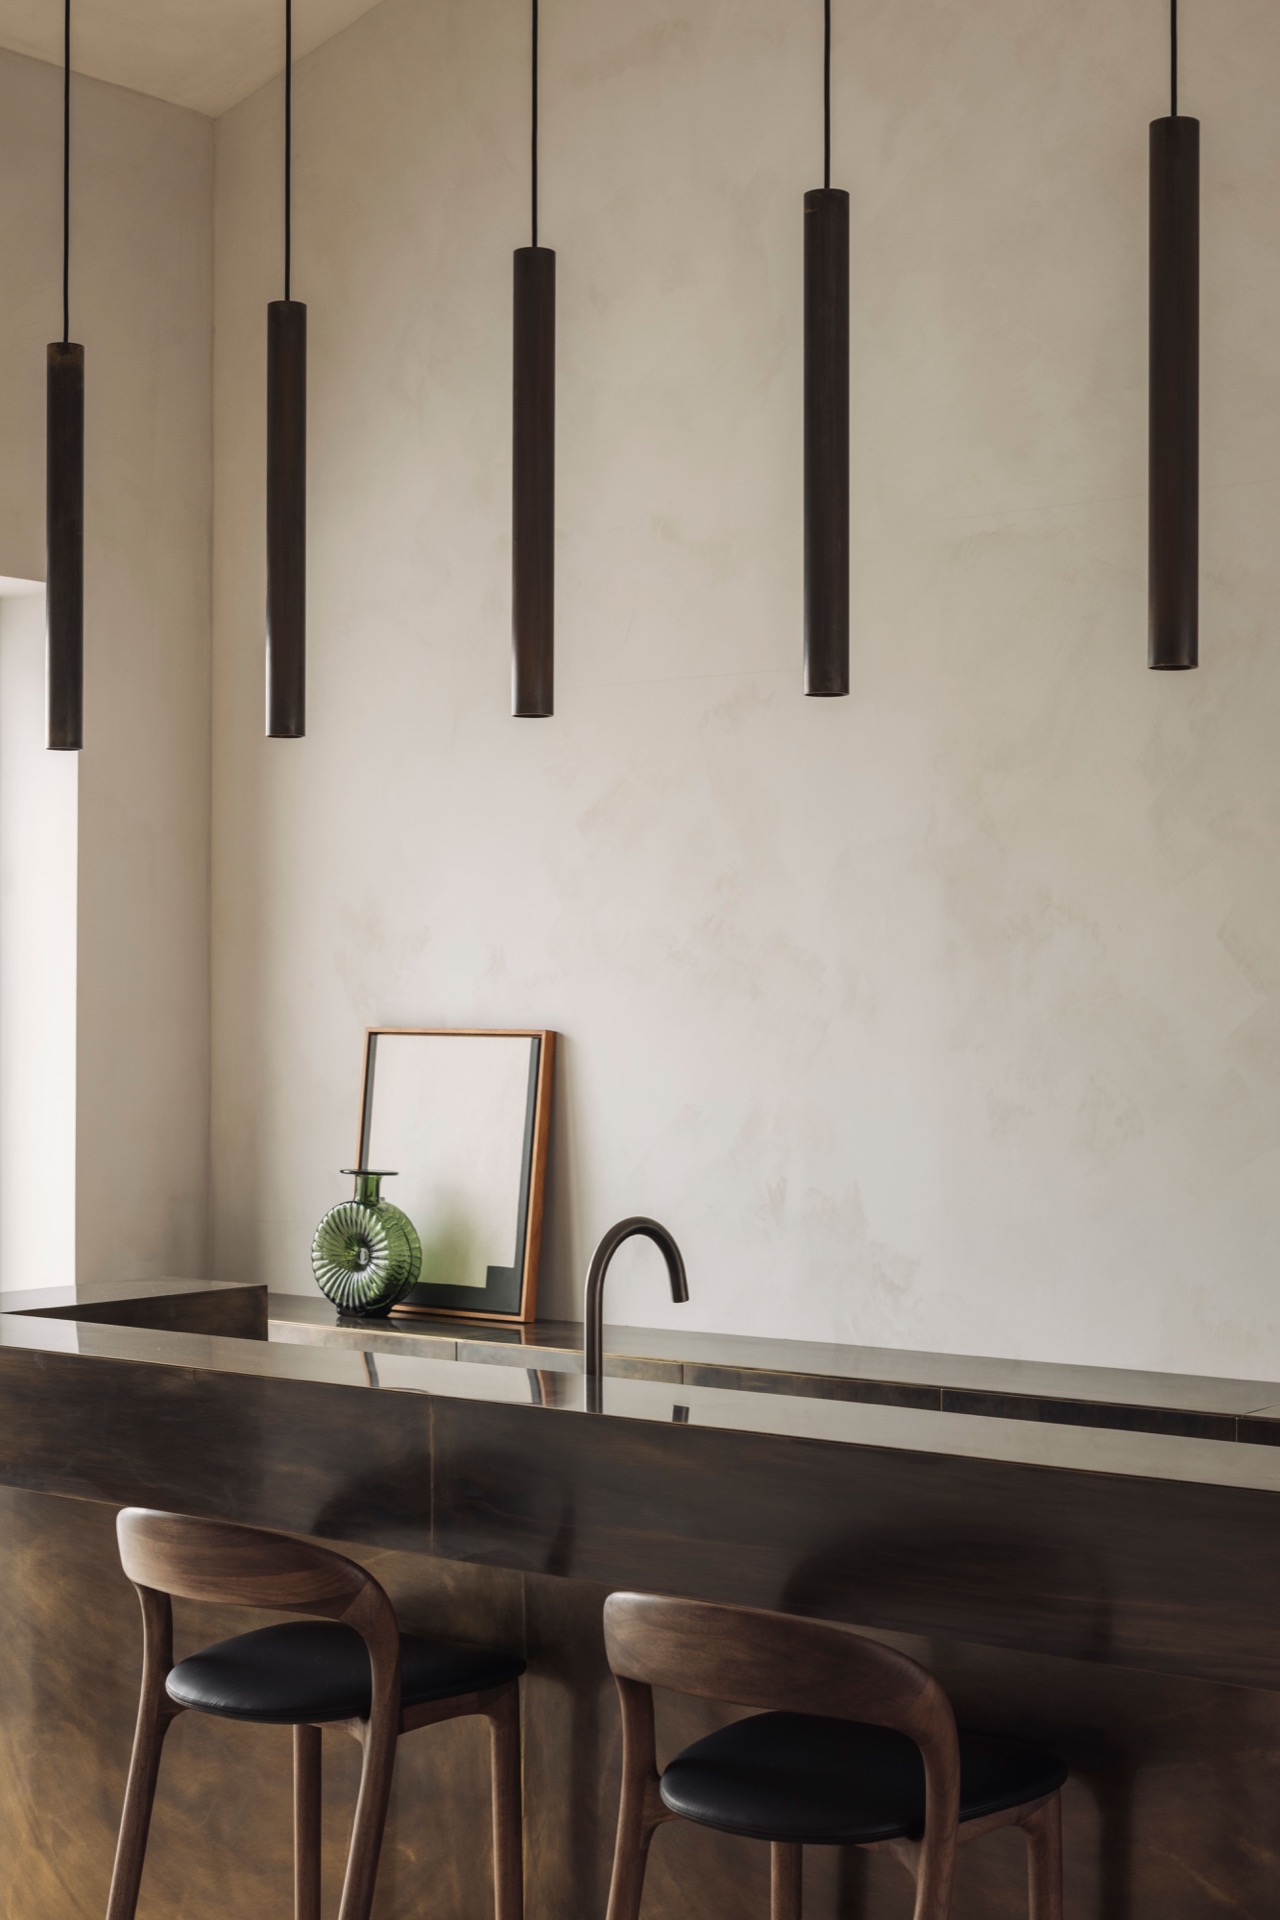
Lighting is built into the kitchen rather than added on as decoration. The wall unit includes integrated LED lighting, which brings a clear line of light across the storage run and keeps the cabinetry readable at night. Over the island, pendant lights hang above the work area, while recessed ceiling spots spread the light more evenly across the room. Together they define zones without using partitions.
The result is especially visible where the kitchen opens toward the living space. The pendant lights give the island a strong horizontal centre, and the ceiling spots soften the transition to the rest of the interior. Because the wall unit lighting sits within the furniture itself, the light lands on the beige surfaces instead of washing the whole room. That keeps the built-in kitchen with integrated LED lighting clear and legible, especially in the evening.
Appliances folded into the wall
The tall cabinetry holds multifunction ovens with steam and microwave functions, a refrigerator with freezer compartment, and a dishwasher, all arranged so the equipment sits within the vertical rhythm of the wall. The touch controls keep the front surfaces visually quiet, and the cooktop includes integrated ventilation, which avoids a separate extractor above the island. A built-in steam oven is part of that same compact line-up, making the appliance wall look ordered even with several functions stacked together.
There is nothing decorative about these choices, but they shape how the kitchen works. The oven fronts, the dark appliance frames, and the handleless doors form one measured band through the room. That is where the project becomes practical without losing its restraint: the equipment is visible, yet it never breaks the beige surfaces into fragments. This is also where the touch controls kitchen description fits naturally, since the controls are part of the clean front rather than a separate visual layer.
What is included in the finished composition
The included specification keeps the project grounded. The kitchen front is next125 type NX240 in saharabeige soft matt AFP. The worktop is Dekker Fenix in Castoro Ottawa. The appliance list includes multifunction ovens with steam and microwave functions, a refrigerator with freezer compartment, an induction cooktop with integrated ventilation, and a dishwasher from AEG. A Quooker COMBI+ is included, together with black Bachmann twist sockets and stainless-steel plinth grilles from Dekker.
Seen together, those elements explain why the kitchen feels so resolved in the photographs. The island, the wall run, the LED-lit storage unit, and the marbled floor all stay within one narrow palette, while the appliances and fittings introduce the darker notes that keep the composition from fading into one beige plane. As a ton sur ton beige kitchen with handleless cabinetry, it is measured rather than loud, and that makes the details easier to read.
From the pendant lights above the island to the integrated ventilation in the cooktop, each part of the room works within the same visual order. The open sightlines toward the living space let the long cabinet wall stay present without dominating the interior. What remains is a kitchen that is precise in layout, restrained in colour, and clear in the way its materials are placed.
Want to see more of TEN ARCHITECTS? View the page of TEN ARCHITECTS for even more great projects and company information.



NEW 2026 Jubileum Edition The Best Interior Designers Benelux
Order Now €125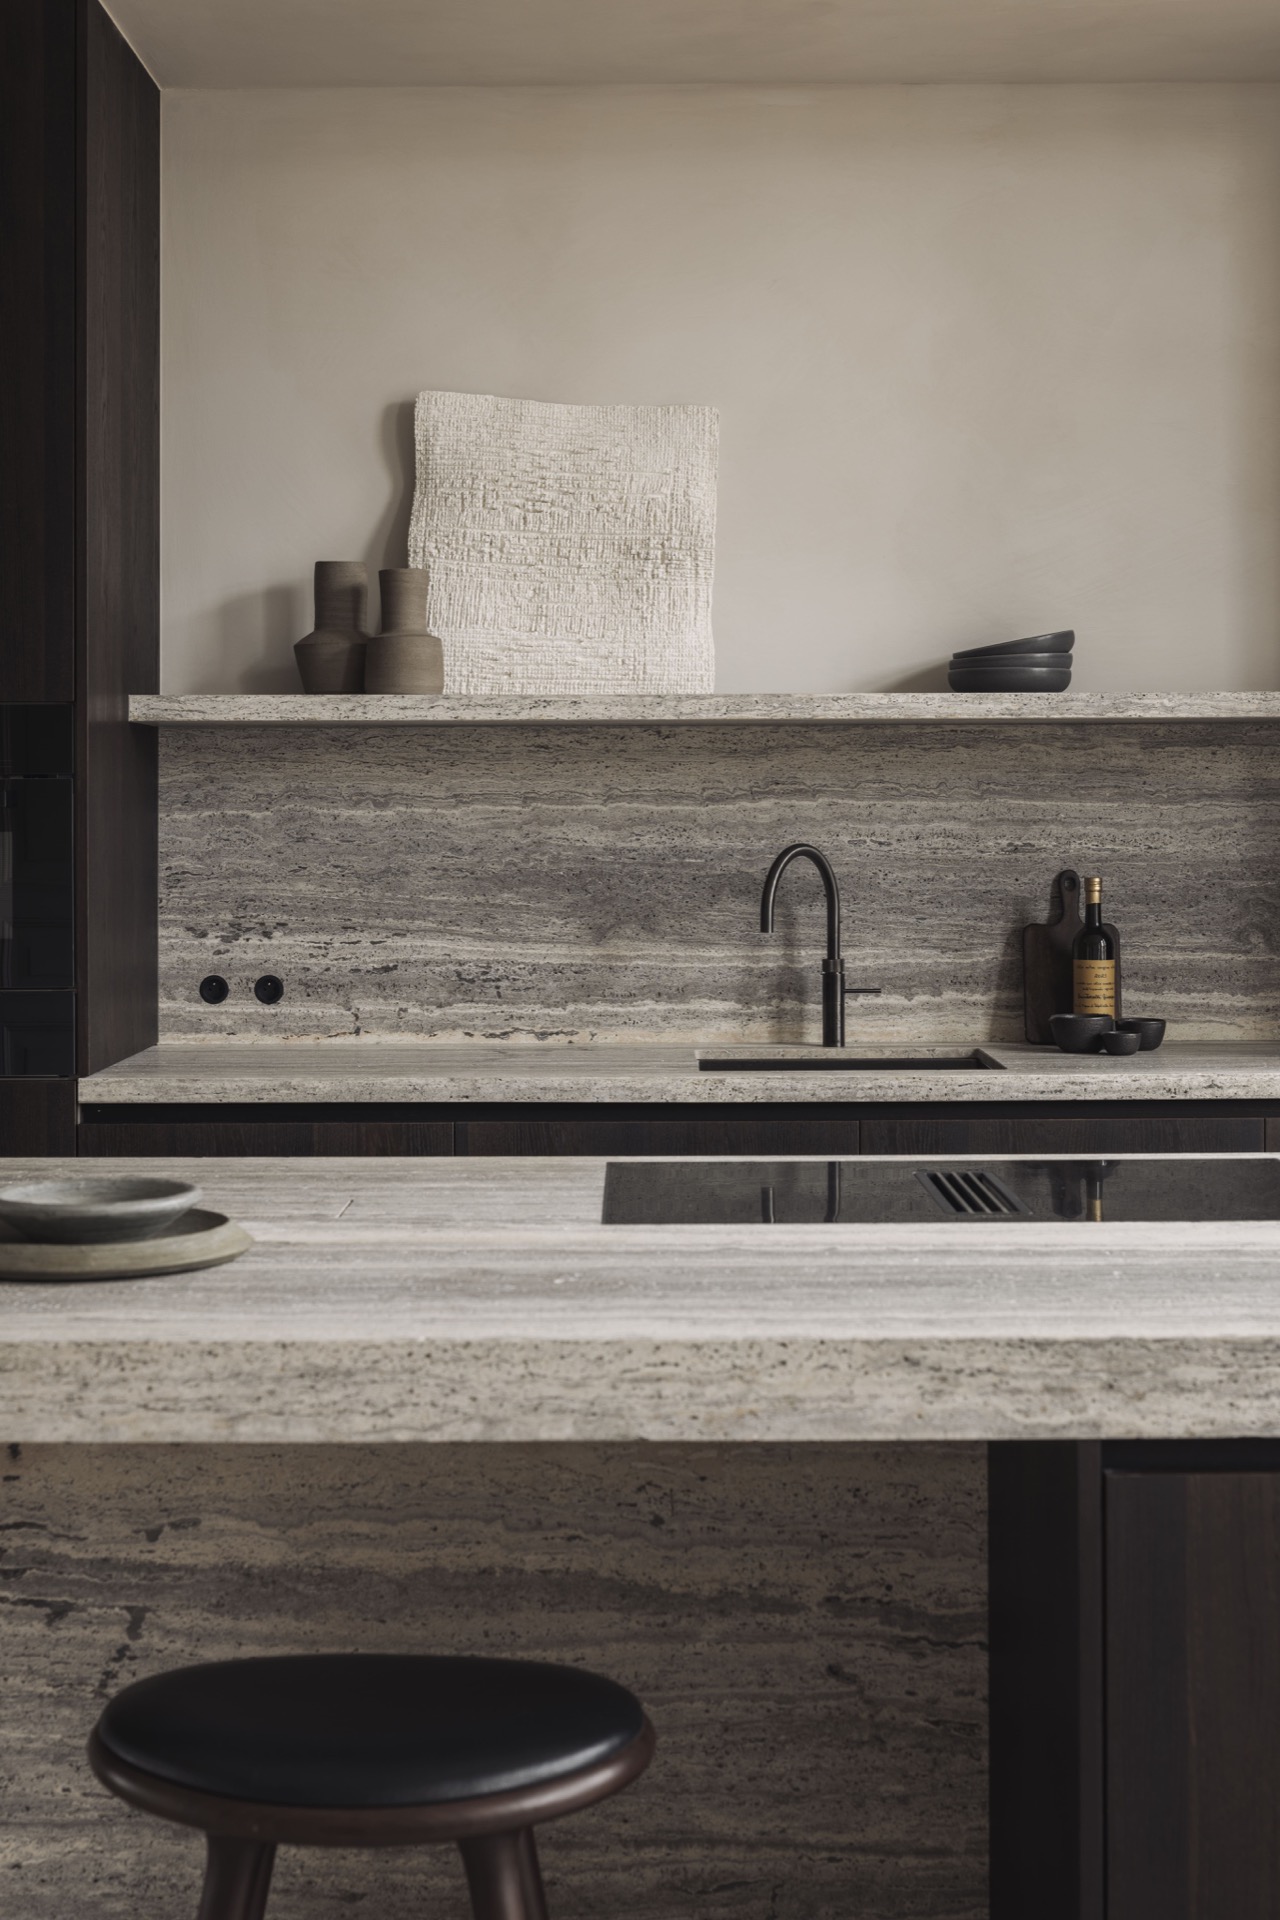
NEW 2026 Jubileum Edition The Best Interior Designers Benelux
Order Now €125
NEW 2026 Jubileum Edition The Best Interior Designers Benelux
Order Now €125
NEW 2026 Jubileum Edition The Best Interior Designers Benelux
Order Now €125
NEW 2026 Jubileum Edition The Best Interior Designers Benelux
Order Now €125