Timeless villa
A white wall plane, dark roof tiles and broad glazing set the tone at once. The villa reads as a timeless villa in the most literal way: calm lines, clear proportions and materials that stay close to their own character. Dark frames cut into the white façade, while wooden accents around some openings soften the rhythm without interrupting it. The result is a house that feels composed from outside, yet still open to the garden and terrace.
White façade and dark roofline
The exterior is built around contrast. White masonry gives the elevations a steady base, and the dark gabled roof pulls the upper edge into a sharper silhouette. Several chimneys rise through the roofline and break up the broad surface with a more vertical note. At window level, the openings are large and regular, so the façade does not feel closed off. Instead, it is paced by glazing, stone texture and the occasional wooden detail beside a frame or shutter.
What stands out is the way the windows sit within the wall. Some are tall and narrow, others open wider toward the terrace, and that variation keeps the long elevations from becoming flat. Dark joinery gives each opening a clean outline. In combination with the white masonry, it creates the clear reading of a modern villa without leaning on decorative gestures. The architecture does not ask for attention; it holds it through proportion and repetition.
Large glass openings facing the garden
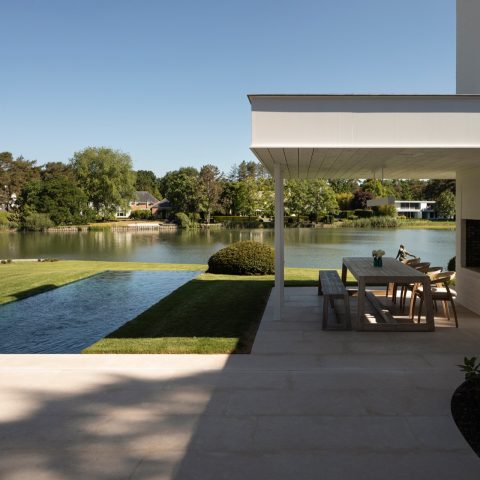
Several views show how the interior and exterior meet through large glass windows. The glass fronts extend across multiple sections, and the dark frames make the openings read as precise cuts in the façade. From the terrace, the house opens toward the lawn and low planting, while the hard edge of the terrace meets softer garden lines. That shift from stone to grass keeps the perimeter legible and brings depth to the side and rear views.
The glazing also changes the scale of the house. When a wall is interrupted by a wide pane, the surface feels lighter, and the rooms behind it seem to borrow more daylight. Here, that effect is especially visible at the lower level, where glass panels run close to the terrace and garden path. The architecture depends on those openings for its character. Without them, the white volume would remain static; with them, it becomes a series of framed views.
A landscaped garden with clipped edges
The garden stays restrained. A broad lawn forms the main plane, and low clipped hedges define the borders in a measured way. Rounded shrubs and planted beds appear near the terrace, while gravel or paved paths introduce a harder line in the foreground. The composition avoids clutter. Instead, the planting is kept low so the house remains visible from several angles. That clear sightline makes the garden feel like an extension of the architecture rather than a separate layer placed in front of it.
Terrace slabs and lawn meet without a dramatic change in level, so movement around the house looks direct and easy to read. In the images, the greenery sits close to the building, especially along the edges where the glass fronts overlook the garden. This is where the landscaped garden does its quiet work: it frames the façade, softens the hard materials and keeps the white exterior from feeling abrupt. The planting is not ornamental for its own sake. It gives the house a clear foreground.
Material contrast at the edge of the house
Stone, glass, wood and metal are used in a way that keeps each surface distinct. The white masonry is the most dominant material, but it is not left alone. Dark metal frames sharpen the windows, wooden accents add a warmer note around selected openings, and the roof tiles draw everything back into a stronger upper line. Seen together, these materials create a readable sequence from ground to roof.
The terrace surface, likely in natural stone, adds another layer of texture beside the lawn. It reflects less light than the glass and sits more quietly than the white wall, which helps the garden edge feel anchored. The materials are not competing for attention. Each one serves a different part of the composition: wall, opening, roof, ground. That clarity is what gives the villa its measured presence.
A minimal hallway with a dark floor
Inside, the mood changes immediately. The corridor is stripped back to the essentials: white walls, a white ceiling, recessed spotlights and a dark wood floor that runs through the space in long boards. The light fittings sit flush with the ceiling, so the focus stays on the length of the hall and the texture underfoot. It is a quiet interior, but not empty. The floor brings weight, and the white surfaces keep the passage open.
This kind of entry sequence works because it is so direct. There are no heavy gestures to explain the space. Instead, the route is defined by contrast between the pale shell and the dark floor, with the light points marking the ceiling at regular intervals. The hallway offers a compact view of the interior language used here: clear surfaces, controlled lighting and a material palette that stays consistent from one opening to the next.
Dark wood flooring and recessed lighting
The dark wood flooring is the most tactile element in the interior images. It absorbs light and gives the corridor a firmer base than a pale floor would have done. Above it, the recessed lighting keeps the ceiling visually quiet. The combination is simple, but it shapes how the space is read. The eye moves along the floor first, then up to the clean wall plane and the line of spotlights.
Even in this limited interior view, the project shows an attention to sequence. The hallway does not try to impress with decoration; it sets up the transition between rooms. That restraint links back to the exterior, where the white façade and dark roof depend on the same kind of clarity. The house works through repetition of tones and the separation of surfaces, not through excess. That is what gives the timeless villa its steady character.
The project is part of a broader residential portfolio, but this page keeps the focus on the villa itself: the white exterior, the dark roof, the broad glazing and the pared-back interior passage. For readers exploring more houses with a similar architectural language, the composition here offers a clear reference point. It shows how a residential project can use modest means—masonry, glass, wood, lawn and light—to hold a strong and legible form.
Want to see more of OSCAR V? View the page of OSCAR V for even more great projects and company information.




NEW 2026 Jubileum Edition The Best Interior Designers Benelux
Order Now €125


NEW 2026 Jubileum Edition The Best Interior Designers Benelux
Order Now €125


NEW 2026 Jubileum Edition The Best Interior Designers Benelux
Order Now €125