Ton-sur-ton beige interior with custom details
The ton-sur-ton beige interior sets the tone from the first step inside. Pale wall surfaces, soft upholstery and wood finishes keep the palette close, while the patterned stair runner and stained oak staircase add a clear point of contrast in the entrance. Light lands evenly across the floor and turns the hallway into more than a passage; it becomes the first read on the villa’s layout, with the stair drawing the eye upward and the adjacent rooms already visible beyond.
Custom built-ins and LED niches in a quiet beige field
Built-in cabinetry carries the project through the main living spaces. The joinery is kept flush and calm, but open compartments and LED niches interrupt the larger panels with warm, precise lines of light. Those lit recesses are not decorative afterthoughts; they hold the wall open and give the storage a measured depth. In this ton-sur-ton beige interior, the cabinets blend into the envelope of the room, yet the lighted sections still register as distinct architectural elements.
That effect is especially visible in the living areas, where the materials stay close to the same range of beige, stone and pale wood. Instead of competing finishes, the rooms rely on surface changes and reflections. A marble-look tabletop catches daylight beside the larger cabinet fronts. The result is a luxury villa interior that feels composed through repetition, with each plane adjusted just enough to keep the rooms active as you move through them.
Shutters, daylight and long views between the rooms
Large windows with shutters shape the light in a direct way. The slats break up the daylight, soften the view and add a layered rhythm across the glazing. In the dining area, the shutters frame a glass table and a central pendant, so the room reads as a clear node between the adjacent spaces. The open kitchen with sightlines keeps that sequence intact, allowing the eye to move from one zone to another without losing the sense of separation.
Those long views matter here because the plan is not built around one dominant room. It shifts between eating, gathering and passing through, with each area visible from the next. The open kitchen with sightlines extends this effect, so the cooking zone does not close off the living area. Instead, the kitchen becomes part of the visual chain, connected by the same beige surfaces and the same restrained lighting choices.
A fireplace framed by ceiling spotlights
Near the seating area, the fireplace is set into a clean surround and picked out by ceiling spotlights above it. The lighting falls in a tight pattern, giving the wall a stronger edge than the softer daylight elsewhere in the villa. In the images, the firebox sits low and dark inside the lighter frame, which makes the opening read almost like a cut in the wall. It is a simple move, but it gives the room a clear centre without overwhelming the rest of the layout.
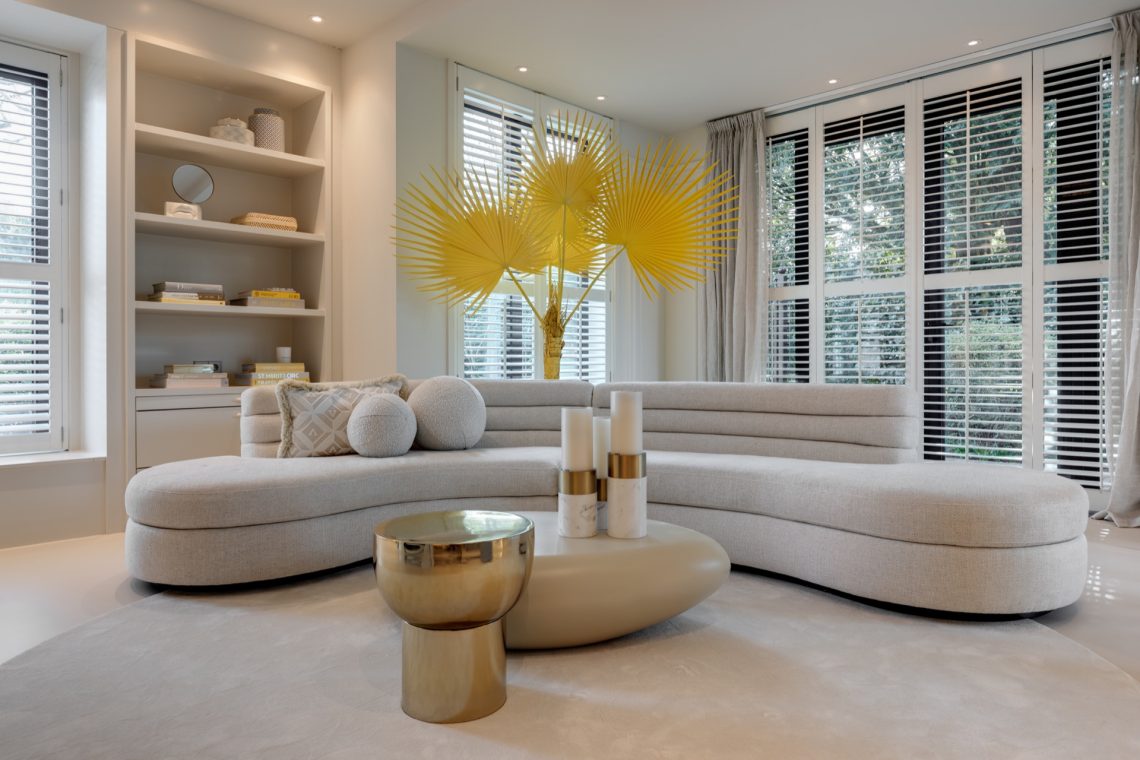
The living room with multiple seating areas is arranged around that focal point. One group sits closer to the fireplace, another is oriented toward the wider room, and the distances between them remain open enough to preserve the flow. This is where the ton-sur-ton beige interior shows its discipline: the palette stays consistent, while the furniture layout changes the pace from zone to zone. The room can hold conversation, reading and circulation at the same time, without using visual noise to do the work.
Multiple seating areas without breaking the room
The living room with multiple seating areas is easier to read because the furniture stays low and the surfaces remain light. A sofa group, loose chairs and side tables are placed in a way that leaves the walkway visible, so the room does not collapse into one closed arrangement. The view still reaches the windows, the cabinetry and the fireplace, which keeps the room connected even when the seating is divided into separate moments.
The dining room in glass, beige and stone-like surfaces
The beige dining room with glass table brings in a sharper note. The transparent tabletop lightens the centre of the room and lets the flooring continue visually underneath it. Around that table, the shutters and the large window opening form a measured backdrop, while the pendant overhead pulls attention down to the table surface. In a room defined by beige tones, the glass keeps the composition from becoming heavy and lets the surrounding materials stay visible.
Nearby, the marble-look and stone-look surfaces add another layer. They appear in tabletop and floor details, where the finish catches light differently from the timber and textile elements. These materials do not shout for attention; they work by texture and reflection. That restraint suits the rest of the project, where the dining room, kitchen and living space all seem to belong to the same interior logic rather than separate decorative ideas.
The staircase as the strongest line in the entrance
The staircase remains one of the clearest gestures in the house. The stained oak treads, the patterned runner and the vertical rise give the entrance a strong axis, and the landing above extends that line into the upper floor. From the lower hall, the stair reads almost like furniture scaled to architecture: detailed enough to stop the eye, yet integrated into the circulation. It is also the point where the palette shifts most visibly from wall to wood to textile.
That entrance sequence matters because it establishes the project’s rhythm. The interior does not rely on one single statement room; instead, it uses the stair, the cabinetry, the glass table and the fireplaces as a series of fixed points. Between them, the beige field stays steady. The ton-sur-ton beige interior therefore feels less like a color theme alone and more like a way of controlling movement, light and view across the villa.
A primary suite that continues the same calm register
On the first floor, the primary suite continues the same material language in a quieter setting. The source describes it as serene, and the images suggest the same controlled use of pale finishes and built-in storage. The room belongs to the wider project rather than standing apart from it, which is why the palette matters so much here. Beige walls, fitted cabinetry and soft daylight keep the suite aligned with the rooms below, while the furnishing stays understated enough to let the volume of the space remain visible.
What holds the project together is the way these elements repeat without becoming repetitive. Built-ins appear in different forms, light changes from spotlights to daylight to warm LED niches, and the rooms open and close in measured steps. The ton-sur-ton beige interior keeps that movement legible from the entrance to the living room and on to the first-floor suite, giving the villa a clear spatial order that can be read in the details as much as in the plan.
Text: Sanne Bender
Photography: Jurrit van der Waal
Want to see more of Eichholtz? View the page of Eichholtz for even more great projects and company information.




NEW 2026 Jubileum Edition The Best Interior Designers Benelux
Order Now €125