Total project Townhouse AG
Thoughtful design with natural class
With respect for the past, FRAIME renovated an existing town house and created a naturally classy, user-friendly and lively contemporary home for the clients. In order to achieve the dreamed result, the entire floor plan of the house was overhauled and the versatile design office ensured a well-considered design, in which the various living and living areas flow into each other in a beautiful way.
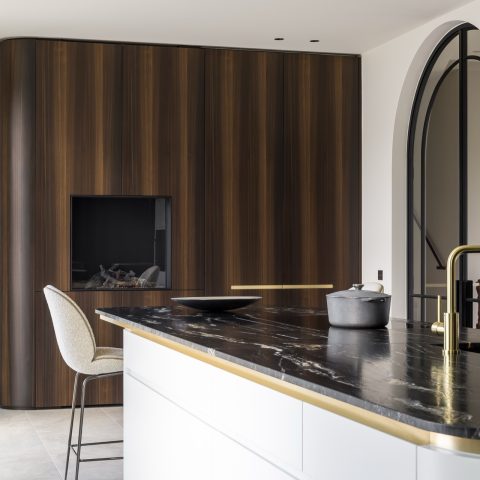
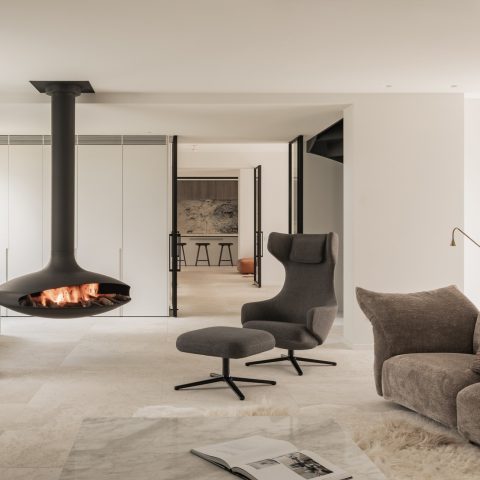
The stylishly furnished living and dining room enriched FRAIME with beautiful herringbone parquet and mood-enhancing lighting. In the adjacent and fully custom-made kitchen, a light Mortex floor has been chosen that combines beautifully with the applied wood and the natural stone central block. The stylish bathroom has a free-standing bath, eye-catching taps and natural stone furniture. The warm tones and natural materials provide a pleasant home feeling. The house acquires originality and character through its old, lived-in accents.
The enormous glass sections at the rear contribute to the spatial character of the house and ensure maximum connection with the cozy terrace and the beautiful city garden. As a result, light also enters beautifully on the ground floor and there is a visual connection between the two floors. At the rear, FRAIME located a spacious workspace on the first floor, which is bathed in light and in direct contact with other spaces. A solid design gives all residential functions the same right to exist: living is living, but above all enjoyment.
Photography: Willem van Puyenbroeck
Want to see more of FRAIME Architects of Interior? View the page of FRAIME Architects of Interior for even more great projects and company information.



NEW 2026 Jubileum Edition The Best Interior Designers Benelux
Order Now €125
NEW 2026 Jubileum Edition The Best Interior Designers Benelux
Order Now €125