










Townhouse interior design with timeless luxury
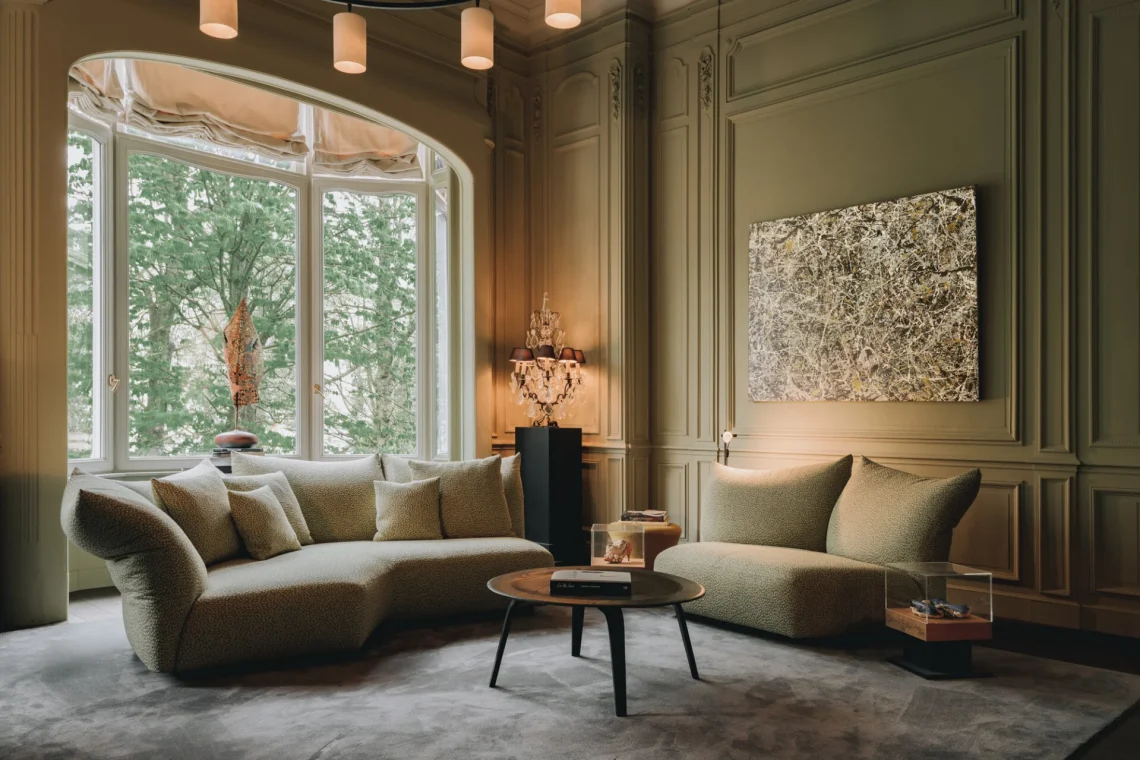
The first thing you notice is the way daylight lands on the panelled walls. It picks out the mouldings, the ceiling lines and the pale surfaces without flattening them. In this townhouse interior design, restoration and a contemporary view of living meet in rooms that feel settled rather than staged. The architecture stays visible: arched windows, generous wall height, parquet underfoot and detailing that gives each room a clear edge.
Paneling and ceiling lines that carry the room
White wall panels, framed surfaces and a restrained ceiling profile set the tone at once. The classic millwork interior is not treated as ornament alone; it gives the room structure and rhythm, especially where the wide wall bays meet the lower seating pieces. A round table sits in the middle of one of the spaces, while the surrounding mouldings keep the eye moving upward and across. The result is a townhouse interior that lets the architecture do the main work.
Under the furniture, parquet appears in a clear pattern that grounds the lighter palette. Beige, grey and white dominate, but the darker notes in the chairs, cushions and wood details stop the space from reading as flat. The surfaces are calm, yet they are never blank. Every panel edge, niche and trim line adds a second layer to the room, which is what gives the composition its depth.
Arched windows and the way they shape daylight
The arched windows interior is one of the strongest visual threads in the project. Their curved tops soften the hard lines of the panelled walls, while the glazing brings in a broad wash of light that reaches the seating areas and the floor. In several views, the windows are framed by heavy curtains in beige and brown, which pull the light inward and make the opening feel more deliberate. The curves are repeated enough to become part of the room’s geometry.
Seen beside the white frames and the gridded glazing, the arches create a measured contrast with the sharper panel divisions inside. That contrast is echoed in the furniture too: a low sofa line against tall window openings, a rounded table beside straight wall sections, and a lounge chair set against a vertical wood-slat wall. It is this measured back-and-forth that keeps the spaces from becoming static.
Soft seating in a neutral luxury decor palette
The seating sits low and relaxed, with upholstery in muted blue-grey, taupe and black leather. This neutral luxury decor relies on texture rather than colour for its effect. A large leather sofa with button detailing, a pair of softer lounge pieces and an ottoman make the room read as lived-in, but the arrangement remains crisp. Nothing is crowded. The furniture leaves room for the mouldings, the curtains and the window openings to stay legible.
One of the clearest shifts in the project comes from the mix of classic architecture and modern luxury living room furniture. The older shell is still visible in the profiled walls and ceiling ornament, while the new seating keeps the room from feeling museum-like. Glass-topped tables, patterned rugs and a black lounge chair add different densities across the floor plane. Each object has enough space around it to register as part of the room’s structure.
A lounge corner with stronger contrast
In the darker seating area, the tone changes quickly. The brown leather sofa and black armchair sit against a vertical wood-slat wall, which introduces a sharper rhythm than the panelled rooms elsewhere in the project. The slats read as a backdrop and a partition at once, marking the edge of the lounge while still letting light and air pass through the composition. A patterned rug below brings in another layer of shape, with patchwork and diamond-like sections that break up the floor.
That corner shows how the townhouse interior can shift in mood without losing its language. The same attention to line and material remains, but the palette deepens. Leather, timber and woven textile sit next to one another, each surface catching light differently. The room feels more enclosed there, yet the windows and the adjacent walls keep it connected to the rest of the plan.
Wall moulding, niches and the quieter details
Several images focus on the wall moulding and built-in niches, and those details are what stop the rooms from reading as broad decorated spaces. The paneling and wall molding set up shallow recesses that can hold benches or simply break the wall into readable parts. In one view, a seating niche is tucked under the curve of the architecture; in another, glazed door panels sit within a formal wall system. The effect is measured and specific.
The same discipline appears in the lighter rooms, where the wall framing is finished with precise edges and slim profiles. Nothing is oversized. Even the lighting follows that approach, with a chandelier-like fixture made of glass spheres and metallic supports hanging over the seating zone. The fixture does not dominate the room, but it gives the ceiling a focal point and reflects the pale surfaces around it.
Light, glass and the rhythm of the floor
Across the project, glass appears in the windows, in the doors and in the lighting itself. That repetition helps connect the spaces. The glazed surfaces catch the daylight, while the fixtures add another kind of reflection after dark. Beneath them, the parquet and the patterned rugs divide the floor into quieter and more active zones. The floor is never treated as background alone; it holds the furniture and frames the routes between each sitting area.
Those routes are especially clear where the round table sits between panelled walls and the arched windows. The table softens the room’s geometry, then the straight-backed chairs pull it back into order. Nearby, the curtains and the white trims create a vertical border that keeps the view contained. It is a room built through edges: arch against panel, leather against plaster, pale wall against dark accent.
Material contrast without visual noise
Oak appears in the parquet and in selected wood details, while plastered walls keep the larger surfaces quiet. Fabric upholstery brings in a softer edge, and the glass elements—windows, doors and the light fittings—catch what the matte materials absorb. That combination gives the townhouse interior design a clear material hierarchy. The more solid surfaces carry the architecture; the softer pieces keep the rooms usable and visually open.
What stays with the viewer is not a single gesture but the sequence of them: arch, panel, niche, sofa, lamp, rug. Each element is placed so the next one can read. That is where the project’s strength sits. It turns a townhouse interior into a set of rooms where classic detail and contemporary seating share the same frame, and where the light is always allowed to show the grain, the moulding and the shape of the space.
Photography: Katoo Peeters
Want to see more of Donum Originals? View the page of Donum Originals for even more great projects and company information.




NEW 2026 Jubileum Edition The Best Interior Designers Benelux
Order Now €125


NEW 2026 Jubileum Edition The Best Interior Designers Benelux
Order Now €125


NEW 2026 Jubileum Edition The Best Interior Designers Benelux
Order Now €125


