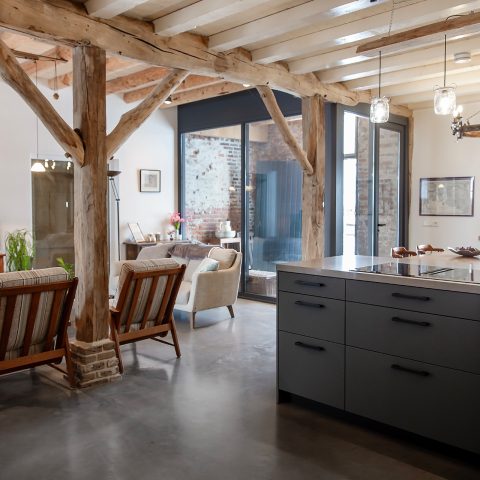
Trowel-finished concrete floor in a house interior
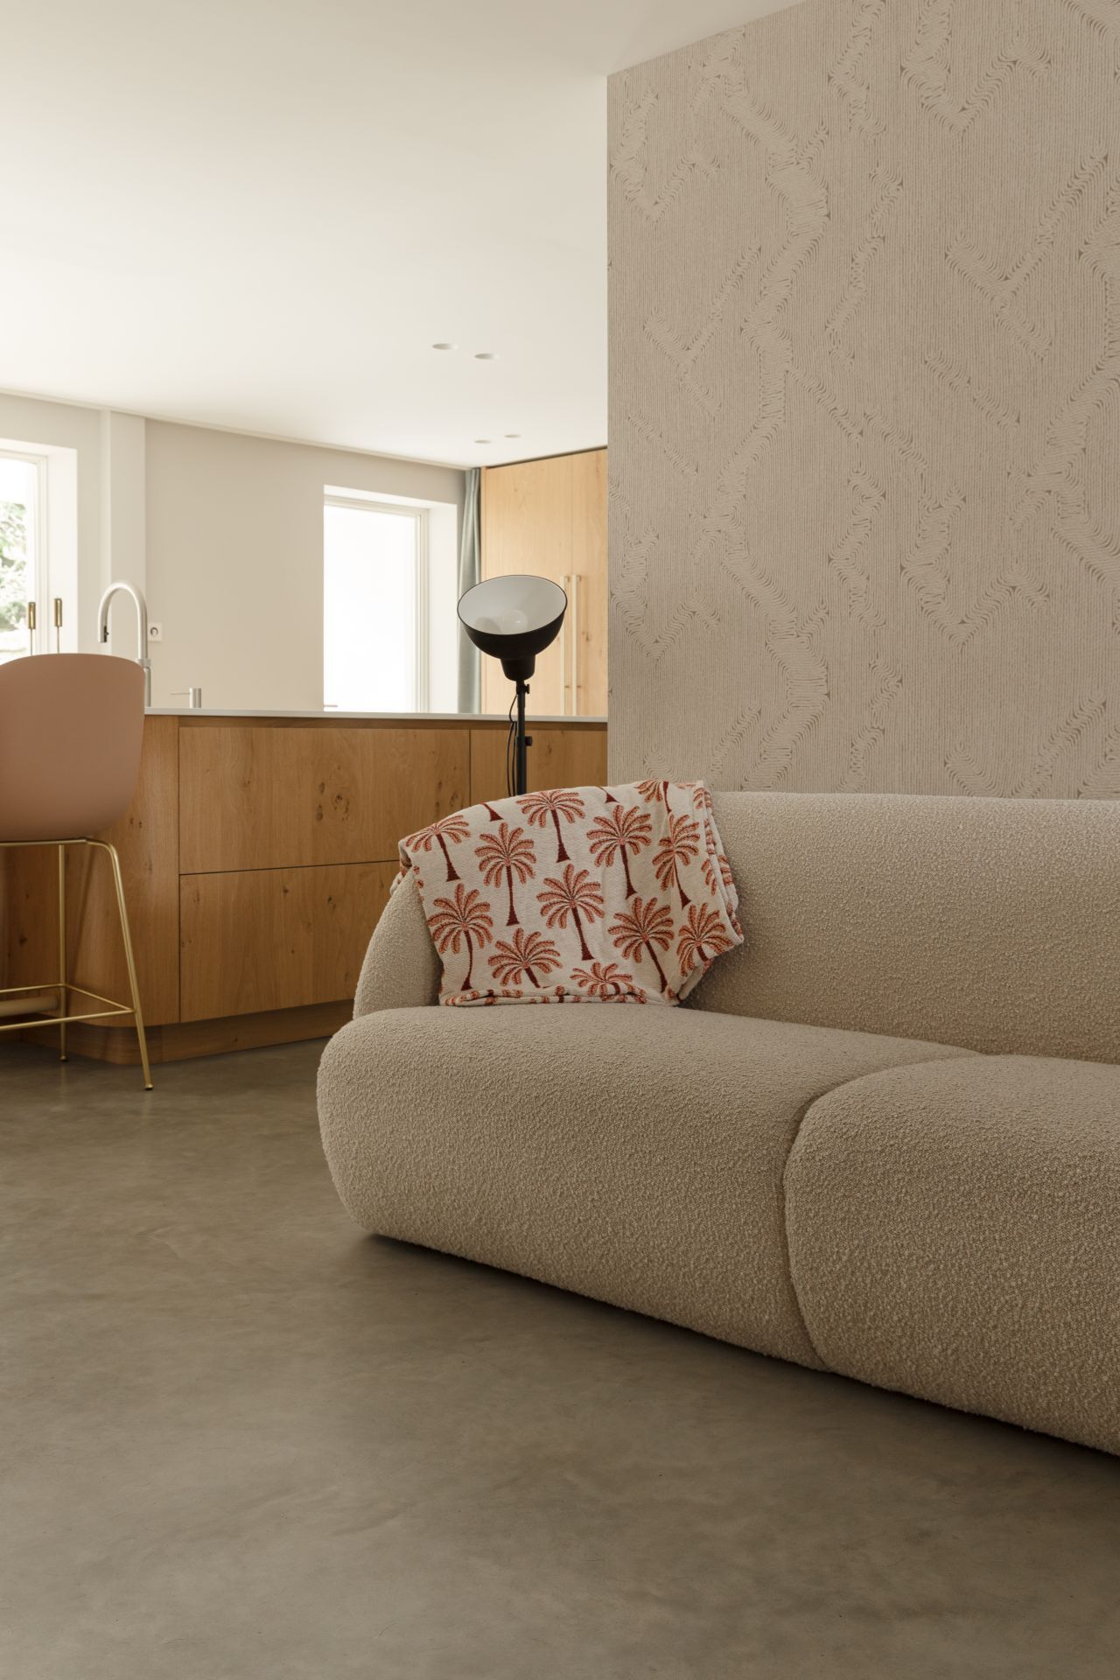
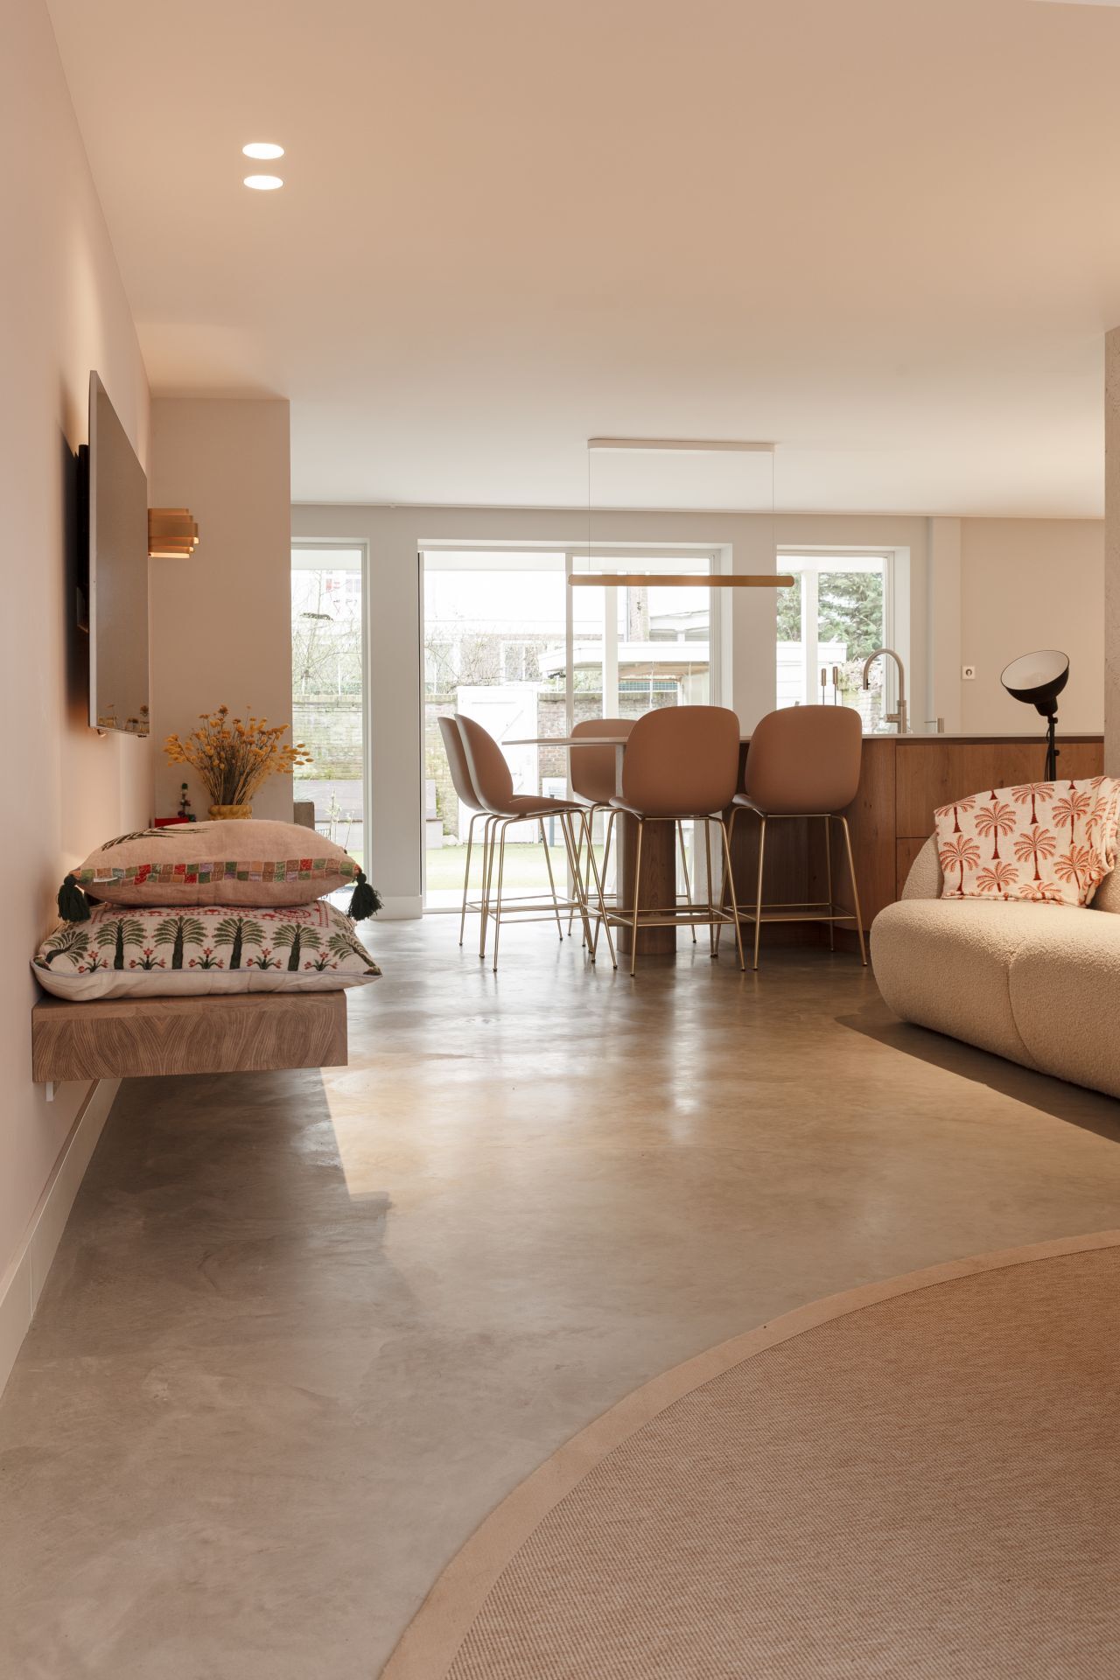
The base-grey trowel-finished concrete floor sets the tone as soon as the view opens up. It carries from the hall into the kitchen and living areas, then keeps going through the glass doors to the terrace. That continuous line is what stays in the eye: one surface, crossing thresholds without a change in level or colour. Around it, the interior stays quiet, with light walls, slim trim details and a kitchen that lets the floor do the linking work.
One floor, from hall to terrace
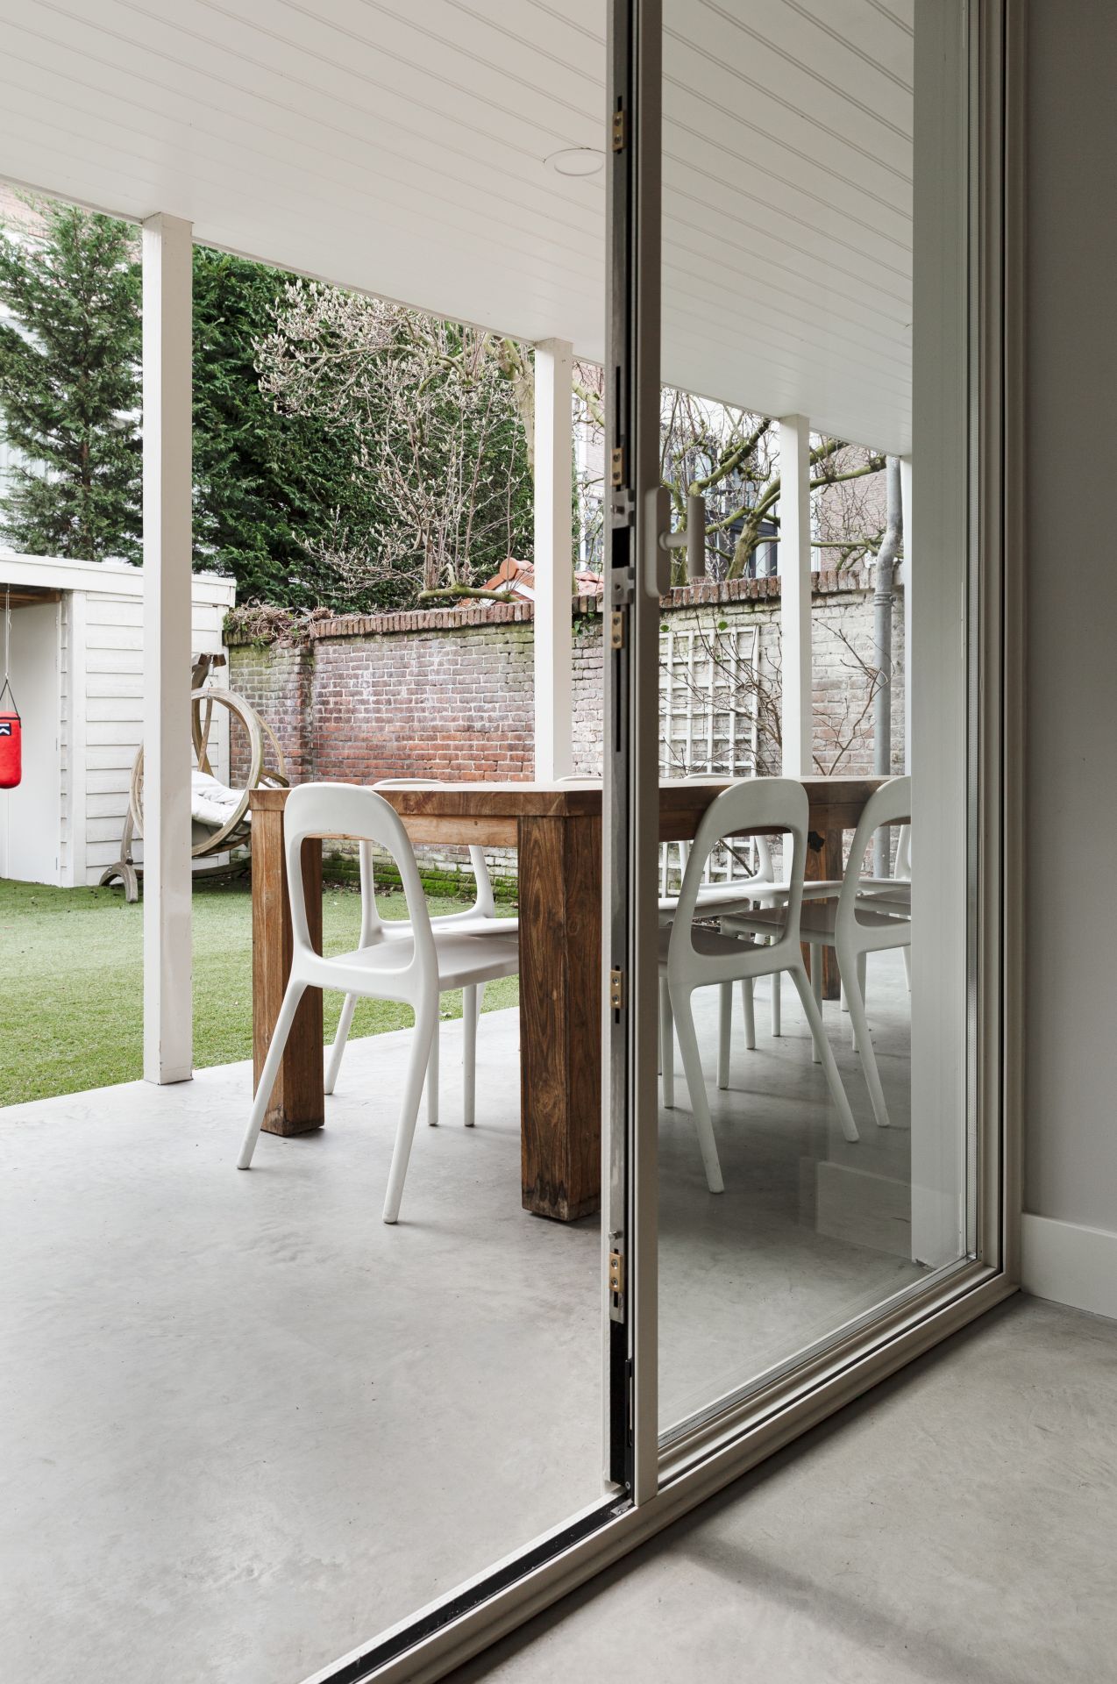
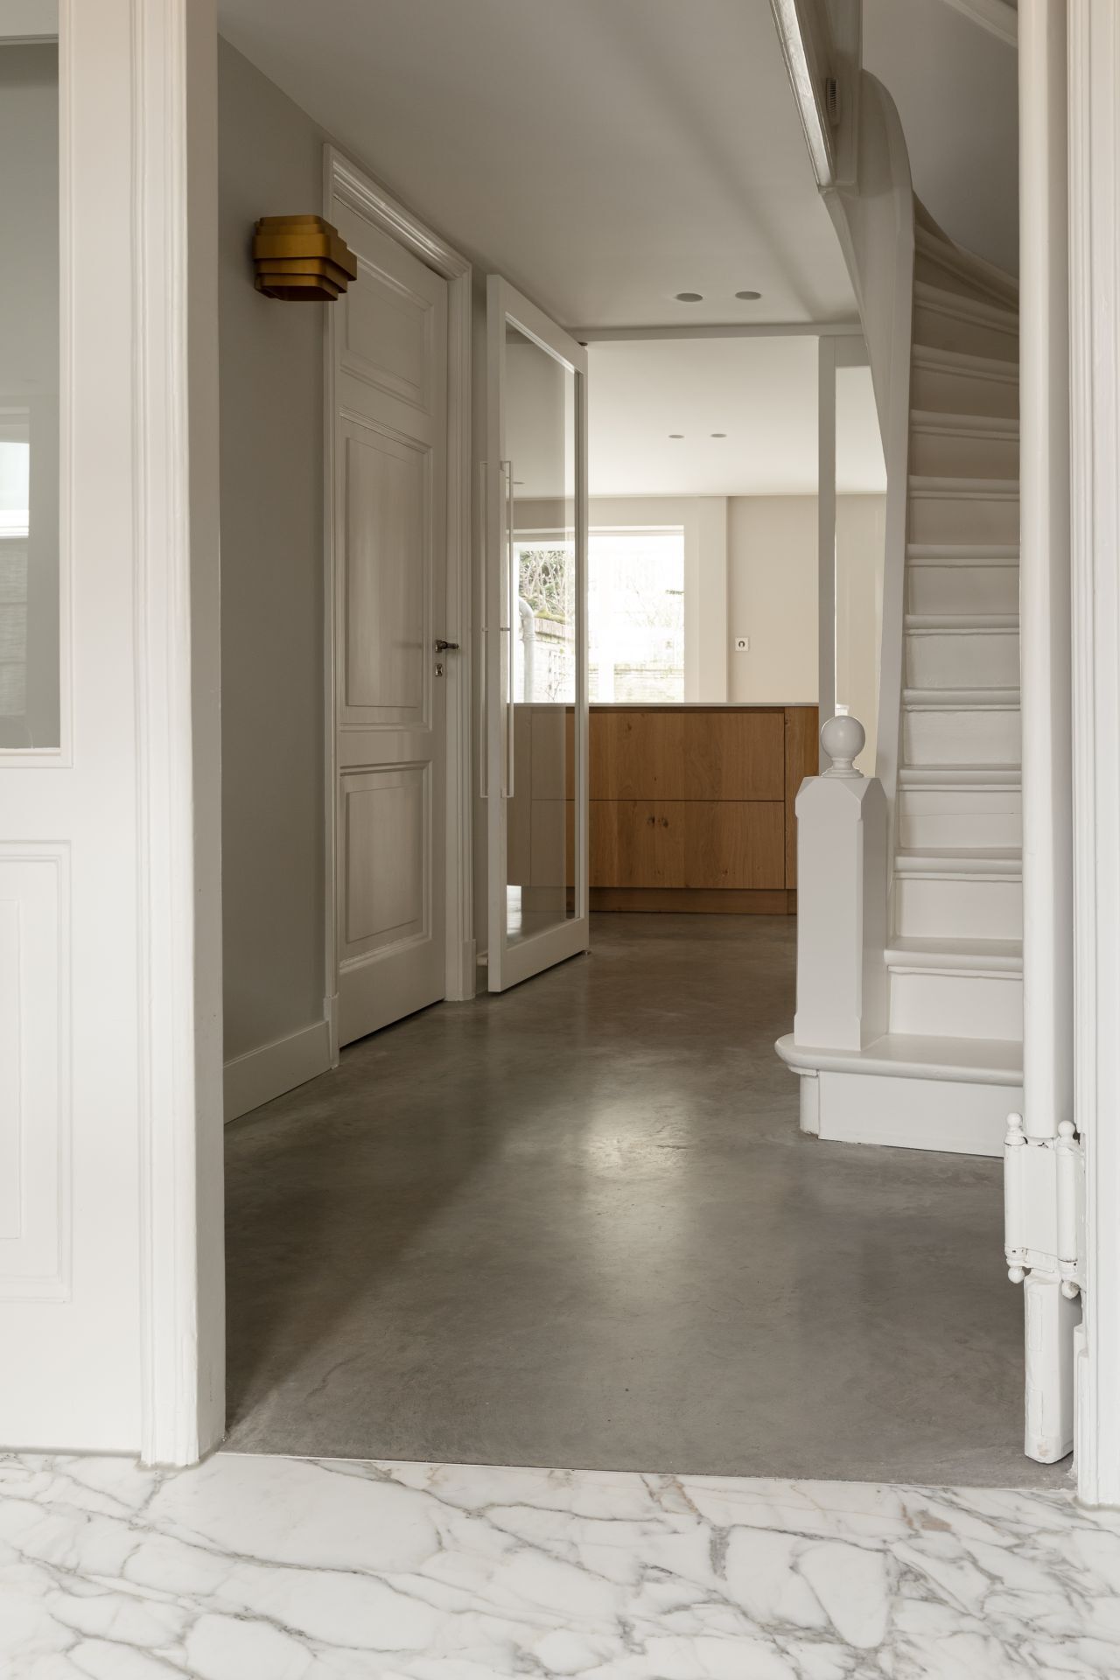
The strongest gesture here is the continuous concrete floor indoor outdoor flow. In the entrance hall, the surface reads clean and even, then continues past the stair zone and into the living spaces. Outside, the same grey tone appears on the terrace, so the door line feels more like a pause than a boundary. Glass panels and doors make that transition visible from several angles, especially where the kitchen and bar look back toward the outdoor plane.
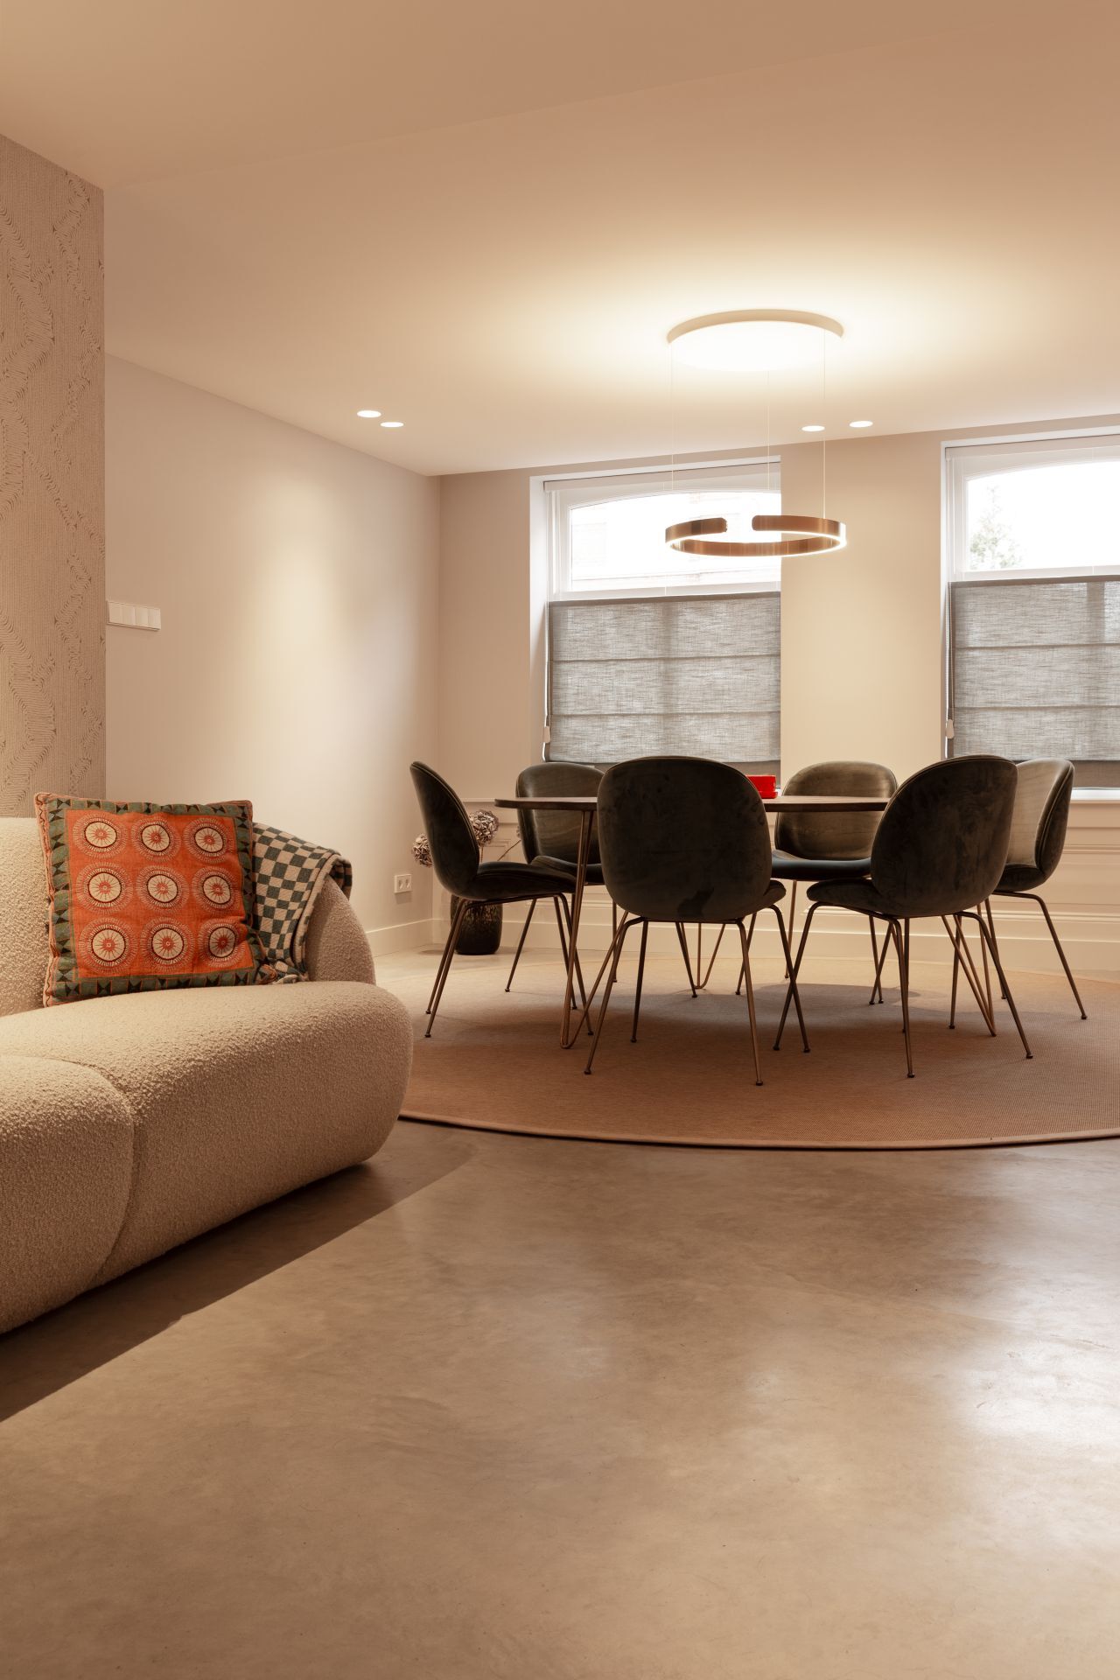
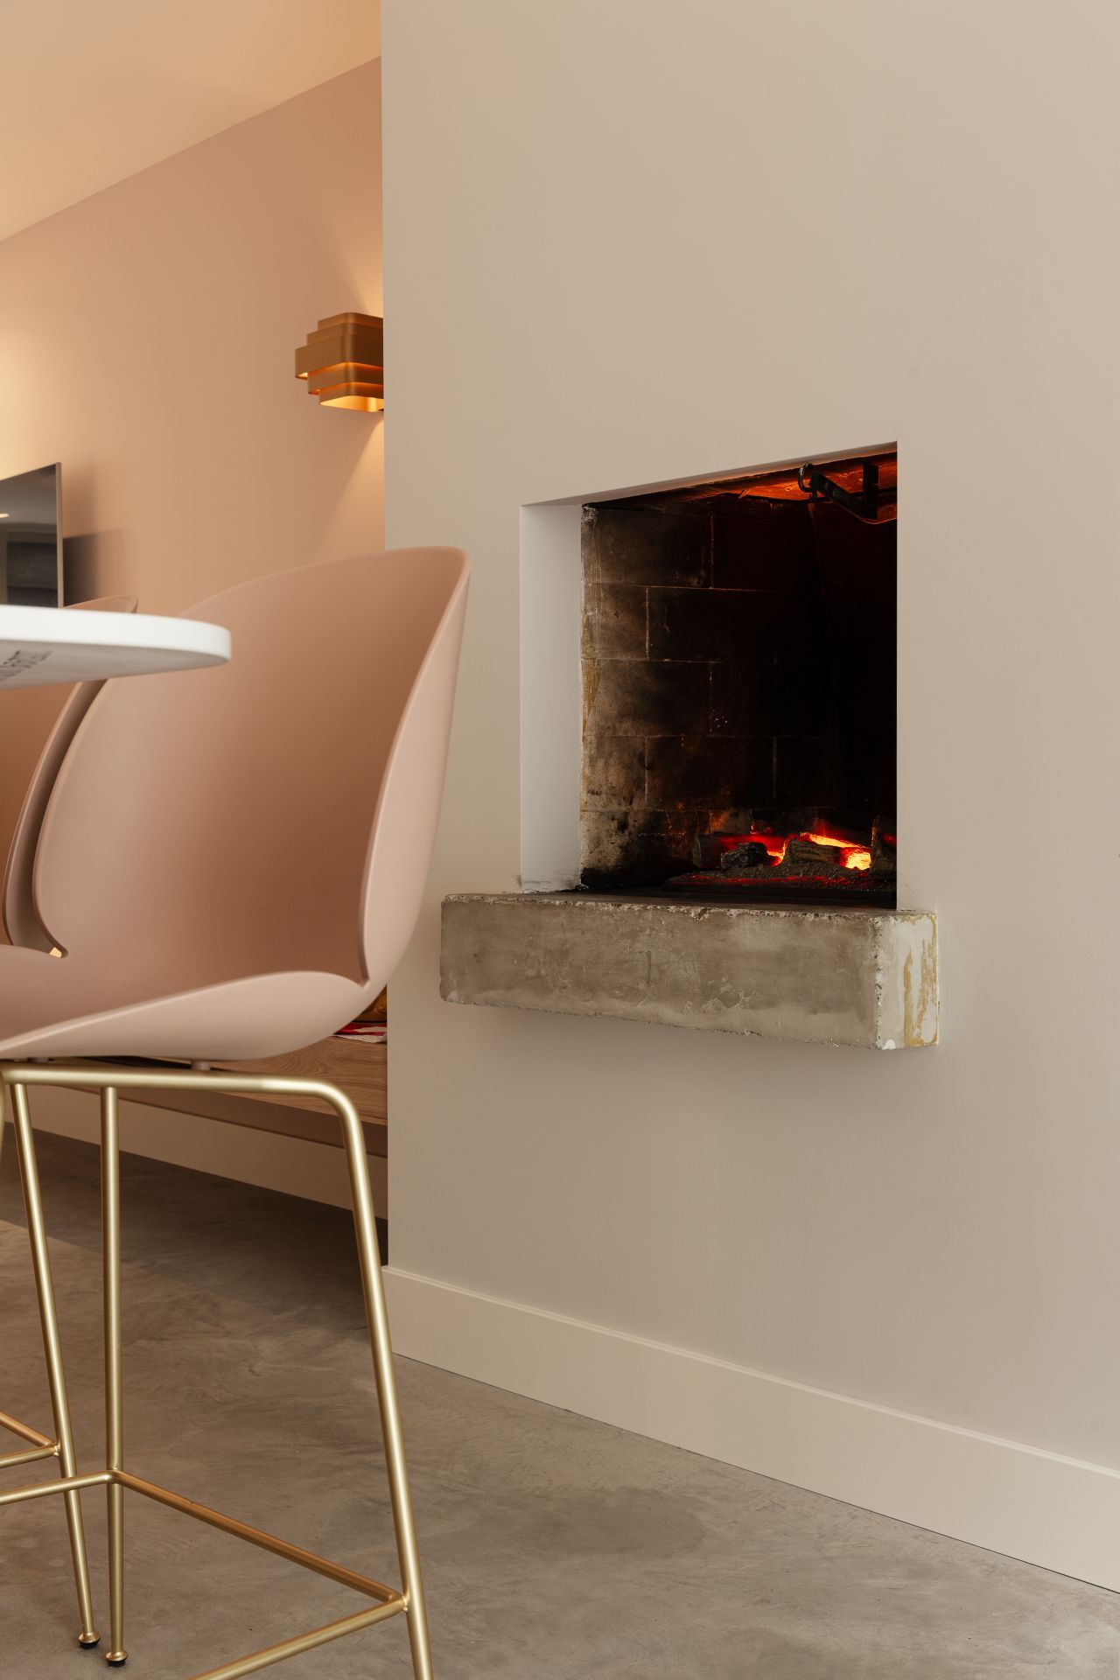
Seen from the living room, the concrete floor in living room gives the space a steady base. Light walls keep the room open, while darker wall recesses and trim details break up the pale surfaces. A fireplace niche sits into one wall, framed in a darker surround, and the floor runs past it without interruption. The result is direct and readable: furniture, openings and wall planes all sit on the same grey field, rather than competing with it.
The kitchen is built around the island
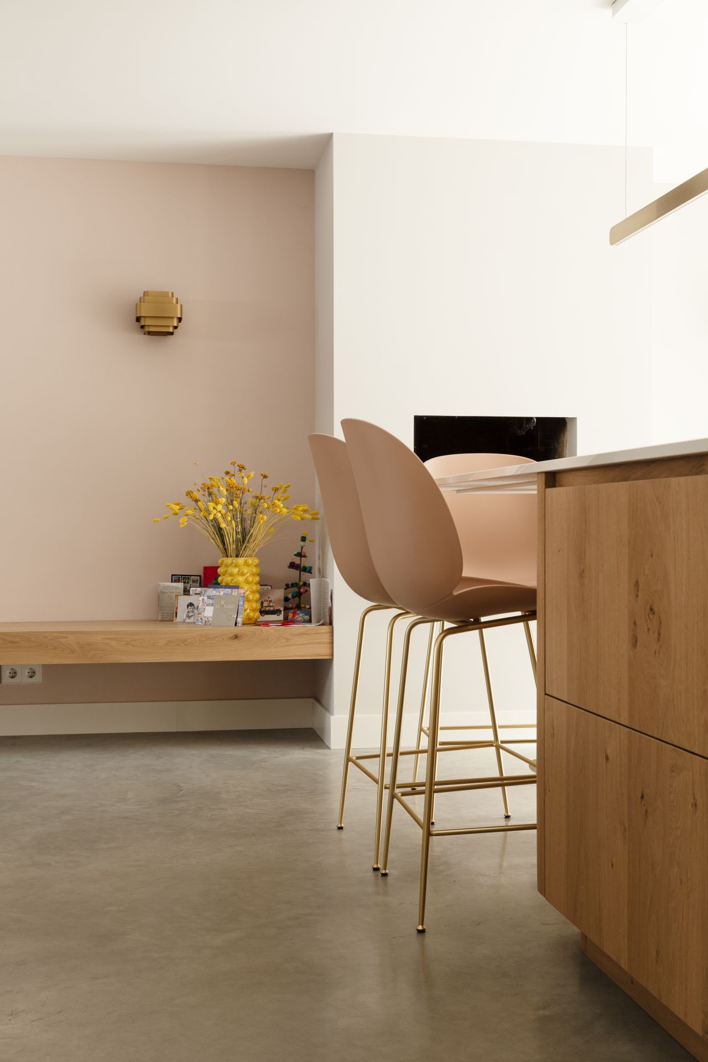
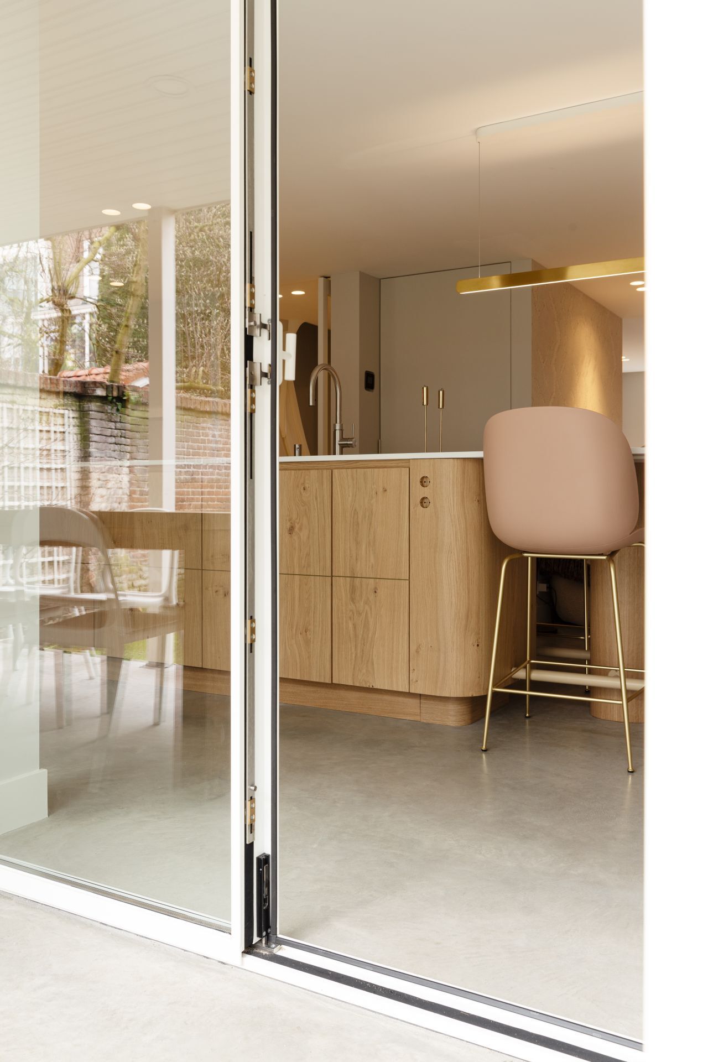
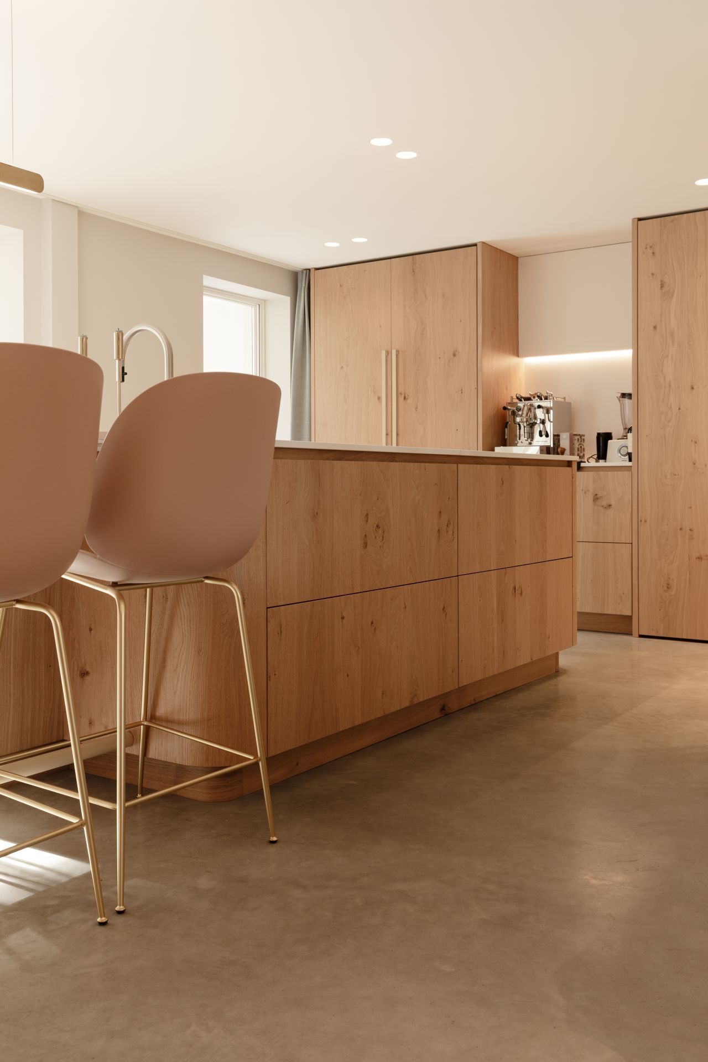
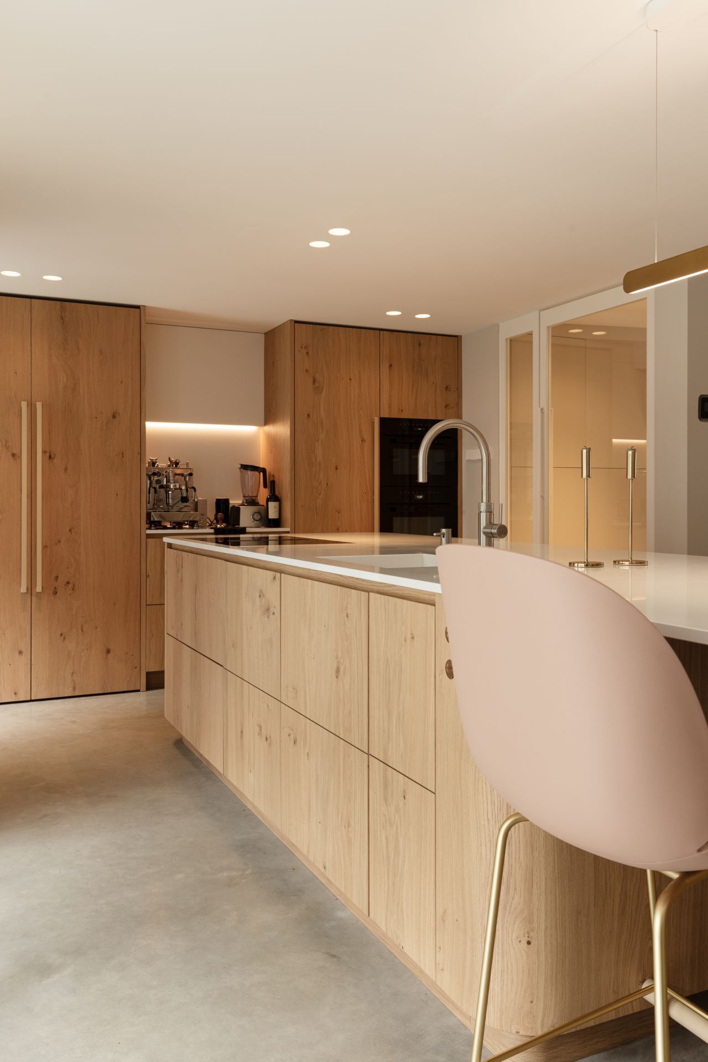
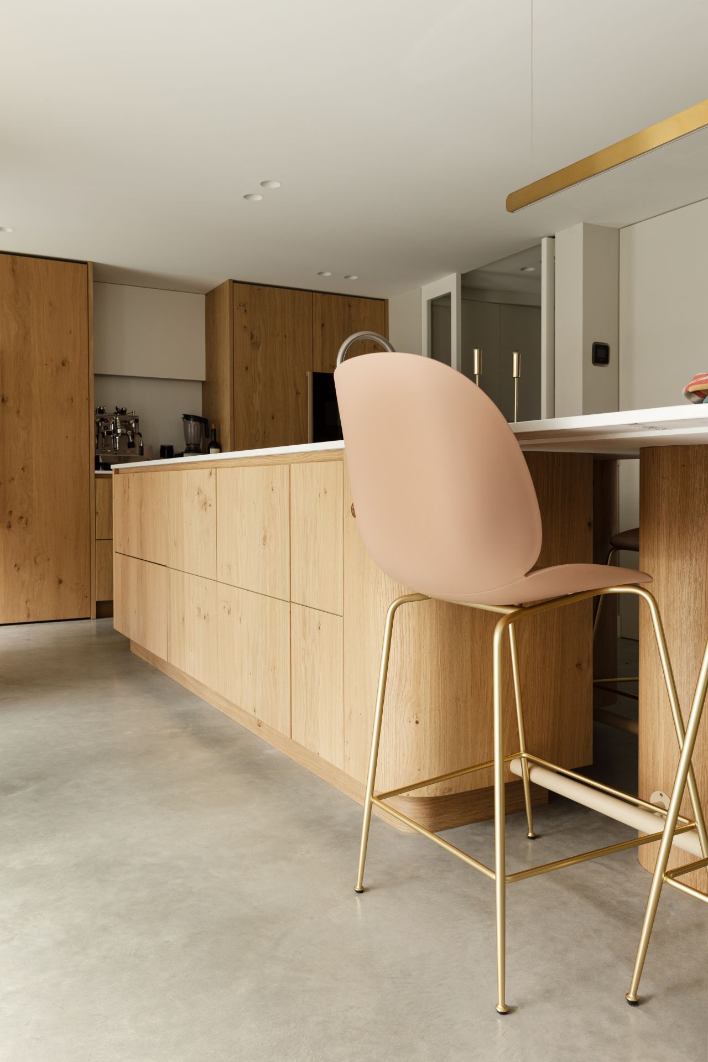
The kitchen turns around a generous open plan kitchen island. Bar stools line the edge, so the island works as both working surface and gathering point. Along one side, kitchen with wooden cabinets brings in a warmer tone through the front panels and wall storage. The grain is visible but restrained, and the wood keeps the kitchen from feeling too cold beside the concrete floor. Under-cabinet lighting and a wall niche add a sharper horizontal line in the composition.
That kitchen zone is easy to read from the adjoining rooms because the glazing keeps the sightline open. Through the glass, the island, stools and wall paneling sit in the same frame as the terrace door beyond. The arrangement makes the house feel connected without relying on decoration. It is the floor, the openings and the cabinet run that hold the plan together, not extra objects. Even when the viewpoint shifts, the trowel-finished concrete floor remains the constant element under everything else.
Wood, glass and grey concrete
The contrast is simple and effective: grey concrete underfoot, wood at the cabinetry, glass between inside and outside. None of those materials is treated as a statement on its own. They work by position. The concrete stretches across the widest surface, the wood gathers the eye around the kitchen wall, and the glass keeps the terrace in view. In a house with several room angles and passages, that order gives the interior an easy-to-follow structure.
Light shifts through the rooms
Different rooms catch the floor in different ways. In the hall, the surface appears flatter and more mineral. In the kitchen, overhead spots and a long suspended light pull a stronger line across the ceiling. In the terrace view, daylight picks up the same grey tone outside, which makes the inside-outside connection clearer. The floor does not change character from room to room; instead, the light changes how it is read, from soft and muted to more distinct and open.
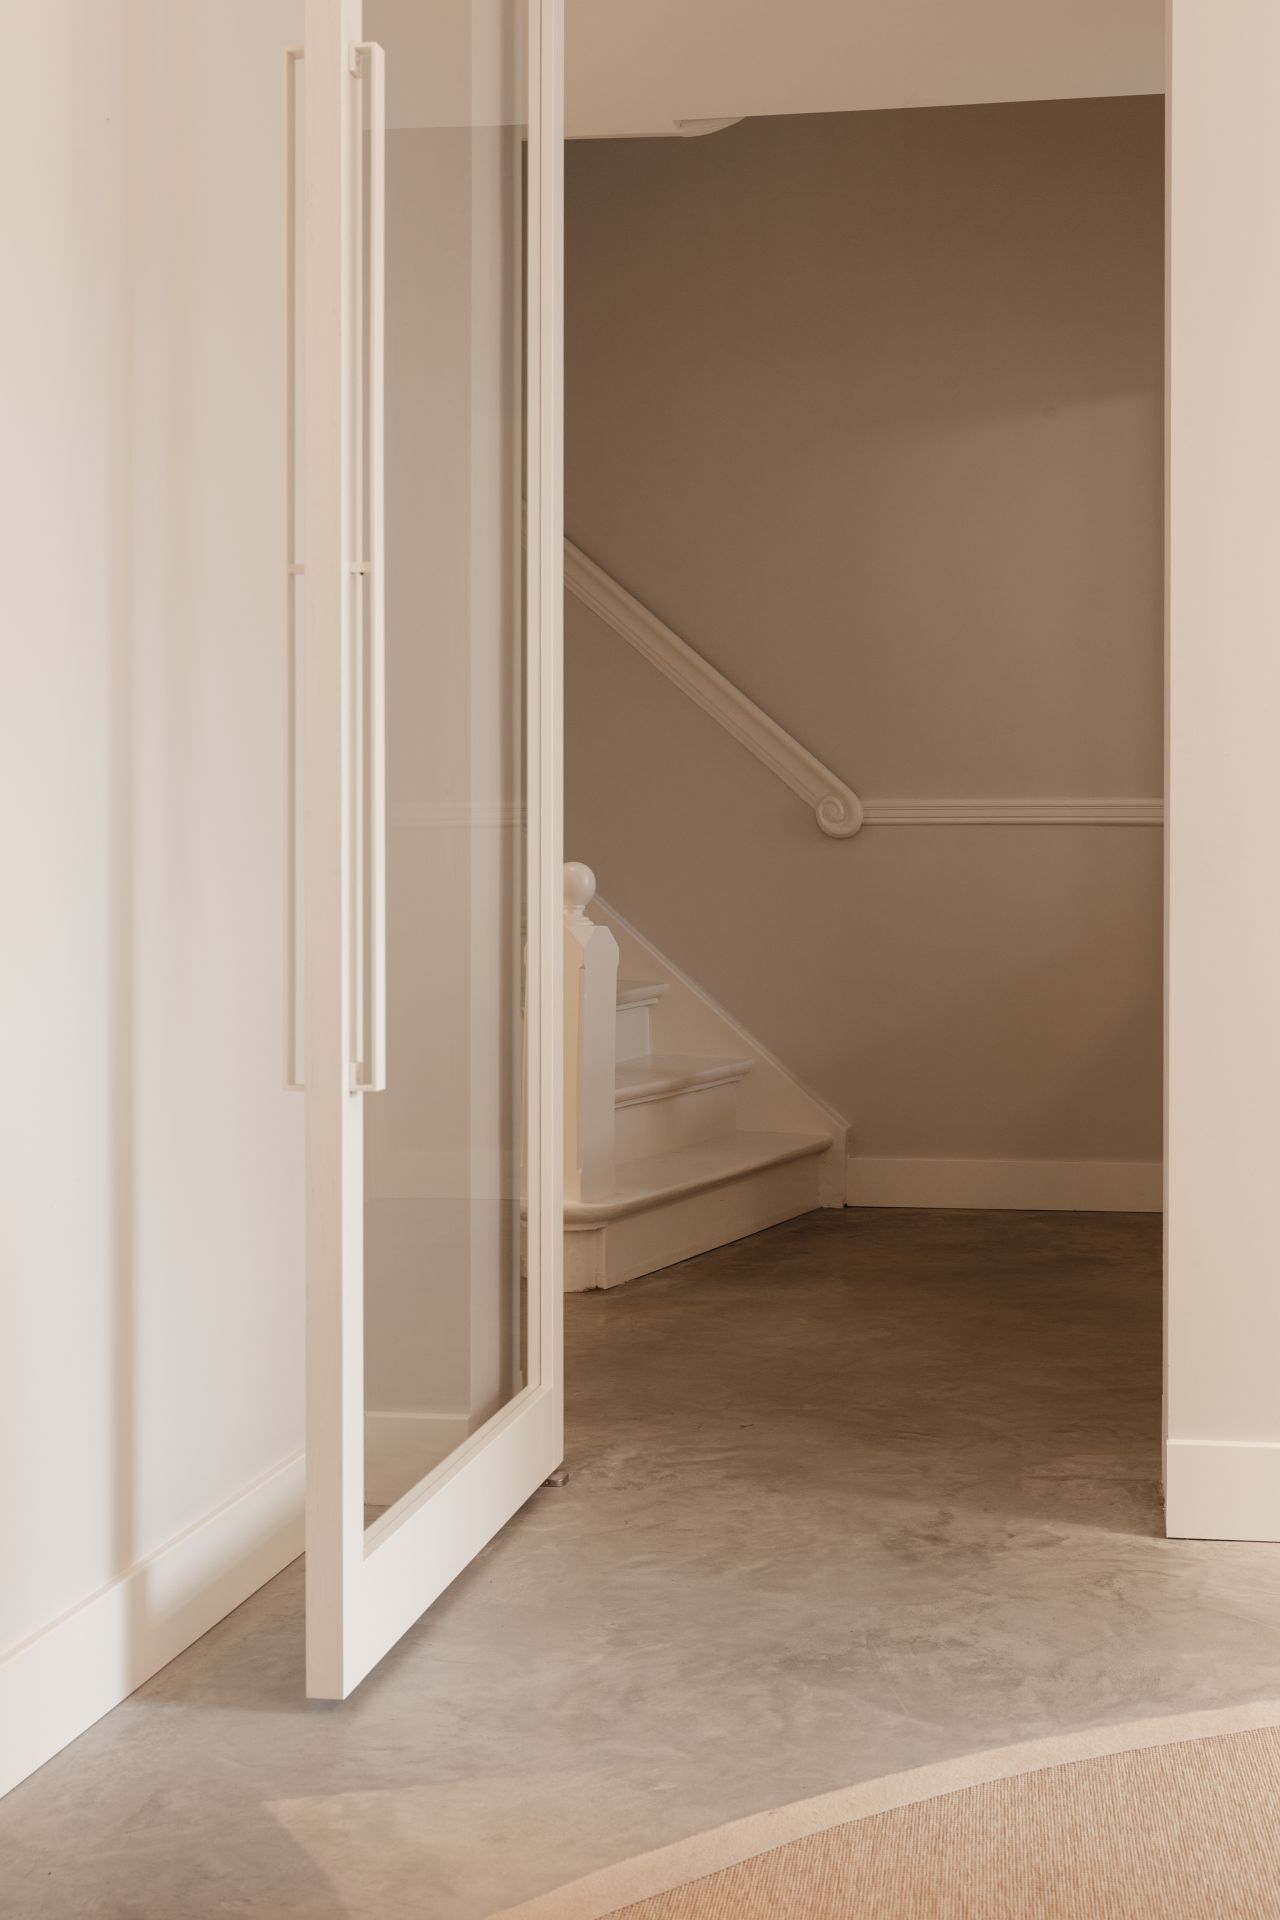
The stair zone keeps that same clarity. A glass door opens toward the steps, and the floor continues beneath the view line, so the movement through the house is easy to follow. White walls and simple edges keep the backdrop low in contrast. That allows the base grey concrete floor to remain visible even in transitional spaces, where many interiors lose definition. Here, the surface remains part of the composition, not just something under it.
Small rooms, clear material rhythm
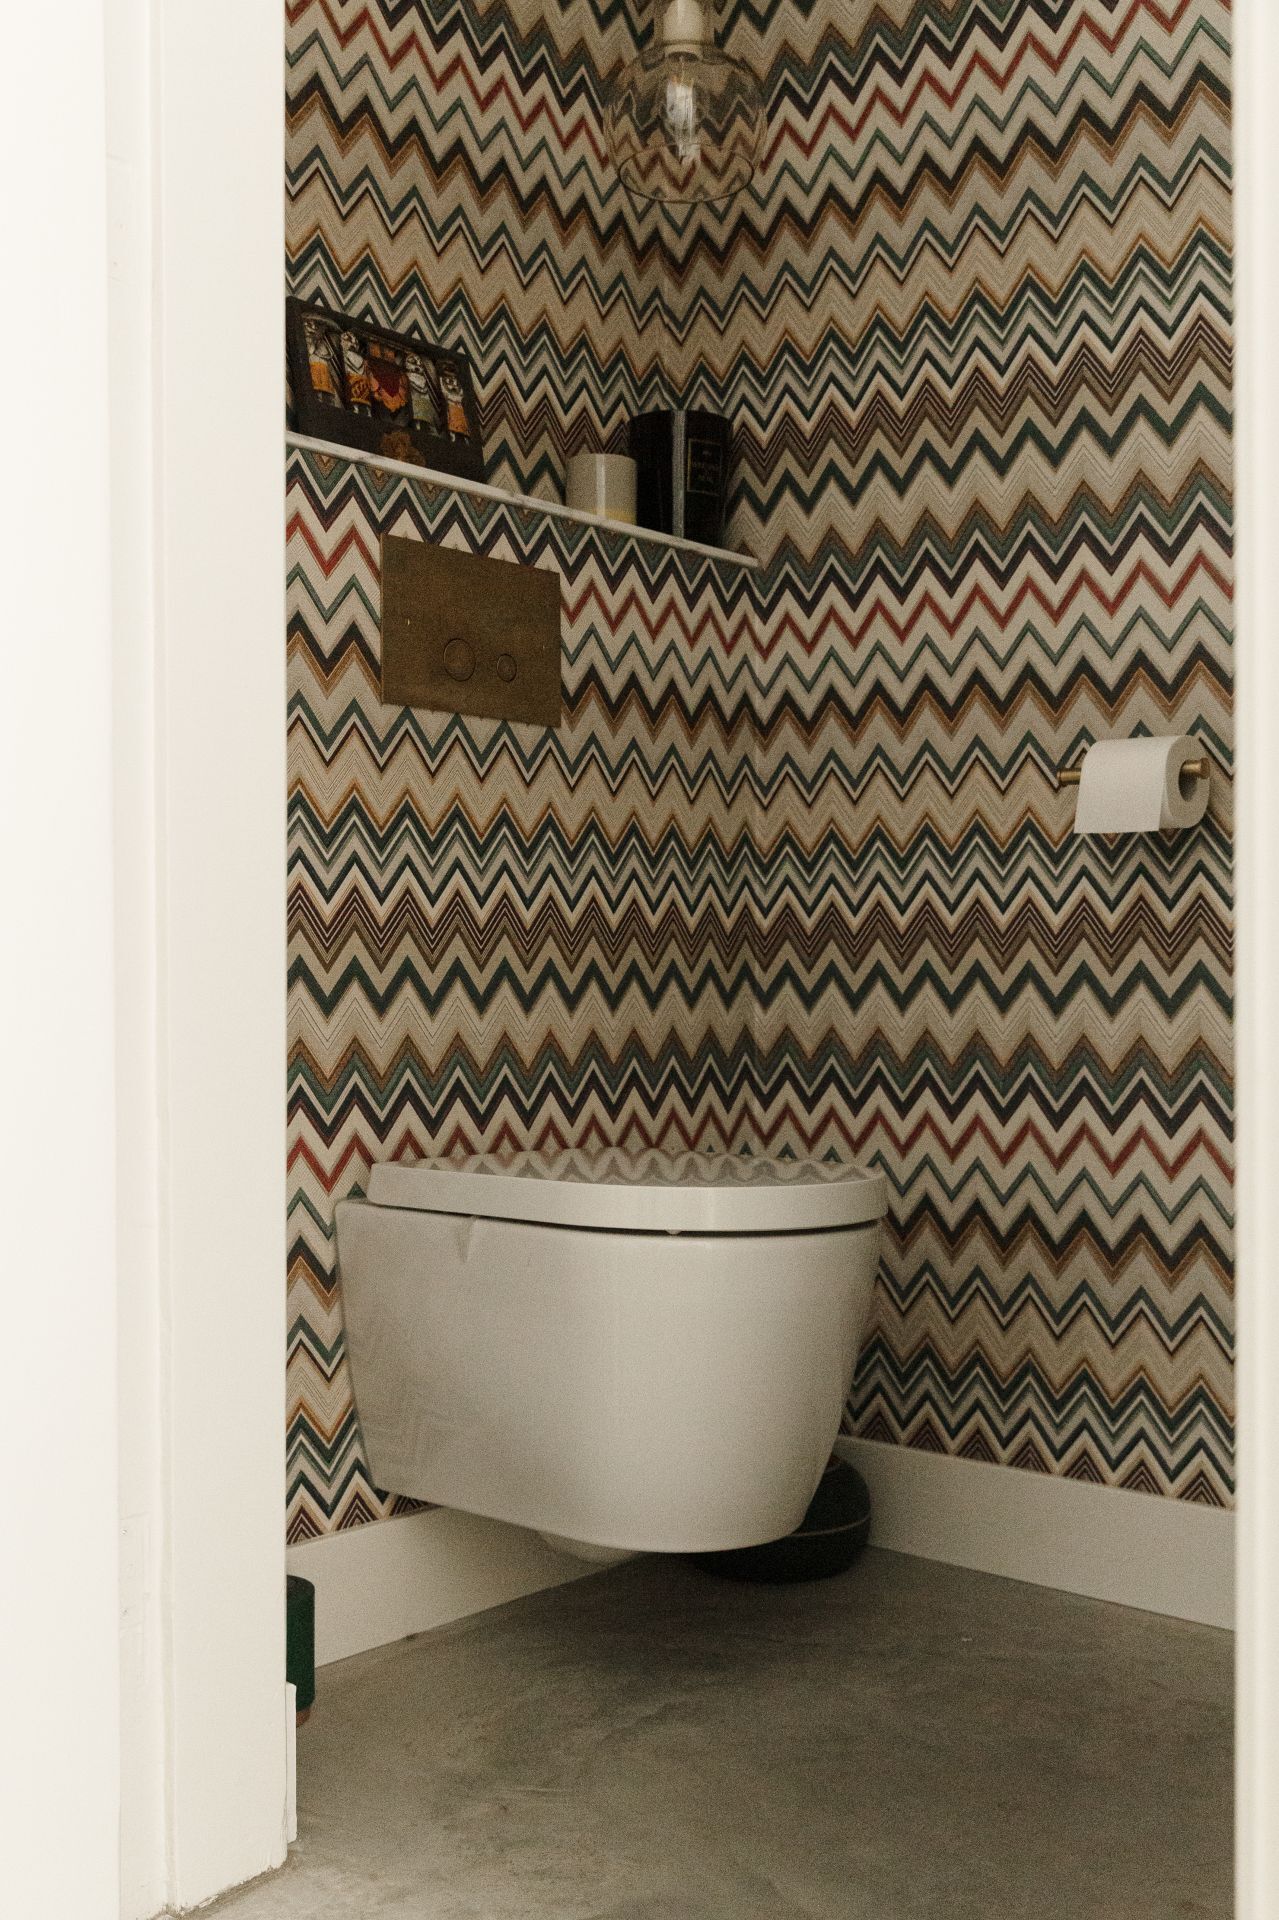
The toilet introduces a darker pattern accent wall, which gives one of the few strong departures from the neutral rooms. Even there, the base-grey floor returns as the main ground plane. It helps the space stay visually linked to the rest of the house. The same applies to the support spaces and side views: the material language does not reset from one room to the next, but keeps repeating the same concrete base, lighter wall surfaces and occasional darker insertions.
In another corner of the living area, a built-in niche and a low wooden element sit against a pale wall. The details are modest, but they sharpen the room’s edges. With the floor running straight through underneath, those pieces read as additions rather than interruptions. That is part of the appeal of this interior: the architecture leaves enough room for the trowel-finished concrete floor to stay visible from the hall, past the kitchen island and toward the terrace.
What the photos keep returning to
Across the images, the same sequence appears again and again: concrete floor, glass opening, terrace view, then back into the kitchen and living room. The camera never has to search for a focal point because the floor line already gives it one. In some frames the kitchen cabinets dominate; in others the fireplace niche or the stair opening takes over. Yet the base-grey surface beneath them keeps the house visually tied together from one room to the next.
That is why the project reads so clearly. The open kitchen island, the wooden cabinetry, the glass doors to terrace and the concrete floor in living room all share the same calm frame. Nothing is overworked. The floor carries the strongest visual load, while the other elements mark the route through the house. From the entrance to the terrace, the movement stays legible, and the concrete surface remains the most persistent detail in view.
The terrace completes the sequence rather than ending it. Because the floor continues outside, the outdoor space feels like part of the same plan, with the glass doors simply separating climate from movement. Seen from inside, the terrace surface extends the kitchen and living room outward. Seen from outside, the house opens back to the same grey plane. That repeat of material is what gives the project its clarity and keeps the trowel-finished concrete floor at the centre of the interior.
Contributors
Contractor: Den Haan
Lighting: Occhio
Want to see more of Willem Designvloeren? View the page of Willem Designvloeren for even more great projects and company information.



NEW 2026 Jubileum Edition The Best Interior Designers Benelux
Order Now €125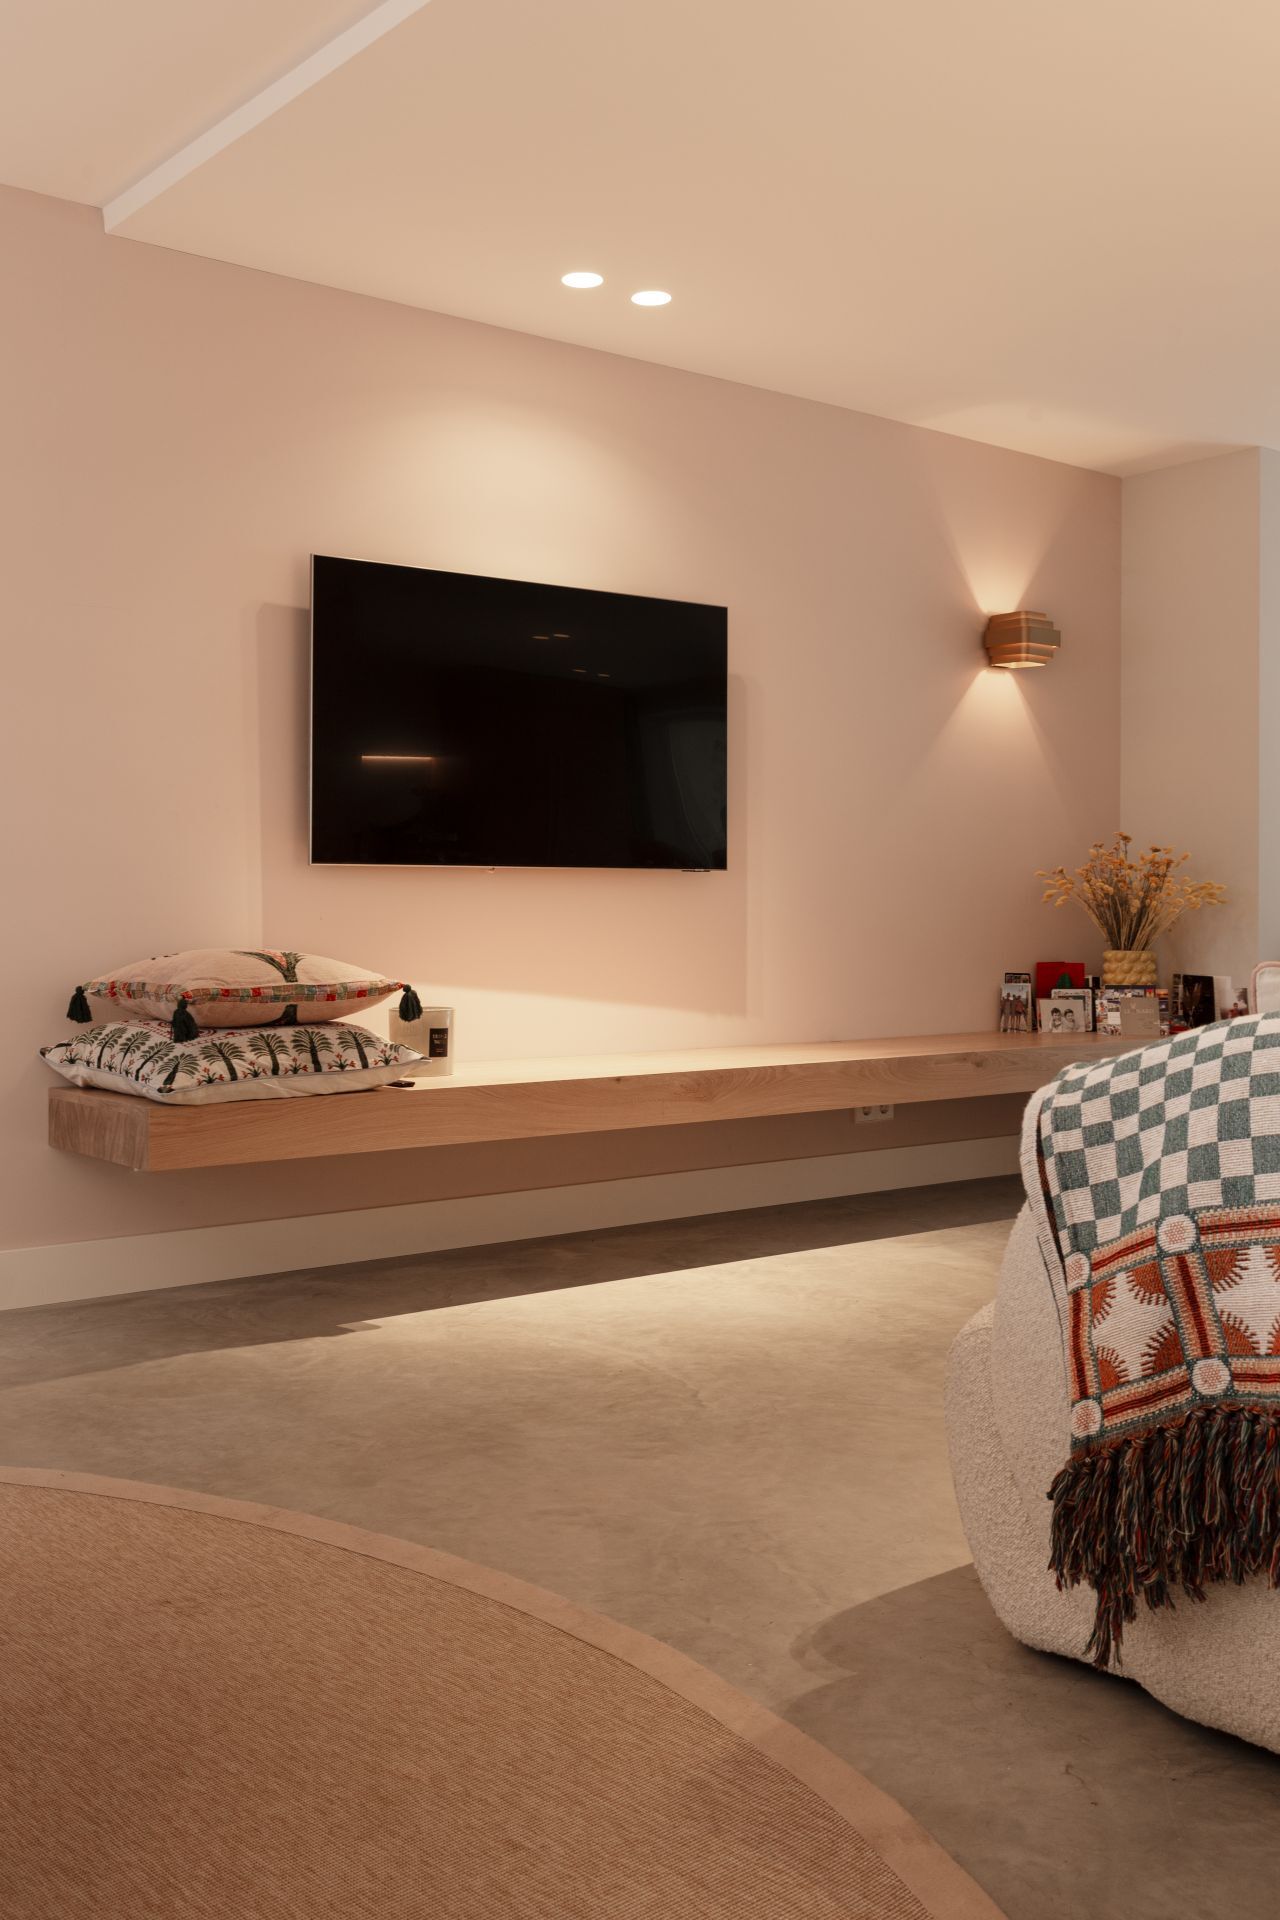
NEW 2026 Jubileum Edition The Best Interior Designers Benelux
Order Now €125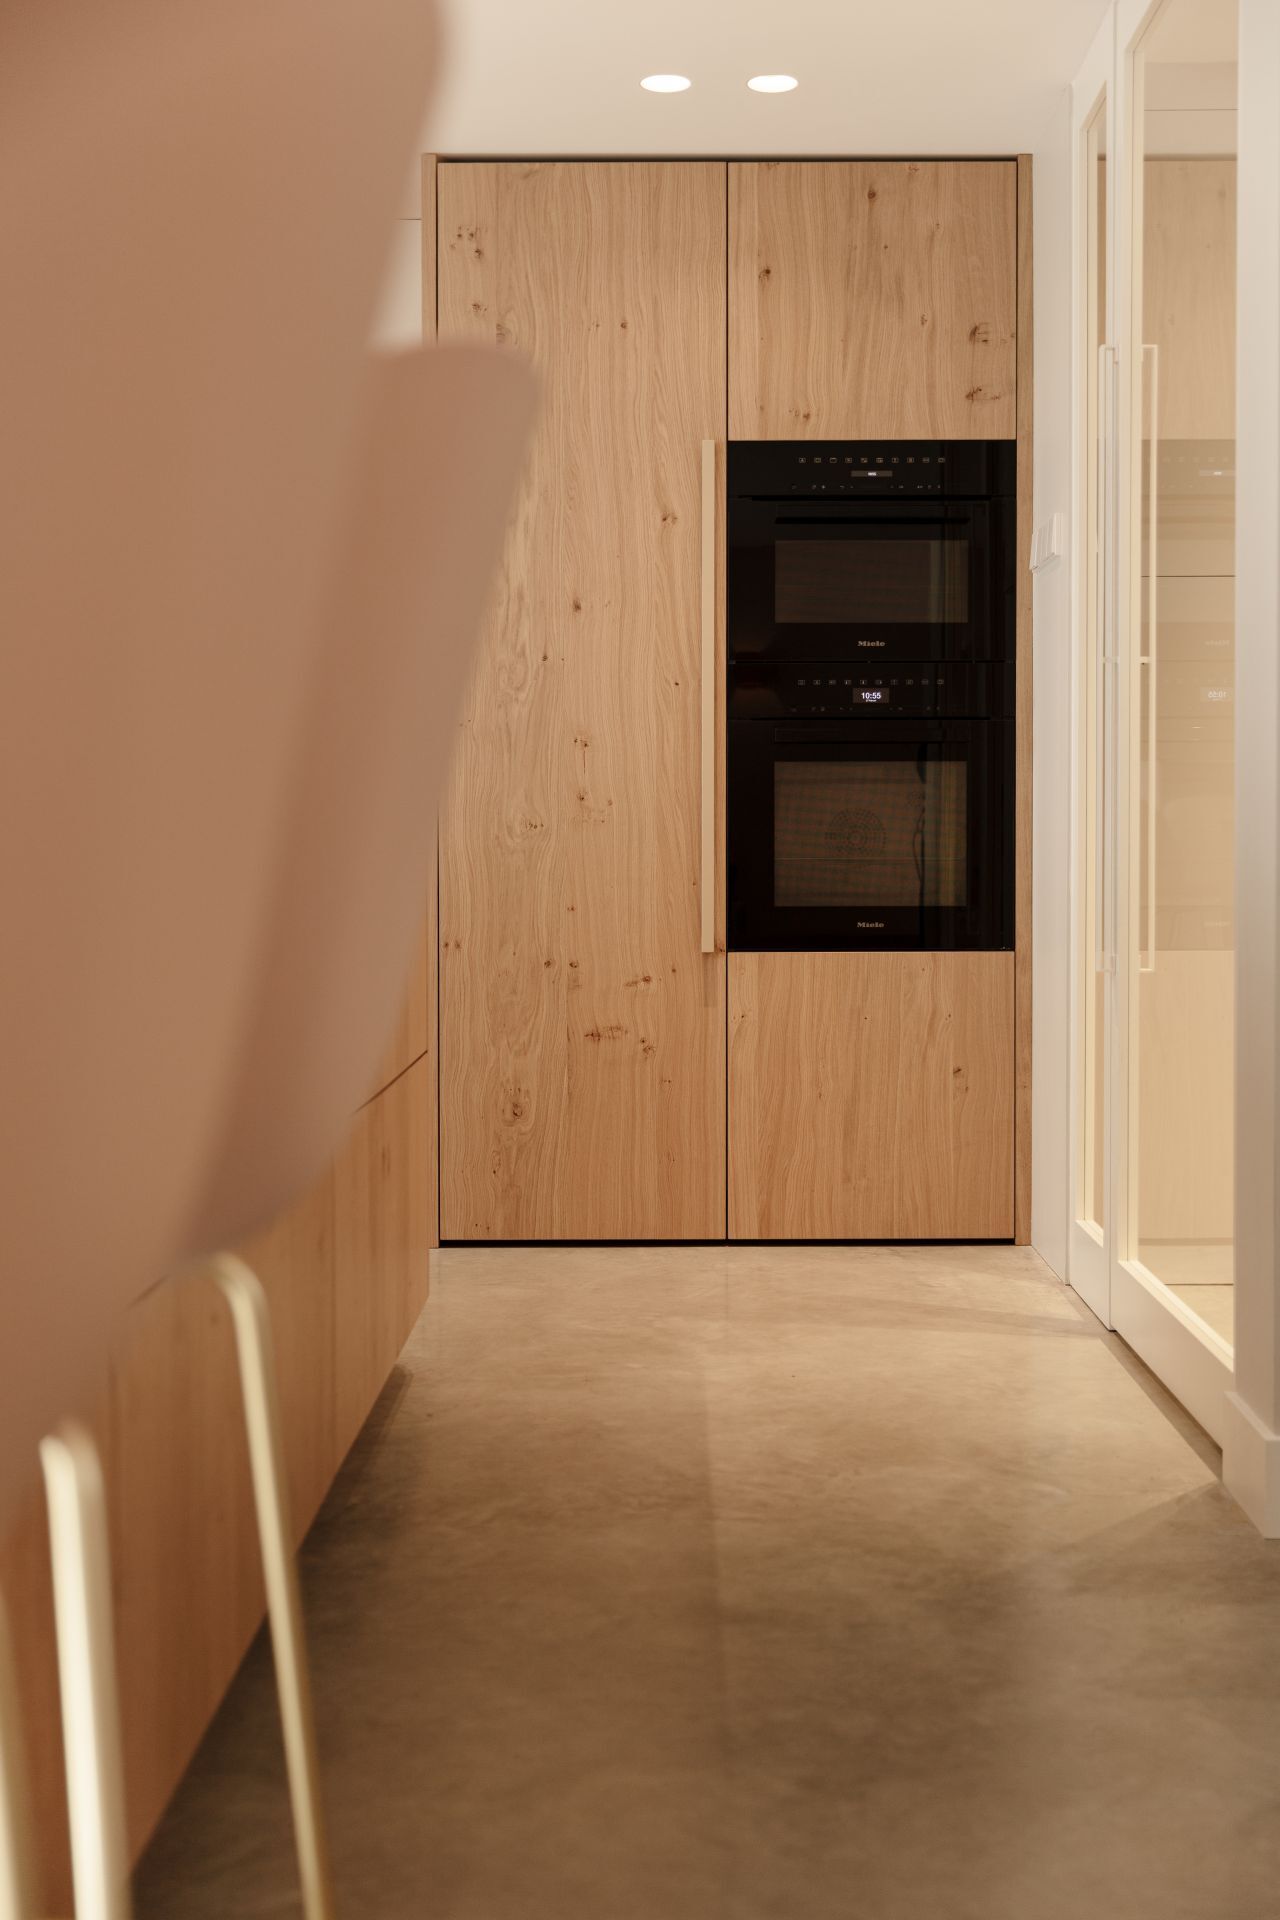
NEW 2026 Jubileum Edition The Best Interior Designers Benelux
Order Now €125