










Troweled concrete living floor in a luxury apartment (light & dark grey)
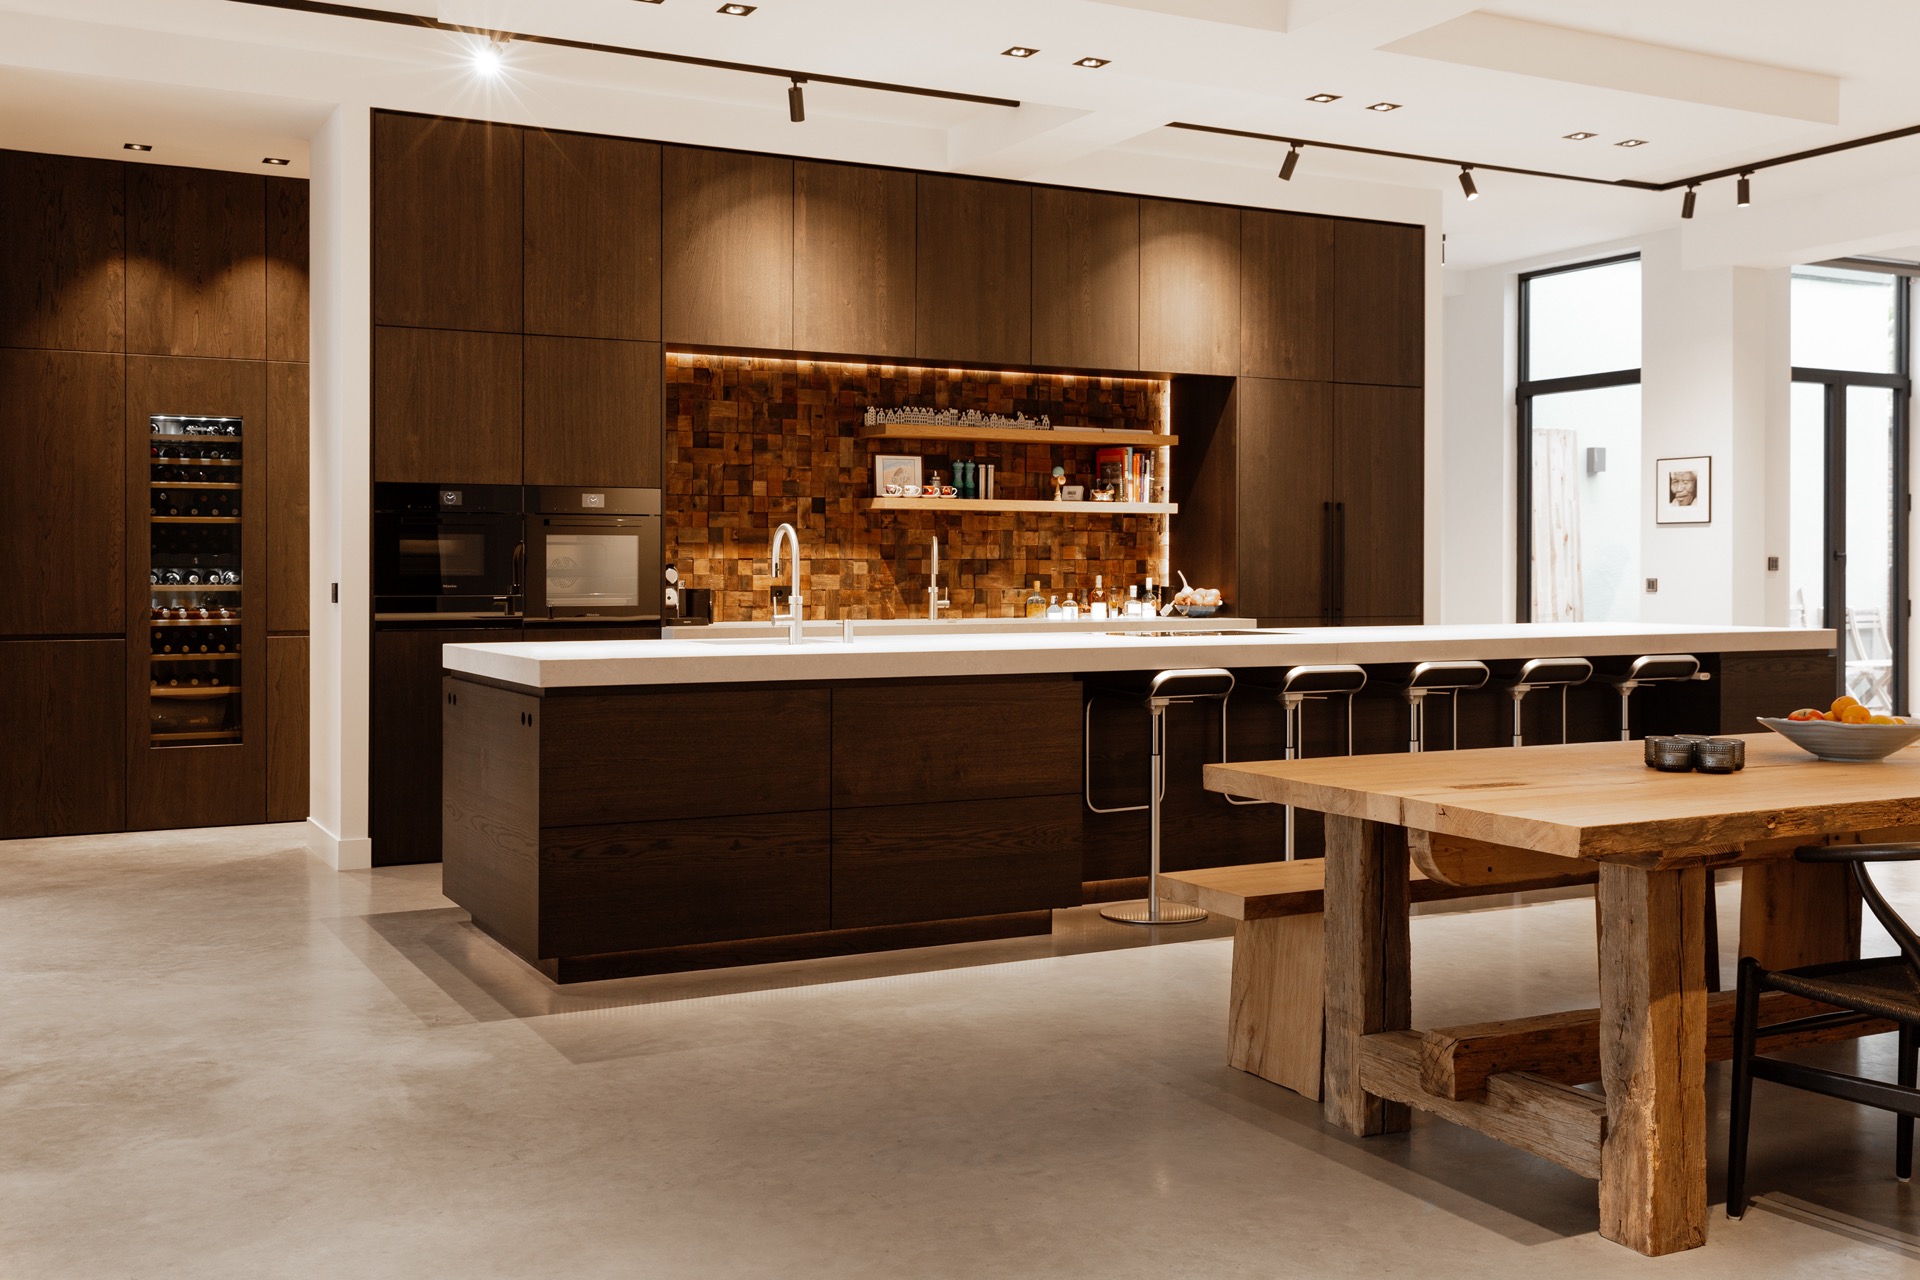
The light grey surface sets the tone before the kitchen even comes into view. Across the open apartment, the troweled concrete living floor reads as one continuous plane, with the chosen mix held in 75% mid-grey and 25% dark grey. That split softens the floor without flattening it. Dark custom cabinets, pale worktops and wood accents sit on top of that calm base, while the white ceiling and rail lighting keep the lines clear above.
A floor that runs through work, living and storage
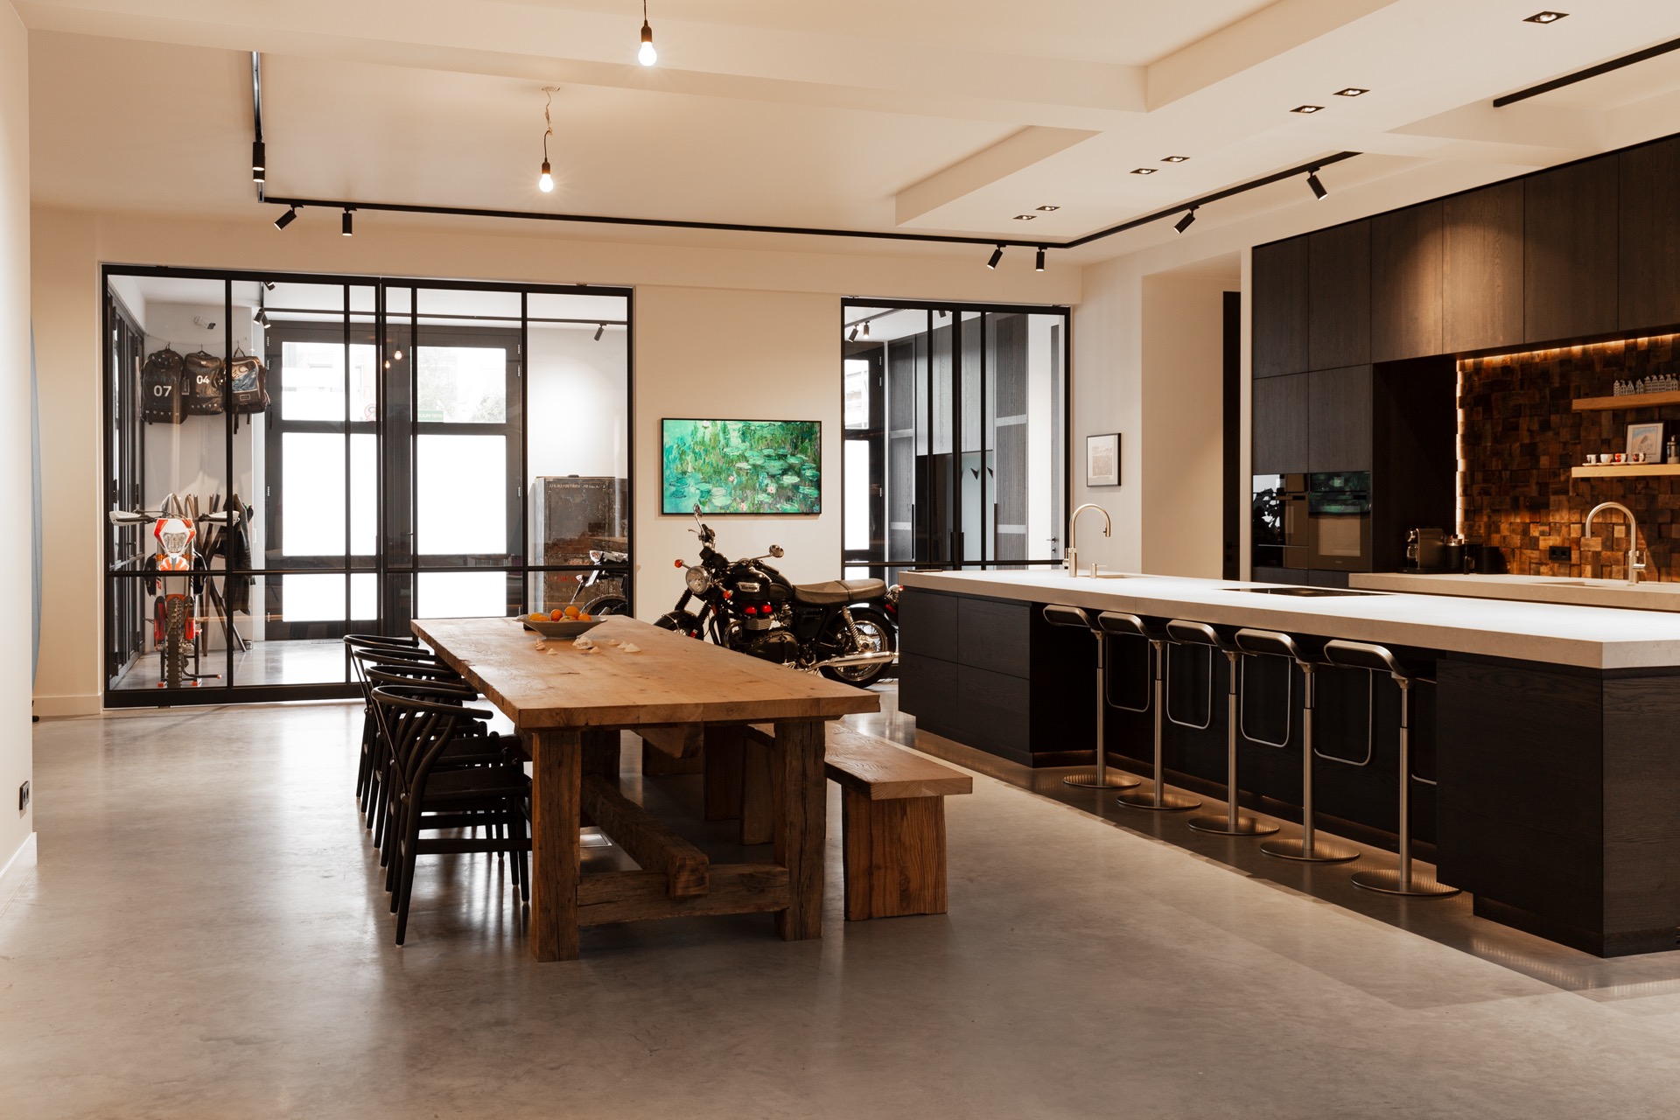
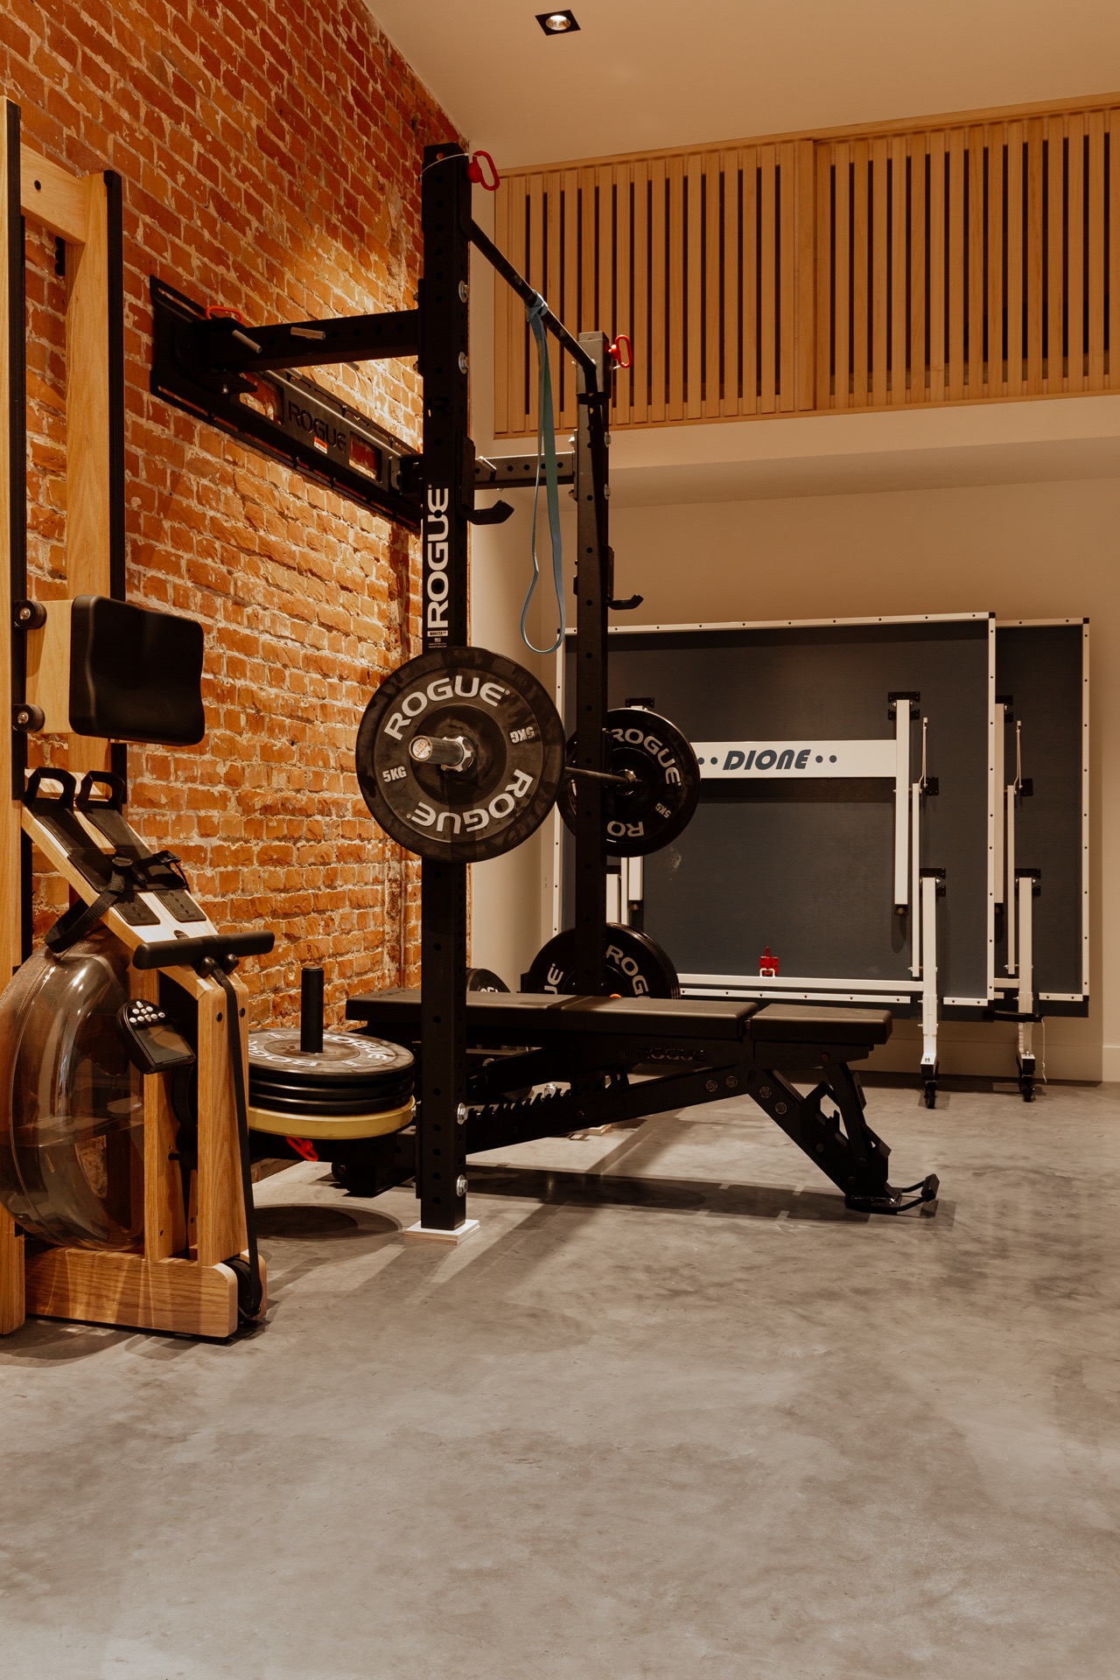
The room is used in more than one way. It serves as a place to work, study and exercise, and it also holds cars and motorcycles in the enclosed garage zone. That mixed use explains why the floor has to do steady visual work: it connects the kitchen, the living areas and the more industrial part of the plan without changing character from one zone to the next. The troweled concrete floor keeps that route legible underfoot.
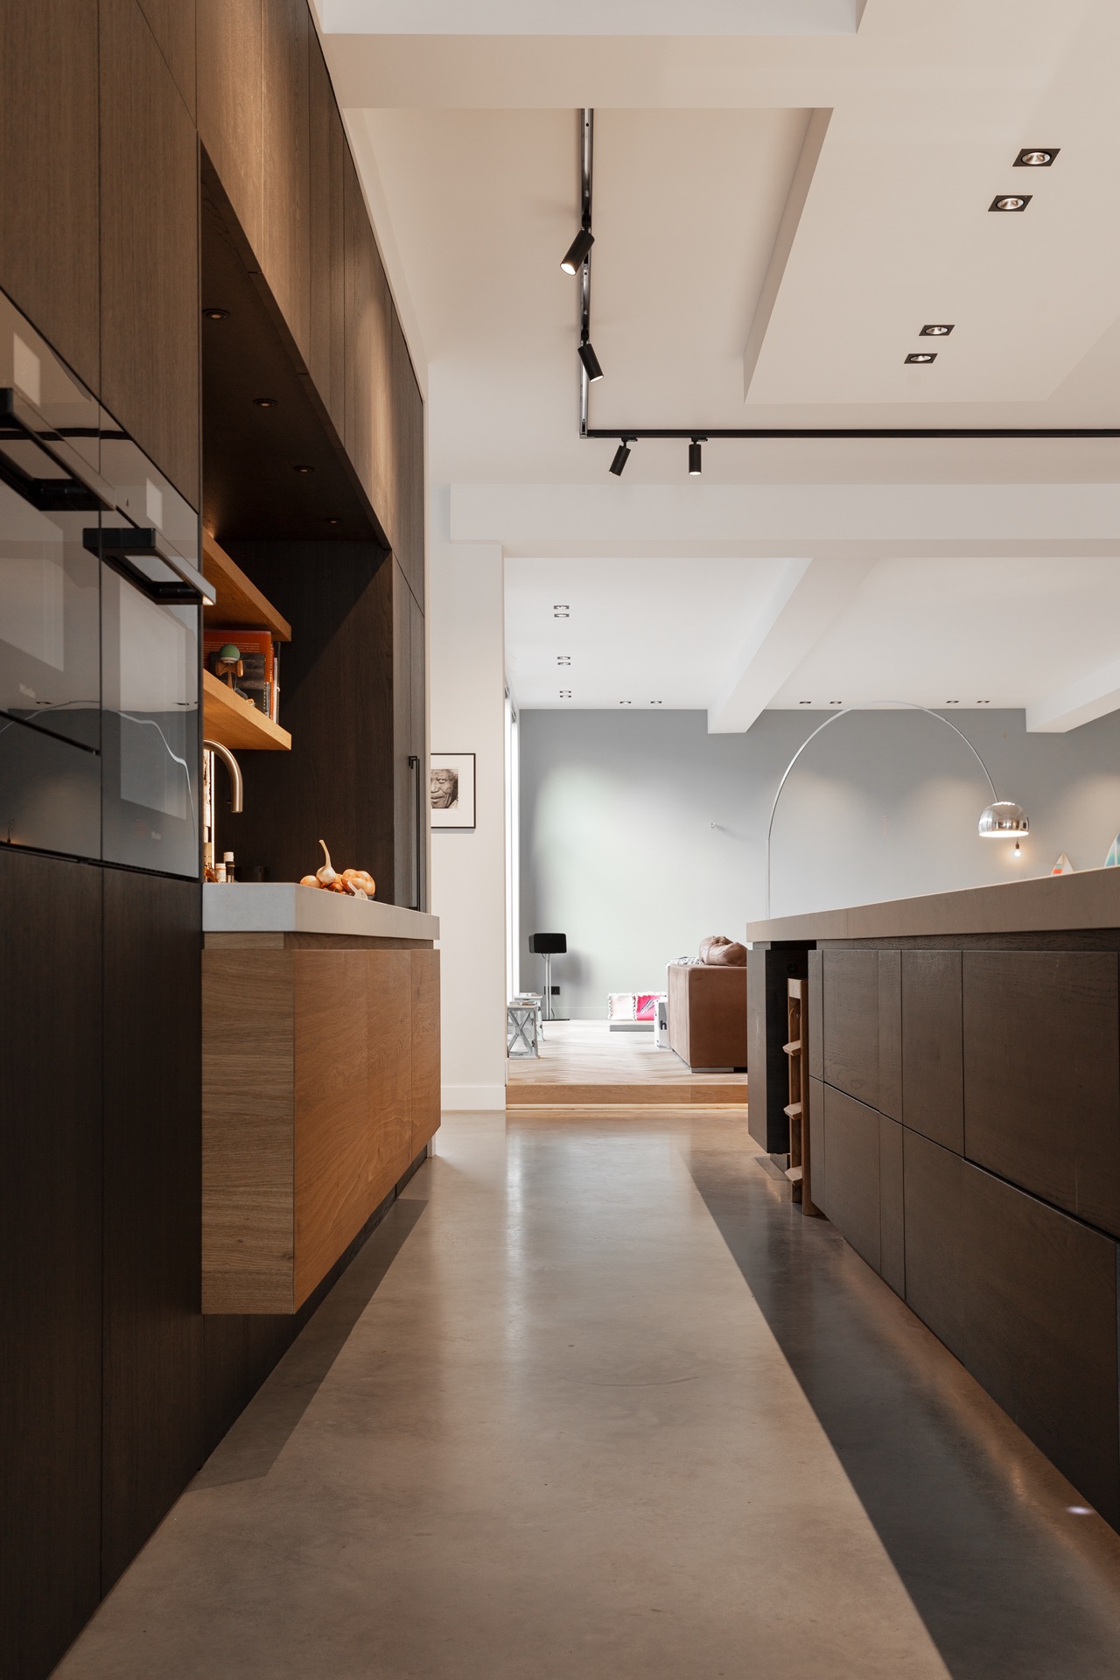
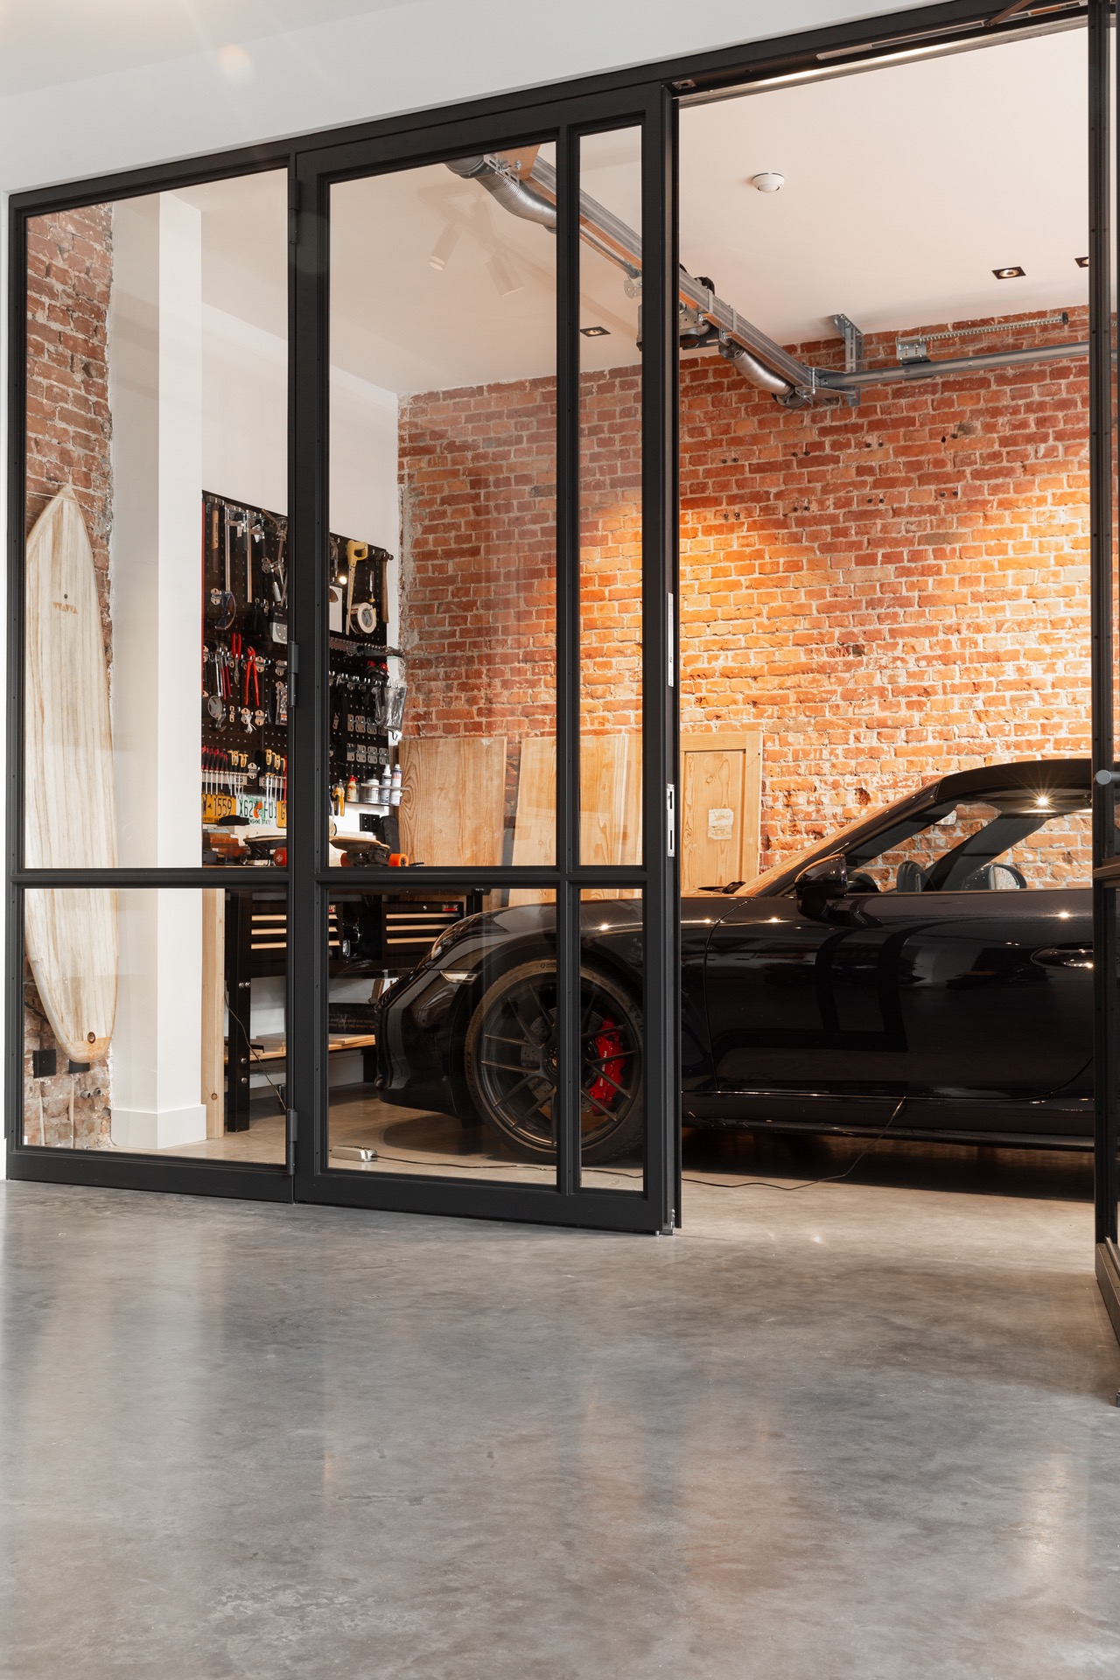
Large openings help the surface do its job. In the living area, the floor stretches past dark cabinetry and along a broad passage, so the eye reads the apartment as a sequence of clear spans rather than separate rooms. The polished, troweled look of the concrete flooring catches light differently where it passes under the black frames and where it moves beside the wood fronts. That shift is subtle, but it gives the floor depth without decoration.
Grey on grey, with wood and steel as counterpoints
The chosen colour mix is restrained: 75% mid-grey and 25% dark grey. In the photos, that reads as a light grey concrete floor with a slightly denser undertone, especially where daylight falls across the open plan. Dark cabinetry pushes the contrast further, while the warmer wood elements soften the harder edges of the room. The effect is not built from ornament. It comes from materials meeting at clean junctions: concrete against timber, timber against steel, steel against glass.
In the garage and workout zones, the same floor continues under red brick and black steel frames. That change in setting sharpens the surface rather than changing it. The concrete remains the constant, but the surrounding materials shift from domestic cabinetry to industrial glazing and brick. Motorcycles and a car appear behind the glass in some views, and the floor acts as the quiet base that ties those uses together.
Light grey concrete floor in the main rooms
The main living areas are where the floor reads most clearly. The light grey concrete floor sits beneath a long run of dark fronts and a kitchen island, with spotlights and track lighting tracing the ceiling above. Because the surface is so even, the room can hold stronger contrasts elsewhere: black window frames, pale wall finishes, and wood inserts that pick up a softer note. Nothing in the floor competes with those elements. It keeps the focus on the lines of the room.
New-build and renovation both allow this finish
The project text notes that troweled concrete floor finishes can be used in both new-build homes and renovation properties. That makes the material less tied to one type of interior and more dependent on the available build-up and the desired appearance. In this apartment, the floor is used as a broad interior field, but the same principle applies wherever a concrete surface can be planned into the construction from the start or introduced during a renovation.
What matters visually is that the floor can support different settings without losing its presence. In one image, it reads as part of a residential kitchen; in another, it steps into a garage-like space with steel glazing and exposed brick. The floor never changes tone dramatically between those zones. That consistency is what gives the apartment its clear spatial rhythm, especially where open sightlines let you see from one end of the plan to the other.
The 7 cm minimum thickness is the deciding condition
There is one hard requirement attached to this floor type: a concrete floor minimum thickness 7 cm. The source text frames that as a practical condition, not as a design choice. If the build-up is not available, the floor cannot simply be forced into place. That requirement shapes the decision early, before the visual qualities become the main topic. For a troweled concrete living floor, structure comes first and finish follows.
Because of that minimum, the floor is best understood as a choice for spaces with enough depth in the construction. In a project where the slab or floor build-up can accommodate it, the result is a surface that reads as stable and direct. In the images here, that stability is visible in the long, uninterrupted stretches of flooring, especially where the concrete passes under wide openings and into the garage zone without a threshold interrupting the view.
When space is limited, other options come into view
If there is not enough room for the required build-up, the source material suggests considering a self-leveling screed option or a concrete-look floor alternative. Those are presented as alternatives, not as substitutes already chosen for this project. The point is simple: the look of concrete can still be approached when a troweled finish is not possible, but the construction thickness has to guide the decision. In that sense, the floor type is linked to the available space as much as to taste.
That practical note matters because the apartment combines domestic and work-related use in one interior. A surface like this has to sit comfortably with furniture, storage, vehicles and movement between rooms. The troweled concrete living floor handles that by staying visually even and by letting the darker joinery, wood details and steel glazing do the more expressive work. The floor remains the broad field underneath everything else.
Seen as a whole, the apartment uses the floor to connect different modes of living without changing materials at every turn. The concrete runs through the kitchen, the living area, the passage and the garage-side zones, while the surrounding surfaces shift from dark cabinetry to brick and metal. That contrast is what makes the floor easy to read in the photographs. It is not trying to stand apart from the room. It gives the room its base, then lets the other materials speak on top of it.
Want to see more of Willem Designvloeren? View the page of Willem Designvloeren for even more great projects and company information.



NEW 2026 Jubileum Edition The Best Interior Designers Benelux
Order Now €125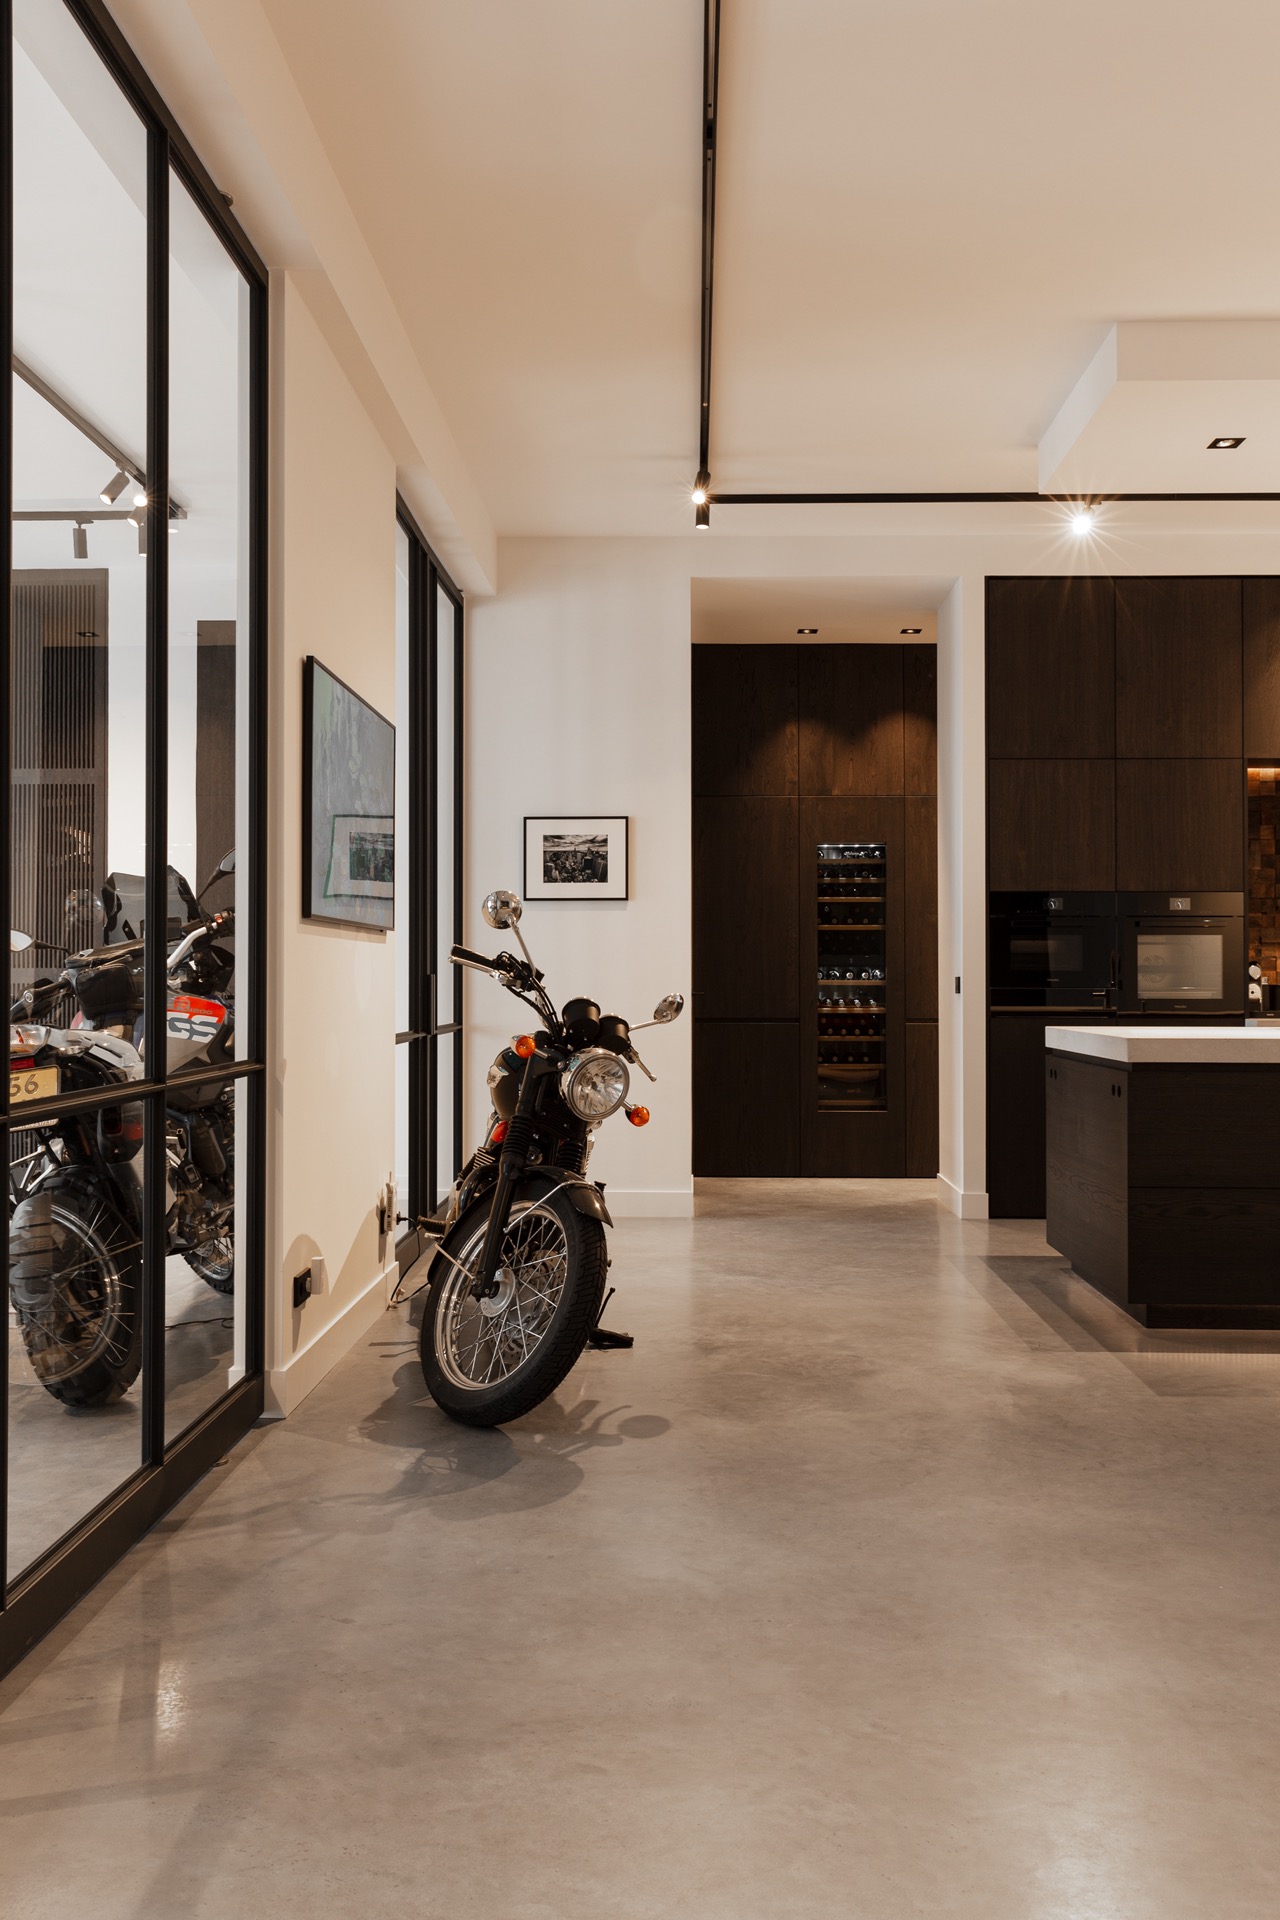

NEW 2026 Jubileum Edition The Best Interior Designers Benelux
Order Now €125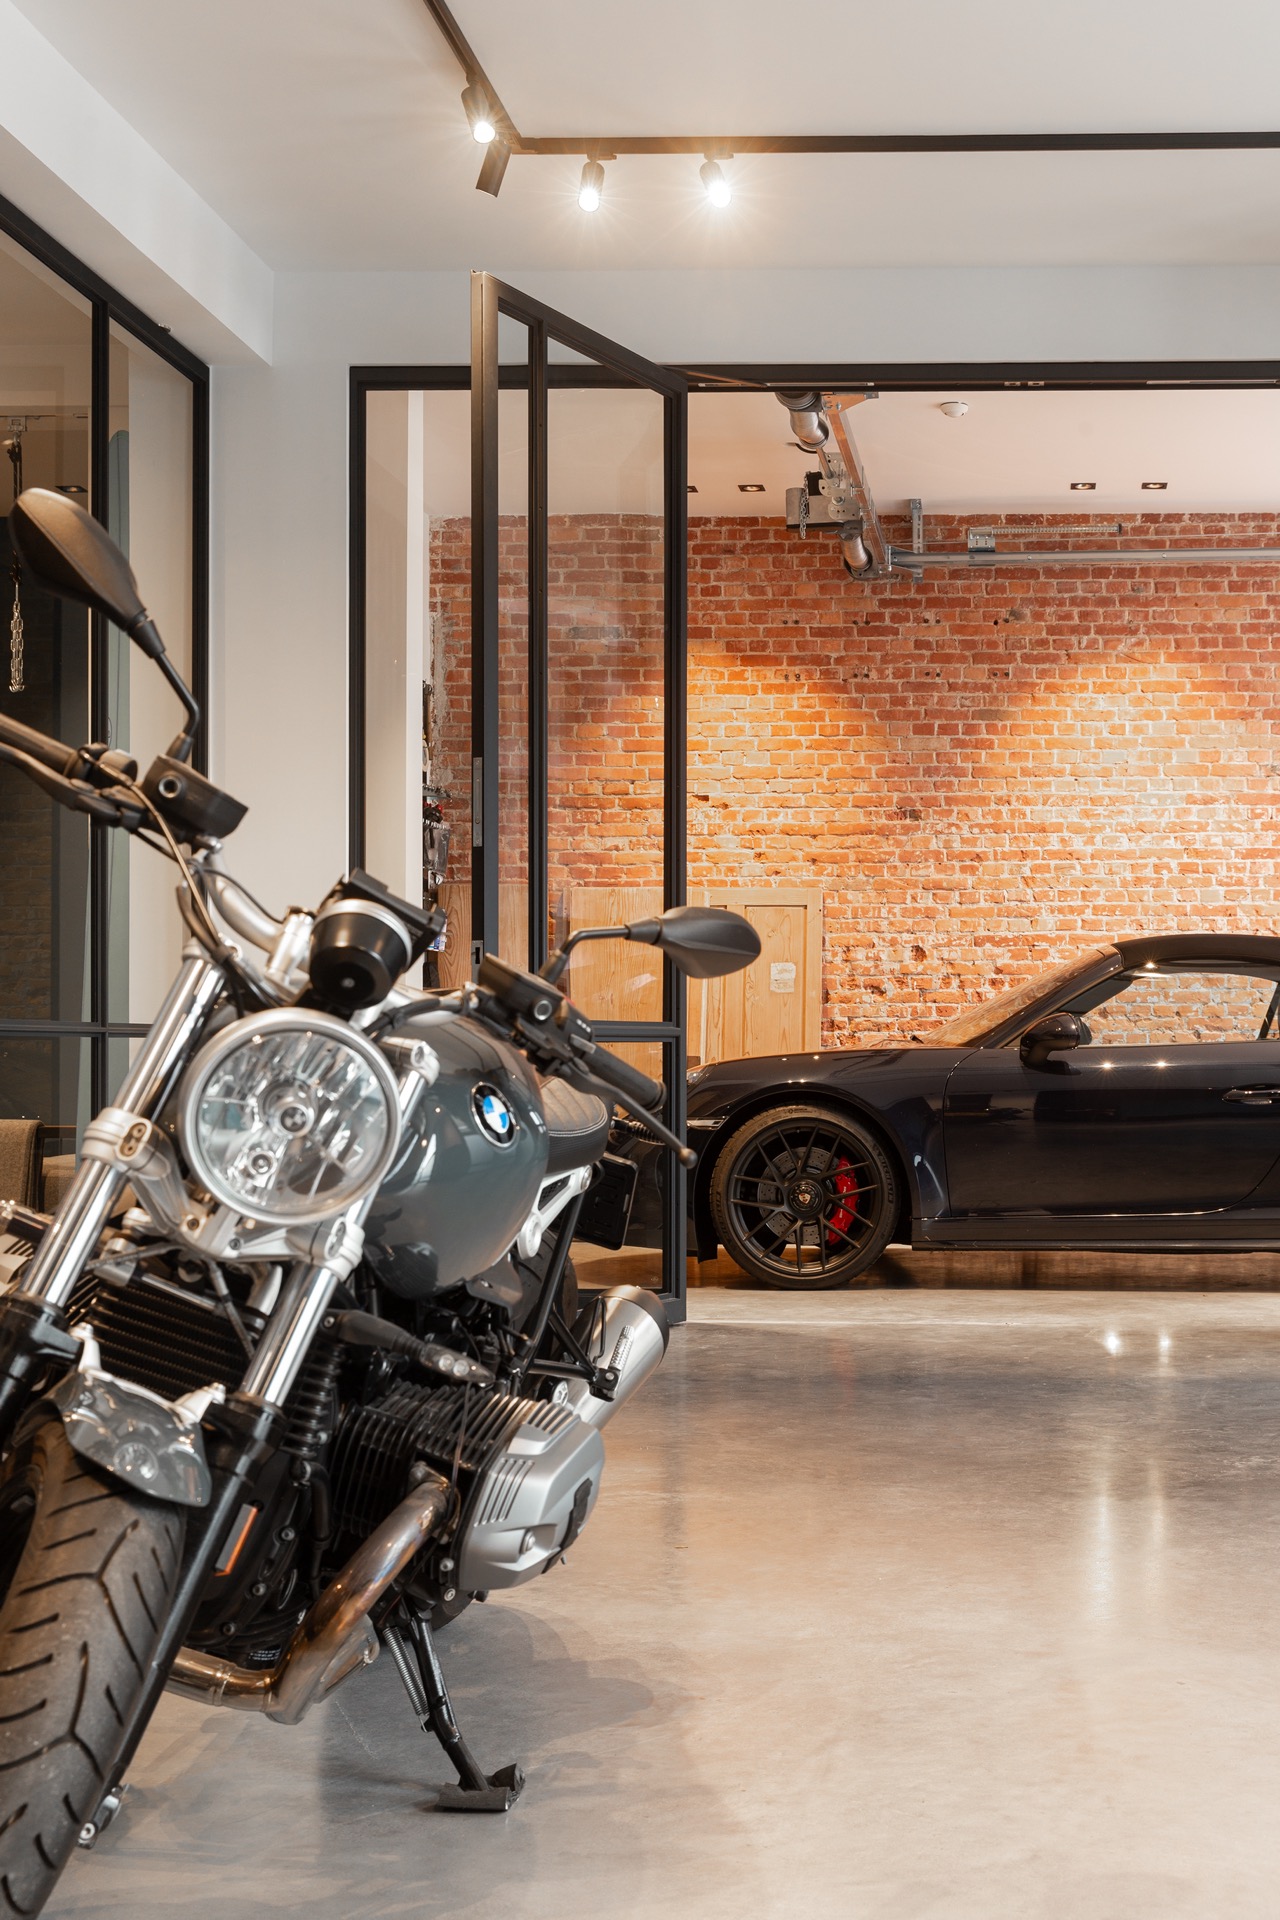


%20-%20)
%20-%20)
%20-%20)
%20-%20)
%20-%20)
%20-%20)
%20-%20)
%20-%20)