










Two-bedroom apartment with hotel-suite atmosphere and natural stone details
A herringbone parquet floor runs through the apartment in one long line, setting the pace for a two-bedroom apartment with hotel-suite atmosphere. The palette stays soft: pale walls, muted textiles, and stone surfaces with visible grain. High ceilings and full-height doors stretch the rooms upward, while a built-in bookcase sits flush with the living room wall. The result is not about excess. It is about how material, light, and proportion hold together across the living, dining, and sleeping areas.
Herringbone parquet flooring that carries the plan
The flooring is the first thing that gives the layout its rhythm. Laid in herringbone, the parquet continues from room to room and keeps the apartment visually connected without flattening it. That pattern becomes even clearer against the calm wall colors and the built-in storage that stays close to the architecture. The ceiling height of 2.80 meters gives the rooms more air, and the floor-to-ceiling wardrobes make that height readable rather than decorative. In the living room, the bookcase is set into the wall so the surface stays quiet.
Natural stone appears as a counterpoint to that softness. Each apartment uses its own stone selection, so the surfaces do not feel repetitive. The rougher texture of the stone stands against the smoother shelves and furnishings, and the color variations in the stone keep the rooms from becoming flat. On the dining side, a custom bench finished in microtopping is paired with a made-to-measure cushion. Even the round table carries the same surface language, with a thin layer of microtopping that links it back to the bench and the floor beneath it.
A natural stone kitchen backdrop with built-in storage
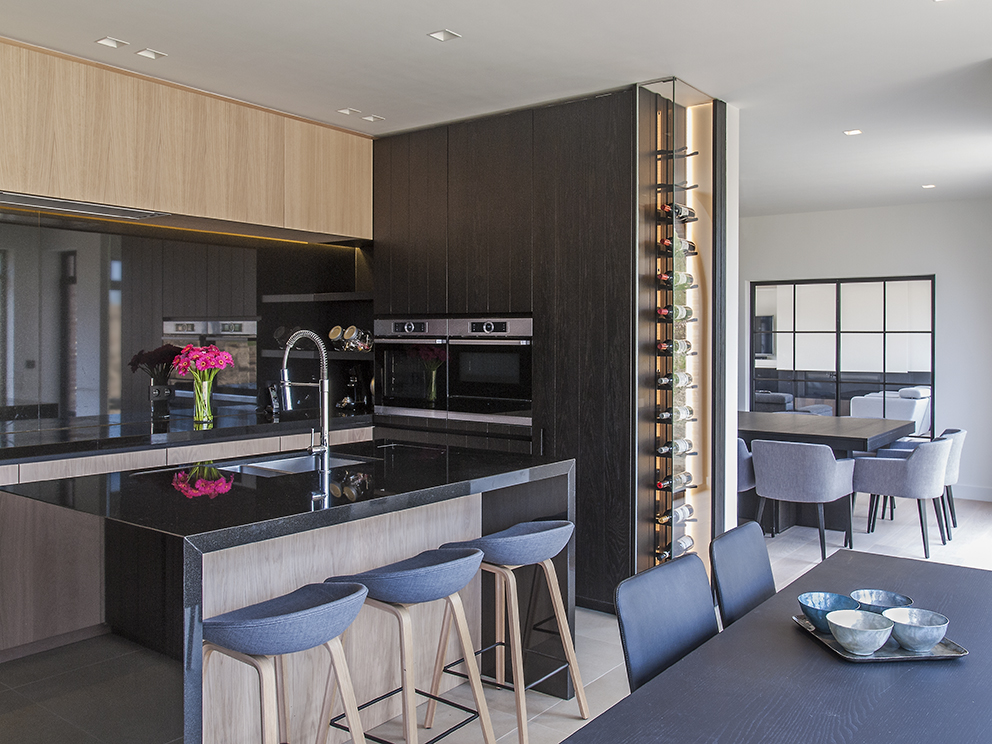
The kitchen is open, but it is not visually exposed from every angle. Vertical natural-stone panels separate it from the dining area and continue into the living zone, where rotating tv panels create storage beneath the screen. That move keeps the wall useful without turning it into a flat media box. A matching microtopping finish returns underfoot, so the kitchen feels connected to the dining area rather than marked off as a separate object. The whole composition is built from planes, edges, and recessed functions.
A hidden coffee corner keeps the counter clear and makes the kitchen read as one calm surface. Nearby, an extra breakfast nook with stools and a heating element adds a second place to sit without asking for much space. The arrangement works because the storage is tucked into the architecture instead of placed in front of it. That is also where the natural stone kitchen backdrop becomes important: it gives the room a visible edge, but the vertical panels leave enough room for the lighter cabinets and the more compact daily rituals that happen here.
Rotating TV panels and a clearer living room wall
In the living area, the rotating tv panels are one of the most practical gestures in the apartment. They open up storage while keeping the television zone compact, and they help the wall avoid the usual heavy look of a media unit. Because the panels move, the room gains a bit of flexibility without losing the quiet tone that runs through the project. The built-in bookcase nearby works in the same way: it stores what it needs to store, but it stays level with the wall and leaves the room open around it.
A hotel-suite master bedroom with a glass bathroom partition
The main bedroom is arranged like a hotel-suite master bedroom rather than a closed private room. A continuous bed wall, rough in texture and fitted with indirect lighting, spans the length of the space and gives the room a clear line. The freestanding oval bathtub sits inside the bedroom and changes the reading of the space at once. It turns the sleeping area into a suite with separate uses, while still keeping everything within one calm volume. The light remains low and controlled, especially along the wall behind the bed.
Between bedroom and bathroom, a glass bathroom partition lets daylight pass through instead of stopping it at a solid wall. Mirrors add to that effect and widen the sense of depth. The bathroom itself keeps to the same restrained language, with microtopping in the walk-in shower, a light strip, an integrated drain, and a small wall shelf. These details are modest, but they do a lot of work. They make the room feel measured, and they let the surfaces carry the composition instead of relying on ornament.
Indirect lighting and the quieter parts of the suite
Indirect lighting gives the suite its strongest evening reading. It softens the bed wall, lifts the edges of the stone, and keeps the room from becoming stark under artificial light. The effect is visible in the transition between the sleeping zone and the bathroom, where reflections and the glass partition keep the space open. Even the freestanding oval bathtub reads differently at night, because the surrounding light is held close rather than thrown across the room. The suite feels composed through restraint, not through accumulation.
Materials that stay legible from room to room
What holds the apartment together is the way its materials repeat without becoming monotonous. Herringbone parquet flooring, natural stone, and microtopping each return in different parts of the plan, but never in exactly the same form. The dining bench, the kitchen floor, and the walk-in shower all speak the same material language, while the stone panels and rotating tv panels keep the living area practical. Because the surfaces are so clearly drawn, the furniture can stay simple: a round table, built-in seating, fitted storage, and a few controlled gestures around light and opening.
Seen as a whole, the apartment moves between openness and enclosure with very few elements. The ceiling height, the full-height joinery, the glass partition, and the stone panels all affect how large or intimate a room feels. Daylight is allowed to travel, but not to wash out the details. That is what makes the two-bedroom apartment with hotel-suite atmosphere convincing: the rooms never need to announce themselves. They are read through the floor, the wall finishes, and the way each function is tucked into place.
Want to see more of Britt van Namen? View the page of Britt van Namen for even more great projects and company information.




NEW 2026 Jubileum Edition The Best Interior Designers Benelux
Order Now €125


NEW 2026 Jubileum Edition The Best Interior Designers Benelux
Order Now €125


NEW 2026 Jubileum Edition The Best Interior Designers Benelux
Order Now €125


