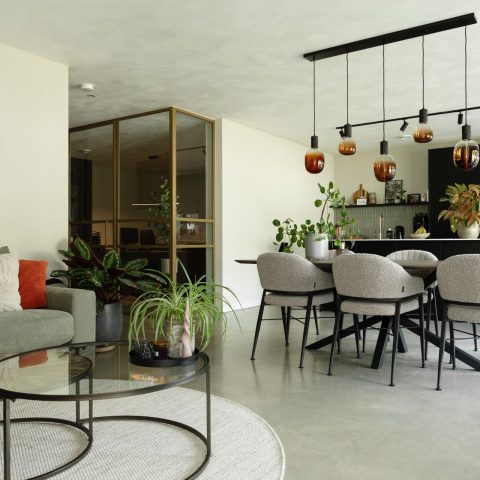
Understated townhouse with custom joinery and refined finishes
Dark horizontal shutters set the tone before the furniture does. They repeat across the windows, cutting the daylight into measured bands and tying the rooms together with a clear rhythm. In this townhouse interior design, the eye keeps moving between glass, timber, and the dark tile floor with its fine grout lines. The result feels controlled rather than showy, with the same discipline carried through the living spaces, the staircase, and the garden edge outside.
Shutters that shape the light
The shutters are not treated as a background detail. Their dark slats appear behind the seating area, along the dining windows, and in the office nook, where they sharpen the view and reduce glare without closing the room off. In some images, sheer curtains soften that geometry, but the shutters remain the stronger line. That repetition gives the townhouse interior design a steady visual thread, especially where the larger windows meet the brick shell of the house.
Warm wood joinery changes the pace. It shows up in kitchen cabinets, wall panels, and built-in storage, where the timber breaks up the darker surfaces and gives the rooms a more tactile edge. The joinery is integrated rather than added on. Cupboards sit flush to the wall, and the kitchen storage reads as one continuous set of planes. That kind of custom wood joinery gives the project its quiet precision, especially in rooms where the floor and shutters could otherwise feel visually heavy.
Built-ins that keep the rooms clear
In the kitchen, the dark worktop and the wood fronts sit against a tiled backdrop, with ceiling spots and a compact, practical layout around them. The storage is detailed enough to hold the room together without drawing attention to itself. In the office area, a desk is folded into the wall treatment, so the workspace feels like part of the house rather than an isolated corner. This is where discreet luxury interior work becomes visible in the everyday: not through decoration, but through the way storage, work surface, and wall finish line up.
Tile floors with a restrained edge
Across the main rooms, the ceramic tile flooring keeps the project grounded. The tiles are large, dark, and set with visible grout lines, which gives the floor a practical clarity and makes the furniture sit more firmly in the space. In the living area, the surface catches light from the windows and the hanging lamps without reflecting too much of it. In the bedroom and circulation zones, the same flooring continues, so the townhouse interior design does not break into disconnected finishes from one room to the next.
The staircase shows the same restraint in another register. A wrought-iron balustrade runs along the opening, while glass pendant lights hang over the stair void and cast a warmer note against the harder surfaces. Below and around it, the dark floor tiles keep the entrance hall visually calm. There is no excess decoration here, only a clear sequence of materials: metal, glass, tile, and timber. That combination is what gives the project its discreet luxury interior character without pushing it toward display.
Glass pendants and a warm light layer
Lighting is used to register the rooms rather than to dramatize them. Inbouwspots sit quietly in the ceilings, while the glass pendants add a softer focal point above the stair and in the living zones. Their shape is simple, but the glow lands well on the shutters, the wood panels, and the tile floor. In the evening images, the light carries through the windows and into the garden view, where the exterior lighting picks up the same measured tone.
From brick shell to garden water feature
The exterior remains part of the story because the same restraint continues outside. Brickwork, dark window frames, and a broad canopy give the house a firm outline. The façade openings are regular, and the dark garage volume reads as part of the whole rather than as a separate addition. Through those openings, the interior finishes pick up the daylight, while the outside keeps the same controlled palette. It is a townhouse interior design that understands the house as one sequence, not as isolated rooms.
The garden extends that sequence with a lawn, paved stepping areas, and a narrow water feature that draws the eye along the plot. It is not landscaped as a showpiece; the surfaces are kept simple so the water line can do the work. The terrace hardscape sits close to the house, linking the interior floor tones to the outdoor paving in a direct move. That continuity between room and garden is what anchors the project and keeps the discreet luxury interior feeling believable from inside and out.
Seen together, the project relies on repetition rather than spectacle. Dark horizontal shutters return in multiple rooms, custom wood joinery settles the storage and wall planes, and ceramic tile flooring carries the same calm note through the house. The glass pendants, iron rail, and brick shell add texture, but they never pull the focus away from the main architectural move: a townhouse interior design that lets structure, material, and light do the work.
Photography by Raphaël Drent.
Want to see more of WnS Architecten? View the page of WnS Architecten for even more great projects and company information.



NEW 2026 Jubileum Edition The Best Interior Designers Benelux
Order Now €125


NEW 2026 Jubileum Edition The Best Interior Designers Benelux
Order Now €125


NEW 2026 Jubileum Edition The Best Interior Designers Benelux
Order Now €125