










Warm trowel-finished concrete floor in sand-grey (continuous)
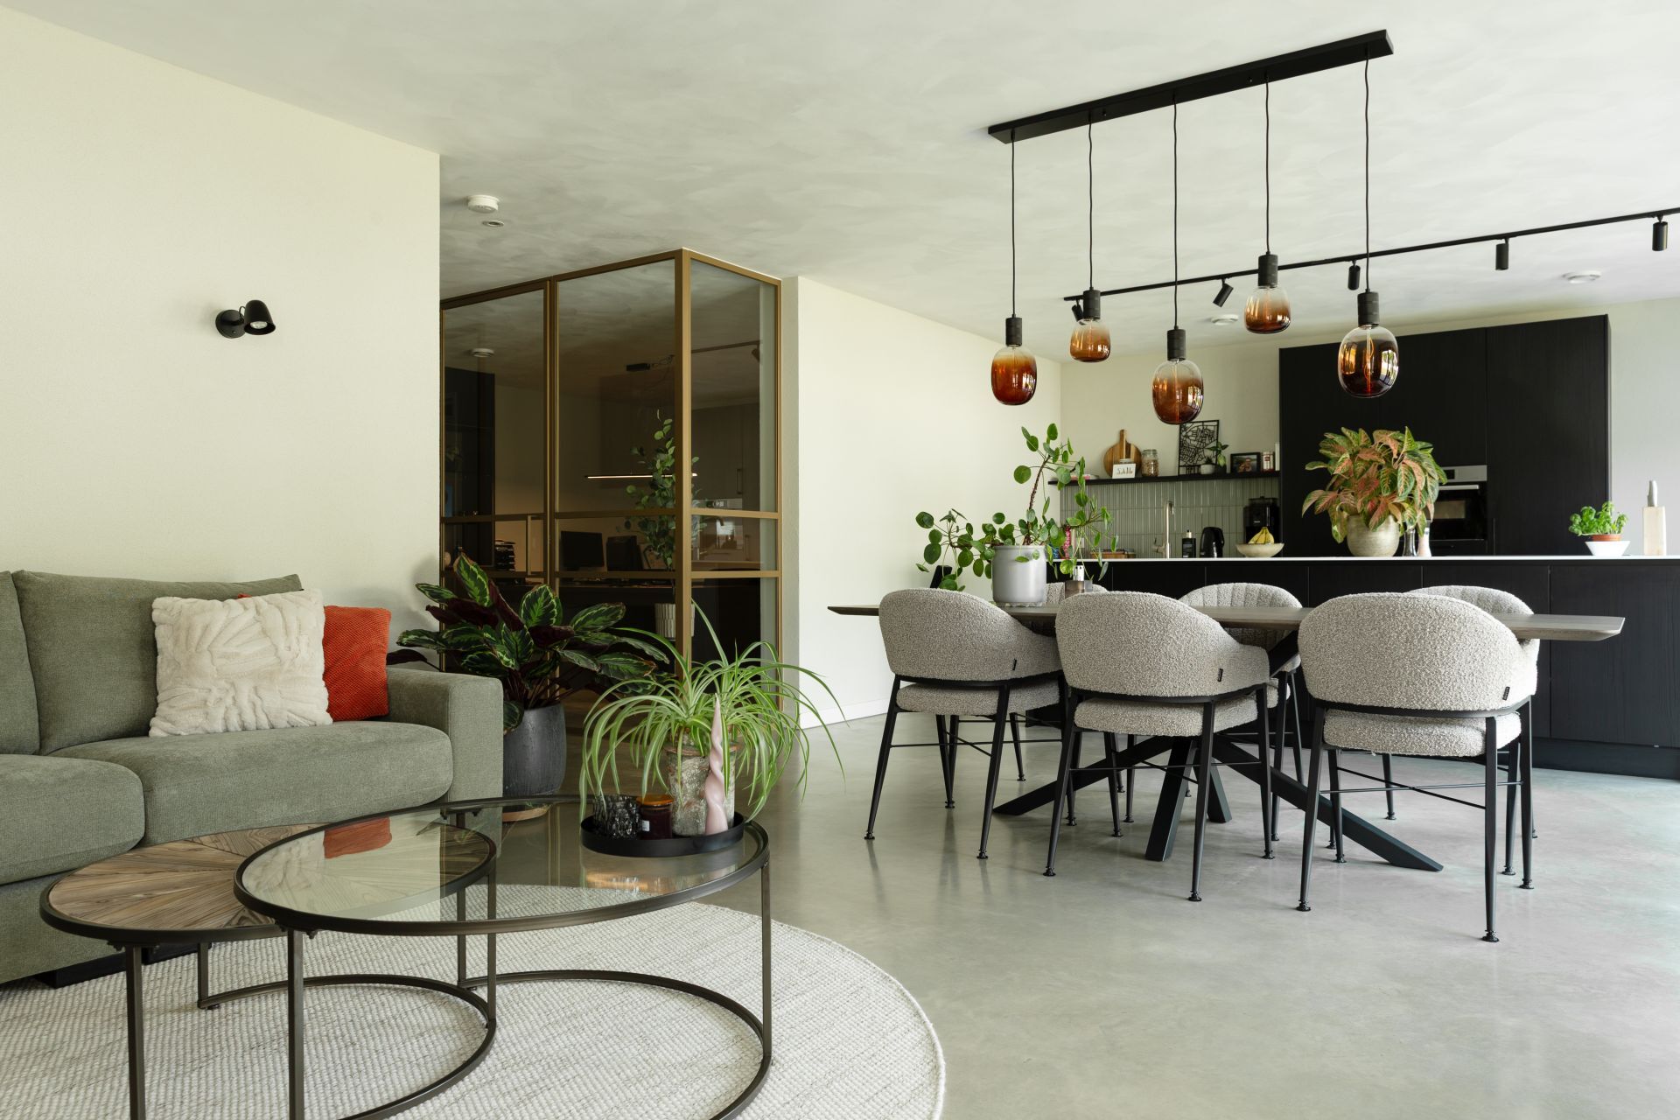
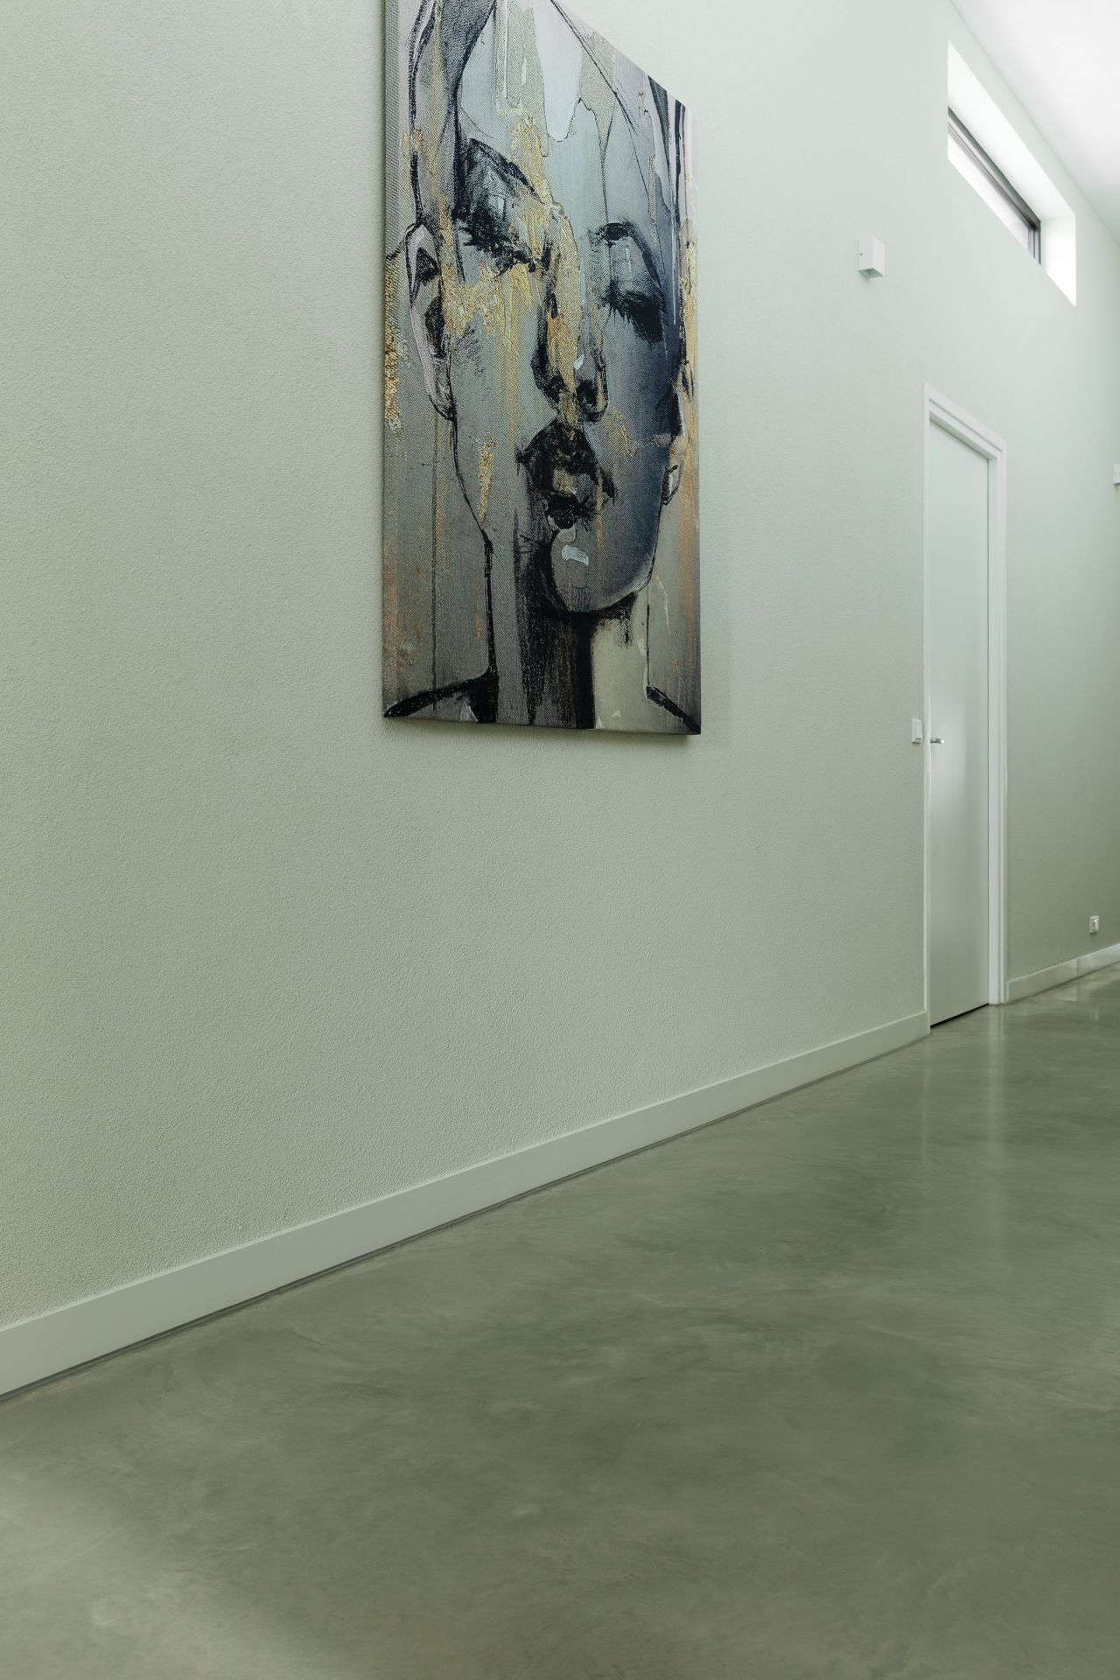
A matte floor in sand-grey sets the tone from the first step. The warm trowel-finished concrete floor was laid throughout the living areas, with the bathroom left out of the scope, and the color mix is stated clearly: 75% base grey and 25% sand. That blend softens the surface without turning it beige. It keeps the room grounded, especially where long sightlines run past glass doors, timber frames, and a kitchen edge.
One floor, several rooms
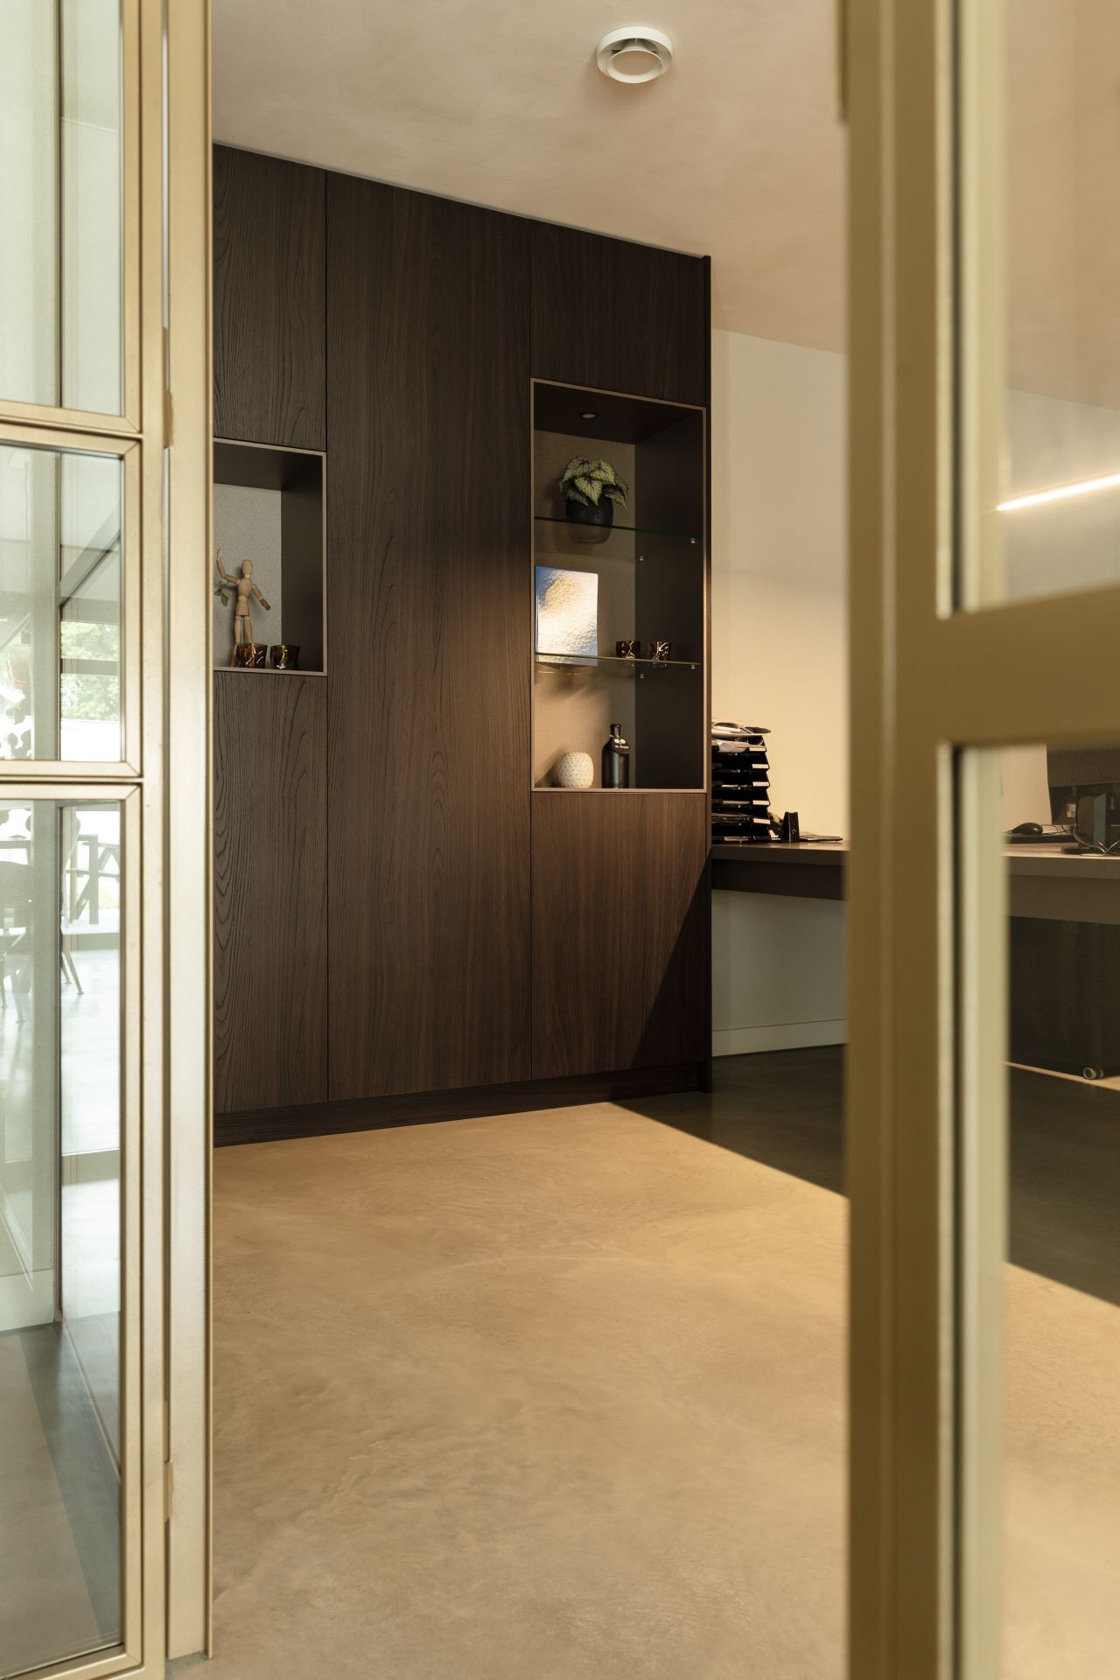
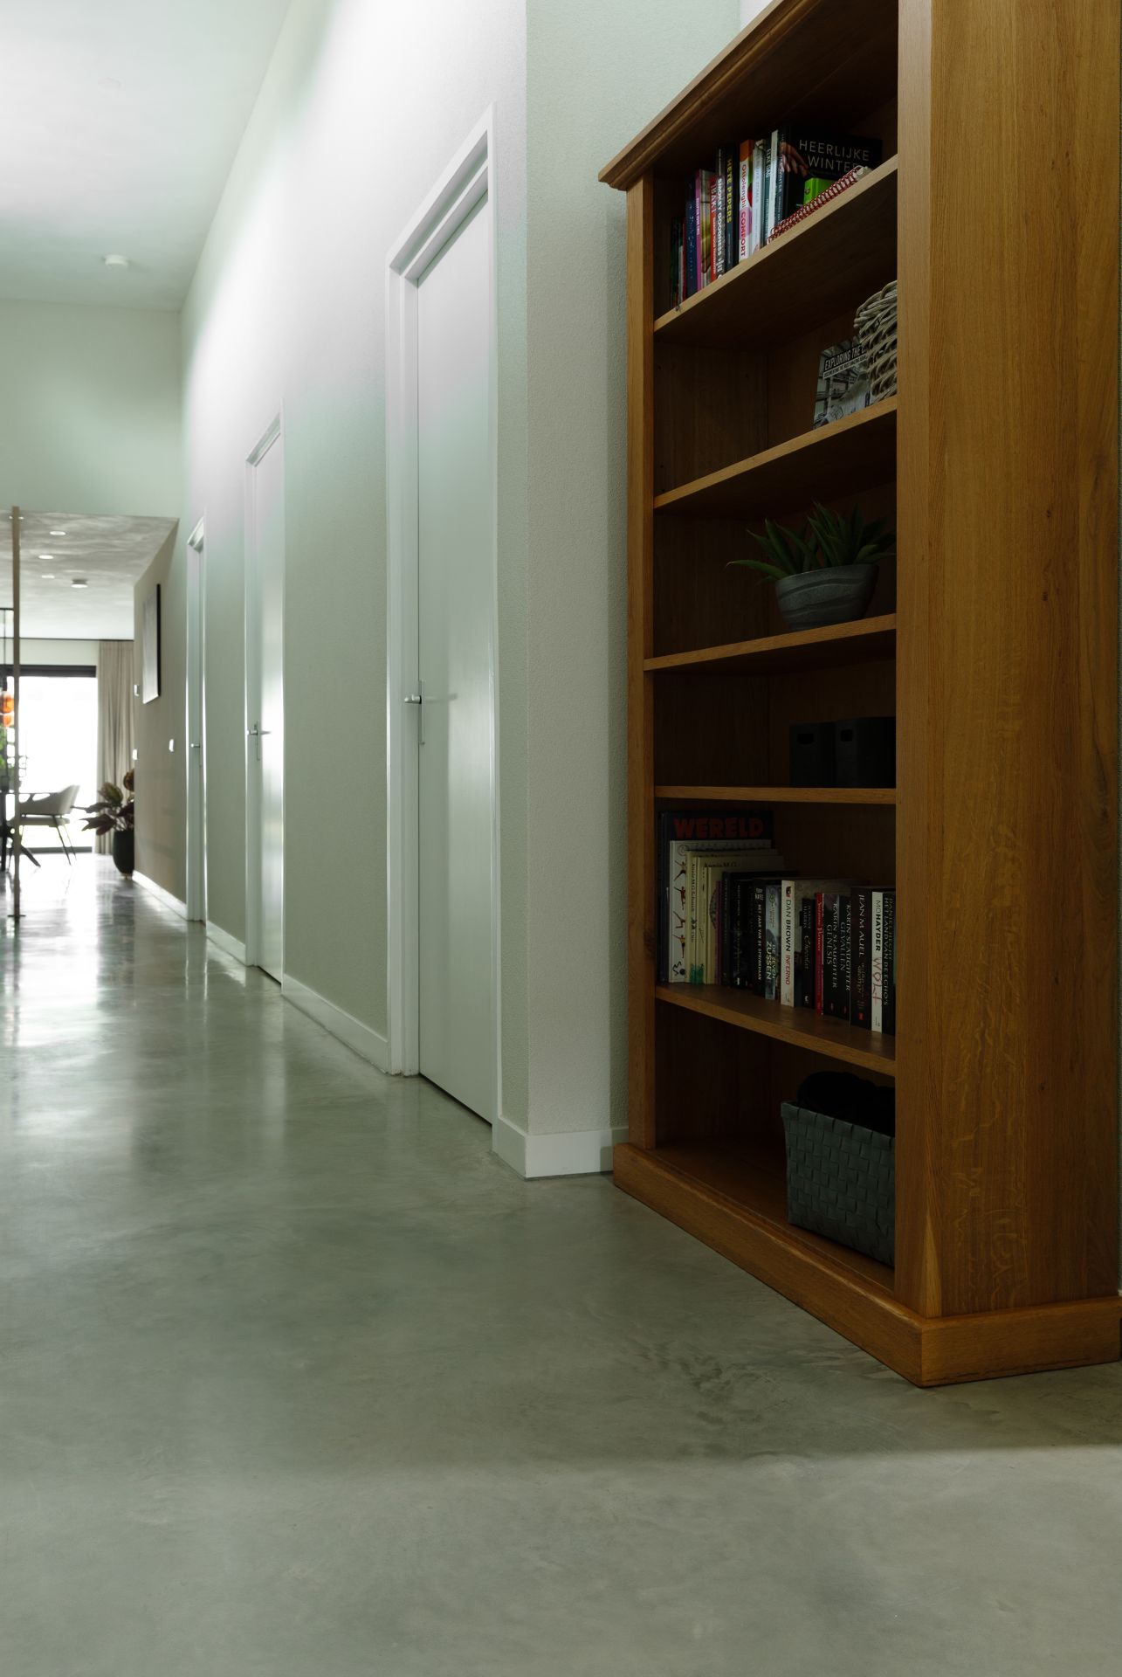
The project is built around continuity. A continuous concrete floor carries from one living zone into the next, so the plan reads as a single surface rather than separate rooms stitched together. In the open areas, the matte finish catches light quietly. It does not shine, which makes the grain and subtle tonal shifts visible only when you move through the space. That restraint suits a home where the rooms are connected by clean openings and measured transitions.
What stands out most is how the floor sits under the architecture instead of competing with it. The walls stay light, the plinth lines are straight, and the floor meets them without ornament. Along the edges, the concrete surface draws the eye across the plan and toward the larger openings. The result is a clear reading of the interior: one level base, a series of rooms, and no visual break to interrupt the route.
Sand and grey in a lived-in light
The chosen mix of grey and sand gives the concrete a warmer register than a cooler industrial floor. It still reads as concrete, but the tone carries more softness in the living rooms. Under daylight, the surface looks even and calm; in evening light, it shifts slightly toward a drier, sandier note. That movement is subtle, and it is part of what makes the floor work in a family home that was planned and built over the course of two years.
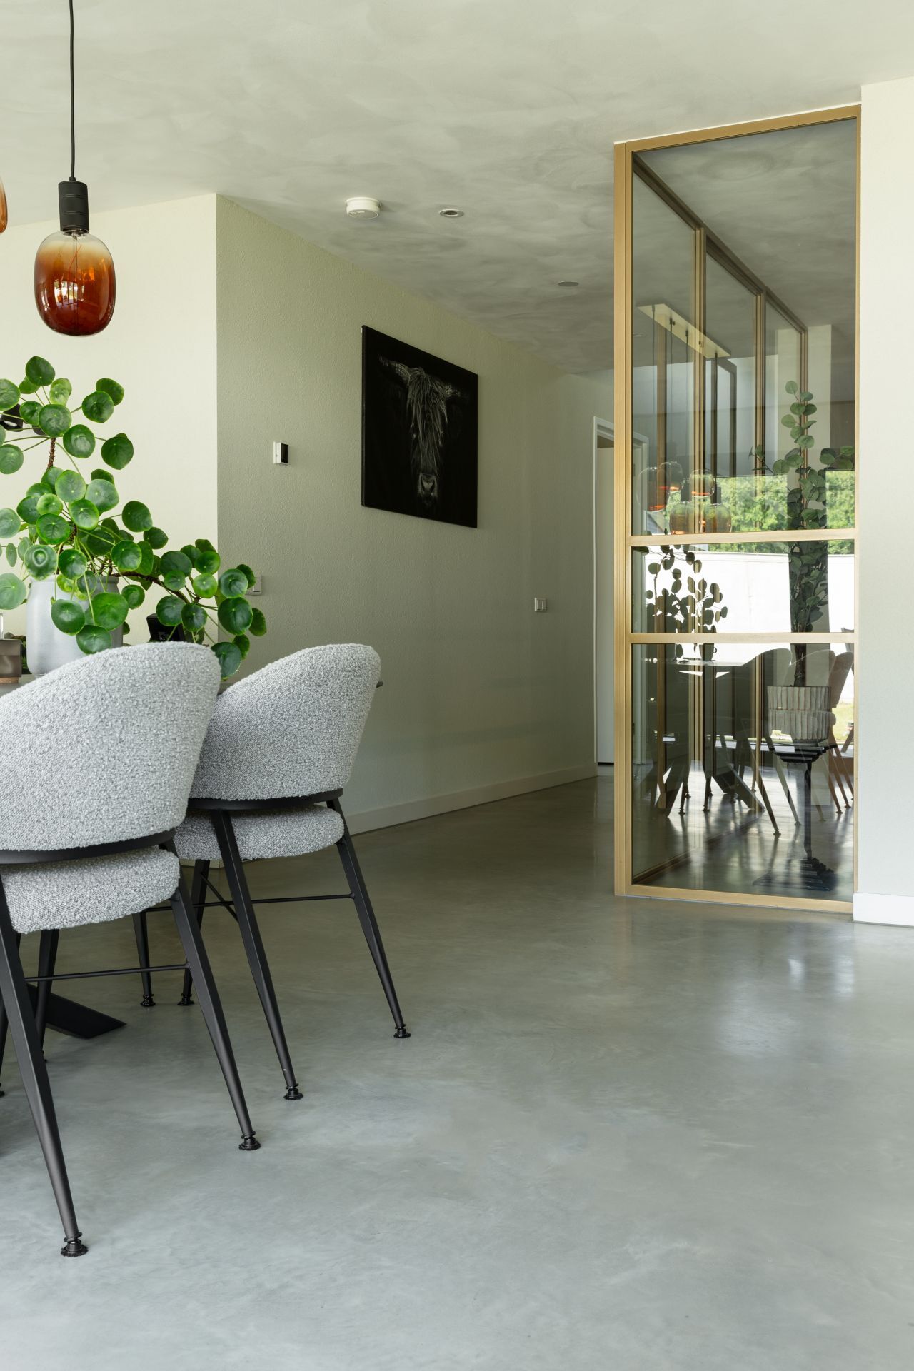
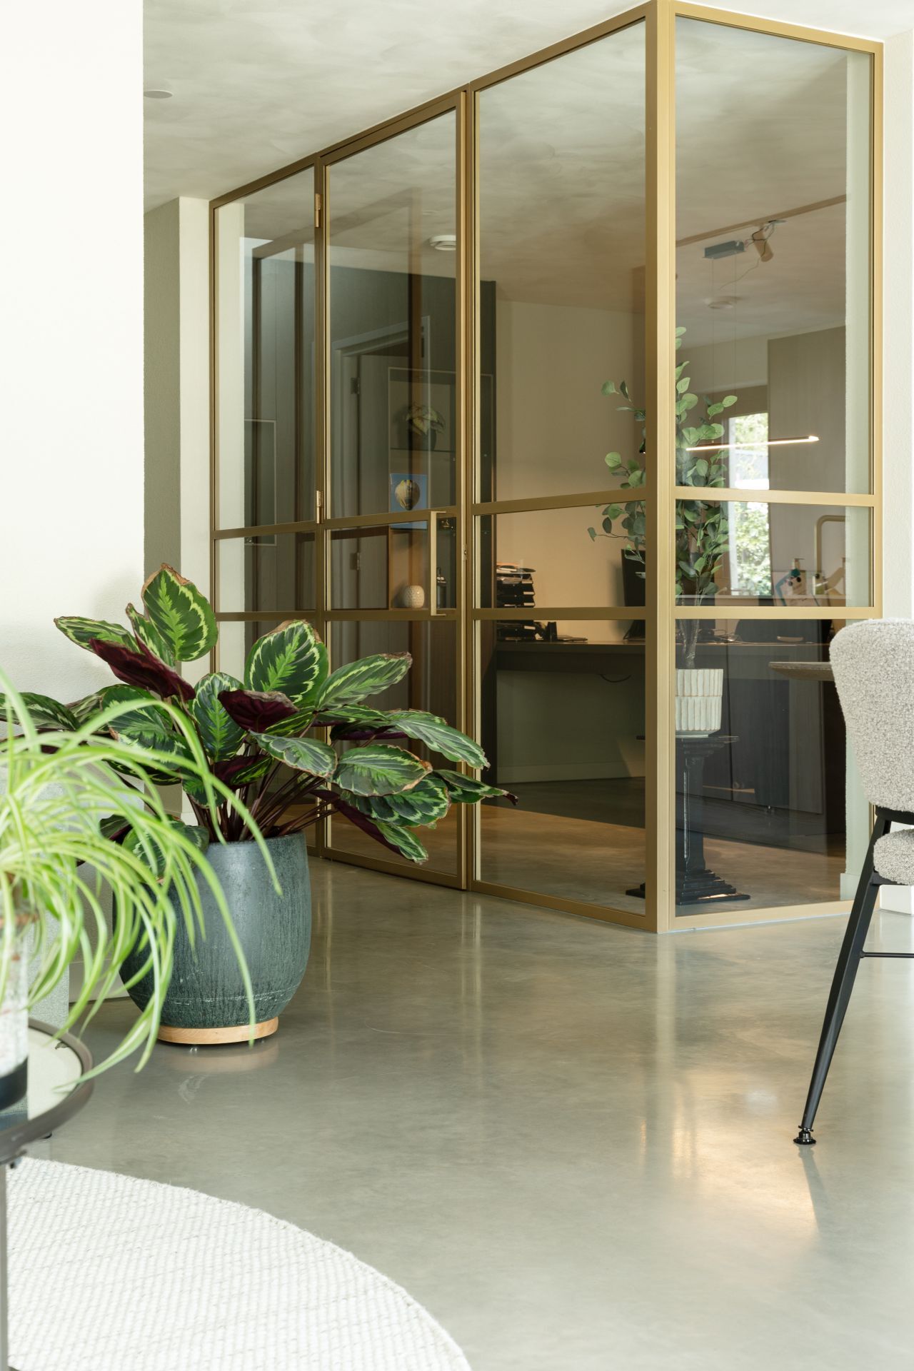
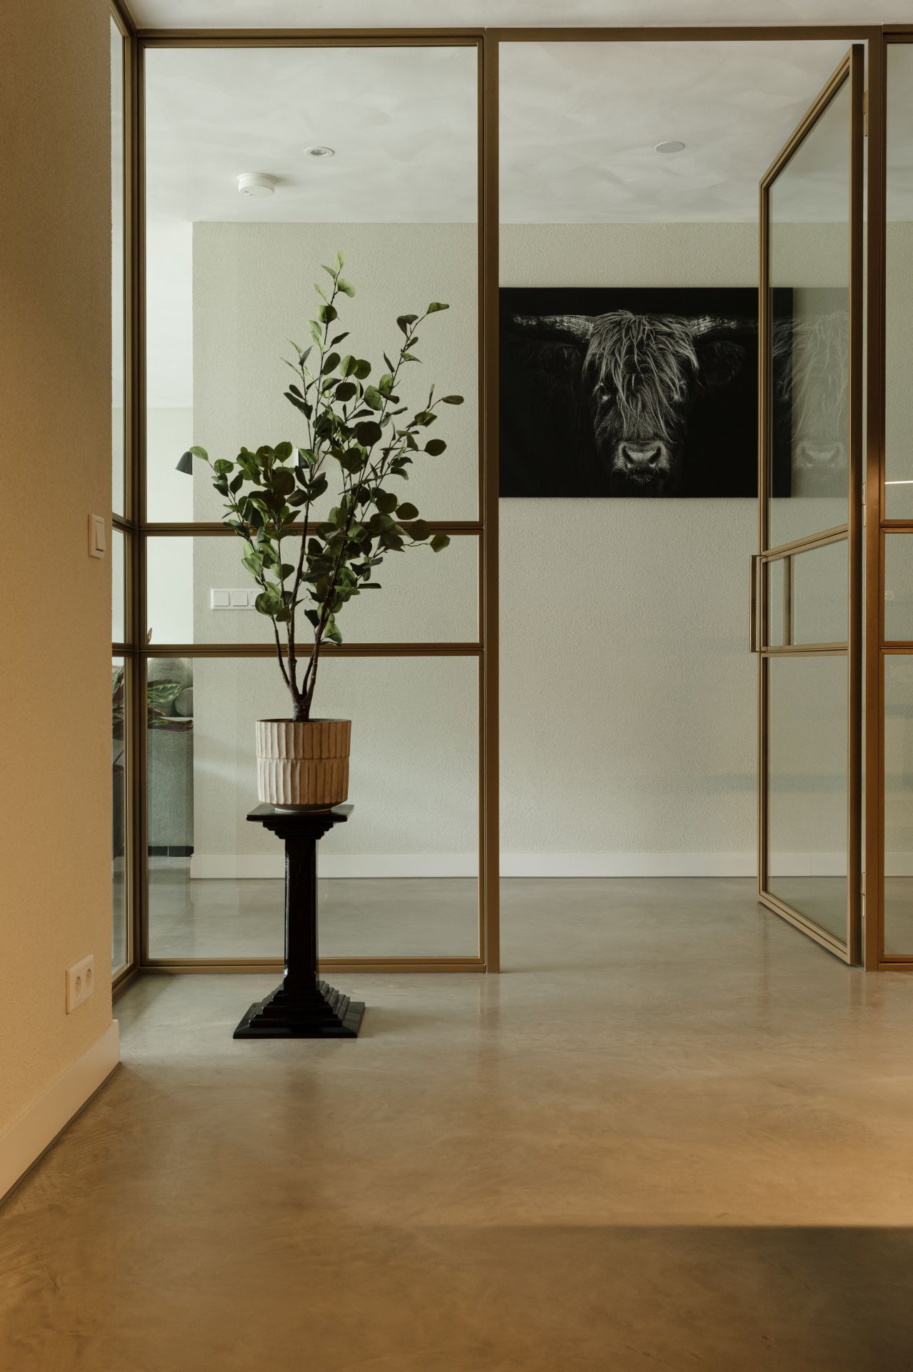
Seen in context, the sand and grey concrete pairs well with the timber frames around the glazing. The contrast is not harsh. The wood marks the openings, while the floor stays broad and uninterrupted beneath them. In the rooms where the kitchen and seating area meet, the floor also keeps the plan visually open, allowing cabinets, tables, and pendant lights to sit on a quiet base instead of breaking the surface into smaller fragments.
A matte finish that holds the room together
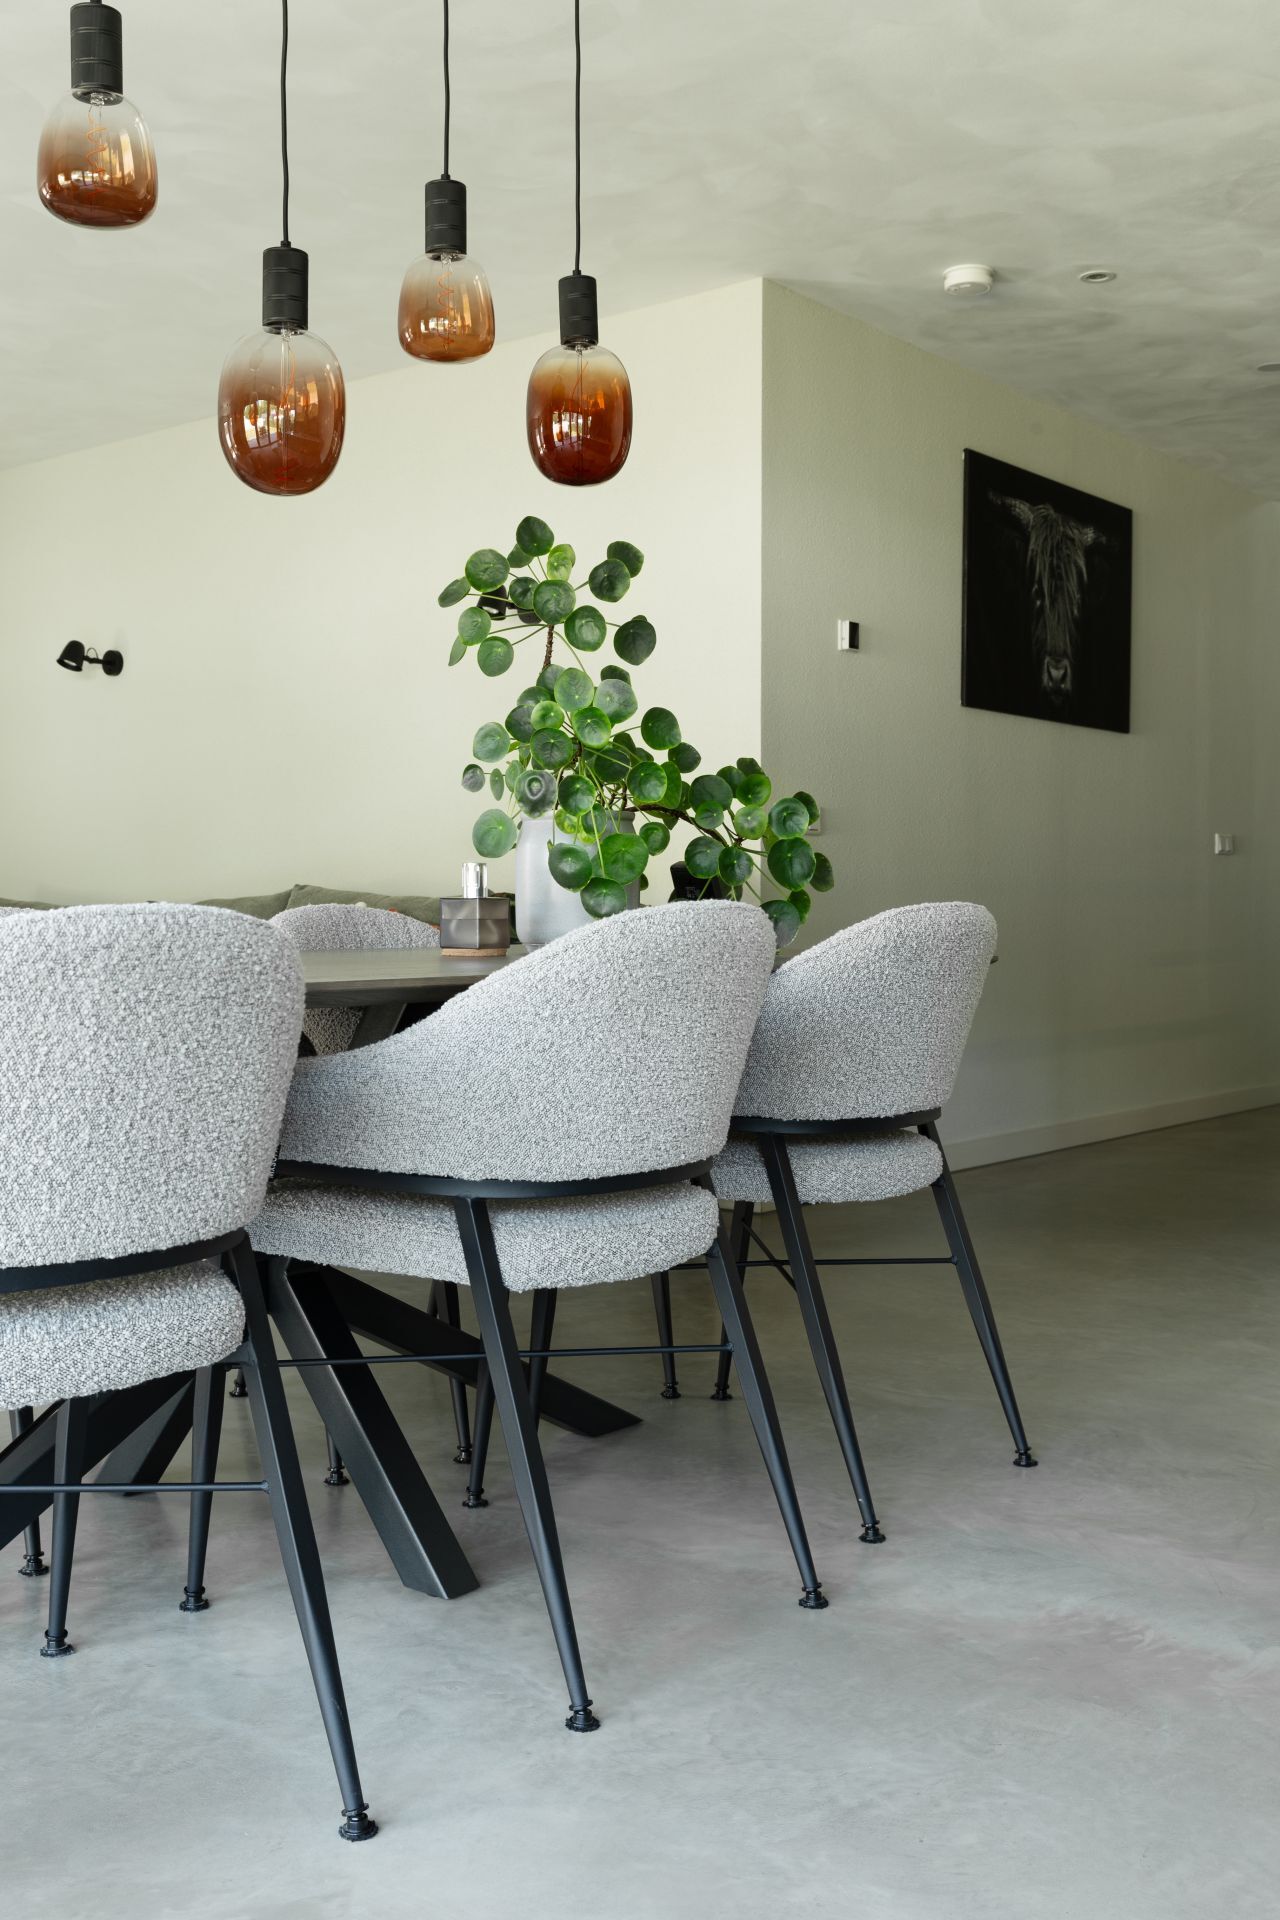
The matte concrete floor finish matters here because it reduces glare from the large glass panels. The surface stays readable in a room with plenty of daylight, and the soft reflection keeps the floor from looking flat. Small shifts in tone become visible at different angles, especially near the wall plinths and at the thresholds between zones. That detail is important in a house where the interiors are open and the floor has to carry the visual load.
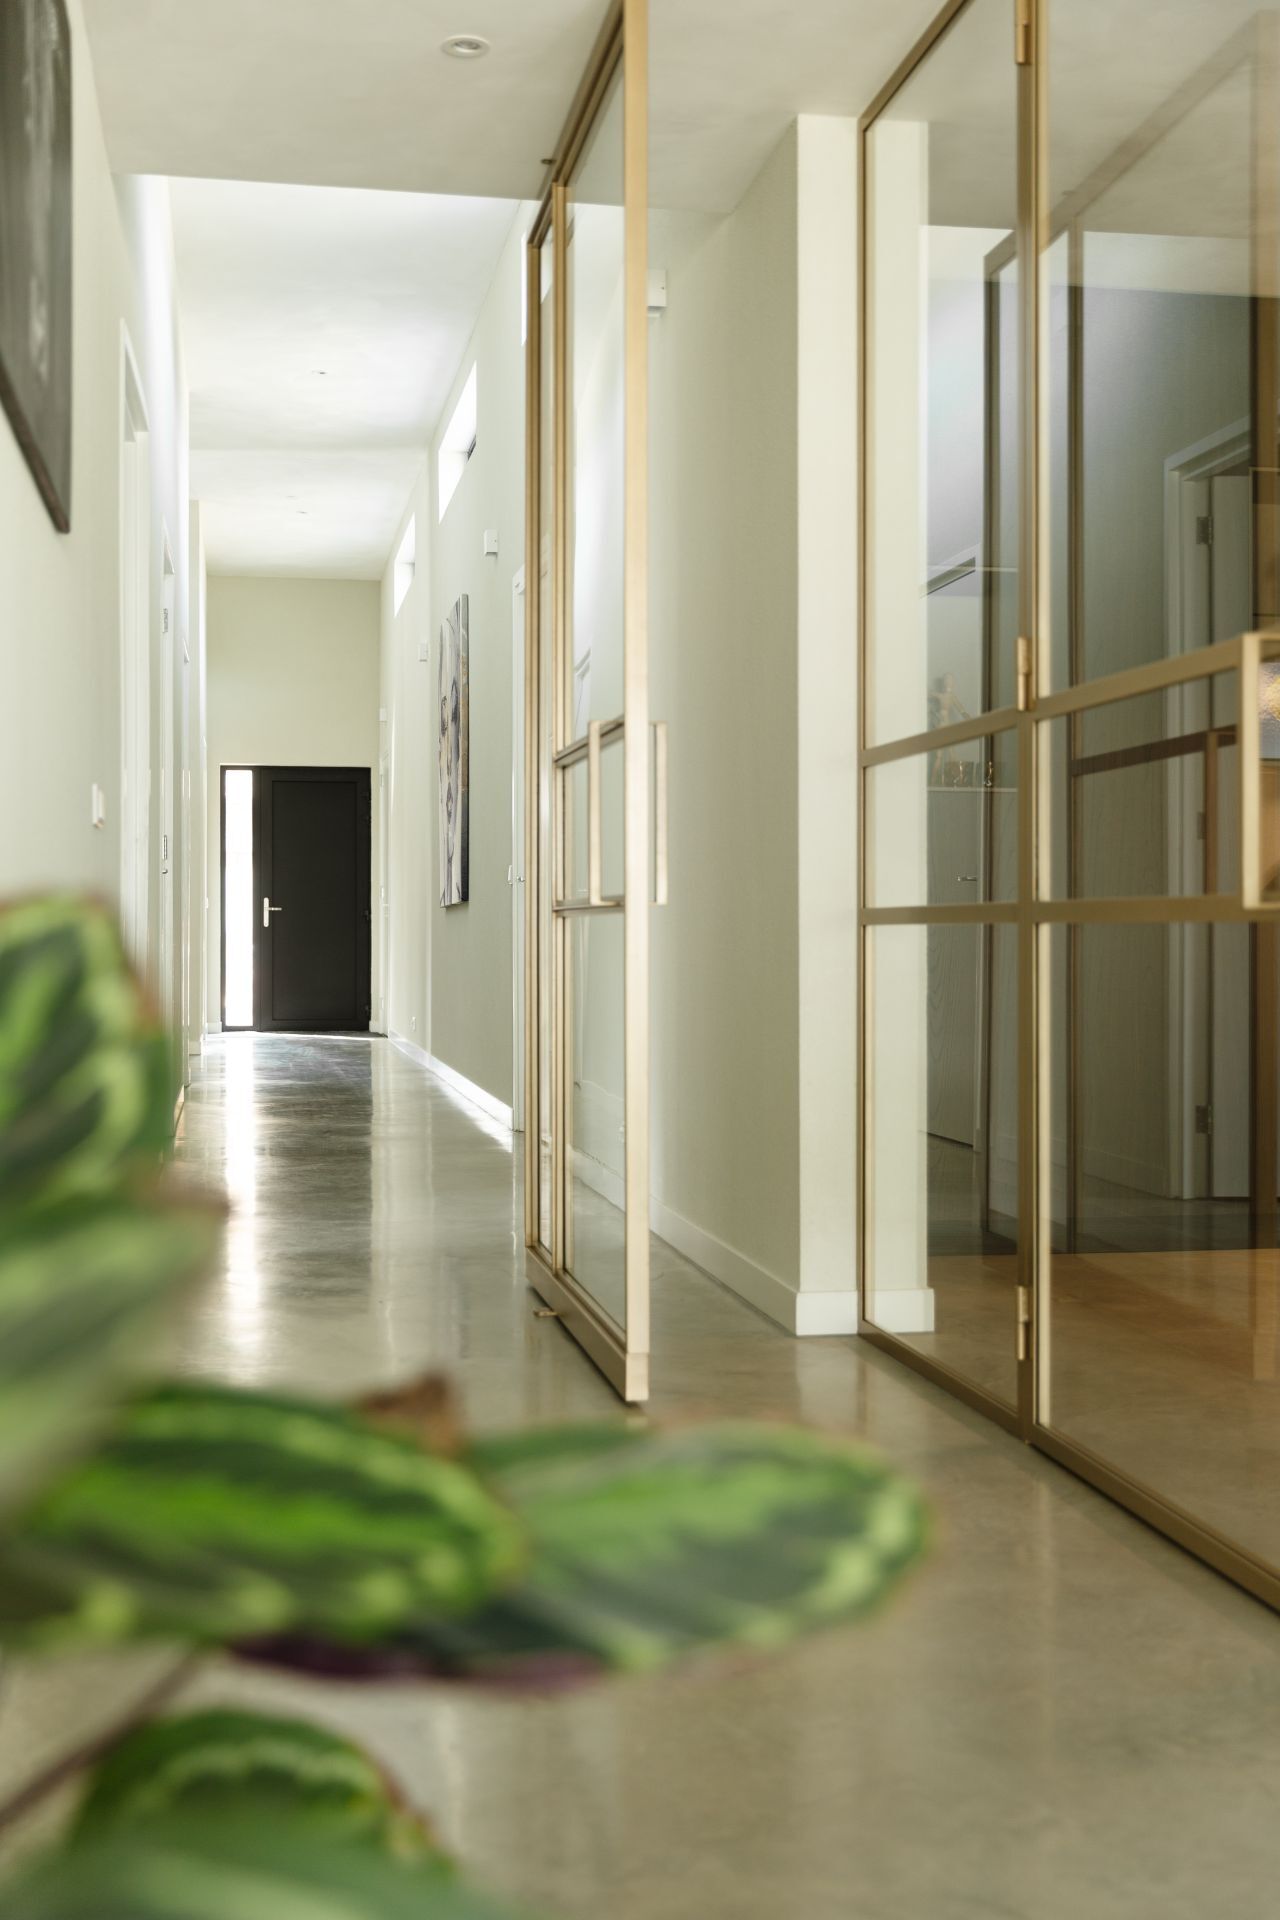
There is also a practical clarity to the way the floor is finished along the wall. The light-colored plinth creates a crisp line, and the concrete stops neatly against it. That edge gives the room a measured outline, especially in spaces where furniture and lighting are kept minimal. The floor does not need decoration to define itself; the finish, the tone, and the clean junctions do that work already.
Glass, timber and a floor that keeps going
Large glass doors and timber frames are a constant in the project images, and they make the floor read as a continuous plane. From one room to the next, the eye follows the same matte surface toward the openings. The concrete flooring with glass doors feels especially clear in the hall and circulation areas, where the transparent partitions let you see farther into the plan. The floor gives those views a stable line to rest on.
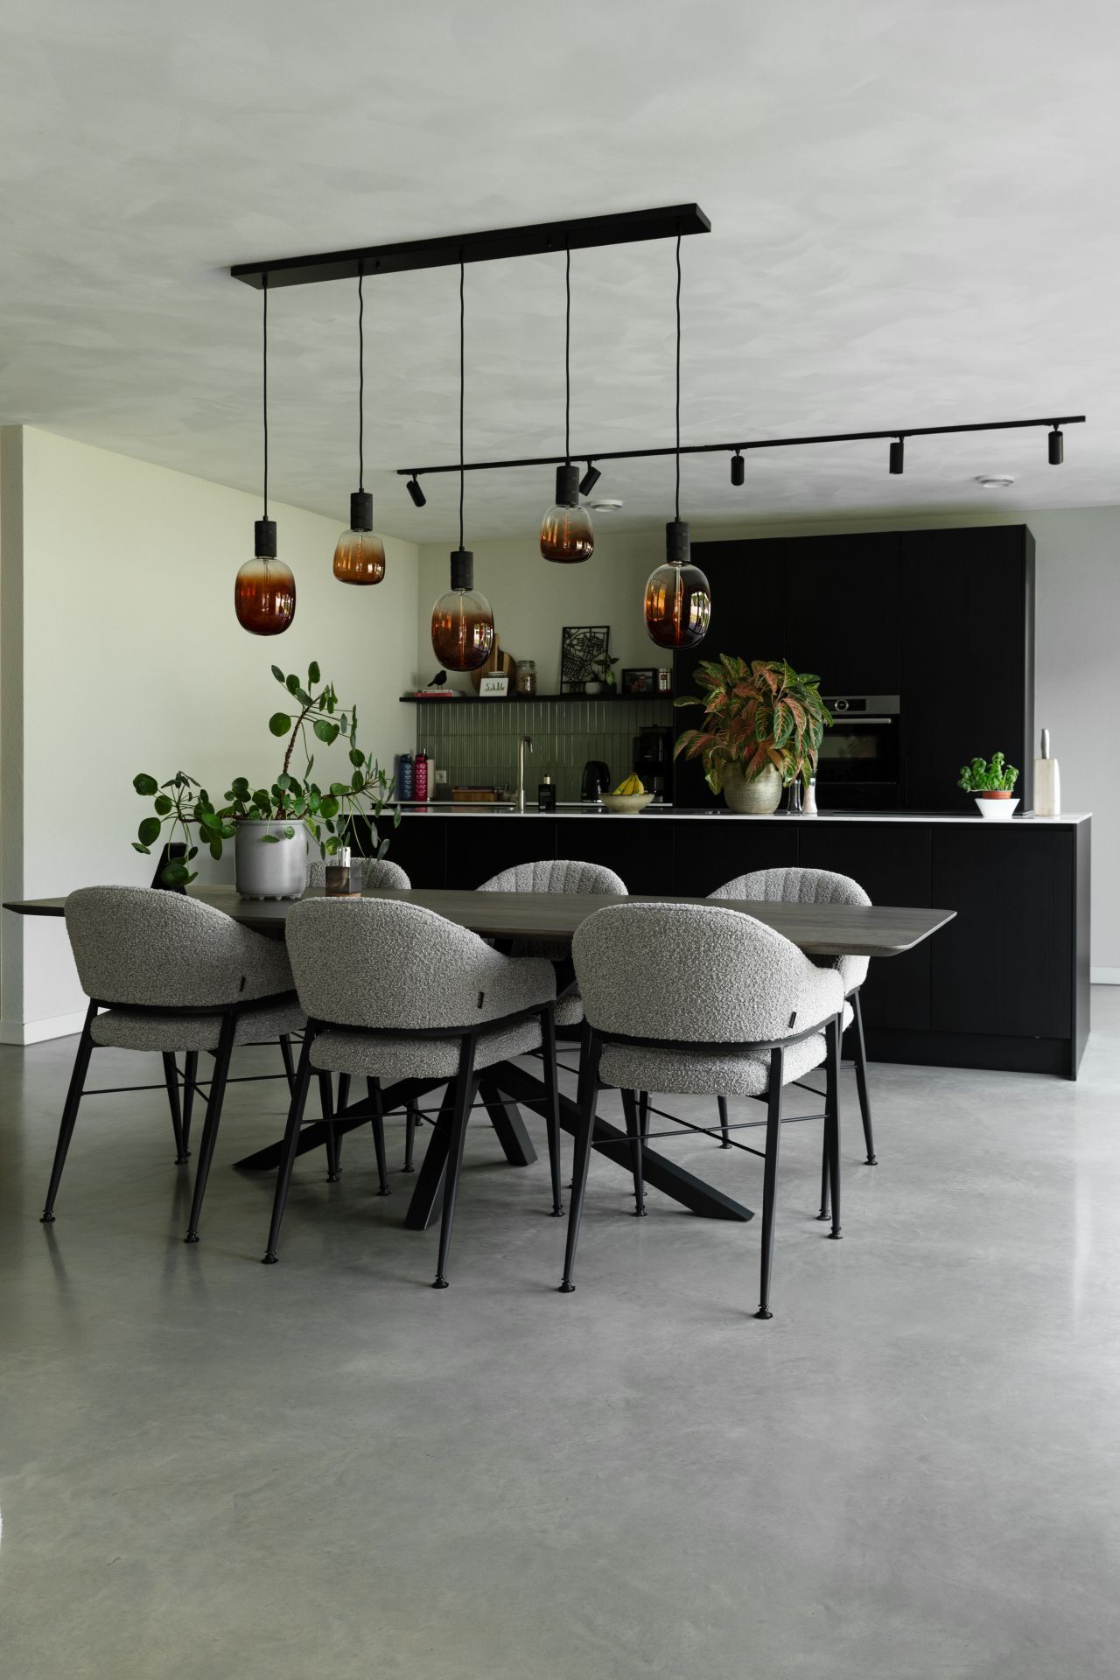
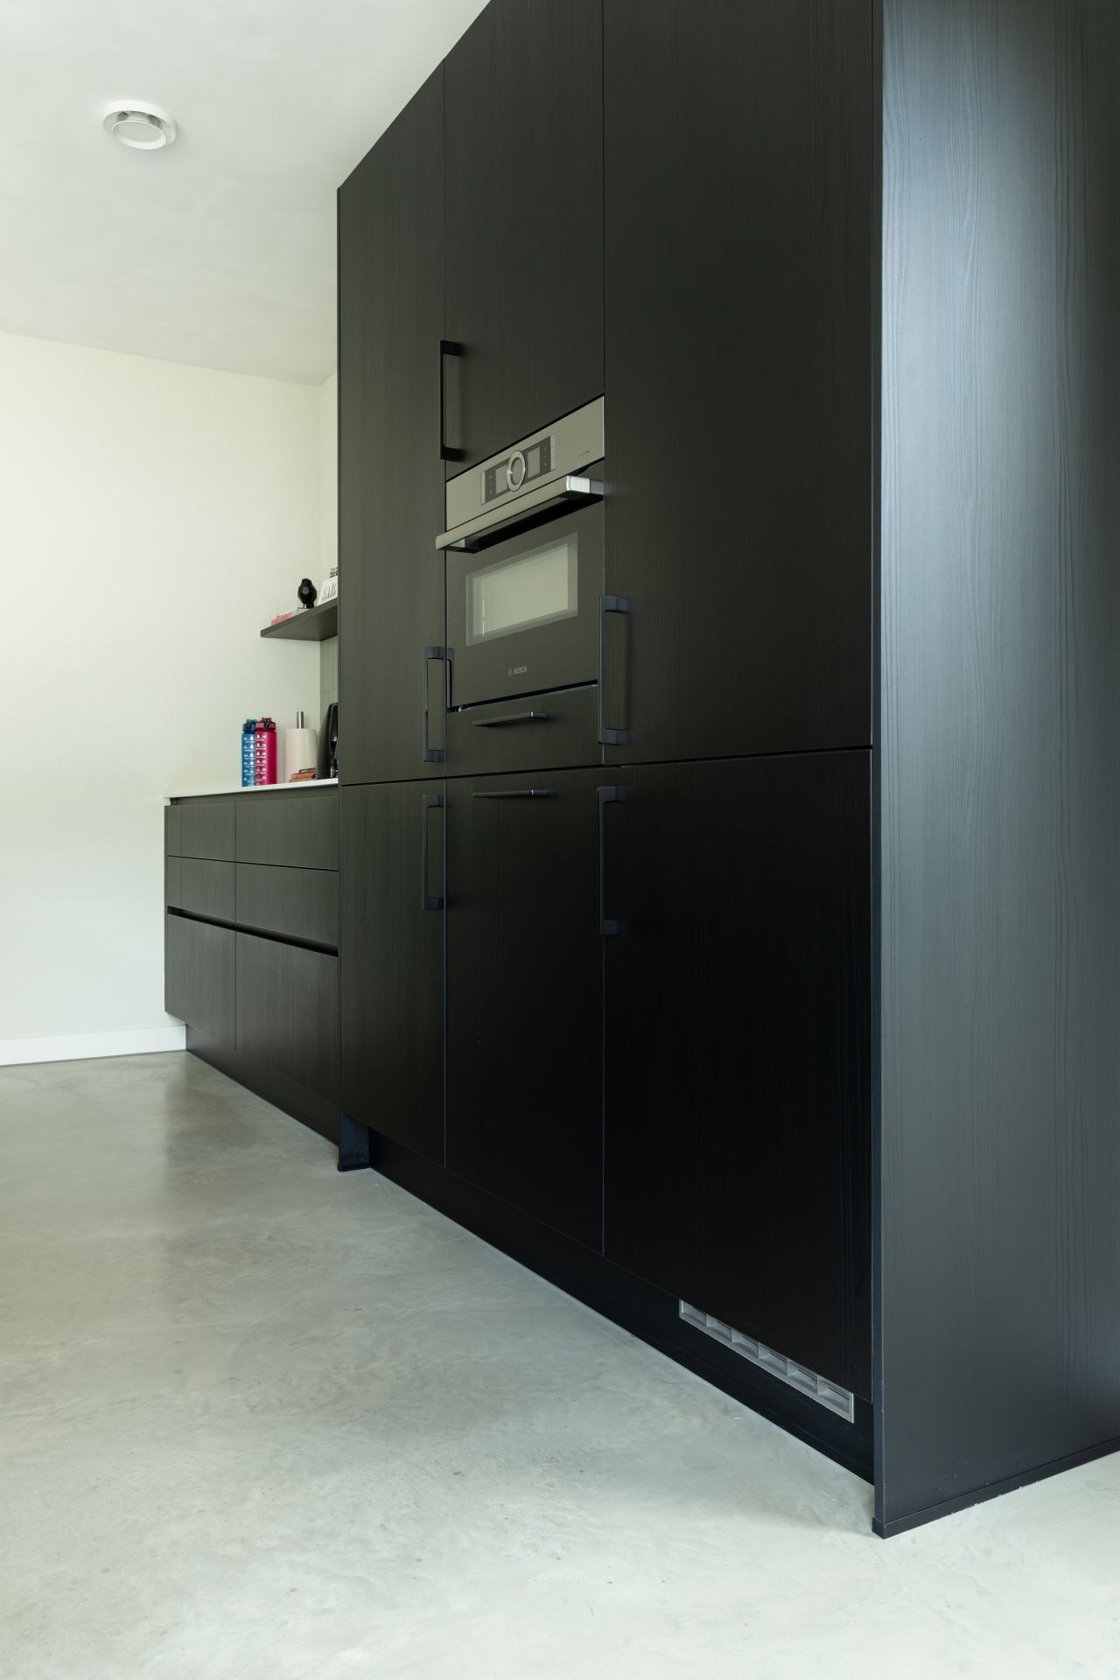
In the living area, the surface becomes a backdrop for the darker kitchen blocks and the island. Pendant lights with amber elements hang above the dining and cooking zones, adding a warmer note overhead while the floor remains restrained below. That contrast is effective: the lights draw attention upward, and the concrete keeps the base calm. It is a straightforward arrangement, but it depends on the floor’s consistency to work.
Where the kitchen meets the living room
Between the kitchen and the seating area, the floor shows why a modern interior concrete floor is often chosen for open plans. It can handle a lot of visual traffic without breaking the room into separate moments. Dark cabinetry, reflective glass, and pale walls all sit on the same plane. Even the furniture with metal legs and transparent surfaces feels lighter because the floor does not compete with it.
The view from the living room toward the kitchen also reveals the size of the surface. It runs under the island, past the dining table, and into the adjacent spaces without a change in material. That uninterrupted reading is what gives the interior its quiet order. The home may have been built by the family themselves, but the floor keeps the result from feeling pieced together. It ties the rooms together through one measured surface.
A concrete look that stays calm in daily use
The floor’s appeal is not just in its color mix. It is also in the way the finish handles the everyday conditions of an inhabited home: light from the windows, shadows cast by the timber frames, and the movement between rooms. A concrete floor in living area like this does not demand attention all the time. It appears steady, then reveals texture when the light changes. That makes it easy to read in photographs and even more convincing in use.
Because the bathroom is excluded from the project scope, the concrete surface keeps its role clearly defined in the rest of the house. The living spaces, hallways, and kitchen all share the same floor language, so the transitions between them remain understated. It is a simple decision, but it shapes the whole interior. The floor connects the rooms, supports the glazing, and lets the timber, lighting, and furniture take on their own distinct roles.
Photography: Willem Designvloeren
Want to see more of Willem Designvloeren? View the page of Willem Designvloeren for even more great projects and company information.



NEW 2026 Jubileum Edition The Best Interior Designers Benelux
Order Now €125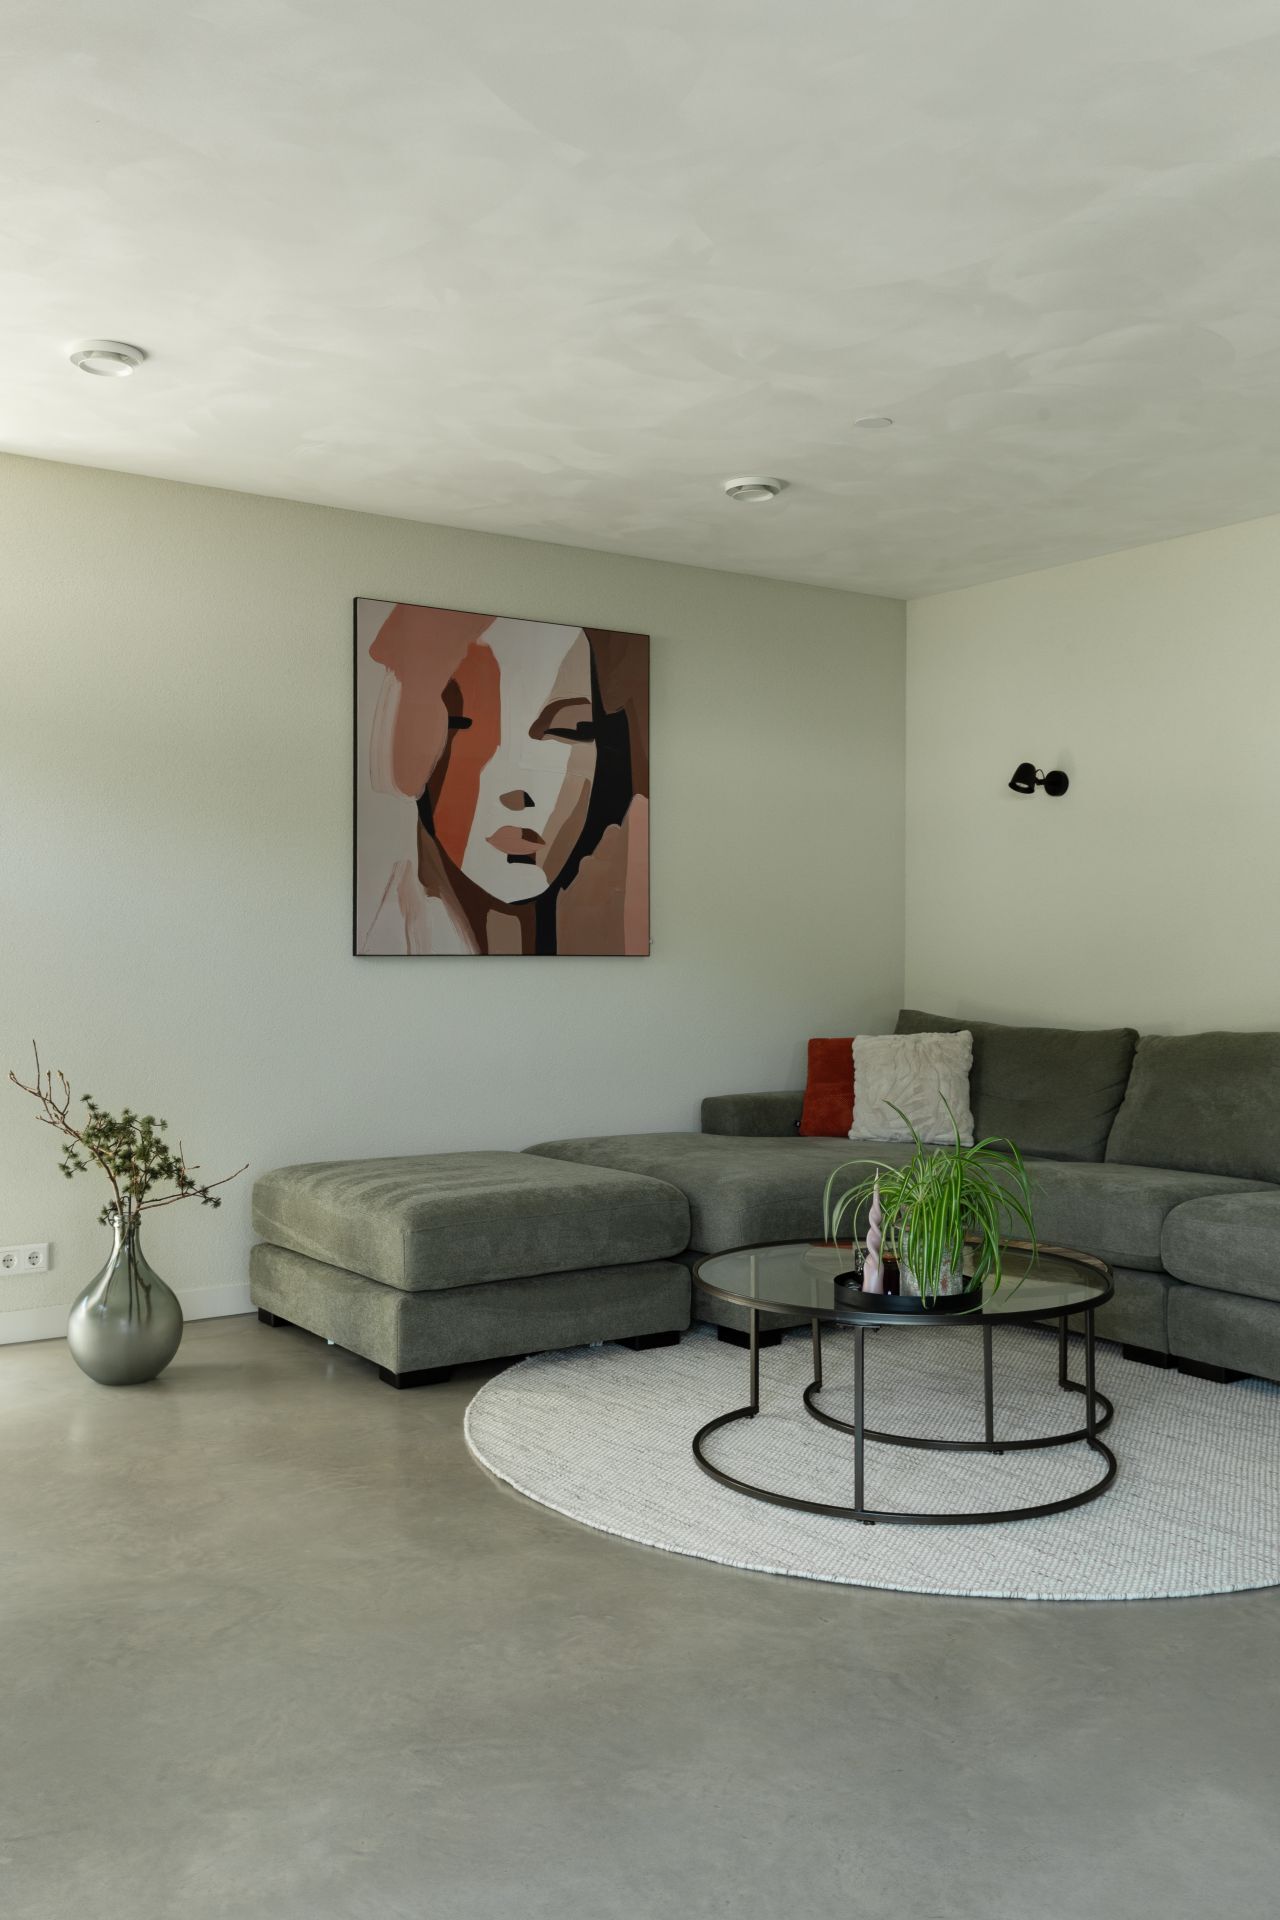
NEW 2026 Jubileum Edition The Best Interior Designers Benelux
Order Now €125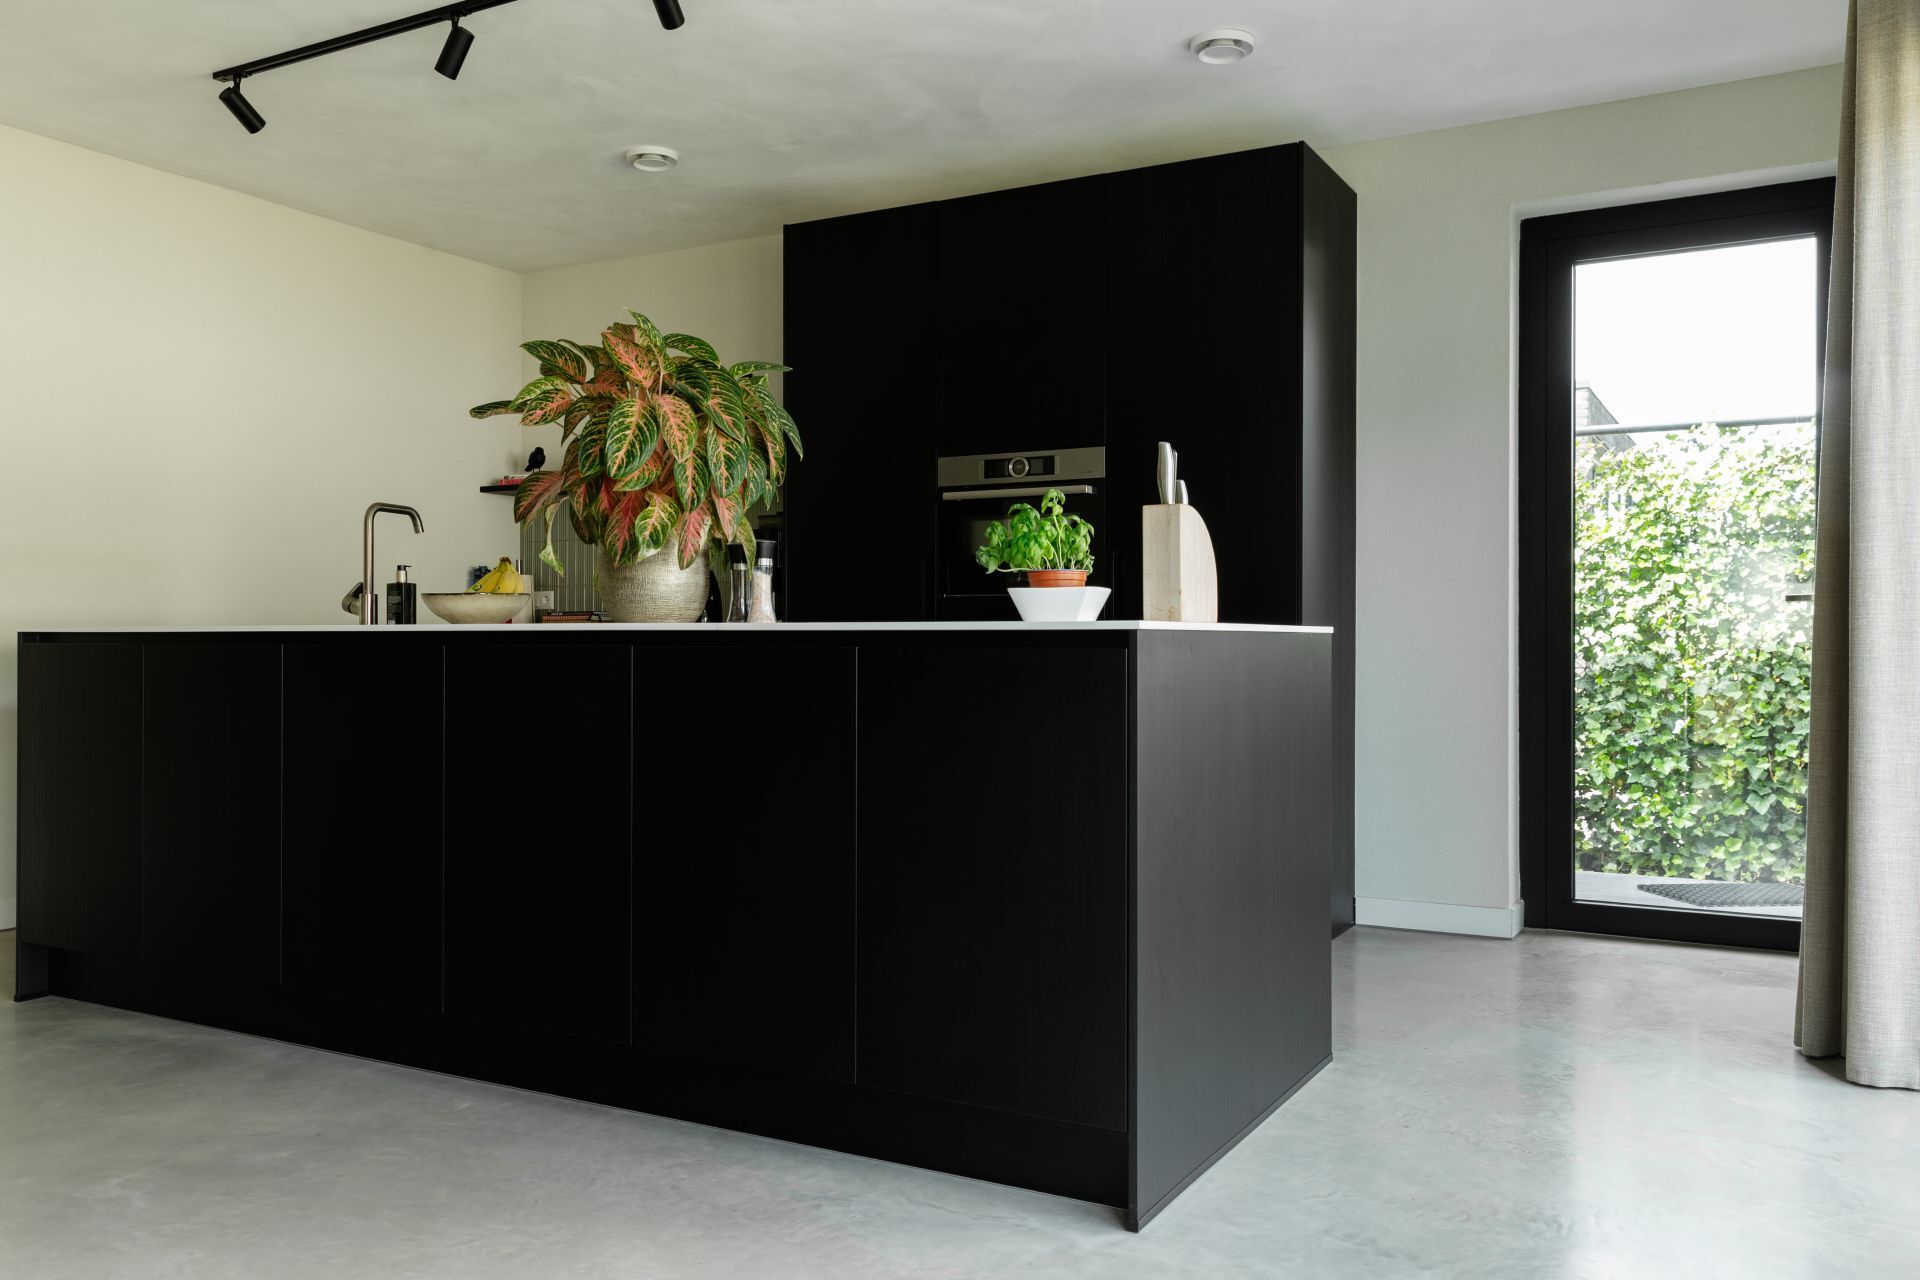
NEW 2026 Jubileum Edition The Best Interior Designers Benelux
Order Now €125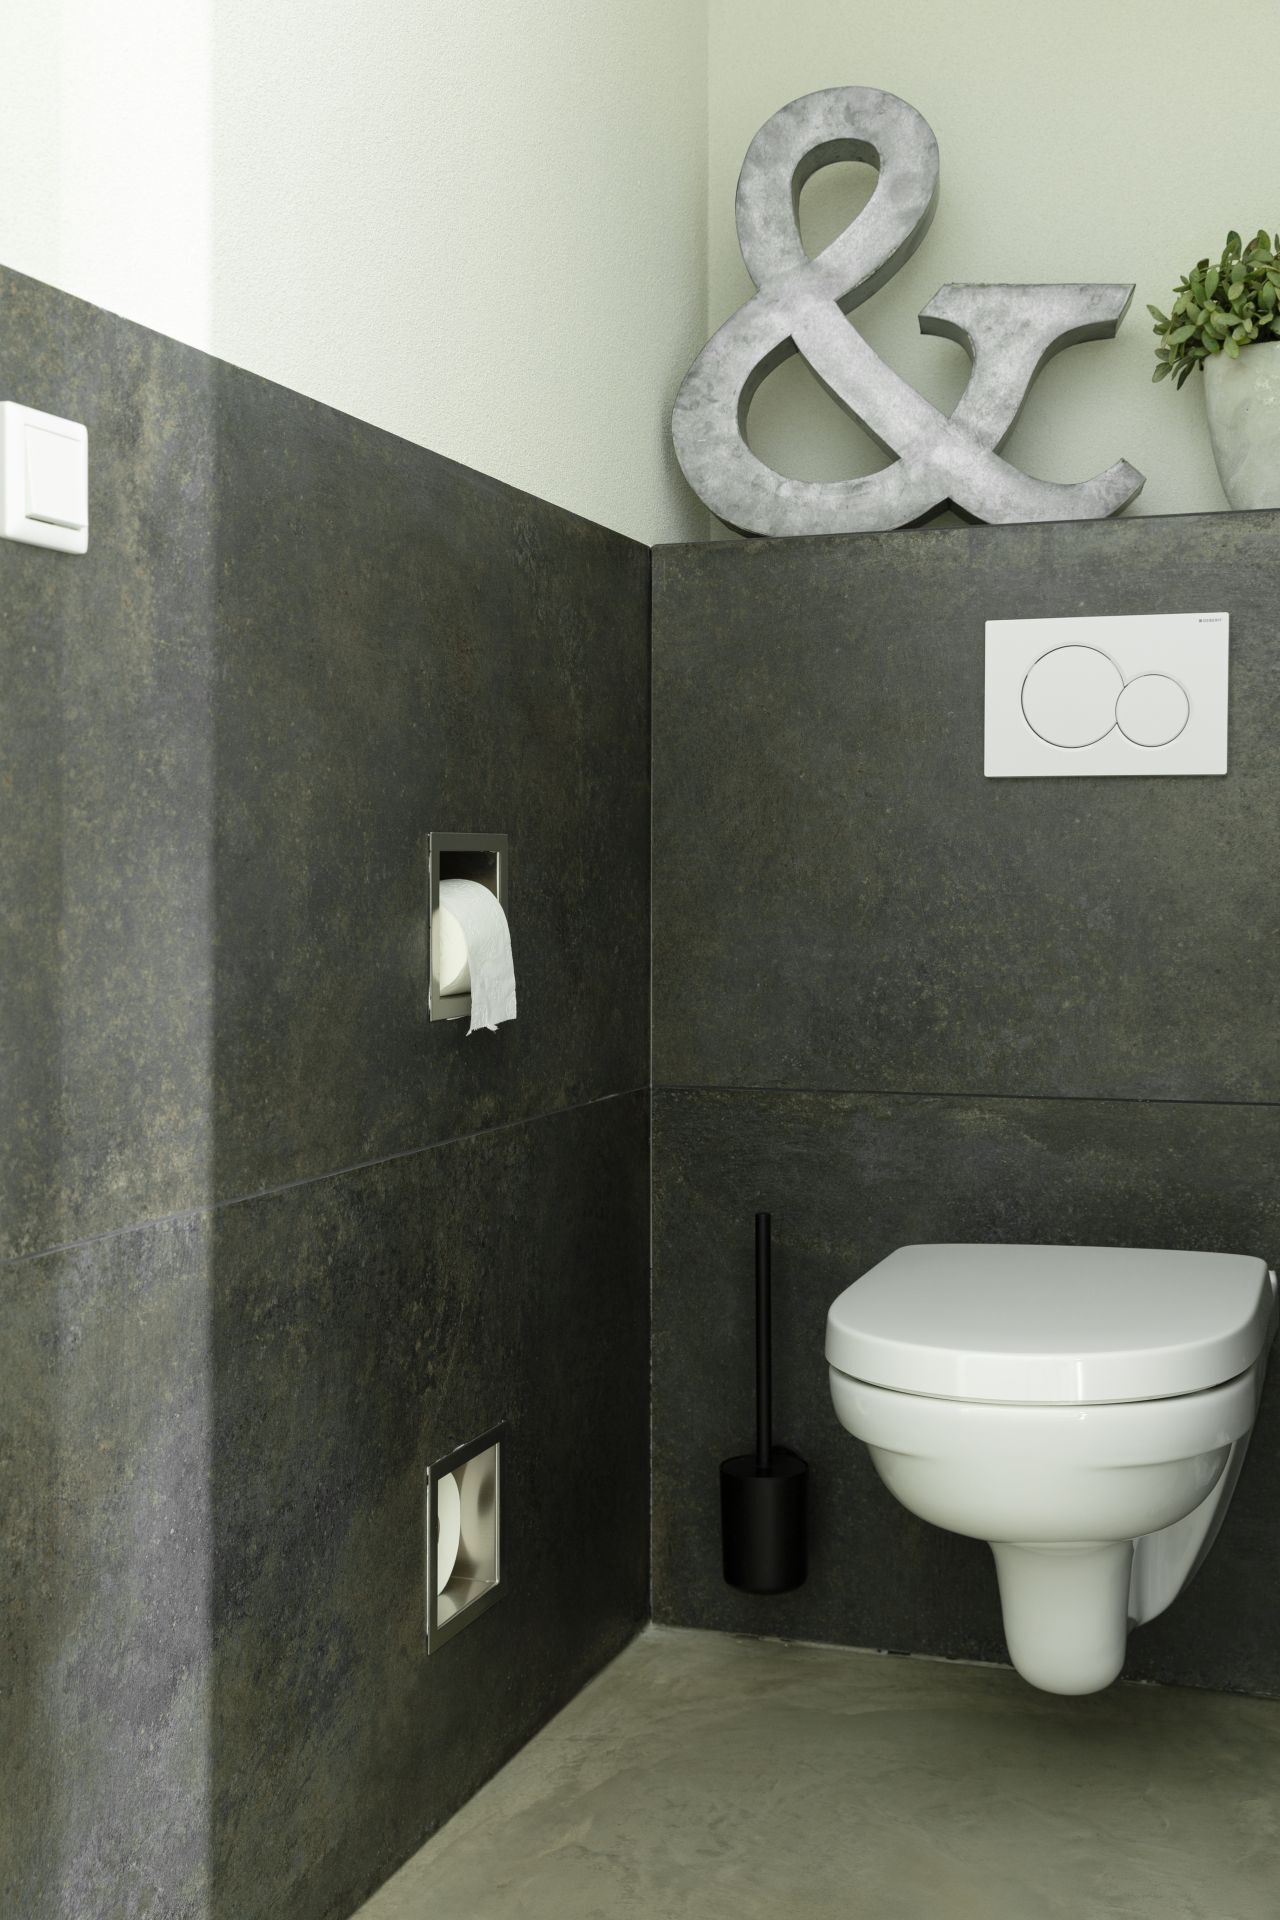


%20-%20)
%20-%20)
%20-%20)
%20-%20)
%20-%20)
%20-%20)
%20-%20)
%20-%20)
%20-%20)
%20-%20)
%20-%20)
%20-%20)
%20-%20)
%20-%20)