Unique holiday home with glass folding walls
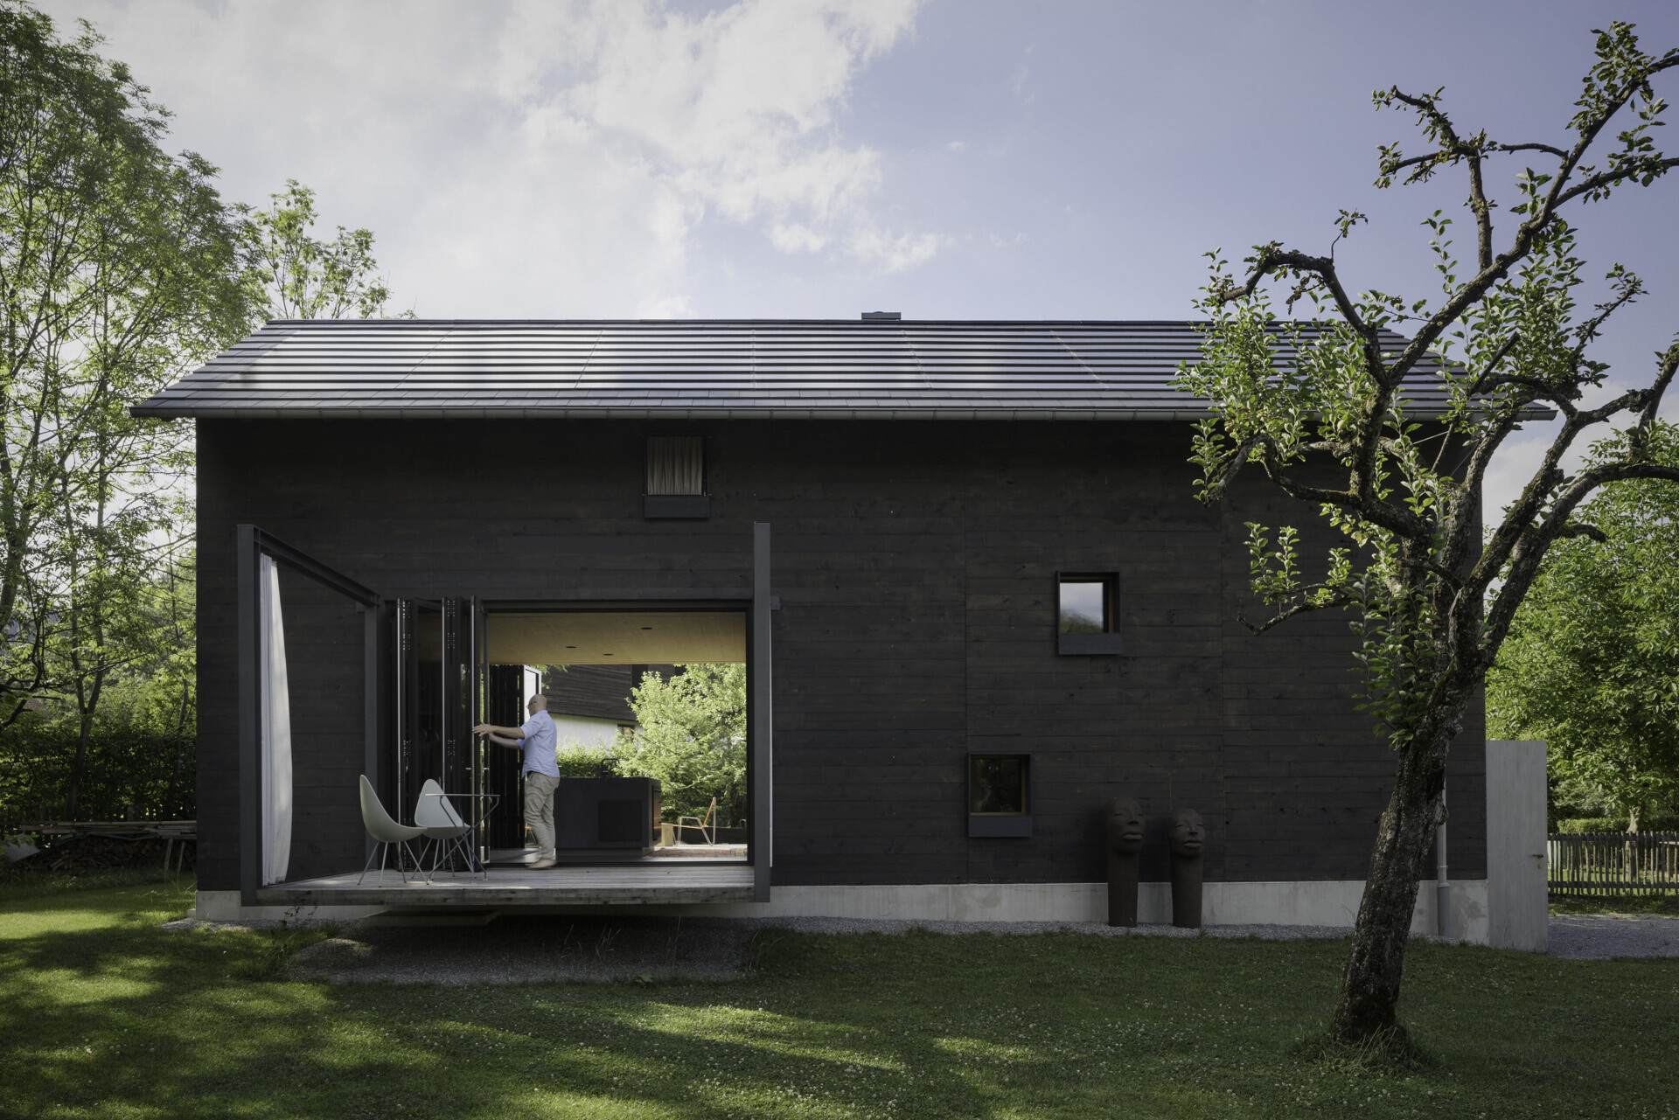
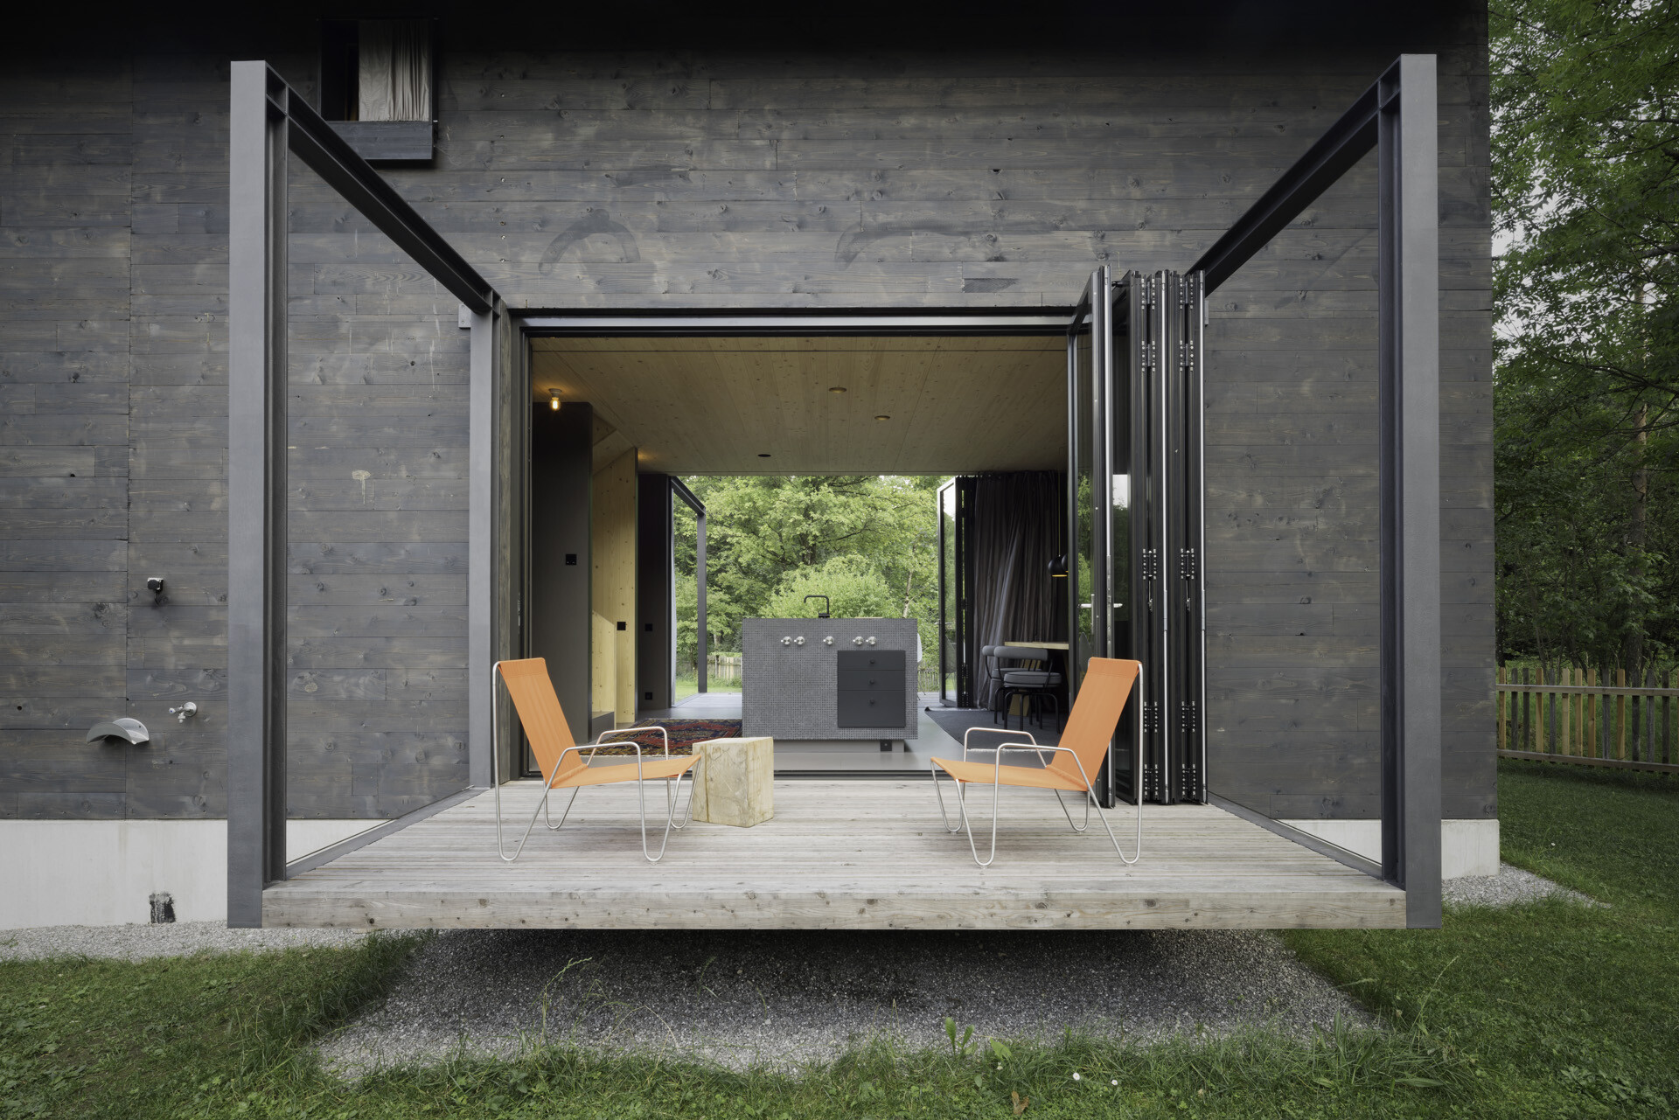
A wide opening in the ground-floor kitchen and living area sets the tone here. The five-part glass folding walls pull back to the right, so the room opens directly to two terraces on opposite sides. Light reaches deep into the interior, and the kitchen reads as an extension of the outdoor platforms rather than a separate box. With the glass folded away, the floor plan feels stretched across the whole level, with the terraces acting as the clearest lines in the composition.
Terraces placed on both sides of the living space
The indoor-outdoor connection is shaped by more than one opening. Two terraces face each other, and the glazing between them keeps the movement through the room open and legible. From inside, the view can pass from one terrace to the other without interruption, while the kitchen island and dining zone remain grounded by the floor level. The result is a layout that follows the view first, then the furniture, then the wall line.
When the folding panels are open, the ground floor reads almost like a passage between exterior platforms. When closed, the same opening still admits generous natural daylight through the slim glass profiles. That change matters in a holiday home with glass folding walls: the room does not rely on one fixed state. It shifts between sheltered and open, while the long horizontal surfaces outside keep the eye moving across the width of the house.
Glass that disappears to the right
The opening method is plain and practical. The five sections fold concertina-style and are stored neatly on the right-hand side. Nothing heavy interrupts the threshold once the panels are retracted, so the edge between inside and outside stays open for longer stretches of the day. Seen from the interior, the folded stack becomes a narrow vertical line next to a broad glazed span, which makes the opening feel even wider than its frame suggests.
This is where the holiday home with glass folding walls shows its strongest move: the terrace is not added after the fact, but built into the way the room is used. Doors, furniture and view lines all point outward. Even the idea of a bridge comes to mind, because the floor seems to continue across the level without a hard stop. That impression is created by the long openings, the two terraces, and the way the living space sits between them.
Slender frames, more daylight, less visual weight
The glass sits in particularly slim profiles, which keeps the opening visually light even at full width. From the room side, those narrow lines leave more surface for the view and less for framing. The effect is practical as well as spatial: with the panels closed, the kitchen-living area still receives abundant natural daylight, so the interior stays bright without depending on the terrace doors being open. The glazing does the work of both wall and window, without drawing attention to itself.
That restraint also suits the rest of the house, where the dark exterior cladding and timber elements set a measured backdrop for the large glass areas. The contrast is clear in the photographs: dark horizontal boards outside, warm timber inside, and a concrete base holding the lower edge. Against that structure, the glazing reads as a precise cut rather than a decorative gesture.
A kitchen-living area planned around the opening
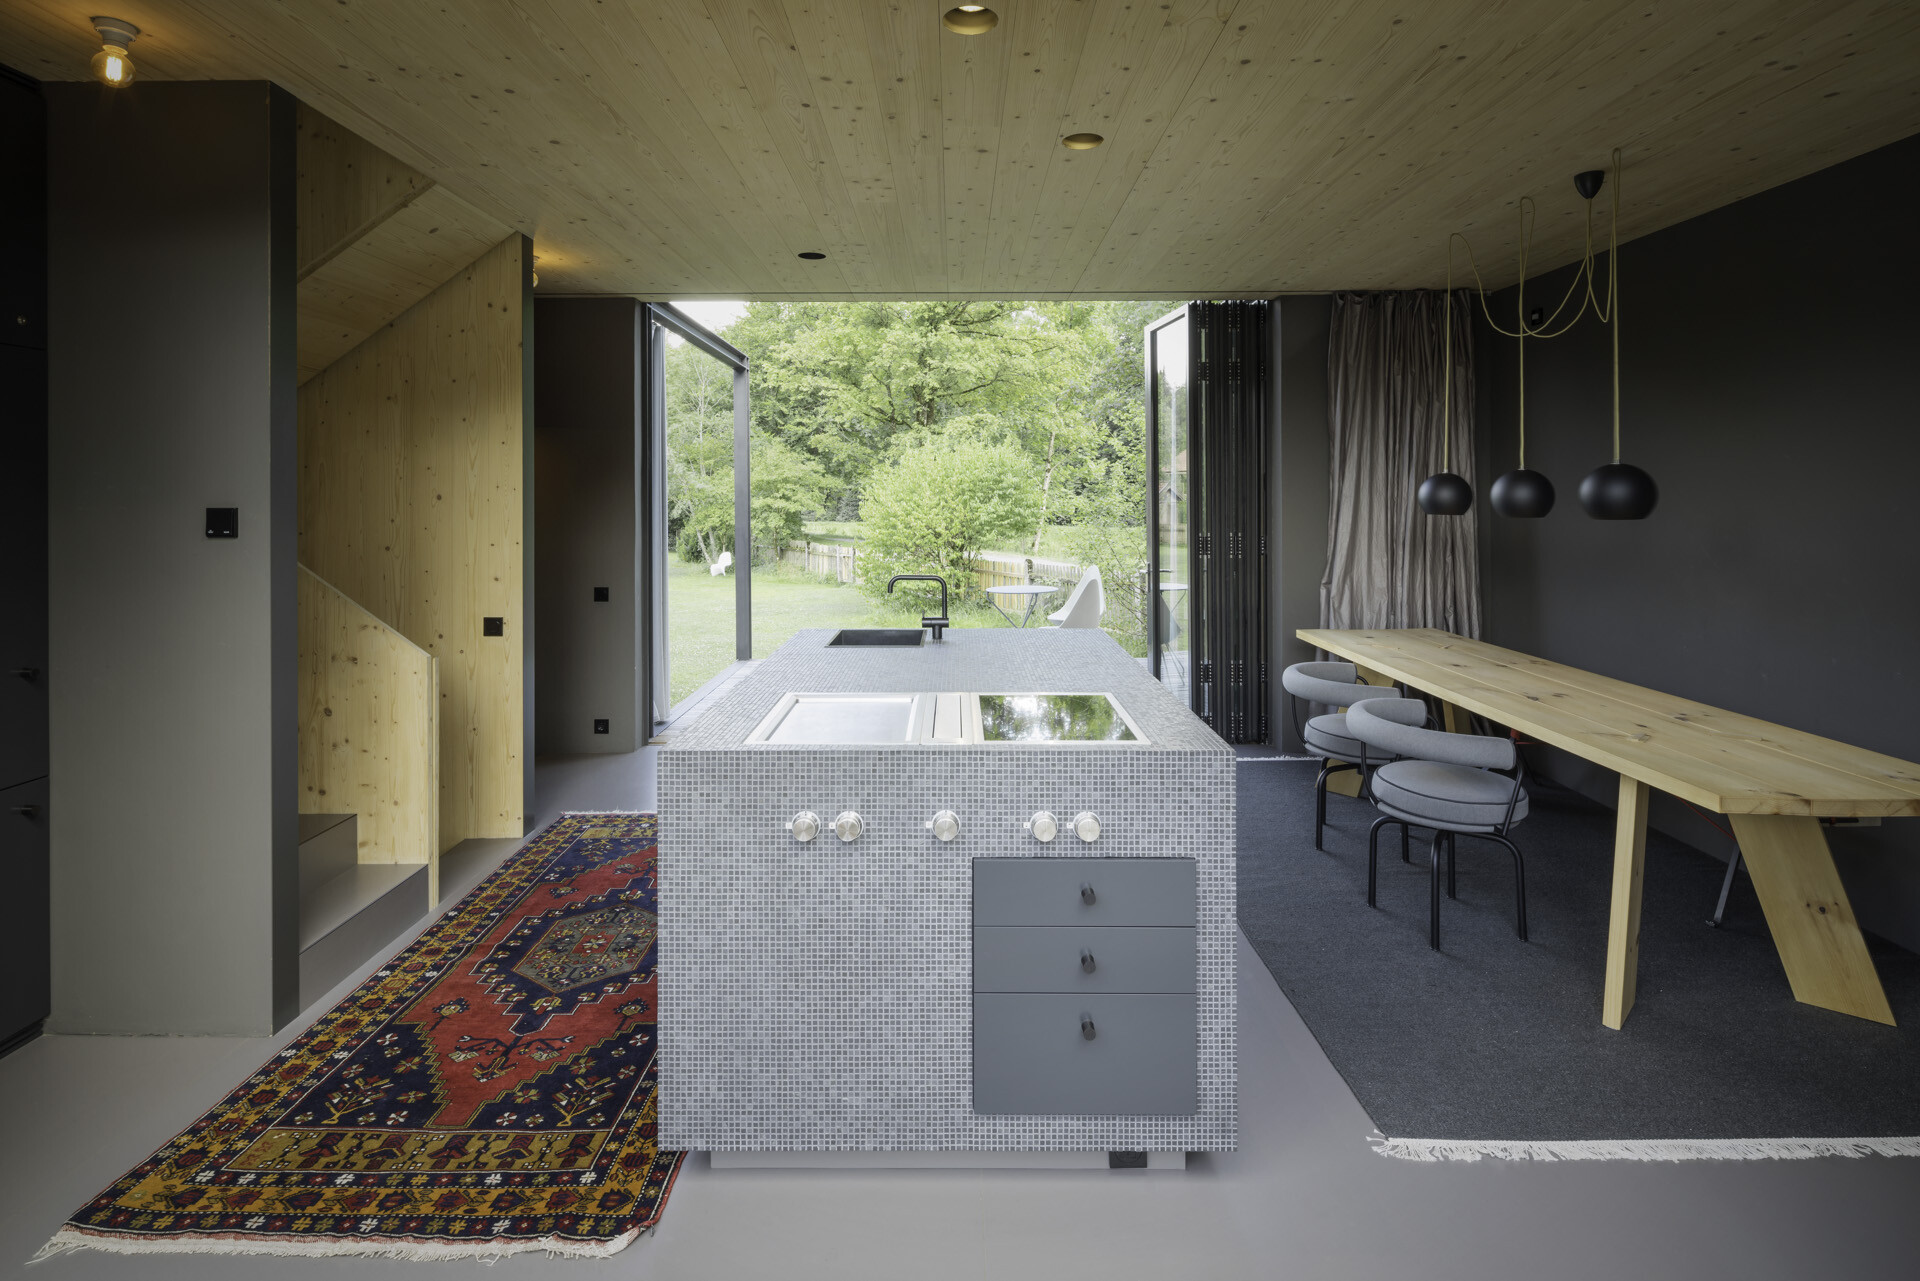
The open kitchen living area is not arranged as a sealed interior room. It is oriented toward the terraces, the garden and the long sightline beyond. The kitchen island sits close enough to the glazing for the view to stay present while cooking or sitting at the table. In the interior image, the ceiling finish in wood and the round recessed lights add a clear rhythm overhead, while the stone-tiled island anchors the room below.
From this position, the glazing affects how the whole ground floor is read. The wall line feels thinner. The room appears longer. A curtain beside the opening softens one edge without closing it off, and the green of the garden remains visible through the large panes. The holiday home with glass folding walls is therefore not defined by one dramatic opening alone, but by the way that opening changes the proportions of the room around it.
Warm timber surfaces inside, dark boards outside
The interior materials carry a different mood from the exterior shell. Wood appears on the ceiling and in the built-in surfaces, while the kitchen island introduces a harder, tiled finish. Outside, the darker timber cladding runs in horizontal lines across the full width of the house, which keeps the mass low and steady. Between those two layers, the glass becomes a transitional material rather than a boundary in itself.
The images also show how the house works with its setting. Trees and lawn sit close to the glazing, and the terrace floor uses a wood-like surface that visually continues the interior timber tones. That repetition of surfaces is subtle, but it helps the indoor-outdoor connection stay readable without resorting to decorative tricks. The house simply lets the view and the material changes do the talking.
Built for colder days as well as open ones
Behind the clear opening gesture, the technical layer is straightforward. The glass folding walls offer high thermal insulation, so the interior remains usable when winter weather settles in. The wooden elements are described as resistant to winter cold, which fits the idea of a house that needs to work beyond the summer season. It is a sensible choice for a holiday home with glass folding walls: open when the weather allows, closed without losing the room’s brightness.
Safety is handled in the same calm way. The glazing includes RC2 burglary resistance in line with European standards. That detail does not change the appearance of the opening, but it supports the way the house can be used day to day. A large glazed opening, two terraces and plenty of daylight would matter less if the closing line felt weak. Here the technical side keeps pace with the spatial one.
What the view does to the whole ground floor
What stands out most is not the glazing alone, but the sequence it creates. View, room and terrace are set up in one line, with the folding panels acting as the hinge between them. The ground floor kitchen-living area becomes brighter, longer and easier to read because of that arrangement. The slim frames, the open panels and the opposing terraces all reinforce the same idea: the outside is not a backdrop, but part of how the room is used.
In that sense, the project stays focused and clear. Dark timber on the outside, warm wood inside, glass in between, and a level floor that connects both sides of the house. The house is designed around the view it receives, but it is the opening itself that gives the view its structure. That is what makes this holiday home with glass folding walls feel so direct on plan and so open in use.
Want to see more of Solarlux? View the page of Solarlux for even more great projects and company information.