Veranda by the pool
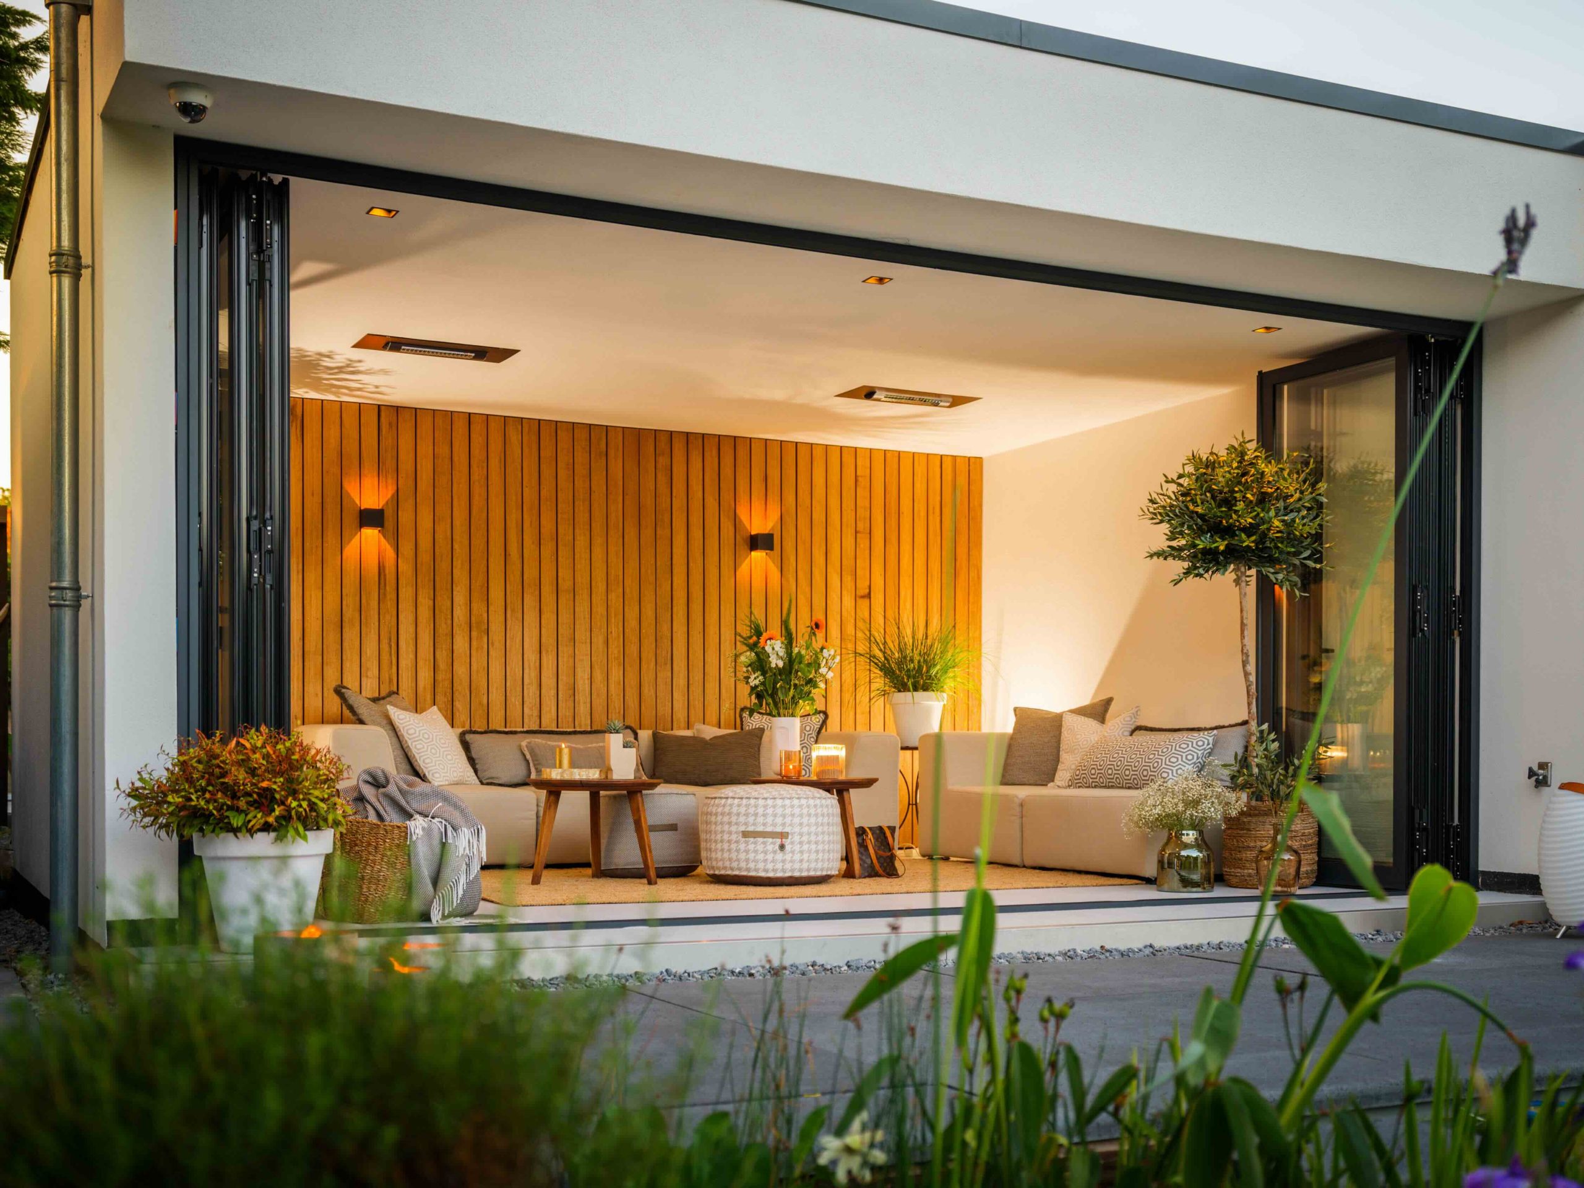
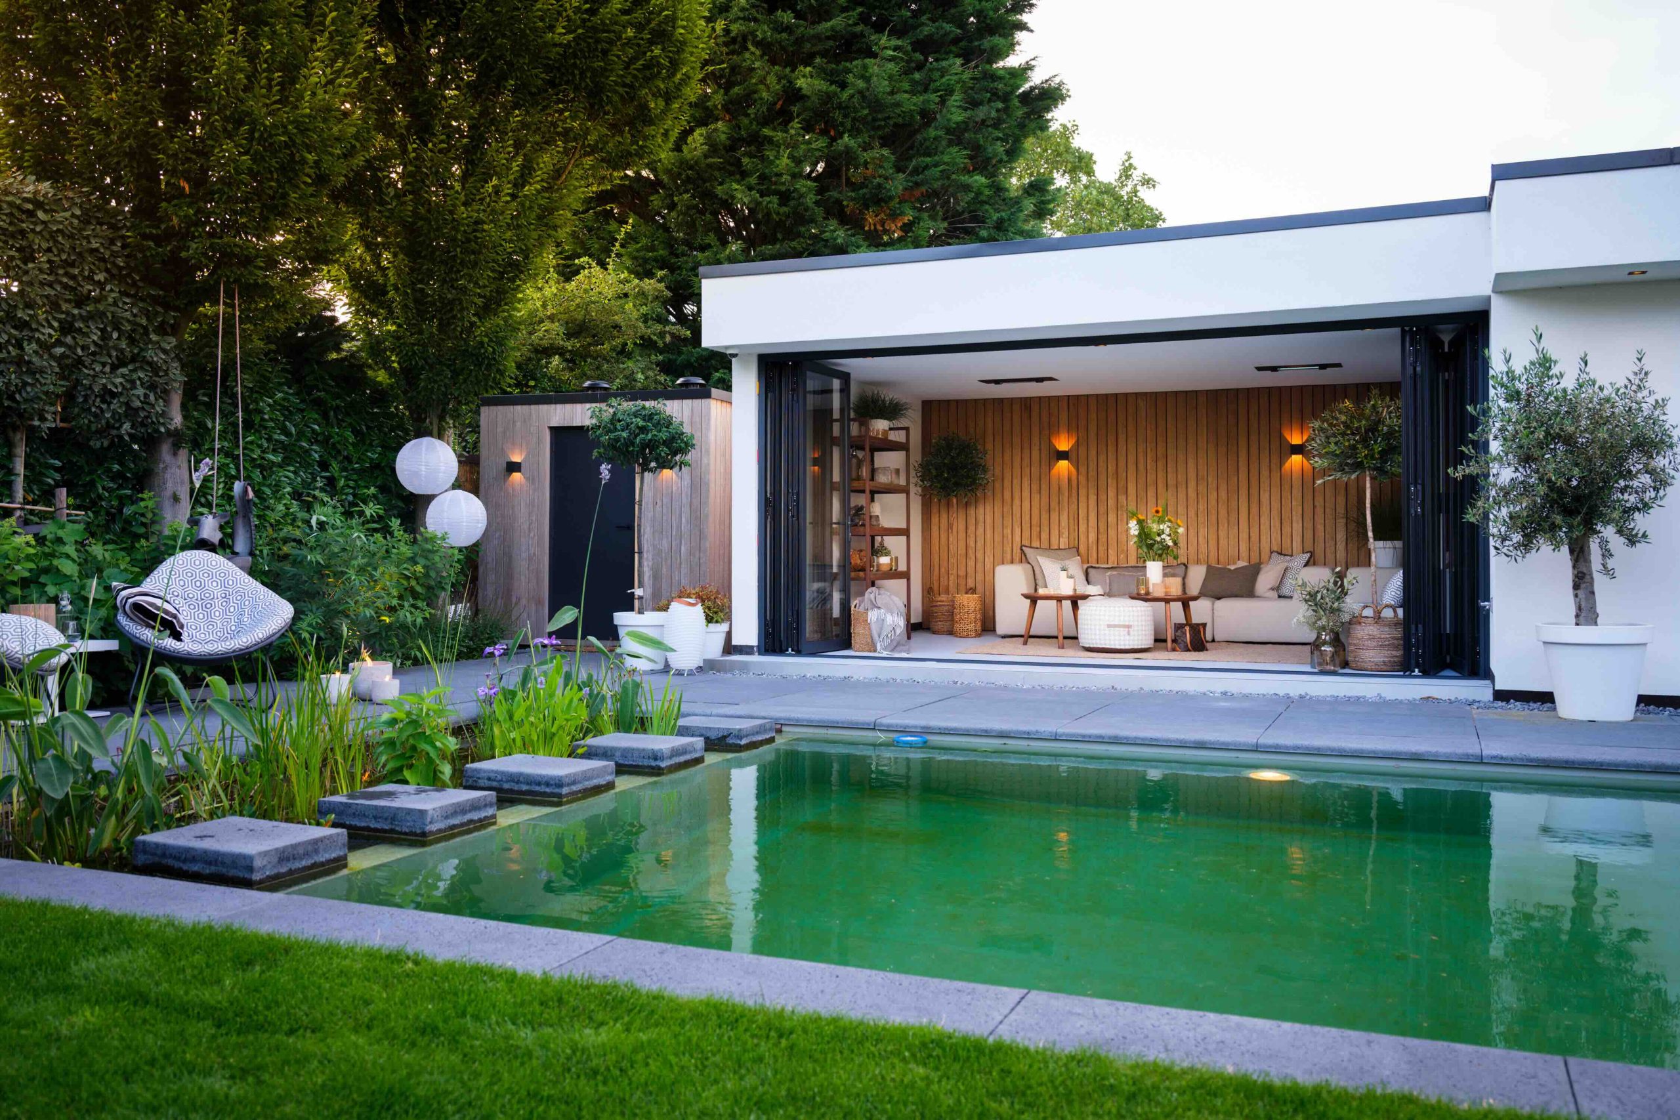
The veranda by the pool is set up as a compact outdoor room, with a clear line from the terrace to the water. White rendered walls frame the space, while a vertical wood wall pulls the eye toward the seating area and the warm light fixed to it. Black frames cut through the openings and keep the composition sharp. From the first view, the project reads as a series of surfaces: paving underfoot, timber at the side, and the pool edge just beyond.
Wood, plaster and black frames at the edge of the water
The strongest contrast in the veranda by the pool comes from the material shift between the pale wall surfaces and the timber paneling. The wood wall veranda is not treated as decoration on its own; it works as the backdrop for the seating zone and the lamps mounted on it. Nearby, the white plaster catches daylight and makes the darker openings stand out. The black-framed doors and windows sharpen the edge of the structure and connect it visually to the rest of the outdoor setting.
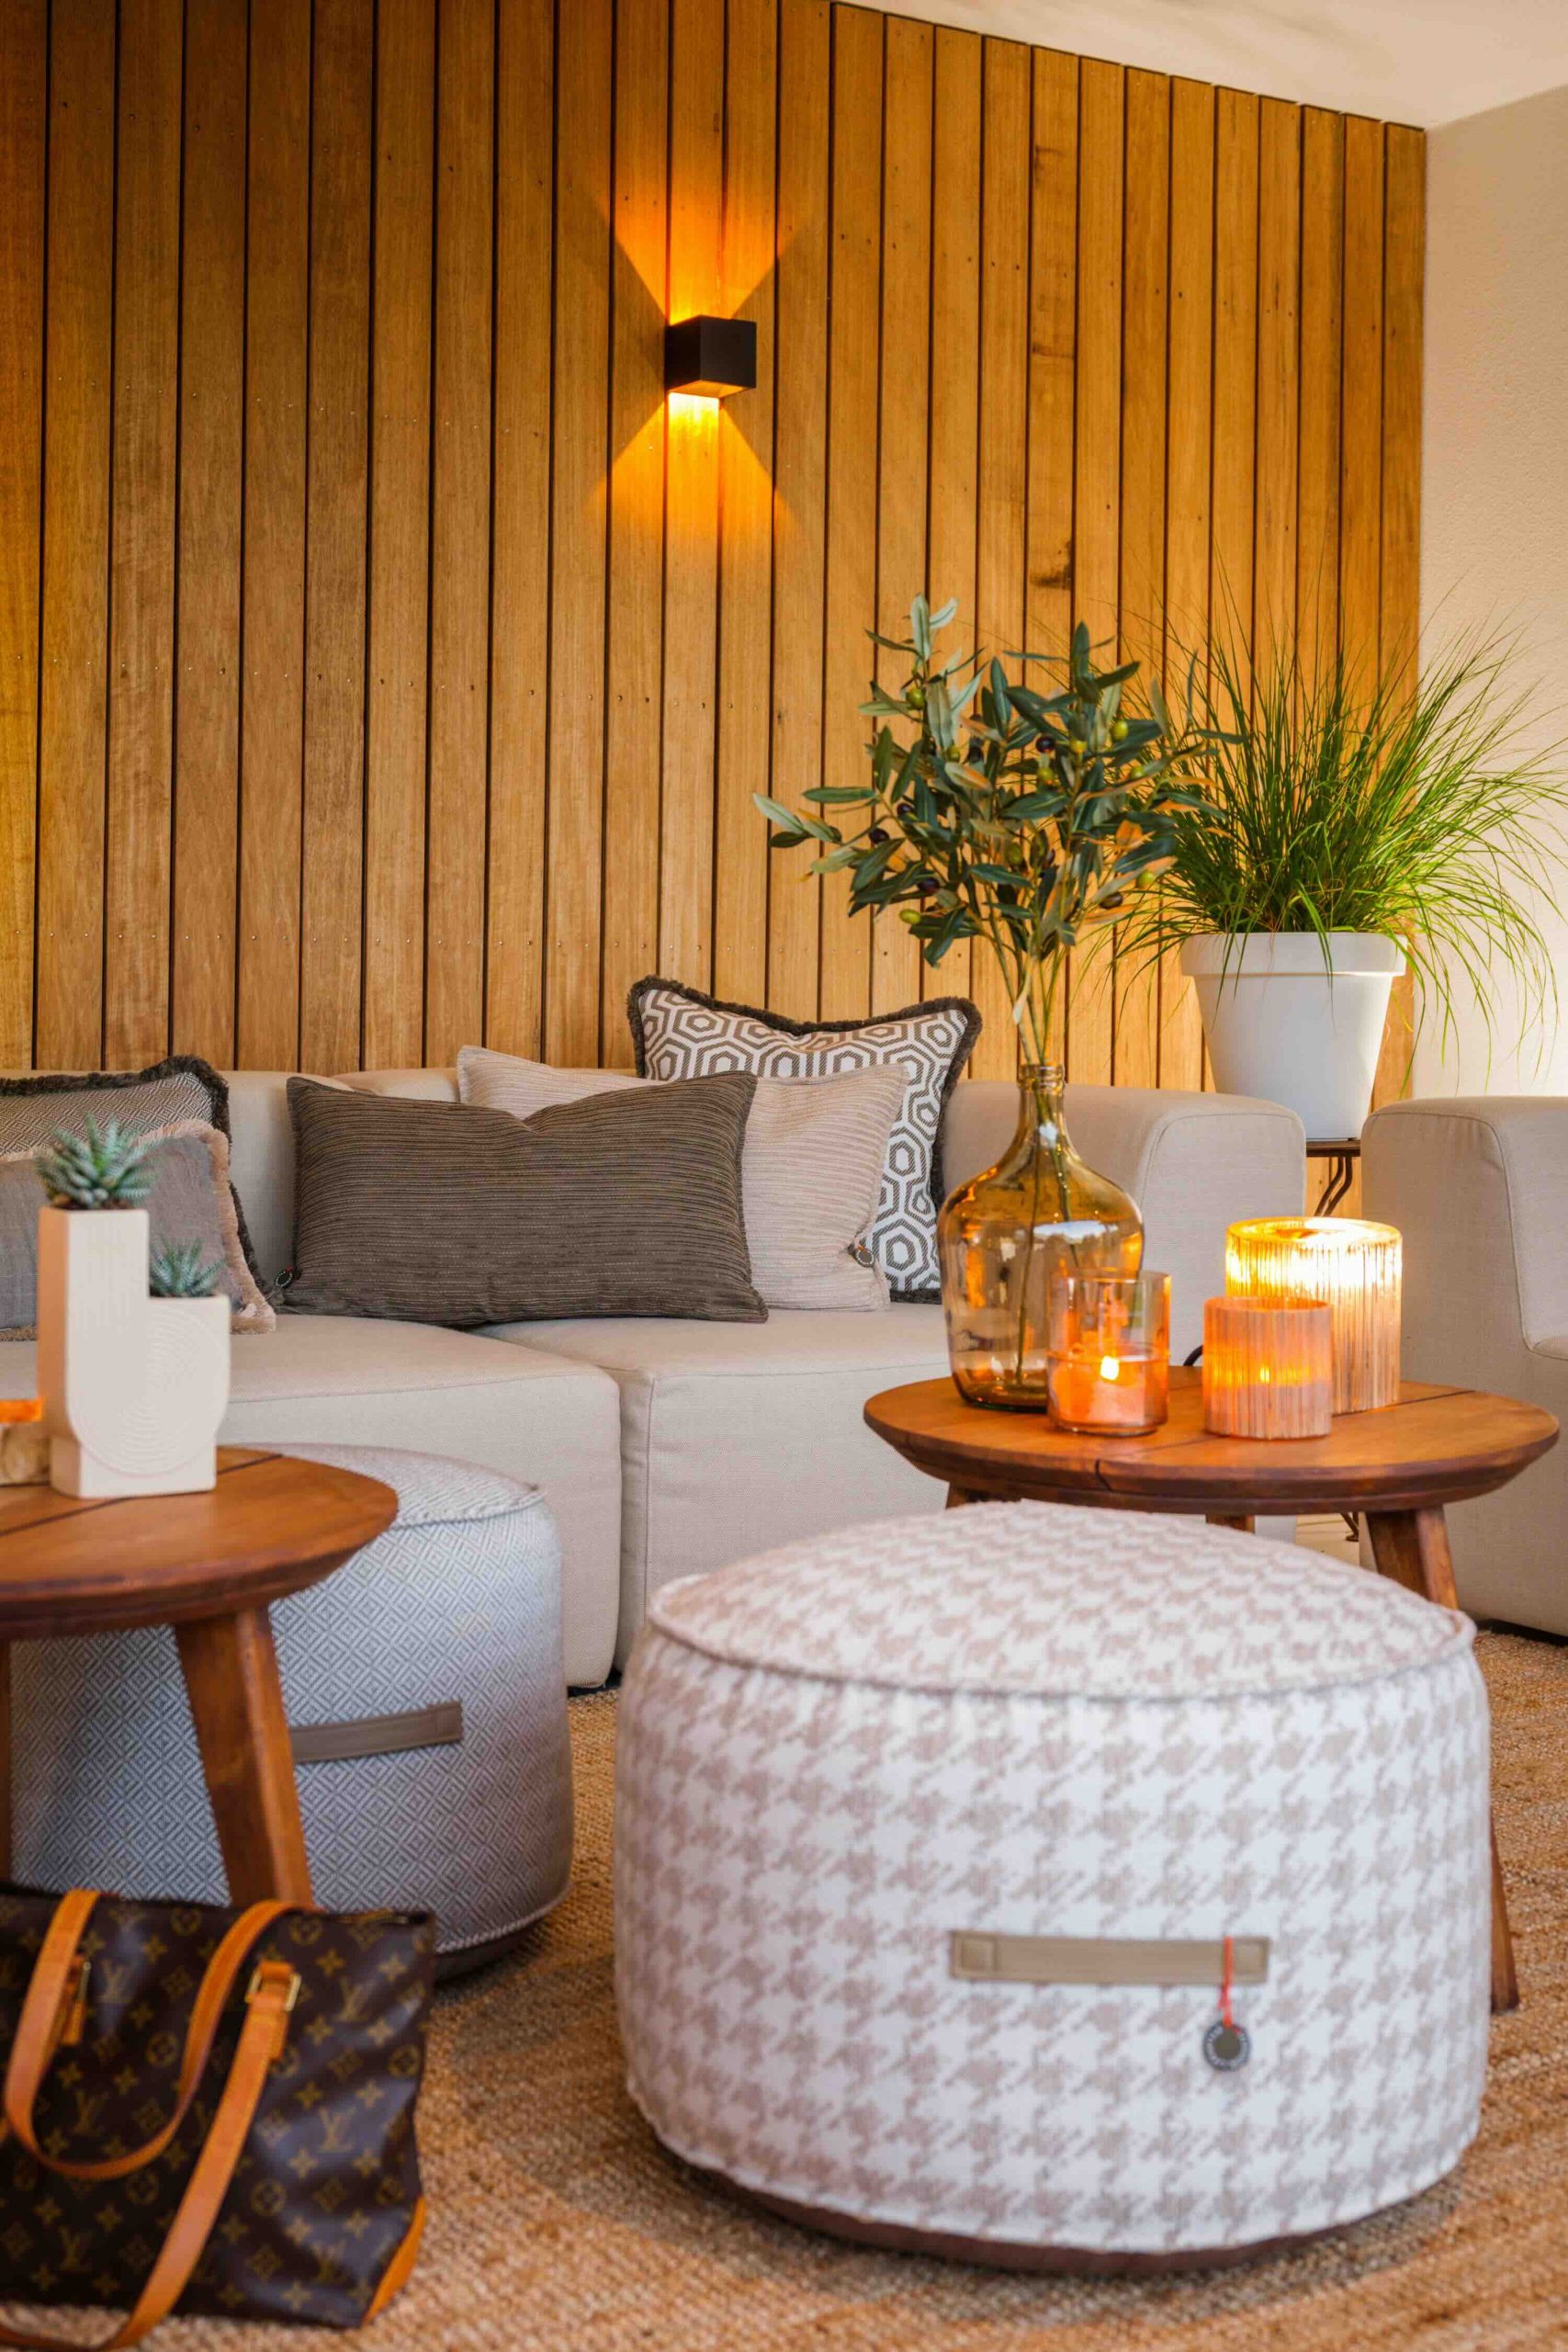
In the evening views, the warm outdoor wall lights become part of the composition rather than an addition. Their glow lands on the wood grain and traces the vertical boards across the wall. On the underside of the overhang, built-in lights repeat that rhythm overhead. The result is a layered reading of the veranda: side wall, ceiling plane, and the darker opening in between. Nothing feels overworked. The light simply shows where the structure changes from solid wall to sheltered sitting area.
A pool terrace transition made in steps and paving
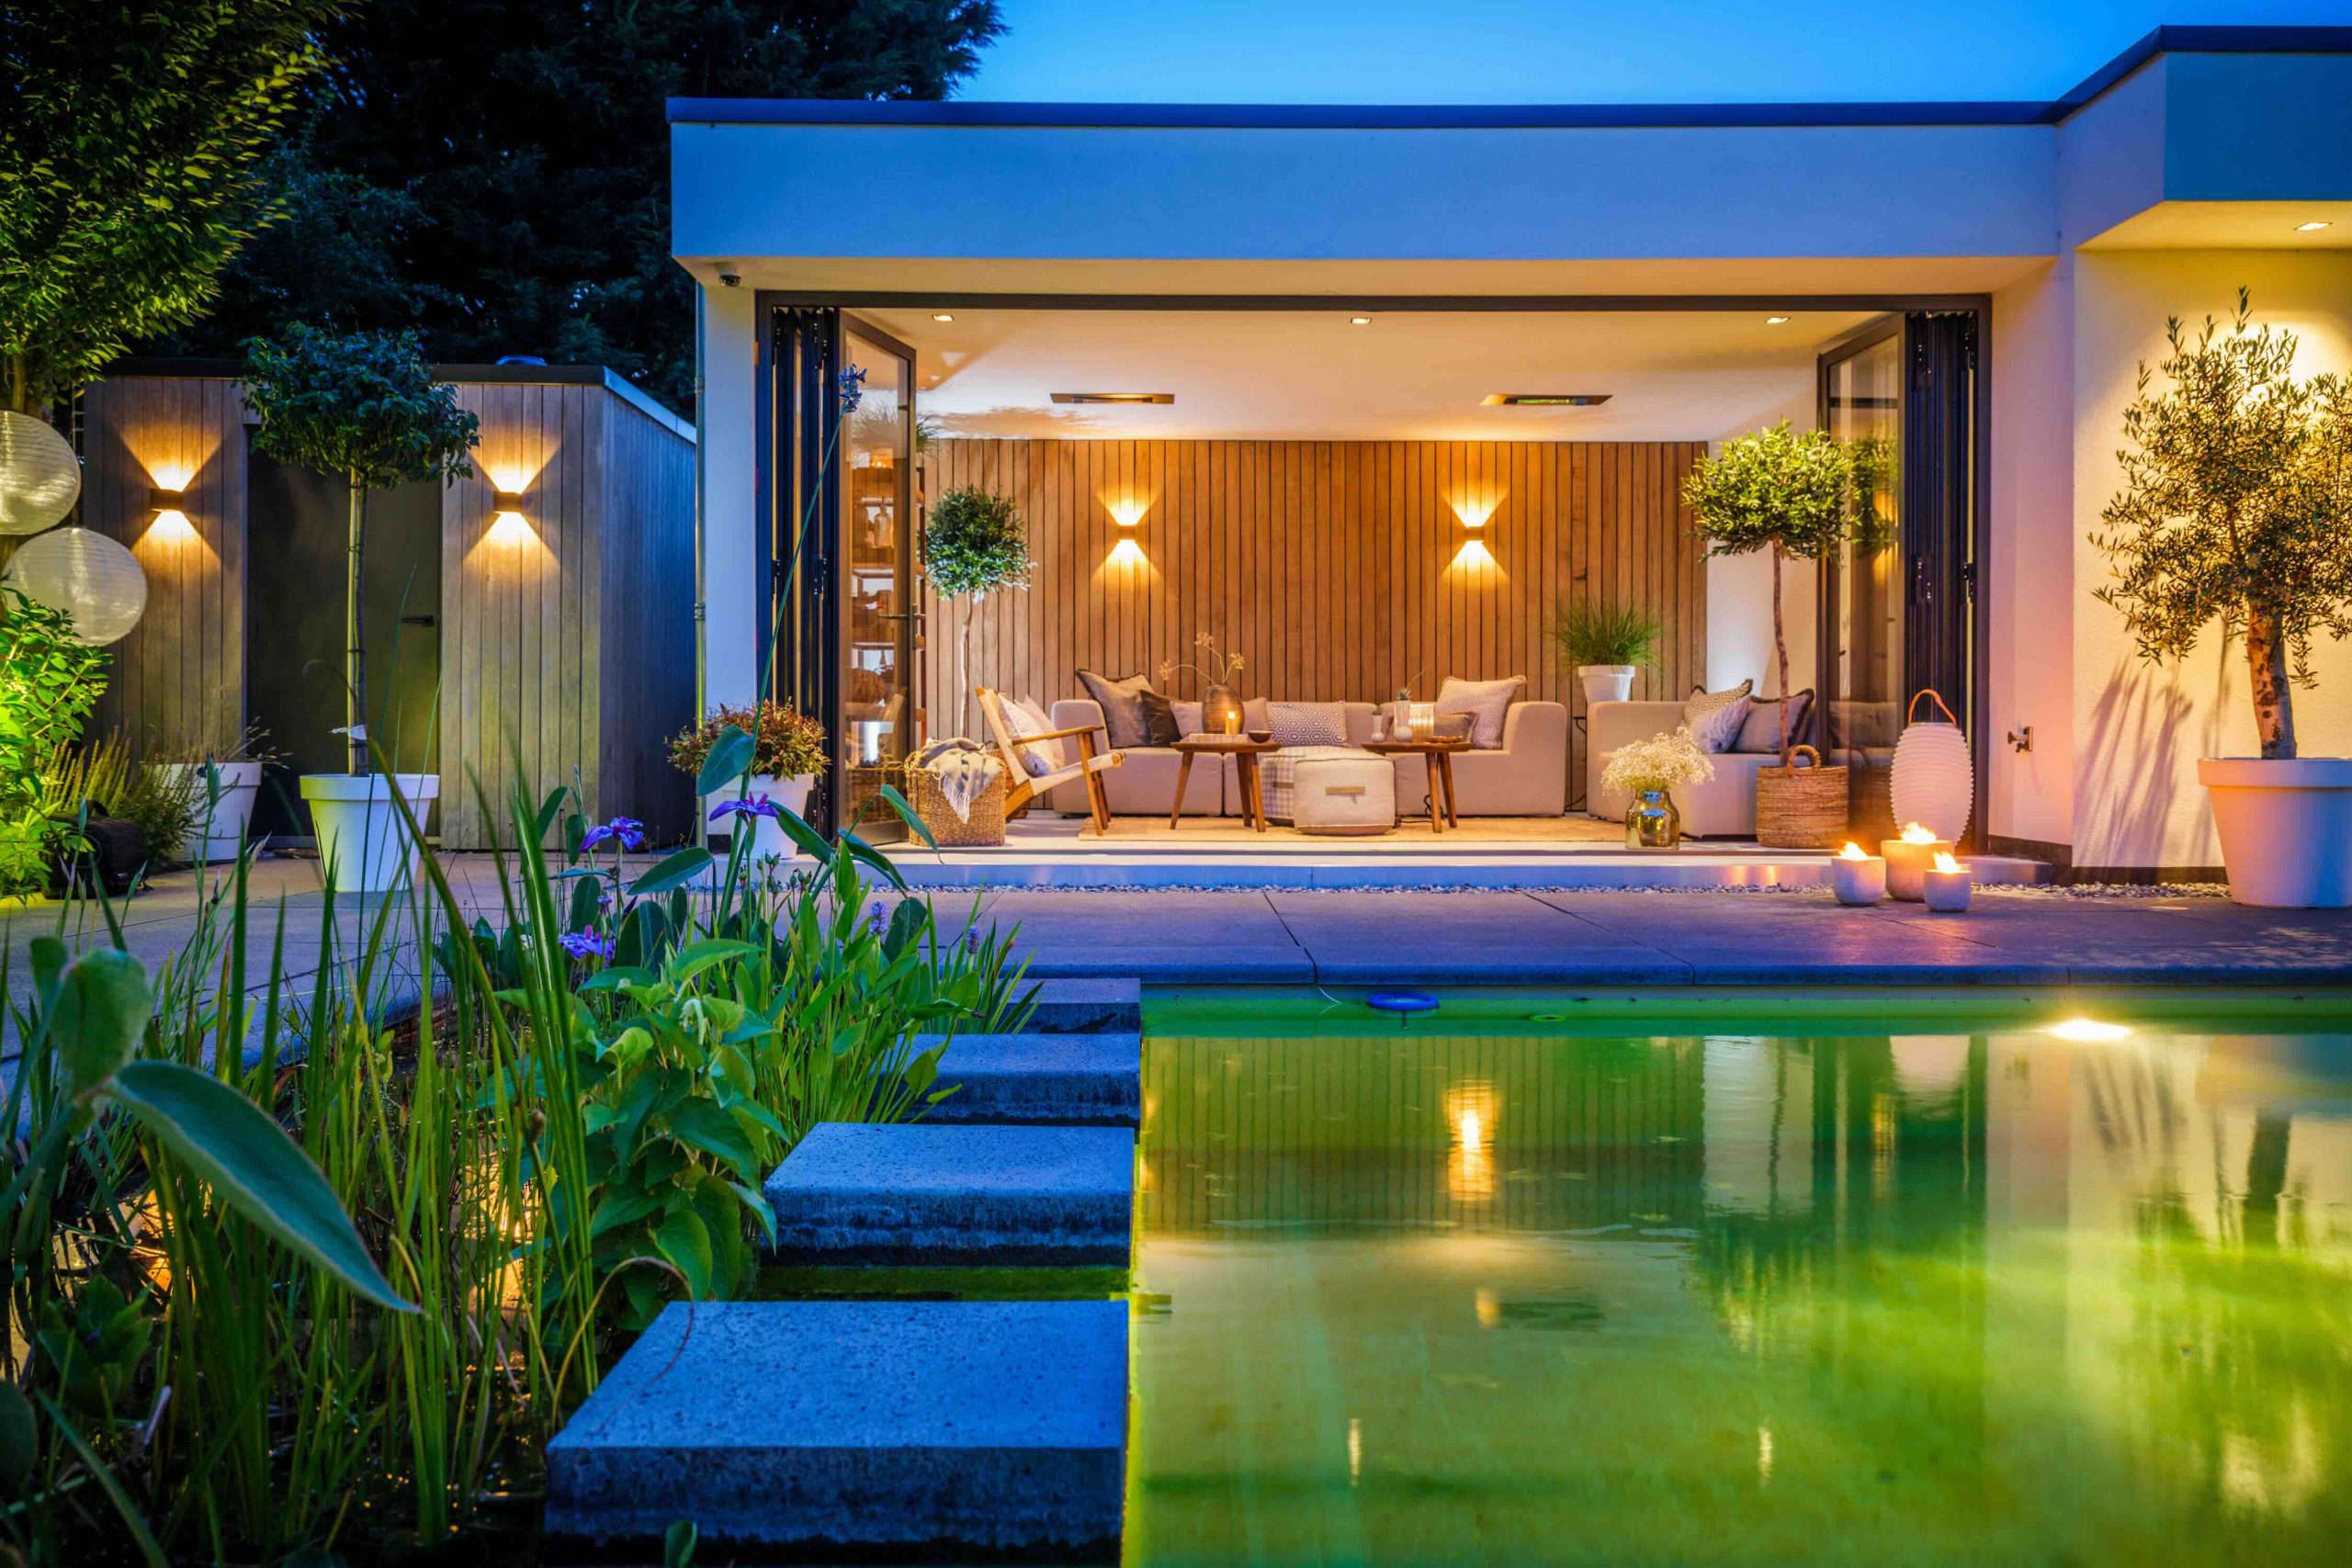
The pool terrace transition is handled through a direct edge, where the paving meets the water and the steps lead into the pool. Broad grey slabs continue around the seating zone and the pool surround, giving the ground plane a steady base. The steps are visible, but they do not dominate the view; they sit inside the layout as a small change in level between terrace and water. That move keeps the outdoor space legible from several angles, especially where the terrace opens toward the pool.
Seen across the full composition, the veranda by the pool links the house side, the paved terrace, and the water in one clear sequence. The overhang extends the sheltered part of the setting, while the pool edge remains open and reflective. The paving does the practical work of carrying the circulation, but it also gives the scene its scale. The grey surface is plain enough to let the wood wall, black frames, and lit openings carry the visual weight.
Built-in light under the overhang
The underside of the overhang is fitted with multiple integrated lamps, spaced so they read as a line of points across the ceiling plane. That detail matters because it draws the veranda outward into the evening. The ceiling stays visually light, while the warm pools of light define the sheltered zone below. Combined with the wall-mounted fixtures, the lighting gives the veranda a clear border after dark. The pool reflects those points of light back into the water, so the lighting becomes part of the view rather than a separate feature.
A seating corner set against timber and planting
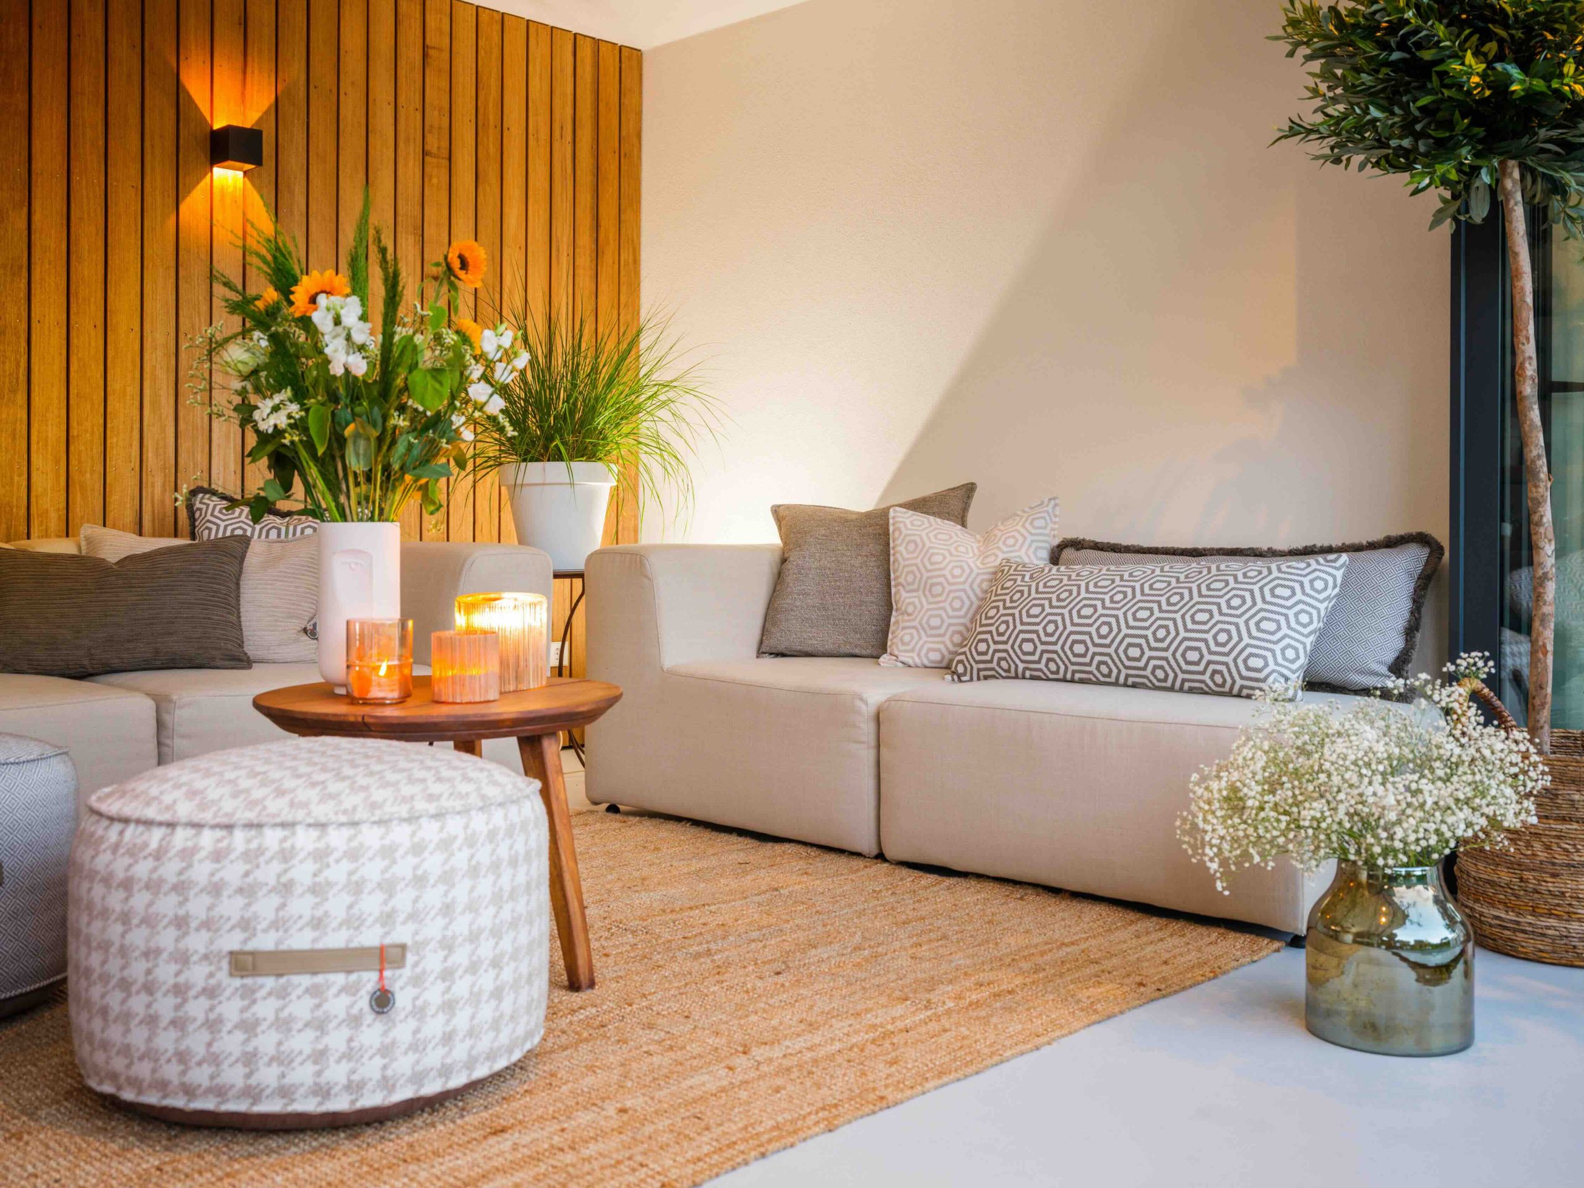
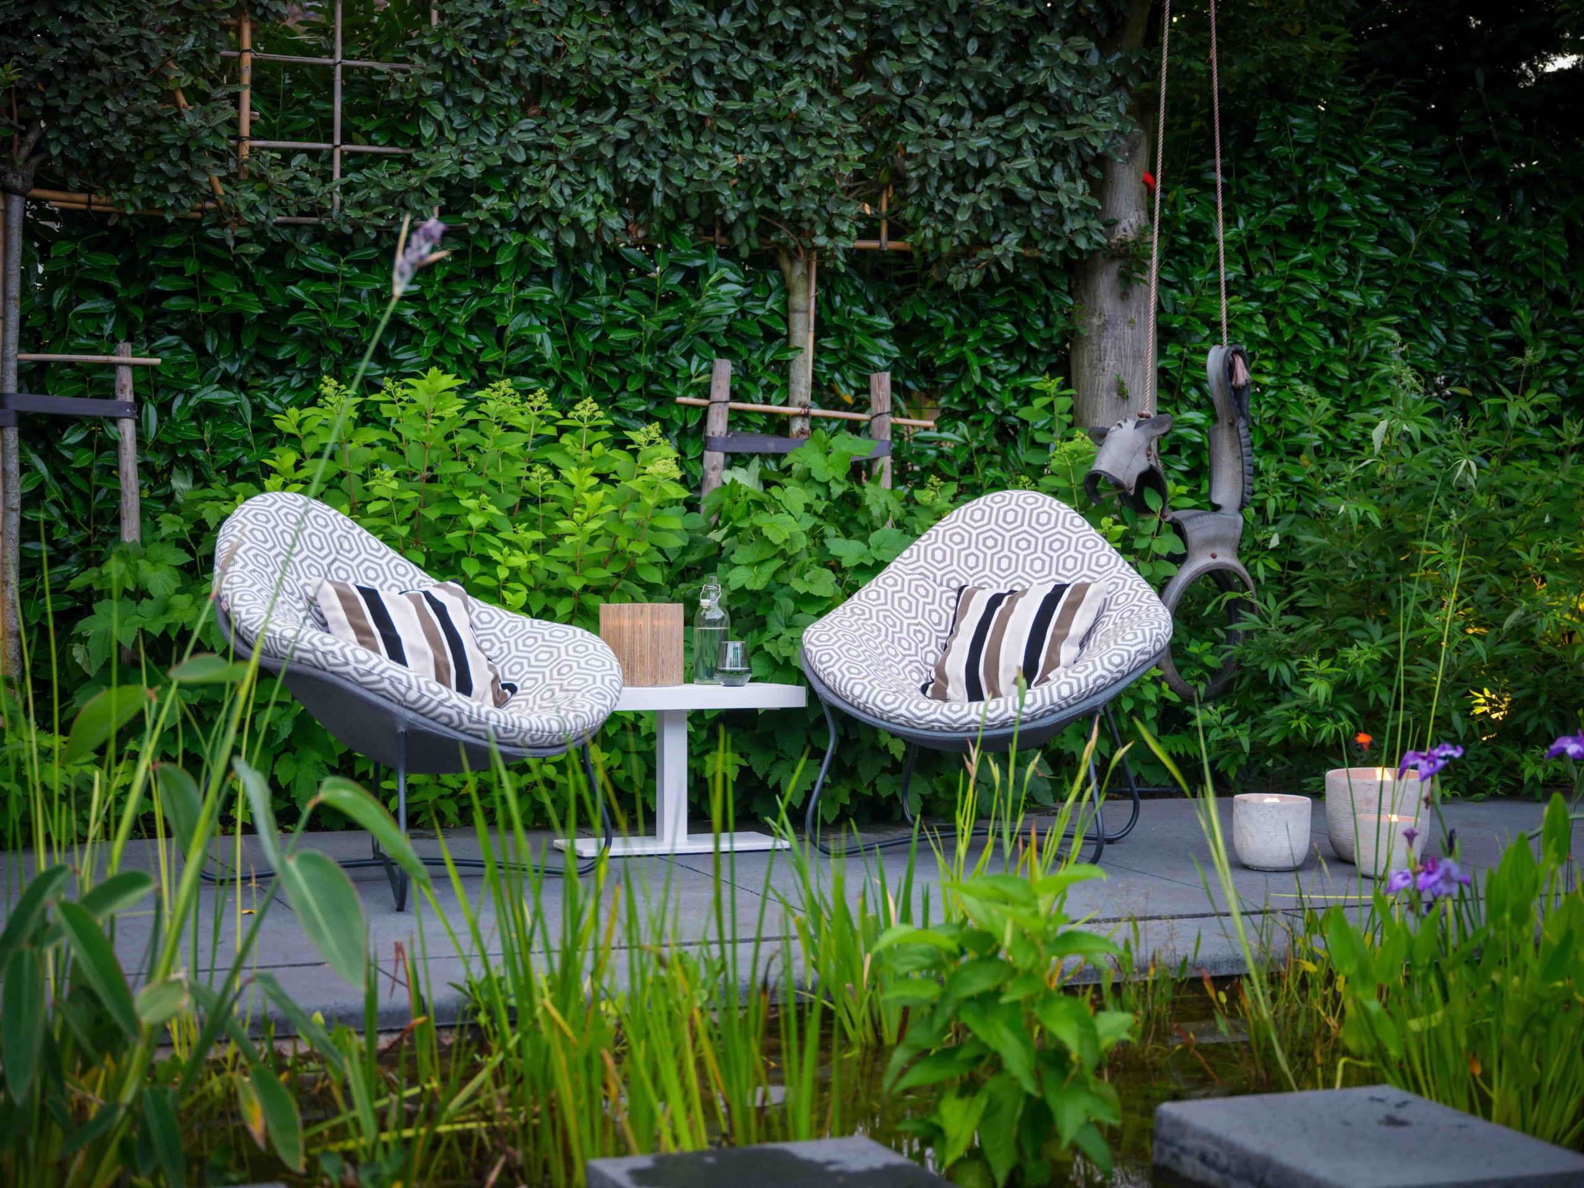
The seating area sits beside the wooden wall and is furnished with modern outdoor seating that keeps a low profile against the paving. Chairs, benches, and a low table appear in the images without crowding the space. Their placement leaves the wall visible behind them and keeps the circulation open toward the pool. In one view, the furniture is framed by dense privacy garden planting, which works like a green backdrop and closes off the scene from the outside without drawing attention away from the veranda.
That planting changes the character of the corner in a practical way. It creates a darker band behind the light furniture and the pale paving, so the seating zone reads as its own pocket within the larger garden layout. The greenery also softens the straight lines of the structure, but only by contrast: the wood boards stay vertical, the plaster remains flat, and the black frames remain crisp. The garden zone feels organized by these edges, not by ornament.
Evening reflections on the pool surface
The night images show how the veranda by the pool shifts once the lights switch on. Warm reflections ripple across the water, and the timber wall takes on a deeper tone under the lamps. The black framing disappears more into shadow, which leaves the lit wall and the pool edge more prominent. Because the lighting is integrated into the wall and ceiling, the scene does not rely on scattered fixtures. It holds together through a few clear light sources placed exactly where the eye already moves: on the wall, under the overhang, and across the water.
What remains most visible is the relationship between the surfaces. The terrace slabs, timber boards, white rendered planes, and pool water each keep their own texture. That makes the project easy to read from the garden side and from close range. The veranda by the pool is not built on excess detail; it depends on the spacing between elements, the change from daylight to evening light, and the way the seating nook settles into the broader terrace-to-pool sequence.
Across the views, the project stays focused on that transition. A sheltered veranda, a wooden wall, integrated light, and a pool edge are enough to define the setting. The clean lines do the rest, letting the outdoor room shift from a bright daytime terrace to a lit evening corner without changing its structure. The eye moves from the paved ground to the timber wall and then to the water, where the reflections finish the scene.
For readers looking for similar references, this project fits naturally alongside veranda projects, pool terrace projects, modern outdoor living spaces, and projects with integrated outdoor lighting. The strength of the composition lies in how each part remains visible: the wall, the overhang, the paving, and the water. Nothing is hidden, and nothing needs to be explained away. The setting is clear because the materials and the light are allowed to speak for themselves.
Want to see more of Outdoor Lifestyle? View the page of Outdoor Lifestyle for even more great projects and company information.



NEW 2026 Jubileum Edition The Best Interior Designers Benelux
Order Now €125