









Home renovation with a warm, balanced interior and custom details
A black-framed opening cuts across the light masonry, and inside the view continues into a home renovation where the interior is treated as part of the architecture rather than a separate layer. Wood, natural stone, and fitted joinery carry the same calm line through the rooms. The result is a villa where the proportions, the lighting, and the furniture placement all seem to have been considered together from the first sketch to the last fitting.
A house planned around how it is lived in
The starting point here is not a single room but the way the whole house works as a route. Large openings, fixed cabinetry, freestanding furniture, and light points are set against one another so the spaces do not feel cut up. That coordination is visible in the join between the structure and the interior: a wall opening aligns with a kitchen run, a seating area sits close to the glazing, and the lighting follows the length of the room instead of stopping at one feature wall. In this home renovation, the plan supports the everyday use of the villa without drawing attention to itself.
That sense of order carries into the more private rooms. Surfaces change, but the language stays consistent. Natural stone underfoot meets wood at cabinet level, and the same measured detailing keeps repeating from one area to the next. It gives the modern villa interior a steady rhythm, with enough variation to mark the different functions of the house. The spaces feel connected, yet each one has its own surface, tone, and line.
Wood and natural stone shape the interior
Wood and natural stone interior finishes set the tone from the first interior images. The floor reads as a pale, stone-like field, while timber adds depth at cabinets, wall units, and the kitchen. These materials do more than soften the rooms visually. They also give the house a practical base, chosen for long use and straightforward maintenance, as the source text makes clear. The palette stays restrained: beige, warm brown, black, and the occasional blue-grey accent.
In the living zones, the fitted elements are kept close to the architecture. Open shelving, cabinet fronts, and recessed details draw the eye along the wall rather than breaking it apart. That is where the recessed niche lighting matters. It traces the joinery and gives the walls a second layer after dark, without adding visible clutter. In a home renovation of this scale, those smaller decisions are what keep the whole interior readable.
A living room that relies on proportion, not excess
The living area is defined by the amount of open floor around it and by the way the furniture sits low against the timber and stone surfaces. A dark sofa, pale flooring, and the vertical lines of the built-in storage create a simple contrast. Nothing tries to dominate the room. Instead, the eye moves from the seat to the wall units and then toward the large openings, where the black window frames draw a sharp border around the outside light.
That same restraint keeps the warm modern living style believable. The room does not depend on decoration to feel finished. It relies on the spacing of objects, the depth of the wood, and the way the lighting lands on the surfaces. The result is a room that can hold a large volume without losing the sense of being lived in. It is a practical reading of a modern villa interior, not a staged one.
A kitchen built as part of the route through the house
The custom kitchen island is one of the clearest anchor points in the interior. Its wooden fronts pick up the cabinetry elsewhere in the house, while the lighter worktop keeps the composition from becoming heavy. The island sits as a working block rather than a showpiece. It defines the kitchen zone, gives the room a clear center, and leaves enough space around it for movement. The kitchen feels integrated because the materials and the lighting repeat what is already present in the larger living spaces.
Image details show how the kitchen uses the same controlled palette as the rest of the villa. Timber, pale surfaces, and discreet light lines sit together without visual noise. The ceiling lighting is tucked in rather than displayed, and the floor continues through the space without interruption. In a home renovation where the full interior was designed and realized, this kind of continuity matters more than a single statement element.
Private rooms with a quieter color register
One bathroom shifts the palette toward blue-grey, with matte wall surfaces and a mirrored cabinet line that gives the room depth. The round basins soften the geometry, while the wood base keeps the space connected to the rest of the house. The reflected light in the mirror frame is controlled, not bright for its own sake, and it makes the room work as a calm, practical stop in the sequence of spaces. The materials are simple; the detailing does the rest.
Elsewhere, the visible glazing and the built-in storage keep the same disciplined approach. The house never changes language abruptly. Even when the color moves from stone beige to blue-grey, the finish stays consistent. That consistency is what allows the home renovation to read as one interior rather than a series of separate rooms. Each space uses its own tone, but the lines remain steady from one threshold to the next.
Light, reflection, and the use of a smaller palette
The bathroom images show how light is treated as a material in its own right. The illuminated mirror frame, the smooth wall finish, and the circular basins all work together to keep the room legible. Nothing is overdesigned. The emphasis sits on the edge detail, the way the light meets the surface, and the contrast between the wood cabinet and the cooler wall tone. It is a small room, but it still carries the same careful alignment seen in the larger zones.
This quieter register also helps the house move between public and private spaces. Rather than introducing a new visual language, the bathroom narrows the existing one. Wood, stone, and controlled light remain present, only here they are expressed with fewer elements. That keeps the transition smooth for the eye, even when the materials shift.
The indoor pool extends the material story
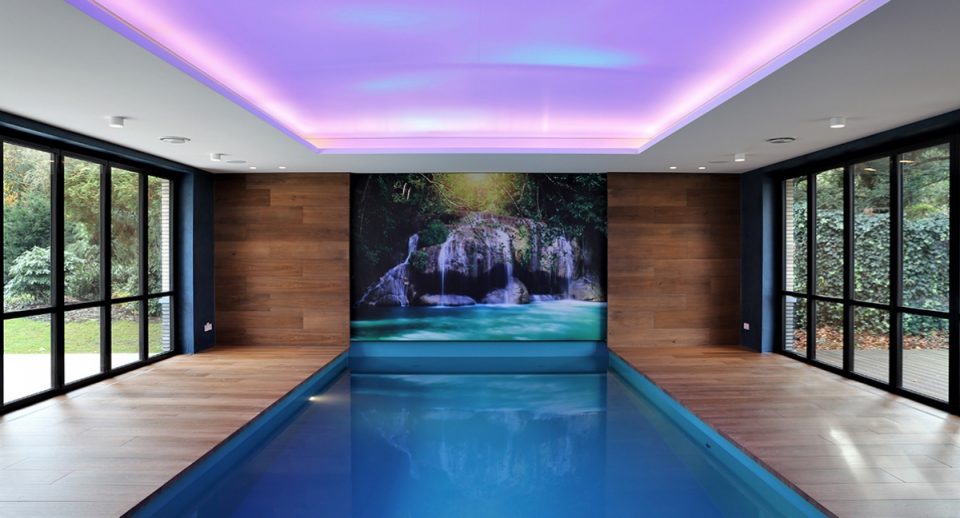
The luxury indoor pool adds another layer to the home renovation without breaking the interior language. Blue water reflects on the surrounding surfaces, and the long room is held by dark lines, pale walls, and a measured strip of light overhead. The space feels shaped by reflection as much as by construction. Stone and wood appear again, this time in a setting where the water becomes the brightest surface in the room.
It is notable that the pool area does not become decorative. Its strength lies in the same controlled composition found elsewhere in the house: strong horizontals, restrained color, and a clear relationship between surface and light. That keeps the pool connected to the rest of the villa rather than turning it into a separate world. The result is a room that expands the home renovation’s material vocabulary while staying inside it.
Energy measures kept out of sight
The sustainability layer is handled with the same directness as the interior. The house is well insulated and fitted with triple glazing, a heat pump, and a ventilation system with heat recovery. Those systems are named plainly in the source content, and they sit behind the visible calm of the rooms. Solar panels are placed out of view, tucked into a recess in the roof so the roof line remains visually quiet from the ground.
Natural materials were selected not only for their appearance but also for maintenance and long use. That practical choice aligns with the technical measures in the shell of the building. In this home renovation, performance and material selection are treated as part of one decision-making process. The result is a villa interior that reads cleanly, works hard, and keeps the technical layer mostly hidden.
Why the interior feels settled rather than decorated
What stays with you is the way the rooms are linked. A black window frame, a timber cabinet edge, a strip of recessed niche lighting, a pale stone floor, and a blue-grey wall all belong to the same project language. The house was not filled afterward; it was shaped from the start with its interior in mind. That is why the furniture, the fixed joinery, and the lighting do not compete for attention. They sit at the same level and let the spaces do the work.
Seen as a whole, the home renovation is less about a single dramatic gesture than about measured decisions repeated across the villa. The materials stay natural, the details stay precise, and the rooms keep their own pace. From the kitchen island to the bathroom mirror frame and the indoor pool, each part contributes to a complete interior that feels resolved because every visible element has a reason to be there.
Want to see more of Voss Architecture? View the page of Voss Architecture for even more great projects and company information.





NEW 2026 Jubileum Edition The Best Interior Designers Benelux
Order Now €125


NEW 2026 Jubileum Edition The Best Interior Designers Benelux
Order Now €125


NEW 2026 Jubileum Edition The Best Interior Designers Benelux
Order Now €125


