










Villa build with a thatched roof, a kitchen with a cooking island, and water-view dining
The rear of the house opens toward the water, where the kitchen with cooking island sets the daily rhythm. From that side, the large windows pull the outside in, while the thatched roof keeps the outline soft above the white walls and black frames. The family’s route to this point started with an evening walk along the water and a vacant plot that stopped them in their tracks. What followed was not a quick decision, but a villa build with a thatched roof and kitchen with cooking island shaped through steady villa design and project guidance.
From an empty plot to a place they kept thinking about
The story begins with movement rather than architecture: a summer evening, a walk by the water, and a patch of land that stood empty. The light was still on the surface of the water when the plot appeared, and that view did the rest. Back home, the conversation stayed on the same subject. The land was eventually bought, and with that came the idea of building a villa that could hold everyday life, long meals, and time with family and friends.
That decision changed the scale of the project. A villa had not been part of the original plan, yet the setting made it feel like the right next step. The design had to work from the plot outward, with the water as the strongest reference point. In the finished house, that choice is easy to read: the kitchen sits at the back, the dining table looks out beyond it, and the large panes turn the view into part of the room.
Guidance from the first sketch to completion
What drew the family in was the idea of total project guidance, from the first sketch to delivery. That meant the design process did not stop at the shell. The scheme for the villa and the basic interior were developed together, so the plan, the rooms, and the route through the house could be considered as one sequence. The first sketch was immediately on target, and from there the project was refined with the family until the layout matched their wishes.
That approach gave the house a clear structure. The villa build with a thatched roof and kitchen with cooking island was not treated as a set of separate parts, but as one whole process, with the interior starting to take shape while the architecture was still being drawn. During construction, the building manager stayed involved until completion, keeping the work under direction all the way through. It is a quiet but important part of the project: the house was not only designed, it was followed closely as it was made.
The kitchen as the main room in the house
A large woonkeuken was the heart of the brief. The cooking island anchors the room, and the dining table sits close enough to make coffee part of the daily routine rather than a separate moment. Because the kitchen is placed at the rear, it faces the water directly. That position changes the feel of the room. Light moves across the countertop, the table sits in the view line, and the landscape stays present while cooking, eating, or talking with guests.
The villa’s generous size is expressed most clearly here, not in a showpiece gesture but in the way the room holds people. The kitchen with cooking island and water view is the space the house seems to revolve around. The table, the island, and the glazing work together without fuss. Nothing interrupts the sightline to the water. It is the kind of arrangement that makes a room useful all day, not just at certain moments.
Aluminium frames and large windows shape the edges
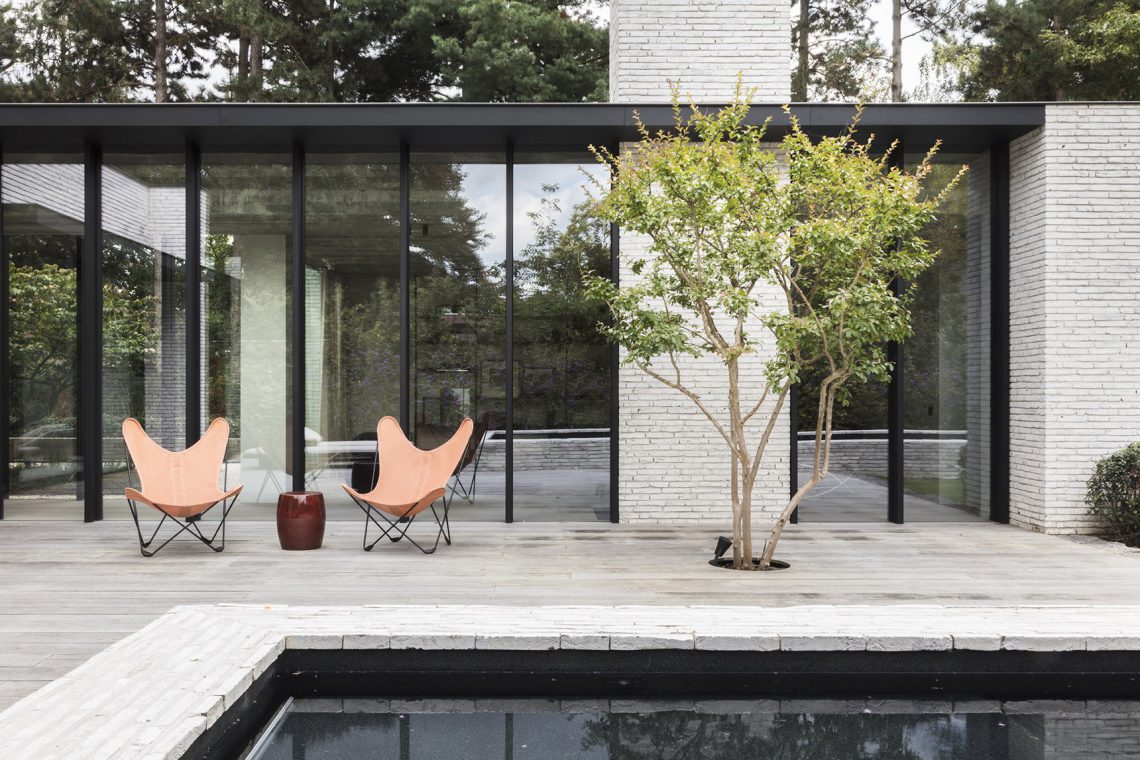
Large windows and aluminium window frames give the rear side a sharper outline. Against the thatched roof, the frames read as precise lines, and the glazed surfaces stretch the room toward the garden. The contrast between the softer roof edge and the harder window detailing keeps the elevation from feeling heavy. Instead, the back of the villa opens in layers: inside, glazing, terrace, and water beyond.
From the front, the house is much more restrained. The façade is described as quiet and sober, and that difference matters. It keeps the street side calm while the rear section does the expressive work. The composed rear facade volume is built from multiple parts, with the main volume and its gable taking the lead. Wooden slats on that main volume add texture, but they do not overpower the white walls around them.
A rear elevation that opens up in layers
The rear side is where the house shows its full depth. The composed rear facade volume makes the back of the villa feel broader and more open than the front, and the gabled main volume gives the elevation its strongest profile. The use of wooden slats in that main volume introduces a finer surface, especially when light catches it from the side. It is a more generous face than the front, with the glass, the roof form, and the wall planes working in different directions.
That difference between front and back is more than a visual contrast. It supports how the house is used. The most active spaces turn toward the water, while the front remains modest. The result is a villa that gives away very little from one side and opens itself completely from the other. The terrace picks up that shift, carrying the interior outward toward the garden and swimming pool.
The garden extends the house without repeating it
At the far end of the garden stands a poolhouse and guest suite, described as a mini version of the villa. The same gable language appears there again, which ties the smaller volume back to the main house without copying it exactly. Set against the planting and paved paths, the outbuilding reads as a clear secondary piece in the landscape. It gives the garden a destination and adds a second layer to the overall composition.
The garden terrace and swimming pool bring the outdoor space into active use. Stone paving, low planting beds, and the pool edge create a measured ground plane around the house. In the images, the water reflects the light and the surrounding structure, while the terrace stays close to the building line. The setting is tidy but not static; it is arranged for movement between kitchen, terrace, pool, and guest volume.
A smaller volume with the same roof language
The poolhouse and guest suite borrow the same roof shape as the main villa, but at a smaller scale. That repetition helps the garden read as part of the same project rather than an add-on at the back. Seen from the terrace, the smaller building sits comfortably in the distance, with the planted borders and paving leading the eye toward it. It is one of the clearest signs of how the site was planned as a whole.
As a villa build with a thatched roof and kitchen with cooking island, the project is defined by placement as much as by form. The kitchen is not just large; it is positioned to hold the view. The rear volume is not just expressive; it opens the house to the water. The garden is not left over space; it carries a poolhouse, a guest suite, a terrace, and a pool, all aligned with the villa’s main living spaces. That is where the project finds its strength: in the way each part is placed to support the next.
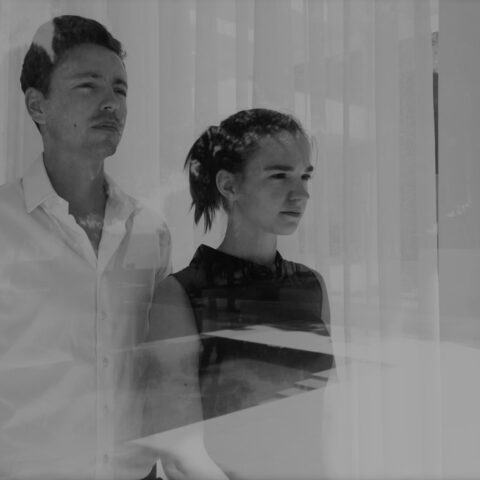
Want to see more of JUMA architects? View the page of JUMA architects for even more great projects and company information.



NEW 2026 Jubileum Edition The Best Interior Designers Benelux
Order Now €125


NEW 2026 Jubileum Edition The Best Interior Designers Benelux
Order Now €125


NEW 2026 Jubileum Edition The Best Interior Designers Benelux
Order Now €125


NEW 2026 Jubileum Edition The Best Interior Designers Benelux
Order Now €125


NEW 2026 Jubileum Edition The Best Interior Designers Benelux
Order Now €125


NEW 2026 Jubileum Edition The Best Interior Designers Benelux
Order Now €125


NEW 2026 Jubileum Edition The Best Interior Designers Benelux
Order Now €125


NEW 2026 Jubileum Edition The Best Interior Designers Benelux
Order Now €125


