










Villa garden with pool, terrace and natural stone
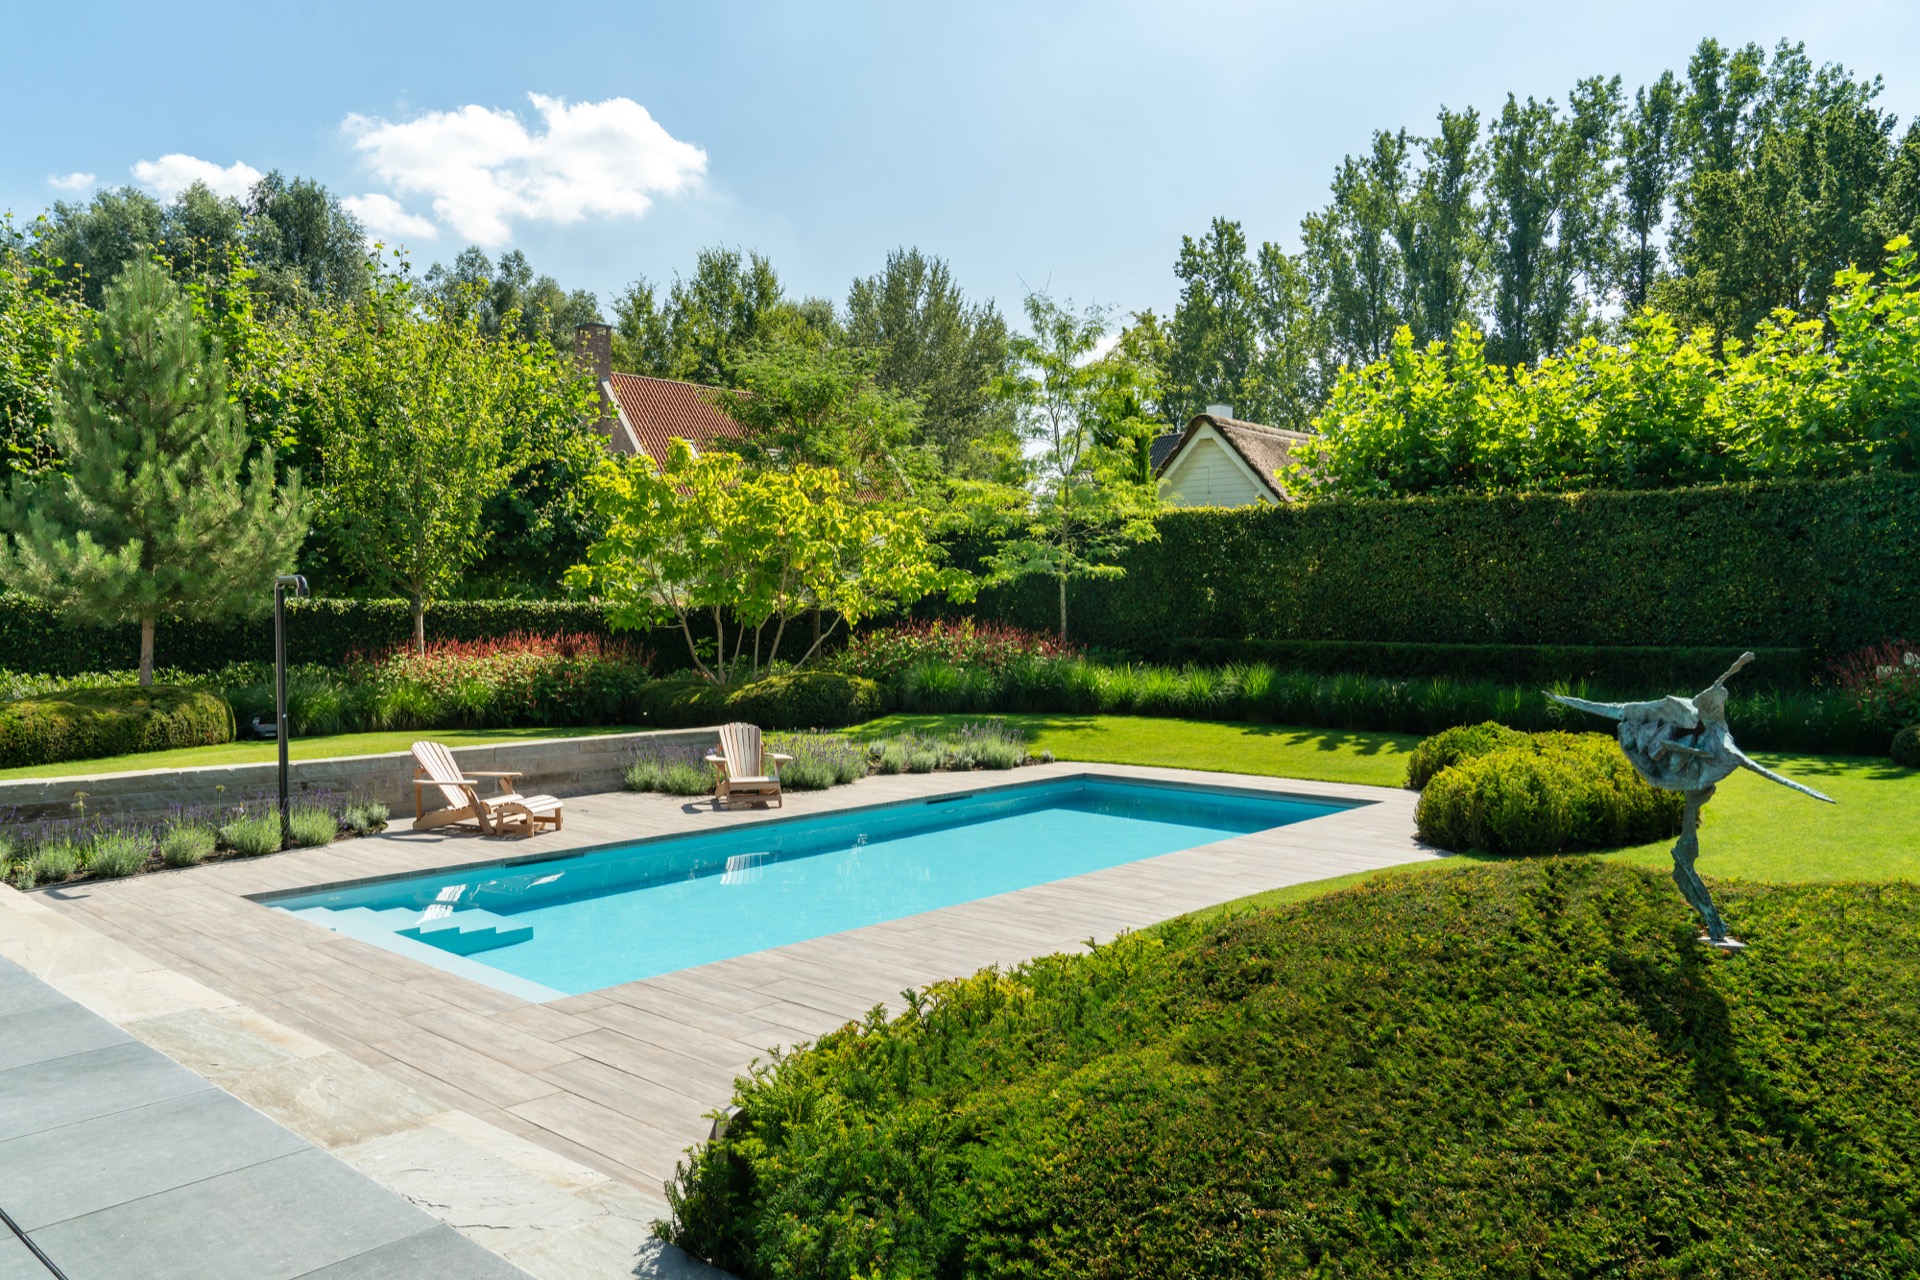
The lawn has given way to a rectangular pool that now holds the center of the villa garden. Blue water sits between straight terrace lines, while the edges are softened by curved planting borders and clipped green mounds. From the terrace, the view pulls directly toward the pool, so the composition is read in one glance: water, stone, grass, and planting in a clear sequence. In this villa garden with pool, the route through the garden is shaped as much by the materials as by the layout.
A pool placed as the main view
The pool is set as the visual anchor of the garden, with the long water surface stretching across the middle of the site. Around it, the lawn continues on one side and planting borders gather around the other, giving the water a defined frame. The rectangular pool keeps the plan legible, but the garden does not feel rigid because the surrounding shapes are rounded. From the house and the covered terrace, the eye naturally lands on the blue surface before moving outward to the planting and the grass.
That relationship between terrace and water is one of the strongest parts of the design. The pool terrace sits close to the waterline, which makes the transition easy to read in the photographs. Ceramic wood-look tiles form the main paving, with matching edge tiles that finish the perimeter neatly. Their linear joints and pale wood tone sit against the blue pool and the green lawn, so the hard surfaces never take over the scene. The material shift is subtle, but it defines where to stand, sit, and look.
Curves, borders and a lawn that stays involved
Instead of a single hard edge around the pool, the garden uses planting borders with rounded forms and layered vegetation. Ornamental grasses and flowering planting sit close to the water, then give way to lower clipped shrubs and grass. The result is a border that changes with distance: loose textures near the planting, tighter lines at the lawn, and the pool held in the middle. These borders also break up the strong geometry of the rectangular pool and terrace without hiding them.
The lawn remains a major part of the composition. It runs beside the pool and rises gently toward the stone wall and steps, turning the grass into more than just open space. That slope gives movement to the garden and creates a soft contrast with the water’s straight edge. Seen from the terrace, the grass does not sit behind the pool as a backdrop; it stays active in the layout, linking the swimming area with the rest of the garden.
Natural stone wall and step details
Along the long side of the pool, a wall of split natural stone blocks adds weight to the composition. The wall is built as a custom element and is read together with the steps made from the same hand-split blocks. Their rough texture stands apart from the smoother tile surfaces nearby, so the material change is immediate. In the photos, the stone also works as a line of containment for the planting and lawn, giving the garden a clear edge without making it feel closed in.
The stone details are strongest where they meet the lawn. Grass climbs beside the wall and softens the blockwork, while the steps create a small change in level that makes the garden easier to move through. This is where the villa garden with pool becomes more than a composition of separate parts. Water, stone, and lawn share the same field of view, and each element explains the next. The stone wall does not sit as decoration; it organizes the long side of the pool and gives the space its scale.
Materials that stay visible from every angle
Ceramic wood-look tiles return in the terrace and edging, and they are important because they keep the pool area visually calm. Their length runs parallel to the pool, while the edge pieces outline the transition between paving and water. Across the garden, the natural stone appears again in borders and wall elements, tying the planting zone to the hard landscaping. These materials are not used for effect alone. They show where the garden is meant to be walked, where it is meant to be viewed, and where it is meant to hold water.
The black outdoor shower gives the pool area a sharper note. Its dark finish stands out against the pale paving, the green lawn, and the blue water, so it is easy to read as a separate object in the garden. Because it sits near the swimming zone, it becomes part of the daily rhythm of the space rather than an isolated feature. The shower also breaks up the lighter palette, adding a vertical marker that balances the low horizontal lines of the terrace and pool.
Terrace views and the covered outdoor edge
The covered terrace looks out across the garden and holds one of the clearest views in the project. From there, the pool reads as the central surface, with the planting borders and lawn spreading around it. The covered area frames the scene without blocking it, which is why the panorama matters so much in this garden. Furniture sits under the roofline, but the emphasis stays on the relation between terrace, water, and the long run of green beyond.
What makes this villa garden with pool convincing is the way each part supports the others. The pool gives the garden its center. The pool terrace sets the route around it. The natural stone wall and steps add structure on one side, while the planting borders and ornamental grasses soften the perimeter. Even the black outdoor shower fits into that reading, because it marks the swimming zone without competing with the water. The whole garden stays easy to read, from the first view at the terrace to the far edge of the lawn.
Seen in sequence, the project moves from open grass to tiled terrace, then to water, stone, and planting. The shift between those surfaces is what gives the garden its clarity. Nothing is hidden, and nothing needs extra explanation. The rectangular pool, the ceramic wood-look tiles, the split natural stone blocks, and the layered borders are all visible at once, which is why the garden works so well from the house. It is a place designed to be looked at as much as used.
Want to see more of Tuintechnisch Bureau Smeulders? View the page of Tuintechnisch Bureau Smeulders for even more great projects and company information.





NEW 2026 Jubileum Edition The Best Interior Designers Benelux
Order Now €125


NEW 2026 Jubileum Edition The Best Interior Designers Benelux
Order Now €125


NEW 2026 Jubileum Edition The Best Interior Designers Benelux
Order Now €125


NEW 2026 Jubileum Edition The Best Interior Designers Benelux
Order Now €125


