Villa H: modern thatched-roof villa with a minimalist white stairwell
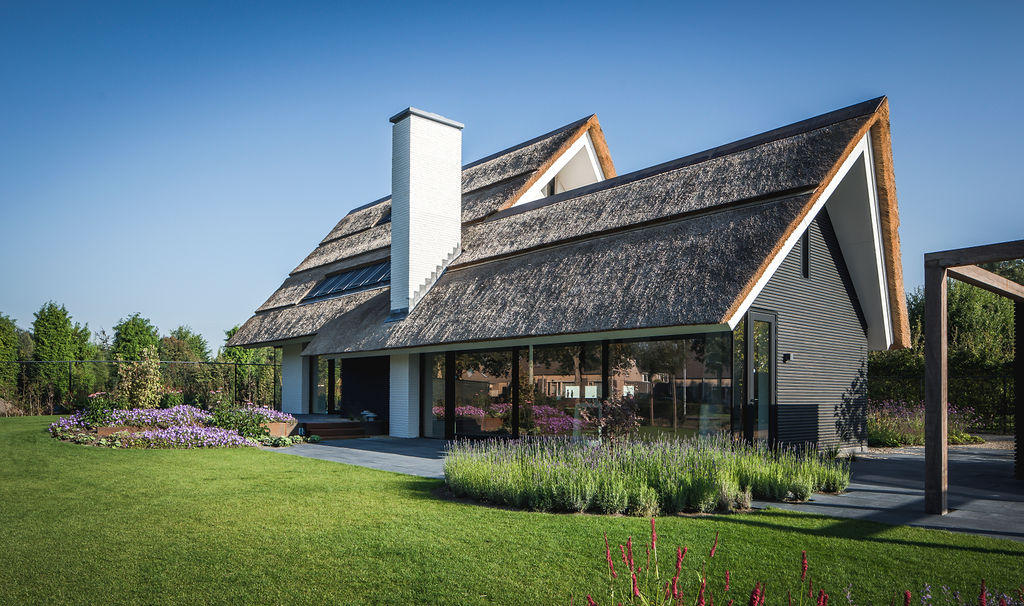
A broad roof of thatch sets the first tone here, drawn over a villa that keeps its lines clear and its openings large. The roof surface softens the outline, while the wide glass facade below it pulls light deep into the plan. From the outside, the house is read in layers: white plaster, darker framed openings, and a terrace overhang glass wall that opens the sheltered edge of the building to the garden.
The roofline is doing more than sheltering the house
The thatched roof sits on several roof planes, so the volume never feels flat. Eaves extend past the walls, and the overhangs create sharper shadows along the glazing. That contrast matters. It keeps the mass of the roof readable while the wide glass facade cuts through it with long horizontal panes. White chimney-like vertical elements break the roof line and give the silhouette a measured rhythm.
Seen from a few steps away, the exterior is less about ornament and more about how the surfaces meet. Smooth white wall sections touch dark trims, and the glazed areas sit back just enough to show depth. A terrace overhang glass wall strengthens that layered effect, especially where the roof projects over the outdoor edge. The result is a villa thatched roof composition that feels grounded without becoming heavy.
Glass, plaster, and dark frames keep the elevations readable
The main openings are arranged with restraint. Large panes sit in clean rectangular frames, and the darker window treatment gives the elevations a defined outline. At certain angles, the house appears almost cut into blocks: white volume, dark insertion, glass strip, then the roof above. The wide glass facade is not treated as a single gesture. It is broken into parts, which lets the facade hold its scale while still opening generously to the outside.
Along the side and garden-facing views, the materials stay quiet. White plastered surfaces continue around the corners, and dark elements tuck under the roof edge or around the window band. That approach keeps the focus on proportion. In a modern villa thatched roof, the roof can easily dominate the image, but here the glazing and the wall surfaces keep pace with it. The architecture reads as a set of clear decisions rather than a single dramatic move.
A sheltered edge for sitting, looking, and passing through
The terrace area appears as a shallow extension of the house rather than a separate object. Under the projecting roof, the terrace overhang glass wall makes the boundary between inside and outside easy to read. Light enters through the transparent plane, but the overhang keeps the edge shaded and precise. The exterior paving continues the direction of the house, so the outdoor space feels attached to the volume instead of placed beside it.
From that edge, the garden is framed by low borders and lawn. The planting stays close to the ground, which lets the architecture remain visible. Dark paving steps forward in narrow bands, then gives way to the grass. The garden borders and lawn work as a measured foreground: a strip of planting, a clean lawn surface, then the house with its broad glazed openings. Nothing competes for attention, and the route through the plot stays easy to follow.
Low borders and paving set a clear line through the garden
The outdoor sequence is built from simple parts. A path in dark paving leads alongside the villa, while planting beds soften the edges. Those garden borders and lawn areas create a frame for the building without hiding it. The borders are kept low, so the glazed sections remain visible from outside. That means the eye moves from stone to grass to wall in one continuous read, with the roof still present above as the main outline.
There is also a useful contrast between the planted edges and the straight building geometry. The lawn pulls the eye outward, but the paving keeps the movement controlled. In images where the side of the house is visible, the borders act almost like a guide line, steering the view toward the deeper glass openings. For a modern villa thatched roof, that balance between openness and containment is what makes the exterior feel composed rather than busy.
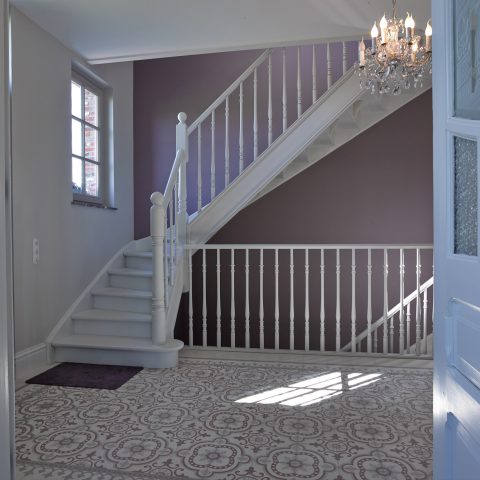
Inside, the stairwell turns to white walls and darker edges
The interior shift is immediate. After the exterior glazing and roof mass, the stairwell becomes stripped down to white walls, sharp corners, and a dark stair finishing detail that traces the steps. The space feels taller because the surfaces stay pale, and the staircase itself holds the eye with its darker line. The result is a minimalist white stairwell that relies on contrast instead of decoration.
Round recessed lights appear at the wall or transition points, which softens the otherwise strict geometry. They sit quietly in the surface and keep the stair area legible after dark. The black detail along the treads gives the stair its edge, while the white wall planes remain uninterrupted. In this part of the villa, the language changes from the soft roof texture outside to a more graphic interior order.
Dark stair finishing and recessed light points shape the transition
The stair does not float as a showpiece; it is integrated into the white volume. The dark stair finishing traces each step and draws the line forward, especially where the staircase turns. Around it, the walls stay smooth and pale, so even small elements matter. The round light points repeat at the transition, creating a subtle pattern against the flat surfaces. In a minimalist white stairwell, those details do the work of ornament.
What makes the interior memorable is the way it continues the exterior discipline without copying it. The house outside is defined by roof planes, glass, and broad wall surfaces; inside, the same clarity is translated into a stair core with white planes and a dark edge. The scale feels calm because the materials are limited. The eye is given one route at a time, from the stair tread to the landing, then back to the wall and light.
Why the project reads so clearly in photographs
The images capture a villa that understands contrast. The thatched roof carries texture, the wide glass facade keeps the mass open, and the garden borders and lawn hold the building in a clear frame. Inside, the minimalist white stairwell shifts the mood again, with dark stair finishing and small recessed lights marking the change in level. Those few elements are enough to define the project, because each one is visible in the structure of the house itself.
Villa H is strongest when seen as a sequence of surfaces: roof, glass, plaster, paving, grass, then the pared-back stair interior. That sequence gives the house its character without needing extra gestures. The modern villa thatched roof is not treated as a novelty here; it is part of a wider composition where openings, edges, and transitions are all carefully visible. The photographs make that legibility easy to read, and that is where the project stays with you.
Want to see more of Tom Kneepkens? View the page of Tom Kneepkens for even more great projects and company information.


Contributors



NEW 2026 Jubileum Edition The Best Interior Designers Benelux
Order Now €125