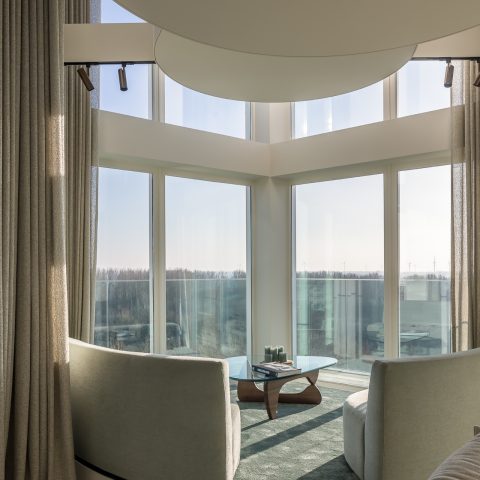
Villa interior and garden design: indoor-outdoor sightlines with light natural materials
Light surfaces set the tone before the eye reaches the garden. Inside this villa, pale materials and natural finishes frame long views toward the terrace, while older elements are kept in place as reminders of the house’s history. The result is not built around one gesture, but around a series of measured transitions: from floor to wall, from room to opening, and from the interior to the planted edge outside. That same attention carries the villa interior and garden design through the whole project.
Rooms that open toward the terrace
Large windows pull daylight deep into the living spaces and keep the terrace in view. The indoor outdoor sightlines were clearly studied with care, so each opening works as part of the composition rather than as a simple passage. In the dining room, light walls, a clear table setting and soft overhead lighting keep the room calm, while the view beyond does the rest. The shift from interior floor to exterior paving is direct and legible.
That visual connection also changes how the rooms feel when you move through them. A dark built-in cabinet wall brings weight to one side of the interior, while the rest of the space stays open to the glass. The contrast is practical as well as visual: storage sits in the background, and the garden remains the main counterpoint. In a villa interior and garden design like this, the outside is not an afterthought; it is part of the room structure itself.
Natural finishes, kept quiet and readable
Lighter woods, stone surfaces and restrained wall finishes create a clear base inside. Custom wood veneer cabinetry appears in long, fitted runs with dark vertical accents, giving the storage a precise rhythm without pushing it forward. In the kitchen wall, the built-in appliances sit inside that same disciplined line. Elsewhere, a bathroom with stone-look tiles and a white bath shows a darker surface that changes the tone of the room without breaking the material logic.
Older details remain where they still make sense. Rather than replacing every trace of the original villa, some antique elements were preserved so the house still carries a link to its history. One arched fireplace niche, set into a pale opening, gives that approach a visible shape. It is a small but telling move: the curve softens the wall, while the darker recess inside the niche keeps the opening from reading as decorative only. The villa interior and garden design gains depth from those retained fragments.
The garden follows the same line of thought
Outside, the garden is tuned to the interior instead of standing apart from it. Straight paths, trimmed hedge-like elements and low borders keep the planting legible from the windows. Siergrasses and flowering shrubs soften the edges of the lawn, while stepped stone paths and gravel strips guide the eye through the planting beds. Seen from inside, the garden reads as a composed extension of the rooms rather than a separate backdrop.
The match between house and garden is visible in the way the openings frame the view. A terrace edge, a planted border and a patch of clipped greenery sit in the same sightline, so the exterior feels arranged rather than simply landscaped. This is where the villa interior and garden design becomes most evident: the room finishes and the outdoor layout answer each other with the same measured spacing and the same preference for clear lines.
A terrace built from grey stone and red-brown edges
The terrace brings the material story into one compact surface. Belgian bluestone was combined with a contrasting clinker-like edging or joint treatment, which gives the paving a more grounded reading. The grey paving slabs set the main field, while the red-brown line at the joints and borders draws a sharper outline around the pattern. From above, the structure is easy to read; from the windows, the same pattern becomes a frame for the view.
That contrast is subtle, but it changes the way the terrace sits beside the house. The stone pattern does not dissolve into the garden. It has an edge, and that edge carries through in the way the paving meets the planting beds. The villa interior and garden design is reinforced here by the ground plane itself: inside, light materials and fitted joinery; outside, stone, joint lines and a clear border that keeps the terrace legible.
Details that keep the house grounded
A round-arched window opening appears in the façade and echoes the curved fireplace niche inside. The same kind of shape reappears in the architecture, but it is handled differently each time: outside as a pale framed opening, inside as a darker recess around the fire. This repetition is quiet, almost incidental, yet it gives the villa a consistent vocabulary without forcing the rooms into sameness. Red roof tiles and white masonry keep the exterior reading simple against the garden planting.
Other details work at closer range. A decorative wrought-iron railing with curling lines catches the light against a dark background, and the material shift is immediate. It is one of those elements that tells you how the interior has been assembled: not through display, but through parts that sit next to one another with enough contrast to stay readable. That same clarity is present in the storage walls, the framed openings and the stone surfaces.
Materials that stay useful as well as visible
The project never lets material choices drift away from use. Houtfineer maatkasten hold the storage in place, dark accents sharpen their outline, and the built-in kitchen zone keeps appliances integrated into the wall line. In the bathroom, the stone-look finish stands up to the white bath without taking over the room. Outside, the paving and joint treatment do a similar job: they structure the terrace and define how it meets the planting and the house.
What makes the villa interior and garden design convincing is the way each part supports the next one. The preserved antique elements give the villa memory, the light and natural materials keep the rooms calm, and the garden carries those choices outward through planting, paths and stone. Even the smallest view, from a window toward the terrace or from the terrace back to the façade, has been considered as part of one continuous sequence.
Seen from inside, the whole plan comes into focus
The strongest images are not isolated rooms, but sightlines. A chair in the dining area points toward the garden. A large window captures the terrace paving. A dark storage wall frames the brighter parts of the interior. These are small spatial moves, yet together they explain the project more clearly than any single room could. The villa interior and garden design holds because the house keeps looking outward.
That outward focus gives the interior a steady pace. Materials change, but the transitions stay clear: pale wall to dark niche, stone floor to planted border, fitted cabinetry to open glazing. Nothing is overdrawn. The result is a house where the garden is visible as part of daily circulation, and where the terrace stone pattern becomes one of the key elements linking the inside with the outside.
Want to see more of Omarchitectuur? View the page of Omarchitectuur for even more great projects and company information.




NEW 2026 Jubileum Edition The Best Interior Designers Benelux
Order Now €125


NEW 2026 Jubileum Edition The Best Interior Designers Benelux
Order Now €125


NEW 2026 Jubileum Edition The Best Interior Designers Benelux
Order Now €125