









Villa interior with inner courtyard
Warm wood runs through the rooms before the eye reaches the red carpet hallway, where the floor line pulls the view forward in a single strip of color. Pale stone-like surfaces sit against dark metal details, and the contrast is clear without being forced. In this villa interior, the route matters as much as the materials. The walls, openings, and floor finishes work together to guide movement toward the inner courtyard and the light beyond the glass.
Wood, stone, and dark metal in the main rooms
The first impression comes from surface rather than form. Wood cladding softens the longer wall planes, while white marble-like panels reflect the light and keep the rooms open. Dark metal frames and trim sharpen the edges. The result is not decorative layering, but a measured shift between matte and reflective finishes. Across the villa interior, those changes in texture give each zone its own pause point, especially where the corridor turns or where a doorway cuts into the wall.
A dark wood feature wall appears in the entrance zone, where integrated niches and built-in lighting break up the surface. The wall reads almost like fitted furniture, with recessed sections that hold light rather than block it. Nearby, colored leaded-glass windows add a small but distinct note of pattern and color. They frame the entrance without turning it into a display. The materials stay grounded, but the arrangement gives the hall a clear identity from the first steps inside.
The red carpet hallway sets the pace
The red carpet hallway is the strongest circulation gesture in the house. It runs through the hall as a continuous strip, making the passage feel deliberate rather than incidental. White walls and dark timber panels hold the sides in place, so the color sits clearly on the floor. Seen in sequence, the hallway becomes a wayfinder. It leads the eye past openings, under ceiling lights, and toward the parts of the house that open to the inner courtyard.
Glass, color, and light at the entrance
In the entrance sequence, the carpet is matched by glazed partitions and patterned glass above the doors. The colored frames sit against the darker wall surfaces, and the ceiling spots wash the area with a soft, even light. Nothing is overdesigned. The emphasis stays on line and finish: the red underfoot, the dark timber beside it, and the glass that interrupts the wall with small flashes of color. Together they turn a passage into a readable spatial move within the villa interior.
One of the clearest details is the way the red floor treatment continues from image to image. It does not disappear at the threshold; it carries the house through the corridor and into the hall. That continuity gives the interior a strong orientation. The space feels larger because the route is legible. Instead of scattering attention across many finishes, the design lets a few surfaces do the work.
Glass doors to the inner courtyard
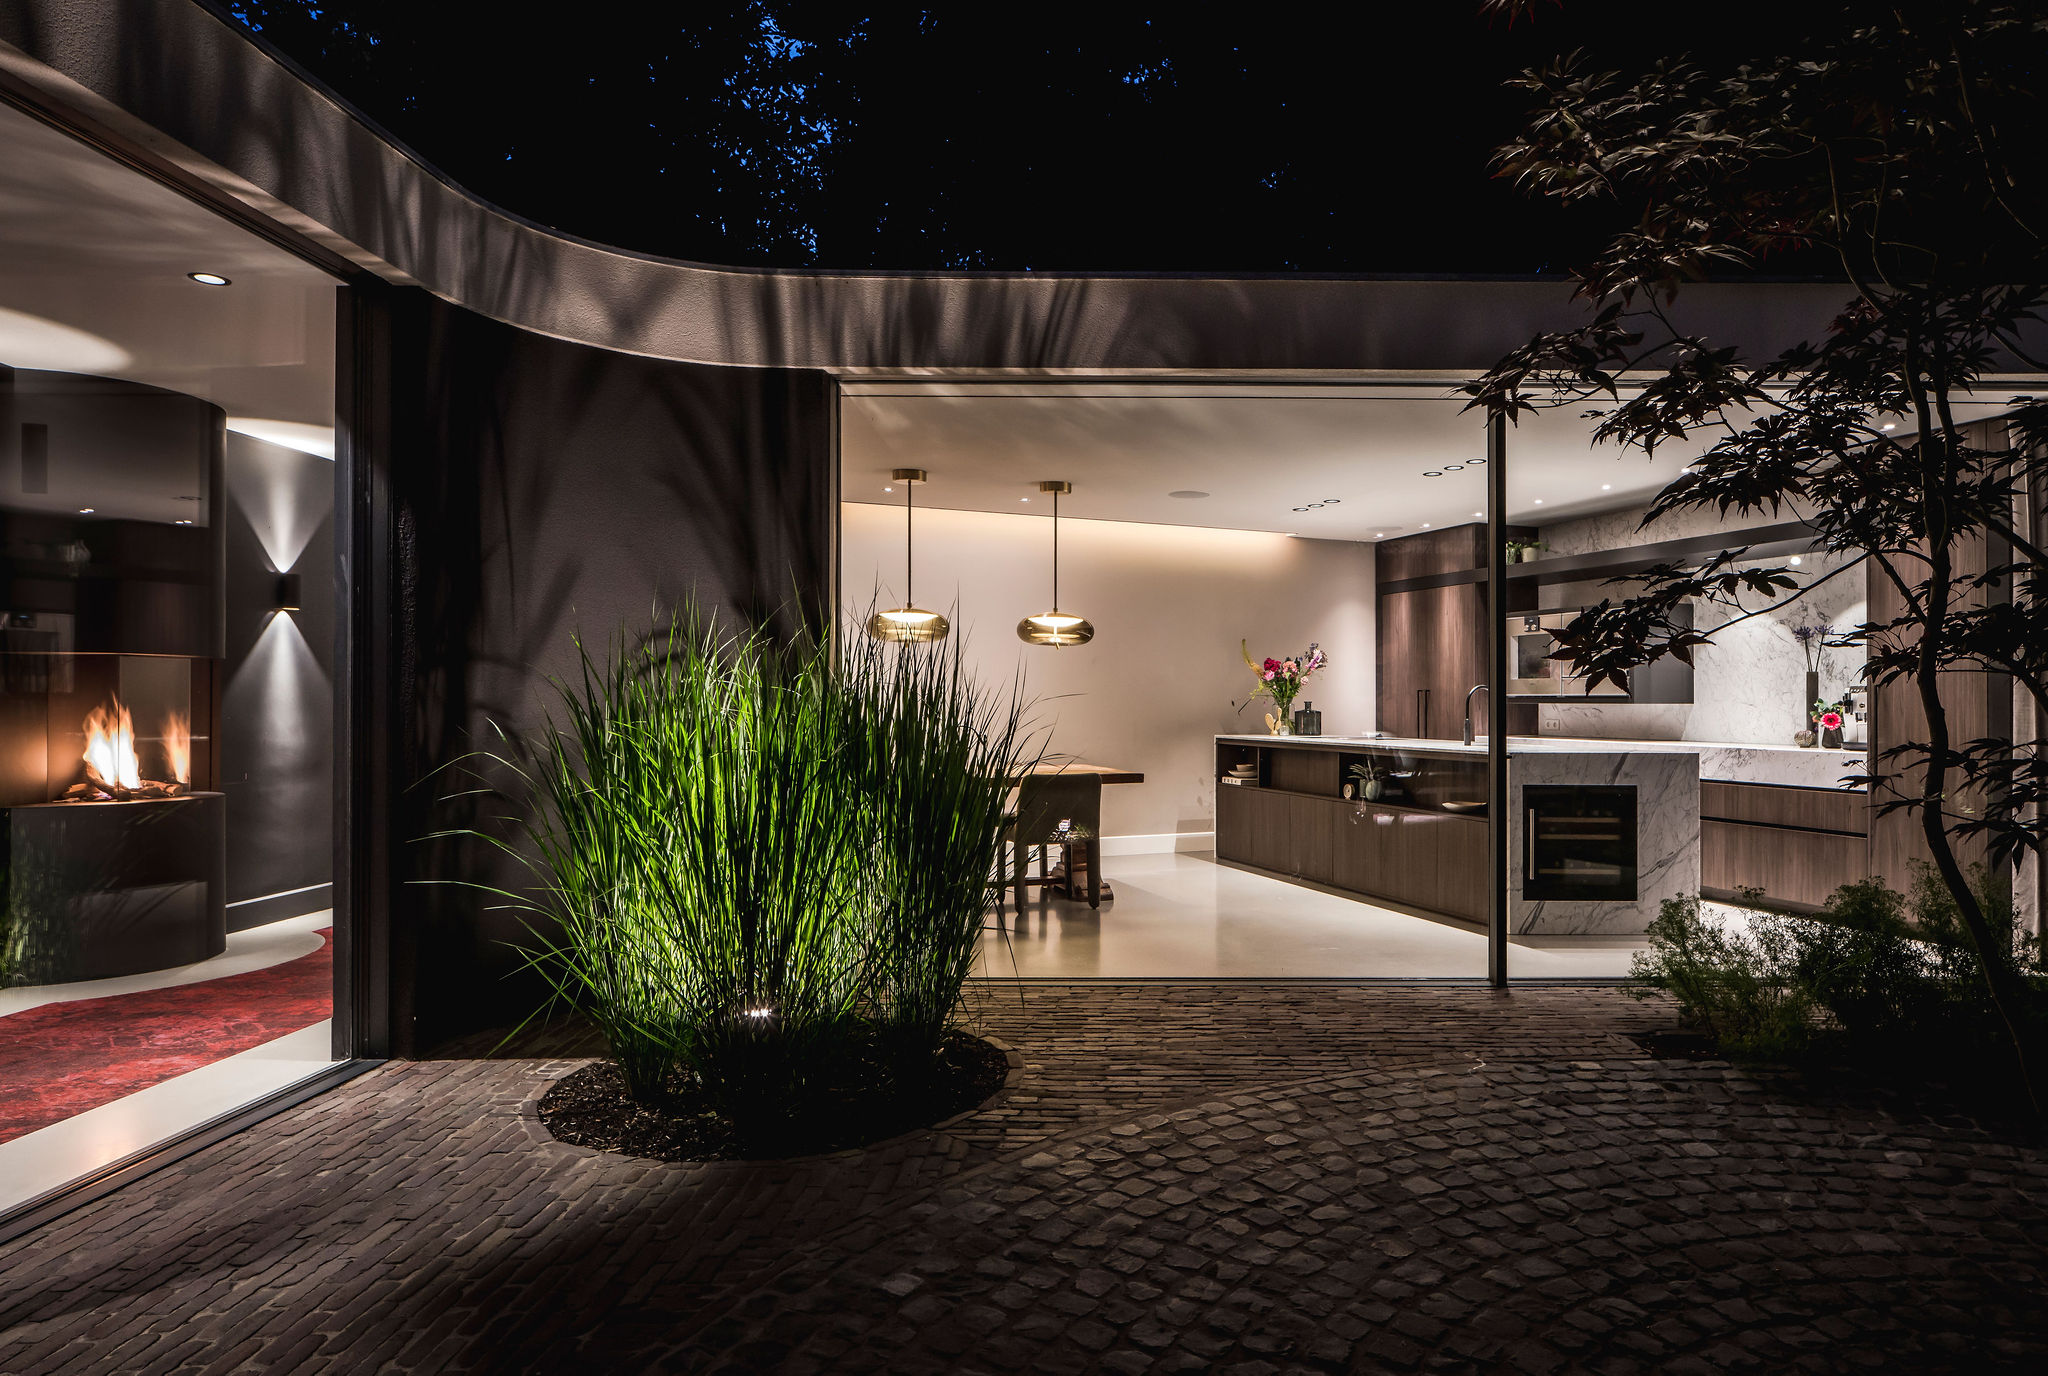
Large glass doors to the courtyard form the main connection between inside and outside. Through them, the garden and paved court appear as part of the daily path through the villa. The glazed openings are broad enough to pull in the view but still set in a clear frame of wall and metal. Outside, the inner courtyard shows planting, brick paving, and a modest depth of space. Inside, the rooms remain tied to that view, so the courtyard feels embedded in the plan rather than added beside it.
The courtyard images also show a covered edge and evening light, which gives the glazed transition another layer. Black window frames outline the opening, while masonry and paved ground keep the setting compact. The visual link is important: a room can look across glass to greenery, then back to the hall with its red carpet. That back-and-forth is what defines the villa interior. It is a house organized around seeing through, not just moving through.
A wood and stone kitchen with clear surfaces
The kitchen turns to warmer materials without losing the sharpness seen elsewhere. Wood cabinets line the wall, and a stone-like surface sits across the work area and backsplash. The cabinet fronts are smooth, but the grain still reads in the light. In the same view, an island front and built-in niches tighten the composition. This wood and stone kitchen depends on restraint: the materials are visible, the joins are clean, and the lighting sits where it can graze the surfaces instead of flattening them.
A fireplace appears nearby in one of the exterior-to-interior views, with flame set against a hard-edged frame. That small moment reinforces the material rhythm already present in the house. Stone, wood, glass, and metal repeat in different proportions, so the kitchen does not feel separate from the rest of the villa interior. It belongs to the same sequence of rooms, shaped by the same attention to openings, surfaces, and the way light lands on them.
Curved architectural lines shape the transitions
Curved architectural lines soften several of the more rigid surfaces. A rounded opening, a bowed wall edge, and the arc visible in a ceiling or wall line break the strict rectangle of the corridor and courtyard views. These curves are subtle, but they matter because they change how the eye moves. Instead of stopping at every corner, the interior lets the view slide around the bend and into the next room.
The curved moments are strongest where the white wall meets darker framing and where the red carpet passes beneath the opening. That contrast makes the shape easier to read. It also keeps the interior from becoming too static. The rooms still rely on straight lines, especially in the joinery and glazing, but the rounded edges interrupt that order just enough to give the villa interior a distinct rhythm.
Seen as a whole, the project is less about one showpiece room than about the links between them. The hall, the kitchen, and the courtyard are all connected through material repetition and clear sightlines. Wood, stone, glass, and dark metal return in different combinations, while the red carpet hallway keeps the route visible from one image to the next. The result is a villa interior that is easy to read in parts and just as clear when viewed as a sequence.
Want to see more of François Hannes? View the page of François Hannes for even more great projects and company information.


Contributors



NEW 2026 Jubileum Edition The Best Interior Designers Benelux
Order Now €125


NEW 2026 Jubileum Edition The Best Interior Designers Benelux
Order Now €125


NEW 2026 Jubileum Edition The Best Interior Designers Benelux
Order Now €125


