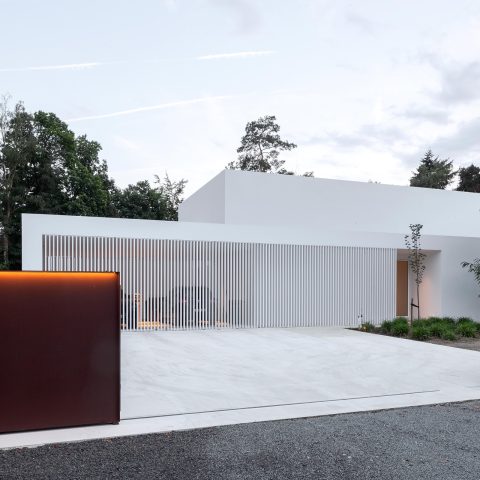
Villa K3 — courtyard patio with glass canopy and red-carpet entry
The first thing that stands out is the courtyard villa with covered patio and glass canopy, where the route from outside to inside is always visible. Glass panes, dark framing and keystone-like paving pull the eye inward, while the enclosed patio keeps the house and garden in the same frame. In several views, the covered zone sits beside brickwork, planting and a low threshold of stone, so the transition feels direct rather than formal.
A patio that keeps the interior in view
The indoor courtyard patio with sightlines is not treated as a leftover gap. It works as a space between rooms, with openings that let you look through to the interior at different moments of the day. In daylight, the glass reflects the paving and the planting; at night, the illuminated rooms read through the glazing as a second layer. The black frame around the canopy gives the edge of the terrace a clear line, and that line repeats in the adjoining glass walls.
Under the overhang, the terrace canopy with black frame sets a firm boundary without closing the space off. The roofline projects outward and throws shade over the paving, while the structural frame keeps the outline slim and readable. Around it, gravel-like stones and planted beds soften the hard surface, and the mix of brick, glass and stone keeps the patio tied to the rest of the villa rather than separated from it.
Entry hall with red carpet
The entry hall with red carpet gives the interior a fixed path. The carpet runs straight through the hall, drawing attention to the length of the room and the doors that line it. Against that red strip, the wood wall panels read more clearly, and the glass with coloured borders catches light along the side. The hall is not broad or decorative in a grand sense; it is organized by the floor covering, the door rhythm and the change from bright glazing to darker timber.
In the same sequence, recessed lighting is used to mark the ceiling line. Round spotlights sit in a regular pattern, and their small circles keep the corridor from flattening into one long surface. The hallway with recessed spotlights also shows arched or indented wall forms, which break the straight run of the interior and create pauses between openings. Those curves are subtle, but they change the way the corridor is read: as a passage with turns in material and depth, not just a connecting strip.
Wood, marble-look surfaces and the kitchen wall
The kitchen with marble-look wall and wood cabinetry is built around contrast. Dark wood fronts sit below a lighter wall surface with a stone-like pattern, and the change in texture is immediate. Integrated lighting runs along the wall and under the upper elements, so the work area is clearly defined. The composition is compact, but the materials keep it from feeling flat: wood absorbs light, the marble-look panel reflects it, and the illuminated edges draw attention to the lines of the joinery.
Seen across the island and the wall, the kitchen stays close to the rest of the house in tone. The cabinetry reads as a series of plain rectangular planes, while the wall accent adds a stronger visual field behind it. This is where the project’s material language becomes most legible: glass in the surrounding rooms, dark framing at the canopy, wood in the hall, and a stone-like surface that holds the kitchen together without turning it into a display piece.
Light set into the ceiling
Lighting is not limited to one room here. It moves through the hall, the kitchen and the patio edges, mostly through small round recessed fittings and concealed sources. In the corridor, the spots create a dotted line across the ceiling. In the kitchen, light is tucked near the work surfaces and along the wall accent. Around the courtyard, reflected light from the glazing makes the boundaries appear thinner after dark. The result is a house that reads differently by day and night, even though the materials remain the same.
Terrace paving, planting and the approach outside
Outside, the paving has the rougher look of gravel or keystone set into a clear route. It is less polished than the interior floor surfaces, but that difference helps define the change from room to garden. Small planting beds and shrubs sit close to the hardscape, and the combination gives the terrace a lived-in edge without adding unnecessary ornament. The courtyard villa with covered patio and glass canopy uses that contrast well: smooth glazing above, loose-textured ground below.
The outdoor edges also show the house as a sequence of openings rather than one fixed façade. Glass surfaces turn the patio into a viewing point, while the covered terrace extends the line of movement to the side and back. In one view, the interior red carpet is visible through the glass, so the outside ground and the inside hall share a direct visual connection. That overlap is one of the strongest features in the project.
What ties the rooms together
Brick, wood, glass and black steel keep returning in different combinations. The materials do not repeat in exactly the same way from one room to the next, but they stay within a narrow range, which makes the shifts between spaces easy to read. A wall can be plain and bright in one view, then darker and more enclosed in another. The red carpet adds a single strong note, but the rest of the interior relies on surfaces, edges and openings rather than decoration. That restraint lets the courtyard patio and the glass canopy remain the most visible spatial markers.
What stays with you is the sequence: outside paving, covered edge, glass, then the red runner in the hall; stone-like kitchen surfaces against wood; ceiling spots punctuating the corridor; arched wall sections breaking the straight line. The project is less about a single room than about how those parts connect. The courtyard villa with covered patio and glass canopy keeps sightlines open, while each interior zone has its own material cue and light pattern.
Want to see more of BORLEY | Taste the outside? View the page of BORLEY | Taste the outside for even more great projects and company information.



NEW 2026 Jubileum Edition The Best Interior Designers Benelux
Order Now €125


NEW 2026 Jubileum Edition The Best Interior Designers Benelux
Order Now €125


NEW 2026 Jubileum Edition The Best Interior Designers Benelux
Order Now €125