Villa KER: microtopping custom cabinetry finish across kitchen, bathroom and outdoor kitchen
Microtopping gives Villa KER its most consistent line: from the kitchen fronts to the bathroom surfaces, the same matte texture keeps returning on cabinets, walls and built-in details. The result is not about decoration, but about continuity. A hood, a run of cabinetry, a stair enclosure and even a mudroom bench all speak the same visual language, with clean planes, restrained colour and sharp edges that keep the eye moving from one zone to the next.
Microtopping in the kitchen and bathroom
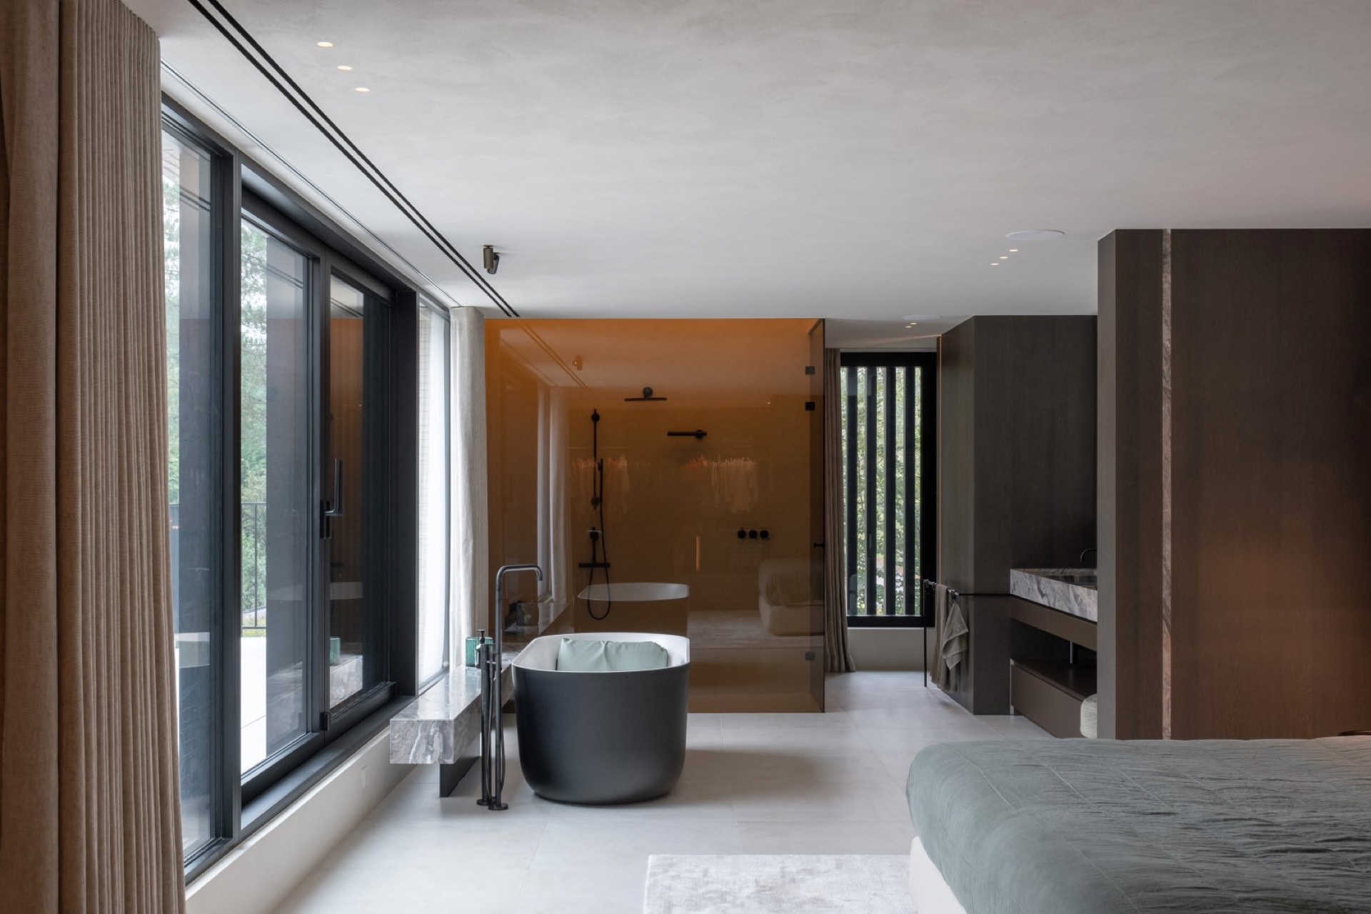
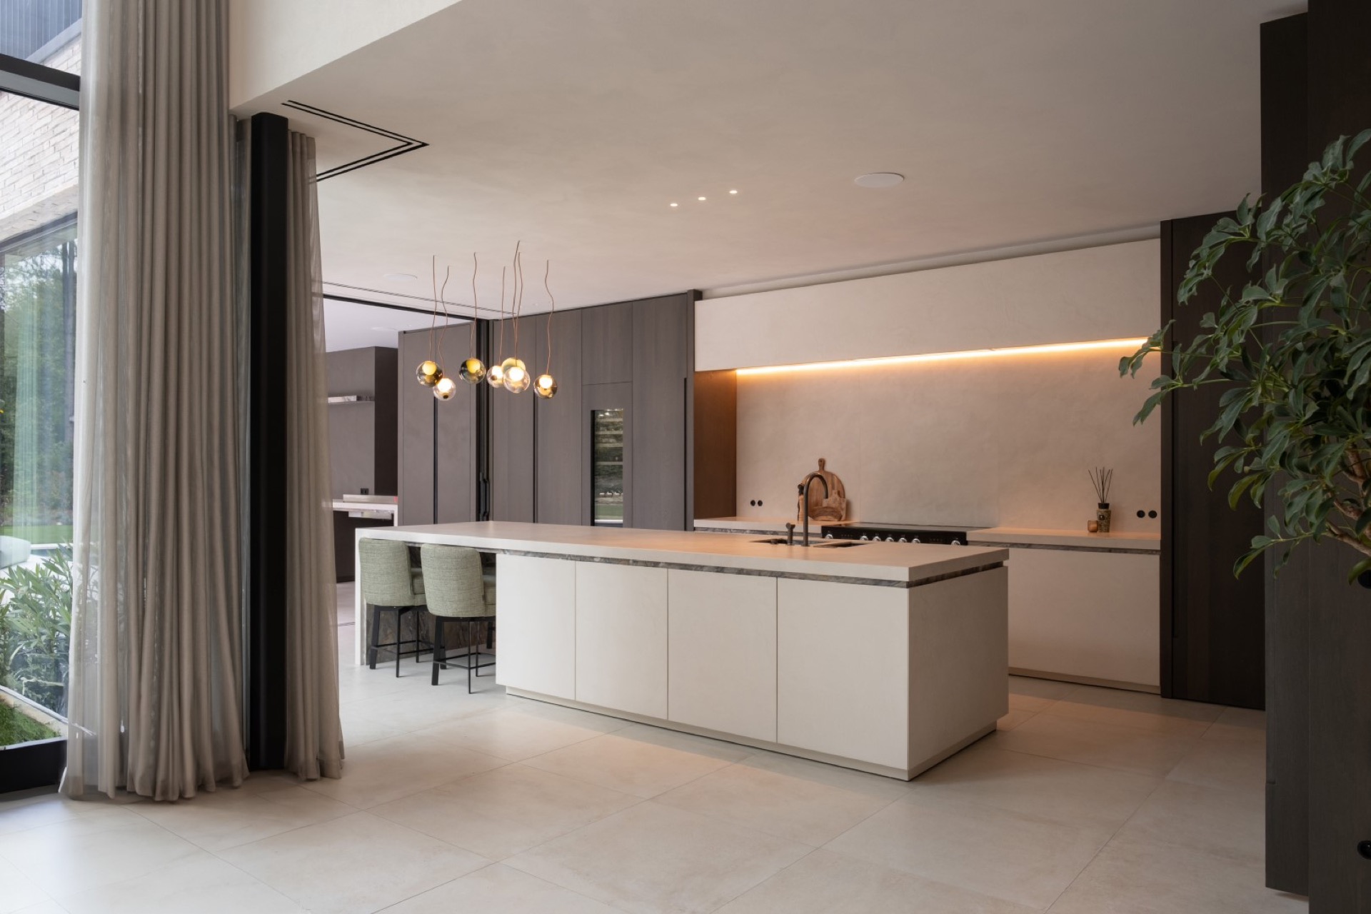
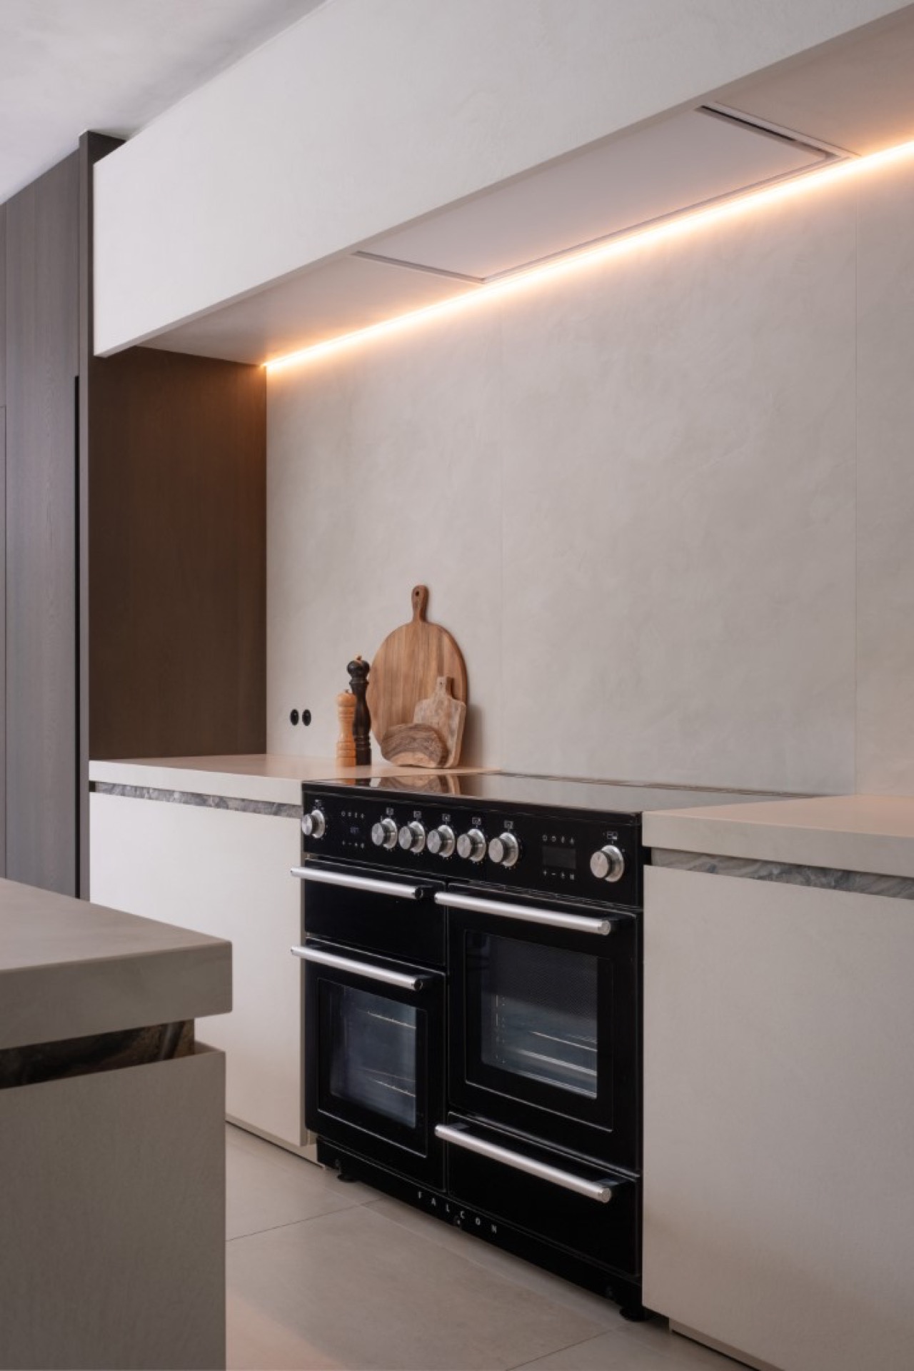
In the kitchen and bathrooms, microtopping is used on the cabinet fronts and the hood, so the larger pieces read as part of the room rather than as separate objects. That choice is visible in the way the surfaces hold light: they stay even, with only slight variation in tone, which makes the surrounding materials stand out more clearly. The kitchen feels organised around planes and joints, while the bathroom surfaces carry the same measured finish into smaller, more enclosed spaces.
Seen close up, the finish avoids visual noise. The fronts do not interrupt the room with strong pattern or gloss, and the hood sits within the composition instead of standing out from it. This is where the microtopping custom cabinetry finish becomes the main architectural tool of the interior. It links the worktop zone, the wall surfaces and the built-in storage into one continuous reading, with the cabinetry taking on the role of wall rather than separate furniture.
A uniform surface for cabinet fronts and the hood
The cabinet fronts and hood are finished in the same material family, which keeps the kitchen calm even when several functions meet in one frame. Around the cooking zone, the eye registers a single field of tone instead of separate parts competing for attention. The same approach appears in the bathrooms, where microtopping in the bathroom brings the surfaces into alignment with the rest of the house. It is a restrained move, but it changes how the rooms are read: as connected volumes rather than isolated pockets.
A microtopping outdoor kitchen that matches the interior
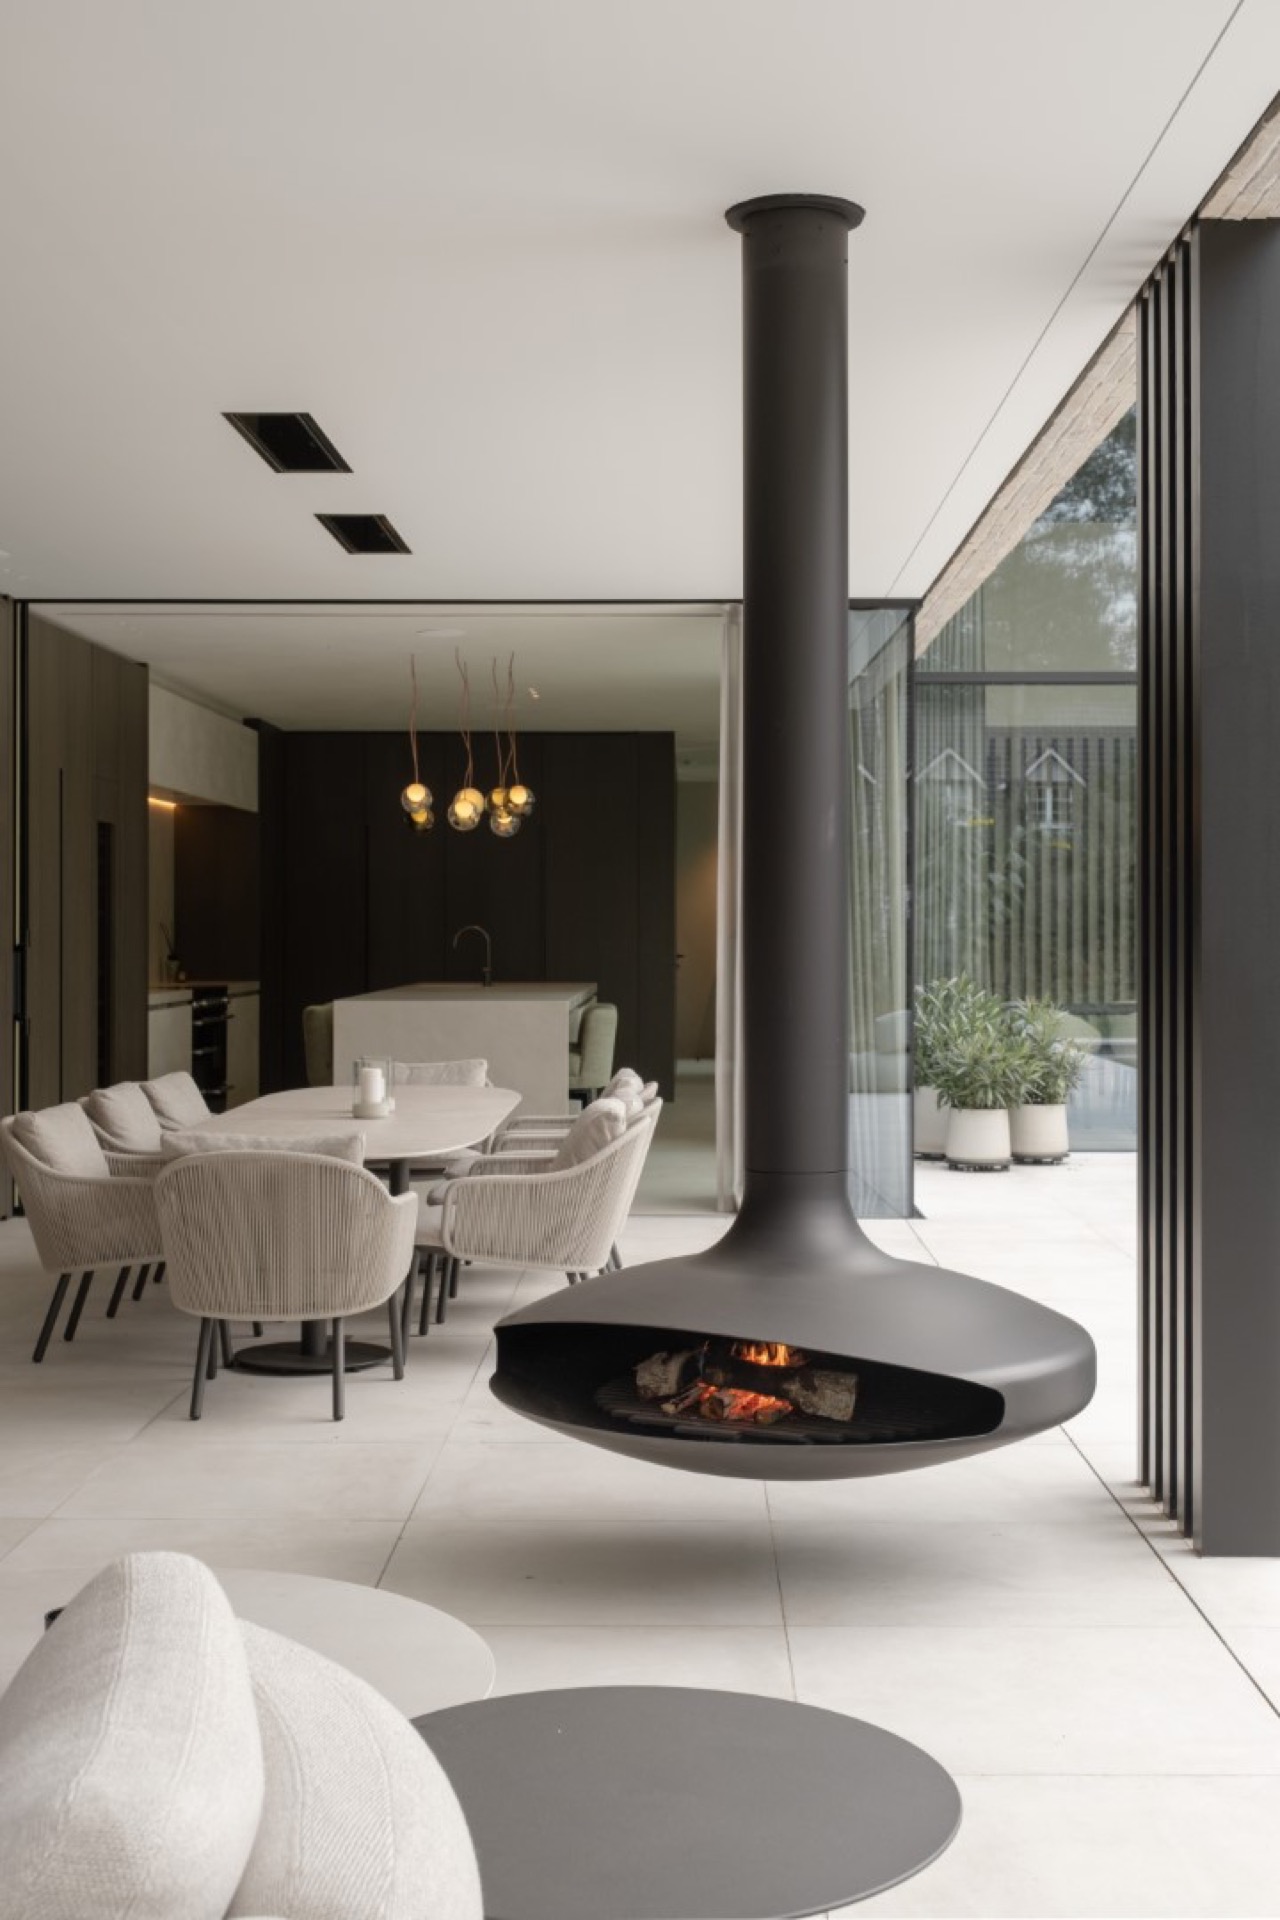
The outdoor kitchen repeats the indoor cabinetry tone, and that repetition does most of the work. Rather than changing material language once the house opens to the outside, the project carries the same finish outward. The cabinet fronts in the outdoor kitchen are fully wrapped in microtopping, so the boundary between inside and outside becomes a question of setting, not of style change. Against the terrace surfaces, the cabinetry feels anchored and deliberate, with the same pale, monolithic presence seen inside.
That continuity is visible even without a direct comparison. The outdoor kitchen does not announce itself as a separate addition; it picks up the same colour and surface logic as the interior storage. In a project with so many straight lines and quiet transitions, that matters. The microtopping outdoor kitchen keeps the palette tight, allowing the larger openings and the view to do the work of opening the house up, while the built-in elements stay visually disciplined.
The staircase as a single wrapped volume
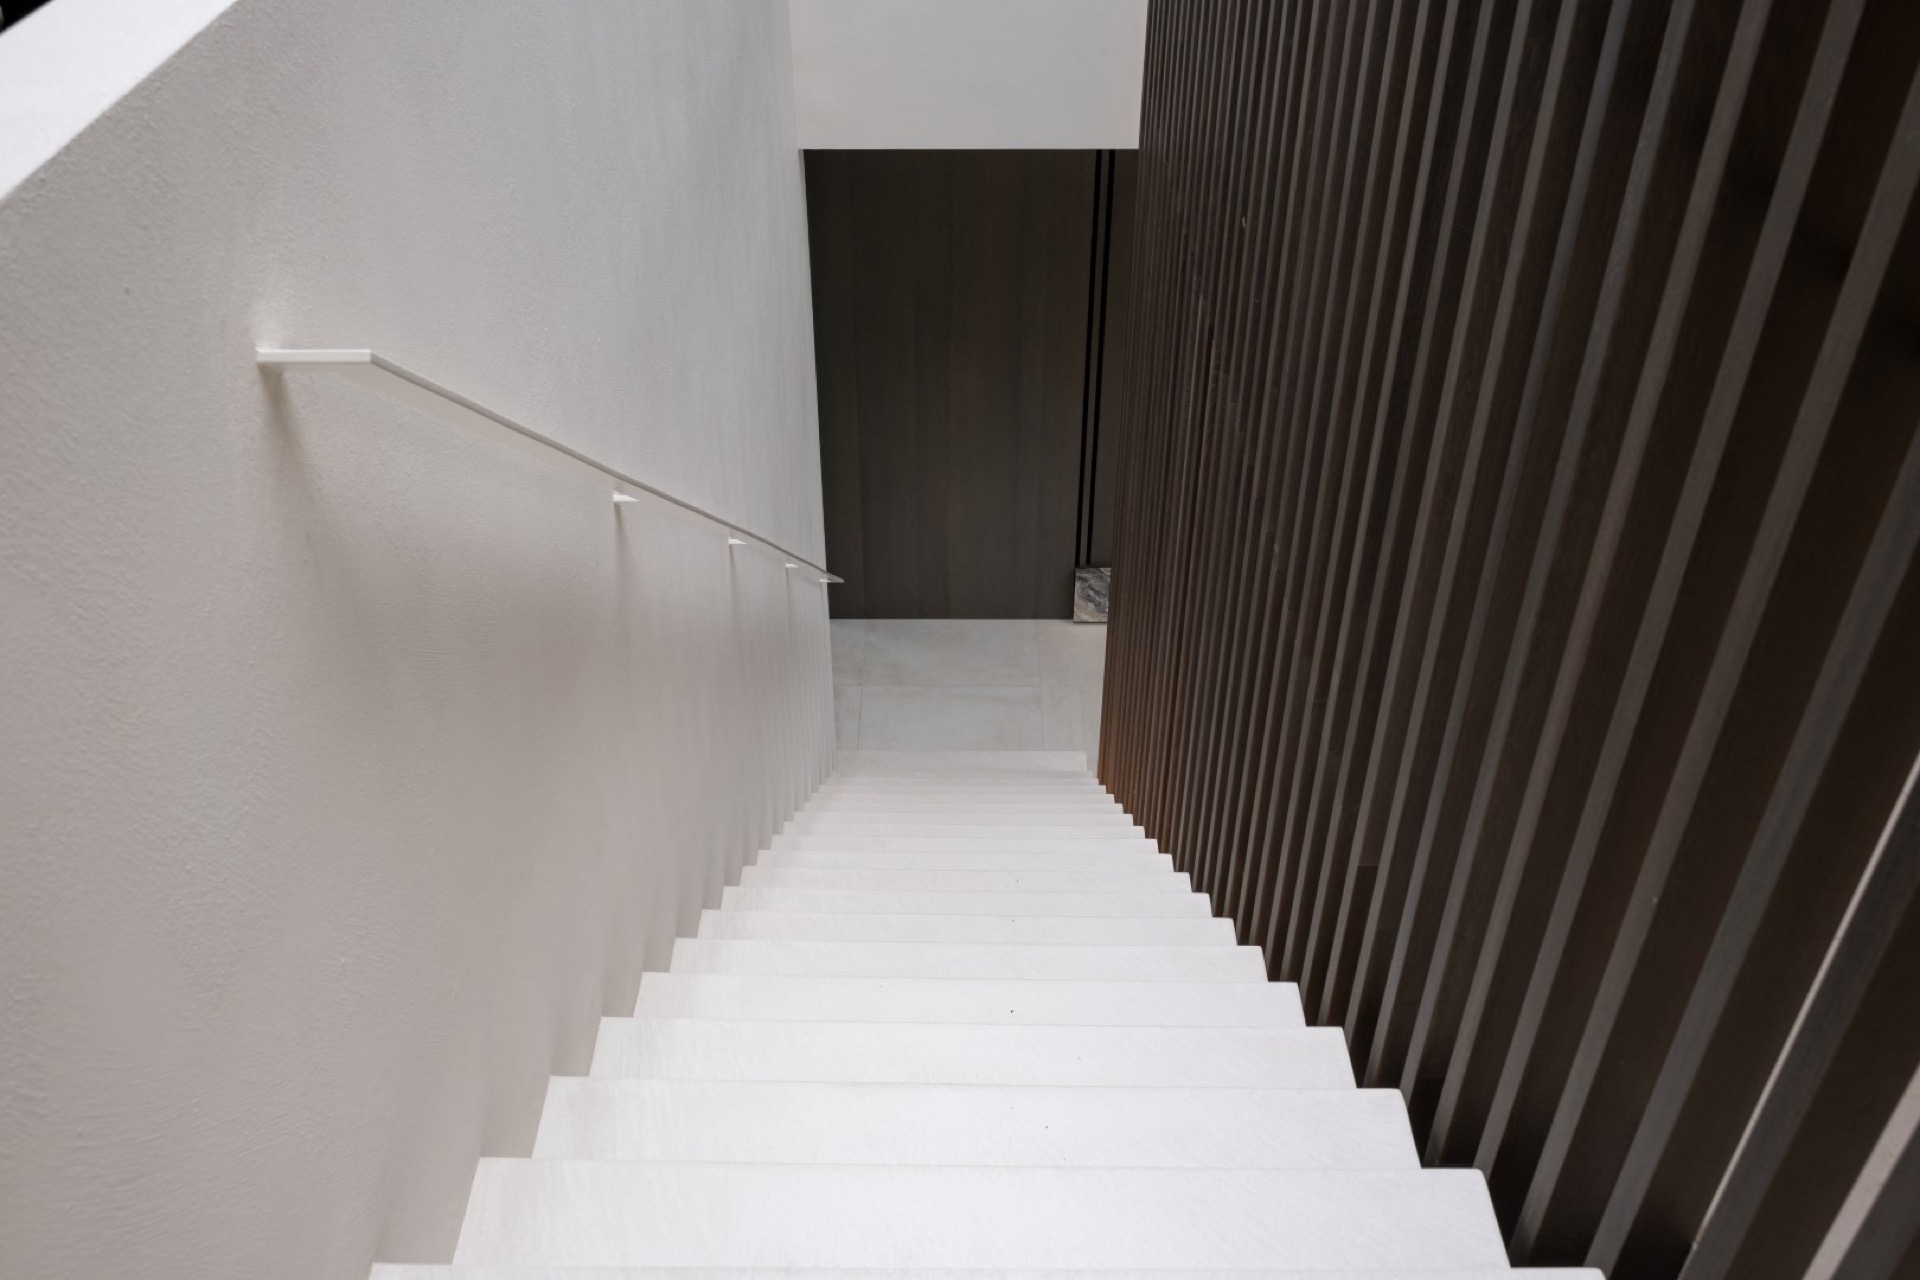
The staircase is fully wrapped in microtopping, which turns it into one continuous object rather than a stack of individual treads and risers. The finish softens the shift between floor and wall, but it does so through surface rather than ornament. Light falls across the stair zone in a steady way, especially where the nearby walls and vertical slats catch it differently. The stair finish becomes part of the room’s geometry, not an interruption in it.
In the traphal, the wrapping of the staircase gives the circulation route a clear presence. The material follows the line of the steps and holds together around corners, so the stair reads as a volume. This is where the microtopping stair finish shows its value in the project: it keeps the route visually compact while allowing the surrounding wall surfaces, darker panels and openings to remain legible. The result is a stair zone that feels drawn rather than assembled.
Wall planes, niches and a line of light
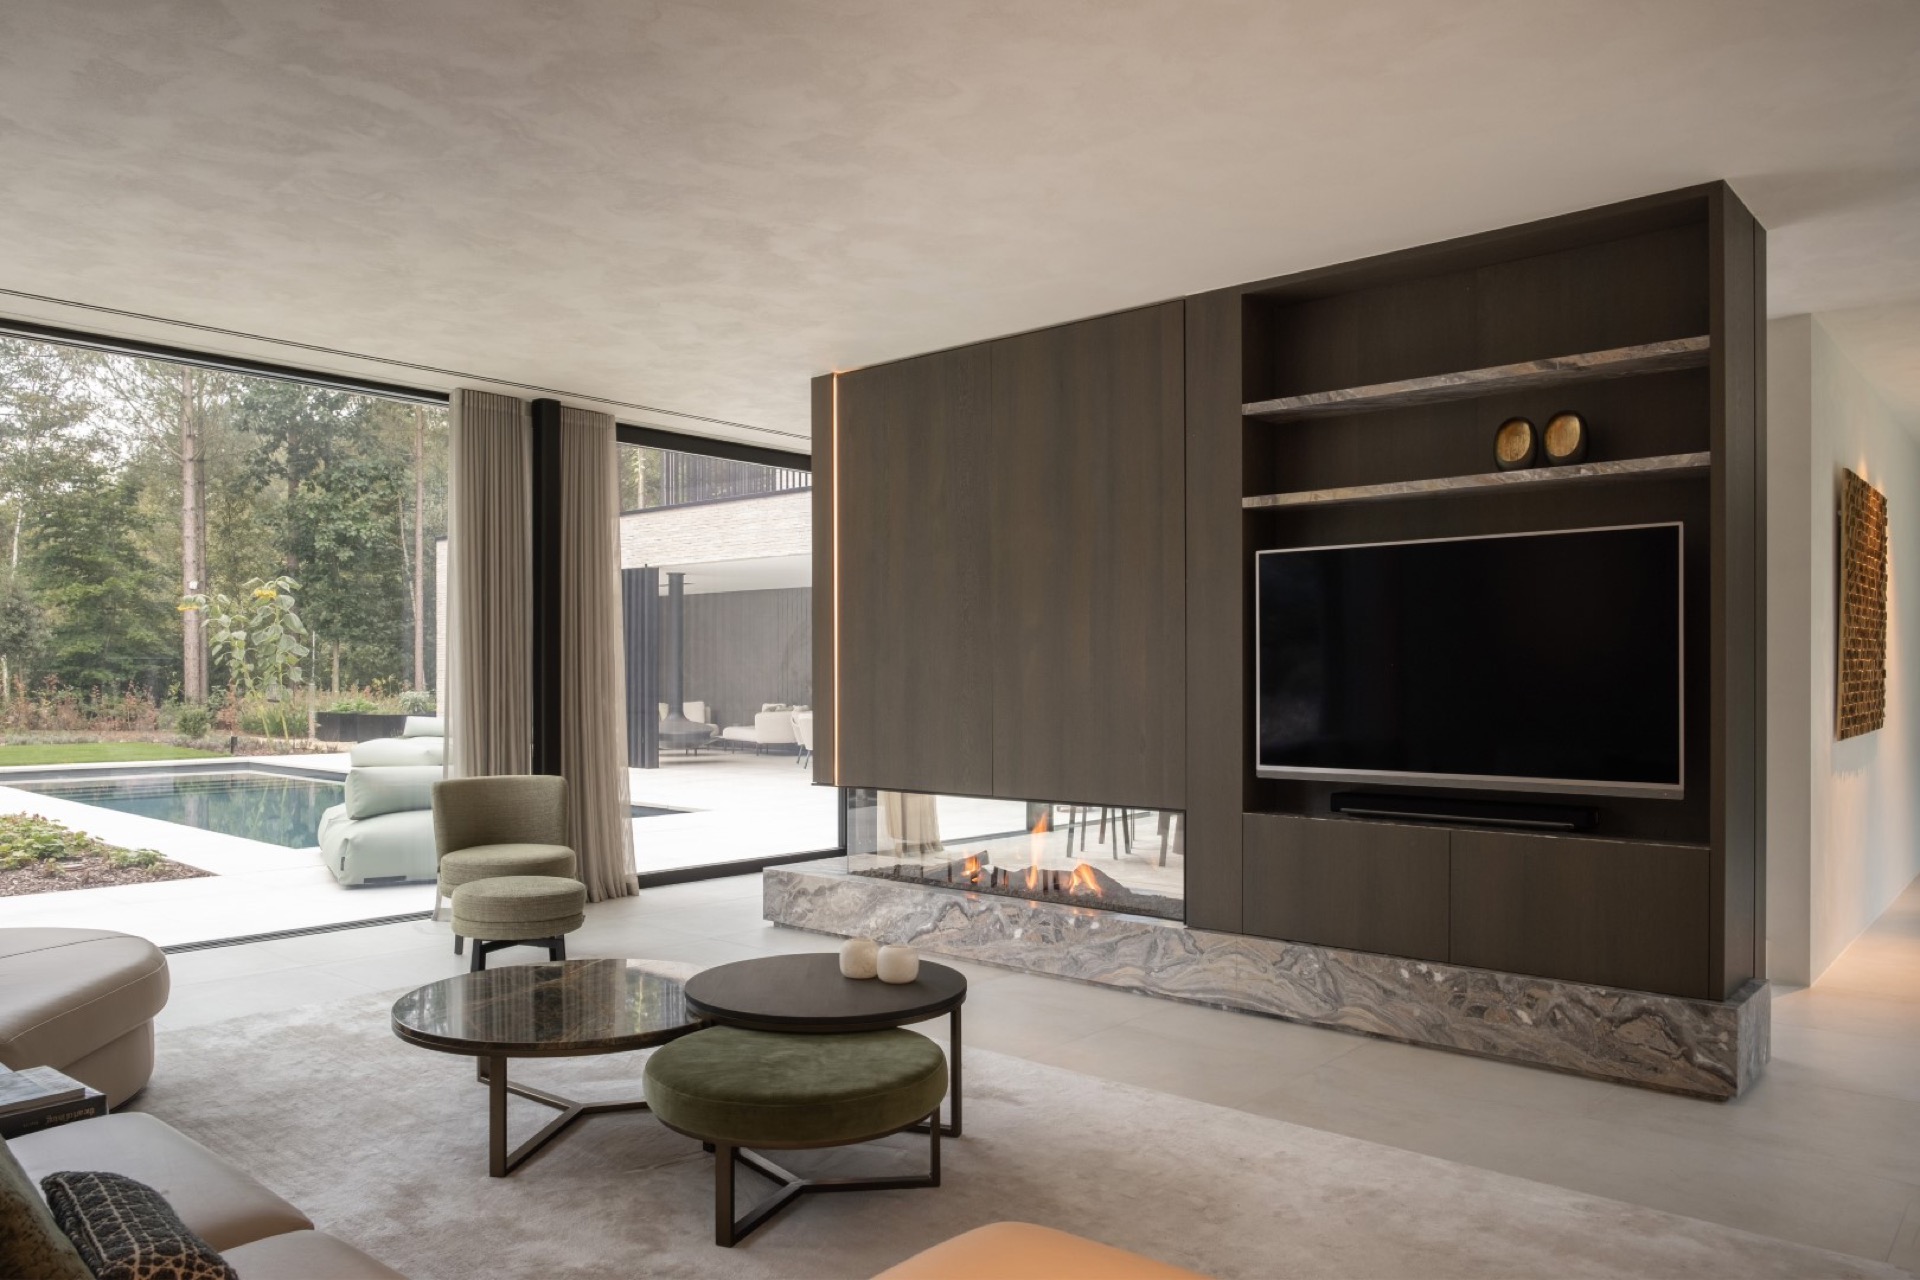
Several images show monolithic wall parts with a linear light strip set into a niche. That detail matters because it adds direction without breaking the calm surface. The light does not compete with the material; it traces it. In the kitchen and living areas, the light line runs along a wall recess and lifts the edge of the surface, making the finish easier to read at different times of day. It is a small intervention, but it sharpens the composition.
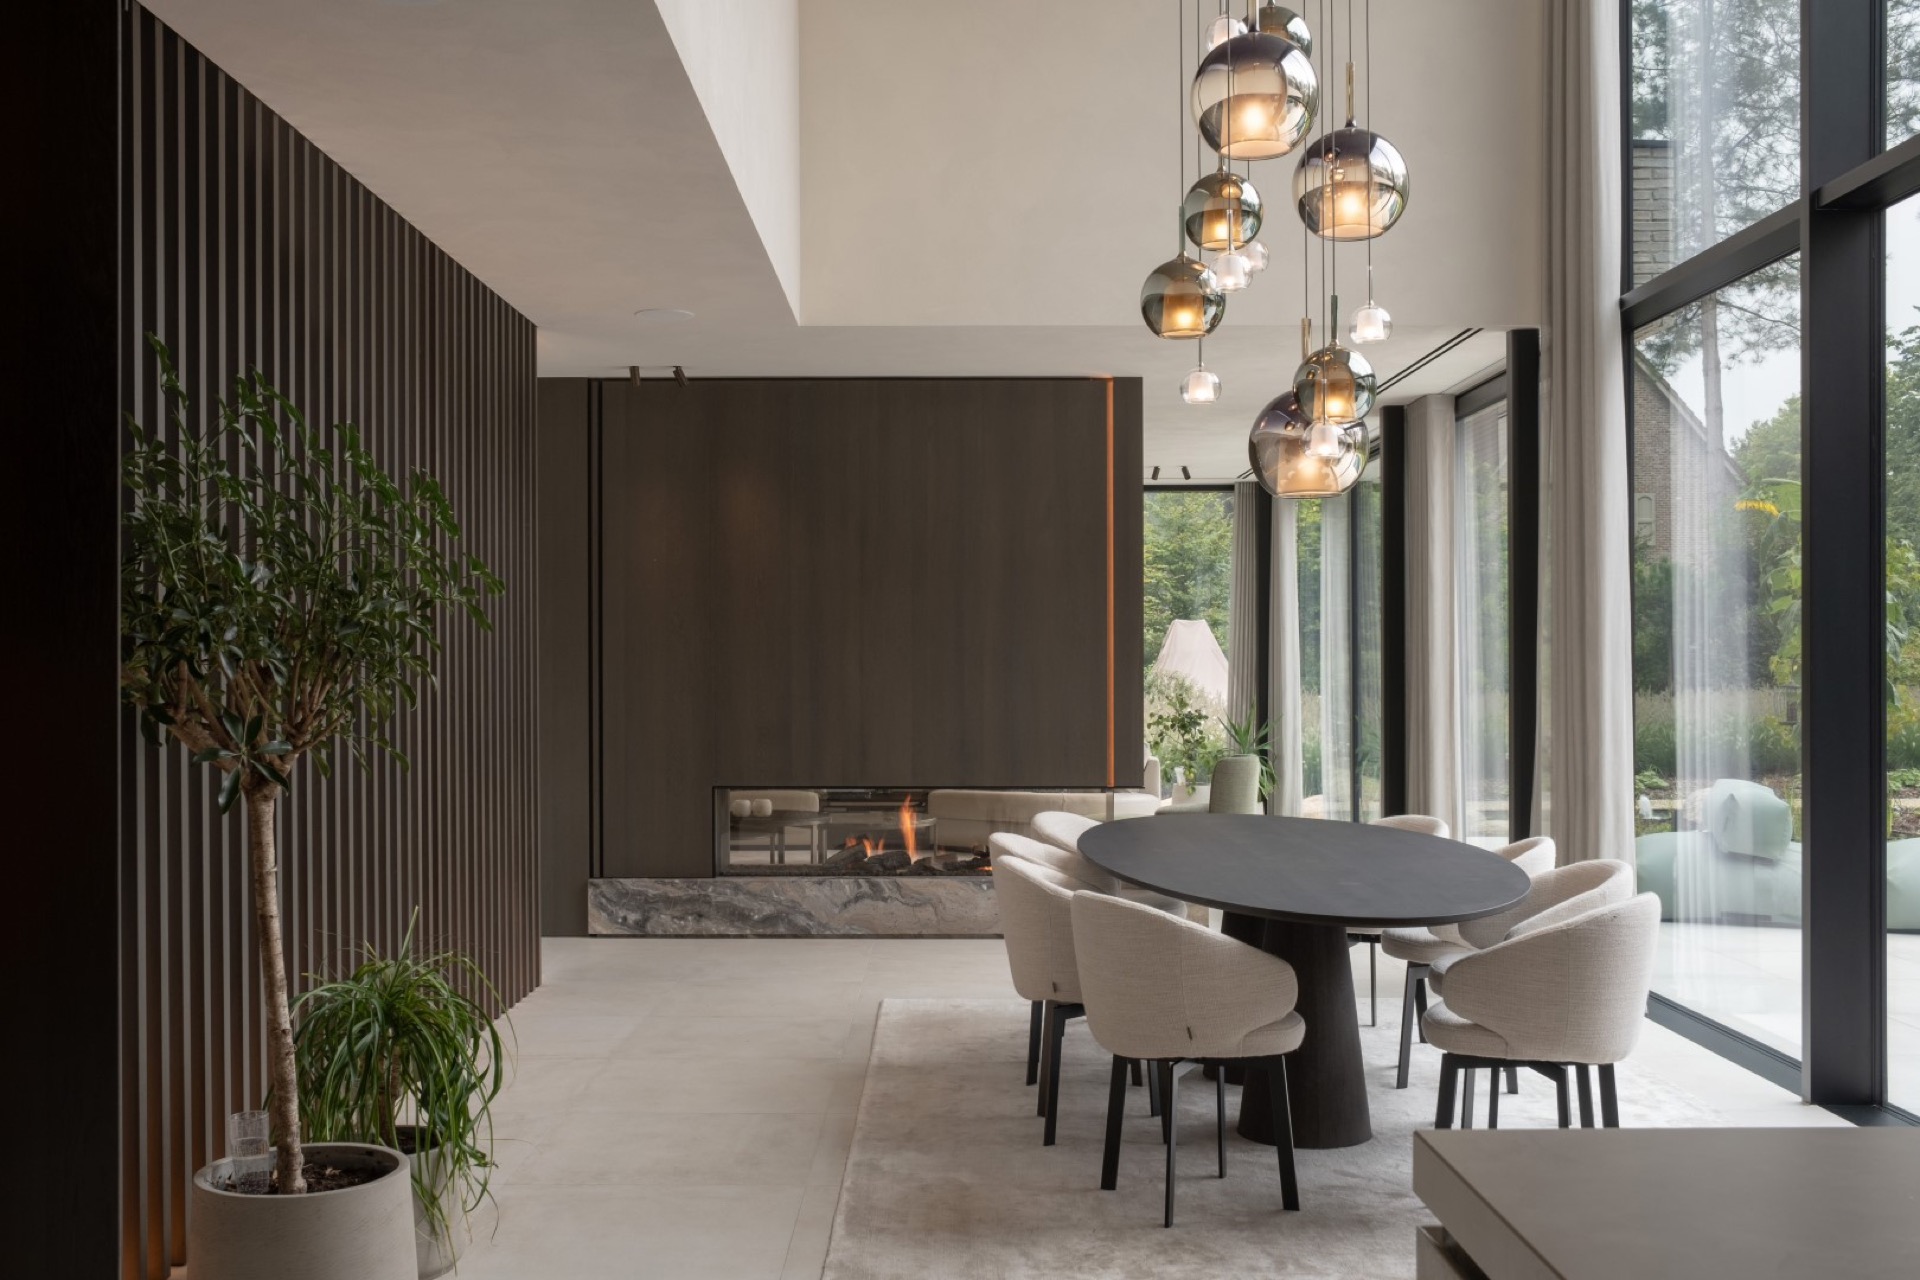
The same logic appears around the fireplace and terrace connection, where wall surfaces, stone bases and large panes of glass sit in one visual field. The hard edges of the built-in elements meet the softer reflections from outside. Vertical slat accents add another layer, but they remain secondary to the broad planes. Together, those elements make the seamless wall finish feel more architectural than decorative, especially where the niche lighting cuts a thin line through the composition.
A mudroom bench that belongs to the same interior
Even the mudroom keeps the same material discipline. A custom-finished bench sits in the space as part of the interior language, not as a separate utility piece. Its surface picks up the tone and texture used elsewhere, so the room does not break away from the rest of the house when it becomes more practical in use. The bench is small in scale, but it carries the project’s logic into a transitional space where storage, arrival and pause meet.
That detail is easy to miss if you only look at the larger rooms, yet it ties the composition together. The microtopping custom cabinetry finish does not stop at the obvious showpieces; it also reaches the places where people move, set things down and pass through. In that sense, the mudroom is important. It shows how the same material can hold together a kitchen, bathroom, stair zone and entrance area without resorting to a change in vocabulary.
What stays visible when the rooms change
Across the house, the strongest impression comes from repetition handled with restraint. Microtopping appears on cabinet fronts, walls, the stair wrap and the outdoor kitchen, but it never feels simply repeated. Each zone uses the finish differently: as a smooth cabinet skin, as a wrapped stair surface, or as a surface tone that carries from indoors to outside. The rooms change function, but the material keeps the reading steady. Light, stone, glazing and dark joinery then act against that quiet base.
That is why the project holds together so clearly in photographs. The clean surfaces give the eye a route from kitchen to bathroom, from stair to mudroom, from interior to terrace. It is a project built on measured transitions: a hood that belongs to the cabinetry, a staircase that reads as one form, a niche light that marks the wall, and an outdoor kitchen that keeps the same tone as the inside. The material does not shout. It keeps the whole house in one register.
Want to see more of Texture Painting? View the page of Texture Painting for even more great projects and company information.



NEW 2026 Jubileum Edition The Best Interior Designers Benelux
Order Now €125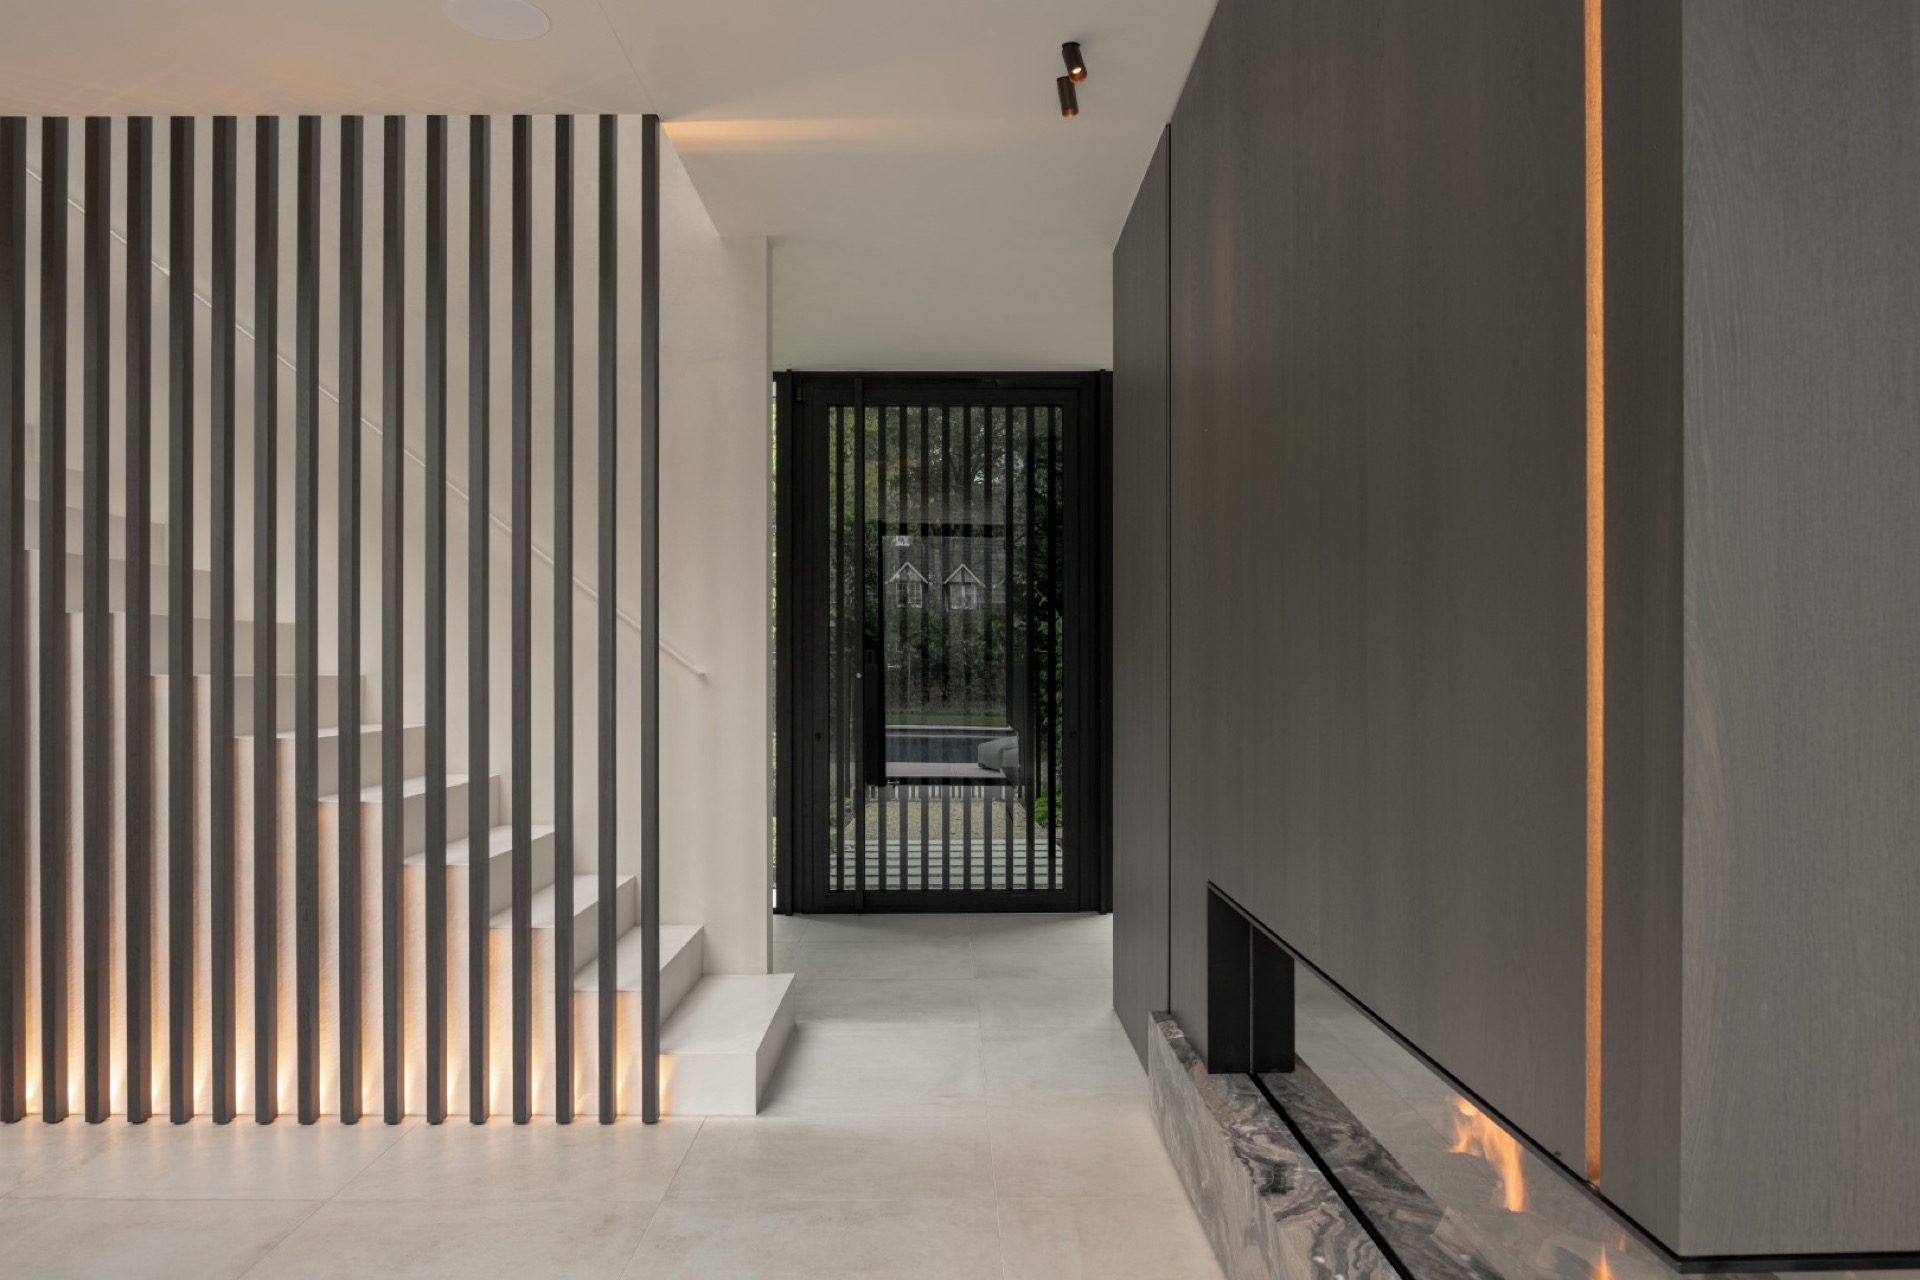
NEW 2026 Jubileum Edition The Best Interior Designers Benelux
Order Now €125