










Villa with office: slat screen under the 3-meter overhang and fully glazed front and rear
A deep roof edge sets the tone here. Under the 3-meter overhang, a slat screen softens the line of the roof and marks the openings beneath it, while the full glass facade front and back keeps the villa visually open. The result is a villa renovation that reads through its structure first: glass, oak, and a clear roof profile, with the office function folded into the same spatial order.
A roof edge that does the framing
The 3-meter overhang is not left as a simple shadow line. A slat screen sits beneath it and makes the depth of the roof legible from the outside. In the exterior views, the vertical slats sit close to the glazed zones and give the long edge of the building a measured rhythm. The roof itself has a slate finish, which sharpens the silhouette without pulling attention away from the large openings below.
What stands out is the way the overhang, the glazing, and the slats work as one reading of the facade. The exterior does not depend on ornament. Instead, the project uses proportion and repetition: long horizontal roof edges, vertical slat shading, and broad panes of glass. That combination gives the villa renovation a calm outline, even before the interior comes into view.
Glass at both sides, structure in the middle
The front and rear are fully glazed, so the house opens in two directions. From the terrace side, glass doors and wide panes connect directly to the interior; from the opposite side, the same openness lets light travel through the plan. This full glass facade is not treated as a single show surface. It is part of a larger spatial move, where views pass through the house and the room layout stays readable from outside.
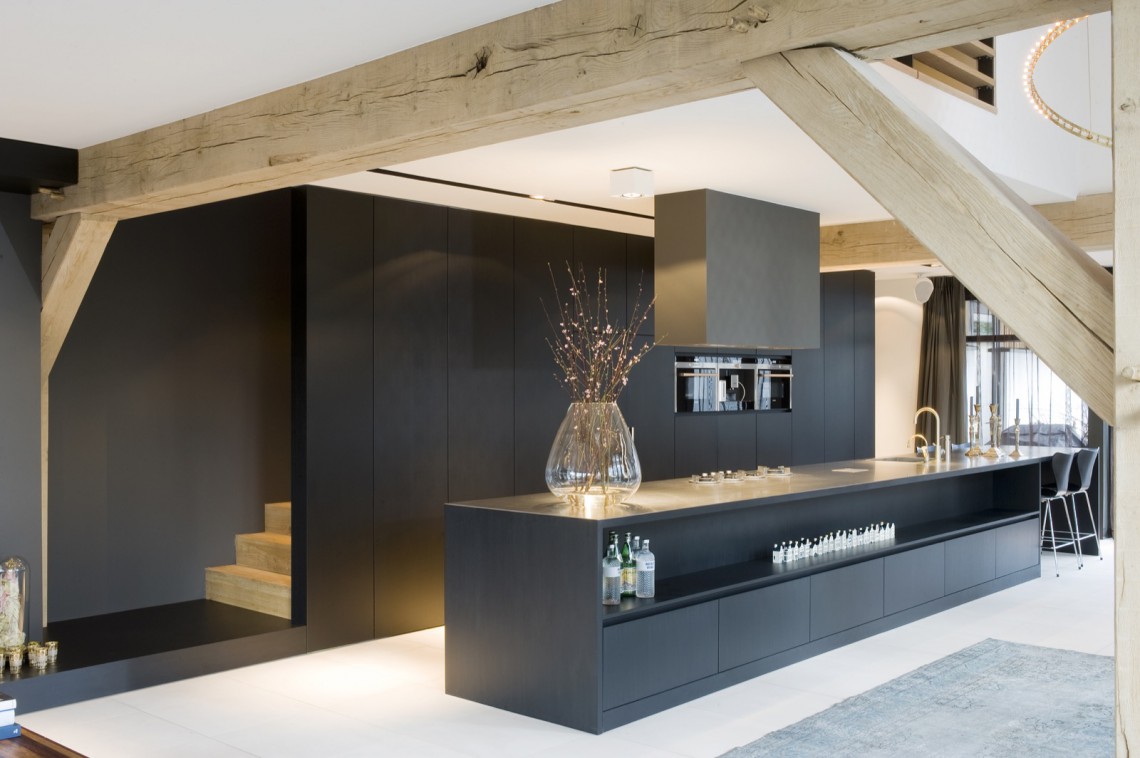
Between those glass fronts, the structure is carried by visible oak trusses and beams. They run under the sloped roof planes and give the interior a clear framework. The wood is not hidden behind lining. It stays present above the kitchen, living zone, and circulation areas, so the eye keeps returning to the roof structure whenever the room opens up.
Oak trusses and the sense of volume
The oak trusses do more than support the roof visually. They break the scale of the large volume into parts that can be read at human height. Above the kitchen island and the living area, the beams draw lines across the ceiling and guide the eye toward the glass. The space feels open, yet it is not loose or undefined. The structure gives it order.
That spatial clarity is reinforced by the interior finishes. Dark built-in cabinetry sits against lighter walls and flooring, while the oak remains visible overhead. The contrast is straightforward and practical: the cabinets hold the room, the wood frames it, and the glazed ends pull daylight across the plan. It is a villa renovation where the construction itself becomes part of the interior composition.
A kitchen defined by the island and the cabinet wall
The open kitchen island is the center of the interior sequence. It sits in front of a dark cabinetry wall and a stone-like worktop, so the cooking area is read as a compact block within a larger open plan. The surfaces are restrained: matte or lacquered dark fronts, a pale floor, and a countertop with a more solid visual weight. This is where the spatial layout becomes most visible.
Seen from the living space, the kitchen does not interrupt the room. The island marks the transition between eating, cooking, and sitting, while the full-height cabinetry keeps storage out of the main sightline. The open kitchen island dark cabinetry pairing gives the interior a clear center, and the oak structure above prevents the room from feeling flat. It stays tied to the roof shape.
Light, line, and the daily route through the house
Movement through the villa is guided by the same materials. A staircase with oak treads and dark wall panels picks up the tone of the beams and cabinet fronts, while the light flooring keeps the route readable. In the bathroom, a double vanity and line-style lighting continue that direct approach: a mirror zone, a dark wall surface, and a straight band of light above it. The details are quiet, but they hold the whole interior together.
Elsewhere, the glazed openings pull in reflected light from the terrace and the garden edge. Vertical slat shading appears again near the window zones, and the shadows it throws across the rooms add depth to the plain surfaces. The office function sits comfortably within that arrangement, because the plan already relies on long sightlines, clear thresholds, and repeated structural lines rather than separate decorative gestures.
How the project reads in the details
From outside, the villa renovation is shaped by the slate roof, the deep overhang, and the slat screen under the eaves. From inside, the same discipline continues in the oak trusses, the dark kitchen wall, and the open island layout. The house is spacious, but not empty; the structure gives the volume its edges. Glass keeps those edges visible, and the vertical slats make the overhang feel even deeper.
That relationship between roof, glass, and wood is what stays in view. The front and rear facades are fully glazed, the interior remains open, and the oak structure keeps the scale grounded. Rather than separating exterior and interior into different stories, the project lets them meet through the same elements. The slat screen, the overhang, and the beams are doing most of the work, and they do it quietly.
Visual details from the interior sequence
Other rooms extend the same language. Dark paneling frames the stair, and the bathroom uses the same restrained palette to keep attention on the geometry of the vanity and the line of the lights. The kitchen and living room are linked by the ceiling beams, which appear again in wider views where a hanging glass fixture and the open island sit beneath the oak construction. The house stays legible because the same materials keep reappearing in different zones.
That repetition is strongest in the moments where daylight hits the glass and the slats at the same time. The shadows are thin, the roof edge stays sharp, and the interior surfaces remain calm enough to let the structure read clearly. It is a precise villa renovation, shaped by a full glass facade, oak trusses, and a 3-meter overhang with slat screening that gives the whole composition its depth.
Want to see more of Marco van Veldhuizen? View the page of Marco van Veldhuizen for even more great projects and company information.



NEW 2026 Jubileum Edition The Best Interior Designers Benelux
Order Now €125


NEW 2026 Jubileum Edition The Best Interior Designers Benelux
Order Now €125


NEW 2026 Jubileum Edition The Best Interior Designers Benelux
Order Now €125


NEW 2026 Jubileum Edition The Best Interior Designers Benelux
Order Now €125


