









Villa with open interior and exposed beams
Under the sloping roof, the structure stays visible. Timber beams cross the ceiling, skylights cut into the roof plane, and daylight spreads across dark floorboards and pale plaster walls. The open interior volume gives the house its clearest gesture: instead of hiding the roof shape, the rooms work around it. That makes the villa with open interior and exposed beams feel measured and direct, with every opening, joint and line left easy to read.
Open ceiling volume with timber and skylights
The roof structure sets the tone from the first view. Heavy wooden beams run through the upper space, while angled roof windows bring light deep into the rooms below. In the loft bedroom skylights sit close to the sloping ceiling, so the bed can sit under the roofline without the room losing head height where it matters. The effect is not decorative. It is architectural, and it keeps the upper level connected to the rest of the house through light and sightlines.
Several rooms share the same spatial language. The staircase opens to a high void, with dark treads, a slim handrail and beams visible above. In the hall, wood-panelled walls guide the route toward the living areas, while an open cabinet with shelves and wall lighting breaks up the surface. The exposed wooden beams interior remains present in each view, but the materials shift from room to room: pale walls, darker wood grain, stone-look finishes and built-in light slots.
A kitchen built around white fronts and open shelving
The kitchen is arranged with crisp white fronts and open wood shelving that softens the long cabinet runs. Built-in lighting sits under shelves and along the ceiling, so the work surface reads clearly even where daylight drops off. The island and surrounding joinery keep the room visually light, but the timber shelves stop the white surfaces from feeling flat. This is where the white kitchen built-ins become more than storage: they organise the room, mark the working zone and leave the roof volume visible above.
Seen from another angle, the kitchen connects to the rest of the living space without a hard break. The same dark flooring continues across the threshold, and the ceiling lights stay restrained, set into the plaster rather than hanging down into the room. Open niches and recessed lighting appear again in the adjacent zones, so the kitchen feels part of a broader interior system rather than a separate object. The result is practical, but it also keeps attention on the slope of the roof and the grain of the materials.
Bathroom scenes shaped by stone, glass and light
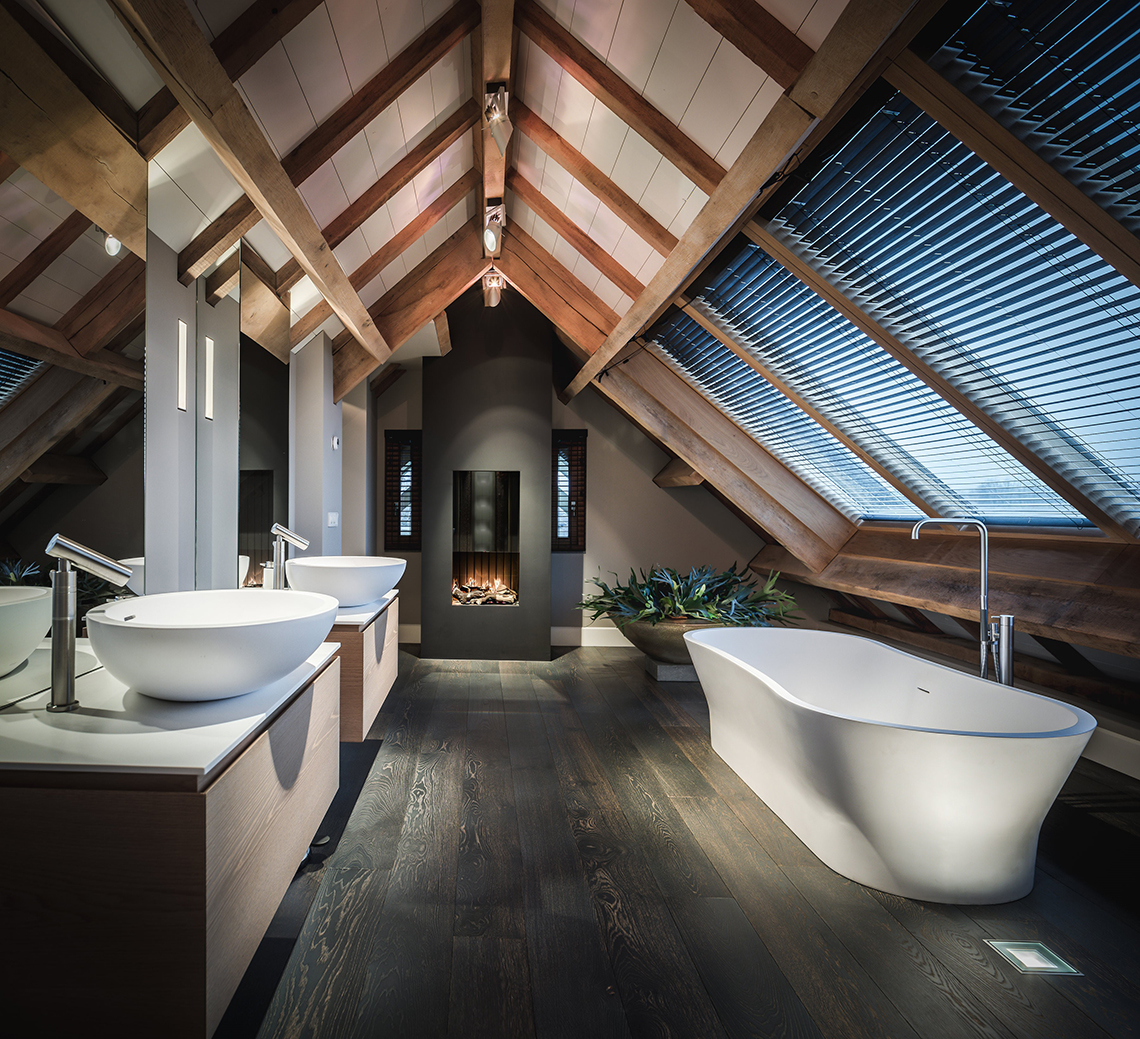
The bathroom shifts the palette toward darker surfaces and cooler reflections. A freestanding bathtub sits on a dark floor, placed under the sloping roof and close to the window openings, so the tub reads as part of the room rather than a separate fixture. Nearby, a fireplace niche with a stone-look surround appears in one of the interior views, tying the bathroom sequence back to the same material language used elsewhere in the house. The freestanding bathtub bathroom image is quiet, but the surfaces do most of the work.
In the wellness shower, mosaic tiles cover the walls and bench forms, and a clear glass screen keeps the enclosure open to view. Recessed niche lighting picks up the texture of the tile and the built-in seating, especially where the light lands at the edge of the shower wall. Another bathroom view shows a mosaic-lined niche with indirect light, paired with darker door joinery. The mosaic spa shower does not rely on ornament; it depends on small shifts in sheen, joints and shadow.
Recessed lighting and built-in edges
What stands out in the wet areas is how often the light is hidden inside the architecture. The recessed niche lighting traces shelves, ledges and tiled recesses instead of sitting on the surface. That gives the room a clear edge without adding visual clutter. The same approach appears in the shower benches and in the wall niches, where the light draws out the depth of the opening and the thickness of the tile. It is a restrained move, but it gives the bathroom sequence definition.
Hall, workspace and storage follow the same measured line
The workspace is framed by a wide opening and a large window, with a desk placed beside built-in wall niches. Shelves and vertical recesses keep the walls useful without filling them. In another room, an open cabinet with multiple compartments turns storage into part of the composition, its shelves lit from above and beside. The built-in cabinet open shelves feel coordinated with the rest of the house: not as a display feature, but as a way to make the walls carry more of the load.
In the hall, vertical wood panels give the entry a more tactile surface than the plastered rooms around it. Light falls across the panel joints, then shifts to the dark floorboards and the opening toward the living room. From there, a view of plants and larger openings gives a sense of depth across the plan. The project keeps repeating this move: a surface, a cut-out, a line of light, then another room beyond. It is how the interior stays legible even as the functions change.
Living room, bedroom and the roofline above them
The living room picks up the same roof structure in a different key. A stone-look fireplace surround anchors one wall, while large glazed openings pull the eye toward the terrace and garden side. The room does not depend on decoration; it relies on proportion and the way the window wall sets up a long horizontal view. Natural light hits the darker floor finish and the fireplace niche, leaving the exposed wooden beams interior visible above as a continuous upper frame.
The bedroom under the roof is the most direct reading of the structure. The bed sits low beneath the slope, with skylight openings and visible beams defining the ceiling plane. Window coverings sit close to the glass, and the room keeps its furnishings to a minimum so the roof shape remains the main event. The loft bedroom skylights bring in a soft overhead light that changes through the day, and the sloping ceiling makes the room feel aligned with the structure rather than placed under it.
Brickwork, large windows and a terrace set into the plot
Outside, brickwork and stone accents give the house a more grounded edge. Large windows cut through the wall surface, showing the interior volume from the garden side and linking the roof form back to the rooms inside. A lit terrace and gravel zones sit close to the building, with the materials shifting from masonry to loose stone at the perimeter. The exterior brickwork large windows combination keeps the house open to daylight without losing the mass of the walls.
The rear elevation is clear about its parts: roof, openings, masonry, terrace and planting. Nothing is overworked. The windows are large enough to register the internal spaces behind them, while the exterior surfaces stay practical and quiet in tone. Seen together, the house reads as one continuous sequence from roof structure to interior joinery to the brick shell outside. That connection is what gives the villa with open interior and exposed beams its identity across every room view.
Want to see more of François Hannes? View the page of François Hannes for even more great projects and company information.





NEW 2026 Jubileum Edition The Best Interior Designers Benelux
Order Now €125


NEW 2026 Jubileum Edition The Best Interior Designers Benelux
Order Now €125


NEW 2026 Jubileum Edition The Best Interior Designers Benelux
Order Now €125


