Villa Renovation With Warm Wood and Stone Details
Timber trusses set the pace in the living room, drawing the eye upward before the view lands on the natural stone fireplace and the large windows facing the garden. The room reads as a careful villa renovation, but the details stay practical and visible: light walls, wood across the roof structure, a low wall unit, and glazing that keeps the garden present throughout the space.
Wood, stone, and daylight in the living room
The living room garden view is not a side note here. It sits directly behind the main seating zone, framed by broad panes that bring the greenery into the room without interrupting the wall lines. Beneath the timber trusses, the ceiling keeps its structure exposed, while the natural stone fireplace anchors the room at floor level. That contrast between open volume and heavier materials gives the interior its clear rhythm.
A wall-mounted console and television sit low against the surface, leaving the upper part of the room open. Nearby, a warm pendant light softens the edges of the ceiling. Nothing feels overdrawn. The room is built from a few readable elements: wood above, stone in the center, glass at the edge. That is what makes the villa renovation legible from the first glance.
Integrated details that stay close to the wall
Along the walls, built-in custom cabinetry keeps storage flush with the architecture. Recessed lighting is set into the units, creating small pools of light that pick out shelves and openings rather than flooding the room. The cabinetry does not compete with the fireplace or the windows. Instead, it stays quiet, letting the timber trusses and the stone surface carry the stronger visual weight.
The material palette remains restrained: pale walls, natural wood, stone, and dark screen-like accents in the openings. Because the living room is arranged around these larger surfaces, the eye moves easily from one to the next. A villa renovation can often fragment a room, but here the built-ins and the central hearth keep the volume grounded while the glazing keeps it open to the garden.
A white brick facade with darker openings
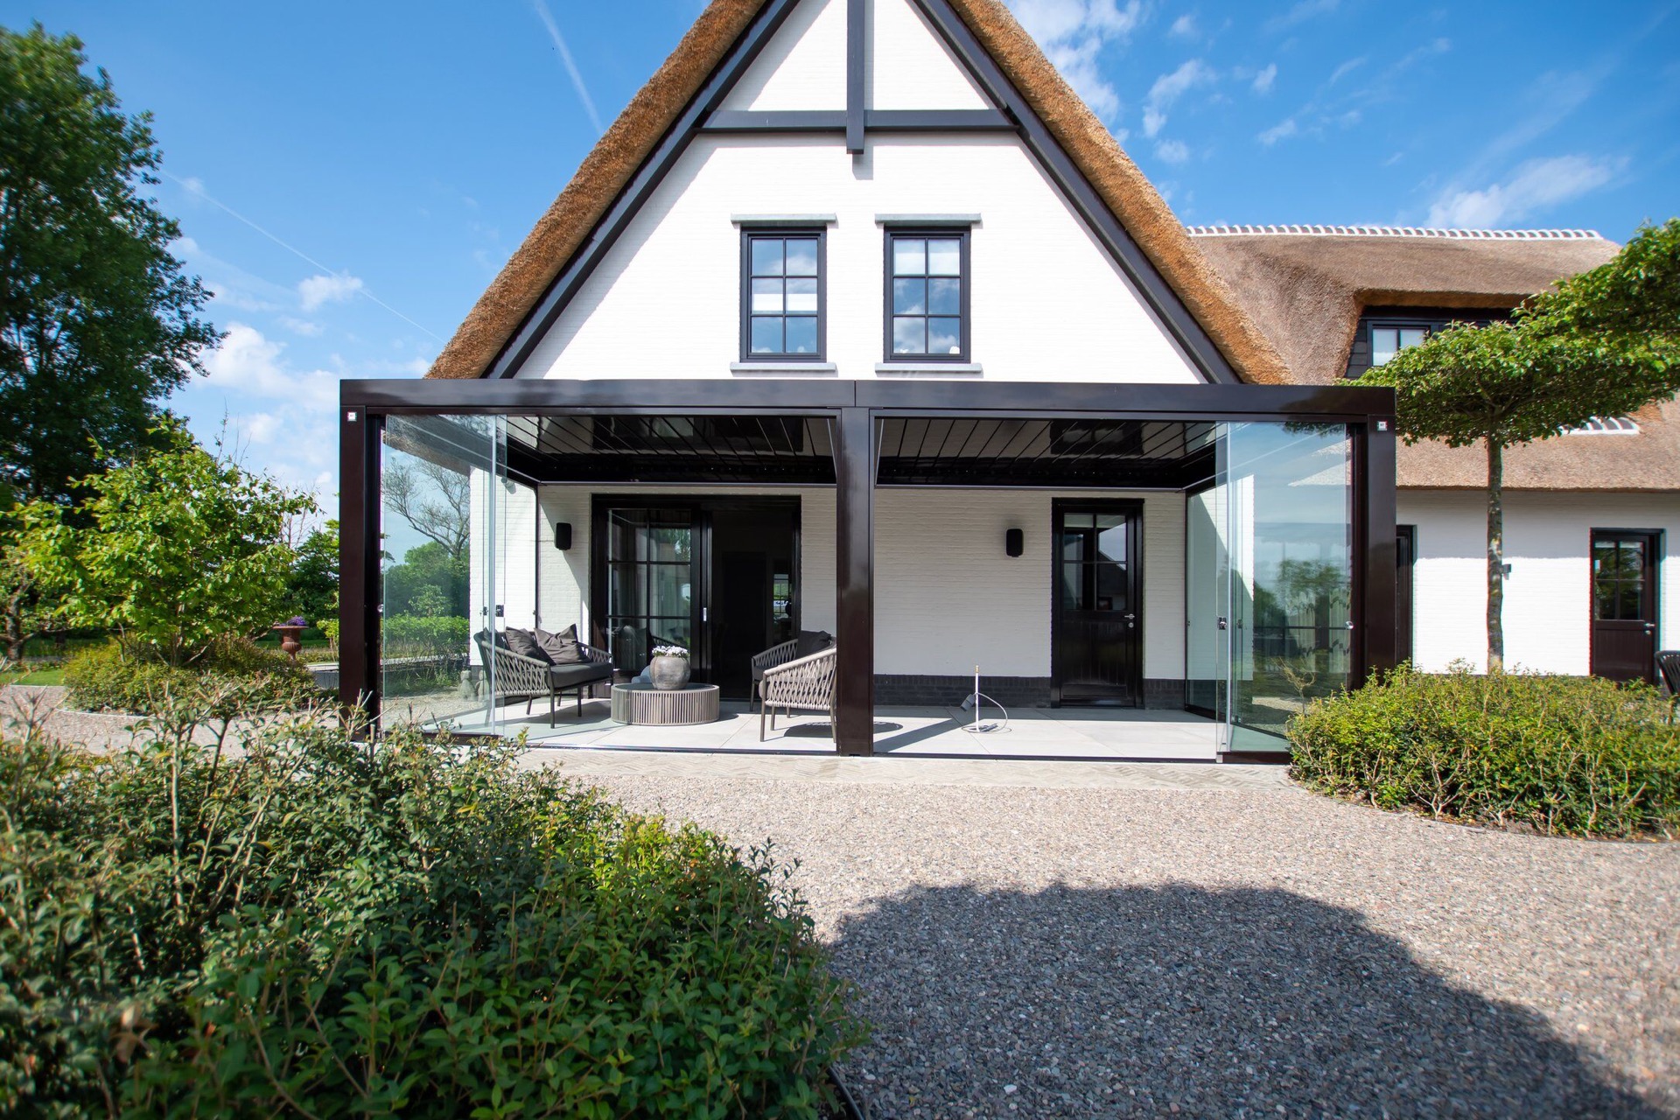
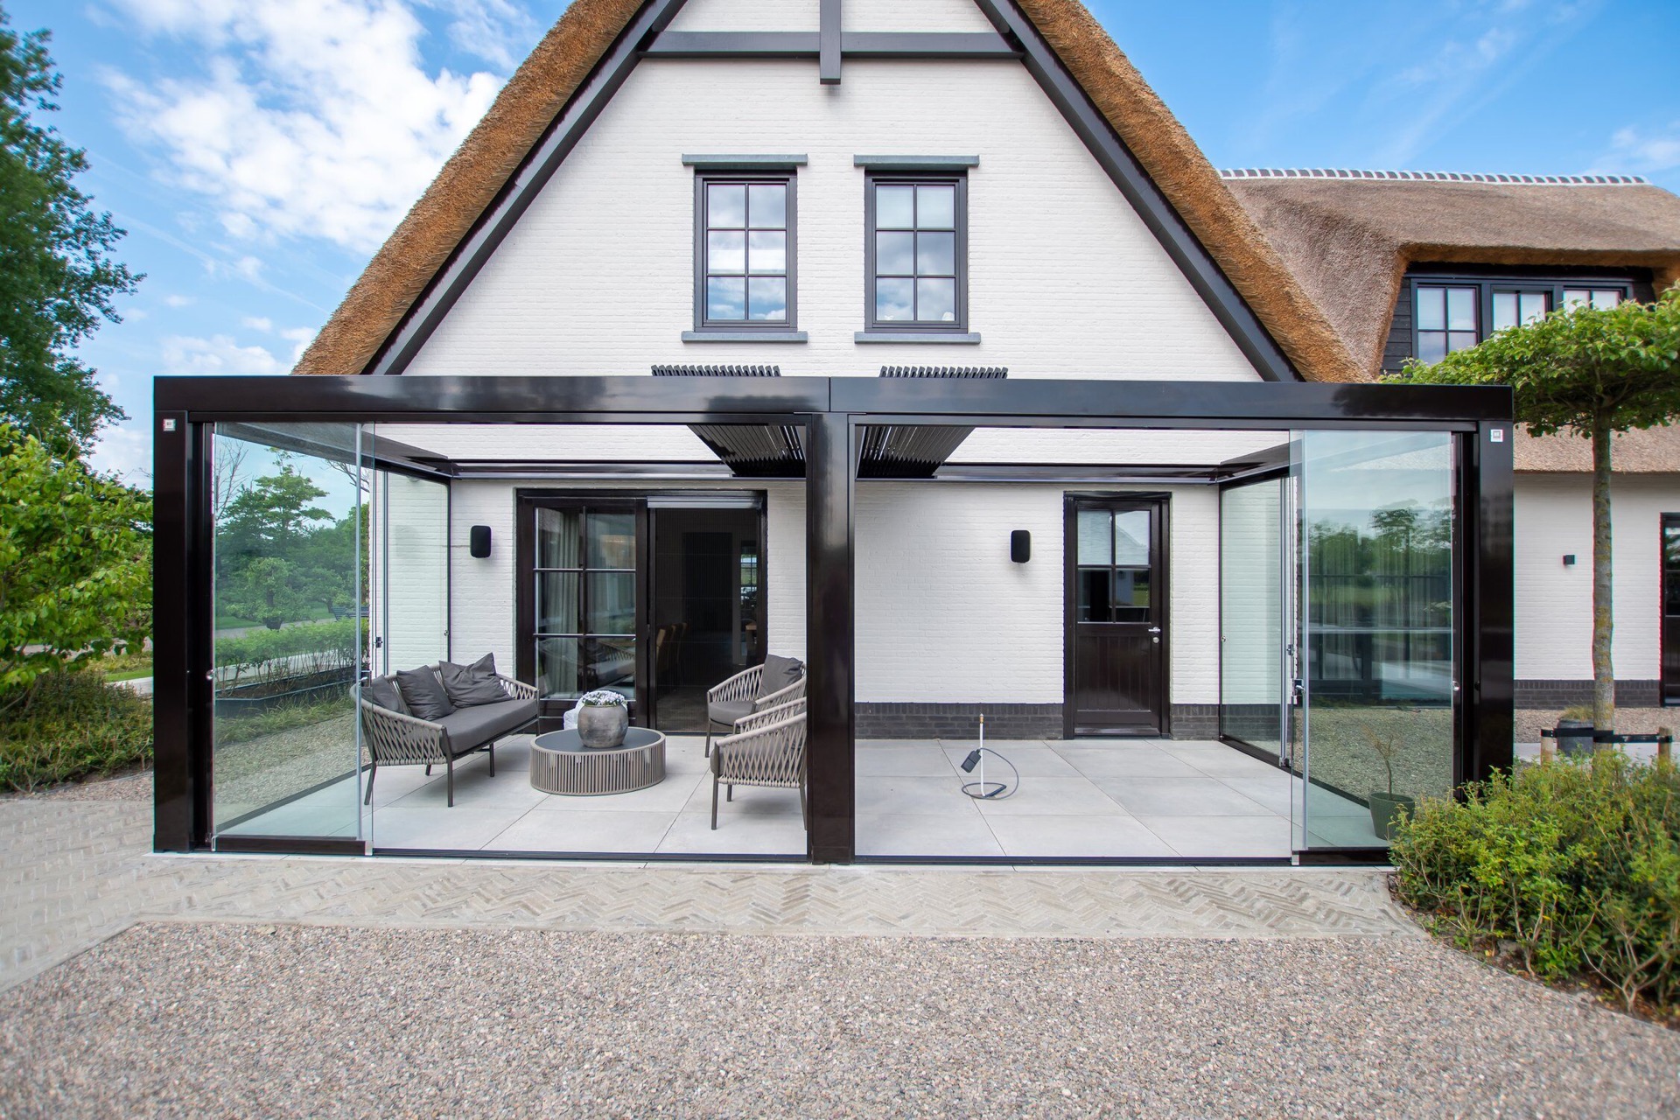
Seen from outside, the house is held together by white brickwork and darker window frames or shutters. The contrast is sharp enough to define the elevations without adding decoration. An entrance sequence with paved paving and surrounding greenery leads toward the door, where small light points mark the threshold. The result is calm rather than theatrical, with the masonry and darker frames doing most of the work.
Wood appears again at the entrance, giving the front a more tactile edge. The doorway sits within a composition of light brick, dark openings, and planted borders. That mix carries through the villa renovation: the building remains visually direct, but the details soften the transition between exterior and interior. The front view and the living room both rely on the same contrast of light surfaces and deeper shadows.
From the garden to the pool zone
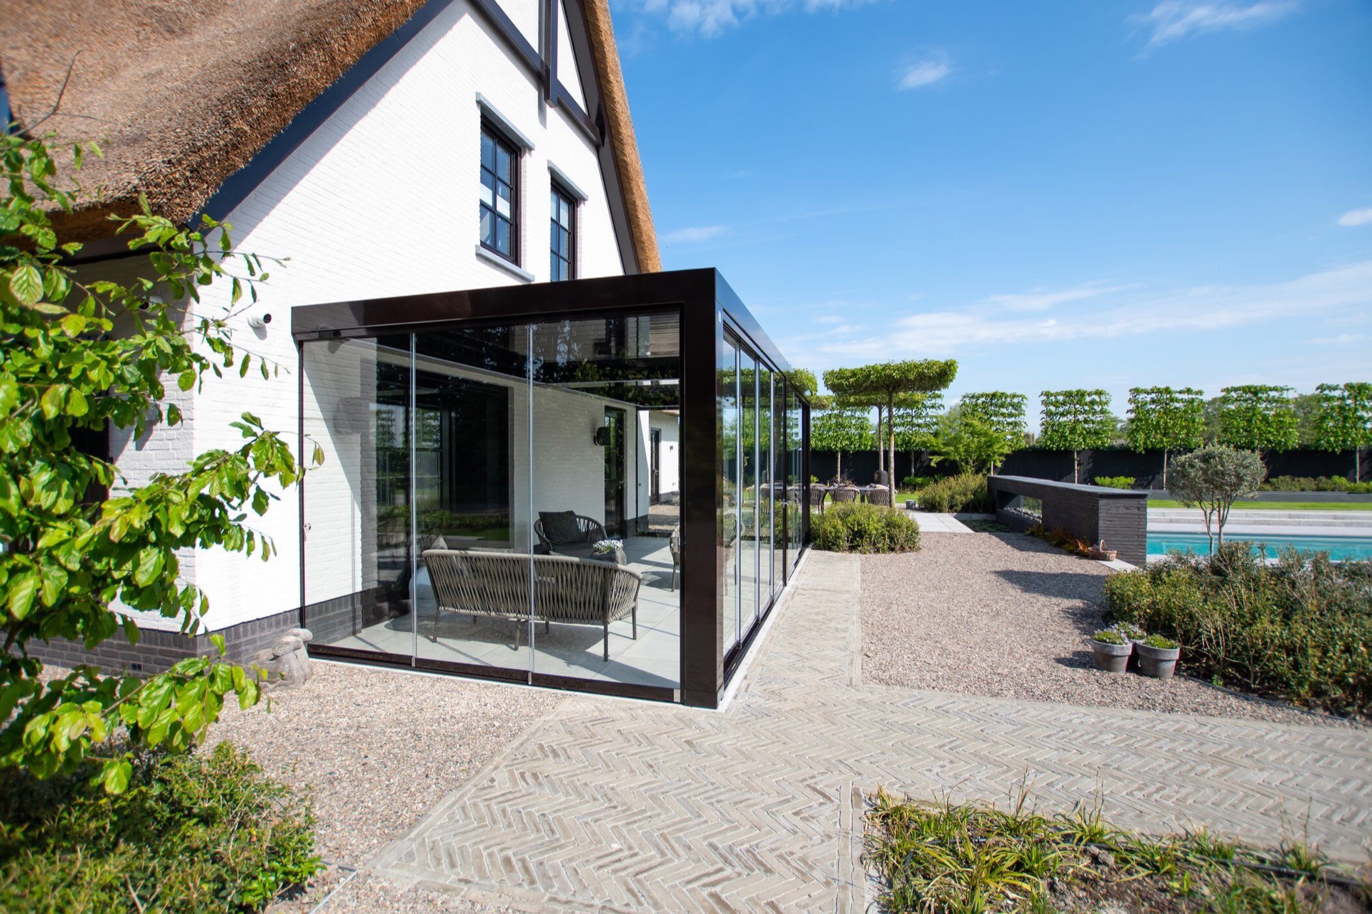
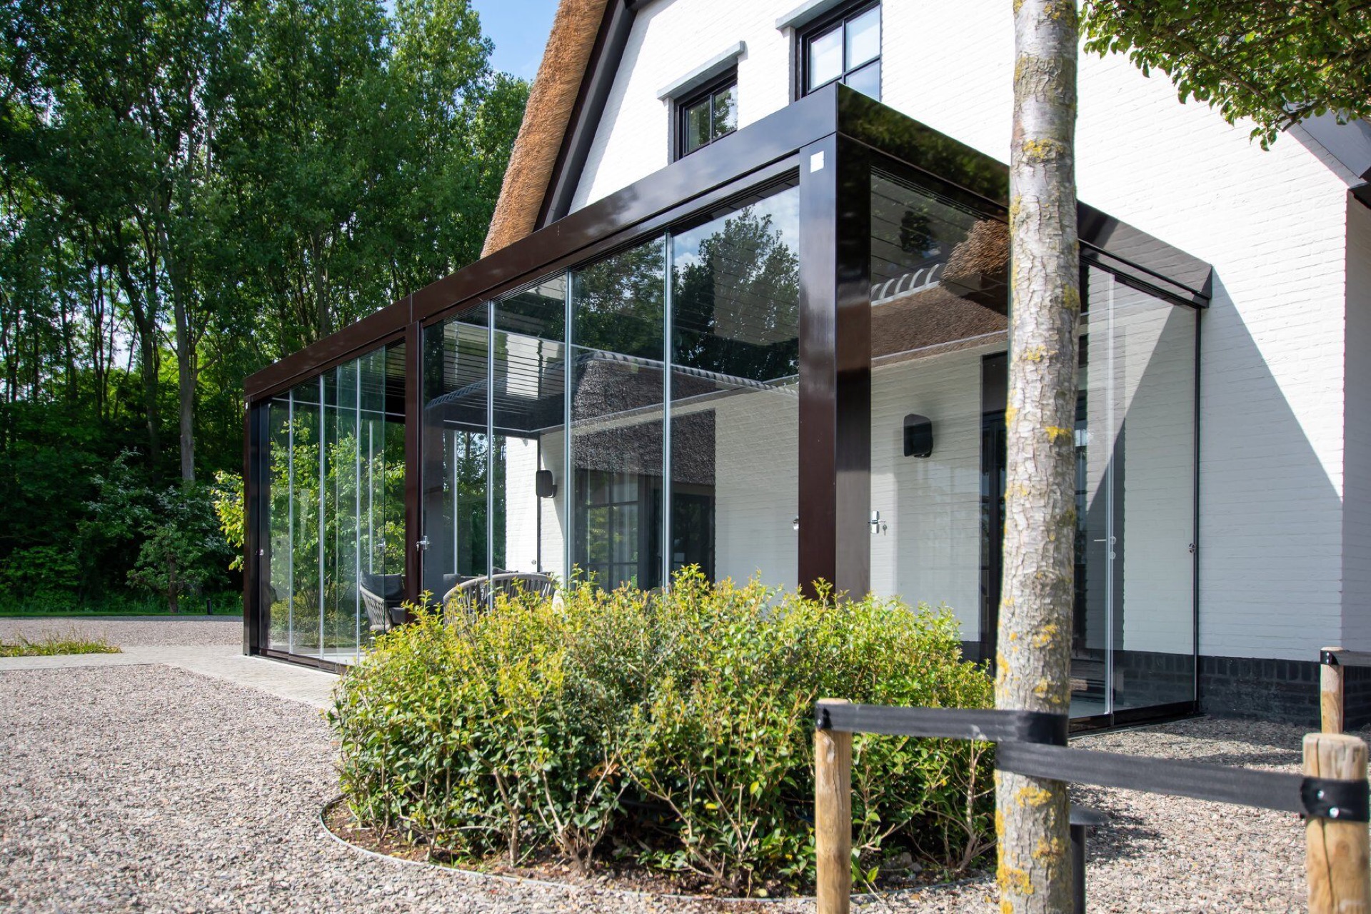
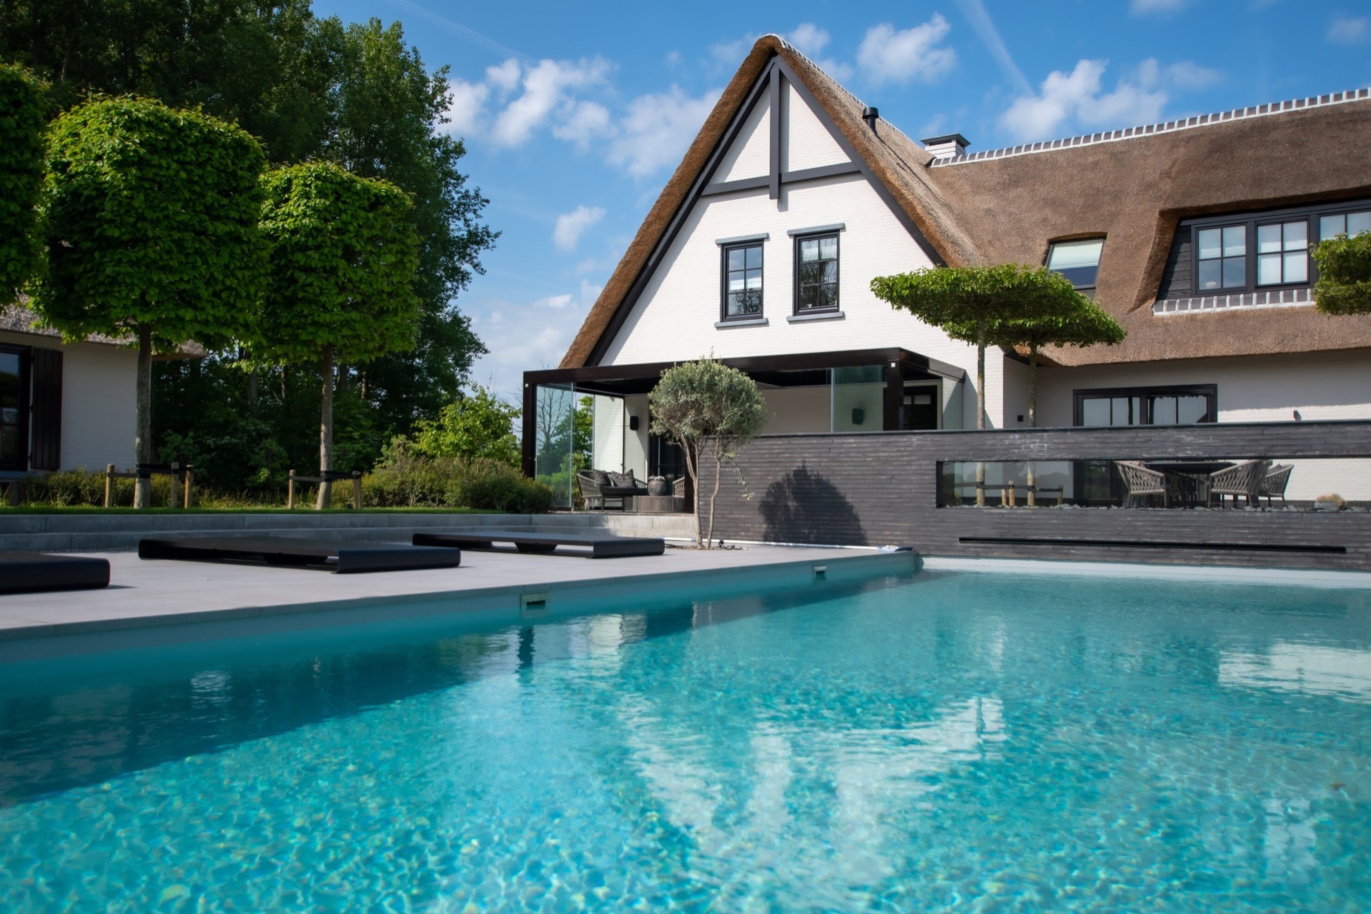
Outside, greenery runs along the house and around the paved areas. The garden with pool area is shown as a sequence of surfaces rather than a single scene: paving, planting, and water edged by light. In the evening images, the lit pool zone adds another layer, with small illuminated accents making the water perimeter readable after dark. The effect is understated and tied to the landscape rather than separated from it.
Paths and paved stretches create a direct route around the garden, while the planting keeps the edges from becoming too hard. Through the wide windows, the living room stays connected to this outdoor setting, so the interior and garden read as adjacent parts of one daily route. That connection is one of the clearest themes in the villa renovation, especially where the interior glazing opens straight onto the lawn and pool side.
Materials that hold the project together
The project depends on a short list of materials used with discipline. Wood appears in the trusses and in the custom joinery. Natural stone is reserved for the fireplace and wall finish, where it can take the visual lead. Glass carries the garden view. White brickwork gives the exterior a light base, while the darker frames sharpen the openings. Each part has a clear task, and that clarity keeps the renovation easy to read.
Recessed lighting appears inside the cabinetry and around the pool area, but it never becomes the subject on its own. It simply marks edges, niches, and transitions. In the living room, it helps the wall units sit back into the room. Outside, it picks out the pool zone after dark. The same thinking appears throughout the villa renovation: details are placed where they can organize the space instead of filling it.
What stands out most is the way the villa renovation moves between weight and lightness. The stone fireplace gives the interior a fixed point. The timber trusses bring structure overhead. Large windows keep the garden in view, and the built-in cabinetry prevents the room from feeling crowded. Outside, the white brick facade and darker openings repeat that measured contrast, while the garden and lit pool zone finish the project with a quieter, evening mood.
Want to see more of Artino? View the page of Artino for even more great projects and company information.


NEW 2026 Jubileum Edition The Best Interior Designers Benelux
Order Now €125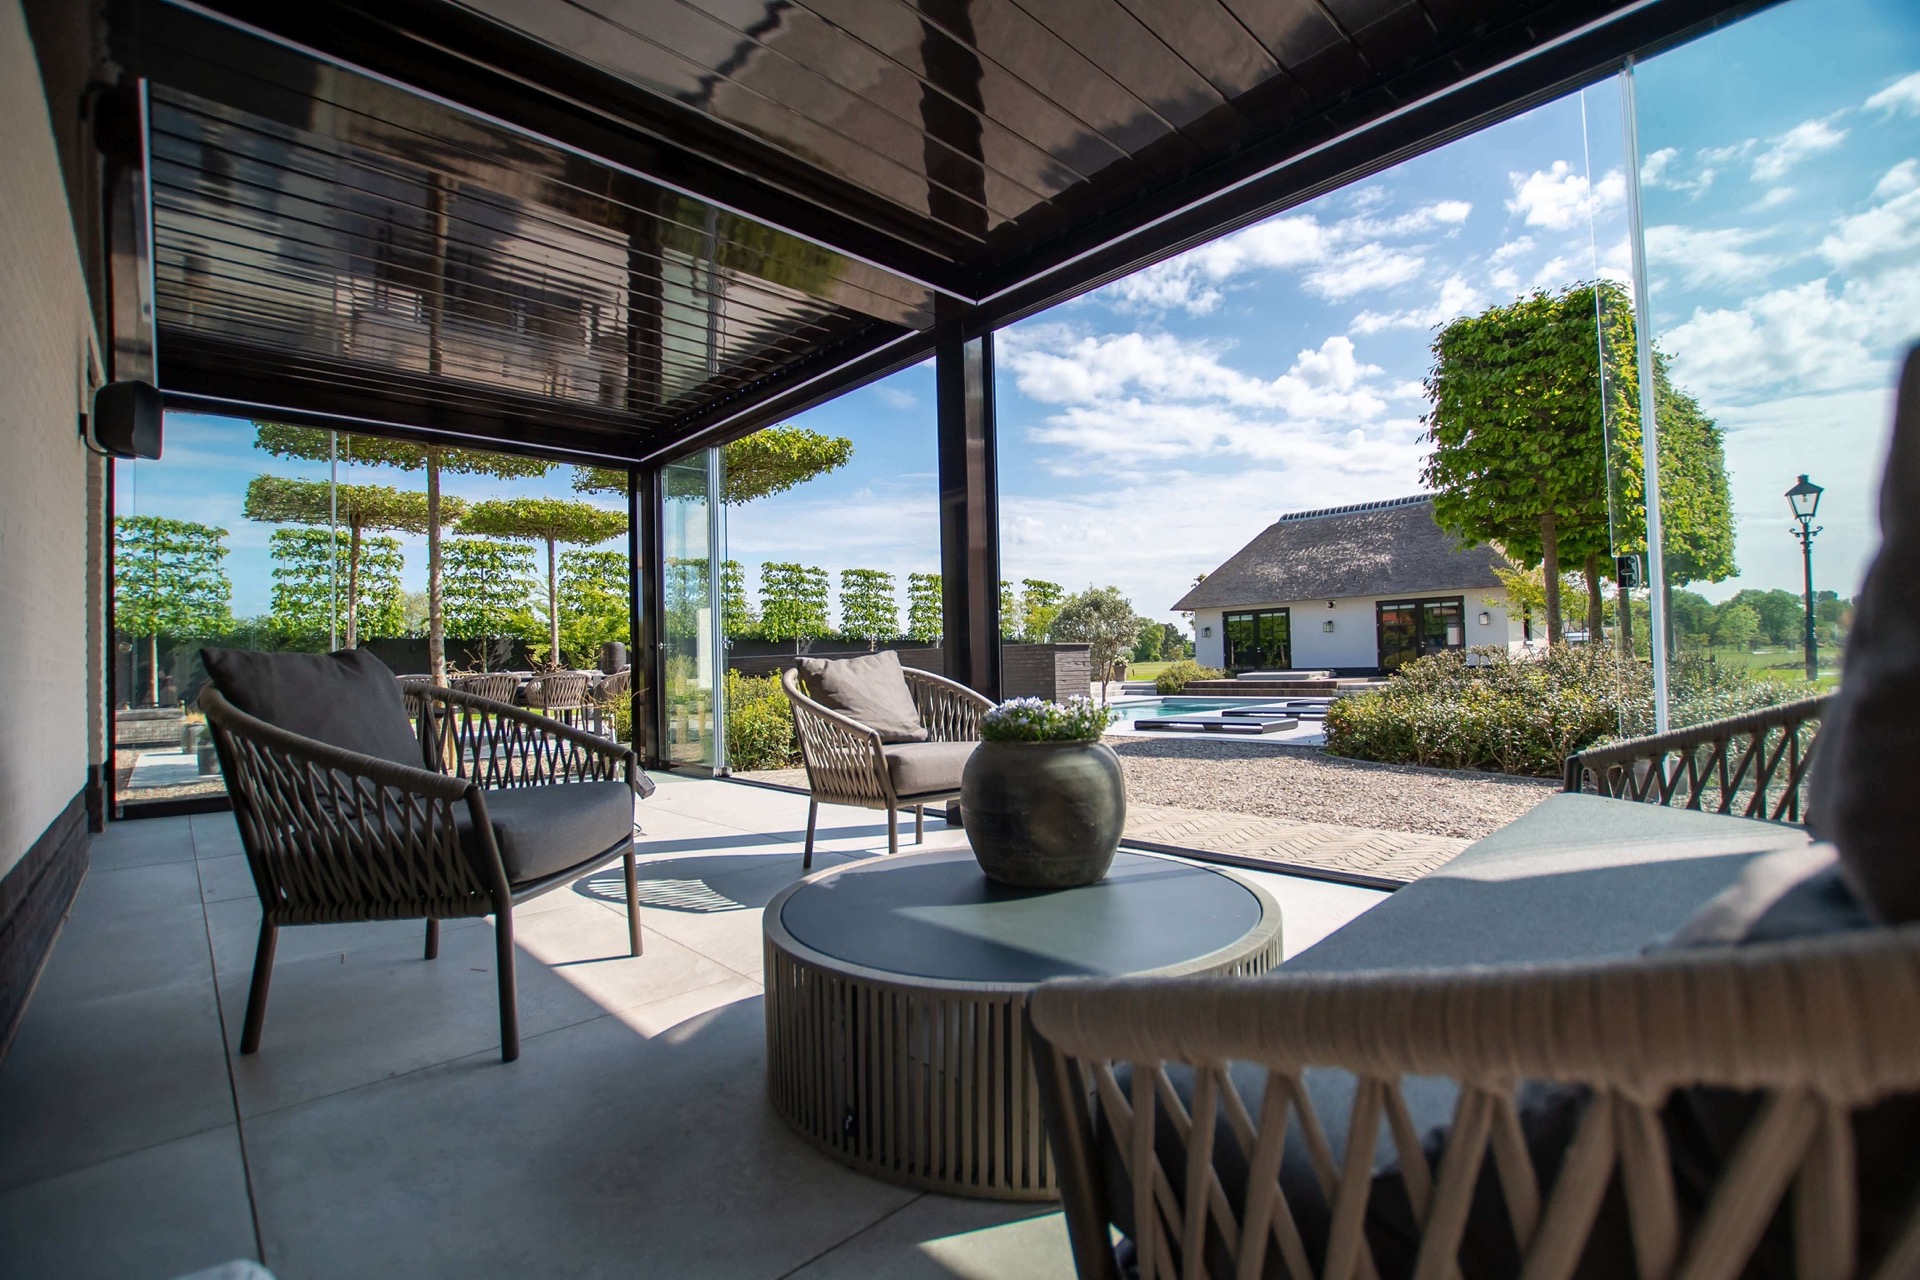
NEW 2026 Jubileum Edition The Best Interior Designers Benelux
Order Now €125