Villa with Central Patio and Daylight
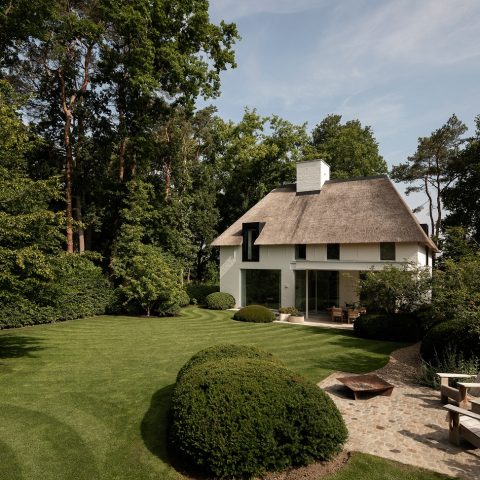
The first move is vertical: a new upper volume sits above the existing villa, and that single addition sets up the rest of the house. Below, the ground floor remains broad and low, with white plaster walls, large floor tiles, and long views that are kept open rather than overworked. A central patio pulls daylight into the plan, so the villa with central patio and daylight reads less as one big room and more as a sequence of zones that stay connected through sightlines and light.
Daylight organized around the central patio
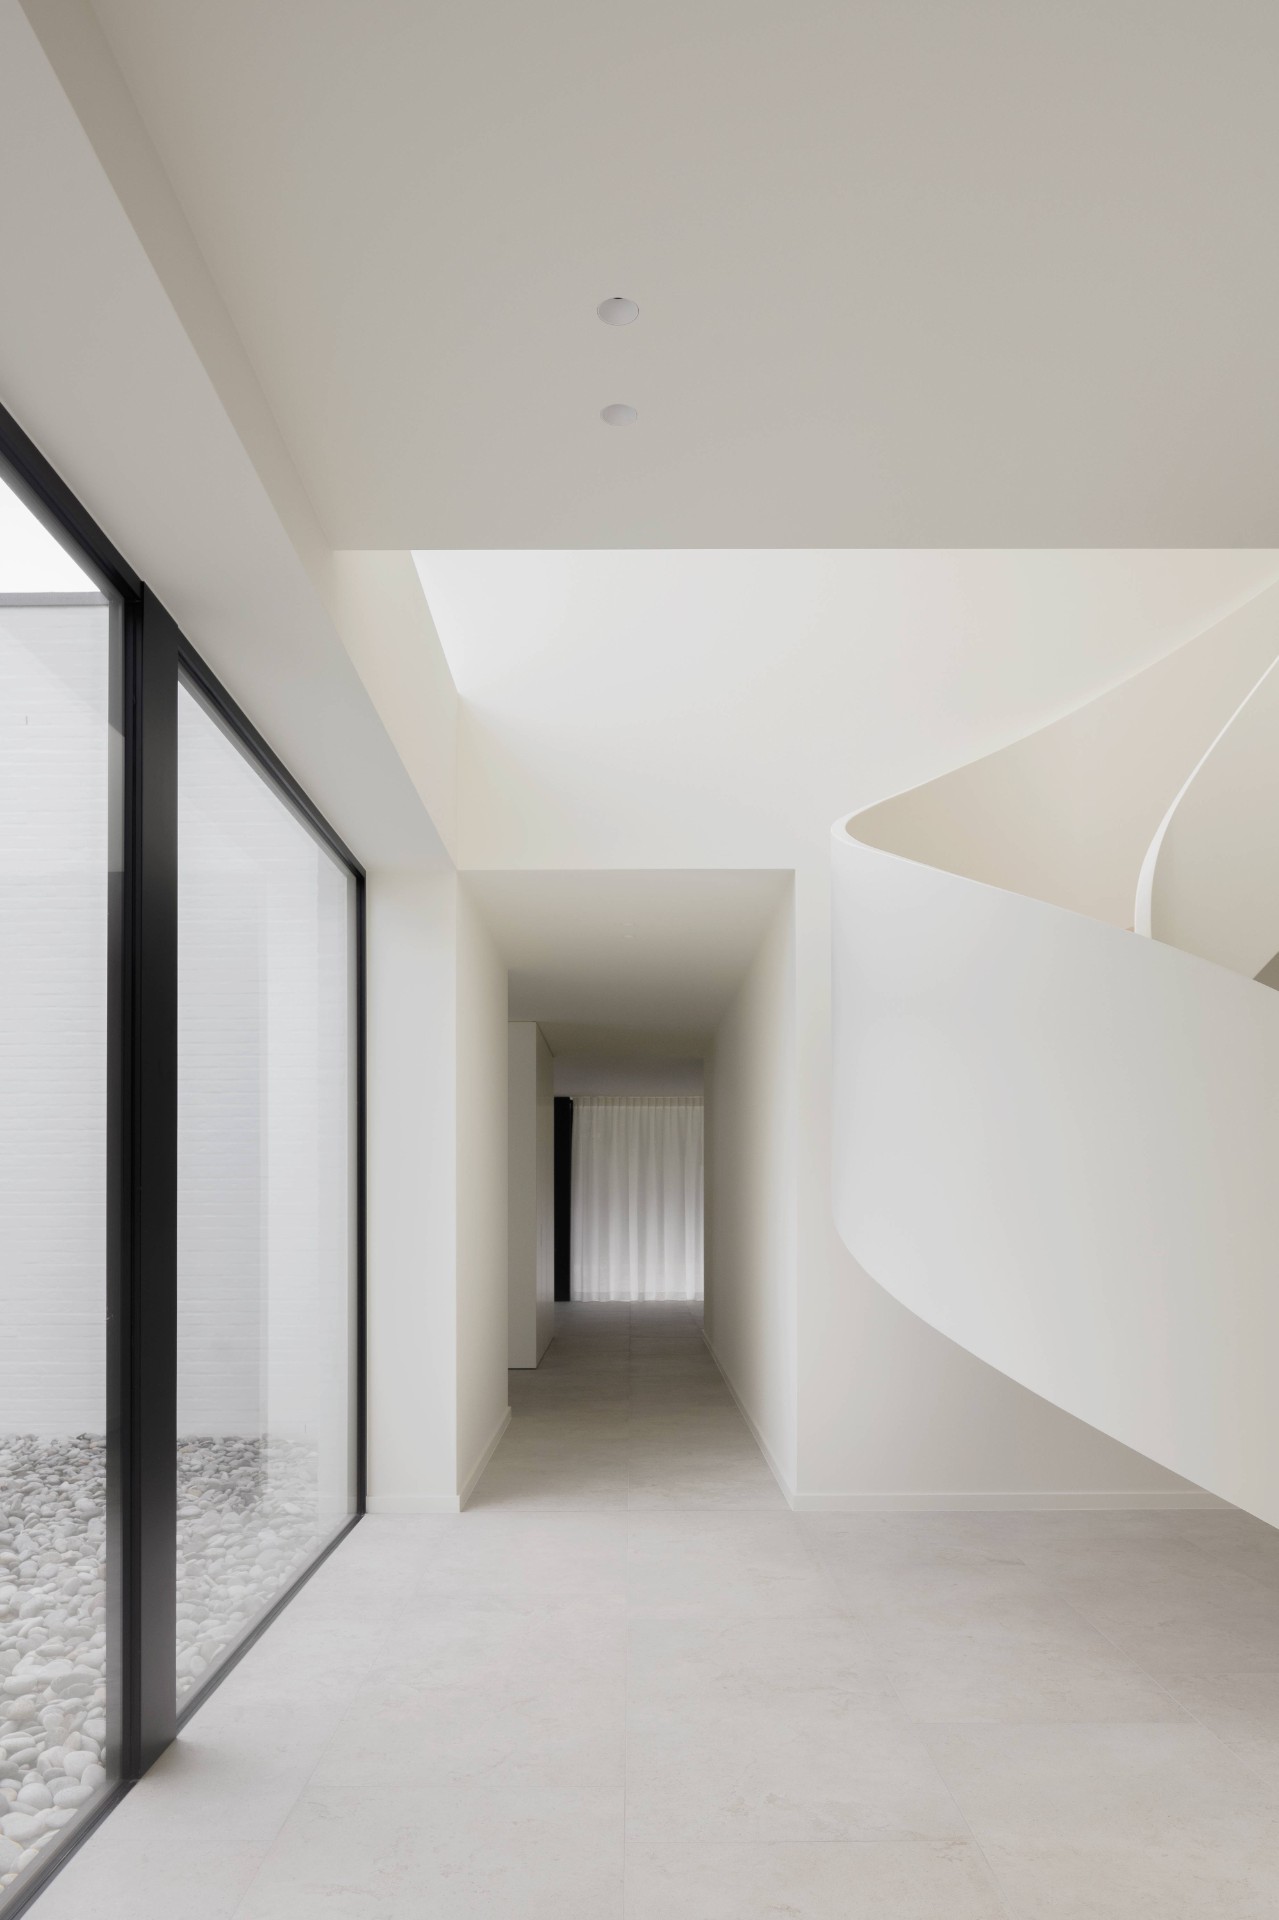
The patio works as the house’s quiet center. It brings light into the middle of the plan and reaches deeper than the perimeter windows alone could do, including the night hall near the children’s rooms. Around it sit the living areas, the relaxation room, the kitchen, the dining zone, and the entrance. Because the plan is so open on the ground floor, each space depends on the next one for scale. Doors, openings, and changes in wall direction keep the route legible without breaking the flow.
The family asked for rooms that could take on different roles over time, and the plan reflects that request. The children’s wing is set apart from the main living spaces, while the upper master suite is lifted into the new volume above. That separation gives the house room to stretch without becoming vague. The result is a home with patio where zones are distinct, but the transitions between them remain visible through long interior sightlines and clear thresholds.
Preserving the lines of the 1970s house
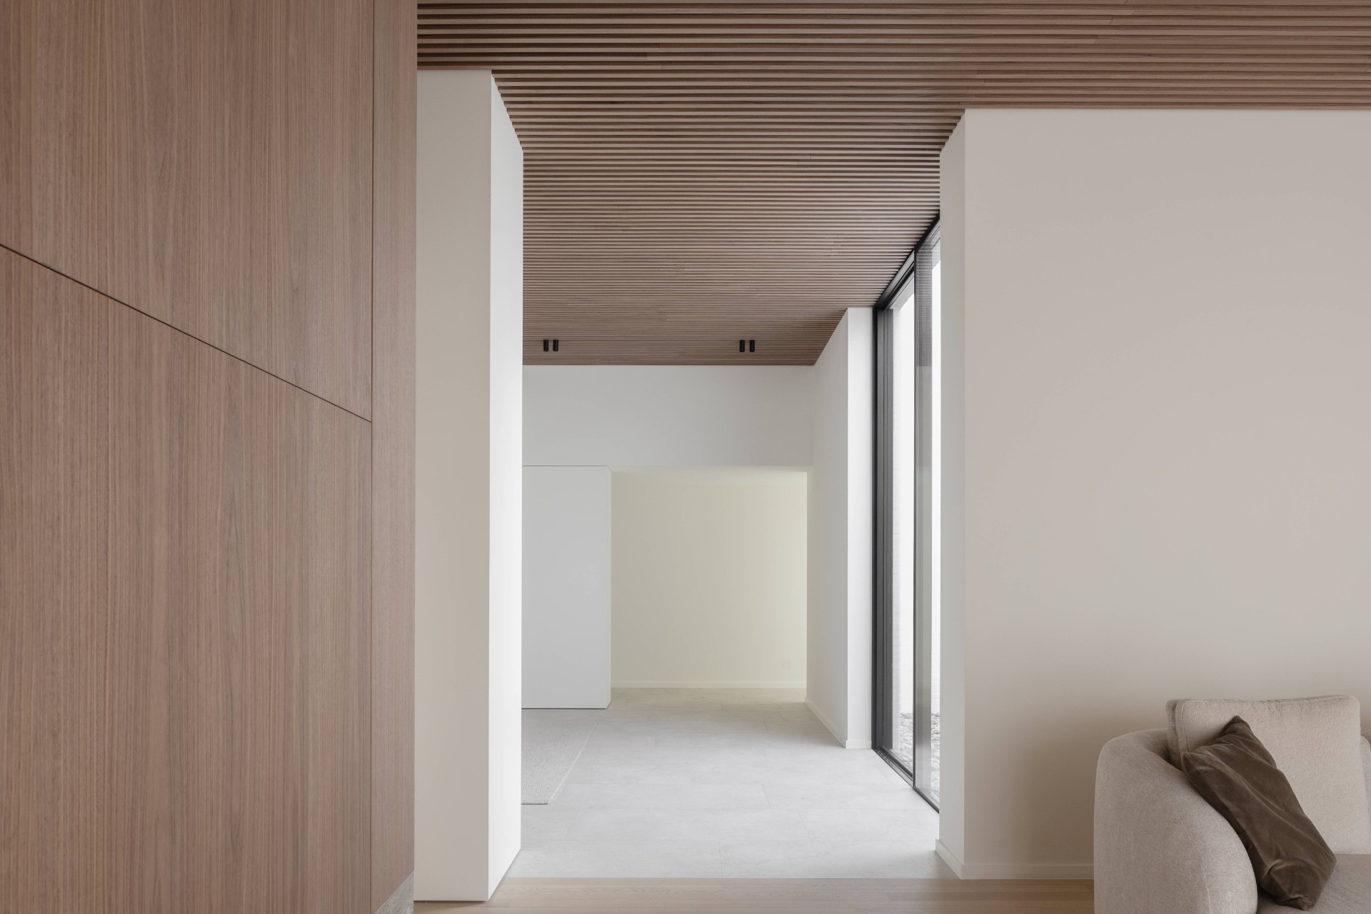
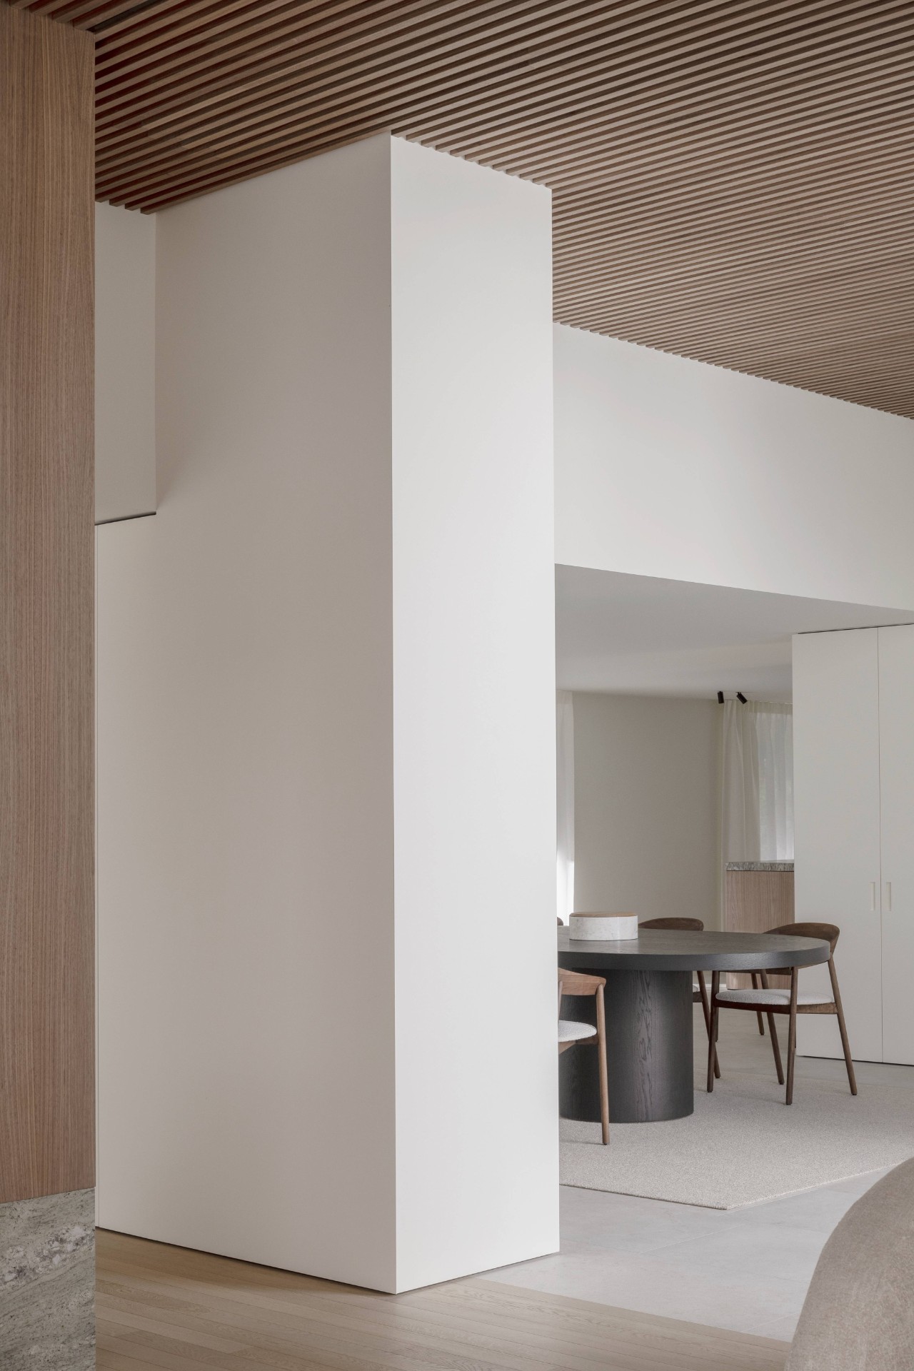
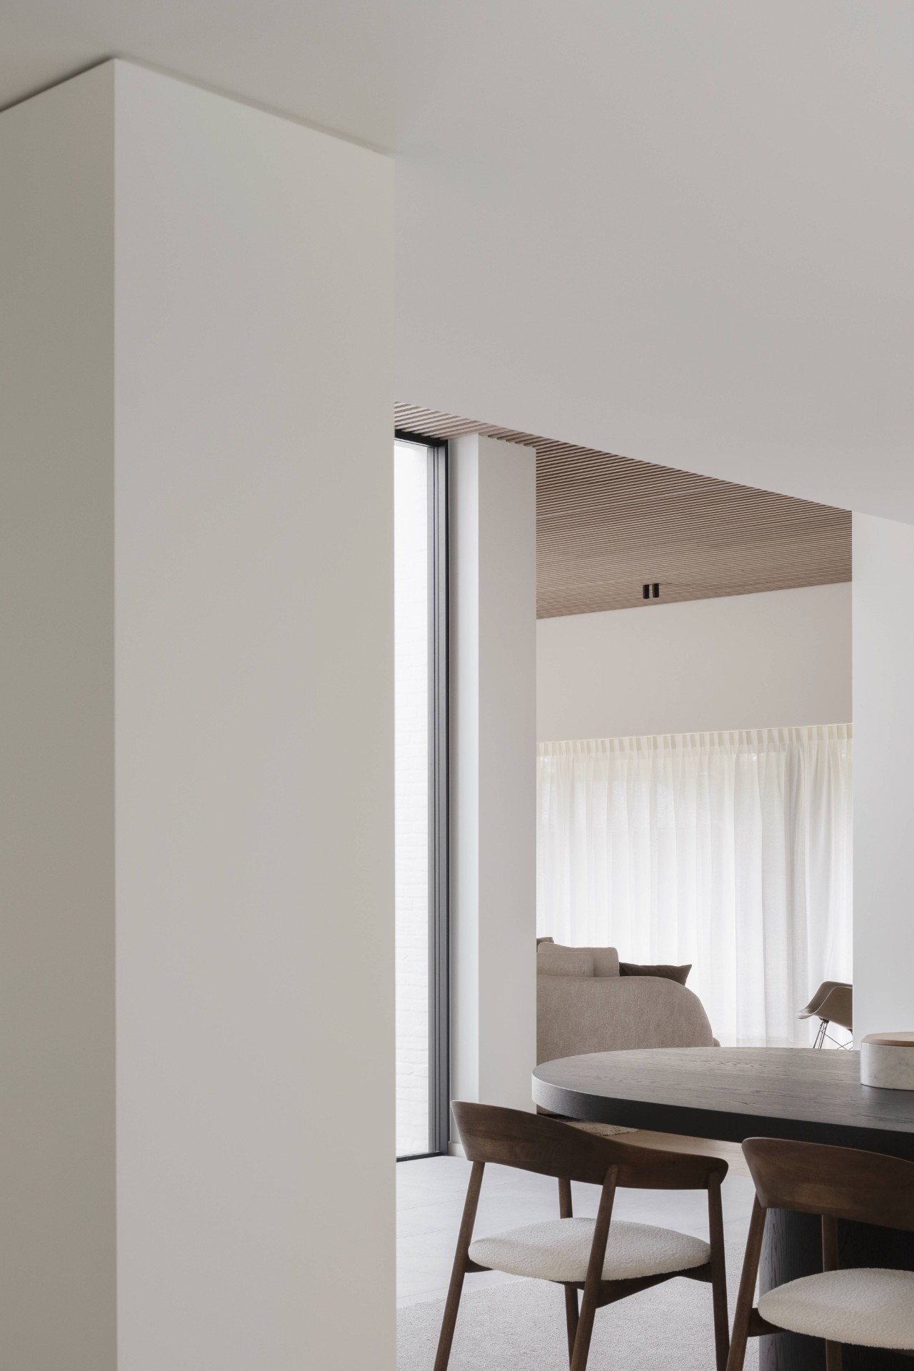
The original architecture still sets the tone. Rather than replacing it, the design keeps its lines present and works with them. The existing ceiling was low, which meant the upper structure had to carry more than the master area: it also introduced a new spatial rhythm inside. A raised section with a wooden slat ceiling marks that shift in height. The change is simple, but it does a lot of work. It breaks the long horizontal plane, catches light differently, and gives the large ground floor a clearer internal profile.
That move matters in a house of this size. With roughly 400 m² on the ground level, a heavy material language would have made the rooms feel blunt. Instead, the interior relies on restraint. White plaster, wood veneer, stone, and large-format flooring are used sparingly, with contrast doing the organizing rather than decoration. In that setting, the modern villa interior feels measured. Surfaces stay calm, but they are not flat; the depth comes from the way one material meets another.
Height shifts that give the rooms a clearer outline
The raised portion with the wooden ceiling changes the experience of moving through the house. It is visible from several angles, especially where the ceiling drops back down to the lower plane. That difference in height makes the plan easier to read. It also creates a more sheltered feeling in selected areas, which was important in a large ground-floor layout. The wood slats run in a tight rhythm overhead, and the integrated spotlights sit inside that band rather than competing with it.
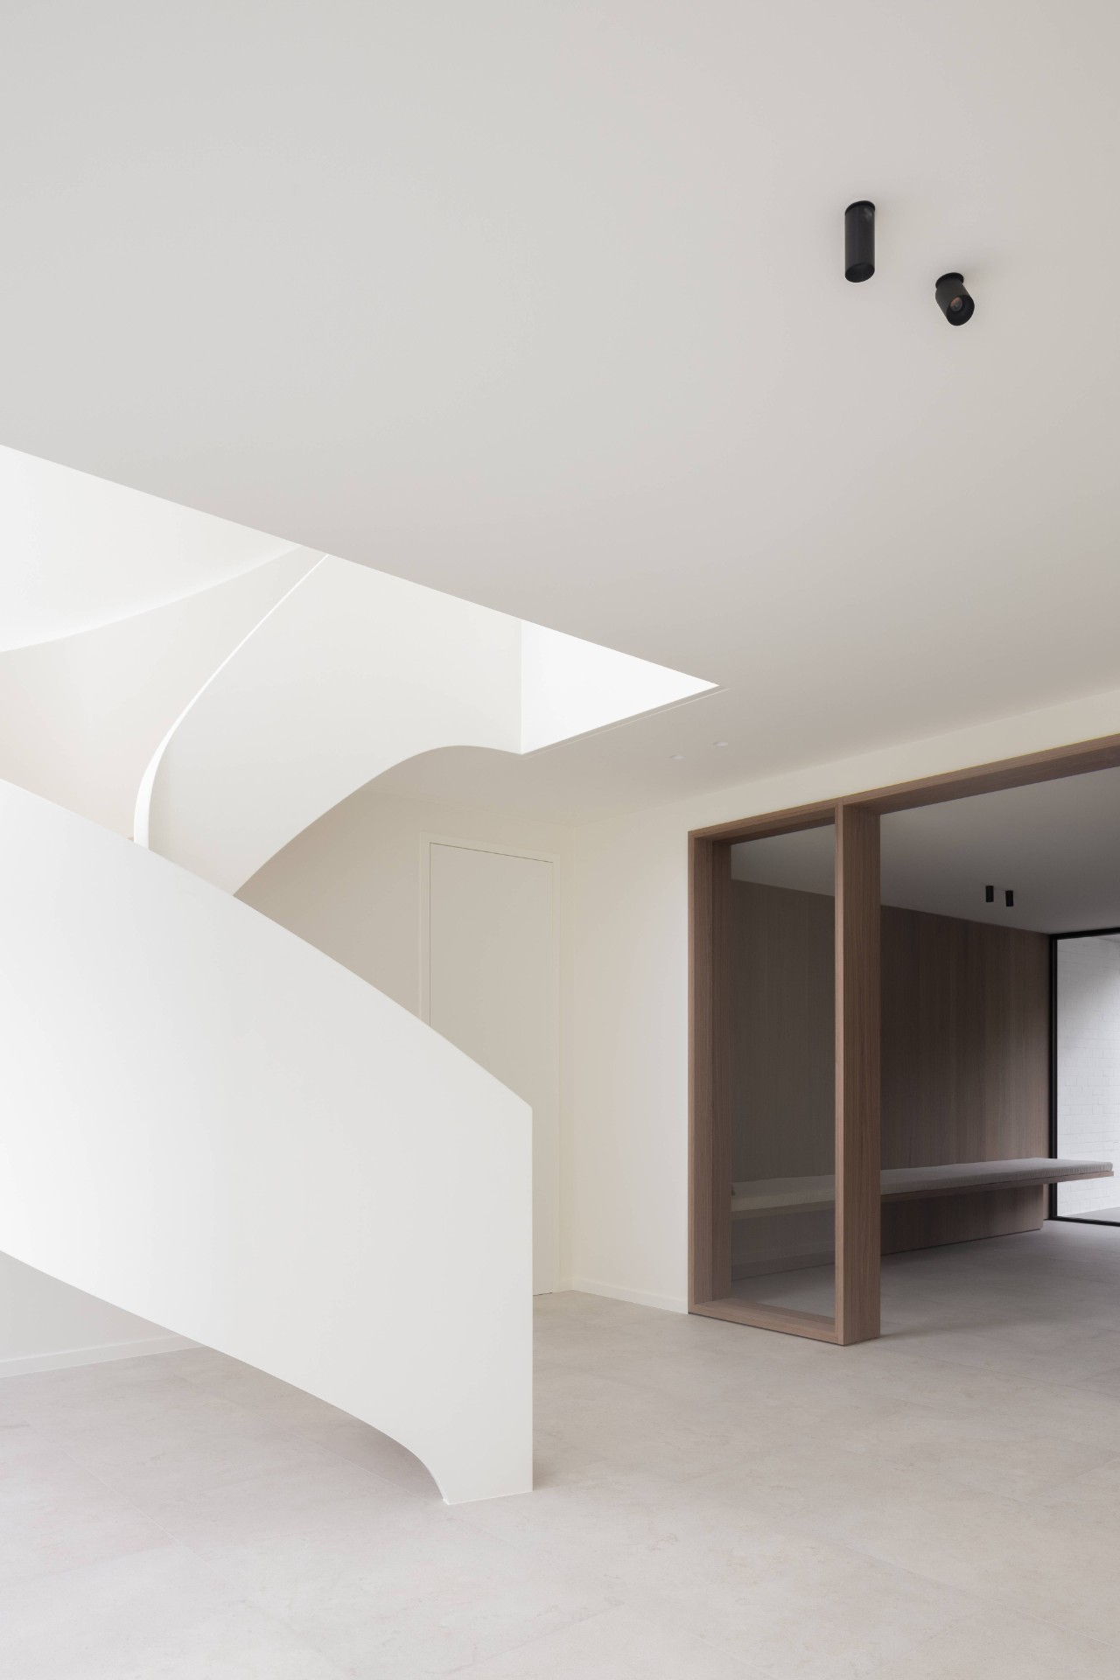
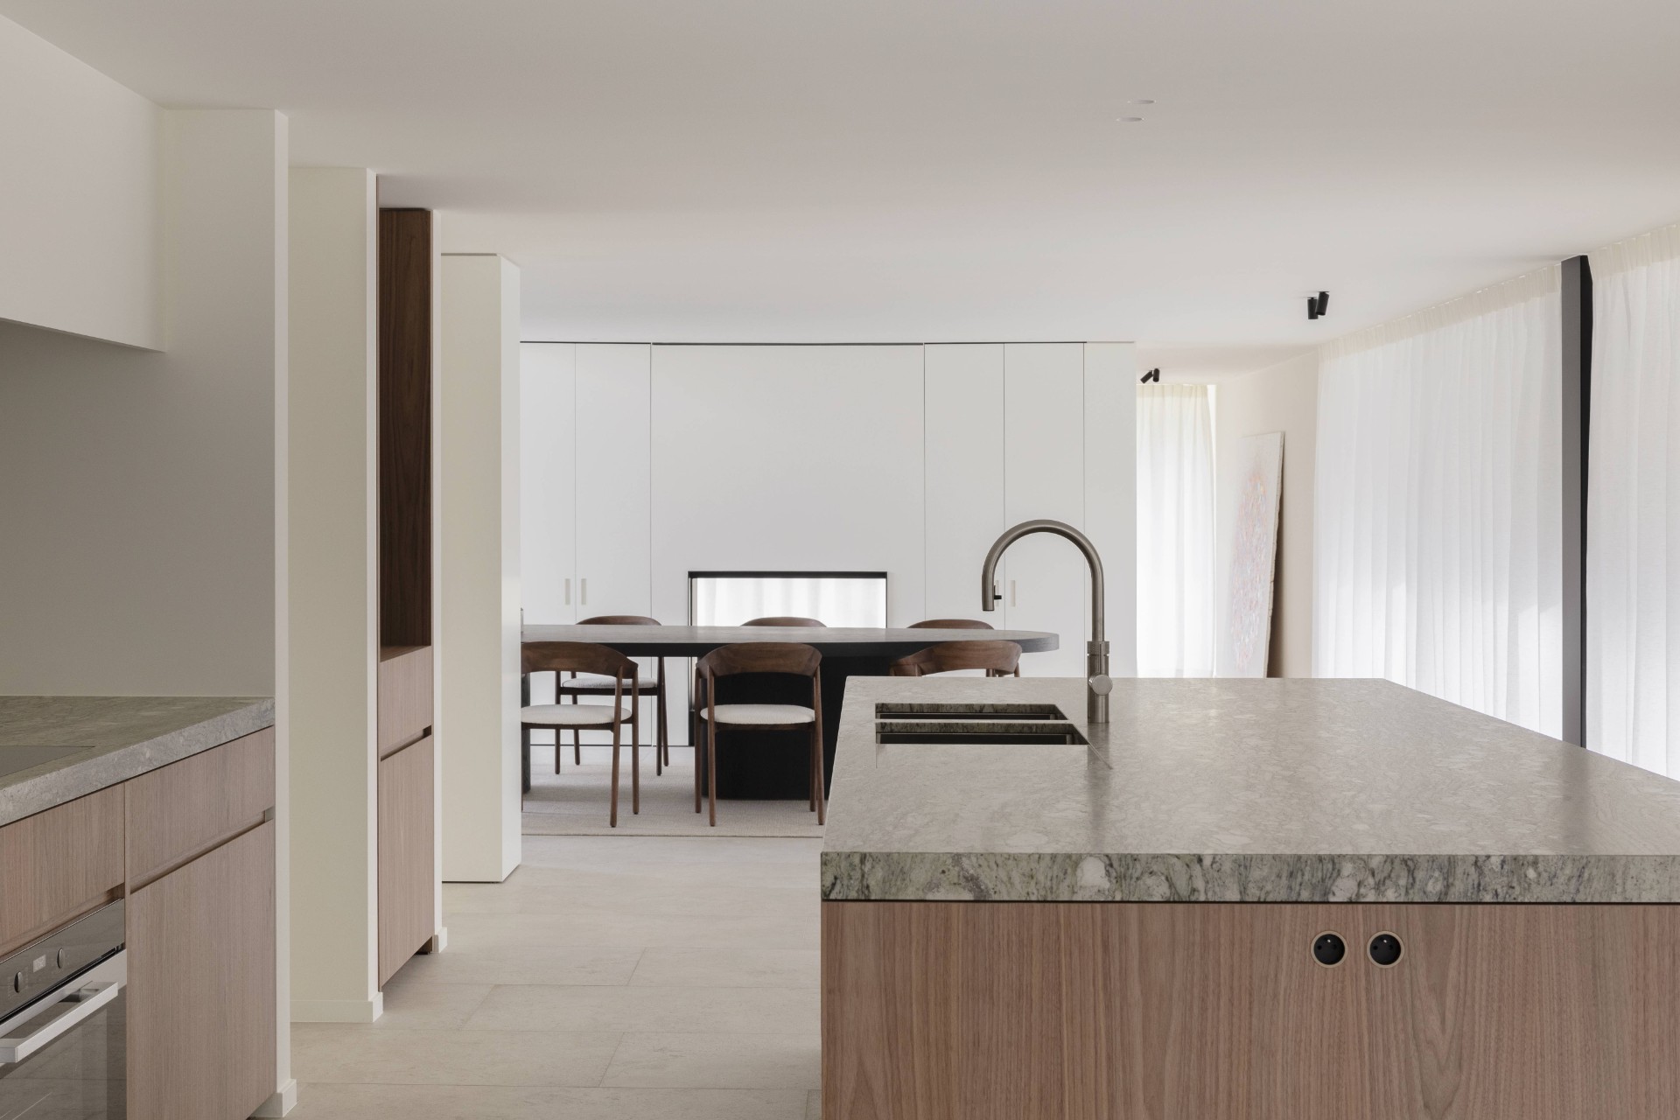
From the kitchen toward the living area, the house keeps sending the eye forward. A glazed partition opens one room to the next, while the white walls and pale floors prevent the view from becoming too busy. Custom built-ins line the edges and keep storage under control, so the volume of the rooms stays intact. The cabinetry is not used as a feature for its own sake; it quietly carries the daily functions that the plan needs. That is where the project’s discipline is most visible.
Wood veneer, stone, and the kitchen as a pause in the plan
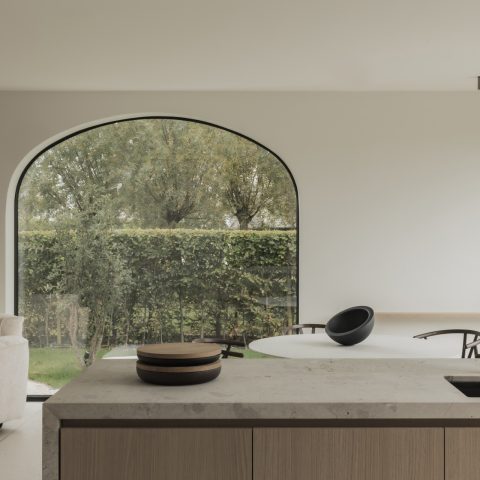
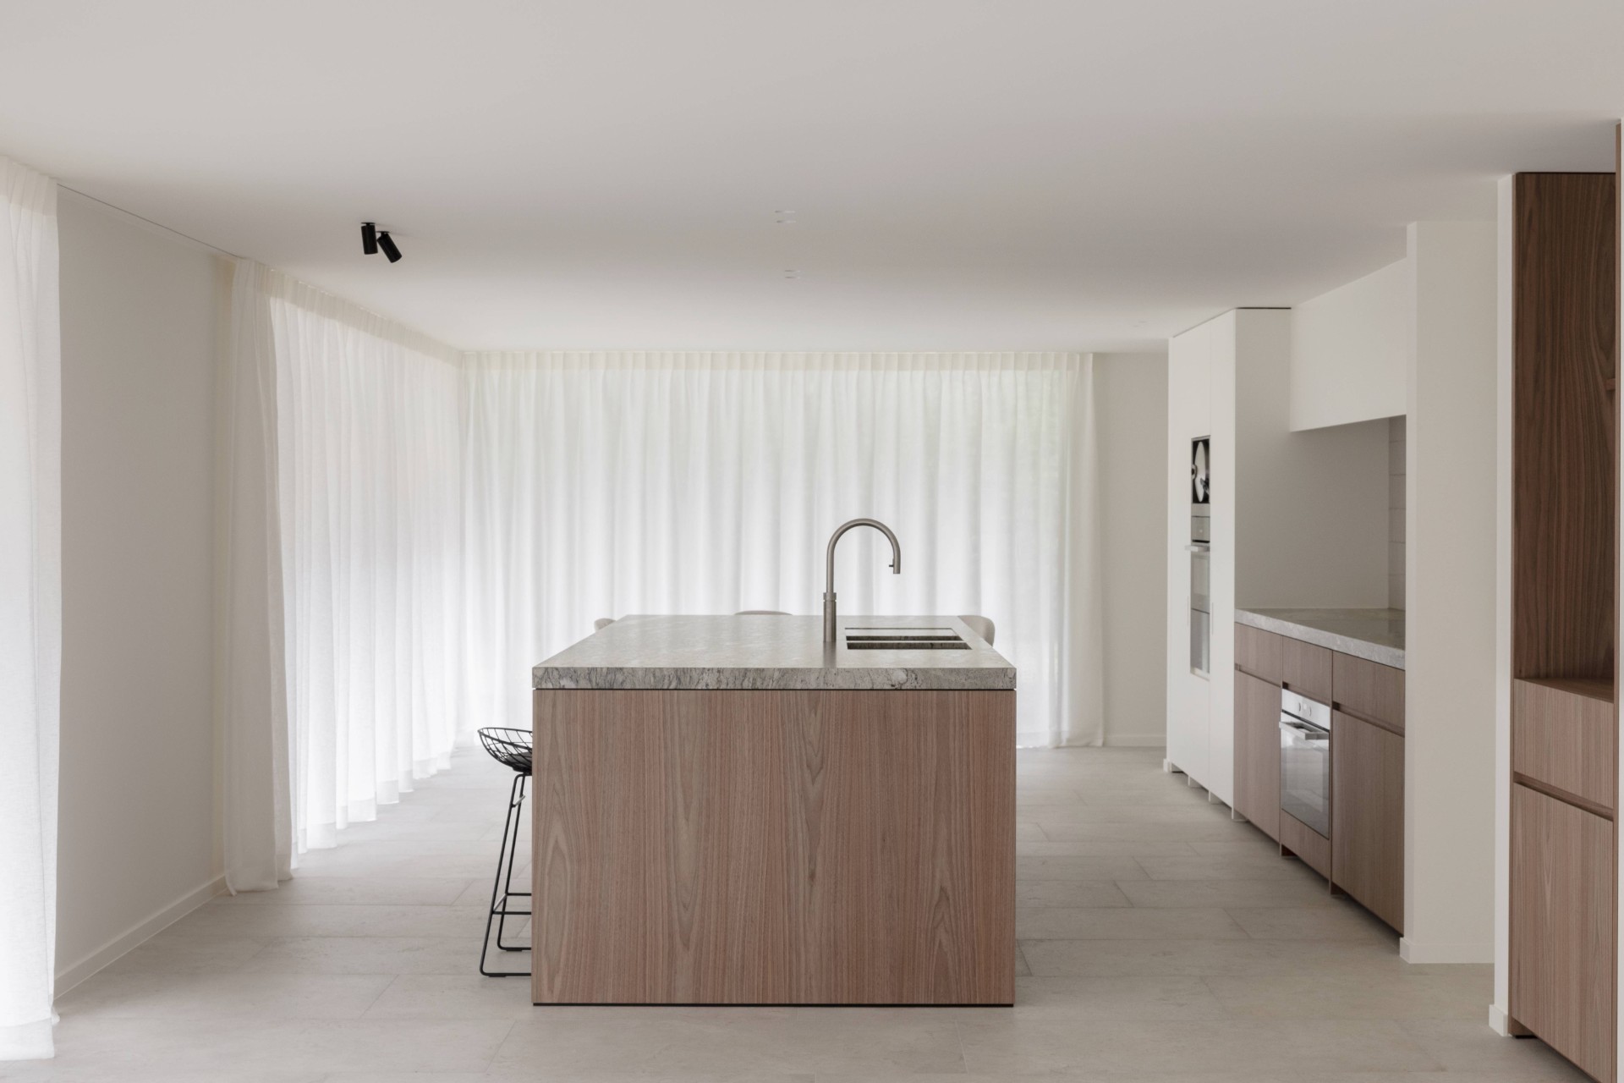
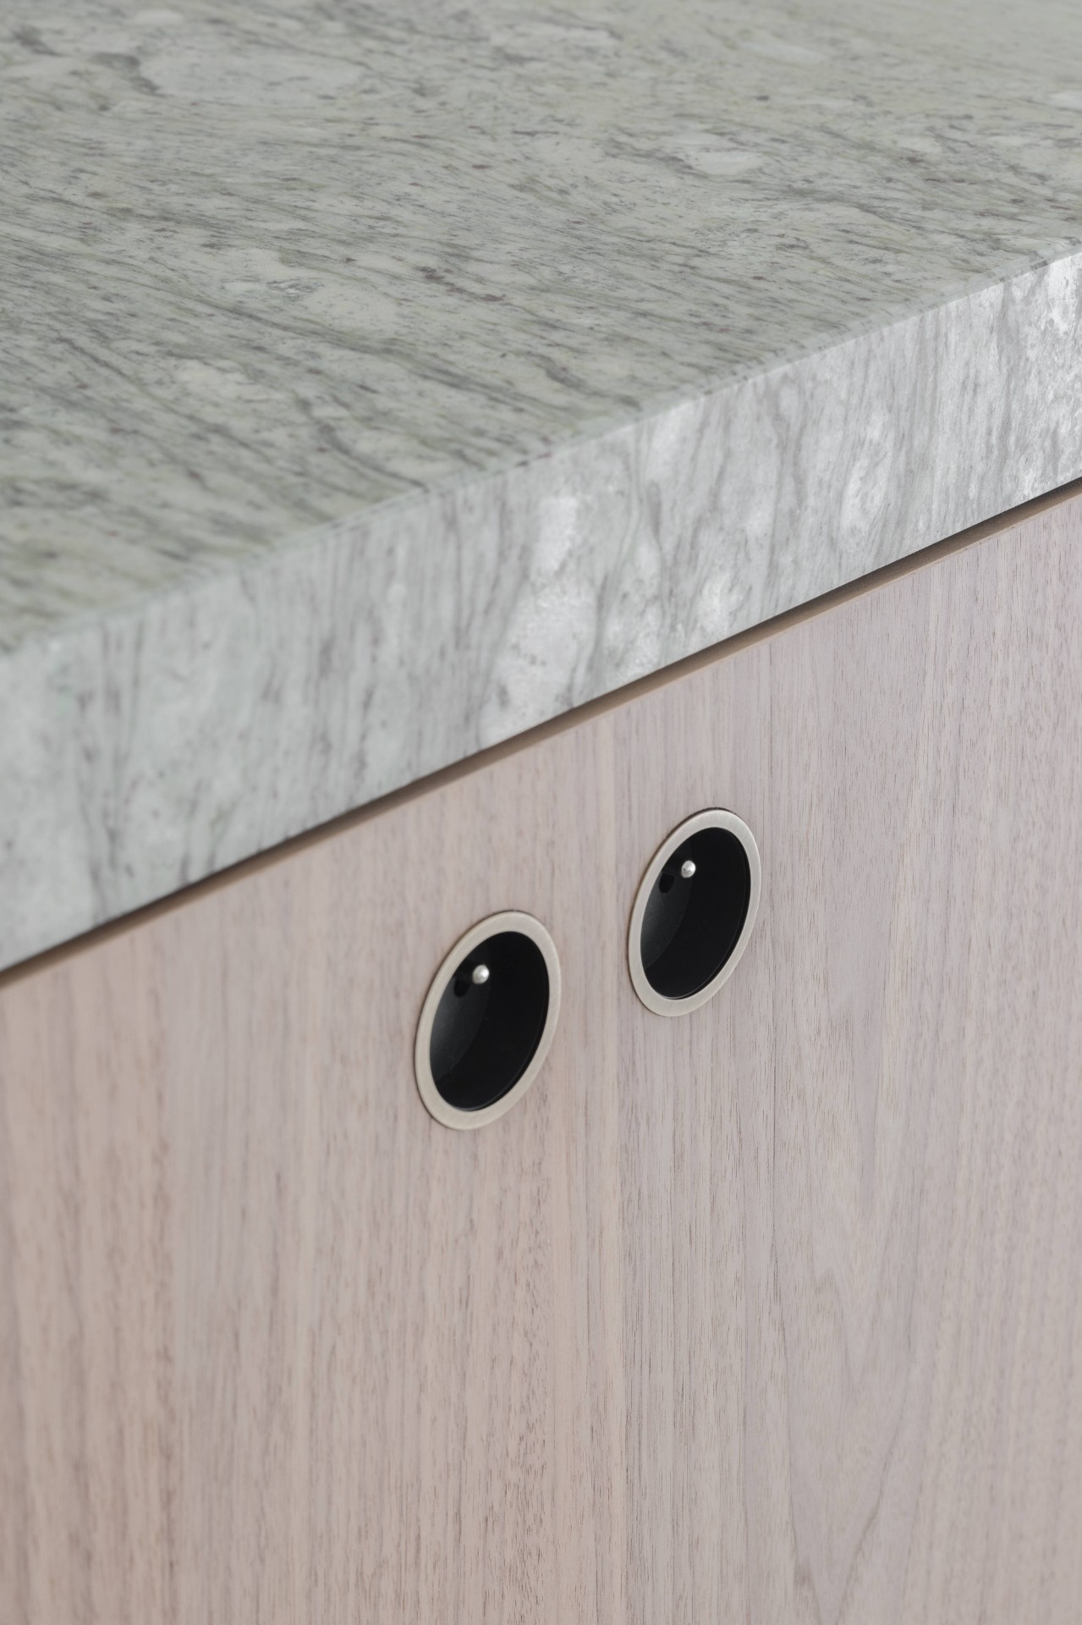
The kitchen sits within that larger spatial system rather than standing apart from it. A natural stone kitchen island anchors the room, its surface reading as a solid block against the lighter cabinetry and plaster. In the images, the island carries a black tap and a crisp stone edge, which gives the work zone a clear outline. Along the wall, the custom cabinetry continues in a flat, restrained rhythm. The composition is orderly, but not rigid, because the eye can still pass through to the dining area and beyond.
Wood veneer softens those hard lines. It appears in the joinery and in the slatted ceiling, where it introduces a warmer tone without turning the room visually heavy. The finish is especially effective in a house this open, where every surface has to hold its own against the amount of daylight. Seen together, the stone, wood, and white plaster do not fight for attention. They create a sequence of contrasts that keeps the rooms clear and readable.
Edges, openings, and the rooms between rooms
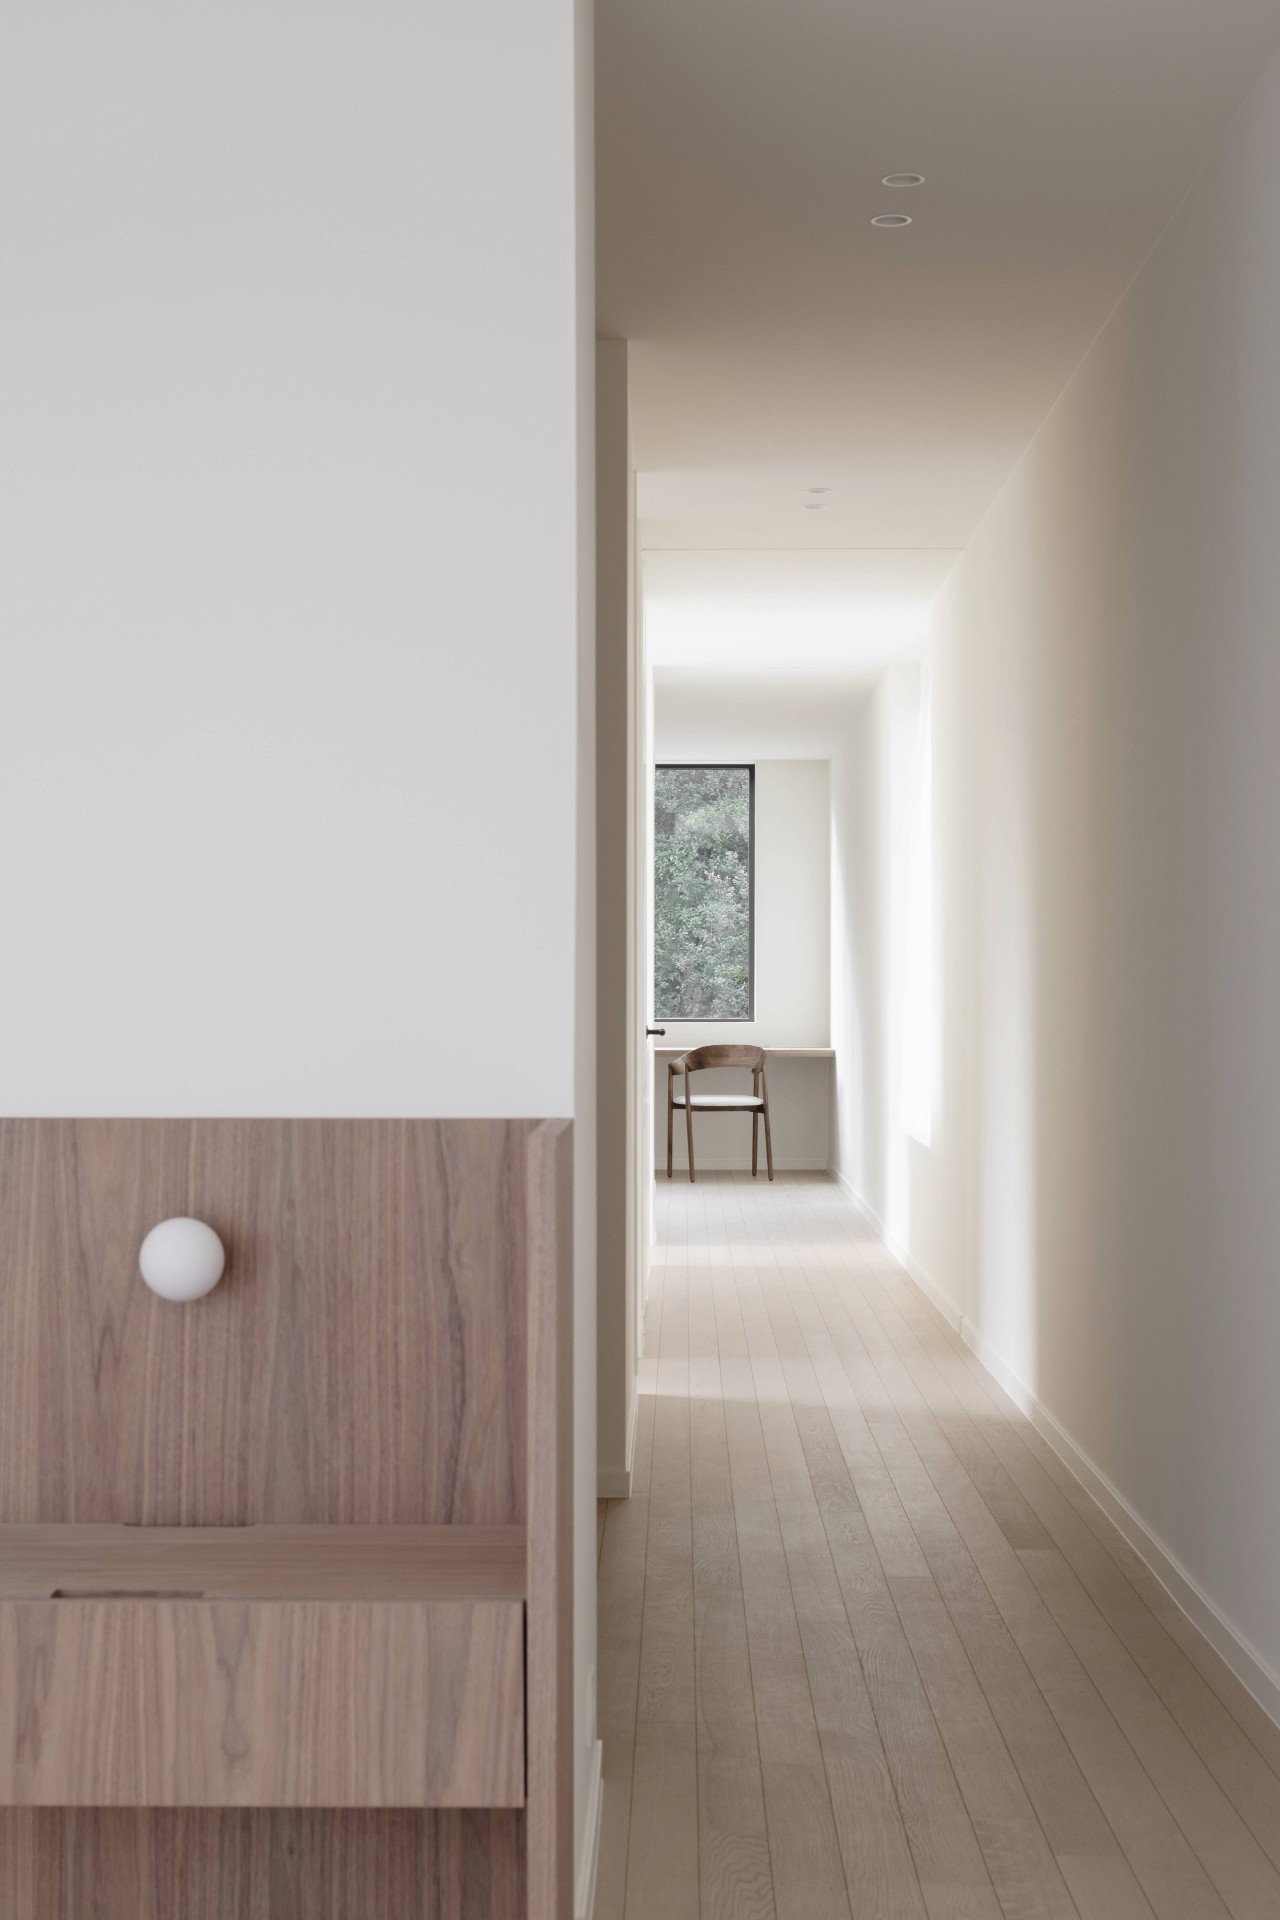
Some of the strongest moments in the house happen in transition. A curved white wall marks one shift in level, while a narrow niche and a wood-lined opening lead toward another zone. These are not ornamental gestures. They make the circulation traceable in a plan that would otherwise be too broad. In the night hall and along the corridors, the same approach repeats: openings are placed to bring daylight deeper into the house, and the walls are kept clean so the route remains easy to follow.
The large ground floor could have felt anonymous, but the geometry prevents that. Sightlines are controlled from room to room, and the patio acts as a fixed point that gathers the plan around it. A large glazed opening, a recessed niche, a wall of built-ins, then the next room — the sequence is simple, yet it keeps changing the view. That is what gives the house its spatial tension. The rooms are generous, but they are never left without edges.
A sober palette that lets the structure do the talking
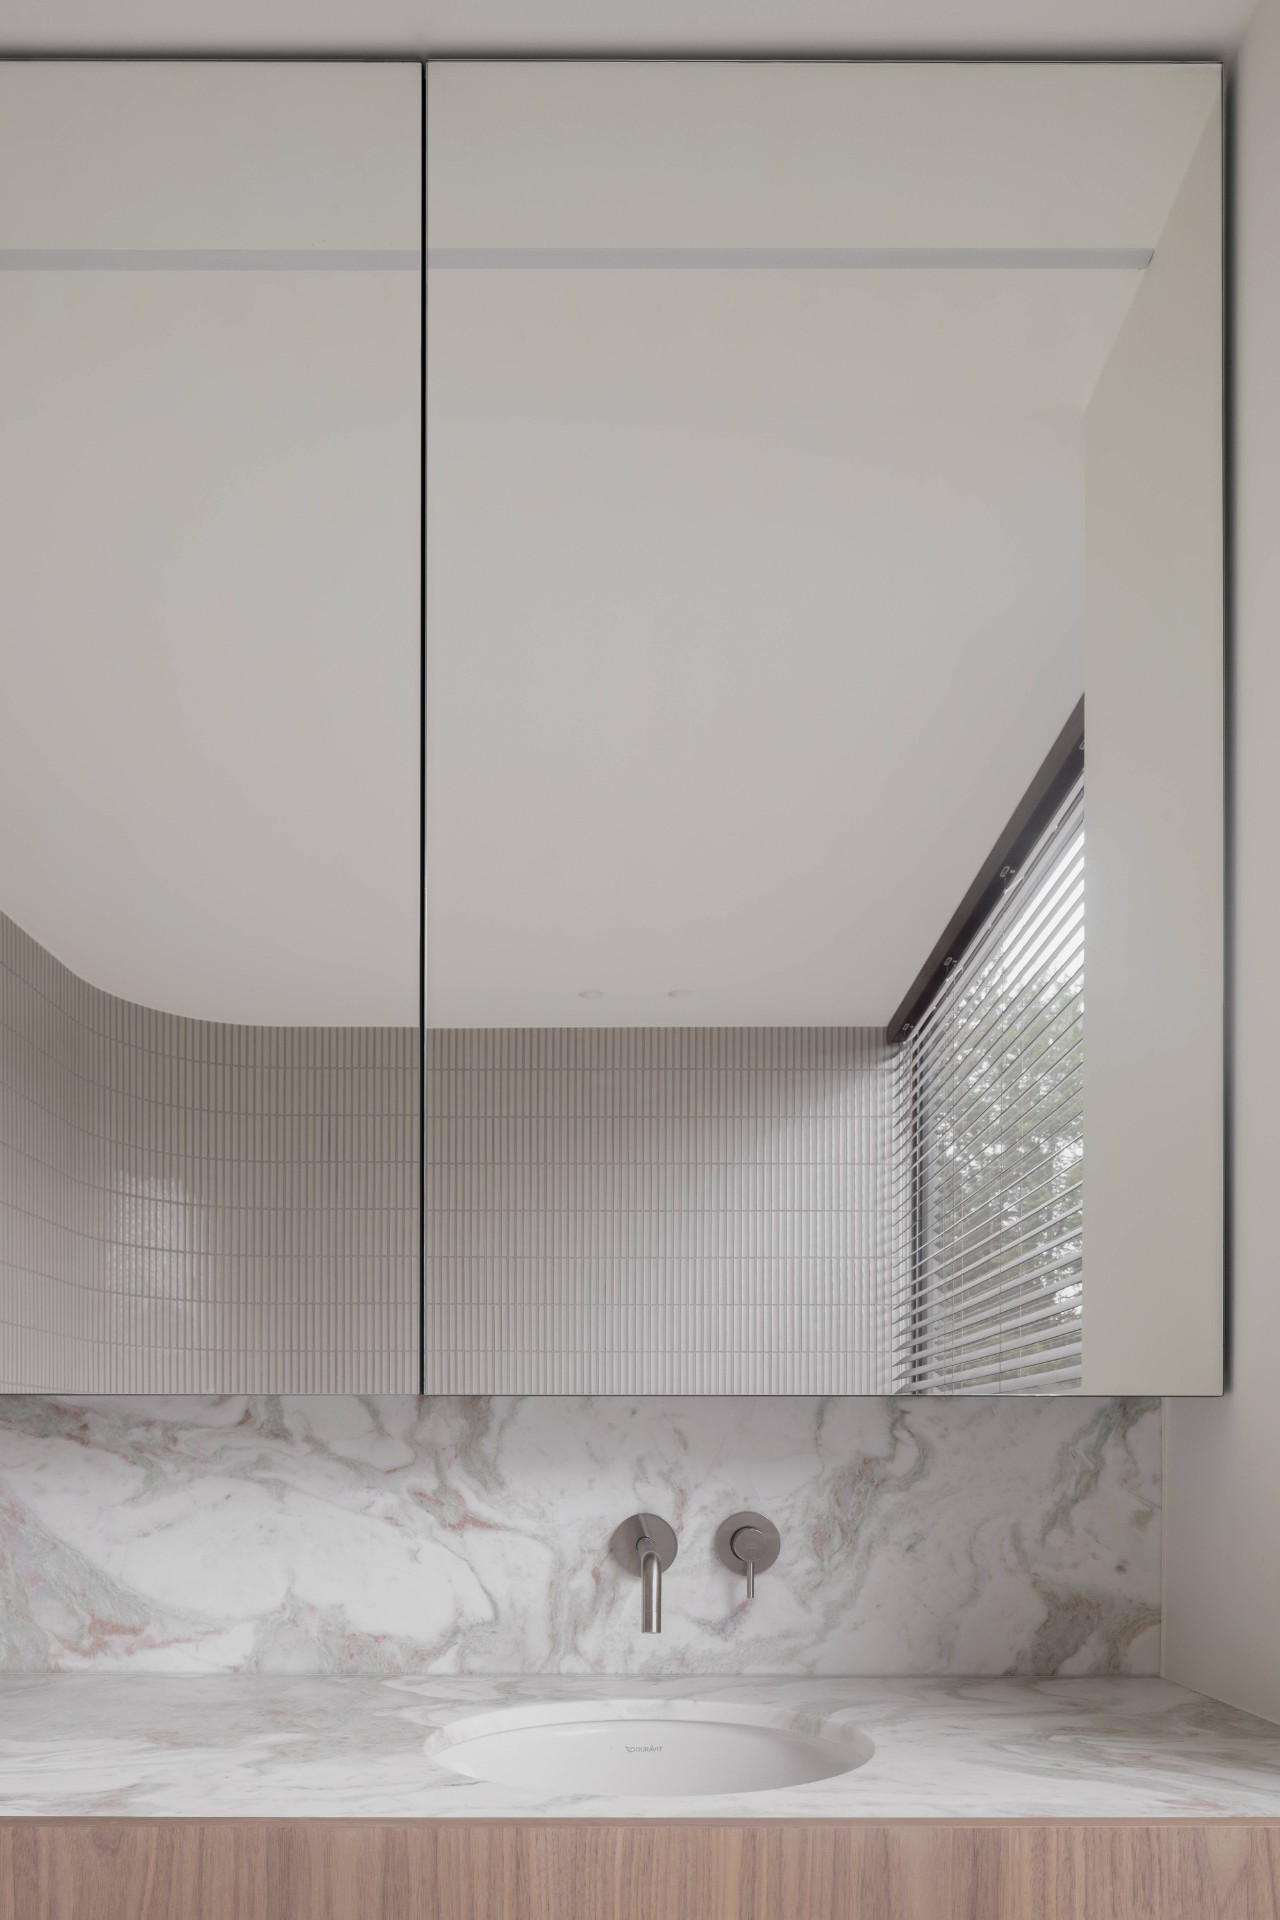
The material palette stays deliberately narrow. Floor tiles run in large formats, the walls remain white, and the wood appears where it can define a plane or soften a junction. In the bathroom, a mirrored cabinet sits against a marbled wall finish, extending the same disciplined language into the more private parts of the house. Even there, the surfaces are not competing for effect. They are chosen to hold light, reflect it, and keep the room clear.
That restraint suits the scale of the project. On a generous ground floor, too many finishes would have broken the spatial logic. Here, the house is allowed to show its proportions: the long interior views, the low base ceiling, the raised section with slats, the central patio, and the upper master volume. Together they make a villa with central patio and daylight that feels carefully arranged through section and plan, not through decoration. The architecture stays visible in every room, which is exactly what gives the interior its strength.
Want to see more of vers interieur? View the page of vers interieur for even more great projects and company information.


NEW 2026 Jubileum Edition The Best Interior Designers Benelux
Order Now €125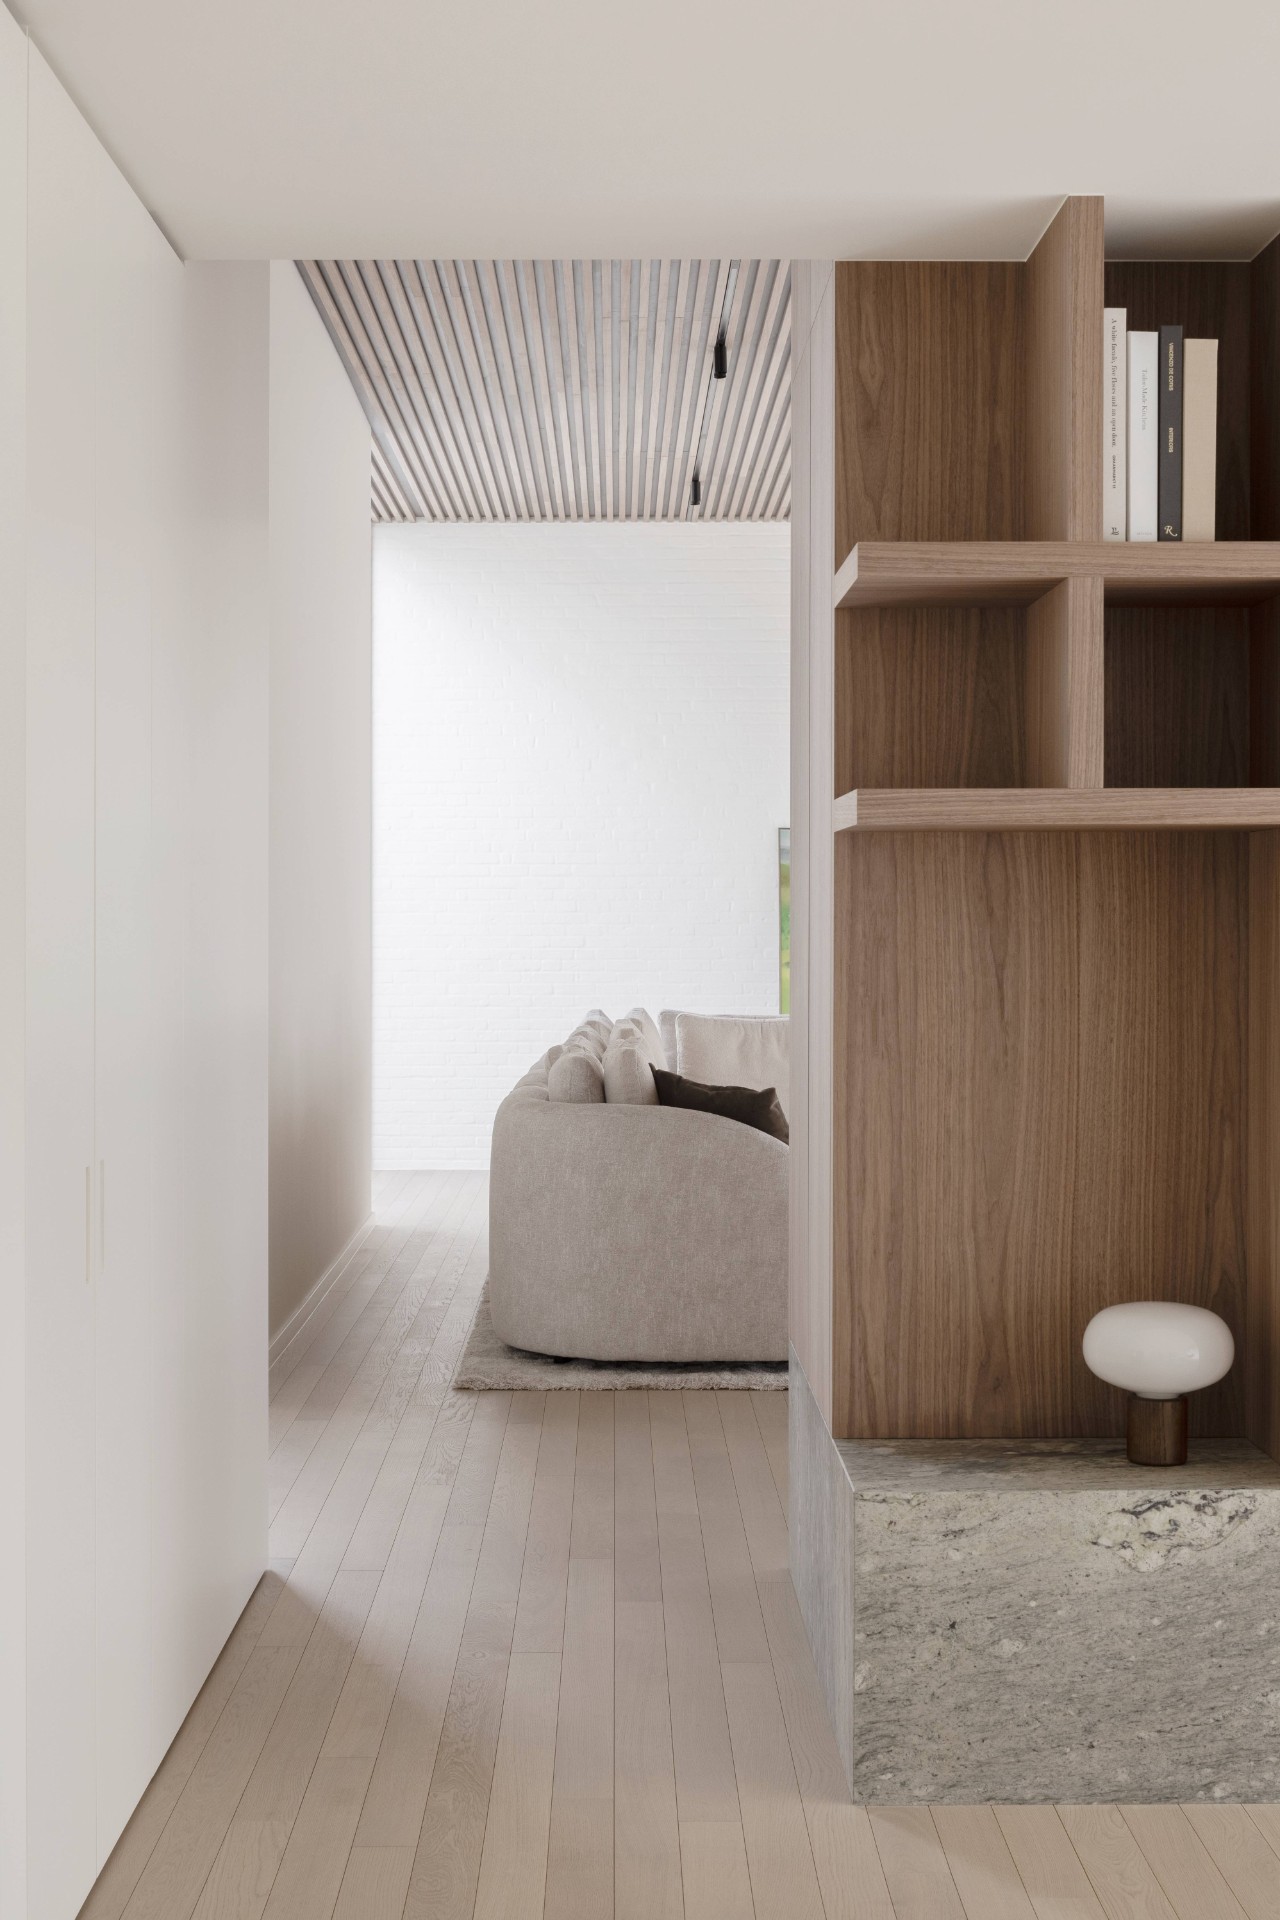
NEW 2026 Jubileum Edition The Best Interior Designers Benelux
Order Now €125