Villa with vaulted arches and pool
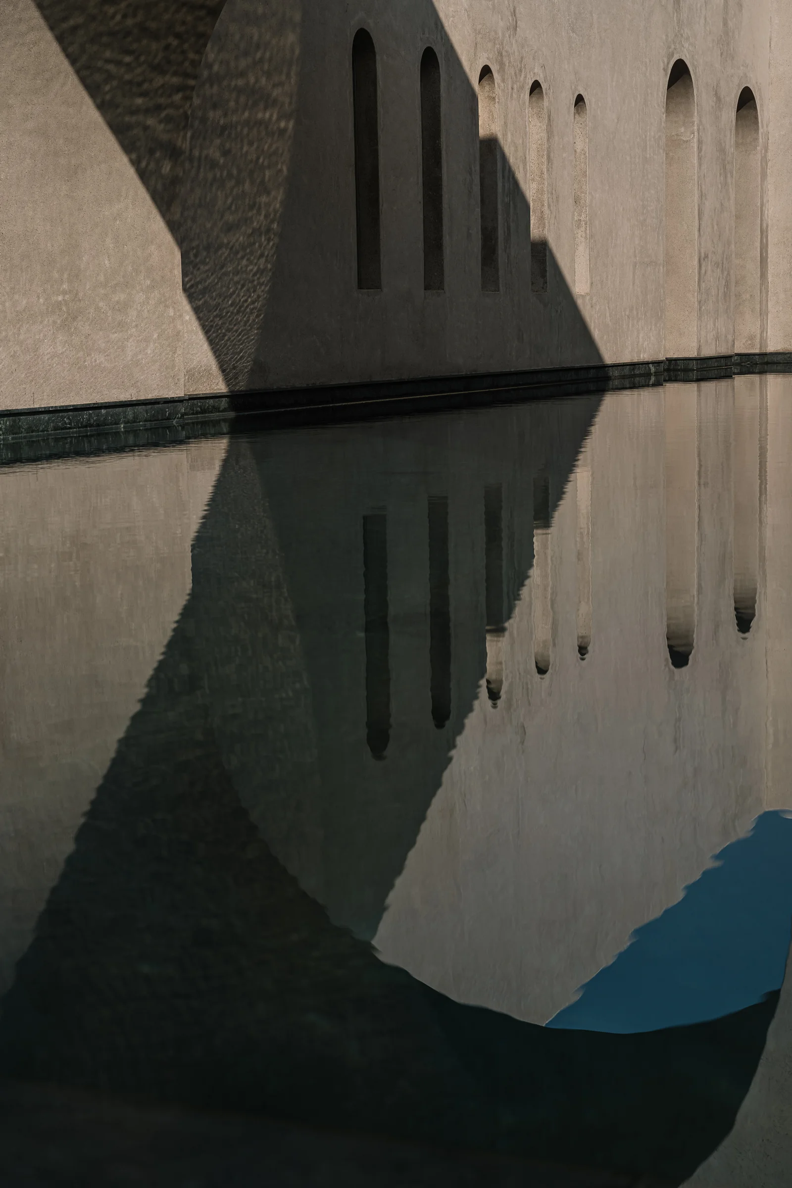
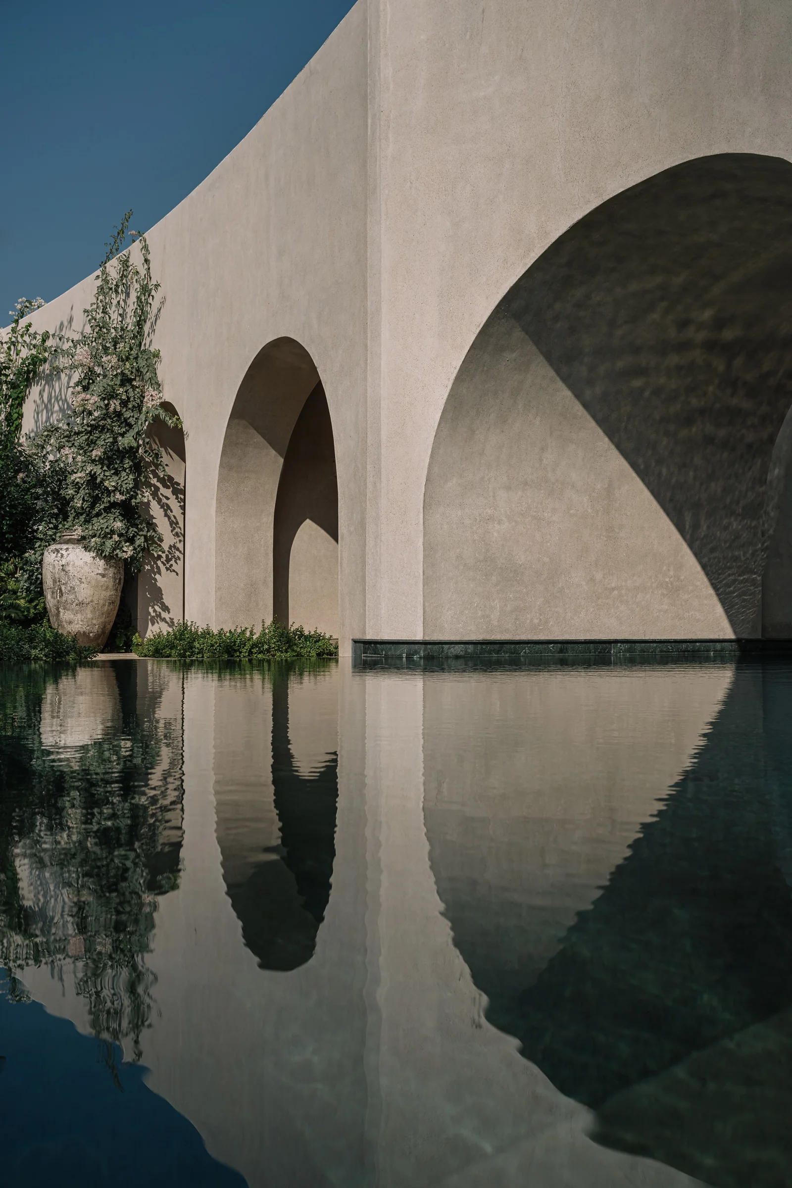
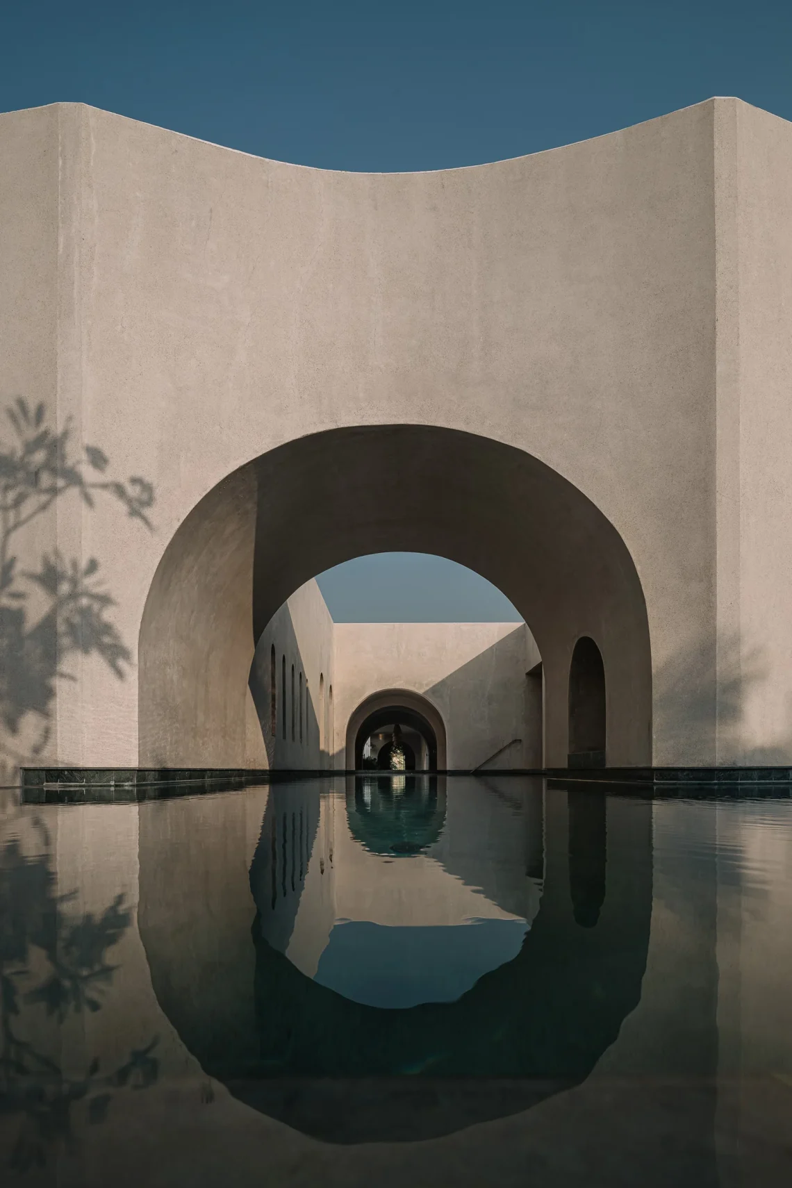
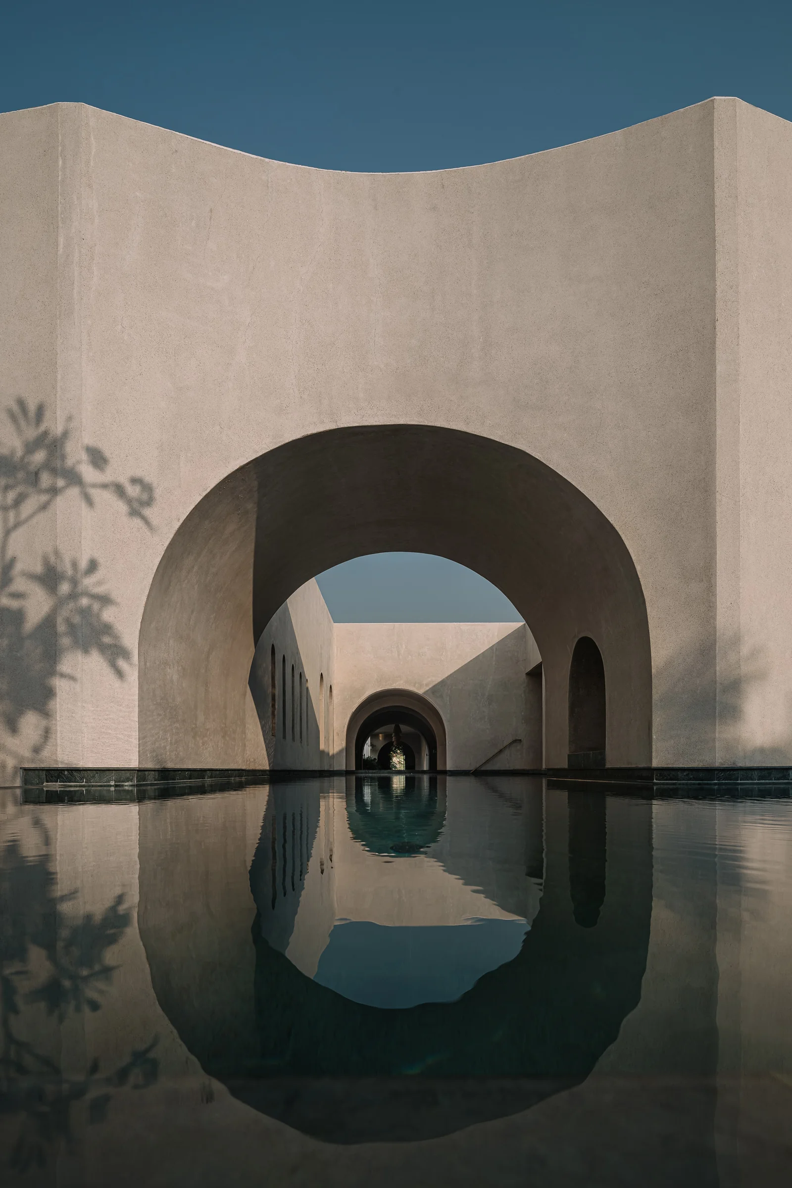
Vaulted arches set the rhythm from the first view, with a reflective pool running along the middle of the composition. The villa reads as an indoor-outdoor villa rather than a closed object: openings repeat, shadows shift across beige plaster, and the garden stays in sight. Water, stone, and glass hold the attention together, while the central axis gives the plan a clear direction without flattening the experience.
Arches that frame movement and light
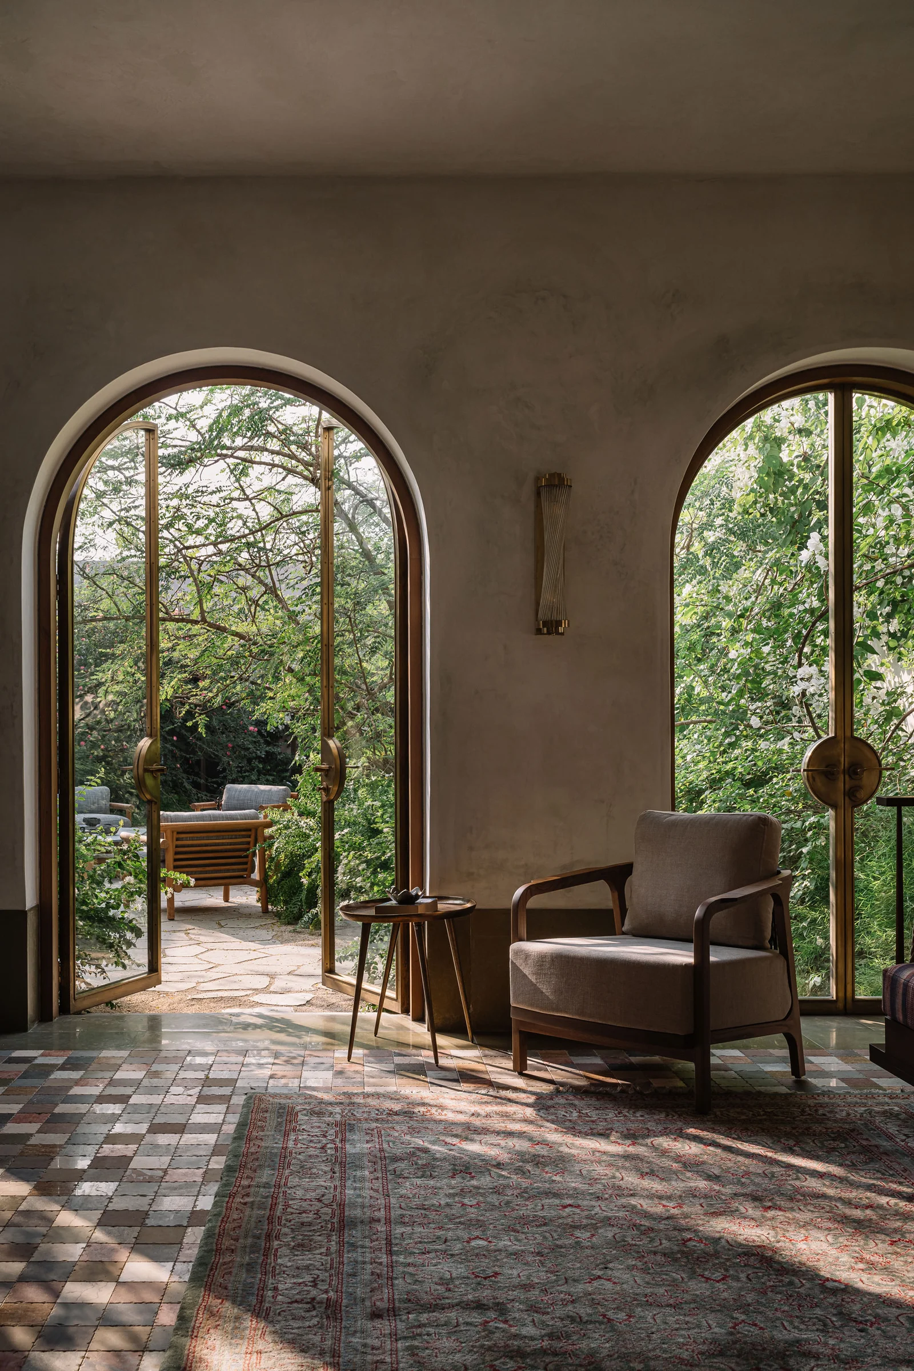
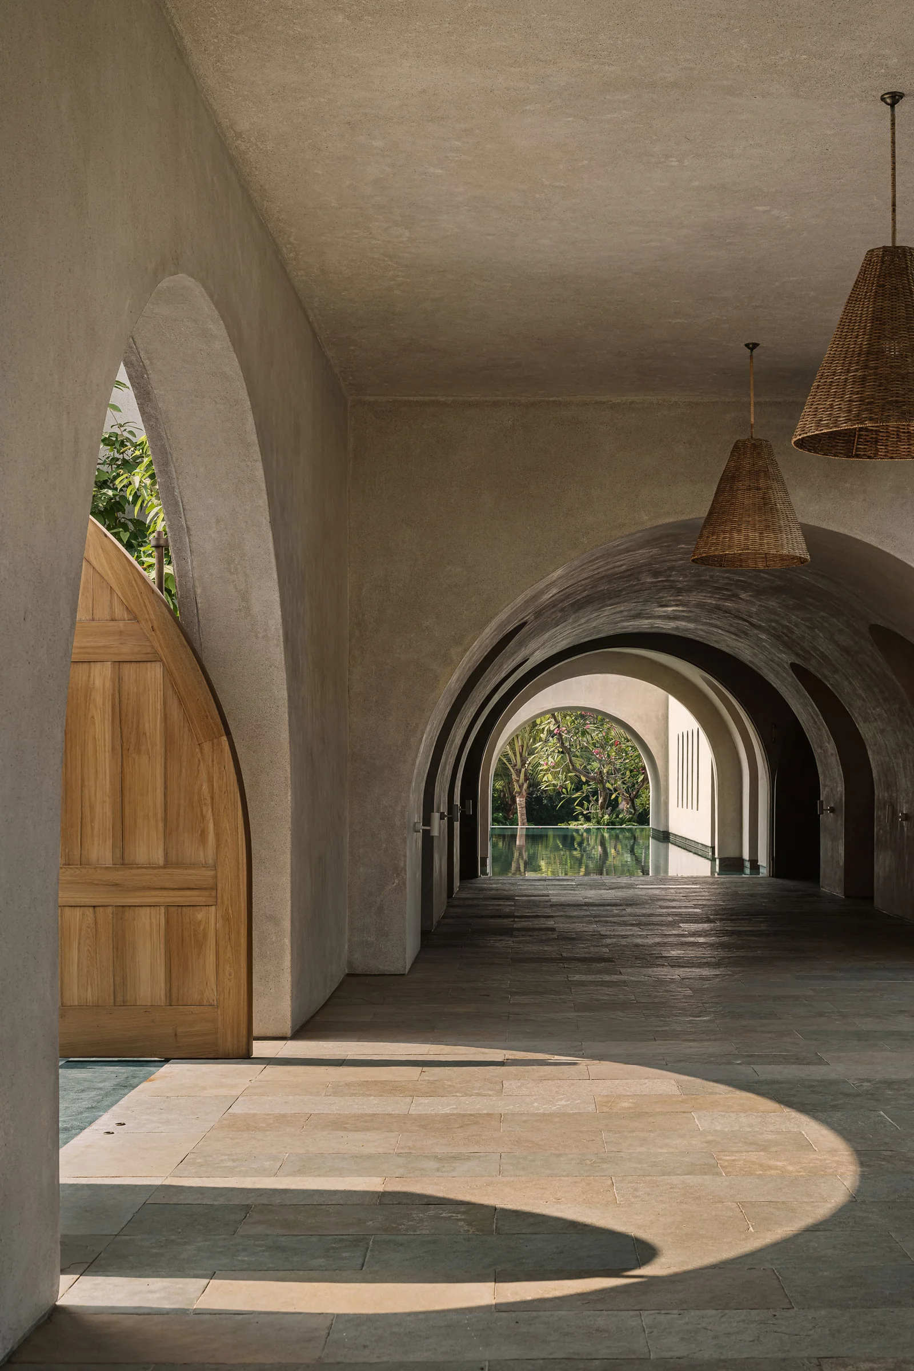
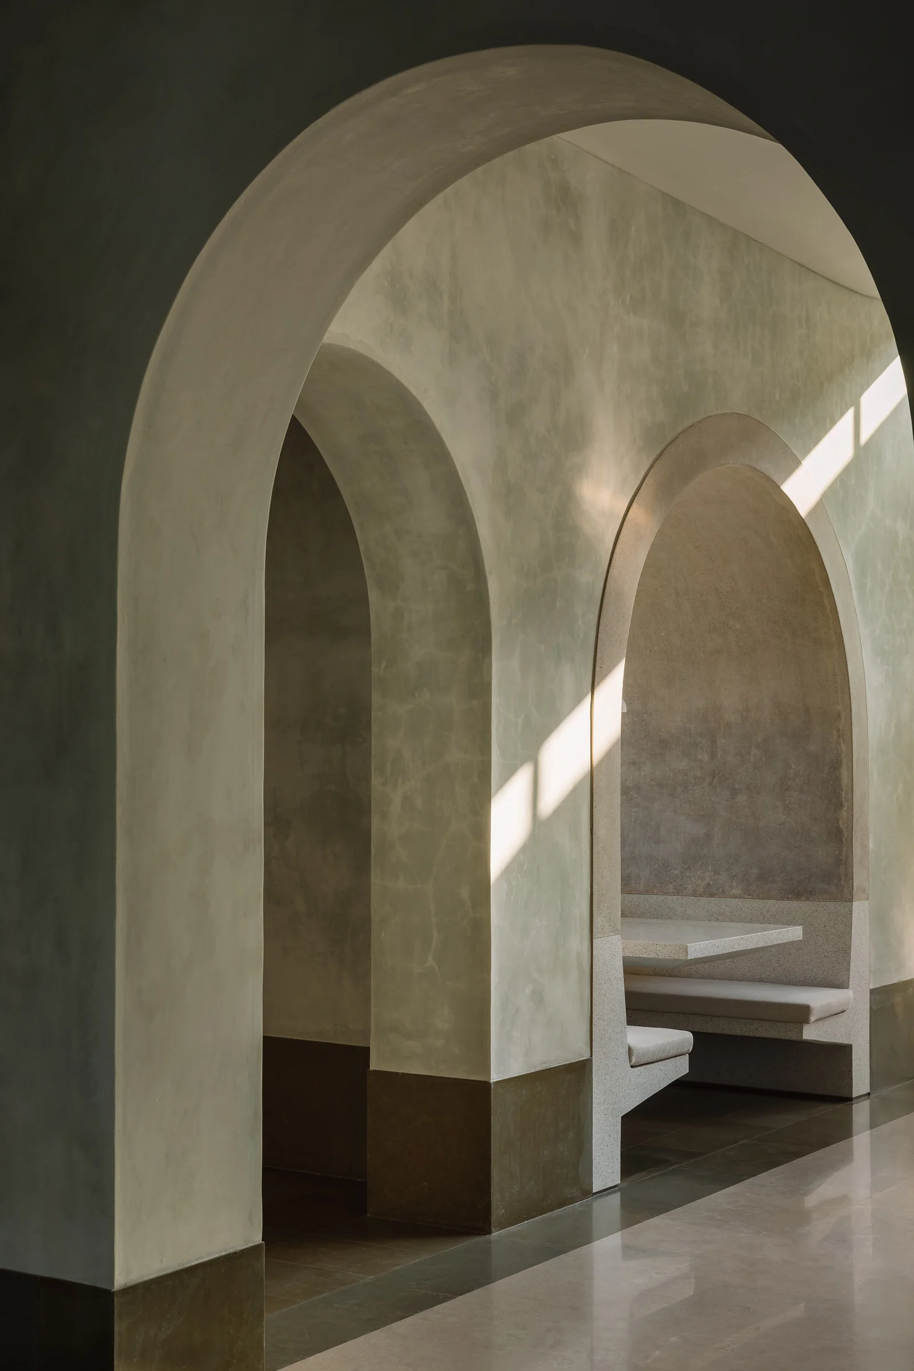
The main sequence is built from repeated arcades with daylight slipping between their curves. Each opening deepens the perspective, so the eye moves from one bay to the next and then out to planting beyond. The vaulted arches are not only decorative; they shape the route, mark thresholds, and leave pockets of shade under the loggia. Bronze-gold window frames appear in the curved openings, adding a warmer note against the pale walls.
A long wall of arcades runs beside the water, turning the edge of the villa into a measured promenade. The rhythm is steady but not rigid. In some spans the openings hold glass, in others they remain open to air and garden. That variation keeps the arcade with daylight active throughout the day, especially where the sun catches the underside of the vaults and draws a soft line along the curve.
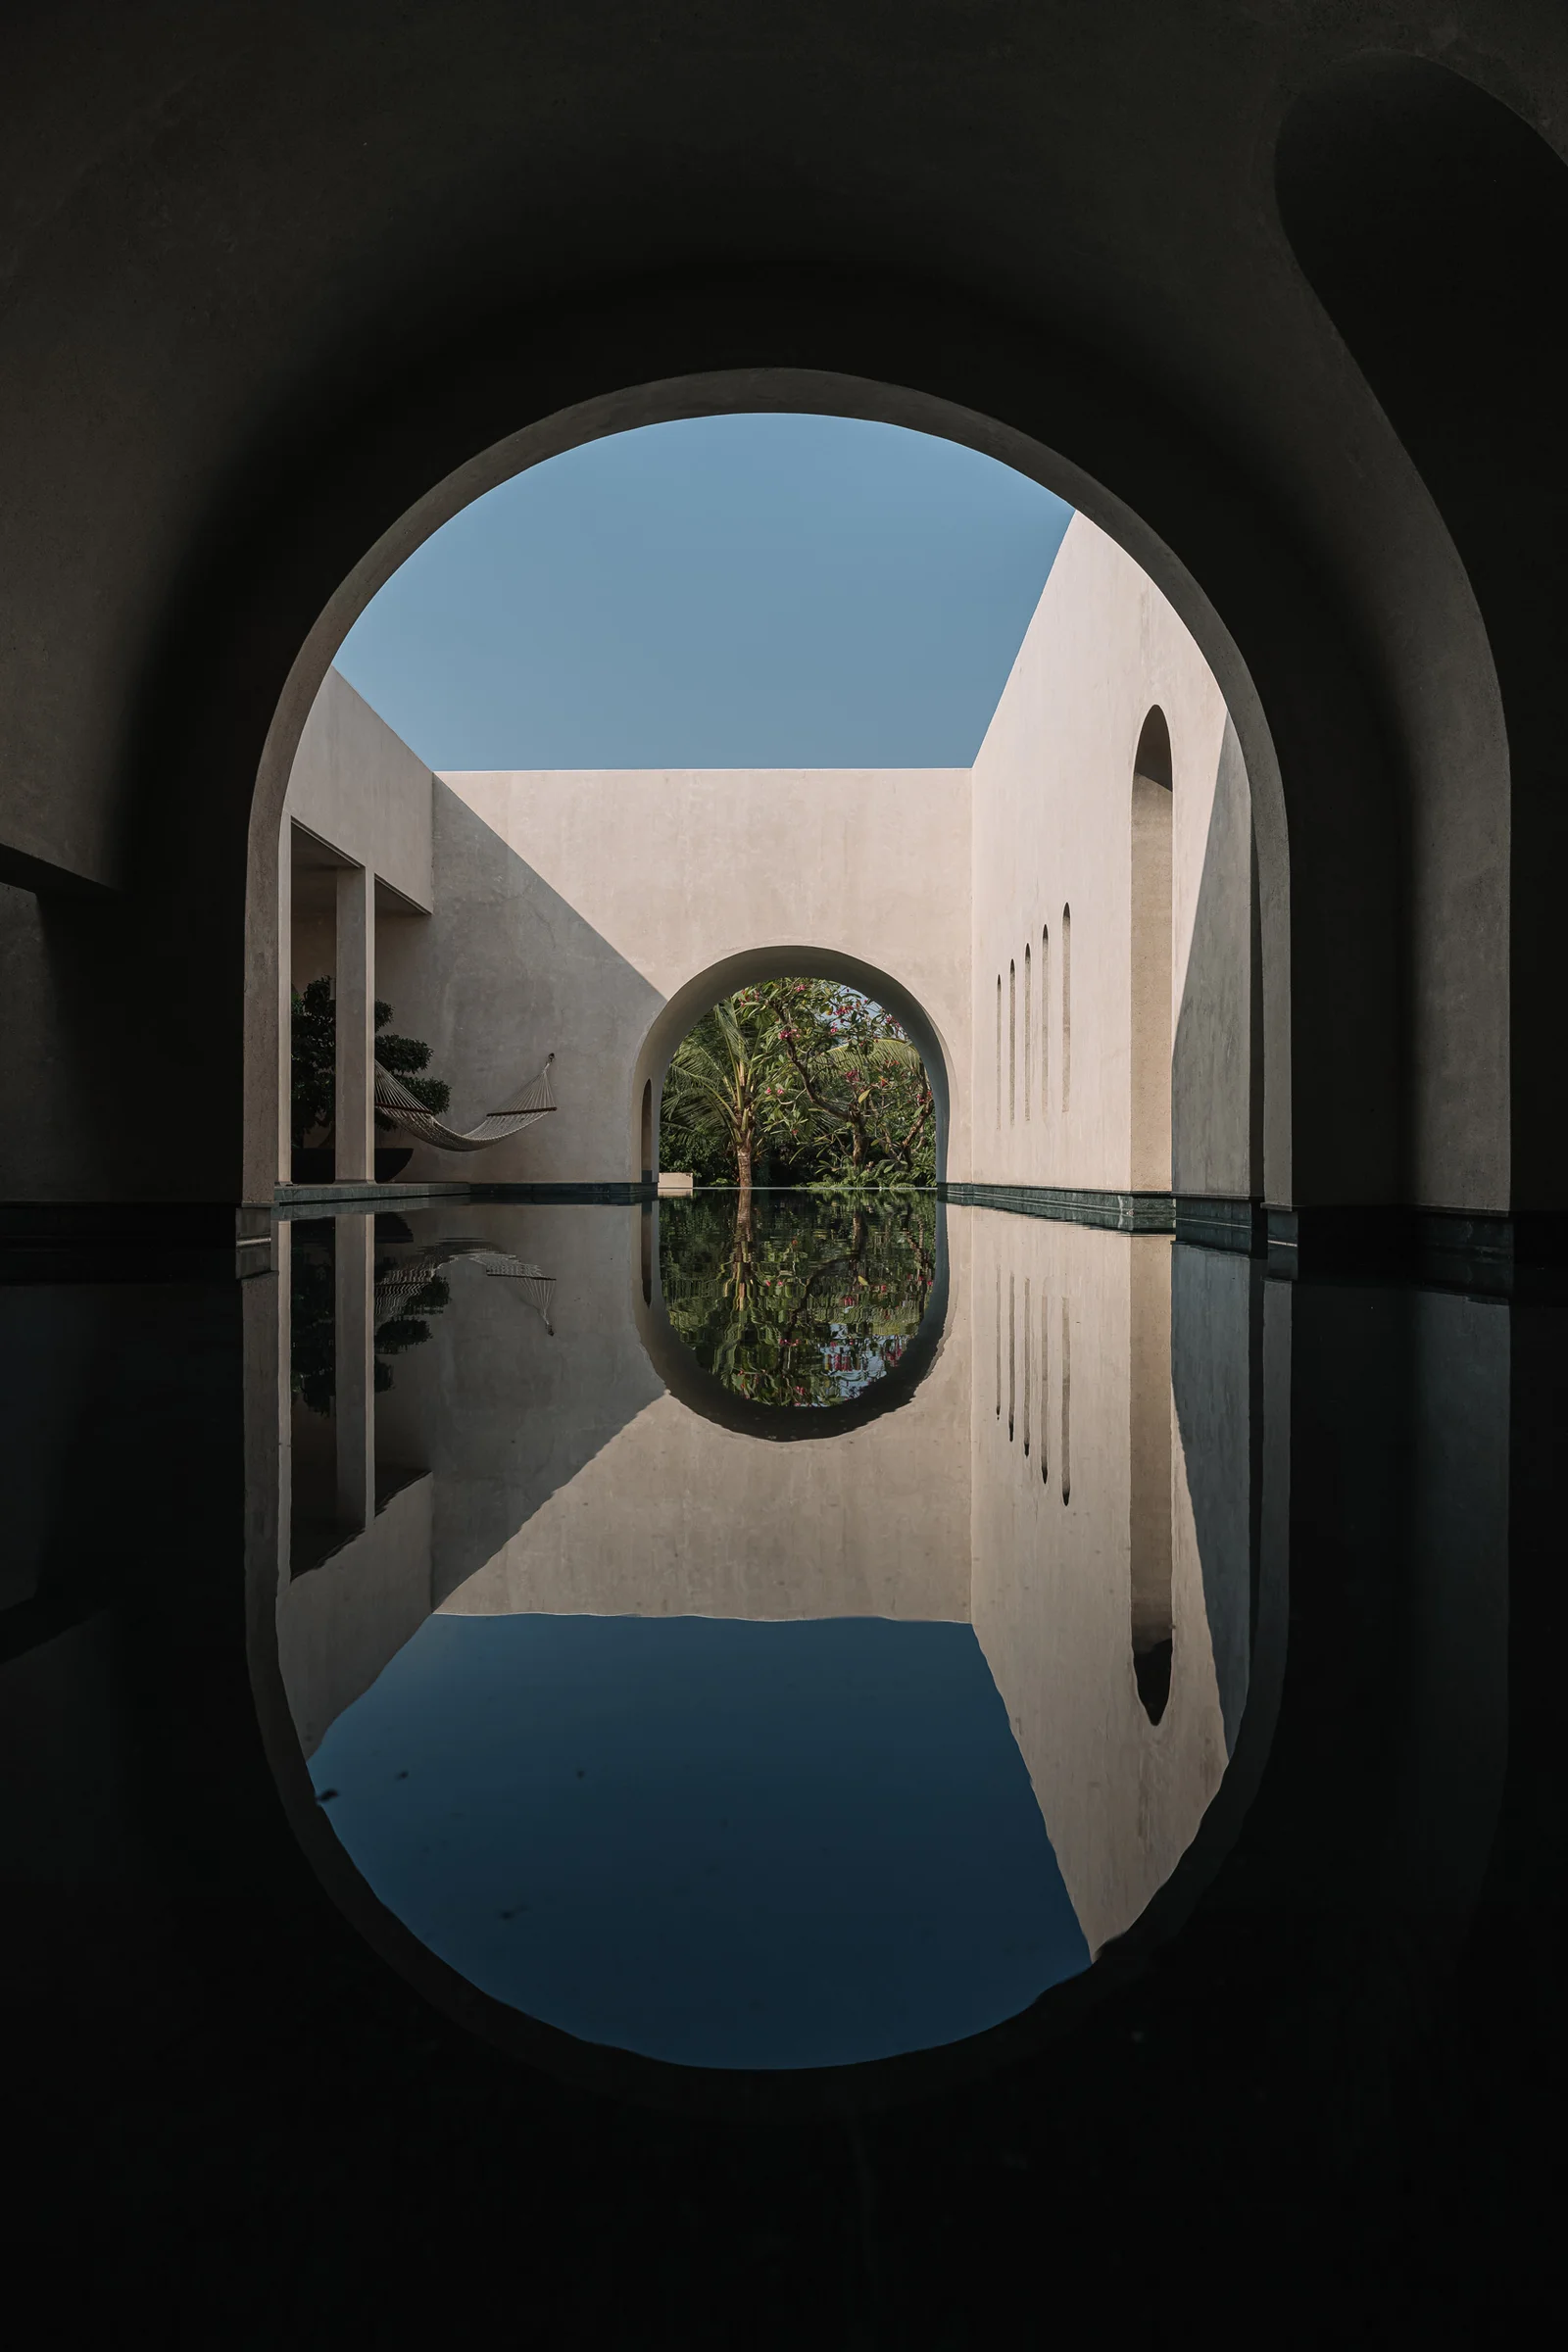
A reflective pool on the central axis
The reflective pool is the strongest horizontal line in the project. It sits squarely on the central axis and stretches the length of the composition, so the villa and garden are read through water as much as through walls. In the foreground, reflections break against the surface; farther back, the pool mirrors the arches and the darker band at the base of the building. The result is calm, but never static.
Seen from different points, the water works like a guide. From the entrance, it pulls the view inward. From the veranda, it gives the arches a second image. From the garden side, it turns the architecture into a sequence of repeats: arch, opening, shadow, reflection. This villa around a pool uses the basin as more than a decorative element; it is the visual hinge that holds the long plan together.
Thresholds between terrace, hall, and garden
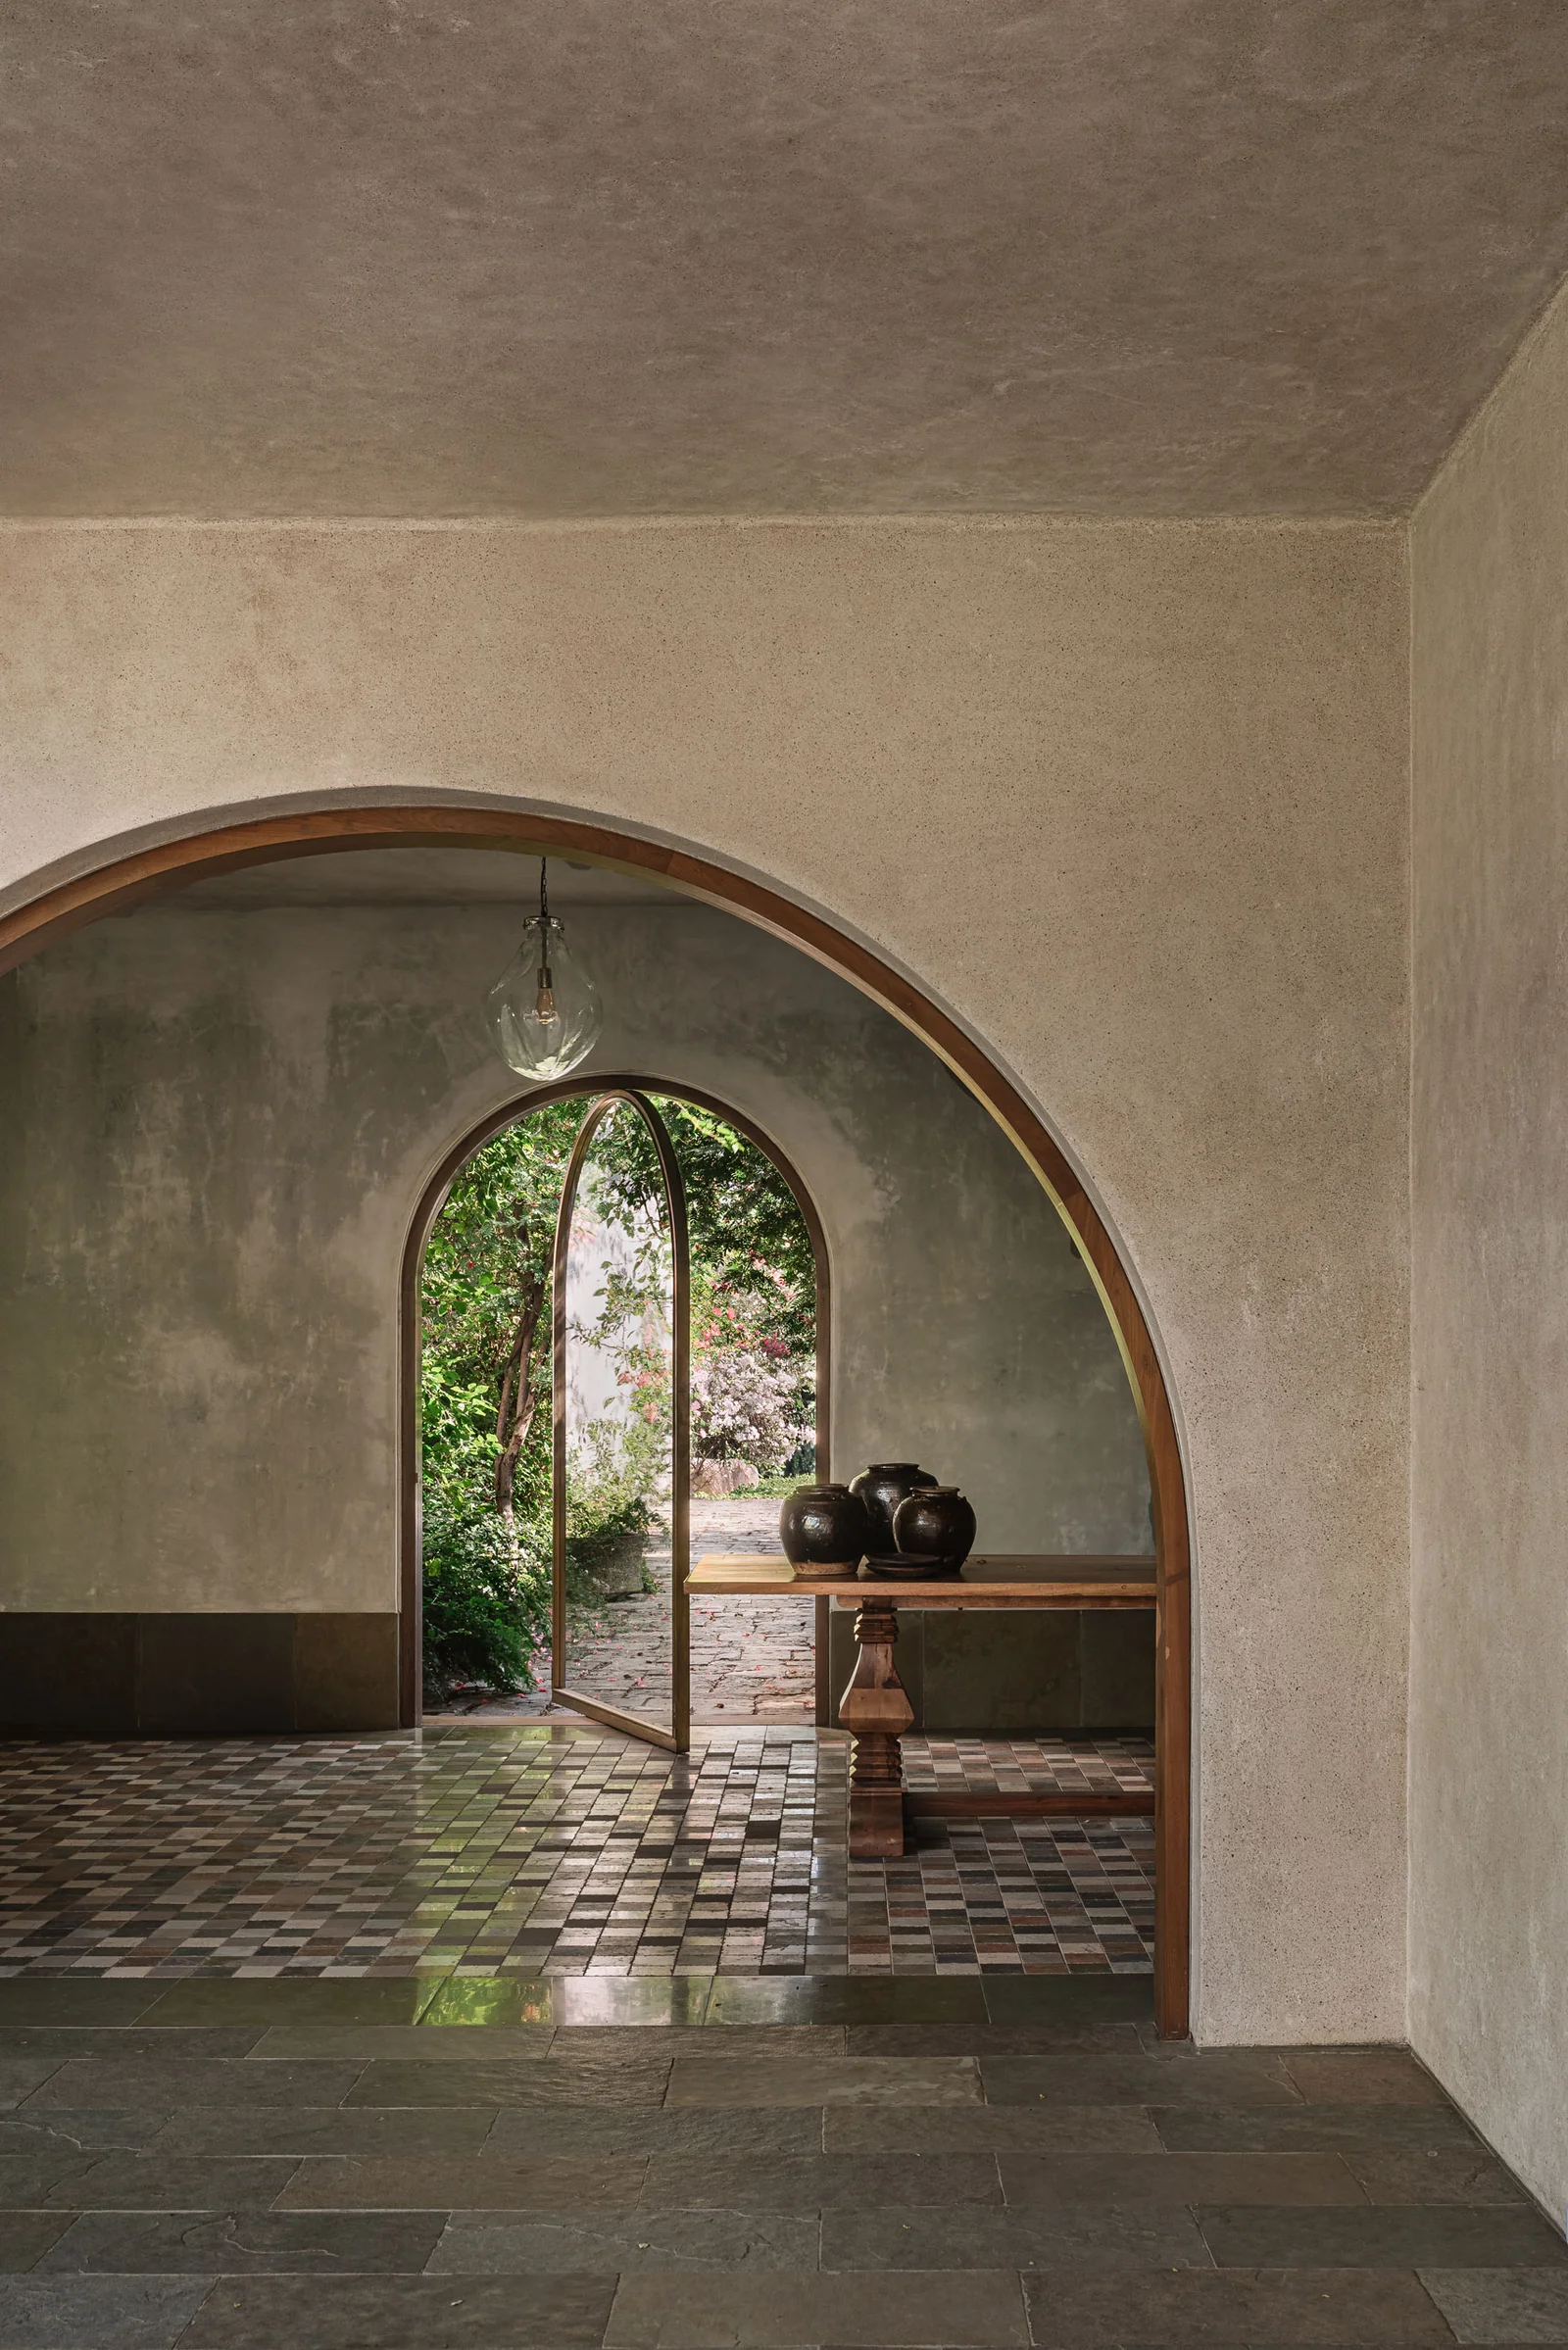
Several transitions are handled with broad openings rather than narrow doors, so the passage from interior to exterior remains readable at all times. A glazed archway opens toward the terrace, while another opening leads back to a more enclosed hall. The floor pattern changes underfoot, moving from textured exterior surfaces to a terrazzo floor with a tighter, more settled grain. That shift helps the spaces register as separate, even when the wall line stays continuous.
Inside, rounded wall edges soften the corners where circulation turns. Light arrives from large openings and lands across the floor in angled patches, especially near the veranda seating and along the deeper passageways. The interior does not fight the garden; it borrows from it. Trees, leaves, and open sky remain visible through the arches, and the whole indoor-outdoor villa is arranged to keep that relation intact from one room to the next.
Terrazzo, plaster, and the weight of the palette
Material changes are kept restrained, which makes the surface details easier to read. Beige plastered walls carry most of the volume, while darker base zones anchor the lower edge and keep the long elevations from feeling flat. Terrazzo appears in the floor planes and around water-adjacent areas, where its speckled texture catches light differently from the smoother wall finish. The material palette stays close to sand, charcoal, green, and bronze, all of it visible without excess gloss.
That restraint gives the project a clear tactile structure. Glass sits within the arches without overpowering them. Wood appears at doors and select frames, where its grain is visible at close range. Stone-like surfaces continue through paving and edges, connecting interior movement to the garden path. In this setting, the terrazzo floor becomes more than a finish: it gives the ground plane a denser visual presence beneath the lighter vaults above.
Garden edges and filtered views
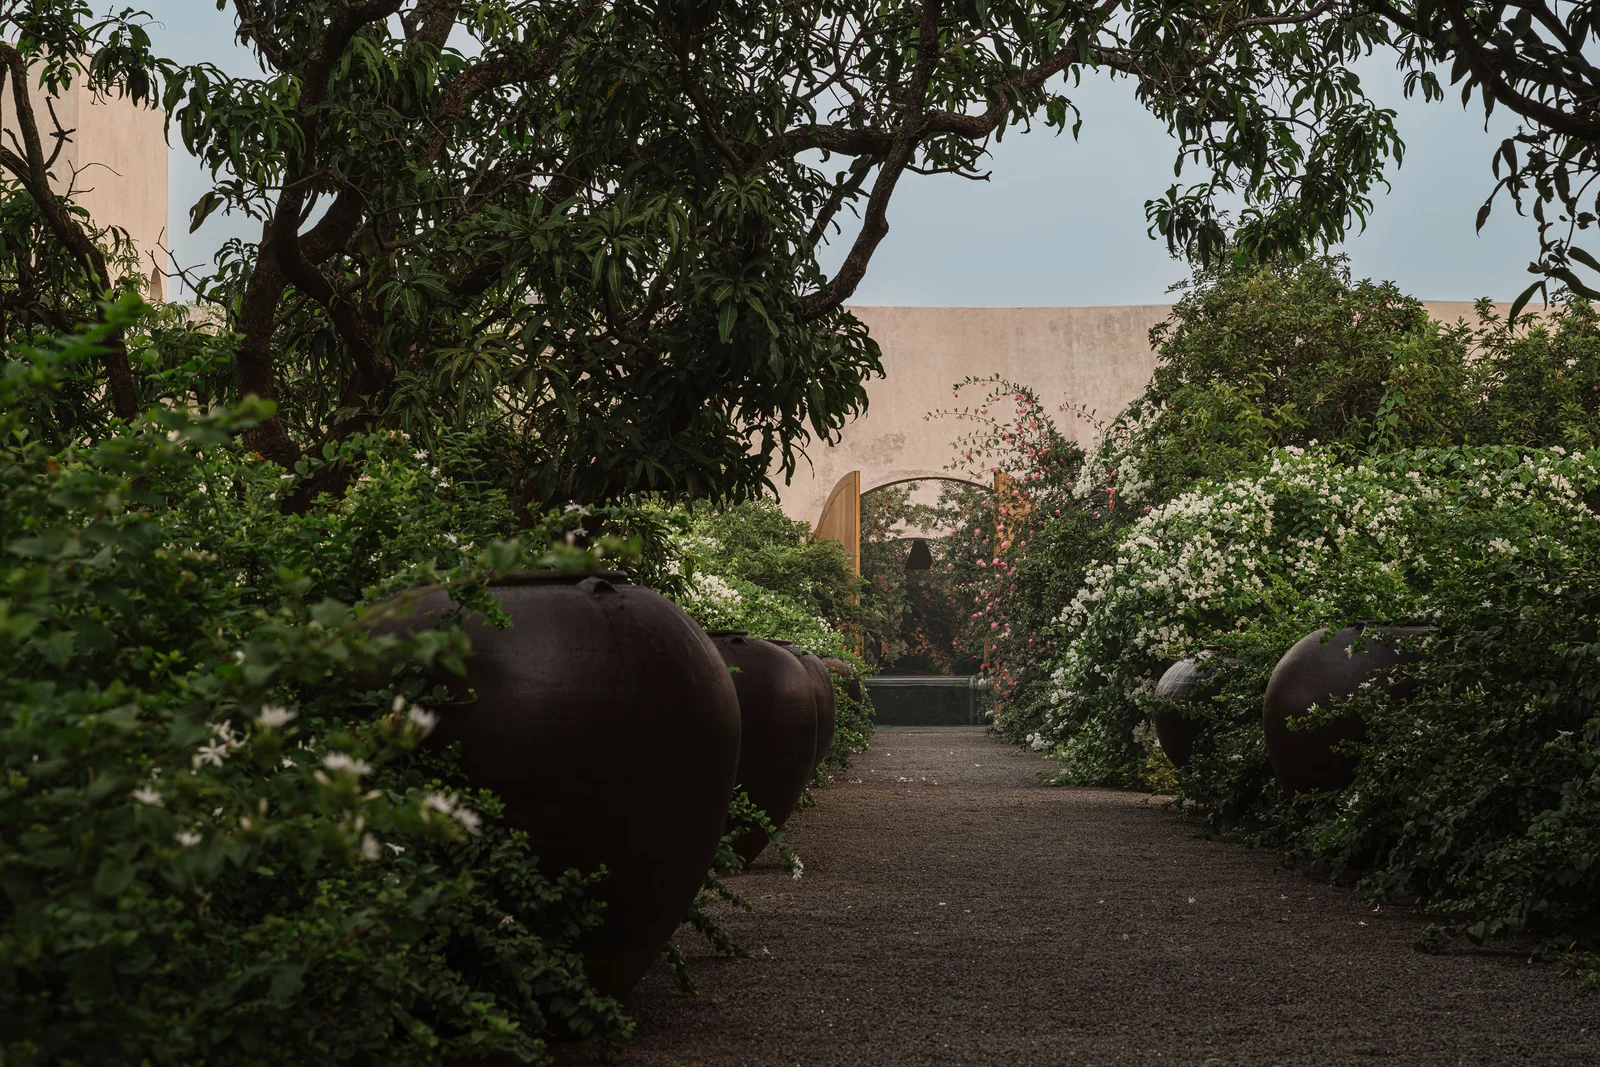
The lush garden setting is not treated as background. It presses close to the building line, framing openings with layered planting and tree canopy. In one view, a path runs between leaves and a broad arched opening. In another, the planting sits just beyond the terrace, so the architecture reads through foliage rather than against a blank edge. The garden also softens the long horizontal profile of the villa, especially where shadows fall across the walls.
That closeness changes how the arcades are experienced. They work as filters, not as a hard boundary. Standing beneath them, the eye moves from beige wall to dark reflection to green depth in a single line. The composition remains legible because of the central axis, but the garden keeps interrupting it with branches, leaves, and shifting light. The villa with vaulted arches gains its character from that constant exchange between enclosure and opening.
Details that hold the composition together
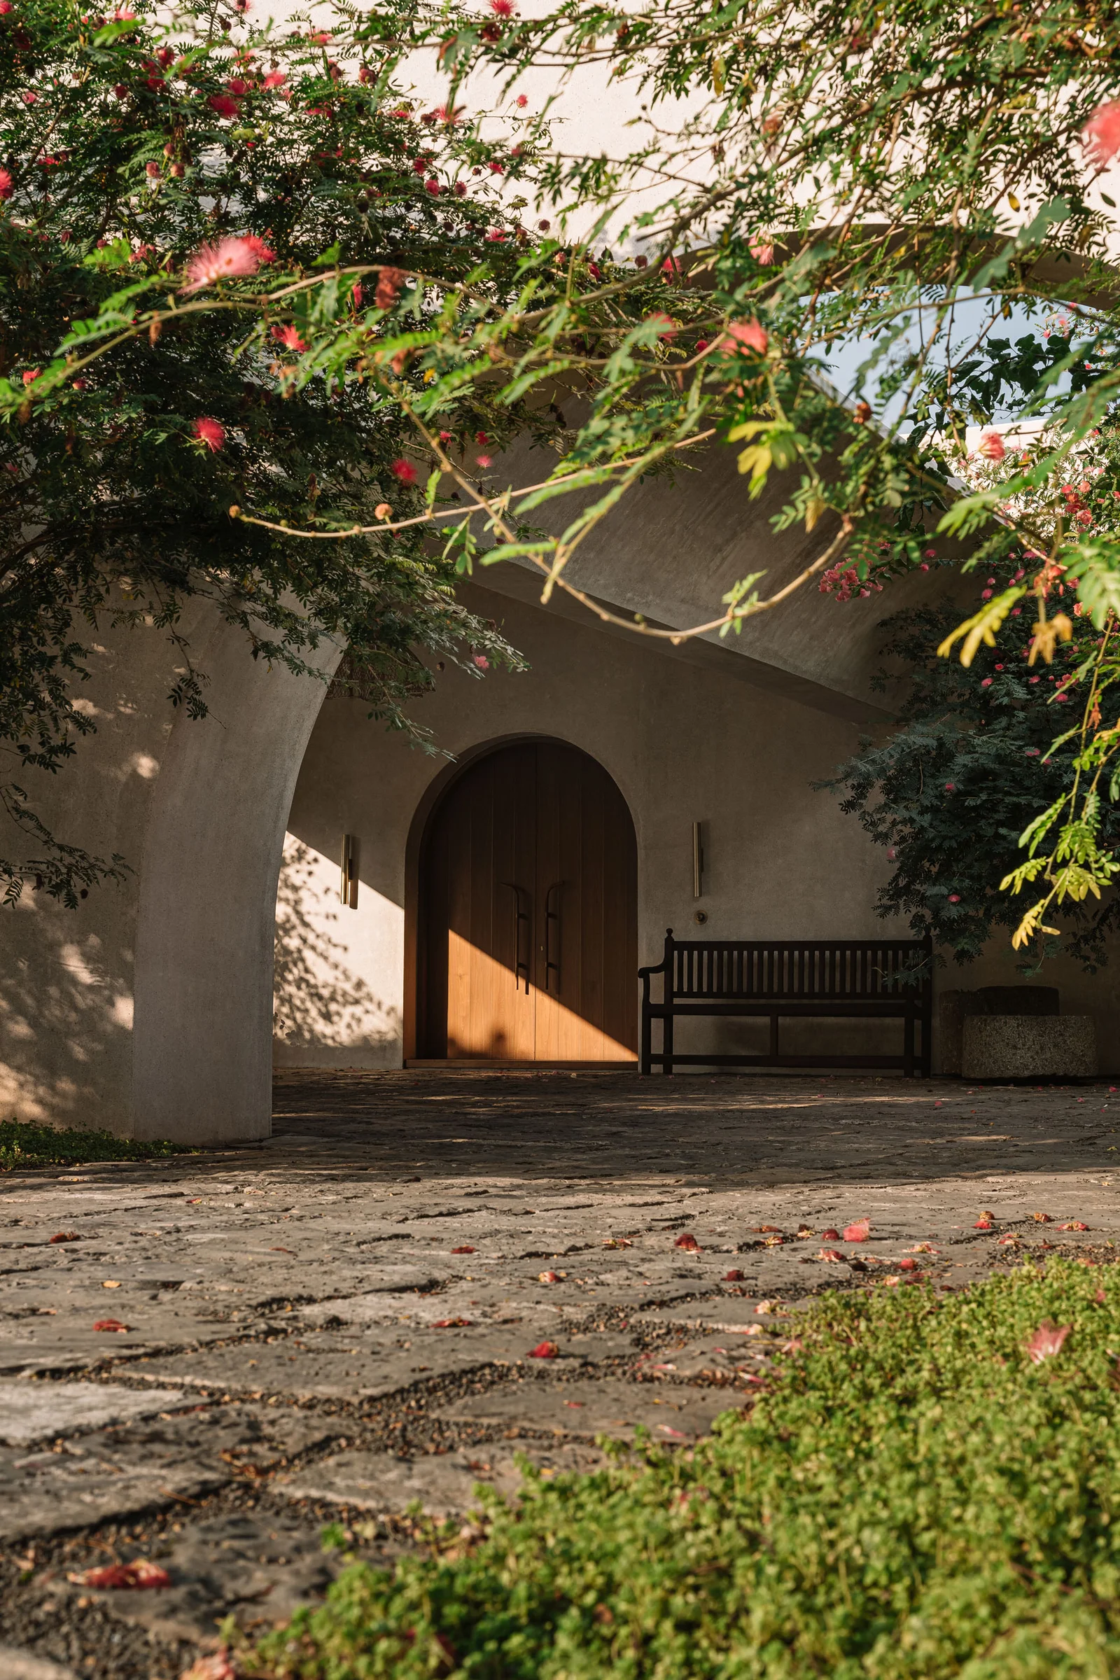
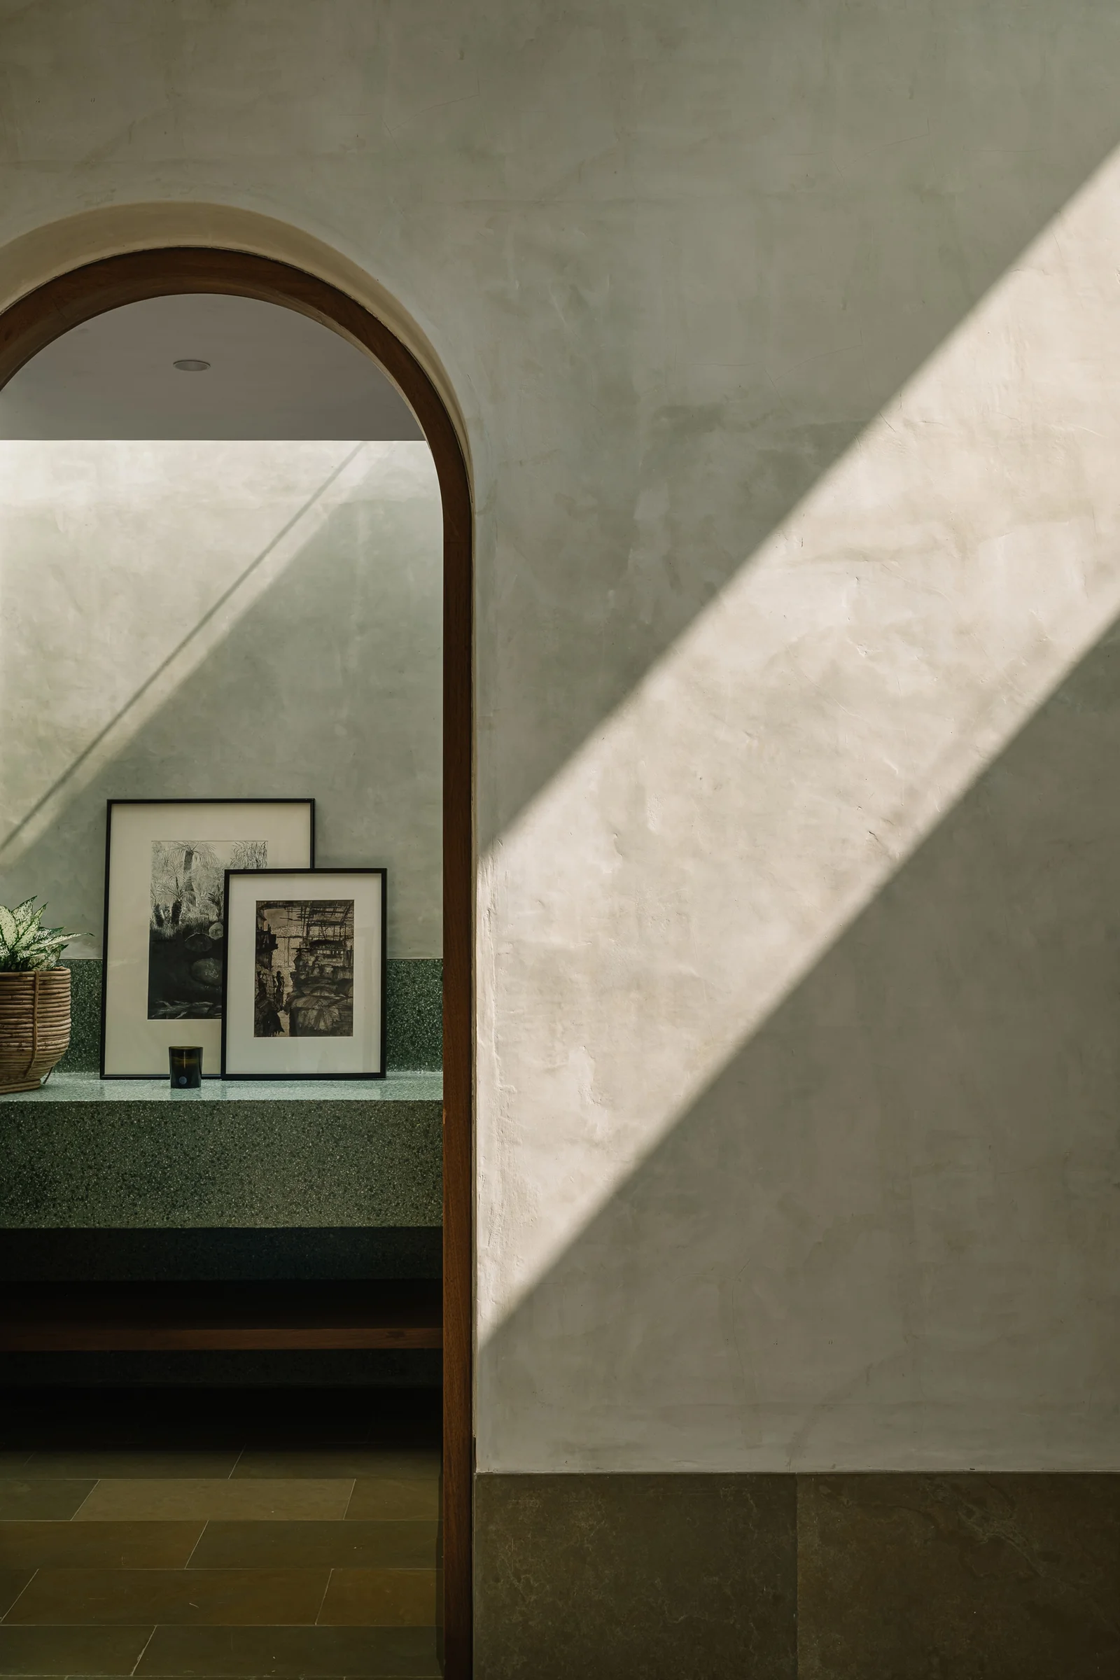
At the scale of the opening, the bronze-gold frames add a precise contrast to the pale structure. Their curved outlines echo the vaults above, so the smaller elements repeat the larger geometry instead of competing with it. A wooden door with vertical panels introduces a more direct grain, especially in the entrance area where the path narrows before opening out again. These details are quiet, but they keep the architecture from becoming purely monumental.
Water reflections, shadow lines, and the repeated curve of the arches do most of the visual work, yet the project depends equally on the surfaces between them. A dark plinth, a glazed panel, a terrace edge, a patch of terrazzo: each one marks a change in movement or light. Together they give the plan its pace. The result is an indoor-outdoor villa that reads clearly in plan, section, and reflection, with the pool and arcade carrying the same spatial logic from one side to the other.
Photography and video credits are noted in the source material.
Want to see more of Architecture BRIO? View the page of Architecture BRIO for even more great projects and company information.


NEW 2026 Jubileum Edition The Best Interior Designers Benelux
Order Now €125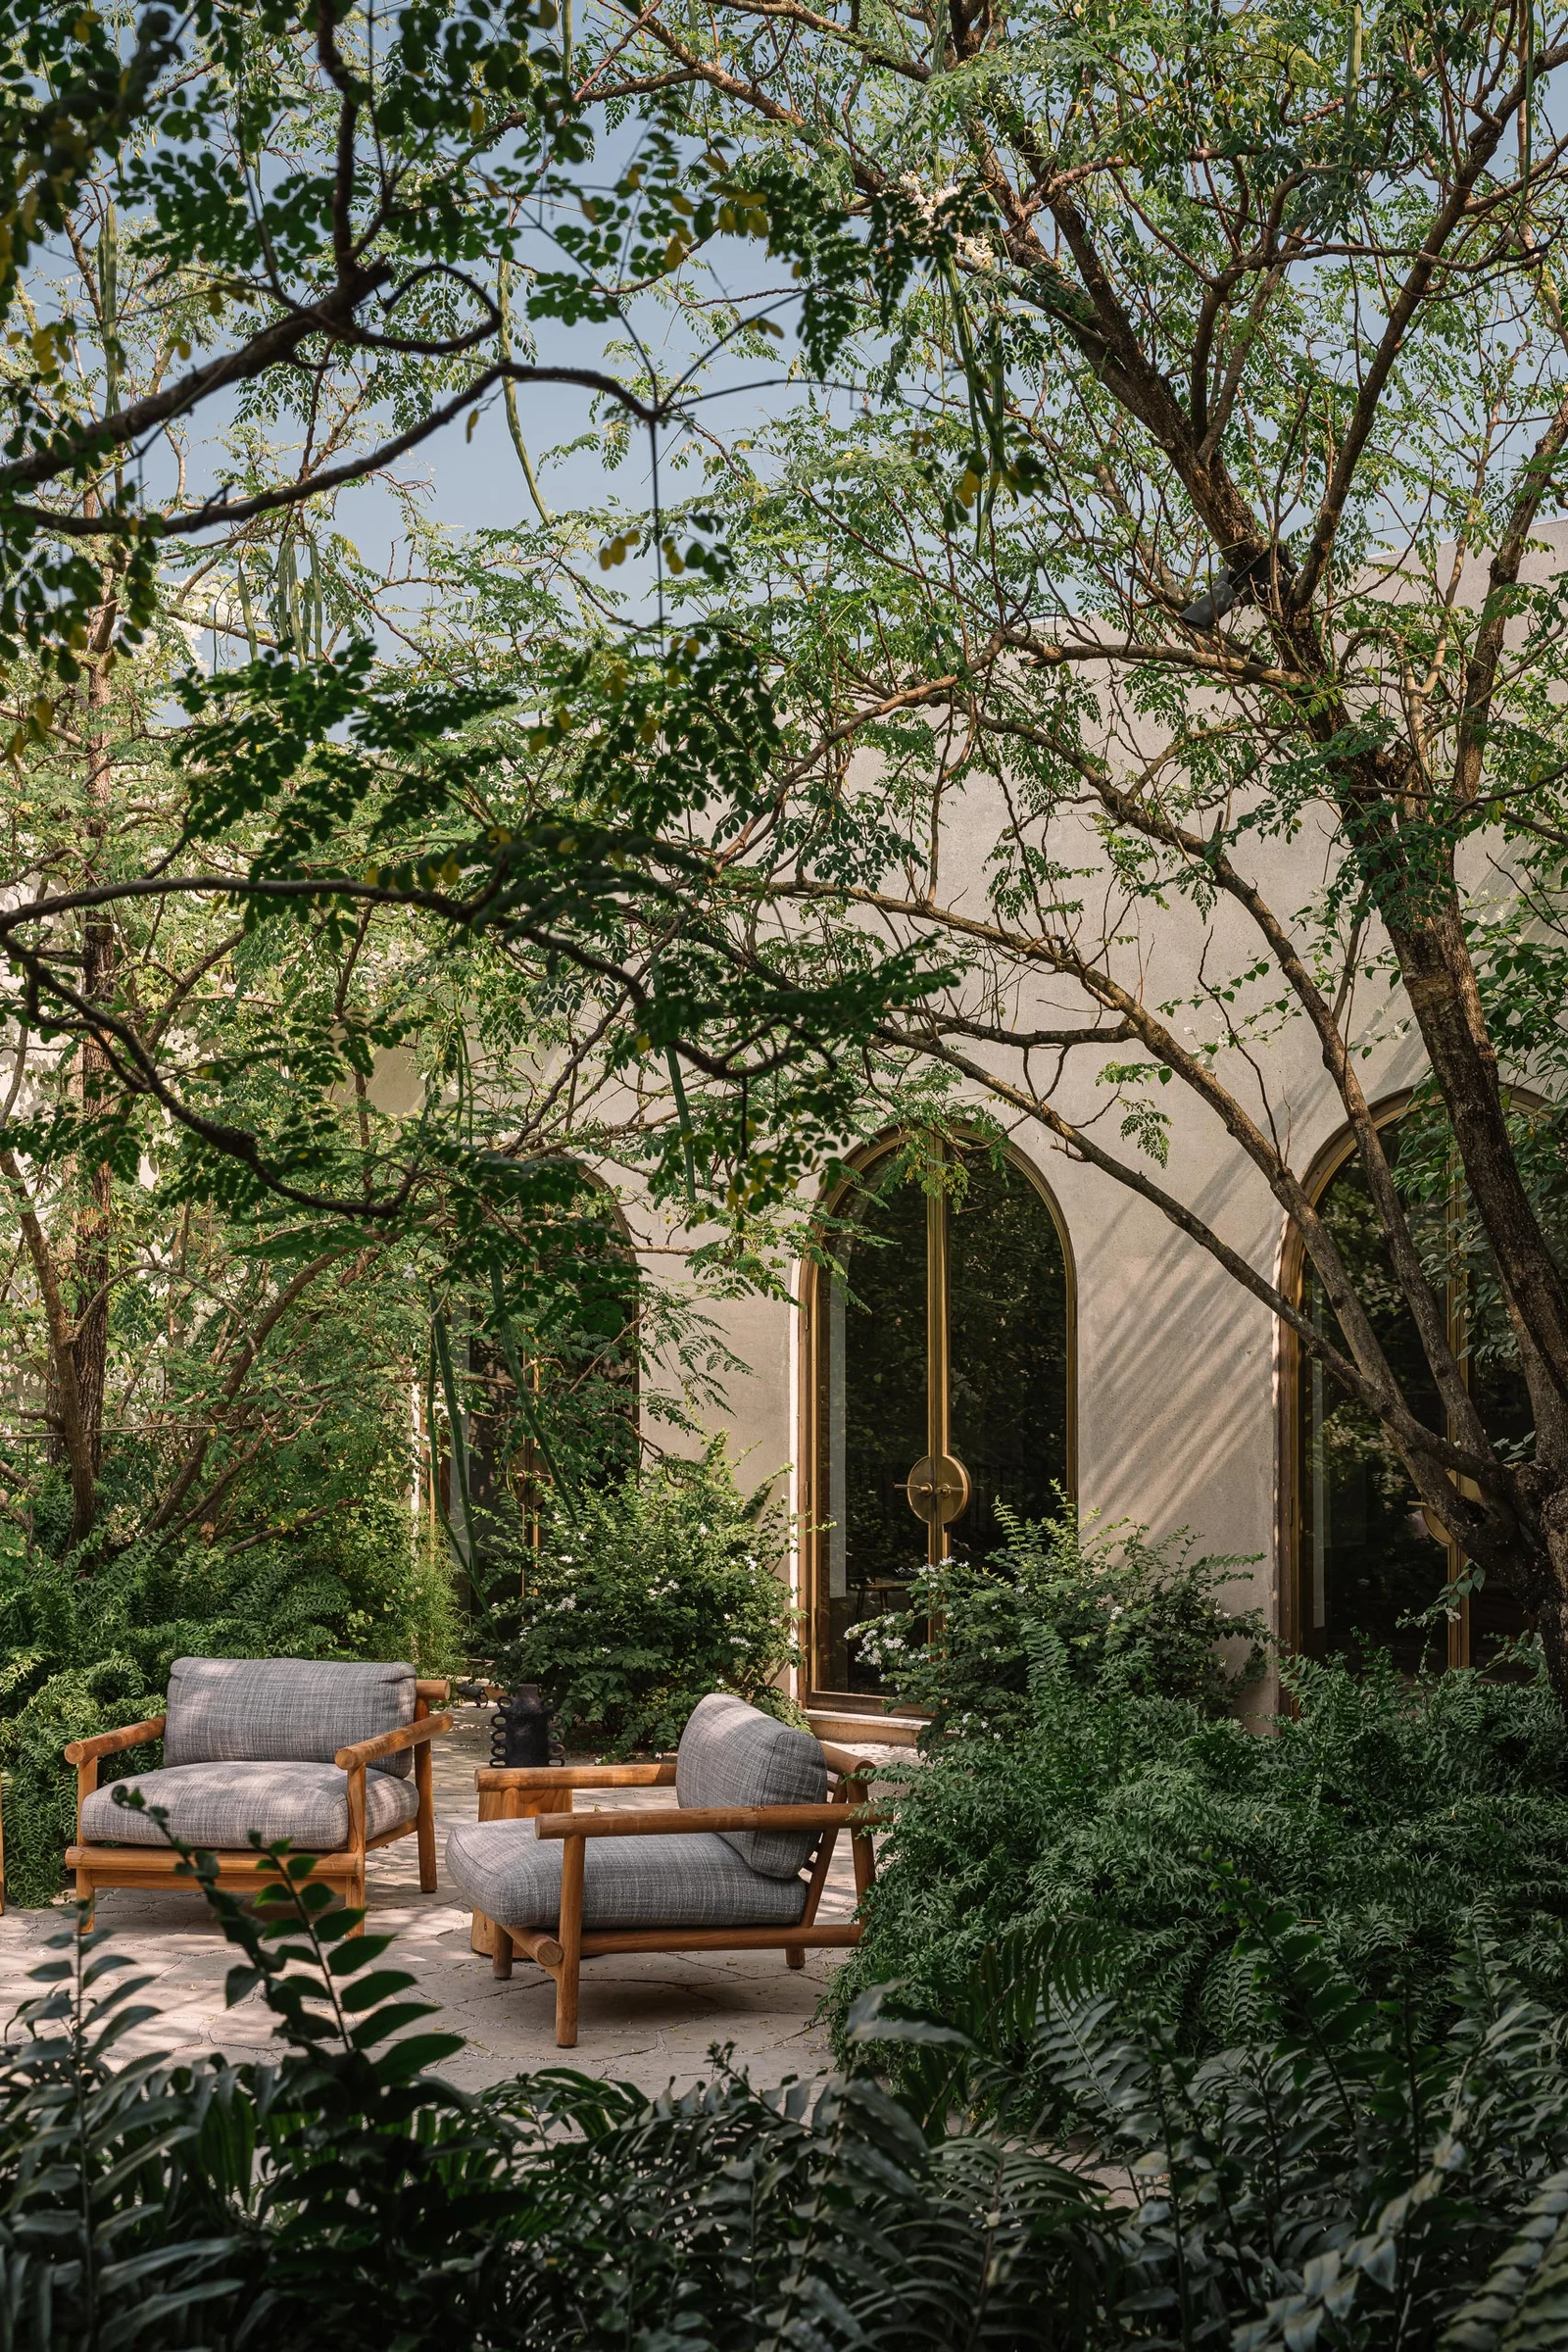
NEW 2026 Jubileum Edition The Best Interior Designers Benelux
Order Now €125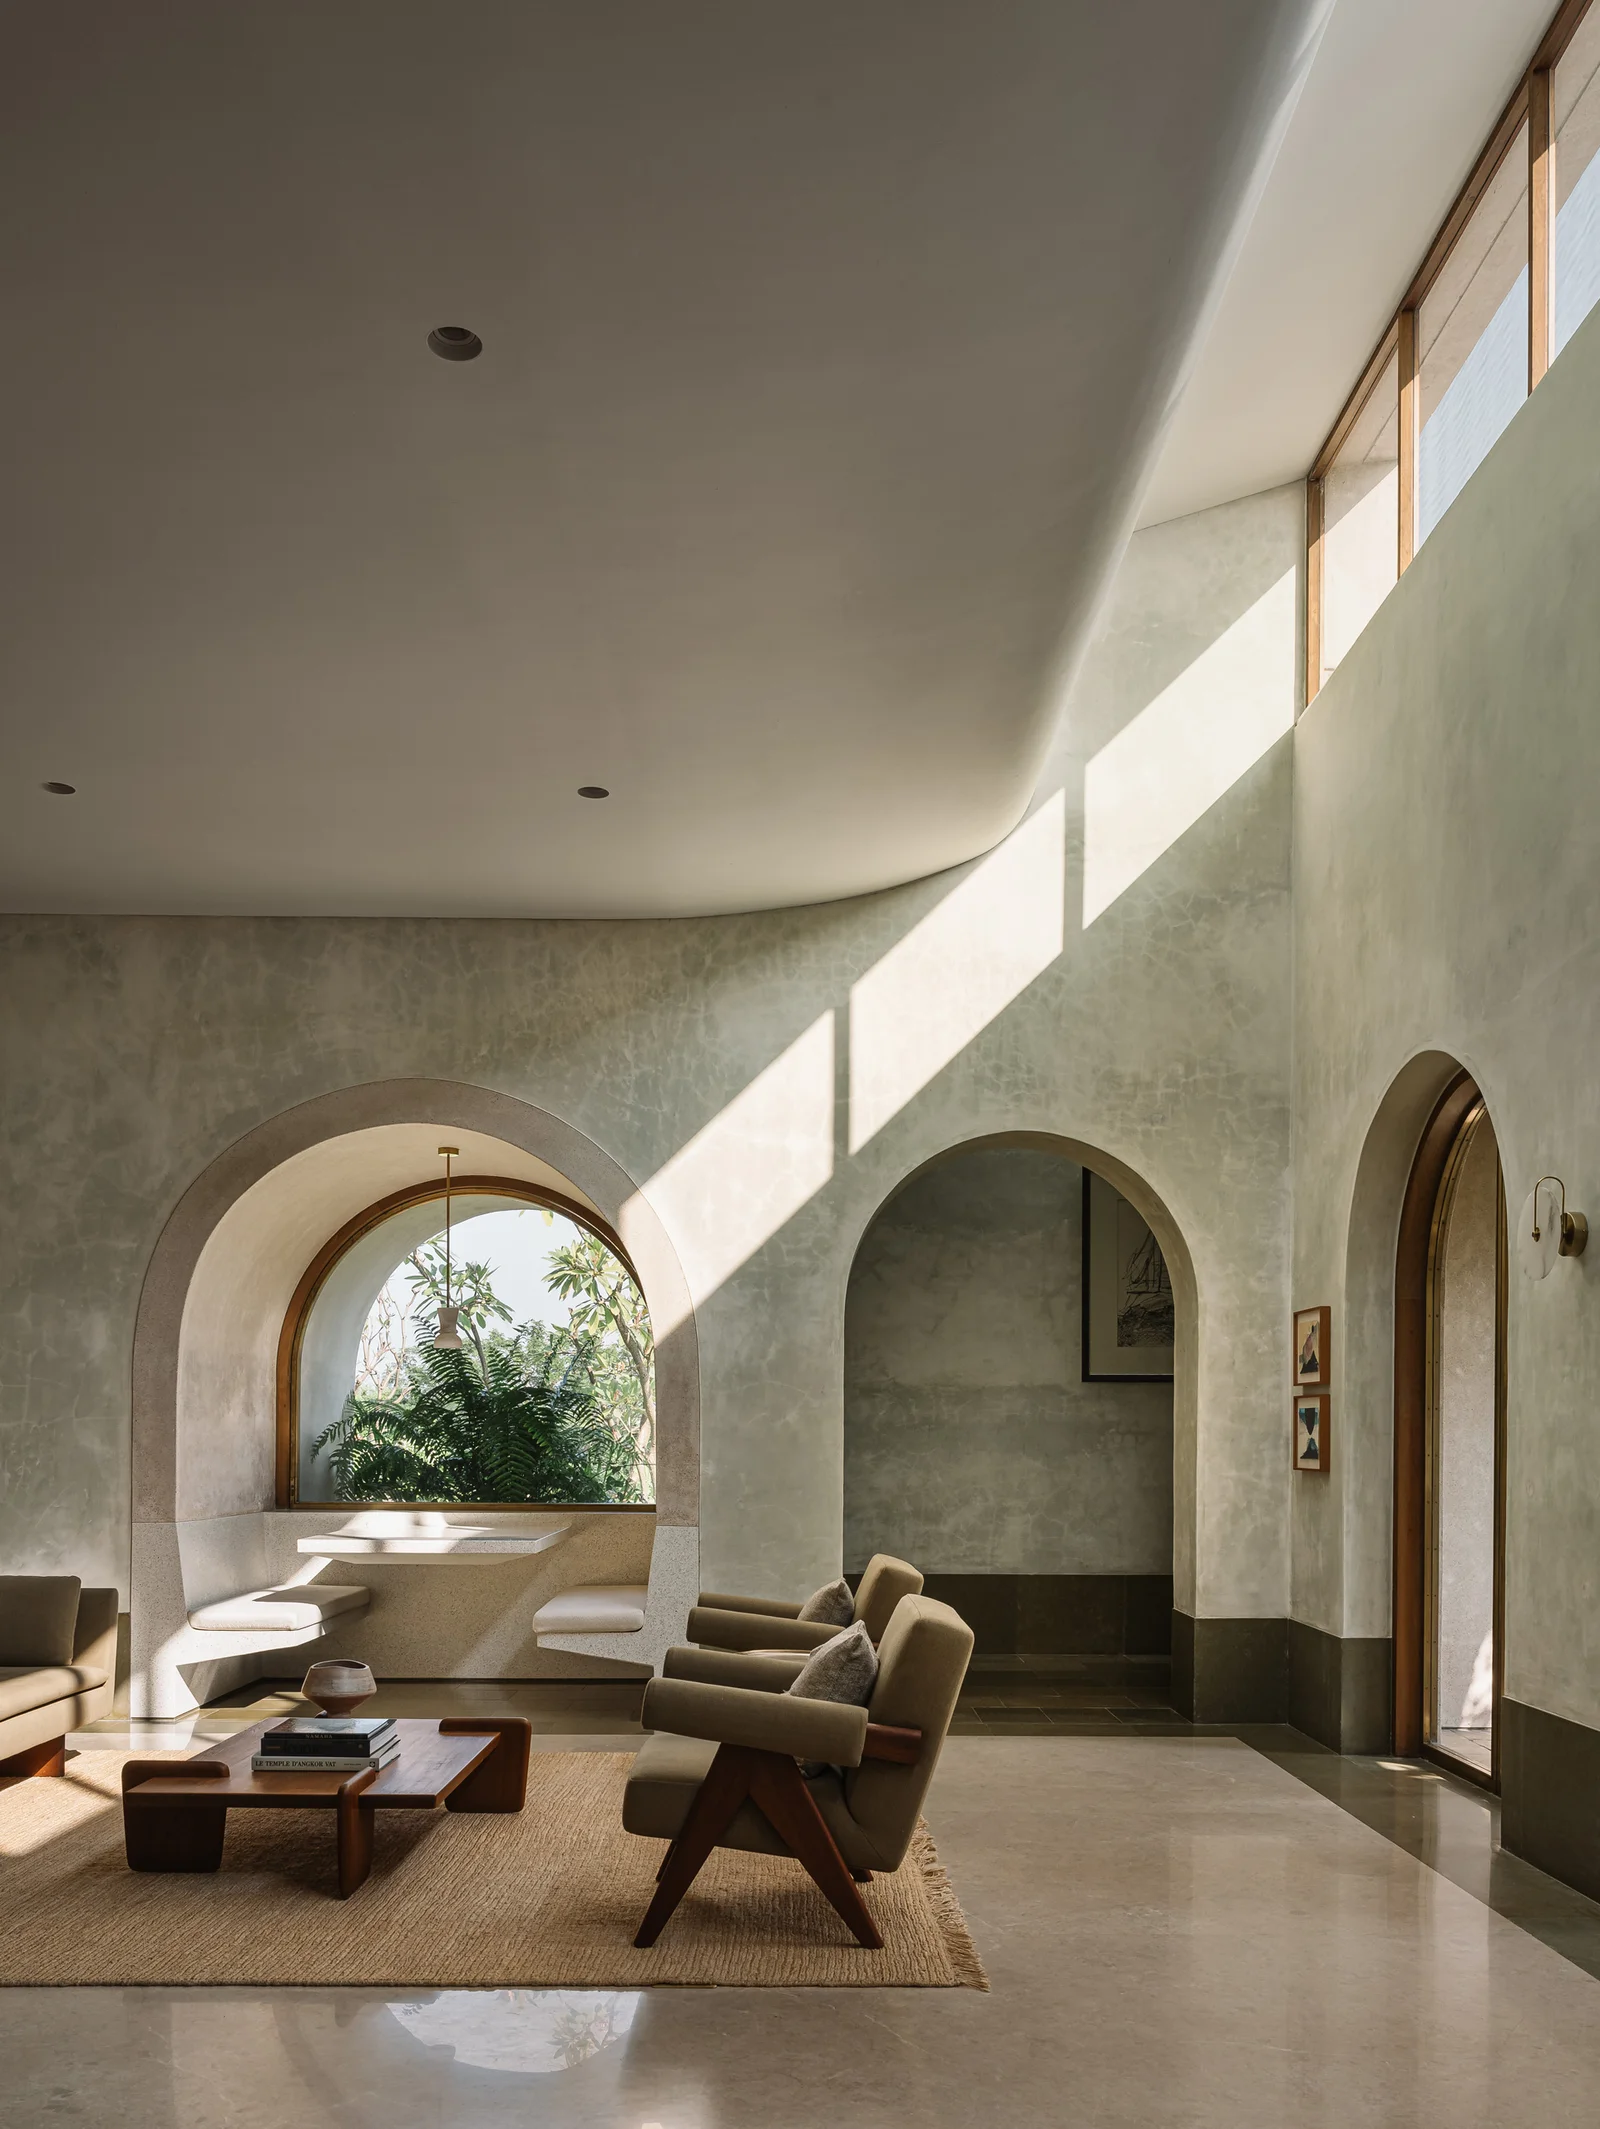
NEW 2026 Jubileum Edition The Best Interior Designers Benelux
Order Now €125